Features & Amenities

Interior

  • Other Interior Features

    Wet Bar, Built-in Features, Cathedral Ceiling(s), Entrance Foyer, High Ceilings, Storage, Soaking Tub, Vaulted Ceiling(s), Bar, Walk-In Closet(s)

  • Total Bedrooms

    4

  • Bathrooms

    4

  • Cooling YN

    YES

  • Cooling

    Central Air, Ceiling Fan(s), Zoned

  • Fireplace YN

    NO

  • Heating YN

    YES

  • Heating

    Central

  • Main Level Bedrooms

    4

  • Pet friendly

    Yes

Exterior

  • Garage

    Yes

  • Garage spaces

    3

  • Construction Materials

    Block

  • Other Exterior Features

    Kennel, Lighting, Storage

  • Parking

    Attached, Circular Driveway, Driveway, Garage, Golf Cart Garage, Garage Door Opener, Guest, RV Access/Parking

  • Patio and Porch Features

    Porch, Covered, Patio, Screened

  • Pool

    Yes

  • Pool Features

    In Ground, Private

  • Waterfront YN

    YES

  • View

    Garden, Pool

Area & Lot

  • Lot Features

    Waterfront

  • Lot Size(acres)

    10.0

  • Property Type

    Residential

  • Property Sub Type

    Single Family Residence

  • Architectural Style

    Traditional

Price

  • Sales Price

    $3,500,000

  • Tax Amount

    $28,960.6

  • Financing Options

    Cash, Conventional, FHA

  • Sq. Footage

    4,950

  • Price/SqFt

    $707

HOA

  • Association

    YES

  • Association Fee

    $83.33

  • Association Fee Frequency

    Monthly

  • Association Fee Includes

    N/A

Property Resources

  • Horse Property

    YES

School District

  • Elementary School

    Pierce Hammock

  • Middle School

    Western Pines

  • High School

    Seminole Ridge

Property Features

  • Stories

    2

  • Association Amenities

    Maintenance, Trail(s)

  • Foundation Details

    Block

  • Senior Community YN

    NO

  • Sewer

    Septic Tank

  • Water Source

    Well

Schedule a Showing

Showing scheduled successfully.

<
>
IN PERSON
VIA CHAT

What is 3 + 4 ?


Change time

Mortgage calculator

Estimate your monthly mortgage payment, including the principal and interest, property taxes, and HOA. Adjust the values to generate a more accurate rate.

Your payment

Principal and Interest:

$

Property taxes:

$

HOA fees:

$

Total loan payment:

$

Total interest amount:

$

Location

County

Palm Beach

Elementary School

Pierce Hammock

Middle School

Western Pines

High School

Seminole Ridge

Listing Courtesy of Norma L. Mirsky, Compass Florida LLC

RealHub Information is provided exclusively for consumers' personal, non-commercial use, and it may not be used for any purpose other than to identify prospective properties consumers may be interested in purchasing. All information deemed reliable but not guaranteed and should be independently verified. All properties are subject to prior sale, change or withdrawal. RealHub website owner shall not be responsible for any typographical errors, misinformation, misprints and shall be held totally harmless.

Agent Ashley Baillio

FOUNDER

Ashley Baillio

Call Ashley today to schedule a private showing.


* Listings on this website come from the FMLS IDX Compilation and may be held by brokerage firms other than the owner of this website. The listing brokerage is identified in any listing details. Information is deemed reliable but is not guaranteed. If you believe any FMLS listing contains material that infringes your copyrighted work please click here to review our DMCA policy and learn how to submit a takedown request.© 2024 FMLS.
SEE FLOOR PLAN IN DOCUMENTS  Exceptional 10-Acre Estate with Two Residences.  Your privacy begins with the gated entrance to the property framed by two stone columns opening to 10 acres of beautifully manicured open land.     The main house, built in 2011, offers 4904 SF of living space.  Upon entering you are greeted by a ''pass-thru'' floor to ceiling, stone fireplace that serves both the living room and the family room.   This large home features 4 bedrooms and 4 1/2 baths as well as a large gathering/game room with bar seating.  The game room is outfitted with a wet bar, wine fridge, sink, making it the ultimate entertainment hub.   There is also a very large bonus room adjacent to the Primary bedroom that is ideal for a nursery, home office, yoga room, home gym, et Every room is very generous in size including a 20 x 20 formal dining room perfect for hosting large gatherings.   The kitchen is beautifully finished with 42" wood cabinets, granite countertops and stainless appliances with a huge walk-in pantry offering loads of additional storage space.    The primary bedroom suite measures 26'x20' with the above-mentioned bonus room while the primary bathroom offers a spa-like experience boasting a full-sized sauna, a jacuzzi tub, walk-thru shower and his and her water closets.    Two of the guest bedrooms, also very generous in size, feature their own en-suite bathroom ensuring comfort & privacy.    A 20 x 40 - 10' deep pool, impact windows , beautiful SLATE roof and spacious three-car garage completes the main residence.     ________________________________________ Second Residence & Guest Facilities...ALL CBS CONSTRUCTION   The guest house, built in 1995, offers an additional 1,800 square feet of comfortable living space on the second level, with 2 bedrooms and 2 full bathrooms. It is accessible via stairs or a private elevator ideal for guests, extended family, or caretakers.  Below the guest quarters, the first level offers exceptional functionality and flexibility with a kennel area for your k-9 friends complete with a wash station, restroom, washer & dryer a huge 25' x 11' storage room with a floor to ceiling roll-up garage door.   The center of this building is an expansive 59' x 29' garage/workshop with double roll-up garage doors on either side perfect for a car collection, RVs, boats, workshop, or large-scale storage.    Adjacent to the garage is a concrete block 4-stall barn, with each stall measuring 11' x 11', plus a dedicated tack room.   The 10 acres of land offers ample space for paddocks, arenas, or additional outbuildings if desired.  This estate blends comfort, craftsmanship, and limitless potential ideal for car enthusiasts, hobbyists, equestrians, multi-generational living, or anyone seeking a self-contained, luxury retreat.    A golf cart or two included.  :)

11085 86TH Street N

Message successfully sent.

What would you like to know?

What is 3 + 4 ?

I agree to receive email communication and understand I can unsubscribe at any time.

I agree to be contacted by Sell South Florida via call, email, and text for real estate services. To opt out, you can reply 'stop' at any time or reply 'help' for assistance. You can also click the unsubscribe link in the emails. Message and data rates may apply. Message frequency may vary. Privacy Policy

Related Properties

New on site 4 days ago
Expansive lakefront grounds, a fully equipped guest house, and grand single-story living define this Mediterranean estate in guard-gated Bay Hill Estates. Set on over an acre with sweeping water and golf course views, this 4 bedroom 4 ½ bath residence offers an exceptional setting for entertaining and everyday retreat. Volume and coffered ceilings, imported marble flooring, intricate custom millwork, and a striking coral marble fireplace create an impressive welcome. Generous living and dining spaces flow alongside a beautifully appointed kitchen featuring European cabinetry, an oversized island, butler's pantry, and new premium appliances. A wet bar adds ease to entertaining, while the richly paneled office and soundproof seven-seat theater provide inviting spaces for work and relaxation. The primary suite features a private sitting area, refreshment bar, and dual baths. Additional ensuite accommodations offer privacy, while the separate guest house includes a sitting room, bedroom, kitchen, and full bath. Outdoors, the estate unfolds into a private waterfront retreat with expansive lawns, a heated custom pool, raised spa with cascading waterfall, covered gathering areas, and a summer kitchen with bar seating. Landscape speakers and a SWAT mosquito misting system enhance outdoor enjoyment. A whole-house generator, impact glass, and four-car garage complement the home's extensive amenities. Bay Hill Estates is also the setting for the forthcoming Triple Stick Golf Club at PGA National Resort, featuring a course by Davis Love III's Love Golf Design and a planned clubhouse by Peacock + Lewis. An exceptional opportunity to enjoy space, architectural character, and resort-style living in Palm Beach Gardens on expansive grounds.
#B26088579

West Palm Beach

7730 Woodsmuir Drive

4 Beds

4 Baths

5,426 Sq.Ft.

$2,974,000

MLS#: B26088579

Rare Opportunity to Create a Historic Masterpiece in the Heart of El Cid. Discover an extraordinary opportunity to transform a 1925 historic gem into a spectacular luxury estate in the heart of West Palm Beach's highly sought-after El Cid neighborhood. Offered with a stunning architectural plan set by celebrated architect Dr. Russell Rosicki, currently pending Historic Preservation Board approval, this exceptional property provides the perfect canvas to bring your own vision to life. The thoughtfully designed plans envision an elegant four-bedroom, four-and-a-half-bath main residence, complemented by a freestanding two-car garage with a private one-bedroom, one-bath guest apartment above. Set on a spacious 7,230-square-foot corner lot, the property offers an exceptional opportunity  to combine historic character with contemporary luxury and personalized finishes. The sale includes the existing home, garage and guest apartment in as-is condition, the architectural plans, and lot clearing. Historic Preservation Board approval is pending.  Construction bids are available for prospective buyers, providing a valuable head start on bringing this remarkable vision to life. A rare chance to create a one-of-a-kind residence in West Palm Beach's most desirable historic neighborhood - with the architectural vision already in place and the freedom to make the finishing touches entirely your own. new renderings and floor plan will be available soon
#B26087754

West Palm Beach

227 SUNSET Road

3 Beds

4 Baths

2,119 Sq.Ft.

$4,100,000

MLS#: B26087754

Completed in 2022! New-Build Living in this Expanded, Re-engineered, and Rebuilt Home. The expansion added 1,569 sq ft and the original structure of home was completely demolished/taken down to the studs and completely rebuilt including the removal and re-installation of all plumbing, electric, sewer, mechanicals, and roof. Only 3 walls and the concrete slab foundation from the original 1951 structure are part of the current home. Located in the Bel-Aire Historic Neighborhood in desirable SoSo. This 4-bedroom, 3-bath residence situated on an oversized 9,600 sq ft lot truly lives as new construction. A stunning gourmet kitchen anchors the home with an induction cooktop, wine cooler, extended island, and seamless flow into the spacious family room. The formal dining features a custom dry bar including a wine cooler. Sliding doors from the family room and primary suite open to the covered loggia and resort-style backyard showcasing a sparkling pool with Baja ledge. A gated front yard with its own private patio creates an additional outdoor living space rarely found in the area. The gorgeous primary suite overlooks the pool and offers a custom walk-in dressing closet and a spa-inspired bathroom with dual sinks, a beauty bar, and an oversized shower-tub wet room. A dedicated laundry room adds everyday convenience, while three additional bedrooms and two beautifully finished full bathrooms provide flexibility for guests, family, or office needs. The home features a detached one -car garage, full impact windows and sliders and a tankless water heater. Thoughtfully redesigned and rebuilt, this home delivers the quality, performance, and aesthetic of new construction without the wait. Move-in ready, modern, and designed for today's lifestyle. Located east of Dixie Hwy in one of West Palm Beach's most sought-after neighborhoods, this home offers unbeatable access to the Intracoastal Waterway, South Olive Park, South Olive Tennis Center, and SoSo's growing collection of local restaurants, coffee shops, and boutiques. Minutes from Palm Beach, Downtown WPB, & PBI Airport. One car garage. Two AC Zones. Full Impact. Heated/Salt Filtration Pool. The exterior picture with the landscaping has been virtually edited.
#B26087944

West Palm Beach

301 Pilgrim Road

4 Beds

3 Baths

2,592 Sq.Ft.

$3,595,000

MLS#: B26087944

Welcome to Residence 904 at Alba Palm Beach, an exceptional Northeast corner residence featuring EVERY AVAILABLE DEVELOPER UPGRADE and immediate occupancy. This beautifully appointed 3-bedroom, 3-bathroom residence offers 1,786 SF of sophisticated interiors complemented by an extraordinary 578 SF wraparound terrace, complete with a FULL OUTDOOR KITCHEN, electric grill, ice maker, and refrigerator. Premium enhancements include custom Italian closets, upgraded flooring throughout, custom window treatments, a full-size Sub-Zero wine cooler, dedicated EV charging, and an advanced AI-integrated smart home system with a comprehensive technology package, creating a truly turnkey luxury offering.  Expansive windows flood the residence with natural light, while the generous outdoor living space provides an effortless connection to the surrounding waterfront setting. A private elevator vestibule ensures privacy and exclusivity, with only four residences per floor in Alba's signature collection. Each residence also includes a private wine locker in the building's elegant dining room.  Alba Palm Beach is West Palm Beach's only new waterfront development offering immediate occupancy. Residents enjoy over 25,000 SF of resort-inspired amenities, including sunrise and sunset swimming pools, an owner's lounge, spa with sauna and steam room, private dining room with catering kitchen, and state-of-the-art fitness center. Full-time concierge, 24-hour valet, and security complete this exceptional boutique waterfront lifestyle.  FULLY UPGRADED. IMMEDIATE OCCUPANCY. EXCEPTIONAL WATERFRONT LIVING. Discover one of Alba Palm Beach's most compelling opportunities and schedule your private showing today.
#B26087314

West Palm Beach

4714 N Flagler Drive 904

3 Beds

3 Baths

1,786 Sq.Ft.

$3,599,000

MLS#: B26087314

This 5 bedroom + den, 8 bath residence is one of the largest homes in Ibis spanning nearly 7,000 square feet, on over one half of an acre! Located in one of the "estate" neighborhoods within Ibis, this residence features a grand entry with lush landscaping, circular driveway, private fountain and direct access to the golf course. The foyer opens to gracious living areas with tons of natural light and beautiful views of water and golf, ideal for entertaining and everyday comfort. The primary bedroom is upstairs but you could add an elevator or transform 2 of the 3 guest bedrooms on the first floor into a primary suite. You could also be the 2nd owner in Ibis to knock the entire home down and build a brand-new masterpiece on a highly desirable lot. Endless possibilities! The home also has... an attached guest suite/in law suite with its own kitchen and living area. A sunroom with summer kitchen and cabana bath with a sauna are just a few of this home's amenities suited to discerning buyers seeking substantial square footage and multiple functional spaces.
#B26086107

West Palm Beach

10248 Heronwood Lane

5 Beds

6 Baths

6,946 Sq.Ft.

$2,800,000

MLS#: B26086107

Residence 1004 delivers three bedrooms, three baths, and a powder room across 2,470 SF of interior living plus a 497-square-foot terrace facing the Intracoastal Waterway and Atlantic Ocean. Shorecrest is the most boutique address in the Related Ross luxury collection, set directly on Flagler Drive with the best views in West Palm Beach. Now Under Construction, Shorecrest will arrive in early 2028. Owners will enjoy Shorecrest's rooftop pool, spa, Equinox fitness center, game room, co-working, and cocktail lounge.
#B26084481

West Palm Beach

1865 N Flagler Drive 1004

3 Beds

3 Baths

2,470 Sq.Ft.

$3,990,000

MLS#: B26084481

Sleek, modern and fully renovated unit. Two bedroom, two baths with sweeping views of the Ocean, Intracoastal Waterway, and the Island of Palm Beach. Over 2,100 total sq.ft. Generous kitchen and open living area. Features include Italian porcelain tile, Miele appliances, custom cabinets, hurricane impact doors and windows, custom walk-in closets, quartz countertops, motorized privacy shades, and ample storage space throughout. East and West exposures. Outdoor balcony offers exceptional living/dining space and water views. Full service, luxury building with 24-hour security, valet parking, concierge, two swimming pools, fitness room, conference room, and tennis court with pickleball. Pet friendly. Easy distance to all that the area has to offer: shops, restaurants, CityPlace, Kravis Center and Norton Museum of Art, ocean beaches and Palm Beach nightlife. Call today to preview this move-in ready residence. No expense spared. A must see.  The building has passed their Milestone Inspection as an "A" Rated Structurally Sound Building. New balcony and pool area renderings provided by The Plaza of the Palm Beaches. Along with the balcony railing and east pool projects a Four Seasons and Ritz-Carlton interior designer has been engaged to refresh the mezzanine, grand lobby, and other common areas.
#B26083541

West Palm Beach

525 S Flagler Drive 14c

2 Beds

2 Baths

1,927 Sq.Ft.

$3,395,000

MLS#: B26083541

Sleek, modern and luxuriously fully renovated unit. Three bedroom, two and a half baths with sweeping views of the Ocean, Intracoastal Waterway, and the Island of Palm Beach. Over 2,400 total sq.ft. Generous living area. Features include Italian porcelain tile, Miele appliances, custom cabinets, hurricane impact doors and windows, custom walk-in closets, makeup vanity, designer quartz/porcelain countertops, motorized privacy shades, wet bar, surround sound, and ample storage space throughout. East and West exposures. Outdoor balcony offers exceptional living/dining space and water views. Full service, luxury building with 24-hour security, valet parking, concierge, two swimming pools, fitness room, conference room, and tennis court with pickleball. Pet friendly. Easy distance to all that the area has to offer: shops, restaurants, CityPlace, Kravis Center and Norton Museum of Art, ocean beaches and Palm Beach nightlife. Call today to preview this move-in ready residence. No expense spared. A must see. The building has passed their Milestone Inspection as an "A" Rated Structurally Sound Building. New balcony and pool area renderings provided by The Plaza of the Palm Beaches. Along with the balcony railing and east pool projects a Four Seasons and Ritz-Carlton interior designer has been engaged to refresh the mezzanine, grand lobby, and other common areas.
#B26083557

West Palm Beach

525 S Flagler Drive 11A

3 Beds

2 Baths

2,091 Sq.Ft.

$3,795,000

MLS#: B26083557
Price reduced
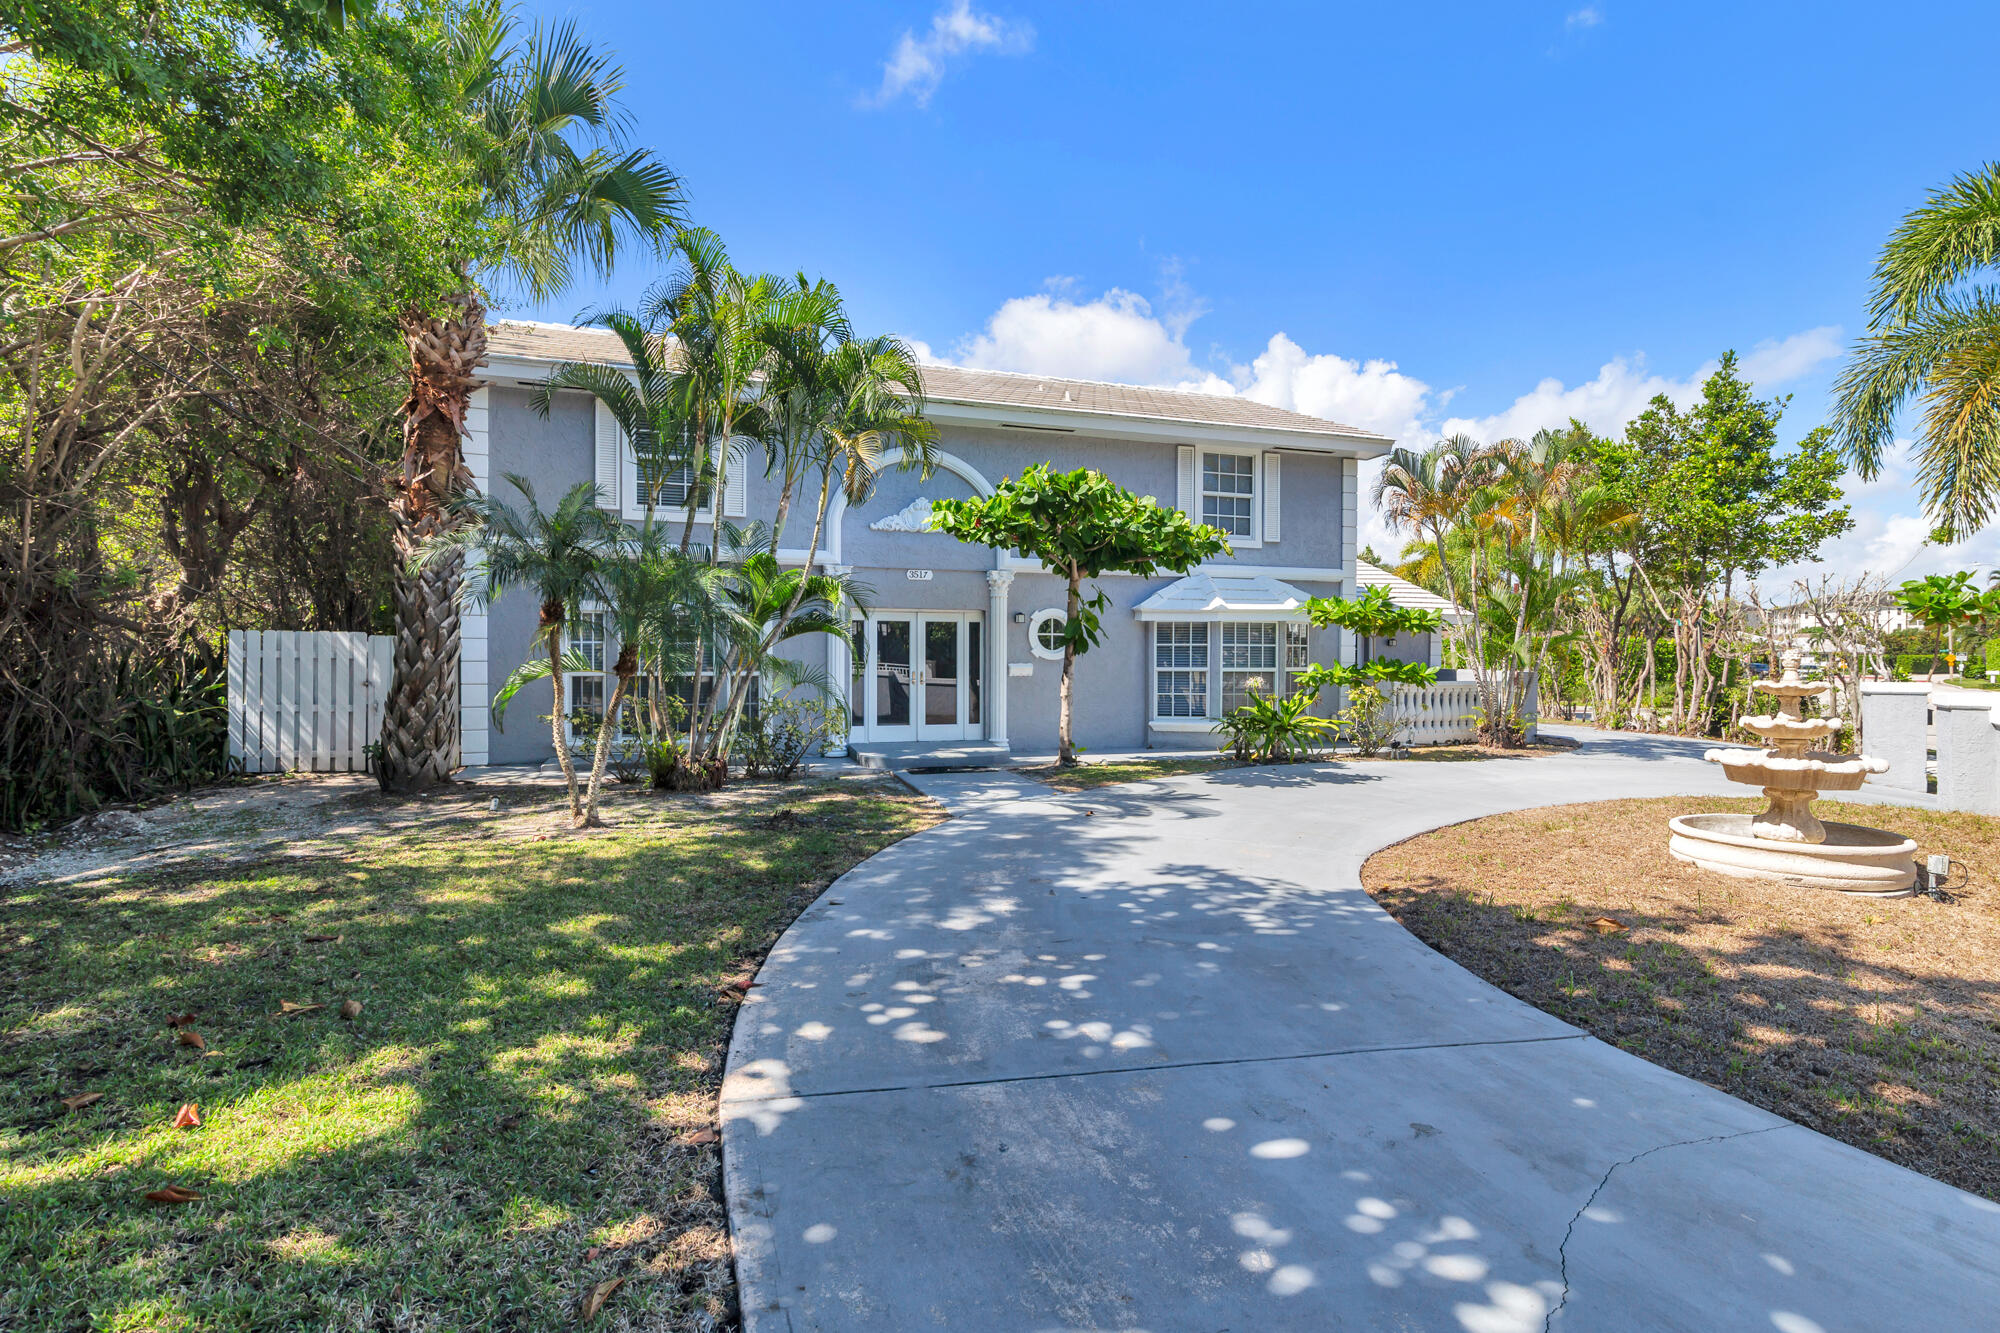
Spacious residence on the Northern corridor of Flagler Drive! This wonderful 4BR/4BR + 1/1 guest wing. Recently refreshed, the home features a brand new kitchen with quartz countertops, waterfall island, and new appliances. The main floor of the home has multiple living areas with open access to the rear enclosed porch overlooking the yard. The main floor also has an attached 1/1 guest quarters with its very own parking and entrance. Upstairs the primary suite opens up to a balcony and a large ensuite bath with soaking tub, shower, and dual vanities. The outdoor space features a large pool, outdoor kitchen, and is completely fenced in. Close proximity to Palm Beach Island, The Nora District, CityPlace, and Palm Beach International Airport.
#R11141642

West Palm Beach

3517 N Flagler Drive

5 Beds

5 Baths

3,962 Sq.Ft.

$3,495,000

MLS#: R11141642

Send a message

Message successfully sent.

Your message

What is 3 + 4 ?

Reason for contacting?

I agree to receive email communication and understand I can unsubscribe at any time.

I agree to be contacted by Sell South Florida via call, email, and text for real estate services. To opt out, you can reply 'stop' at any time or reply 'help' for assistance. You can also click the unsubscribe link in the emails. Message and data rates may apply. Message frequency may vary. Privacy Policy

Sign Out

Virtual Assistant

Would you like to take the next step with this property? We can help you schedule a showing or virtual tour, or send you more details.

Yes, I would like more information.

Thank You for Your Reply, One of Our Agents will contact you as soon as possible

No, maybe later.

Thank you, you can always contact me via email, phone number or through the contact form.

Realhub AI

Lucy - Your AI-Powered Realtor

Update Your Temporary Password

Personalize your search

Enter your email and we'll notify you immediately when new listings match what you're looking for.

or enter email address

Already have an account ? Login here

Continue your home search

I agree to receive communications and understand I can unsubscribe at any time.

I agree to be contacted by Sell South Florida via call, email, and text for real estate services. To opt out, you can reply 'stop' at any time or reply 'help' for assistance. You can also click the unsubscribe link in the emails. Message and data rates may apply. Message frequency may vary. Privacy Policy

Already have an account ? Login here

We use cookies

We use cookies primarily for analytics to enhance your experience. By accepting, you agree to our use of these cookies. You can manage your preferences or learn more about our cookies policy.