


Features & Amenities

Interior

  • Other Interior Features

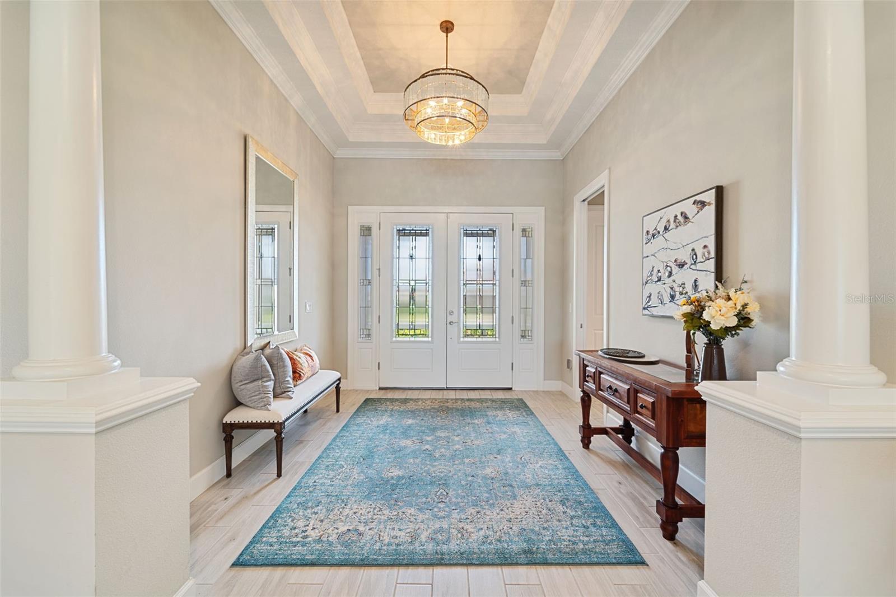
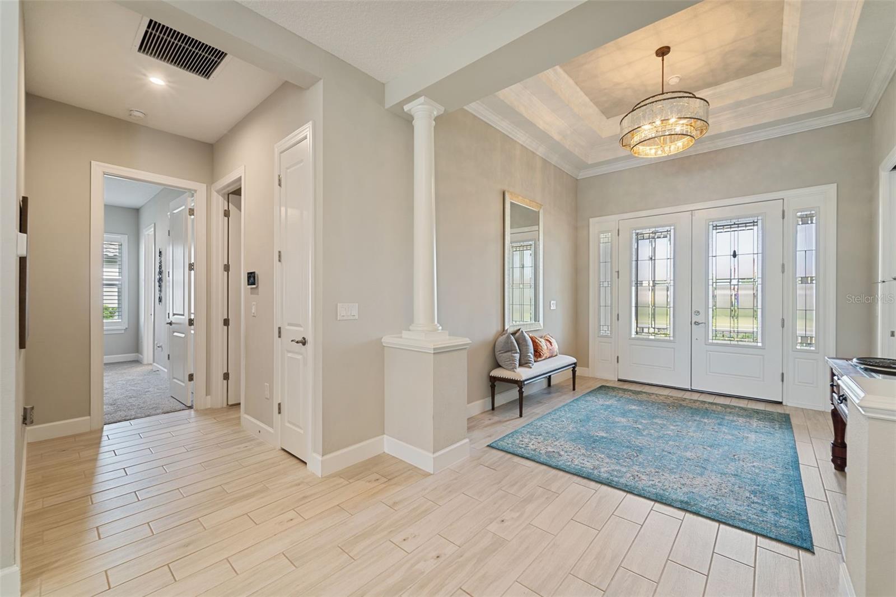
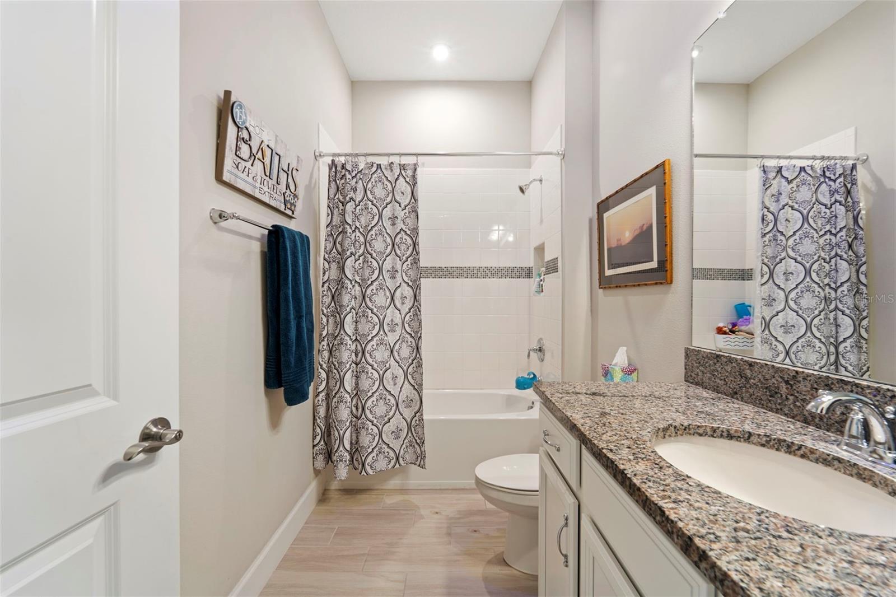
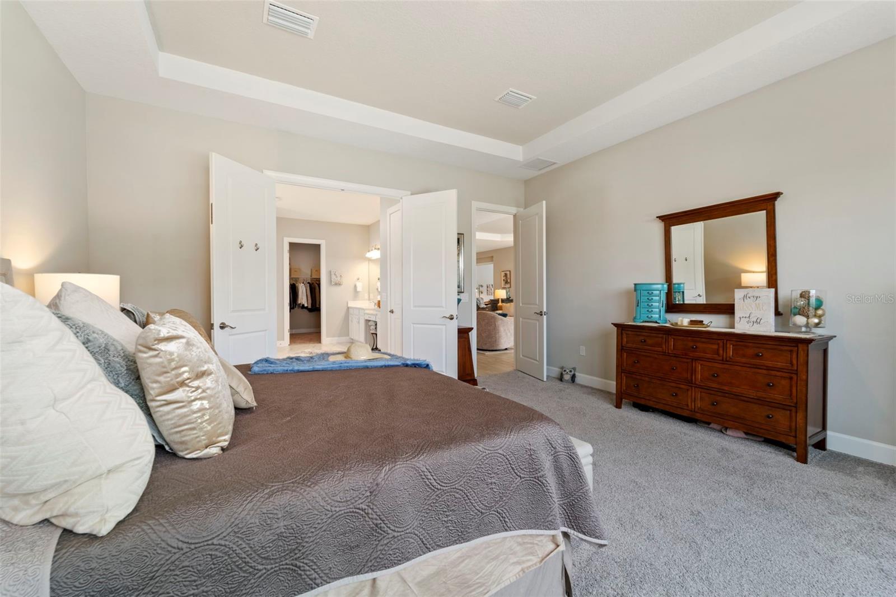
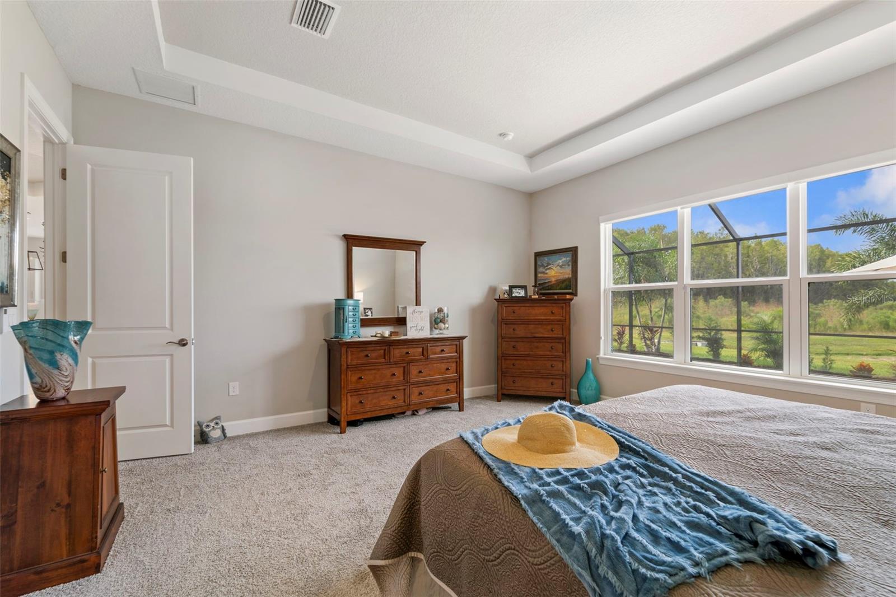
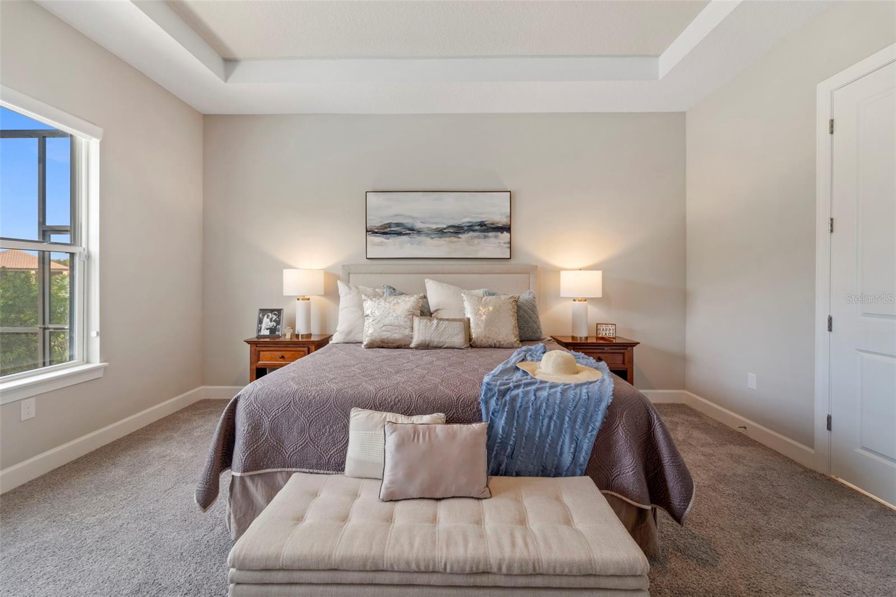
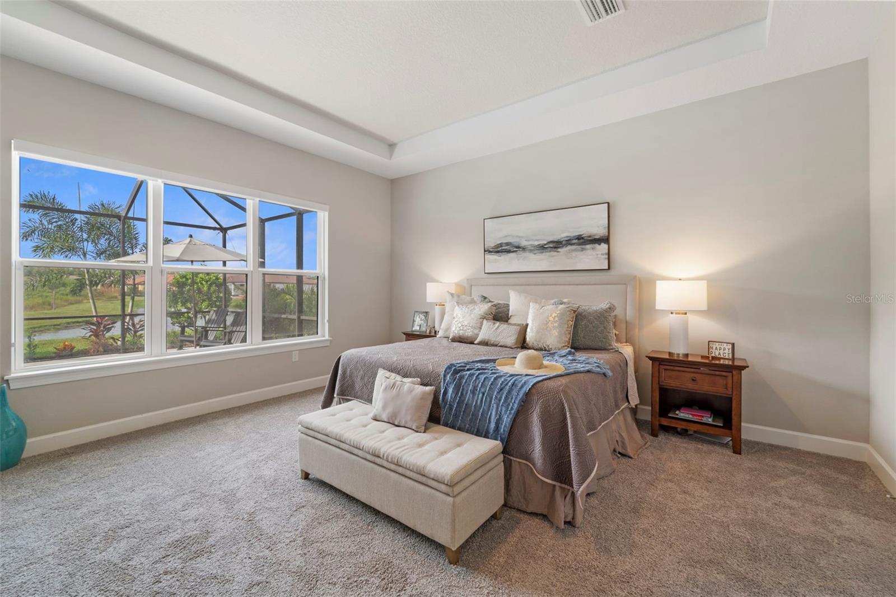
    High Ceilings, Open Floorplan, Tray Ceiling(s), Walk-In Closet(s)

  • Total Bedrooms

    4

  • Bathrooms

    3

  • Cooling YN

    YES

  • Cooling

    N/A

  • Heating YN

    YES

  • Heating

    Natural Gas

  • Pet friendly

    Cats OK, Dogs OK

Exterior

  • Garage

    Yes

  • Garage spaces

    2

  • Construction Materials

    Block

  • Other Exterior Features

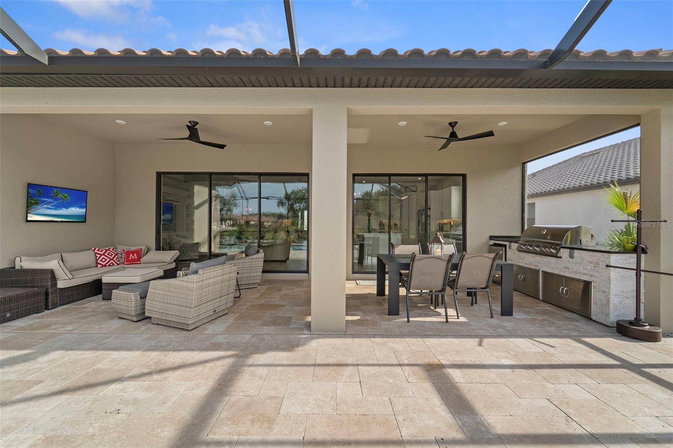
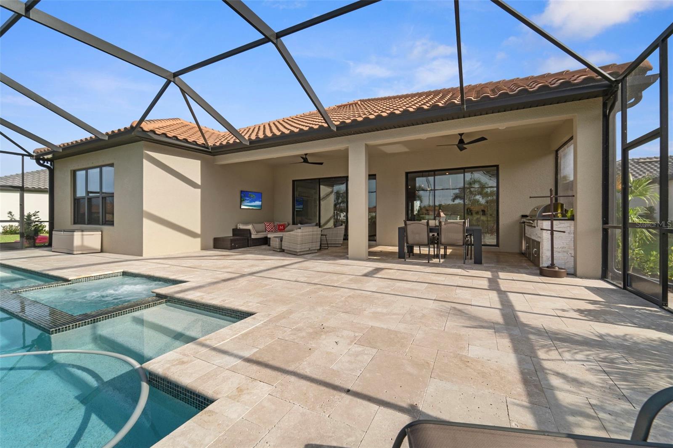
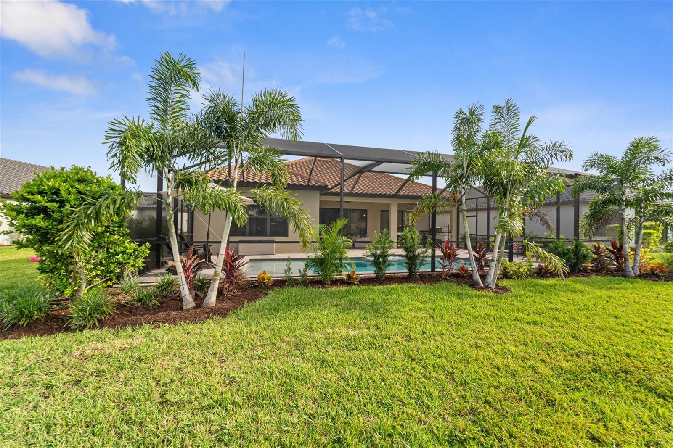
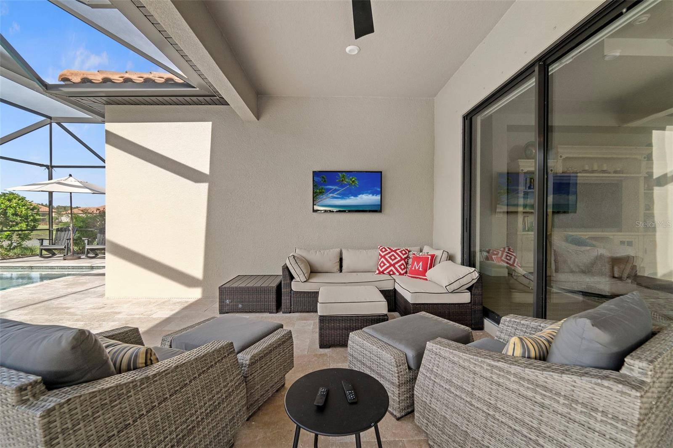
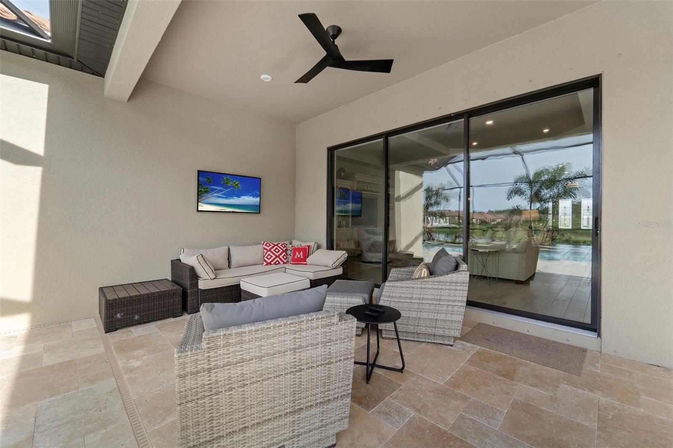
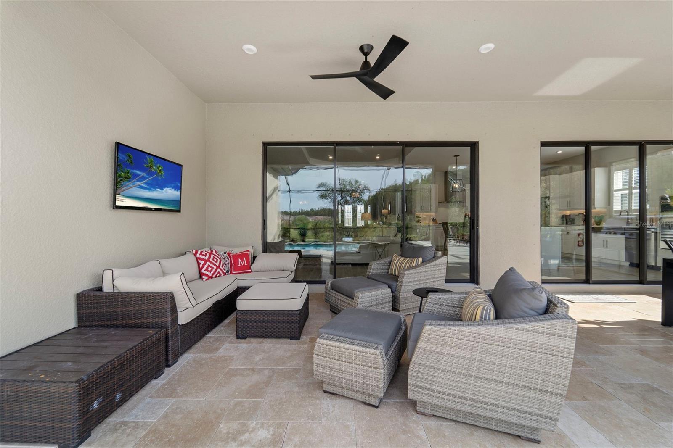
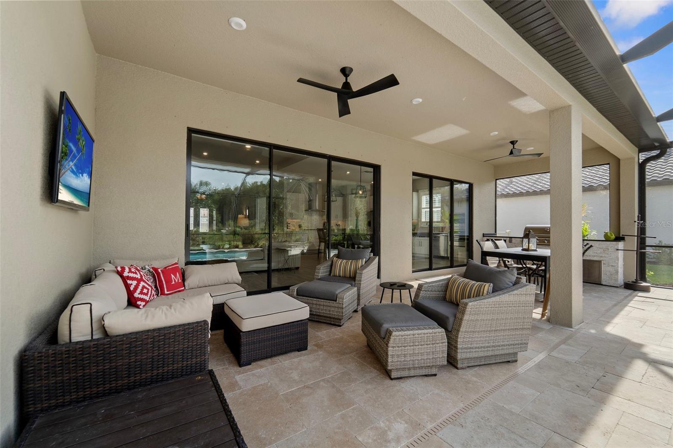
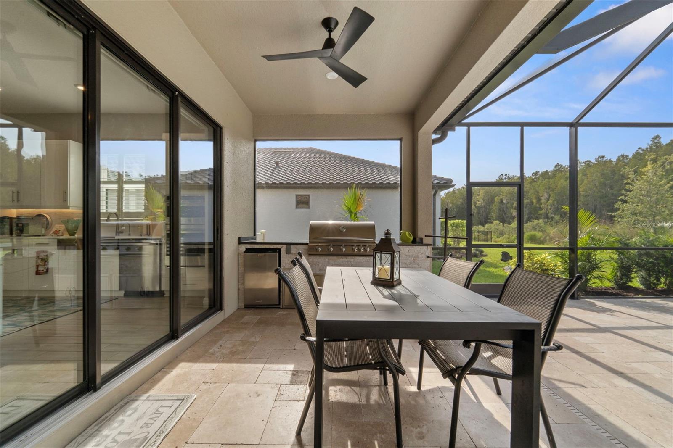
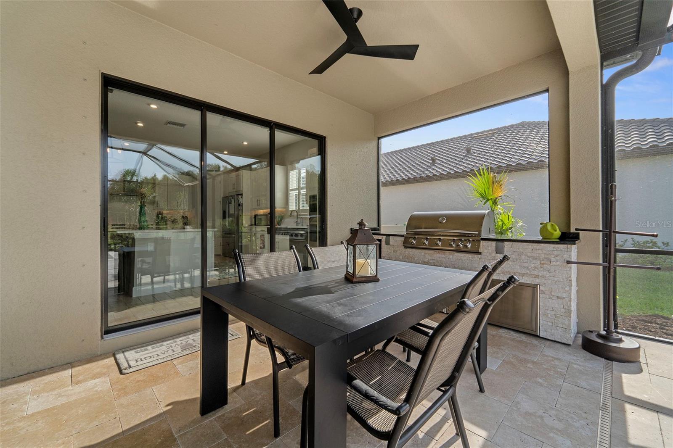
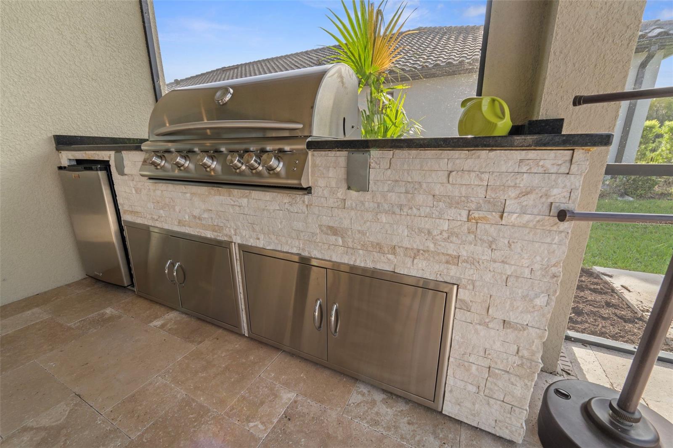
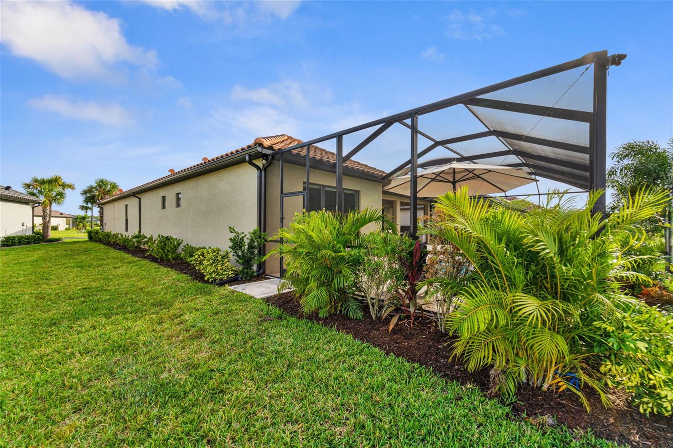
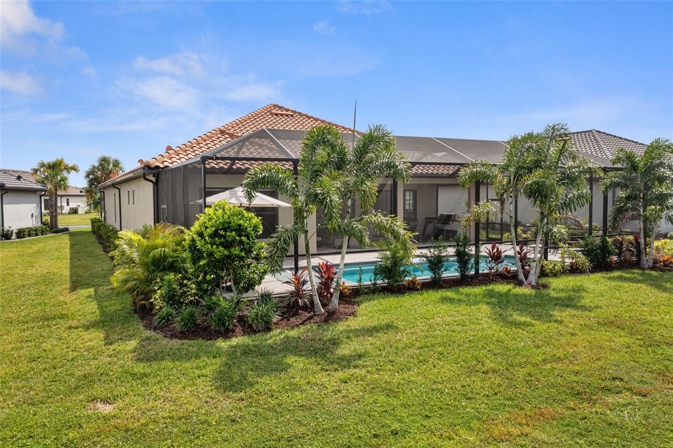
    Lighting, Outdoor Grill, Outdoor Kitchen, Outdoor Shower, Rain Gutters, Tennis Court(s)

  • Parking

    Garage Door Opener, Attached

  • Patio and Porch Features

    Screened

  • Pool

    Yes

  • Pool Features

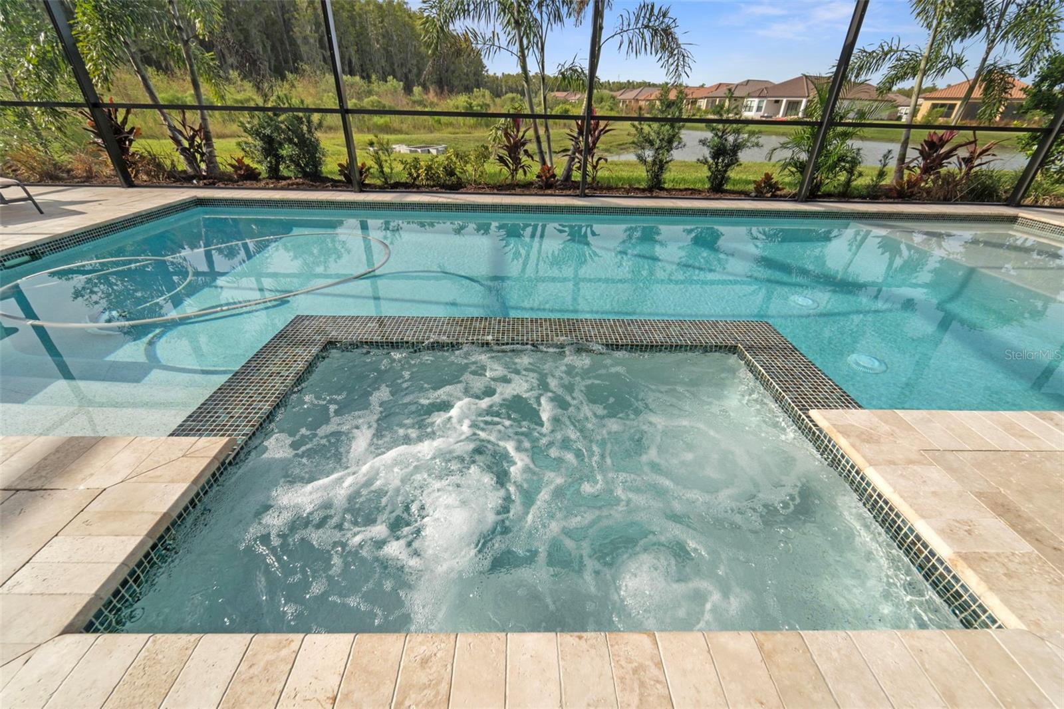
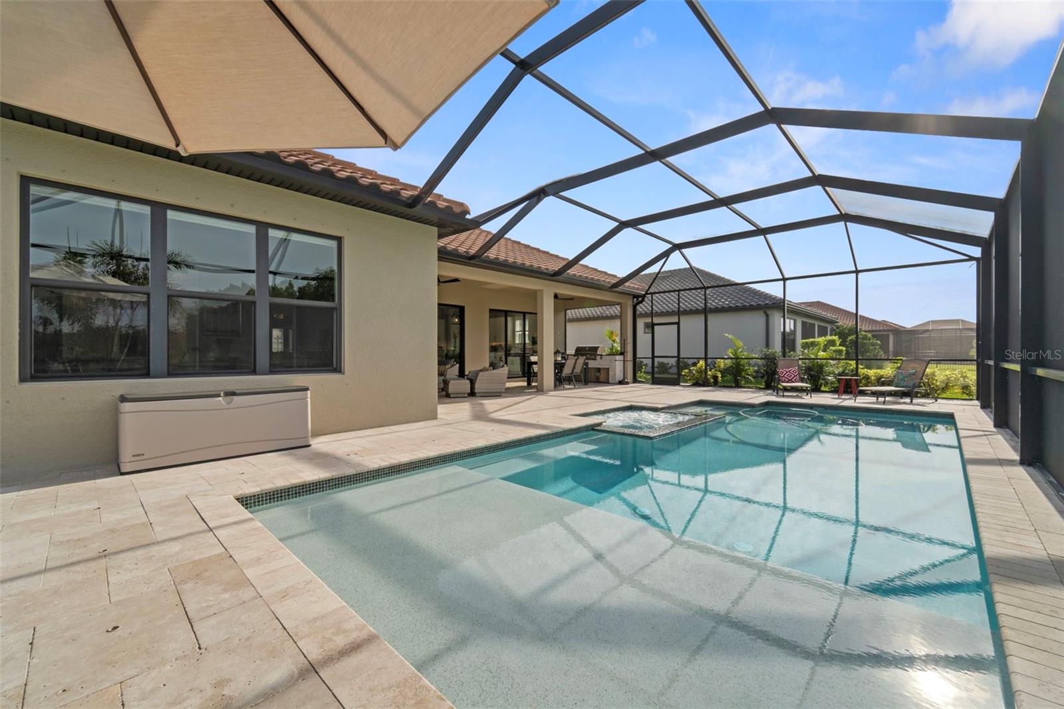
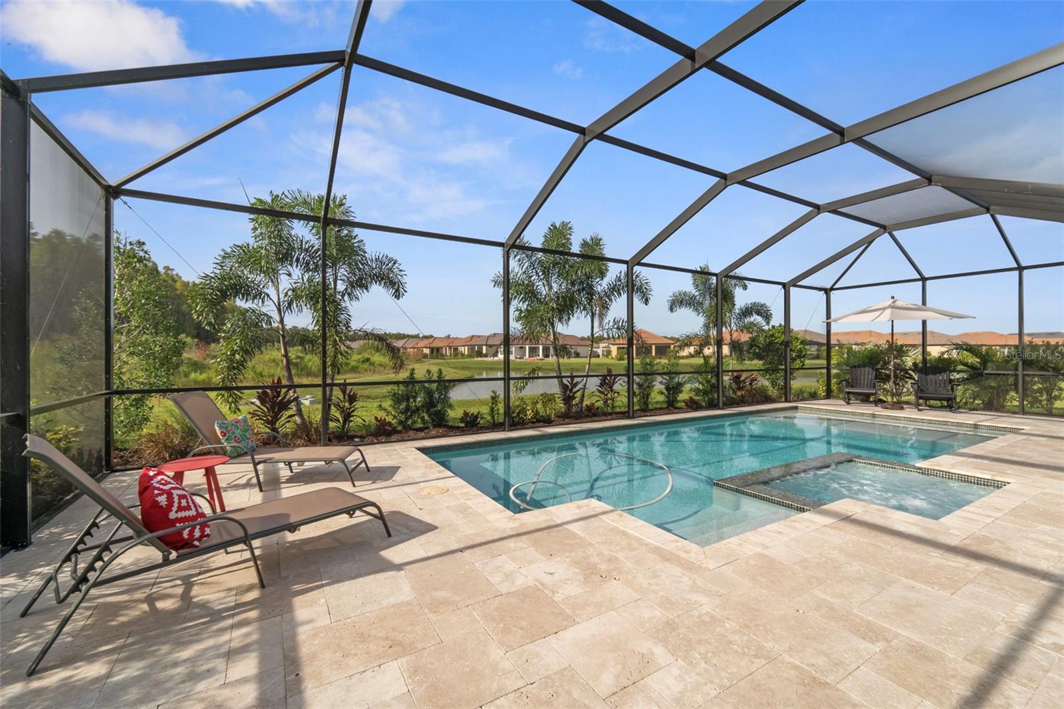
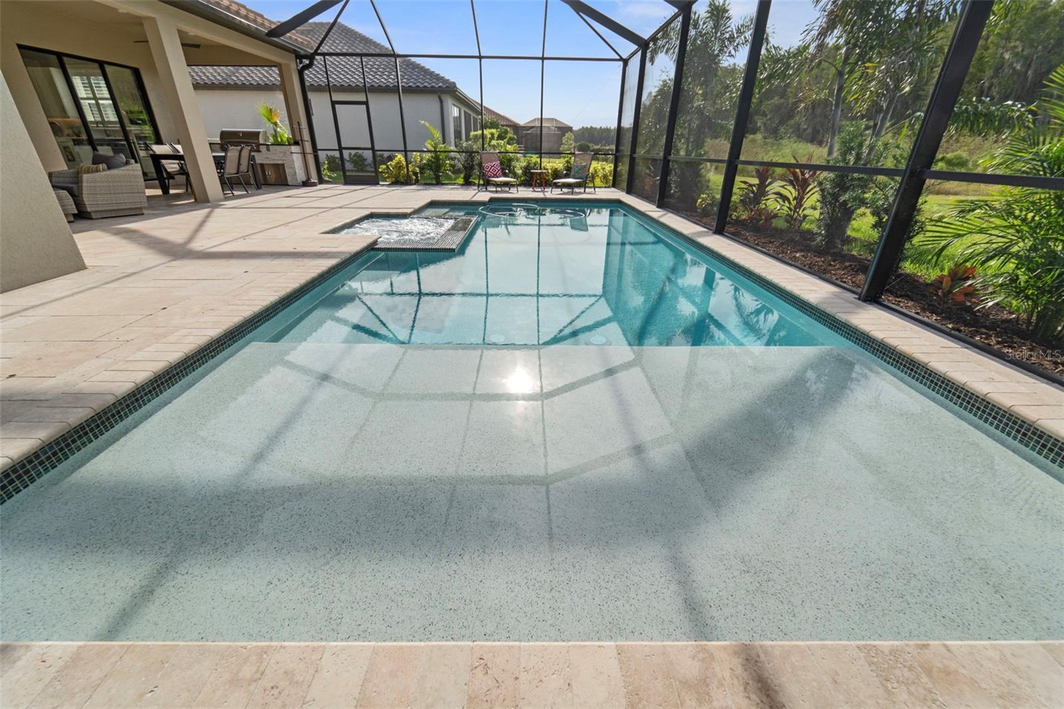
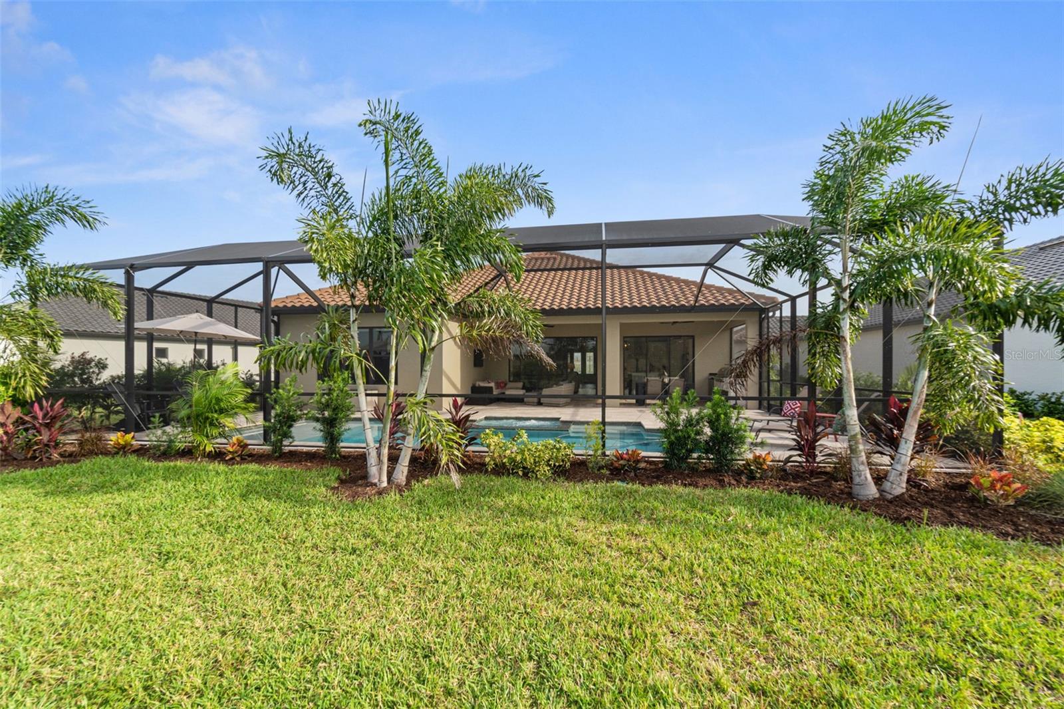
    Heated, Screen Enclosure, Tile, Private

  • Waterfront YN

    YES

  • View

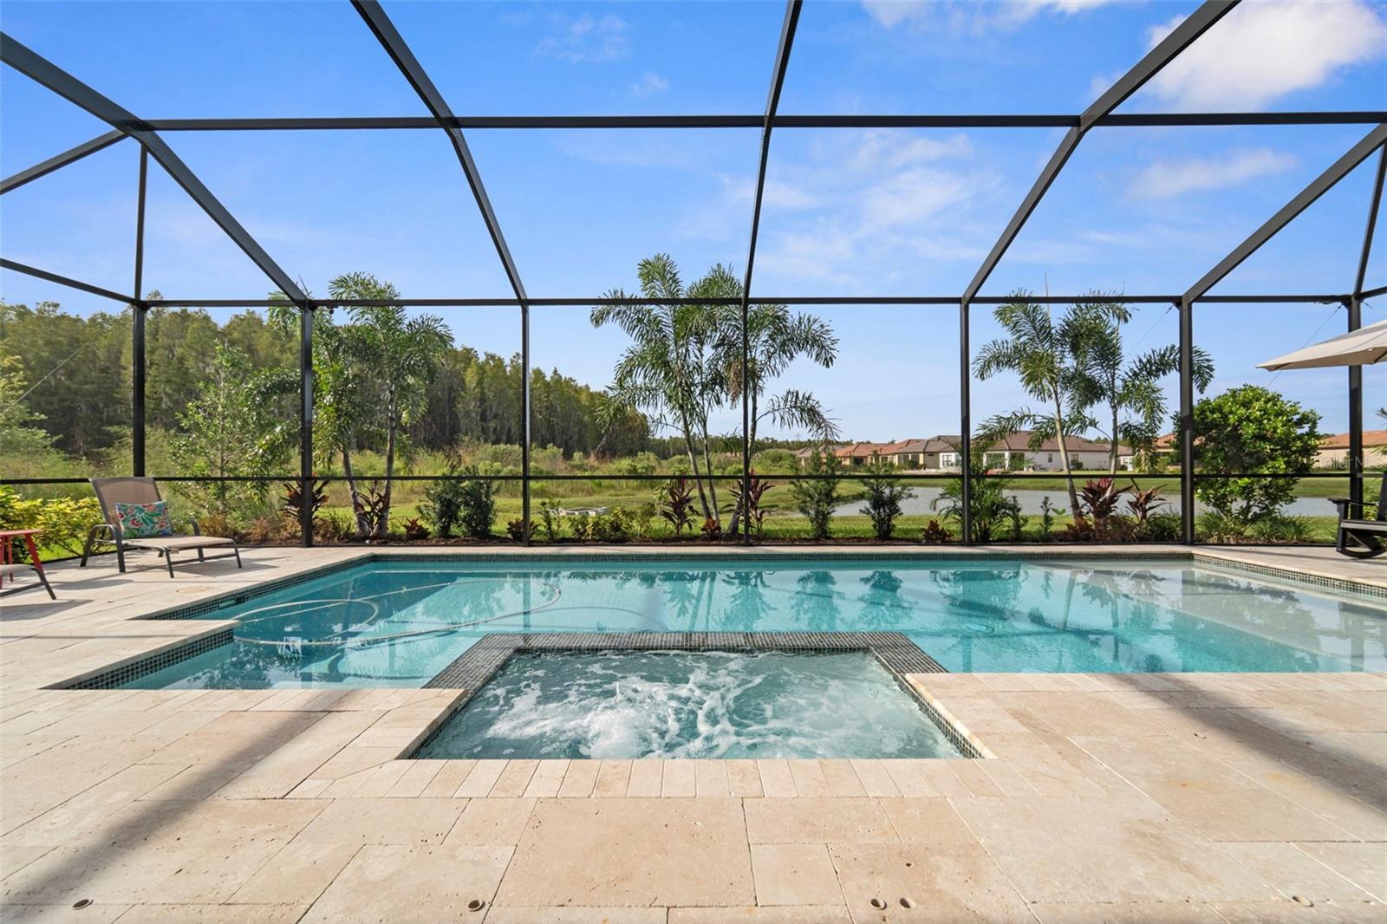
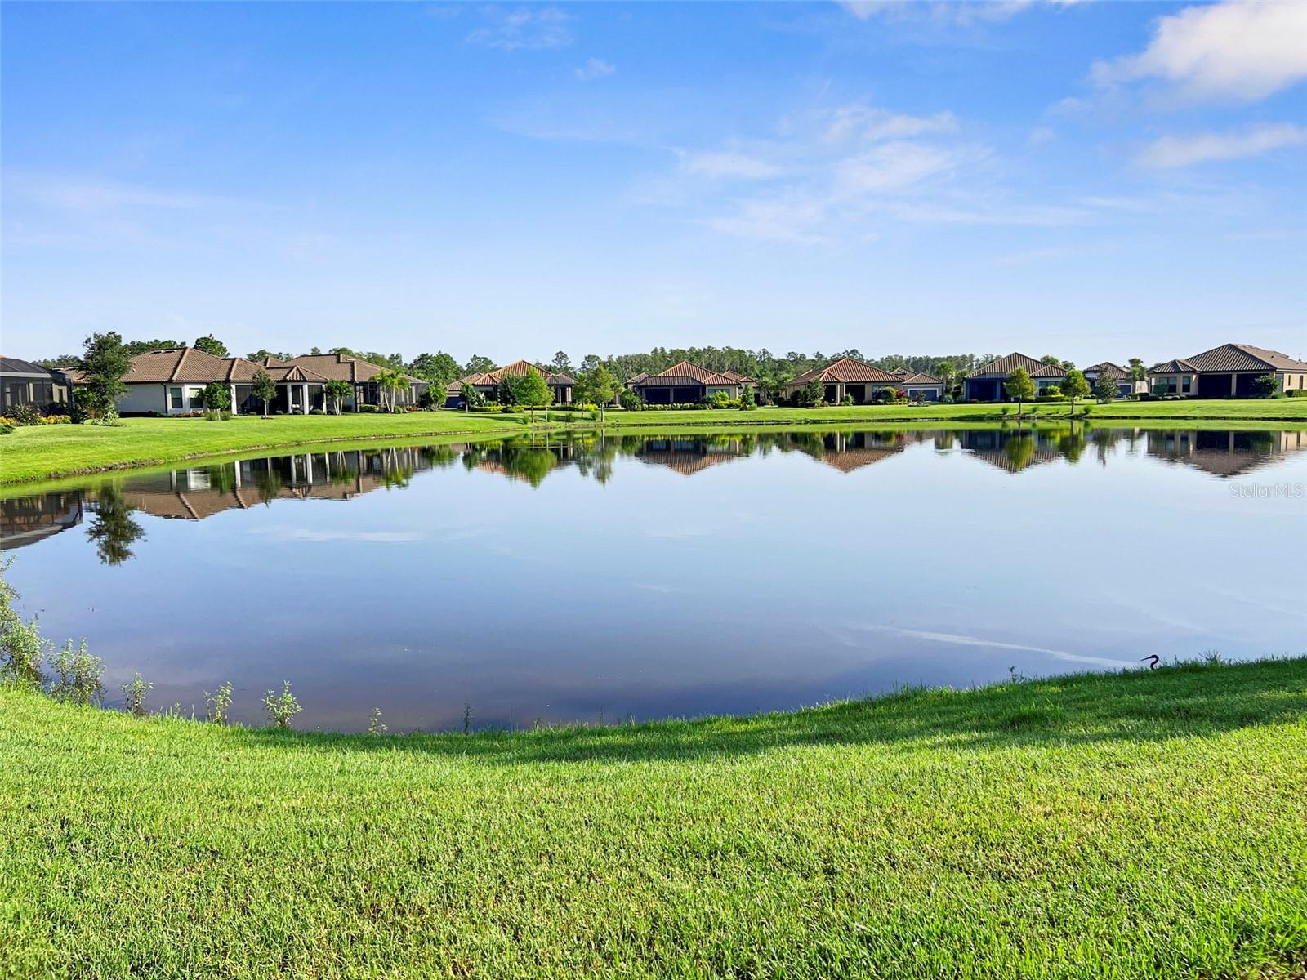
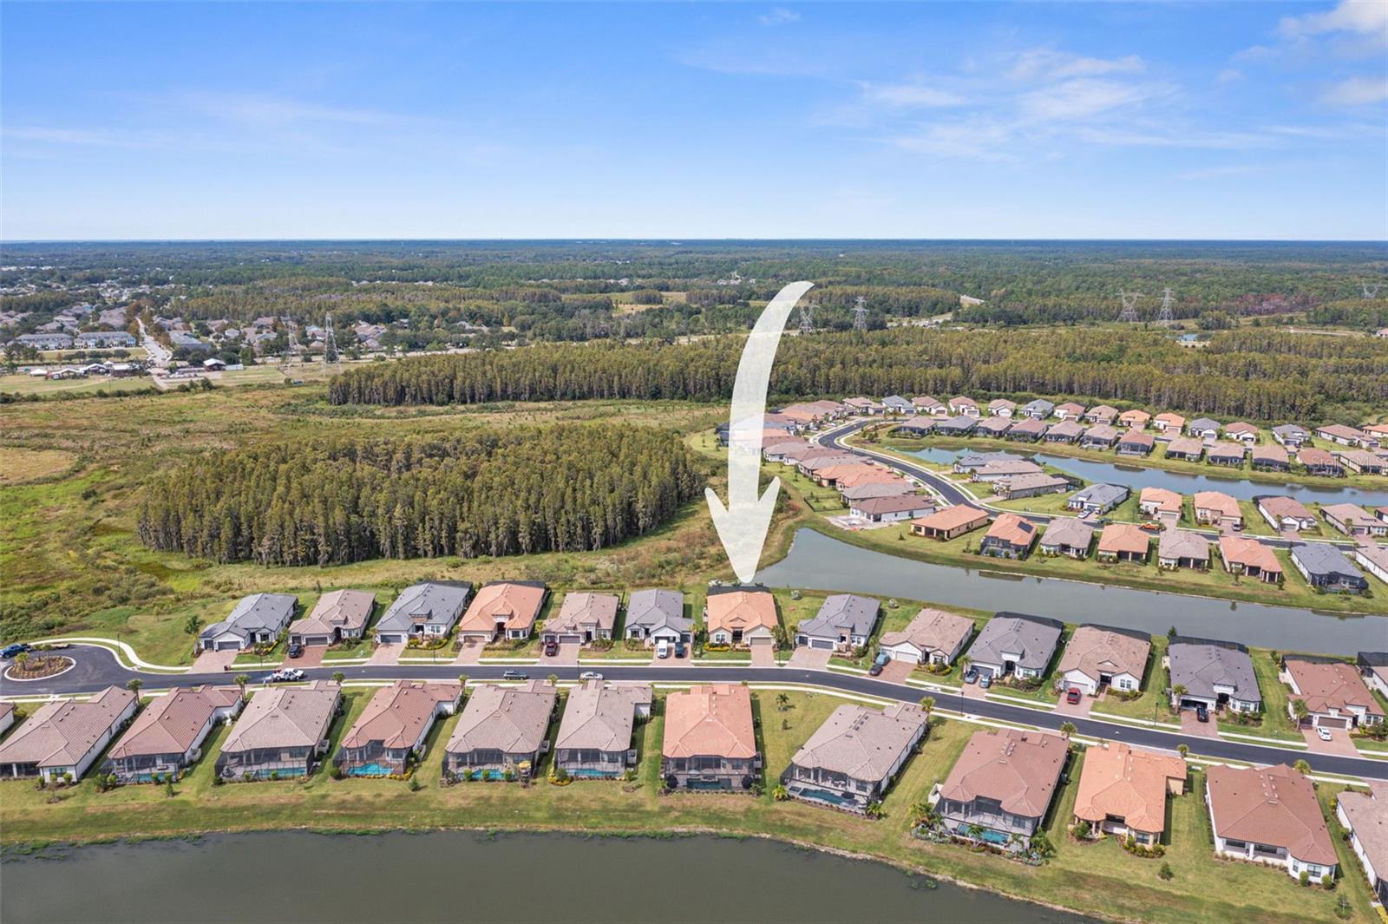
    Lake, Water

Area & Lot

  • Lot Features

    Waterfront

  • Lot Size(acres)

    0.22

  • Lot Size(square feet)

    9,647

  • Property Type

    Residential

  • Property Sub Type

    Single Family Residence

Price

  • Sales Price

    $1,050,000

  • Tax Amount

    $12,331.36

  • Zoning

    MPUD

  • Sq. Footage

    3,121

  • Price/SqFt

    $336

HOA

  • Association

    YES

  • Association Fee 2

    $6

  • Association Fee

    $370

  • Association Fee Frequency

    Monthly

  • Association Fee 2 Frequency

    Monthly

  • Association Fee Includes

    N/A

School District

  • Elementary School

    N/A

  • Middle School

    N/A

  • High School

    N/A

Property Features

  • Stories

    1

  • Association Amenities

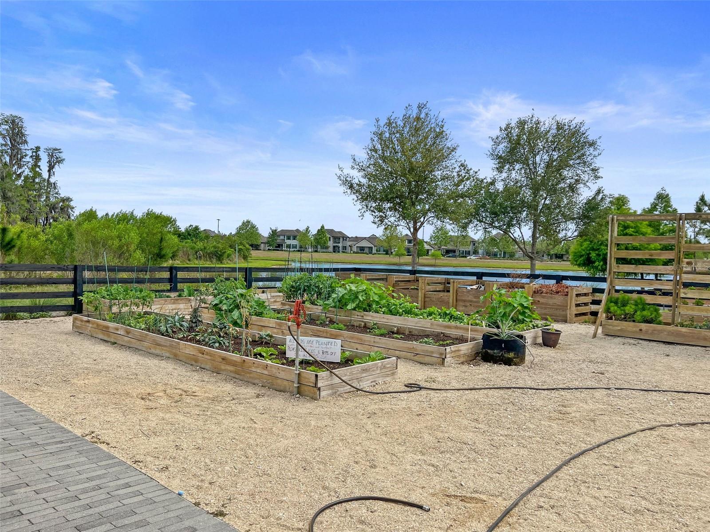
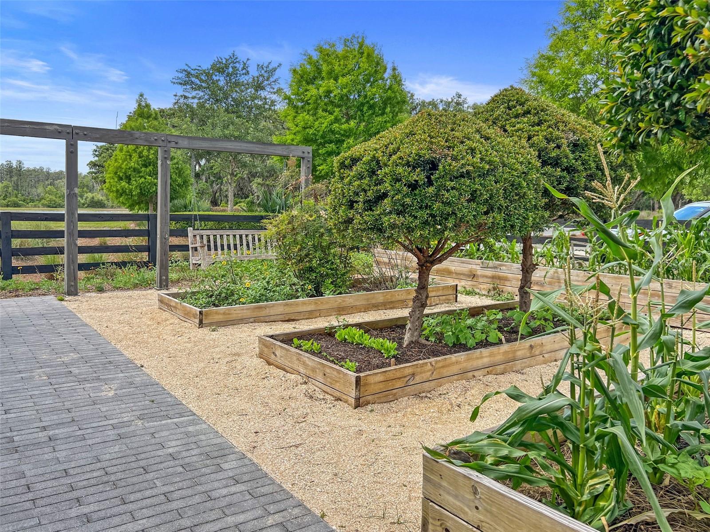
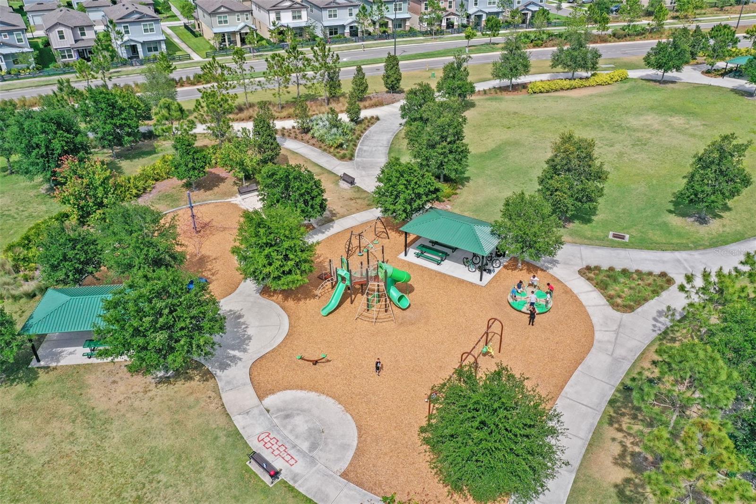
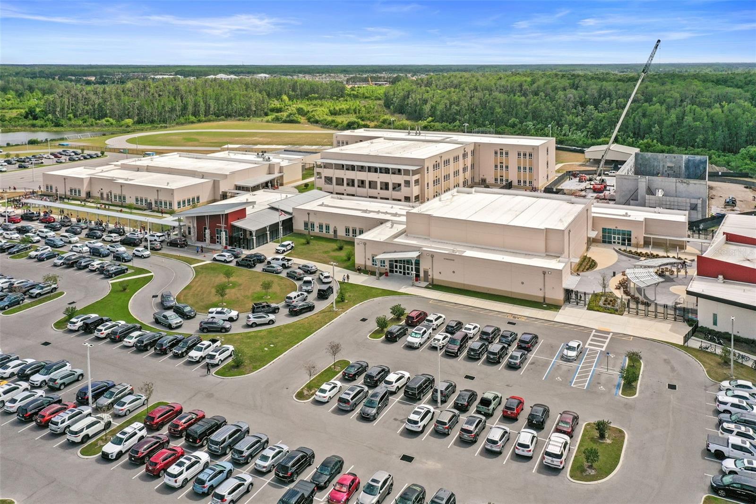
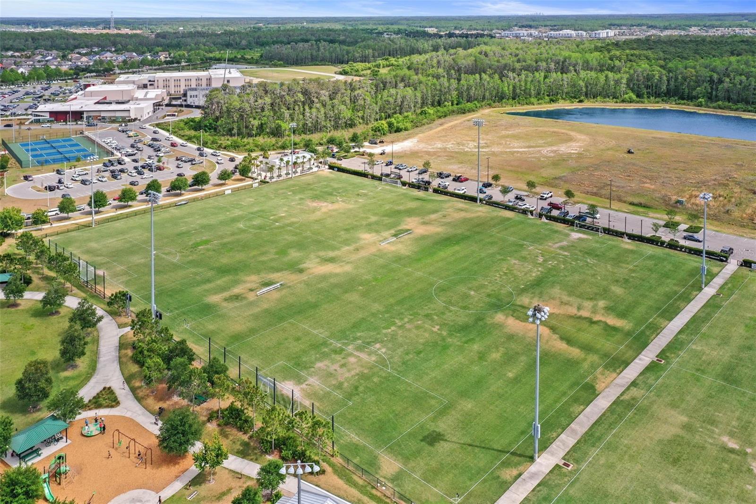
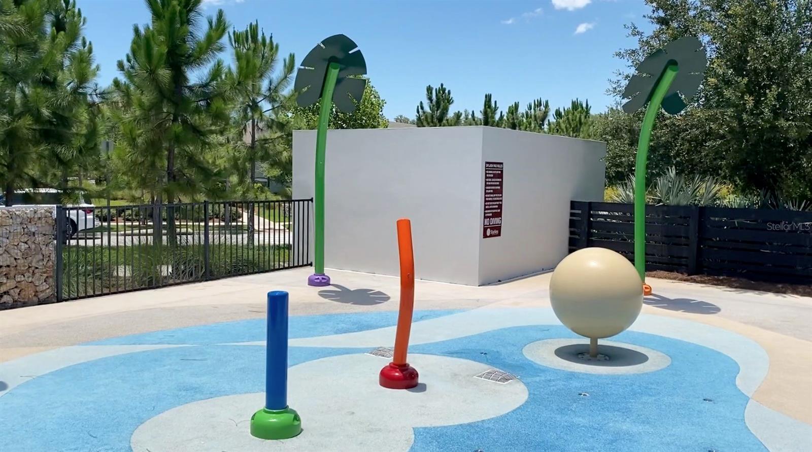
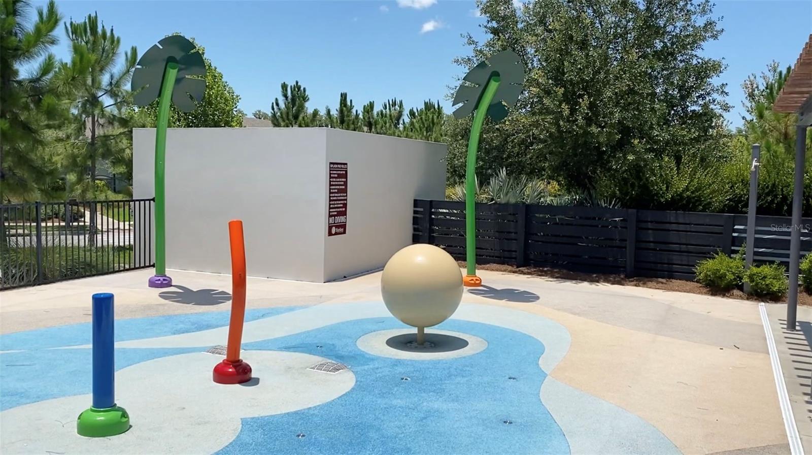
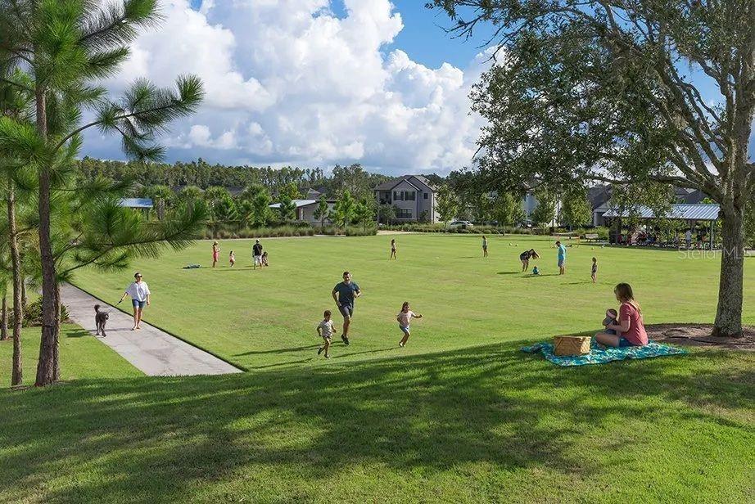
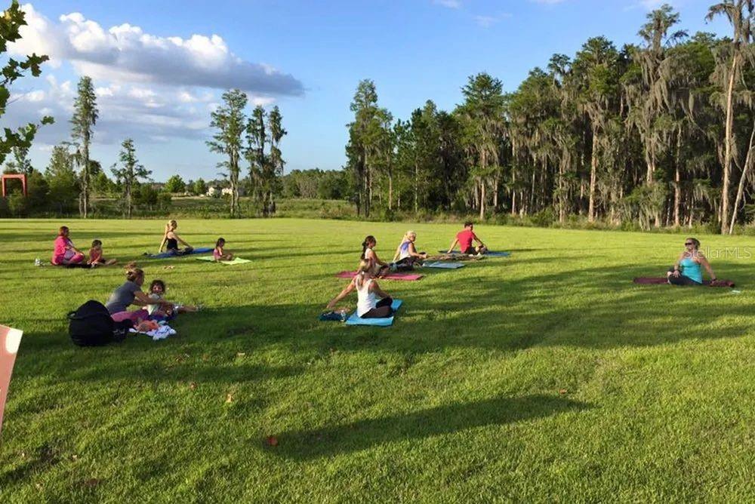
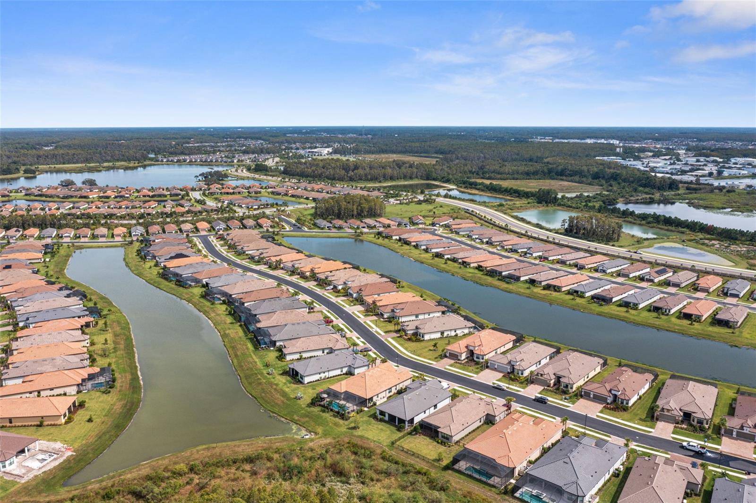
    Basketball Court, Clubhouse, Fitness Center, Gated, Maintenance, Park, Playground, Pool, Recreation Facilities, Spa/Hot Tub, Tennis Court(s), Trail(s)

  • Foundation Details

    Slab

  • Ownership

    Fee Simple

  • Sewer

    Public Sewer

Schedule a Showing

Showing scheduled successfully.

<
>
IN PERSON
VIA CHAT

What is 3 + 4 ?


Change time

Mortgage calculator

Estimate your monthly mortgage payment, including the principal and interest, property taxes, and HOA. Adjust the values to generate a more accurate rate.

Your payment

Principal and Interest:

$

Property taxes:

$

HOA fees:

$

Total loan payment:

$

Total interest amount:

$

Location

County

Pasco

Elementary School

Middle School

High School

Listing Courtesy of Robert Dinan, BETTER HOMES & GARDENS REAL ES

RealHub Information is provided exclusively for consumers' personal, non-commercial use, and it may not be used for any purpose other than to identify prospective properties consumers may be interested in purchasing. All information deemed reliable but not guaranteed and should be independently verified. All properties are subject to prior sale, change or withdrawal. RealHub website owner shall not be responsible for any typographical errors, misinformation, misprints and shall be held totally harmless.

Agent Ashley Baillio

FOUNDER

Ashley Baillio

Call Ashley today to schedule a private showing.


* Listings on this website come from the FMLS IDX Compilation and may be held by brokerage firms other than the owner of this website. The listing brokerage is identified in any listing details. Information is deemed reliable but is not guaranteed. If you believe any FMLS listing contains material that infringes your copyrighted work please click here to review our DMCA policy and learn how to submit a takedown request.© 2024 FMLS.
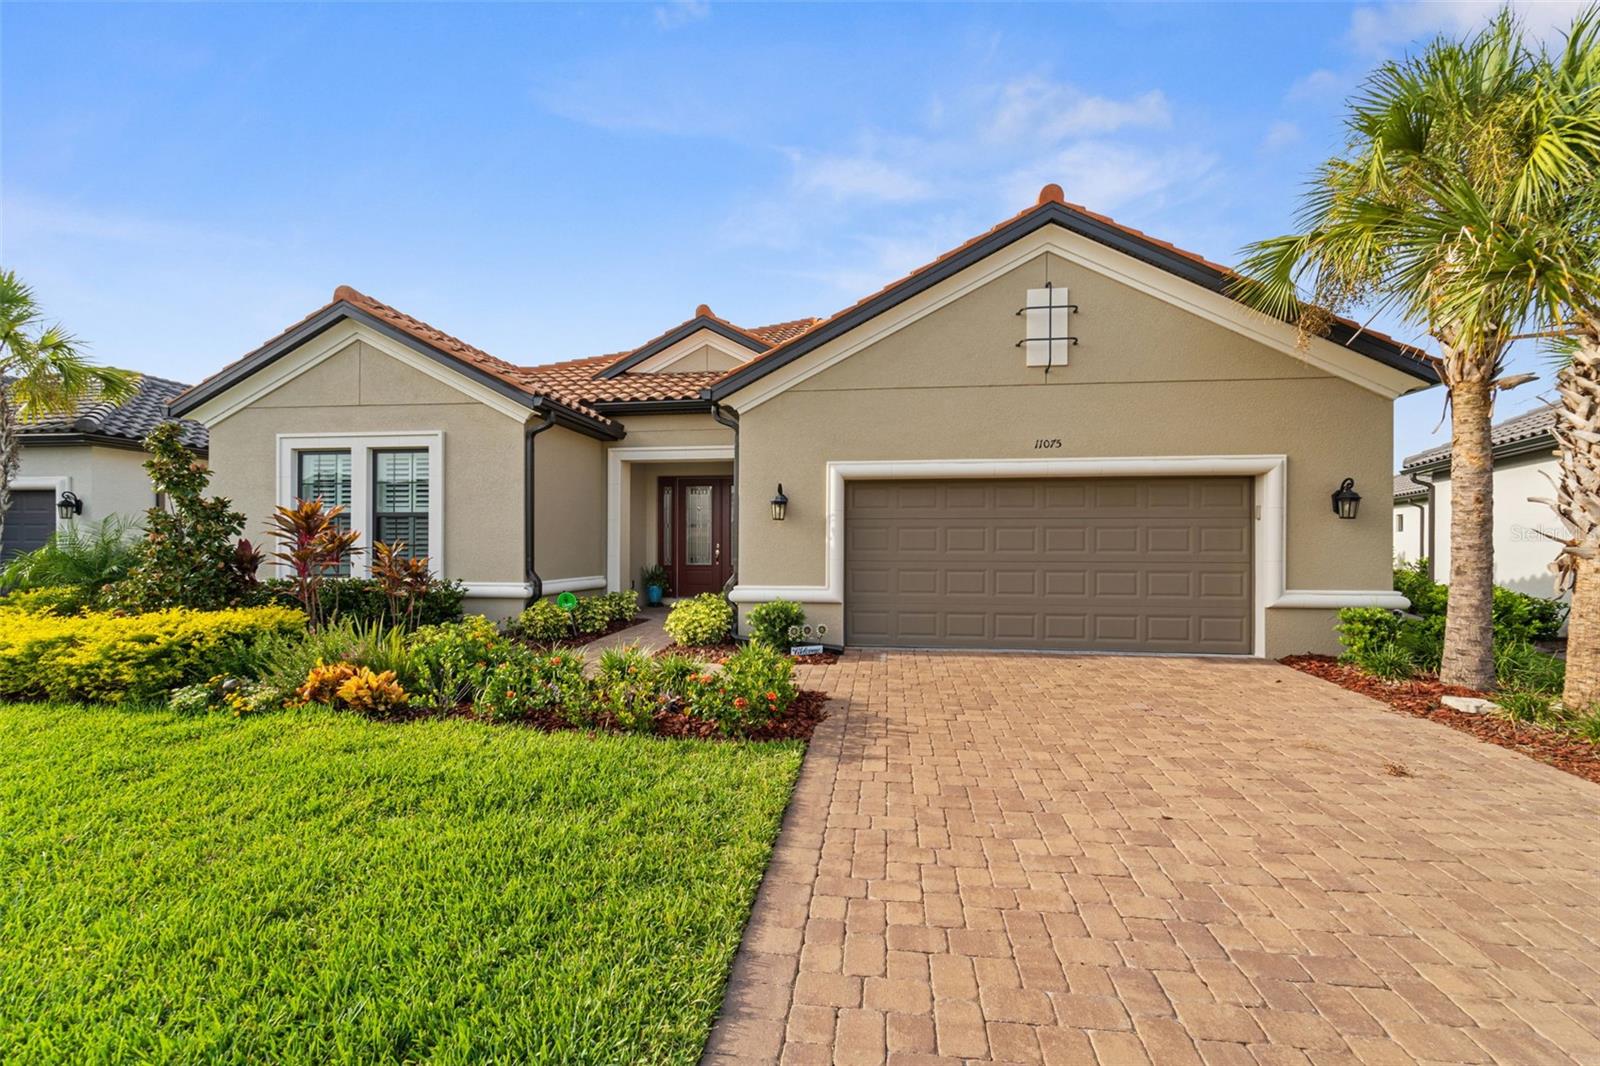
Introducing a Matchless Oasis in Starkey Ranch: Tailored to Discerning Tastes

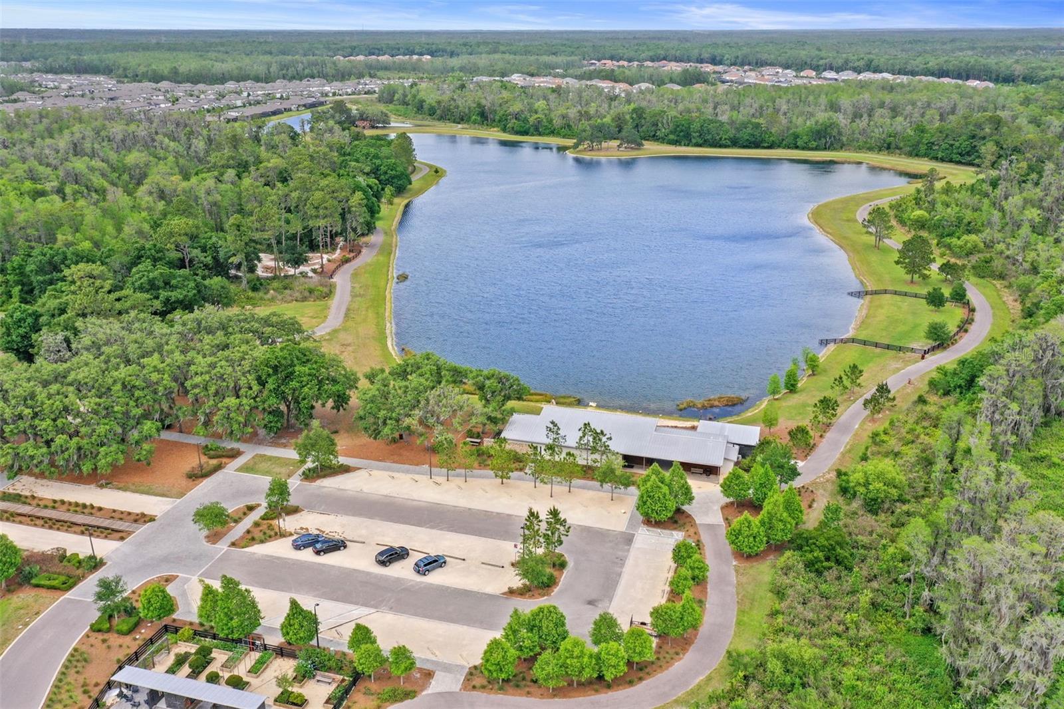
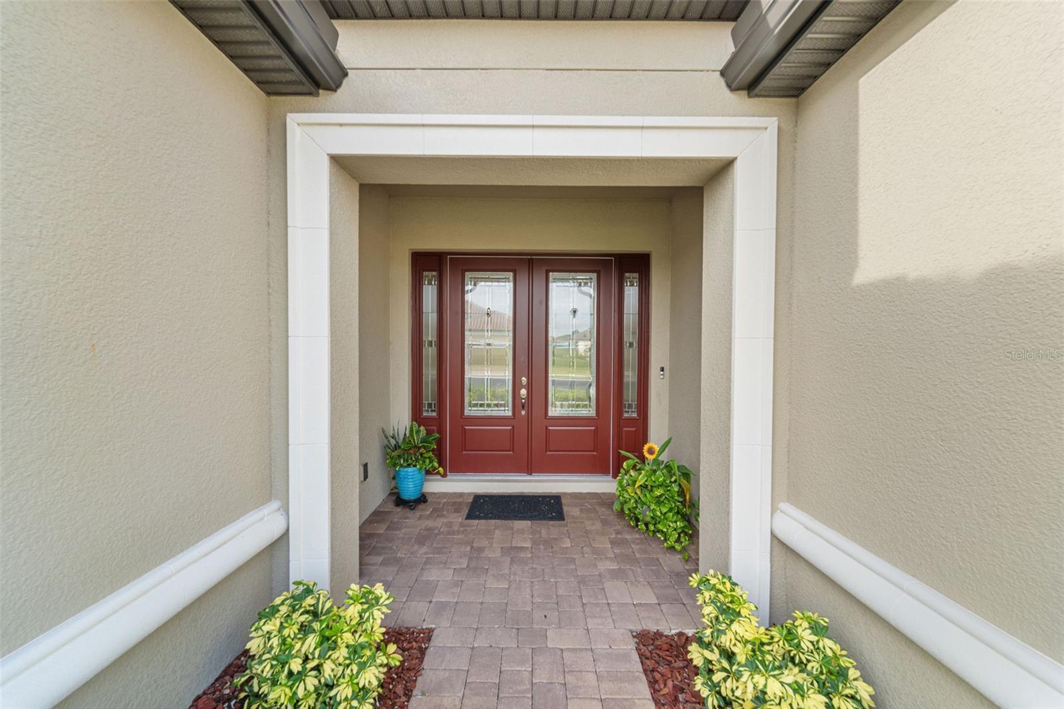
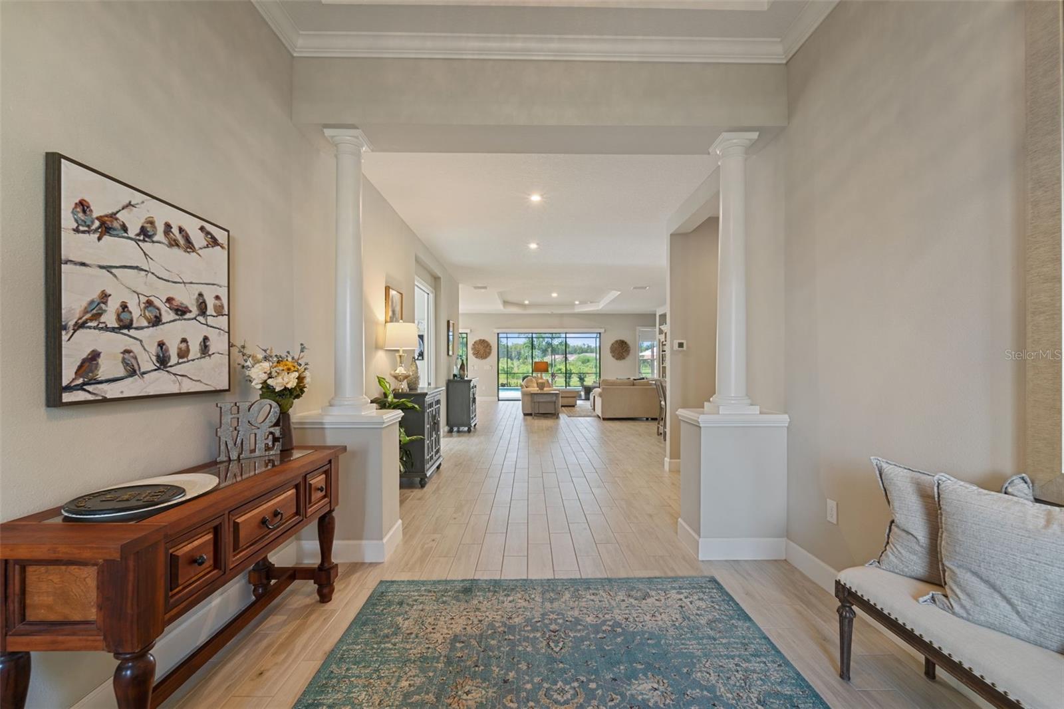
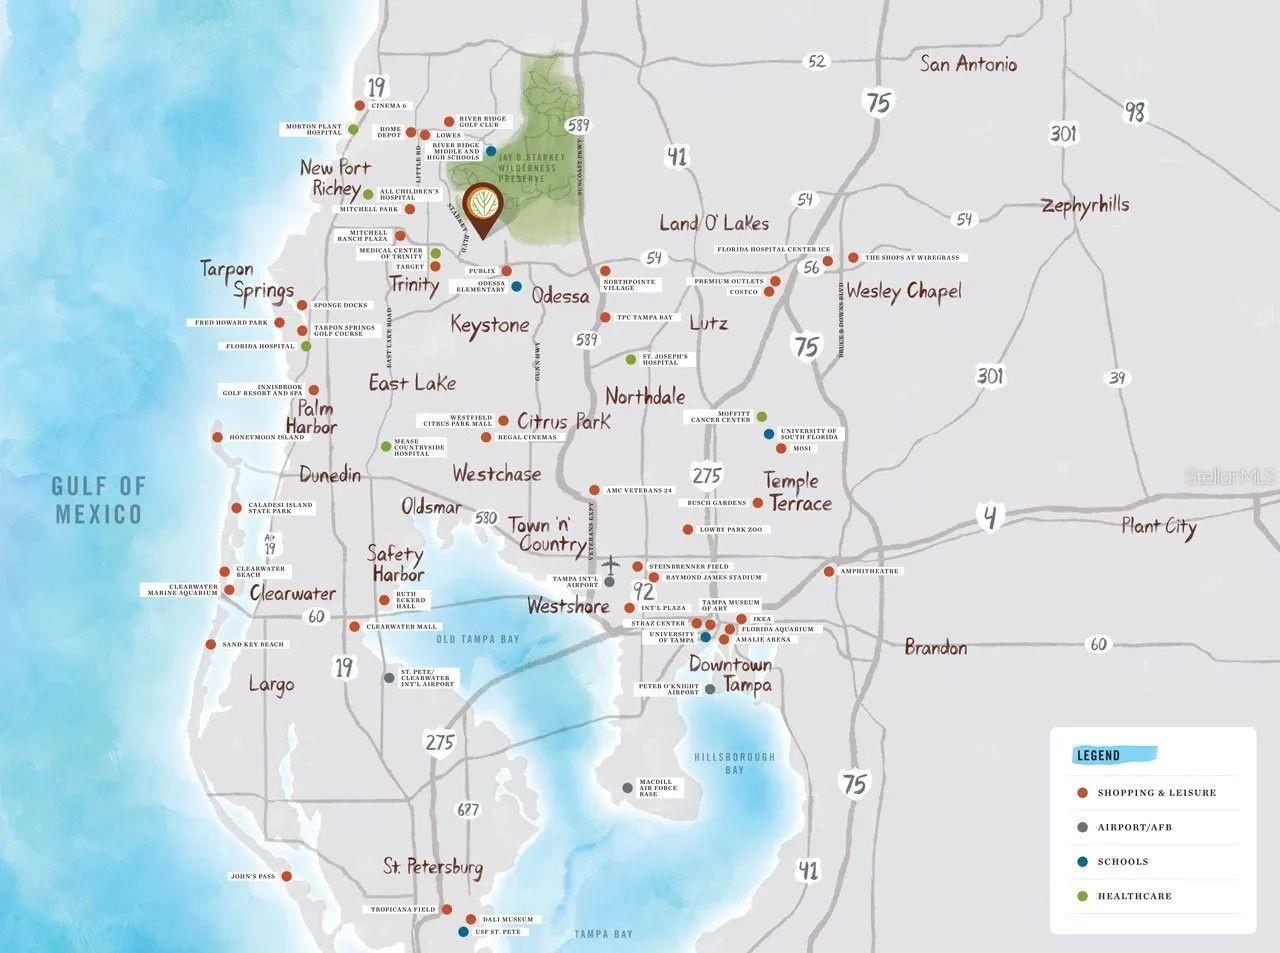
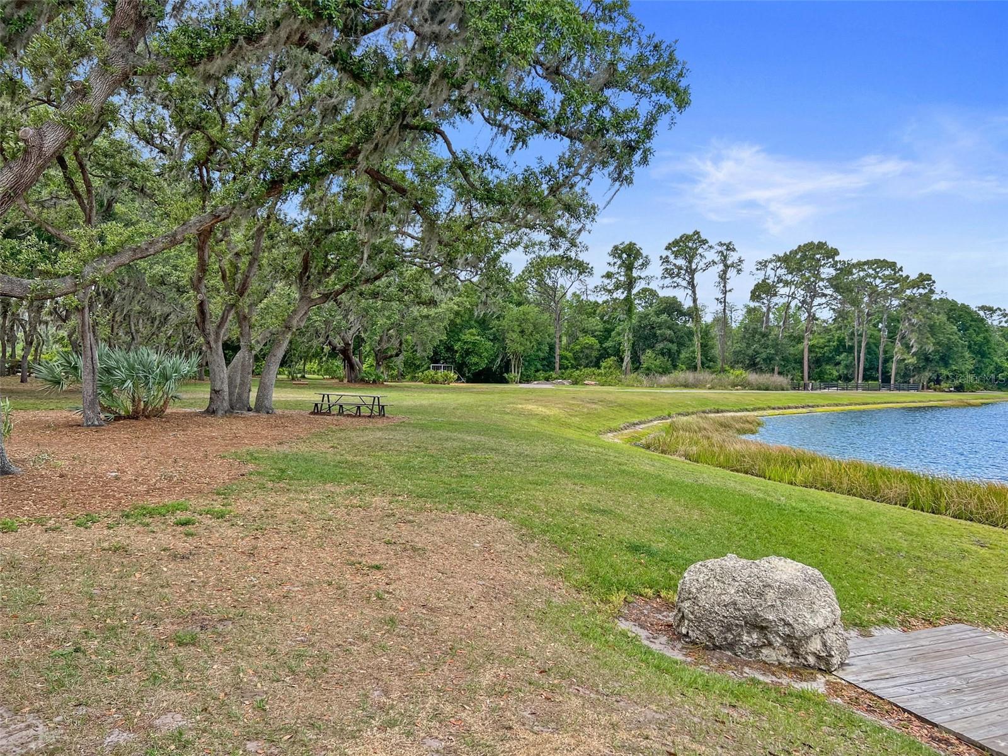
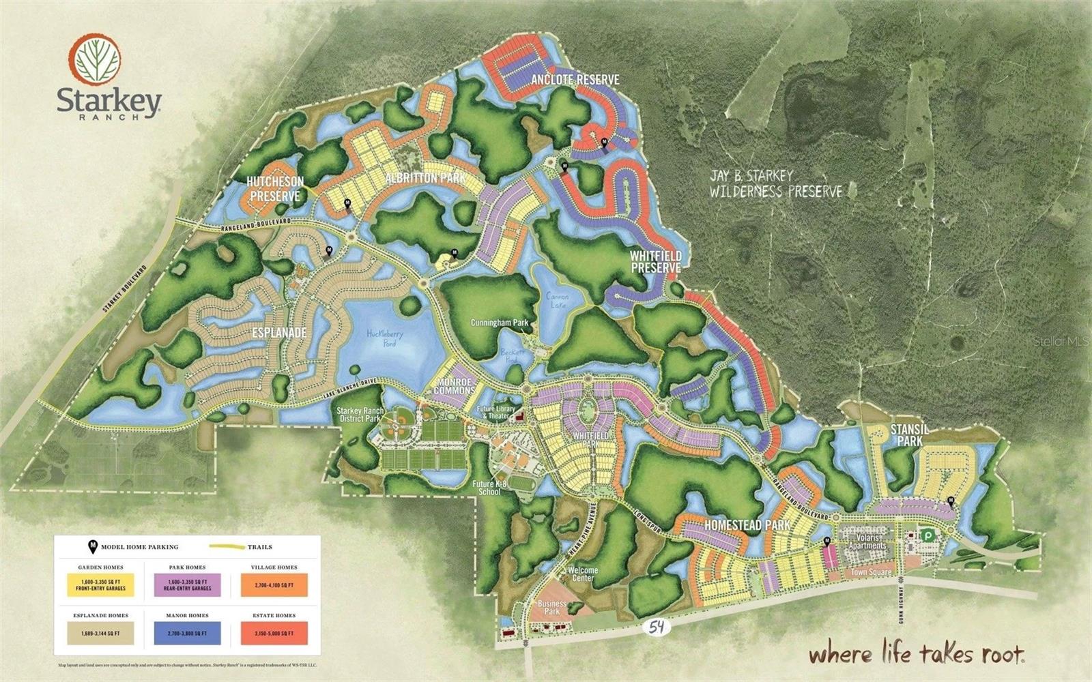
Step into a realm where luxury intertwines seamlessly with nature's splendor. Nestled in the embrace of the esteemed Starkey Ranch community, a mere breath away from the Suncoast Parkway, this dwelling stands as a testament to the artistry of refined living.

Key Features:

The Pallazio Home Design

Unleash your creativity upon this open-concept masterpiece, a canvas of endless potential where every detail beckons the touch of your unique vision.

Versatile Room Configurations

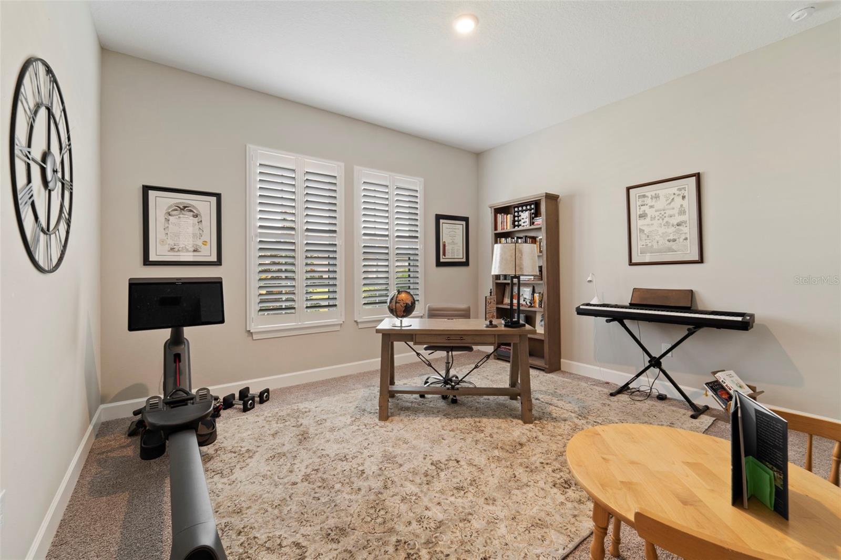
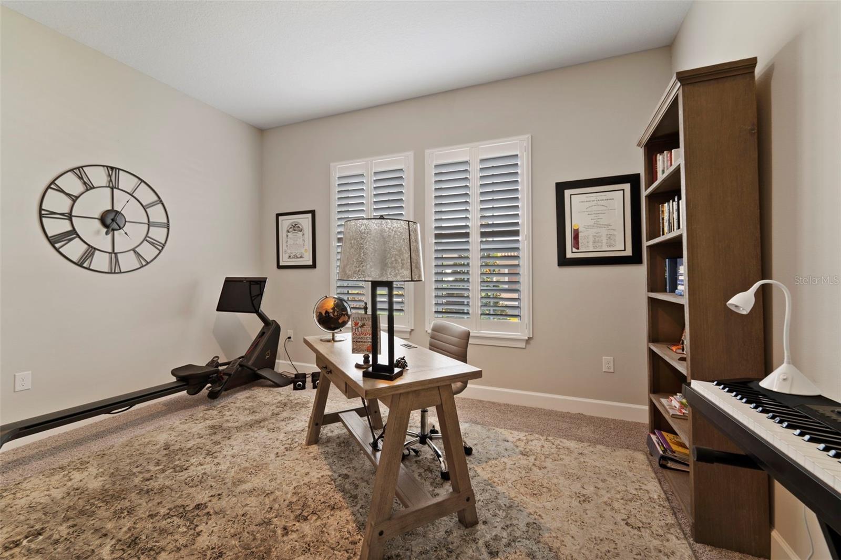
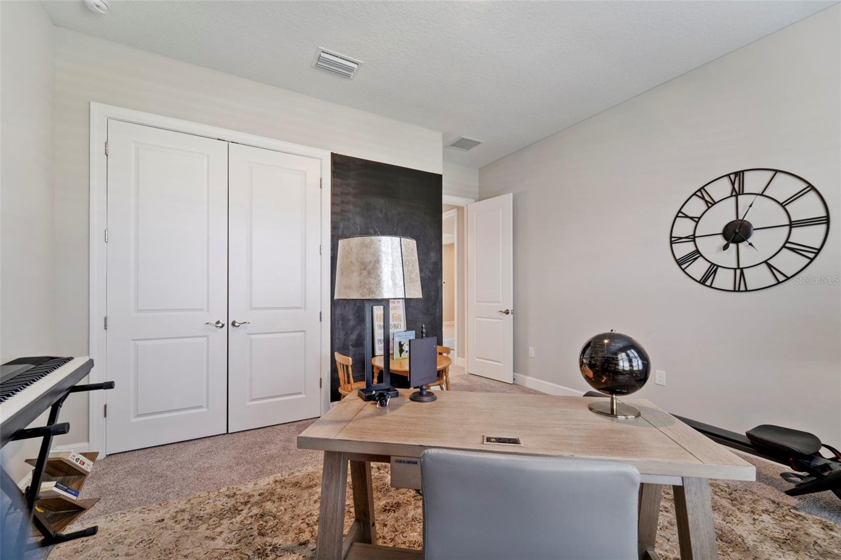
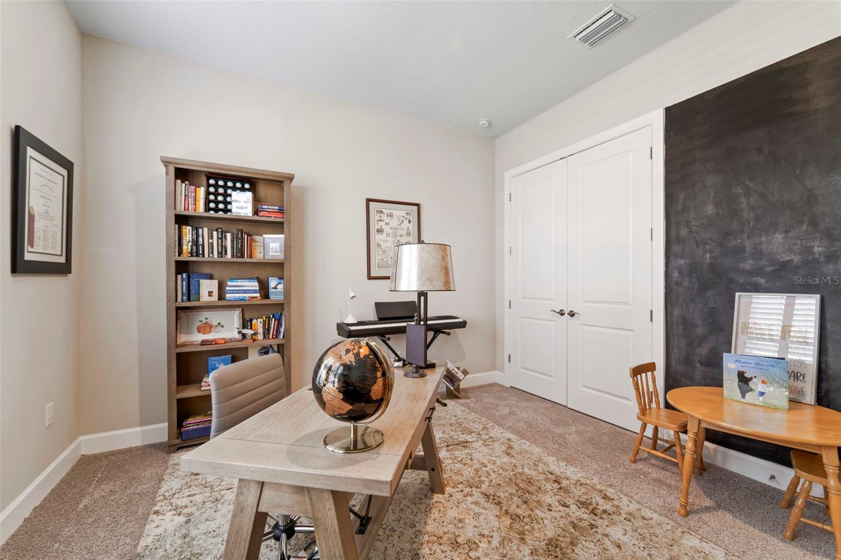
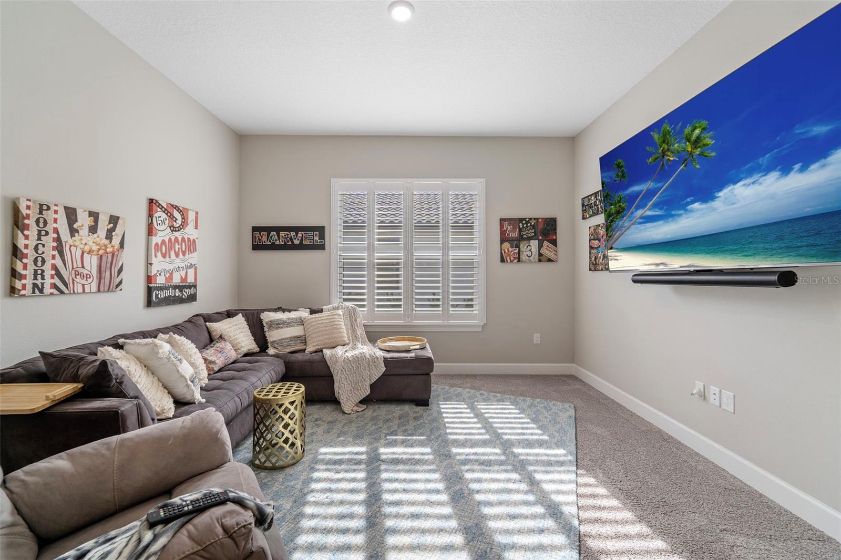
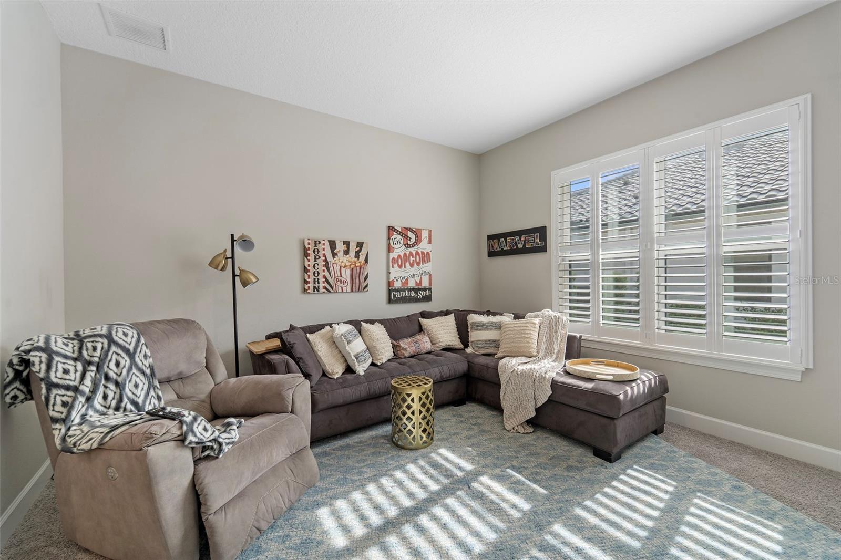
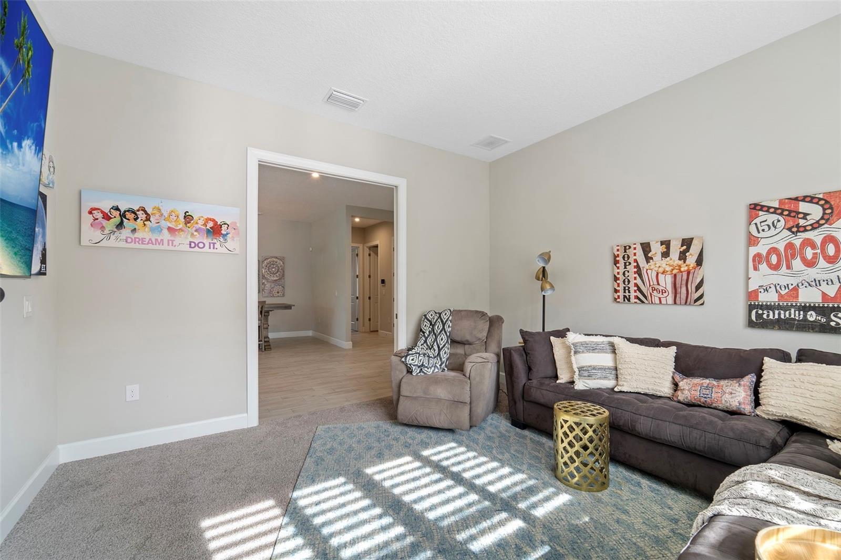
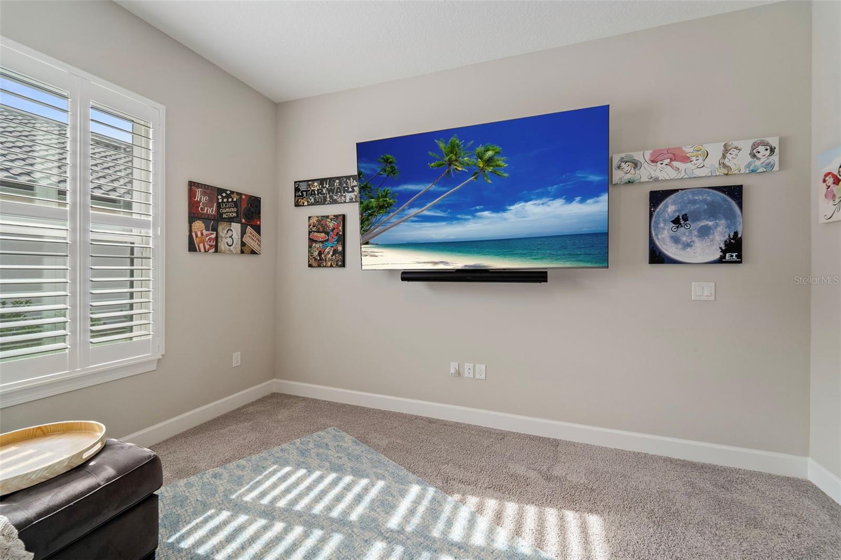
With four bedrooms, a study, and spaces that shift with your desires, this abode caters to every whim and aspiration.

Inviting Common Area

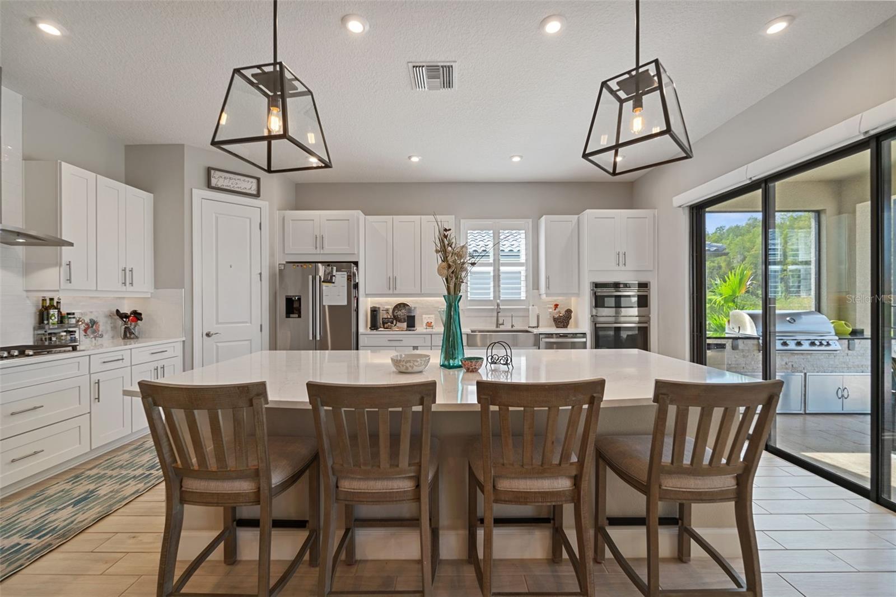
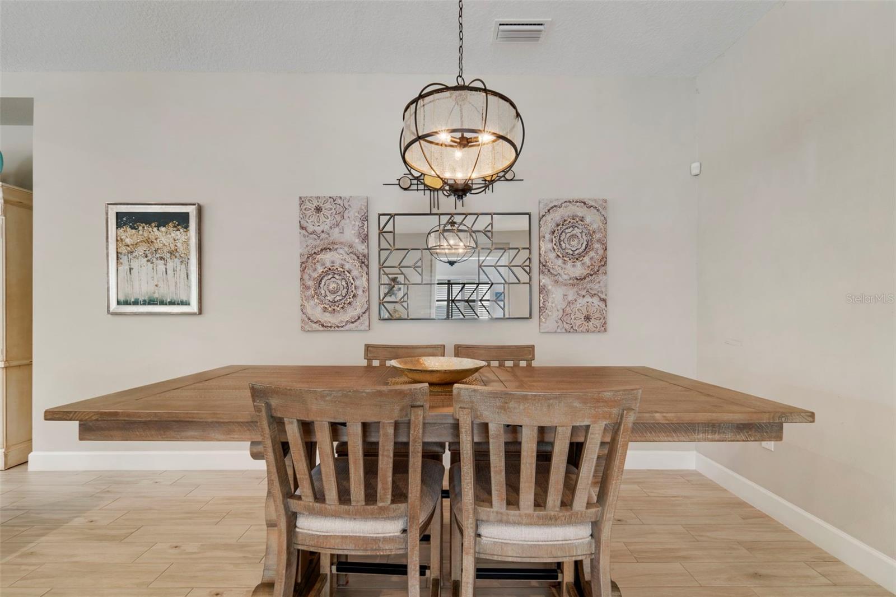
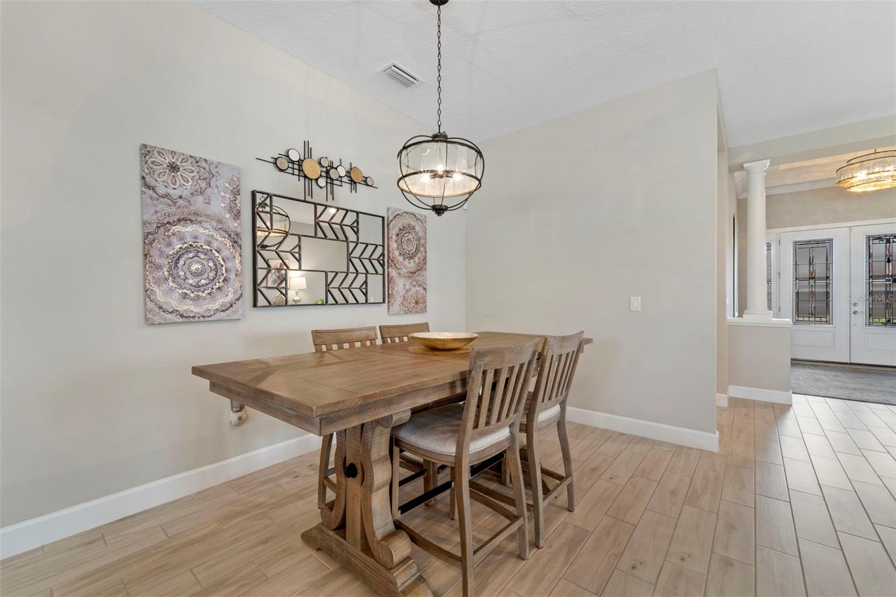
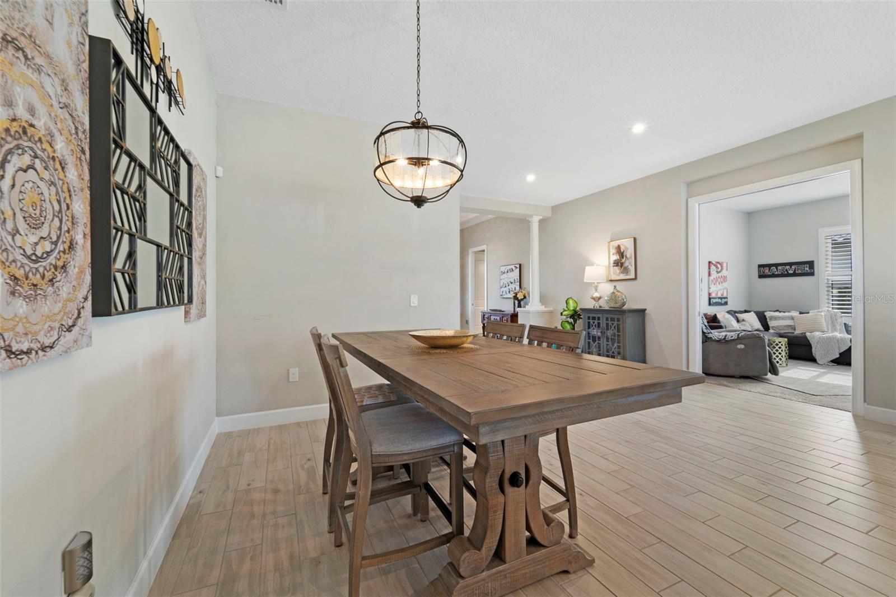
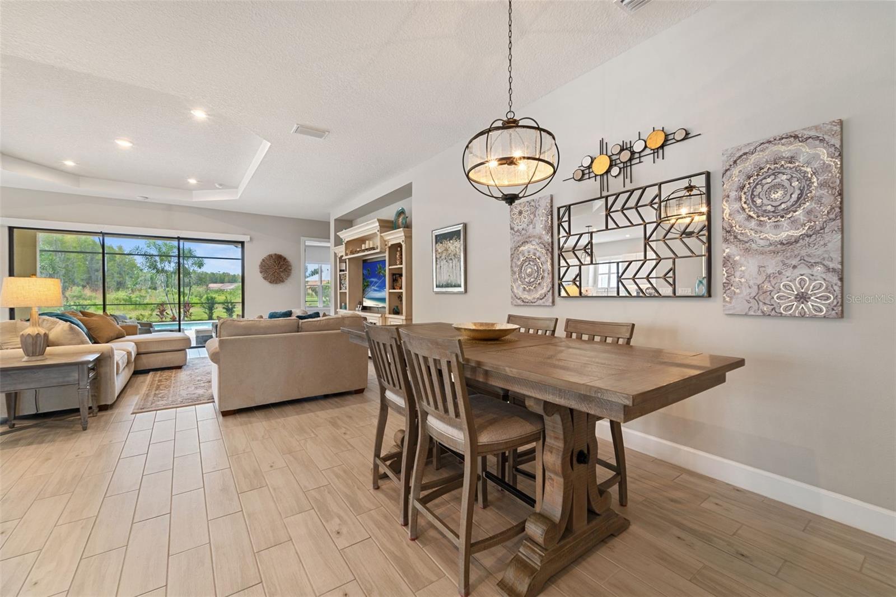
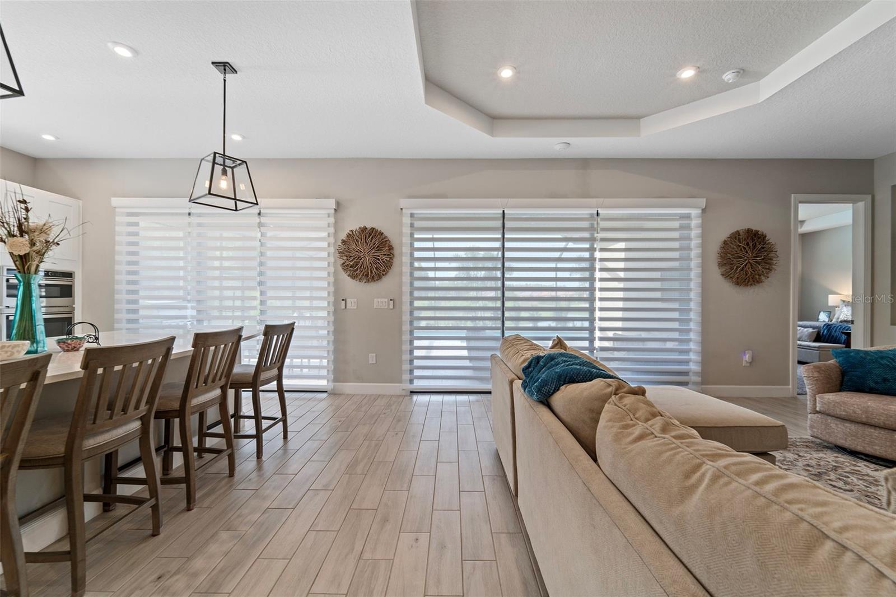
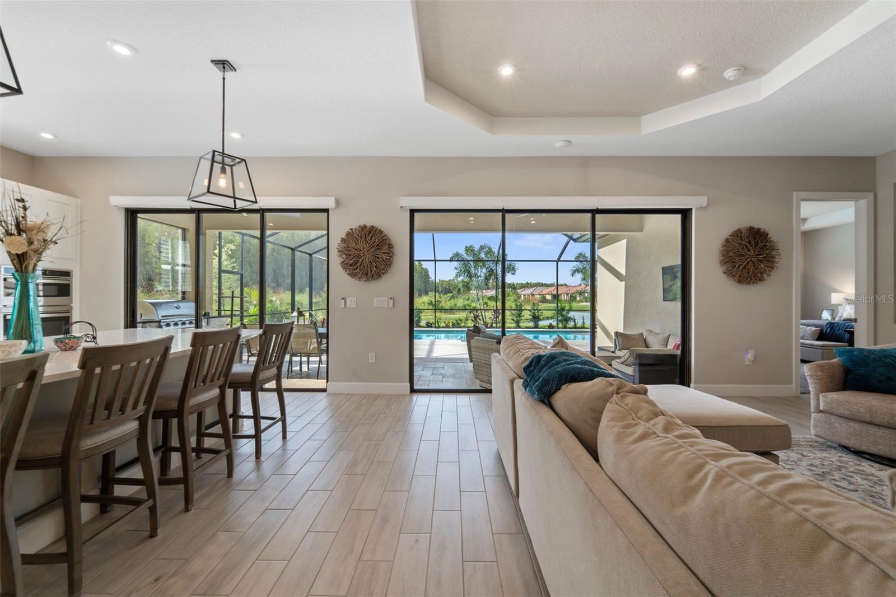
Behold the great room, the gourmet kitchen, and the elegant dining space as they converge, forming a grand stage for life's most cherished moments.

Gourmet Kitchen

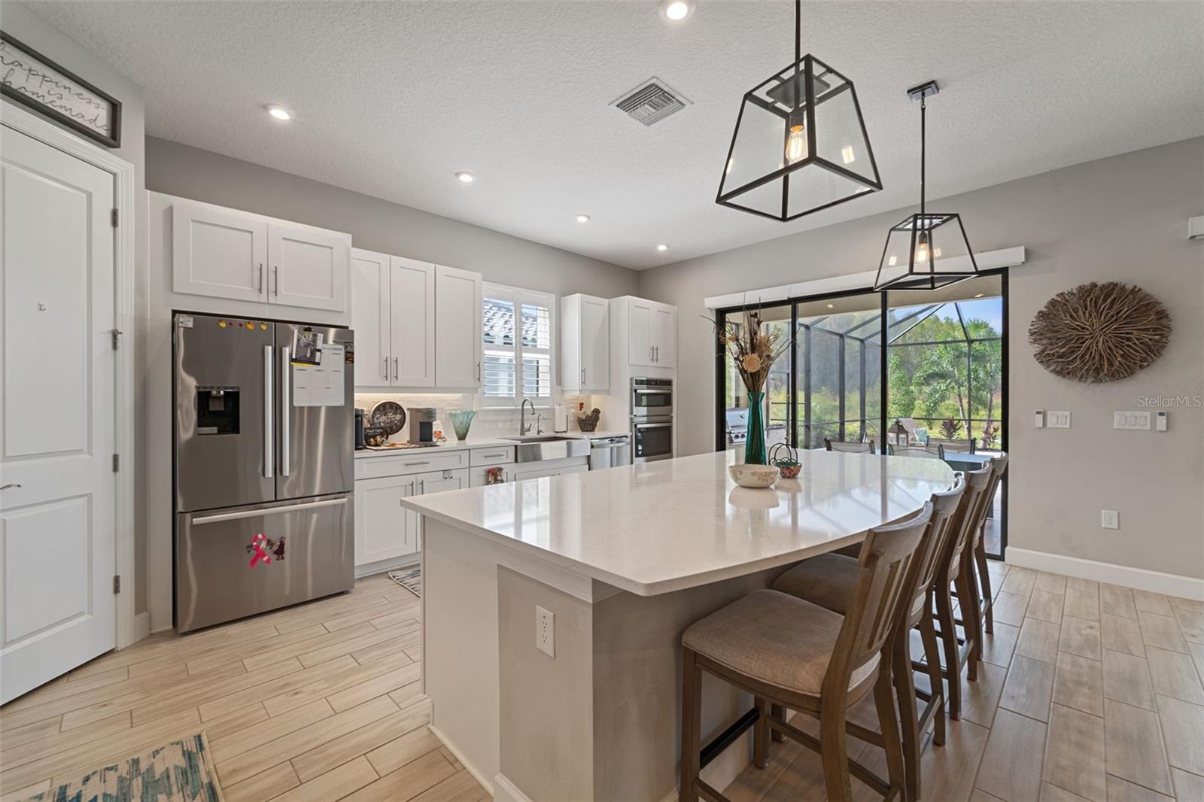
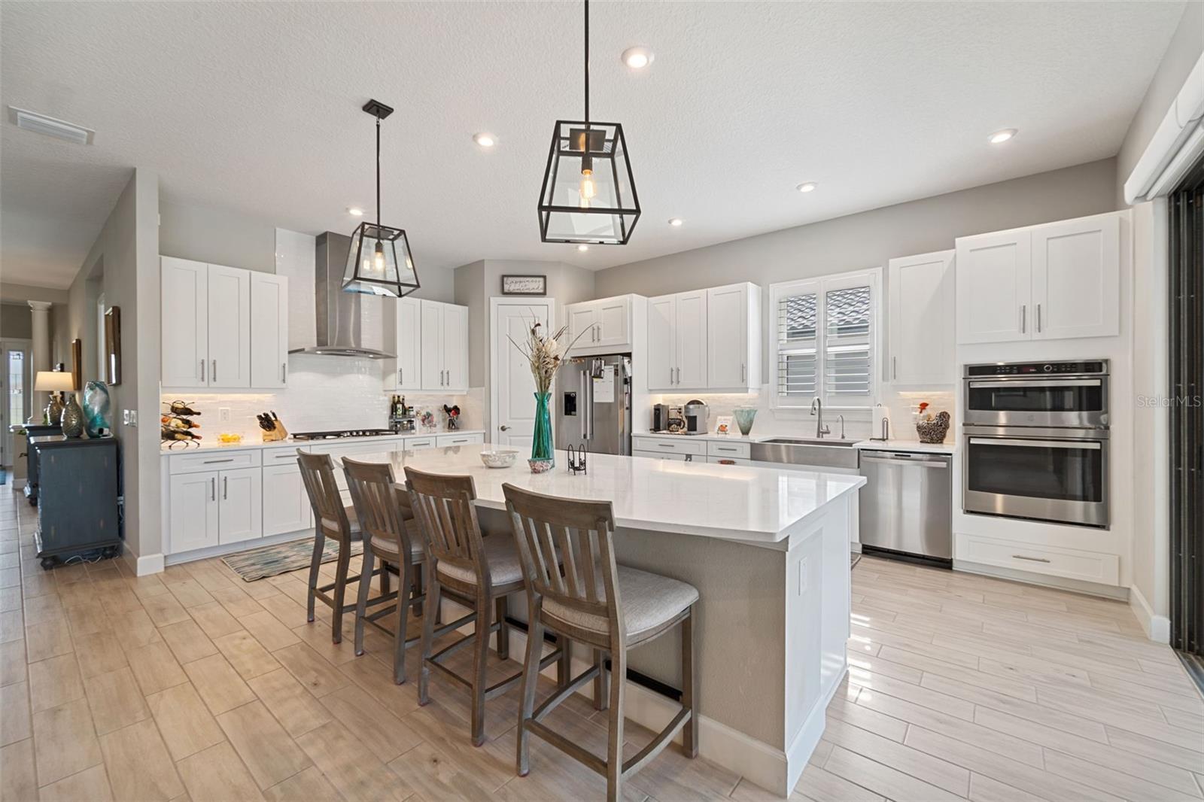
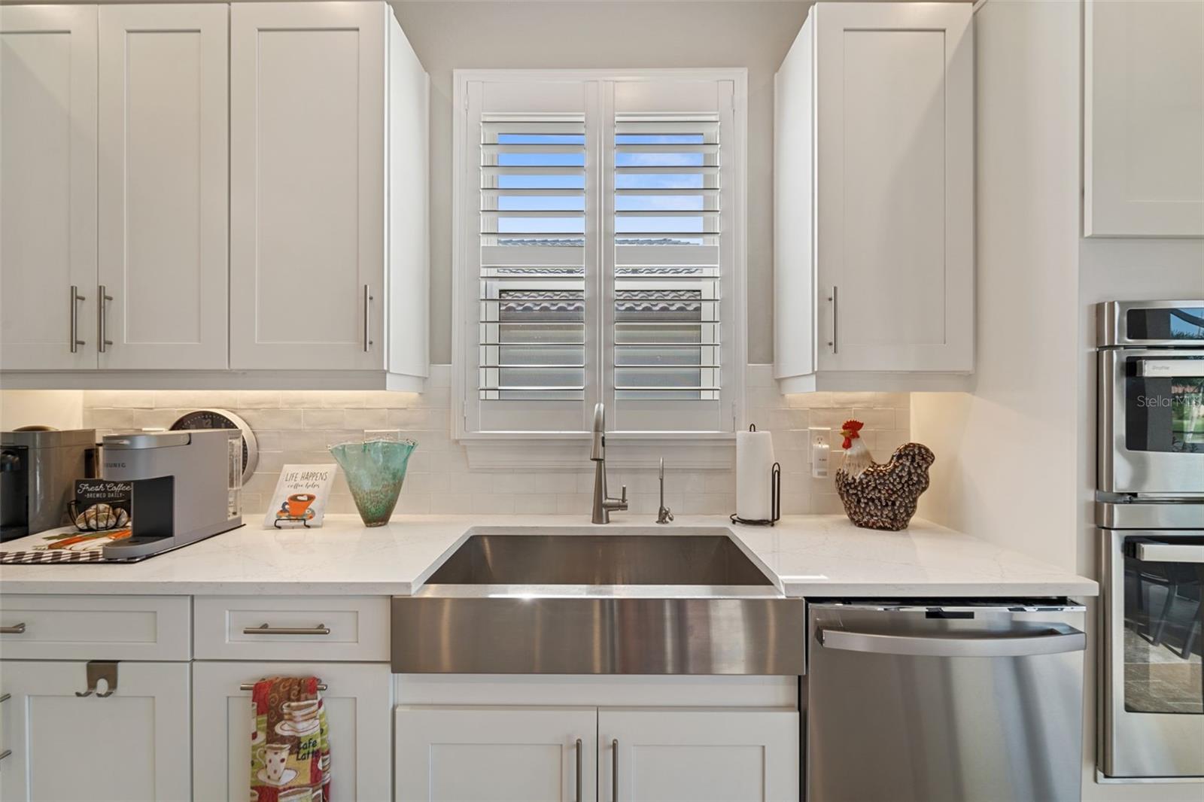
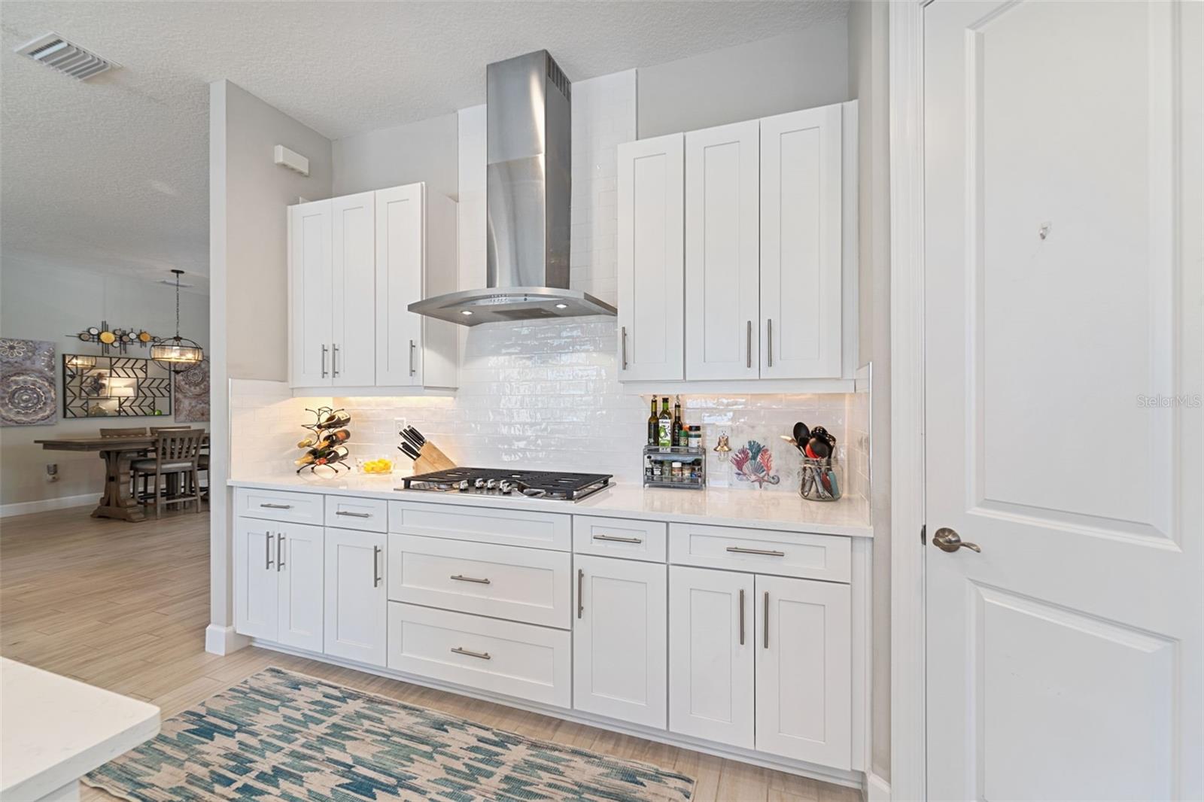
A culinary haven graced by a generous island, a bespoke veggie sink, and a pantry, with an option for a casual dining nook that invites the morning sun.

Primary Suite Retreat

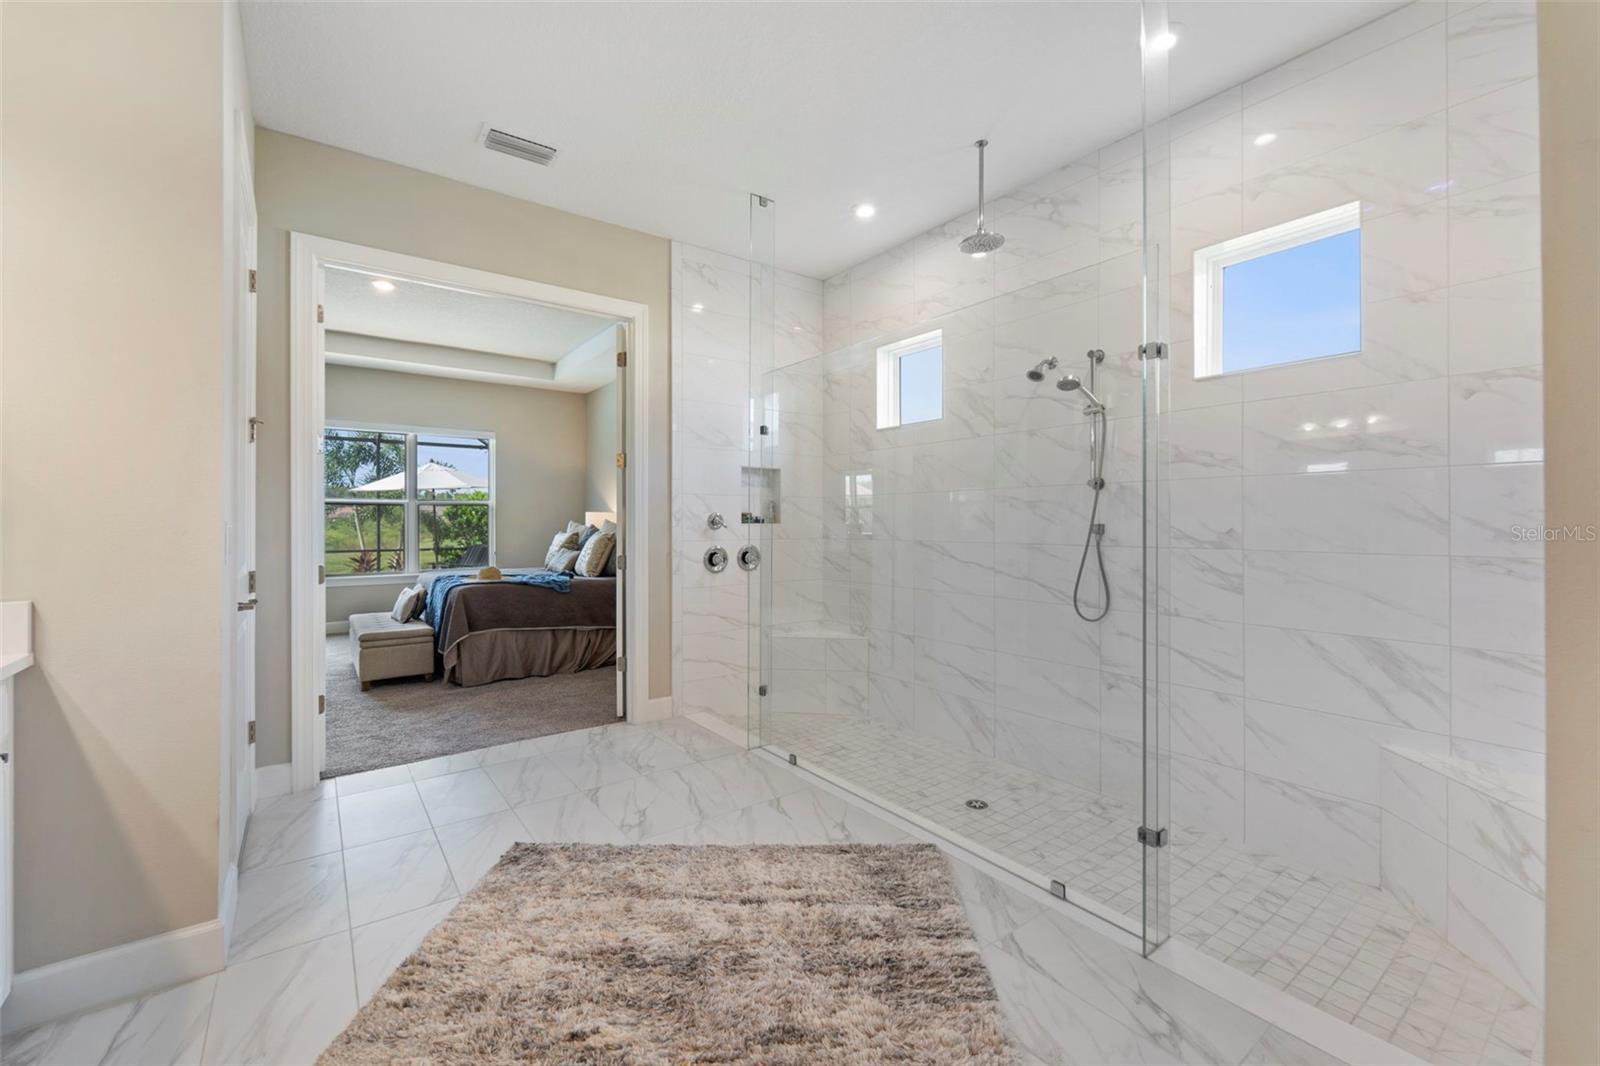
Enter a sanctum of privacy, where options like a tray ceiling and bay window breathe serenity into the heart of your home.

Luxurious Bath

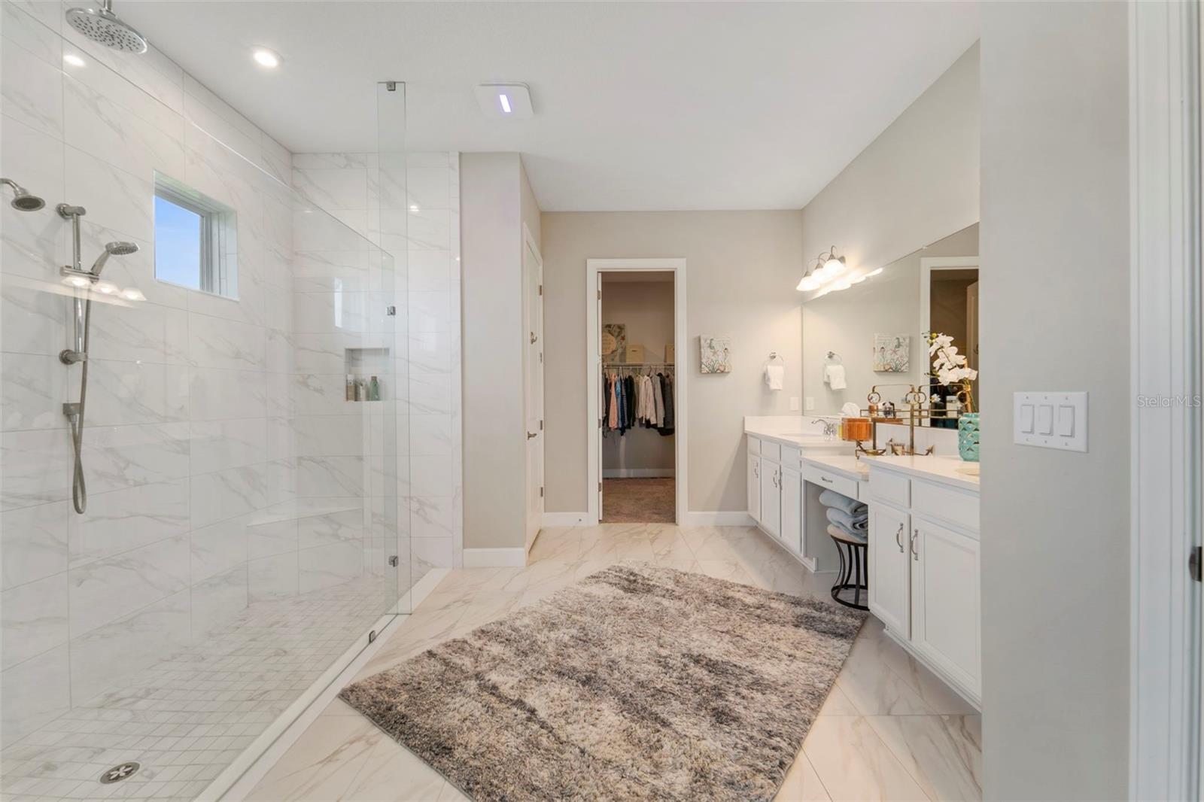
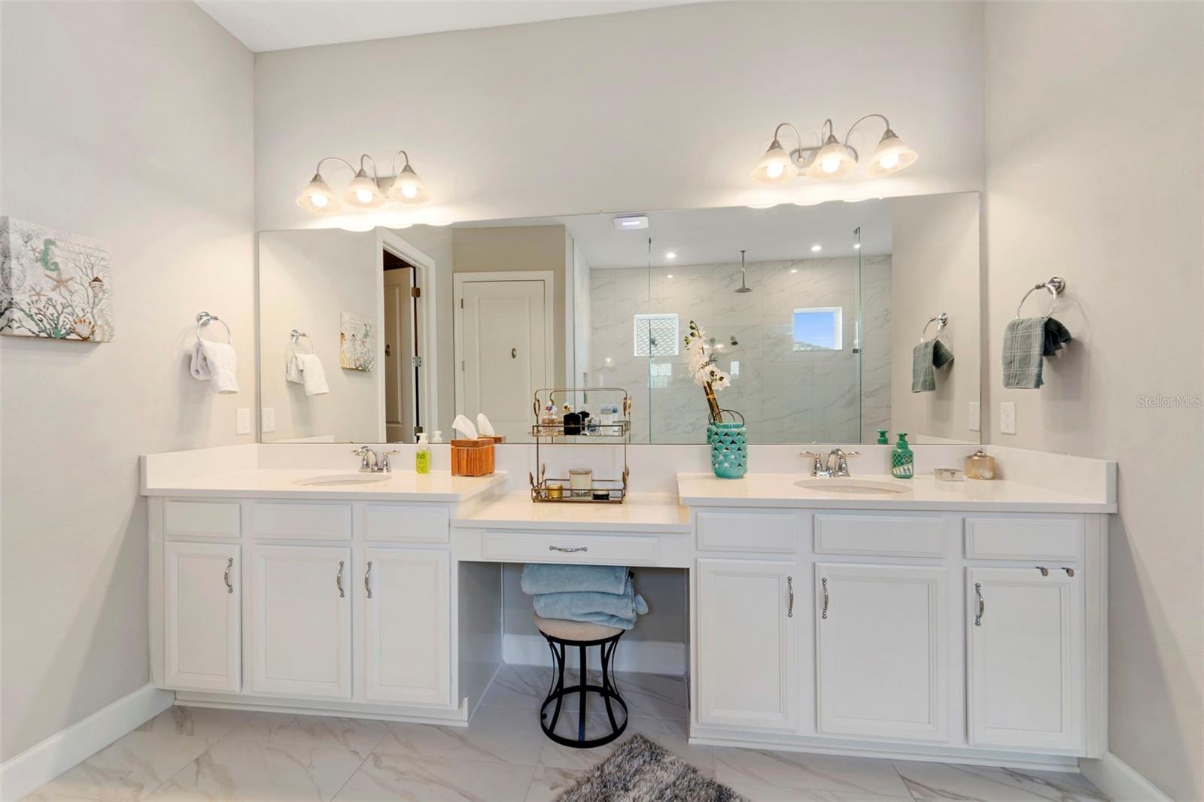
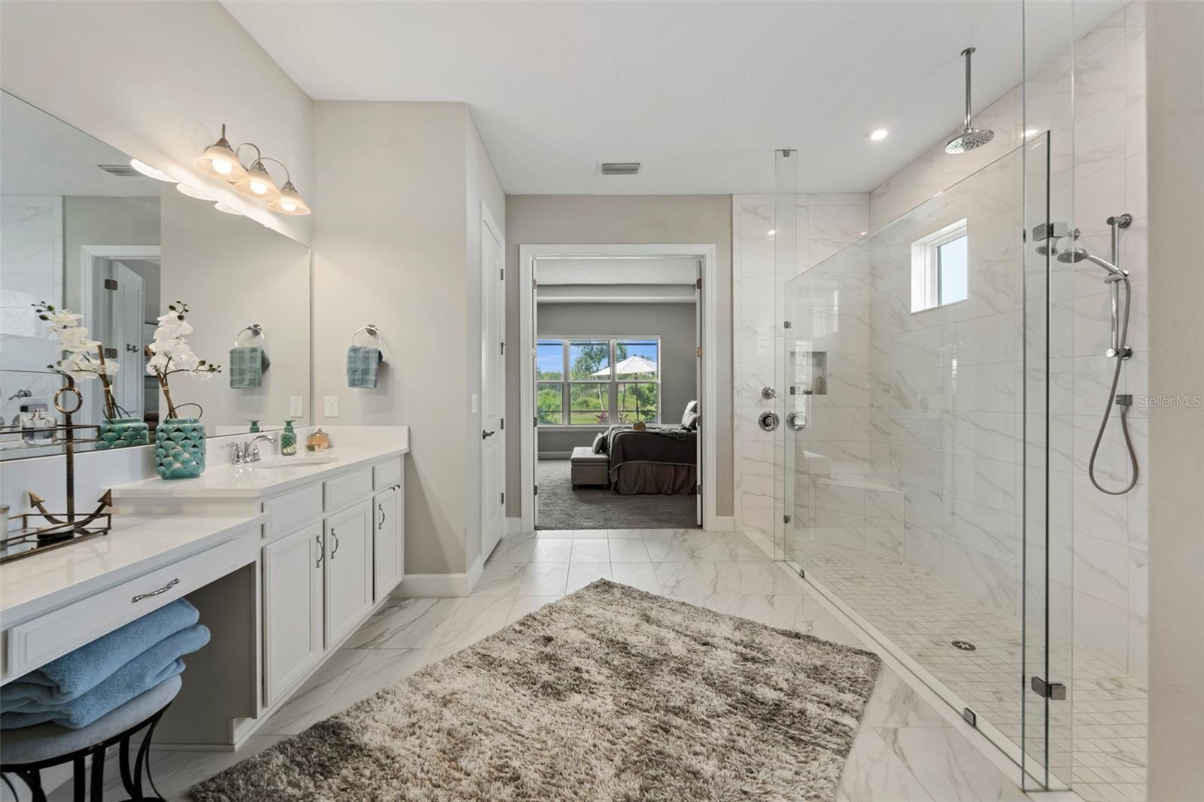
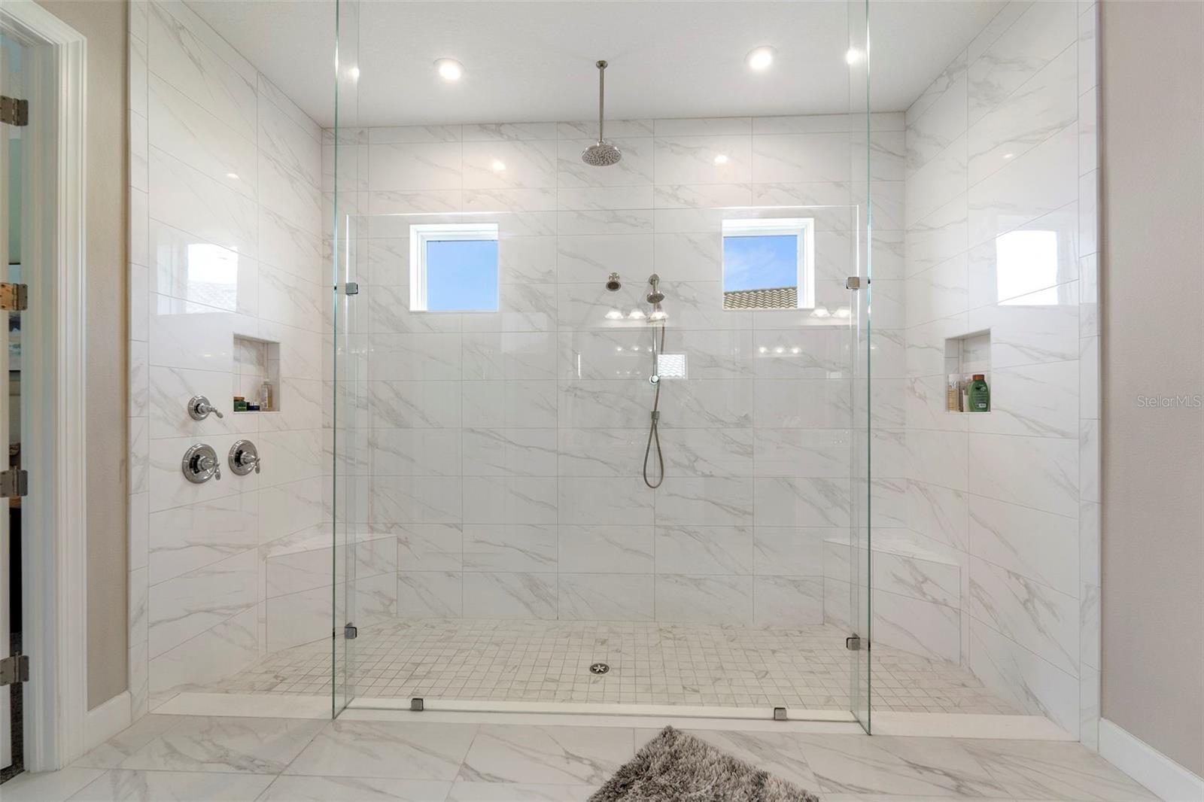
Dual sinks, a capacious shower, and a private water sanctuary create a spa-like haven, a respite from the world.

Guest Accommodations

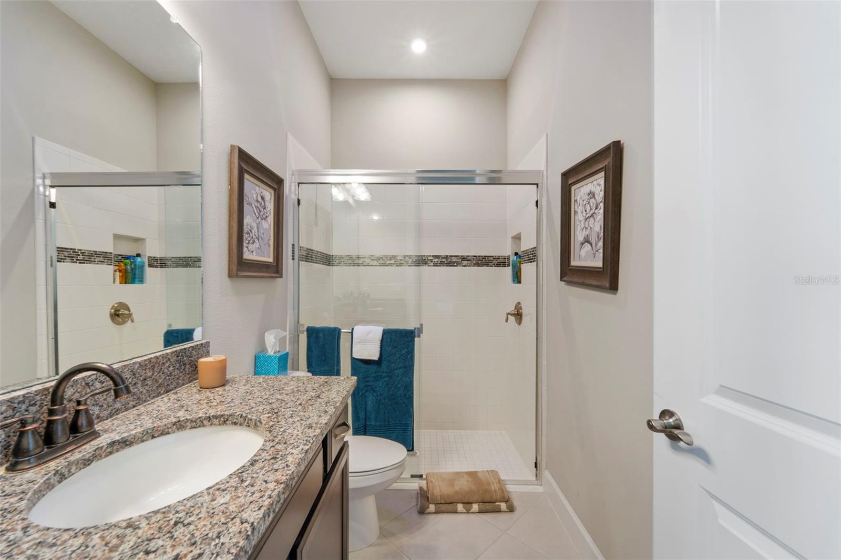
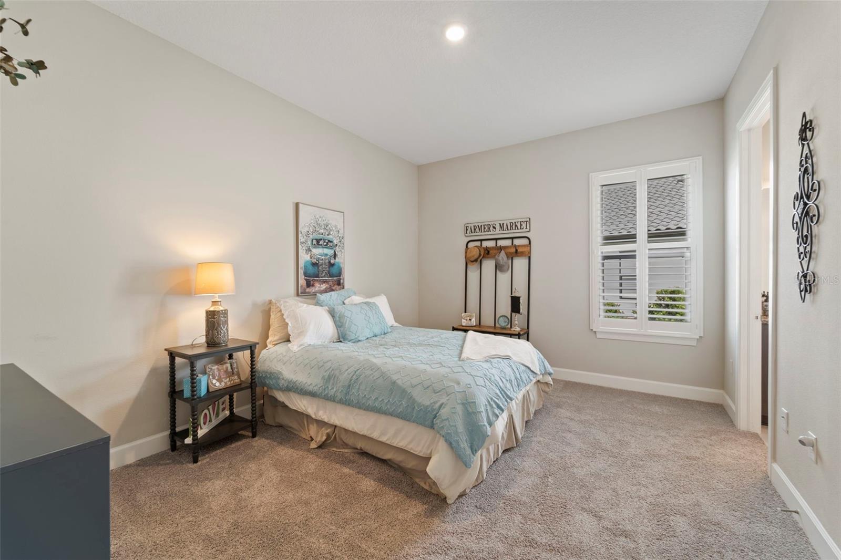
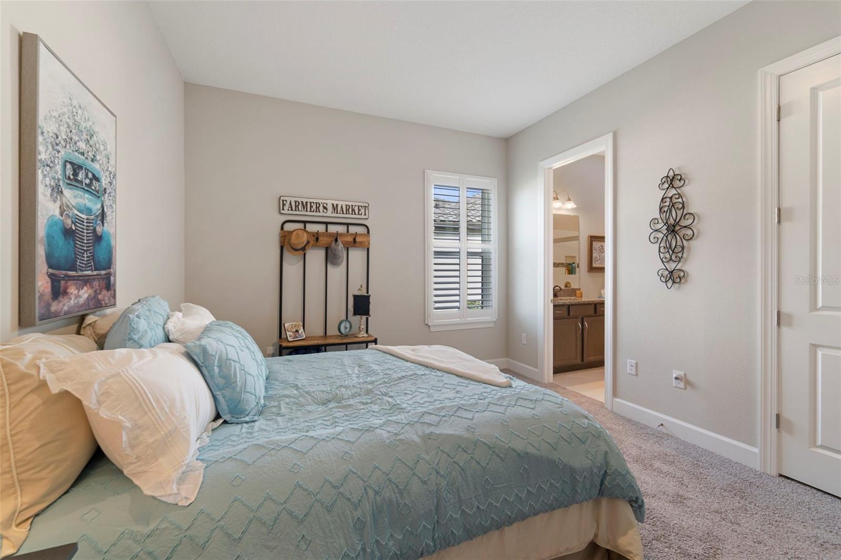
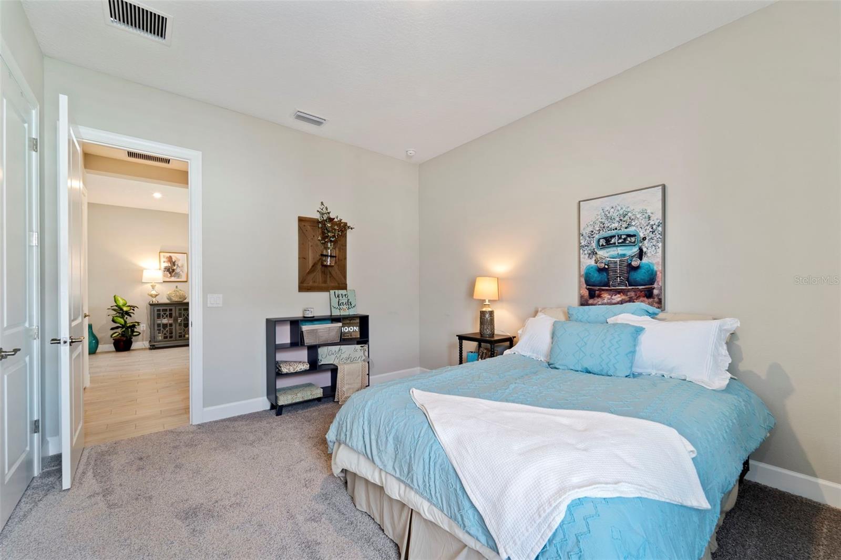
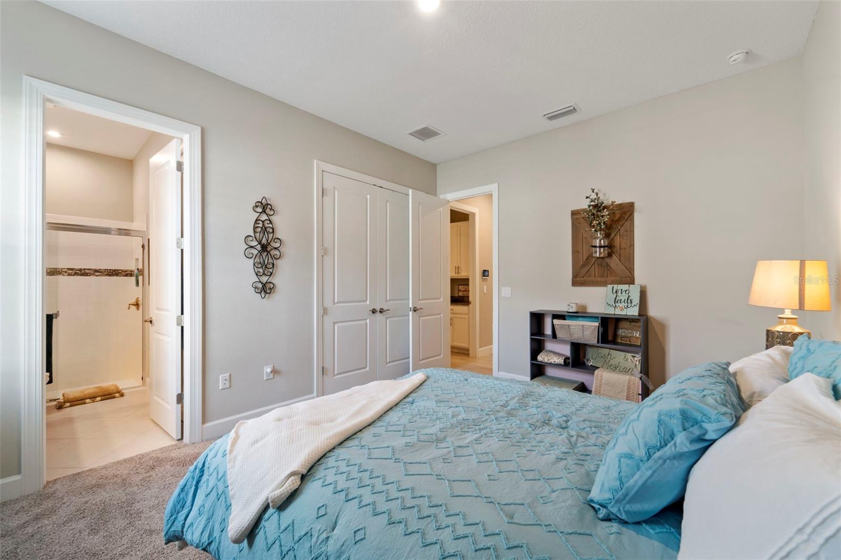
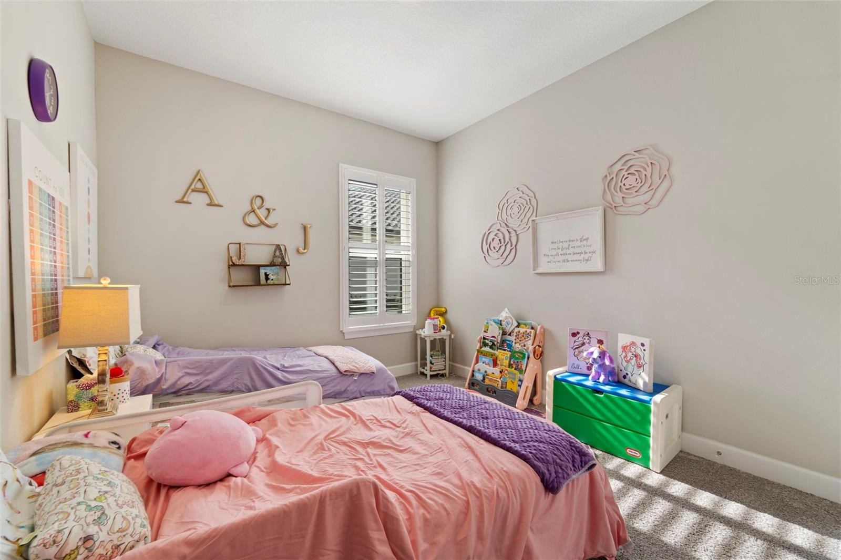
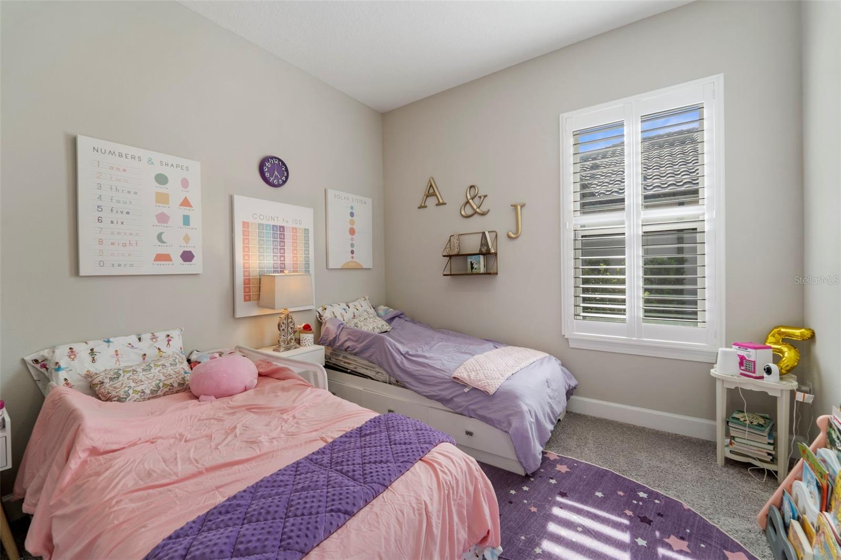
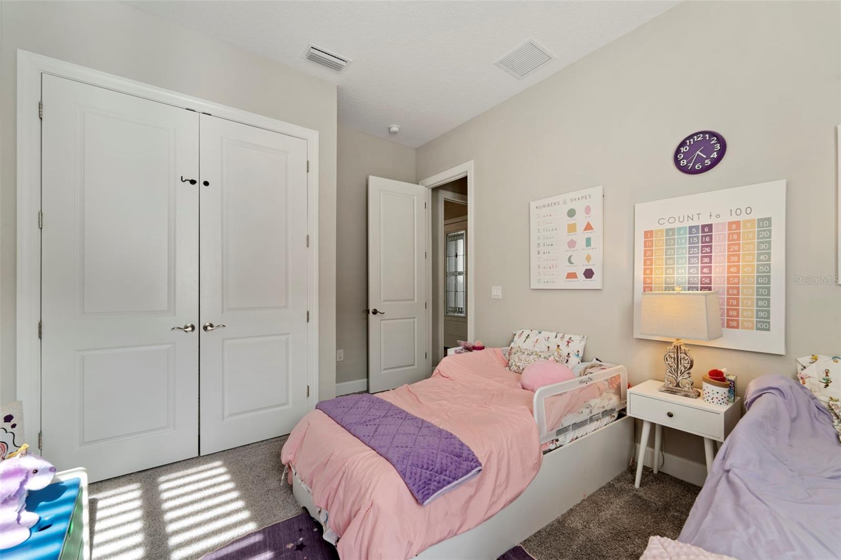
Two guest chambers, each meticulously designed, one en-suite, ensuring unparalleled comfort for those who cross your threshold. The option for a fourth bedroom grants further versatility.

Seamless Indoor-Outdoor Living

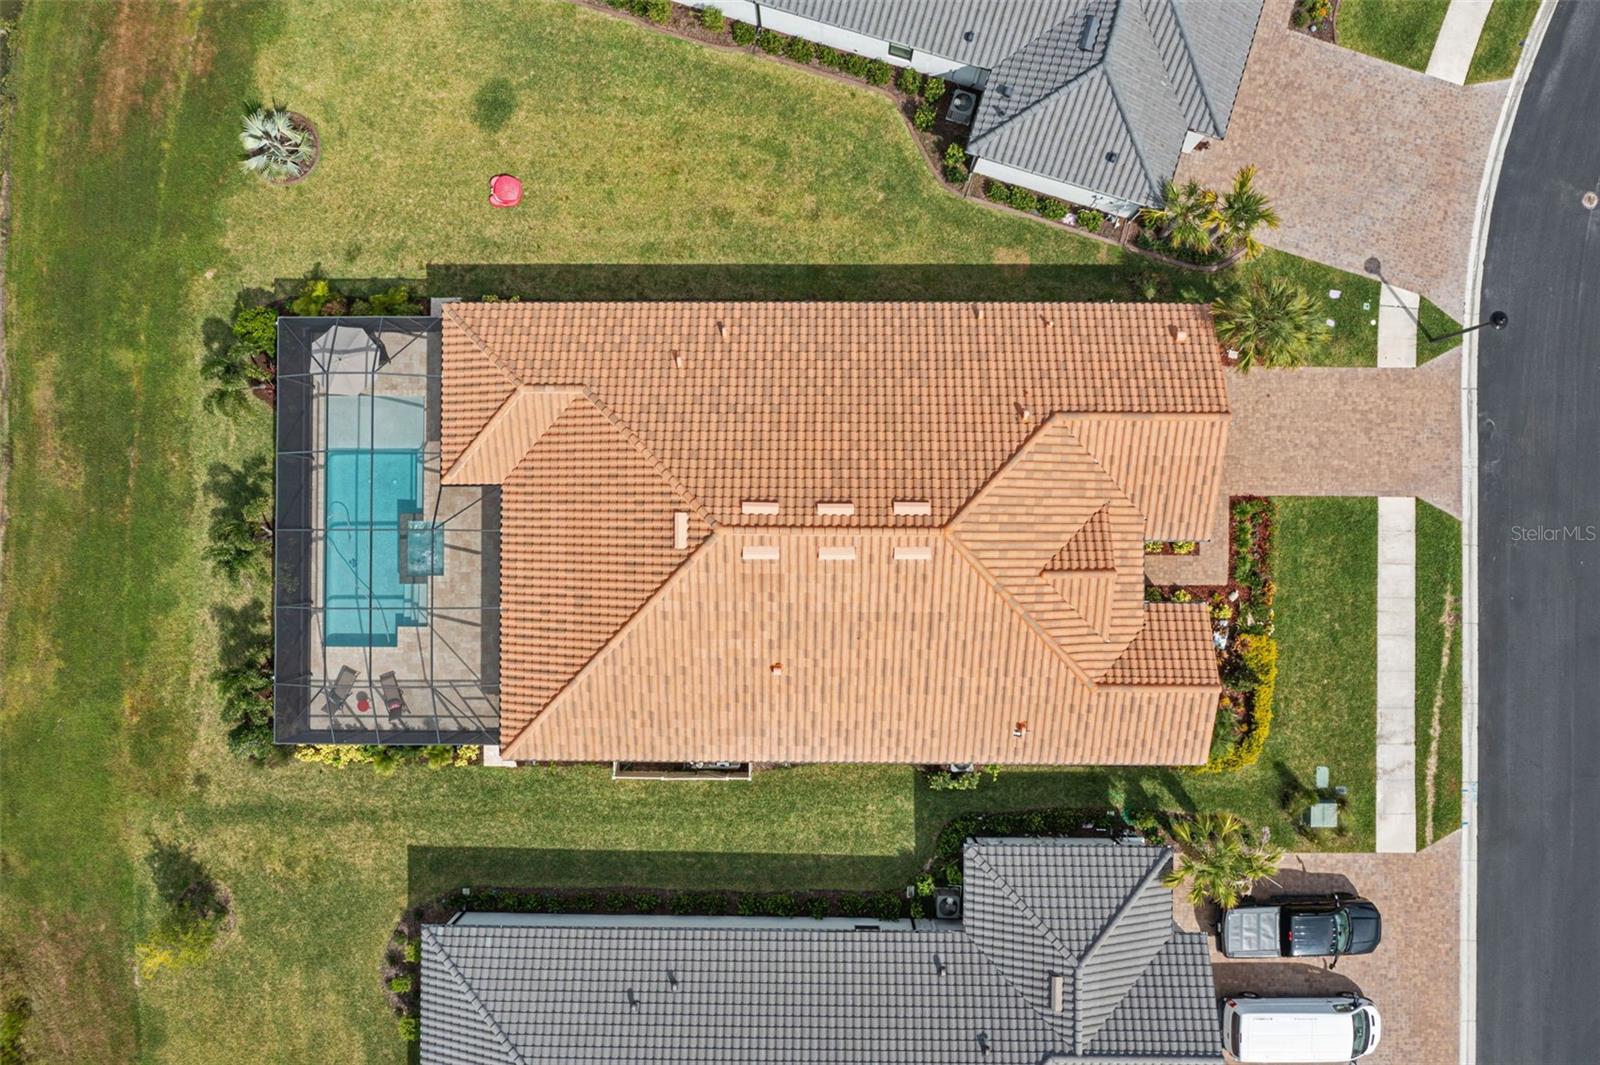
Pocket sliding glass doors unfurl, revealing an expansive lanai, where a heated pool and spa await. Adjacent, a custom outdoor kitchen beckons, providing every amenity for al fresco dining under the sun's warm embrace.

Pond and Preserve Views

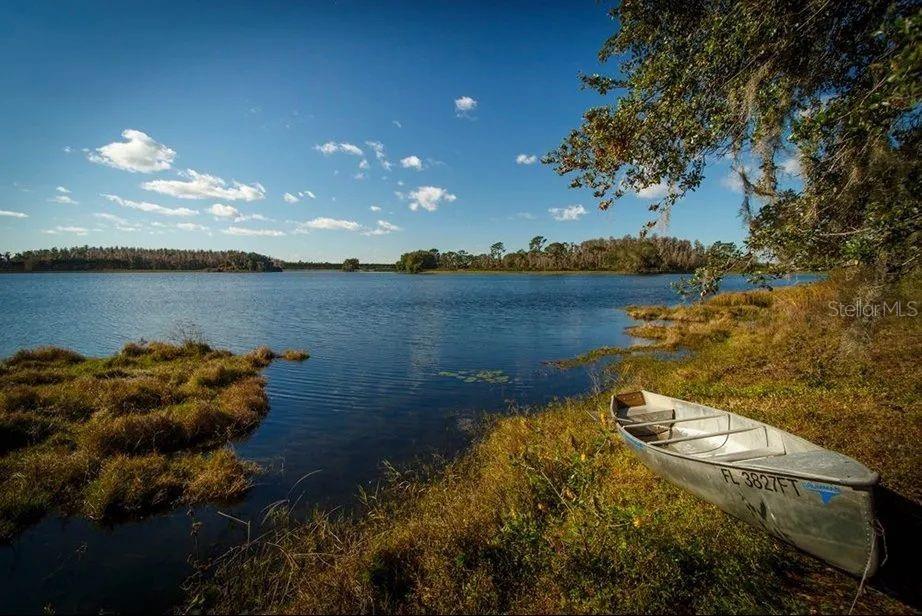
Embrace the serenity of nature, with views of the pond and the embrace of the lush preserve, a living canvas that shifts with the seasons.

Experience the quintessence of Florida living, where every nuance has been honed to perfection. From the heated pool and spa to the custom outdoor kitchen, this residence harmonizes sophistication with leisure. Discover modern luxury at its zenith in the heart of Starkey Ranch. Arrange your private tour and step into a world where dreams unfurl into reality.

11075 EGERIA DRIVE

Message successfully sent.

What would you like to know?

What is 3 + 4 ?

I agree to receive email communication and understand I can unsubscribe at any time.

I agree to be contacted by Sell South Florida via call, email, and text for real estate services. To opt out, you can reply 'stop' at any time or reply 'help' for assistance. You can also click the unsubscribe link in the emails. Message and data rates may apply. Message frequency may vary. Privacy Policy

Related Properties

New on site 3 days ago
SOME HOMES SIMPLY STAND APART FROM THE REST! Welcome to an exceptional residence in the highly sought-after Van Dyke Farms community, where modern sophistication, thoughtful design, and resort-inspired living come together beautifully. Perfectly positioned on an impressive 16,000-square-foot executive lot, this extensively renovated 4-bedroom, 3-bathroom pool home offers just under 3,000 square feet of refined living space, a spacious 3-car garage, and an extraordinary floor plan designed around effortless entertaining and everyday luxury. From the moment you enter, expansive living areas, beautiful natural light, and captivating views of the sparkling pool create an immediate sense of elegance and openness. At the heart of the home, a stunning designer kitchen showcases custom cabinetry, gorgeous Taj Mahal quartzite countertops, updated appliances, designer backsplash, and a charming breakfast nook, seamlessly connecting to the inviting family room and dining spaces. Nearly every detail of this residence has been thoughtfully reimagined, including ALL-NEW hurricane impact windows and doors, luxury vinyl plank flooring, custom interior trim, beautifully remodeled bathrooms, fresh interior and exterior paint, and sophisticated designer accents throughout. The highly desirable split-bedroom layout provides exceptional privacy, with generously sized secondary bedrooms occupying one wing of the home, while the opposite side is dedicated to a private office, beautifully renovated laundry room, and an absolutely spectacular primary suite. A true retreat from everyday life, the primary sanctuary offers dual walk-in closets, elegant double vanities, and a breathtaking spa-inspired shower enclosed in seamless glass, creating an atmosphere reminiscent of a luxury resort. Step outside and discover an entertainer’s paradise, where the expansive screened lanai, sparkling heated saltwater swimming pool, dedicated pool bathroom, and custom outdoor bar create an incredible setting for hosting unforgettable gatherings or simply enjoying Florida living at its finest. Beyond the lanai, the sprawling backyard offers lush landscaping, updated irrigation, beautiful landscape lighting, and an inviting fire pit area surrounded by thoughtfully illuminated greenery, setting the stage for memorable evenings under the stars. Additional highlights include a newer A/C system installed in 2024, a new pool pump, upgraded garage flooring, custom garage cabinetry, a second refrigerator, and fully paid-off solar panels offering valuable energy efficiency without an additional monthly solar payment. Van Dyke Farms is one of Northwest Tampa’s hidden gems, offering an exceptional neighborhood atmosphere, low HOA fees, and wonderful amenities including tennis courts, basketball courts, and scenic walking trails. Located within the highly regarded Steinbrenner High School district, residents enjoy outstanding convenience to the Veterans Expressway, St. Joseph’s Hospital-North, shopping, dining, and everything Tampa Bay has to offer. Combining extensive modern upgrades, an exceptional lot, a remarkable entertaining layout, and one of the area’s most desirable locations, this extraordinary property offers a rare opportunity to experience the very best of Florida luxury living. Make your appointment today!
#TB8556635

ODESSA

17035 WINNERS CIRCLE

4 Beds

3 Baths

2,990 Sq.Ft.

$1,095,000

MLS#: TB8556635

Welcome to your 5-bedroom, 4-bath retreat in the sought-after Arbor Lakes community of Odessa. Offering 3,450 sq ft of living space and backing to a protected conservation area, this home pairs privacy with a true Florida lifestyle.

Durable ceramic tile runs throughout the entire first floor for easy, low-maintenance living, while the staircase and all of the upstairs feature warm engineered wood flooring. Beautiful plantation shutters dress every single window in the home, adding timeless style, light control, and privacy throughout. The kitchen features 42-inch cabinets topped with crown molding, offering abundant storage and a custom, finished look. The layout offers room for family, guests, and work-from-home needs. The home has 5 bedrooms and 4 full baths, including 2 en-suite bedrooms and the other 2 full baths serve the remaining 3 bedrooms, so there's room for everyone. Very accommodating.

Step outside to the showpiece: a screened pool lanai that rises a full two stories, so you can open every window and door on both levels and enjoy fresh air without the bugs. The sparkling pool and heated jacuzzi overlook the conservation area, so you can cool off on a summer afternoon, soak in the spa on a crisp evening, or entertain in comfort with no rear neighbors. The 3-car garage provides space for vehicles, hobbies, and storage. w

Arbor Lakes is an established neighborhood with sidewalks, a community park, playground, and tennis courts, all supported by a low annual HOA. It's tucked away for quiet suburban living, yet minutes from Gunn Highway, dining, shopping, and the Veterans Expressway.

24 HOUR NITICE TO VIEW , OWNER OCCUPIED, LARGE DOG ON PREMISES. MORE PICTURES COMING LATER THIS MONTH
#TB8553691

ODESSA

9228 BRINDLEWOOD DRIVE

5 Beds

4 Baths

3,483 Sq.Ft.

$857,400

MLS#: TB8553691

Built in 2023, this David Weekley residence in Odessa’s Copeland Creek community pairs spacious, single-level living with a versatile layout. The Hollowell floor plan offers 3,236 square feet, four bedrooms, and three-and-a-half bathrooms, complemented by a dedicated flex room with double French doors and a formal dining area.
At the center of the home, the kitchen features abundant cabinetry, built-in cooking appliances, and recessed lighting, with space for everyday meals and entertaining. Generous living areas provide room to gather, while the separate flex room offers options for a home office, den, or creative space. The expansive primary suite includes a spacious bathroom and a large walk-in closet, creating a comfortable retreat. A three-car garage adds practical space for parking and storage.
Set within the boutique Copeland Creek community in the Keystone area, 6035 Nikki Lane brings together newer construction, a thoughtfully arranged floor plan, and an Odessa setting. Located in a non-flood zone, this home offers space and flexibility to suit a variety of lifestyles.
#TB8552827

ODESSA

6035 NIKKI LANE

4 Beds

3 Baths

3,236 Sq.Ft.

$875,000

MLS#: TB8552827

Welcome to Copeland Creek - Where Luxury Meets Smart Living. Tucked within the prestigious gated community of Copeland Creek in Odessa, this stunning 2023-built David Weekley home delivers an exceptional living experience that's nearly impossible to replicate. This exquisite 6 bedroom, 4.5 bath residence with a loft/den, and 4-car garage sits in one of Tampa Bay's most sought-after school districts, and it shows in every thoughtfully curated detail. A warm and welcoming foyer with a soaring tray ceiling and elegant light fixture sets the tone for the refined craftsmanship found throughout. The open-concept layout flows effortlessly from room to room, creating an unmistakably elevated tone. The great room centers around a custom built-in entertainment wall with a contemporary fireplace and upgraded speaker system, equally suited for quiet evenings in or lively gatherings with friends. The gourmet kitchen is a showstopper featuring a massive center island, two-tone white and taupe cabinetry, a large walk-in pantry, stainless appliances, dry bar, and brushed gold finishes throughout. The thoughtfully designed split floorplan offers true flexibility. The primary suite is privately nestled in the rear wing of the main floor, offering both convenience and seclusion, with 3 large windows flooding the space with natural light and peaceful backyard views. The spa-inspired en-suite features an oversized walk-in shower, extended dual-sink vanity with brushed gold fixtures, and 2 generously sized walk-in closets. A 2nd main-floor bedroom enjoys its own dedicated en-suite, while 2 additional bedrooms and a full bath are in the front wing of the house. Upstairs, a spacious loft-style retreat serves as a secondary living area perfect for movie nights or a playroom, with a generously sized bedroom and full bath rounding out the upper floor. The front flex room framed by elegant glass French doors, offers versatility as a 6th bedroom, home office, or dual-purpose workspace, and features a custom built-in Murphy bed that tucks away when not in use. Step outside and discover one of the largest fully fenced in backyards in the community, along with a covered outdoor kitchen that’s fully equipped with a built-in grill, smoker, cooktop, icemaker, mounted TV, and plenty of outdoor seating, surrounded by refined hardscaping and an outdoor shower, with full electric prewired for a future pool. The 4-car garage features epoxy flooring, Culligan whole-home water softener, and ample storage space. The state-of-the-art Enphase Solar + Battery Backup System, including multiple battery units, dedicated backup panel, and full home integration, offers true energy independence, reducing or eliminating electric bills and keeping the home powered through any storm. In today's Tampa Bay market, this is one of the most valuable and forward-thinking upgrades available. Additional upgrades include a hardwired electrical circuit for security and monitoring system, electric blinds, updated ceiling fans, and two zoned high-efficiency HVAC systems for year-round comfort on both floors. Every upgrade professionally permitted and completed to the highest standard. With NO FLOOD INSURANCE REQUIRED, low HOA fees, a prestigious gated entry, top-rated schools, and convenient access to shopping, dining, recreation, and major highways, this isn't just a home, it's a lifestyle investment, designed for those who expect the very best.
#TB8555454

ODESSA

6107 NIKKI LANE LANE

6 Beds

4 Baths

4,056 Sq.Ft.

$1,175,000

MLS#: TB8555454

Introducing 6901 Aqueduct Terrace, nestled at the end of a CUL DE SAC street, framed by beautiful oak trees. This Van Dyke Farms pool home offers an OVERSIZED HOMESITE, generous indoor space and a backyard perfectly designed for Florida living.  Situated on over 1/2 ACRE with sweeping BRICK PAVER DRIVEWAY, the mature landscaping and refinished double front doors create a striking first impression. Inside, 2,878 square feet of living space offers 4 spacious bedrooms, a den / office and 3 full bathrooms in a highly functional layout that gives everyone room to spread out. The generous living and dining rooms are the perfect place to host gatherings, while the kitchen and family room overlooks the pool.  The updated kitchen features soft gray Shaker style cabinetry, generous counter space, a herringbone tile backsplash and stainless steel appliances. A breakfast bar connects it to the family room, while the adjacent breakfast area offers a comfortable place for everyday meals beside sliding glass doors to the pool.  The spacious family room draws your eye to the pool through a wall of sliding glass doors, while a wood burning fireplace with a chevron tile surround adds warmth and character.  The spacious primary suite has direct access to the pool and a walk in closet with built in storage. Its updated bathroom features dual vanities, a soaking tub, a glass enclosed shower and additional cabinetry for storage. Three generously sized bedrooms feature shutters and ceiling fans.  The back secondary bedroom has access to its own bathroom that can also function as pool bathroom.  Outside, the HEATED SALTWATER POOL and SPA feel like a private retreat. An EXPANSIVE BRICK PAVER DECK leaves plenty of room for lounging, while the covered patio offers a shaded spot for dining.  Beyond the screened enclosure, the oversized homesite offers a large yard with plenty of room for pets to play or a future playground. A WHOLE HOME 500 gallon Generac GENERATOR offers added peace of mind, while the garage EV CHARGER and RECLAIMED WATER provide practical options that may help reduce everyday costs.  Van Dyke Farms is known for its tree lined streets, lakes and extensive recreational amenities. Residents can enjoy tennis and pickleball courts, basketball, racquetball, volleyball, sports fields, a playground, walking and nature trails, fishing and a lakeside gazebo. With NO CDD fee and LOW HOA fee of $800 per year, this home pairs a remarkable homesite and inviting outdoor living with all that this established Odessa community has to offer.  Van Dyke Farms offers convenient access to the Veterans Expressway, area hospitals, Tampa International Airport, downtown Tampa, shopping and dining, with the Upper Tampa Bay Trail and Suncoast Trail nearby for walking and cycling. The community is served by the highly regarded and top rated Hammond Elementary, Martinez Middle and Steinbrenner High schools.
#TB8539575

ODESSA

6901 AQUEDUCT TERRACE

4 Beds

3 Baths

2,878 Sq.Ft.

$900,000

MLS#: TB8539575

Welcome to the gated community of Tarramor! From the moment you arrive, this beautifully upgraded 4-bedroom, 3-bath home makes an impression with its paver driveway and spacious 3-car garage. Inside, the open and thoughtfully designed floor plan offers generous living spaces, abundant natural light, and upgrades throughout.

As you make your way through the home, you'll find a large dedicated office with newly added French doors, providing the perfect private space for working from home, a study, or an additional flex room.

Continue into the heart of the home where the open-concept kitchen overlooks the expansive great room, creating an ideal layout for both everyday living and entertaining. The kitchen features a large center island, 42" cabinetry with crown molding, quartz countertops, stainless-steel appliances, and wood-look ceramic tile. Large windows fill the main living areas with natural light while drawing your attention toward the outdoor living space and water beyond.

The split-bedroom floor plan provides added privacy, with four bedrooms and three full bathrooms thoughtfully positioned throughout the home. The spacious owner's retreat features a large en-suite bathroom complete with dual vanities, a garden tub, and plenty of room to unwind. Custom closets added in 2024/2025 provide additional organization and storage and will convey with the home.

Step outside and the property really separates itself. The backyard features a newer heated pool overlooking the water, complete with both a heater and chiller, allowing you to enjoy the pool comfortably throughout Florida's changing seasons. Whether you're cooling the water during the summer, warming it during the cooler months, entertaining guests, or simply relaxing by the water, this backyard was designed to be enjoyed year-round. The pool and equipment were added in 2024/2025, along with a brand new black iron fence in 2025 to provide complete privacy and safety.

The sellers have continued to invest in the home with improvements including a full-home generator (2024/2025), EV charger (2025), updated lighting, garage storage system (2025), and newer washer and dryer (2026). The custom closets, garage storage, washer, and dryer all convey.

Located in the sought-after gated Tarramor community, homeowners enjoy resort-style amenities including a community pool, clubhouse, fitness center, and beautifully maintained common areas.

With its 3-car garage, 4 full bedrooms, dedicated office, extensive upgrades, heated and chilled pool, and water view, this is a home that has been thoughtfully improved and is ready to be enjoyed from day one. Schedule your private showing today.
#TB8555193

ODESSA

19908 CYPRESS BRIDGE DRIVE

4 Beds

3 Baths

2,613 Sq.Ft.

$950,000

MLS#: TB8555193

The Eagles gated golf community!! Experience elevated Florida living in this distinctive custom Larson residence, where a unique architectural elevation, beautifully updated interiors and resort-style outdoor living create exceptional appeal. Built in 2017 and enhanced with a heated pool and screened enclosure in 2021, this 5-bedroom, 3.5-bath residence offers a 3-car garage, dedicated office and
thoughtful floor plan designed for both everyday living and entertaining within the prestigious guard-gated community of The Eagles.
From the moment you arrive, the freshly painted, sophisticated warm-white exterior, three new designer lanterns and completely redesigned front landscaping create exceptional curb appeal. New trees, sod, agave plants, additional plantings and fresh mulch provide a fresh, refined presence. Inside, newly painted living spaces and bathrooms create a bright backdrop enhanced by plantation shutters, engineered hardwood flooring throughout most of the first floor, elegant lighting and beautiful coffered ceilings. The open layout allows natural light to fill the home while maintaining defined and inviting living spaces. The bright white kitchen features crisp white cabinetry, granite countertops, premium stainless-steel appliances including a propane cooktop, Bosch oven, a generous pantry and a brand-new refrigerator that will remain. The adjoining family room features stylish built-ins and abundant natural light. The private first-floor guest or in-law suite includes its own full bathroom, spacious walk-in closet and direct access to the pool and outdoor living area. Its separation from the upstairs bedrooms is ideal for guests, extended family or multigenerational living. A dedicated office and separate half bath complete the first floor. Upstairs, four generously sized bedrooms and two full baths provide ample space and privacy. The primary retreat offers a generously proportioned walk-in closet and an ensuite bath with quartz countertops, a frameless glass shower and garden tub. An oversized laundry room with a brand-new washer and dryer adds convenience. The outdoor living space is equally impressive. An expansive paver patio leads to the heated propane pool and screened enclosure, creating a private setting for entertaining, relaxing and enjoying Florida living year-round. The pool cage features No-See-Um Super Screen, while vinyl privacy fencing, low- maintenance landscaping and a good-sized lawn complete the backyard retreat. Additional upgrades include Cambria quartz countertops, a tankless water heater, two AC systems, a UV bulb added in July 2025, an owned 120-gallon propane tank, a new premium Rain Bird irrigation system with all-new sprinkler heads, Nest thermostats, a brand-new Tesla wall charger and additional lighting in the 3 car garage. Metal hurricane shutters are stored in the garage. The Eagles offers 24/7 guard-gated security, two championship golf courses, a remodeled clubhouse and restaurant, basketball and tennis courts, low HOA fees and no CDD fees. The home is zoned for
highly regarded Bryant Elementary, Farnell Middle and Sickles High and is convenient to Gulf Coast beaches, shopping, dining, Veterans Expressway and Tampa International Airport. Conveniently located in Flood Zone X. Distinctive architecture, refreshed interiors, a private first-floor suite and exceptional outdoor living capture the best of the Florida lifestyle. Schedule your private showing today.
#TB8542430

ODESSA

16306 WILD MALLARD DRIVE

5 Beds

3 Baths

3,550 Sq.Ft.

$1,175,000

MLS#: TB8542430

The Eagles!!! This exceptional 5-bedroom, 2.5-bath residence is situated on a PREMIUM CONSERVATION LOT near the front of this amazing 24x7 guard gated golf community! Beautifully updated and meticulously enhanced over the years, this impressive home combines an elegant interior, exceptional outdoor living and a private setting with NO BACKYARD NEIGHBORS. The home is also zoned for sought-after A-RATED SCHOOLS, including Mary Bryant Elementary, Farnell Middle and Sickles High School. Step inside to a bright and beautifully finished interior where the popcorn ceilings have been removed and custom plantation shutters, upgraded lighting and thoughtfully selected finishes are found throughout. Nearly all ceiling fans and light fixtures have been replaced, while the entire interior has been freshly repainted [2026]. The downstairs living areas feature new Pergo waterproof flooring [2026], and the fireplace has been beautifully updated with a marble surround. At the heart of the home, the spacious family room opens directly to the kitchen and offers wonderful views of the pool and peaceful conservation setting beyond. The kitchen features newer appliances (Several KITCHENAID) and propane gas cooking, creating a warm and inviting space for everyday living and entertaining. The spacious PRIMARY SUITE offers its own sitting area and a completely renovated primary bathroom featuring a new tub, walk-in shower with glass enclosure, new tile, toilet, vanities and fixtures. The primary walk-in closet has also been reconfigured into one expansive closet and outfitted with a custom Elfa organization system. All four upstairs bedrooms feature engineered hardwood flooring in place of carpet. Bedroom 5 is on the first floor and features vinyl flooring and a built-in closet, while the staircase was transformed with wood in place of the original carpet. A second full bathroom has also been completely updated.
Step outside and discover one of the home's most impressive features - an exceptional outdoor living space overlooking a serene conservation setting with NO REAR NEIGHBORS. The pool underwent an extensive renovation [2016] featuring a Pebble Tec finish, brick pavers and built-in benches. A pool heat pump was subsequently added, while the covered lanai is enhanced by a beautiful tongue-and-groove ceiling. A fenced dog run along the left side of the home adds a practical outdoor space. This private backyard setting creates a spectacular space for entertaining, relaxing and enjoying Florida living year-round. STRUCTURAL AND MECHANICAL UPDATES include a ROOF [2014], water heater [2018], water softener [2019], downstairs HVAC system including air handler and compressor [2022], and an upstairs HVAC system with UV light [2026]. Additional improvements include a replaced garage door, newer commercial-style top-loading washer and dryer that convey, and a generator connection capable of supporting the home and upstairs AC, along with an additional connection in the lanai area. Located within The Eagles, one of Odessa's premier gated golf communities, residents enjoy 24-hour gated security, two beautiful golf courses and a wonderful golf-cart-friendly setting. The community has NO CDD, and the home is conveniently located in Flood Zone X. With its extensive improvements, luxurious primary suite, spectacular pool area, premium conservation lot and exceptional privacy, 15713 Muirfield Drive offers a rare opportunity to own a truly special home in The Eagles.
#TB8542429

ODESSA

15713 MUIRFIELD DRIVE

5 Beds

2 Baths

3,366 Sq.Ft.

$849,000

MLS#: TB8542429

Price reduced
LOCATION,LOCATION,LOCATION Private Gated waterfront home with endless possibilities! Direct Lake Keystone access, one of Hillsborough County's Largest Lakes! This home Is very versatile -whether for a single family or Family with In Law Suite. Bring your Boats,Jet ski's,Fishing Poles etc---even room for RV storage. Enter into the Large Great room with direct views to the Lake. Large Formal Dining Area and enormous Kitchen! Plenty of sliders welcoming the outdoors in ,covered and screened patios/ The Main Home has 4 bedrooms. Large Master suite cover the whole upper back of home with 2 Balconies. Large Walk in closets and Large Master Bath. Large 2nd Master suite located on the First floor-tucked away for privacy yet also has a Lake View. At the Front of the home is a Very Large Apartment with Full Bath and Bedroom. Plua 3 Car Garage !Enjoy Beautiful Sunsets !!
#O6444719

ODESSA

18620 WAYNE ROAD

7 Beds

6 Baths

6,226 Sq.Ft.

$1,249,900

MLS#: O6444719

Welcome to luxury living in the highly desirable Tortola floorplan by Taylor Morrison, with breathtaking pond and conservation views from the swimming pool with 6 seats, spa and waterfall.  Inside you will find soaring ceilings, beautiful wood-grain tile flooring, with exceptional curb appeal create an inviting first impression. Nestled on an oversized homesite with lush landscaping, this stunning residence offers the perfect blend of elegance, comfort, and functionality. The open-concept design is enhanced by a TV entertainment center with fireplace, tray ceilings, recessed LED lighting, and expansive living spaces ideal for both everyday living and entertaining. Featuring 5 spacious bedrooms and 4.5 bathrooms, this thoughtfully designed floorplan offers room for everyone. A private first-floor guest or in-law suite with its own en-suite bath provides comfort and convenience. At the heart of the home, the gourmet kitchen with granite countertops, a large walk-in pantry, and a custom extension that creates the perfect dedicated coffee bar area. The luxurious primary suite, conveniently located on the main level, serves as a private retreat complete with an oversized walk-in closet and a spa-inspired bath featuring a center soaking tub and an impressive walk-around shower. Upstairs, three additional bedrooms and a spacious loft/bonus room offer endless possibilities for the perfect flex space. Located in Whitfield Preserve within the award-winning Starkey Ranch community, residents enjoy miles of scenic walking and biking trails, resort-style pools and amenities, parks, playgrounds, tennis courts, dog parks, ball fields, top-rated schools, and year-round community events that create a true neighborhood feel. Conveniently located near Starkey Market, this is more than just a home — it’s the lifestyle you’ve been waiting for.
#W7889686

ODESSA

4303 BARBOUR TRAIL

5 Beds

4 Baths

3,454 Sq.Ft.

$1,190,000

MLS#: W7889686

Send a message

Message successfully sent.

Your message

What is 3 + 4 ?

Reason for contacting?

I agree to receive email communication and understand I can unsubscribe at any time.

I agree to be contacted by Sell South Florida via call, email, and text for real estate services. To opt out, you can reply 'stop' at any time or reply 'help' for assistance. You can also click the unsubscribe link in the emails. Message and data rates may apply. Message frequency may vary. Privacy Policy

Sign Out

Virtual Assistant

Would you like to take the next step with this property? We can help you schedule a showing or virtual tour, or send you more details.

Yes, I would like more information.

Thank You for Your Reply, One of Our Agents will contact you as soon as possible

No, maybe later.

Thank you, you can always contact me via email, phone number or through the contact form.

Realhub AI

Lucy - Your AI-Powered Realtor

Update Your Temporary Password

Personalize your search

Enter your email and we'll notify you immediately when new listings match what you're looking for.

or enter email address

Already have an account ? Login here

Continue your home search

I agree to receive communications and understand I can unsubscribe at any time.

I agree to be contacted by Sell South Florida via call, email, and text for real estate services. To opt out, you can reply 'stop' at any time or reply 'help' for assistance. You can also click the unsubscribe link in the emails. Message and data rates may apply. Message frequency may vary. Privacy Policy

Already have an account ? Login here

We use cookies

We use cookies primarily for analytics to enhance your experience. By accepting, you agree to our use of these cookies. You can manage your preferences or learn more about our cookies policy.