Features & Amenities

Interior

  • Total Bedrooms

    3

  • Bathrooms

    2

  • Cooling YN

    YES

  • Cooling

    N/A

  • Heating YN

    YES

  • Heating

    Heat Pump

  • Pet friendly

    Yes

Exterior

  • Garage

    No

  • Construction Materials

    Stucco

  • Pool

    No

  • Waterfront YN

    NO

Area & Lot

  • Lot Size(acres)

    0.2

  • Lot Size(square feet)

    8,712

  • Property Type

    Residential

  • Property Sub Type

    Single Family Residence

Price

  • Sales Price

    $250,000

  • Tax Amount

    $5,660.19

  • Zoning

    PUD

  • Sq. Footage

    3,262

  • Price/SqFt

    $76

HOA

  • Association

    YES

  • Association Fee

    $134

  • Association Fee Frequency

    Monthly

  • Association Fee Includes

    N/A

School District

  • Elementary School

    N/A

  • Middle School

    N/A

  • High School

    N/A

Property Features

  • Stories

    1

  • Association Amenities

    Fitness Center, Gated, Golf Course, Pool, Shuffleboard Court

  • Foundation Details

    Slab

  • Ownership

    Fee Simple

  • Senior Community YN

    YES

  • Sewer

    Public Sewer

Schedule a Showing

Showing scheduled successfully.

<
>
IN PERSON
VIA CHAT

What is 3 + 4 ?


Change time

Mortgage calculator

Estimate your monthly mortgage payment, including the principal and interest, property taxes, and HOA. Adjust the values to generate a more accurate rate.

Your payment

Principal and Interest:

$

Property taxes:

$

HOA fees:

$

Total loan payment:

$

Total interest amount:

$

Location

County

Marion

Elementary School

Middle School

High School

Listing Courtesy of Ben Goldstein , LENNAR REALTY

RealHub Information is provided exclusively for consumers' personal, non-commercial use, and it may not be used for any purpose other than to identify prospective properties consumers may be interested in purchasing. All information deemed reliable but not guaranteed and should be independently verified. All properties are subject to prior sale, change or withdrawal. RealHub website owner shall not be responsible for any typographical errors, misinformation, misprints and shall be held totally harmless.

Agent Ashley Baillio

FOUNDER

Ashley Baillio

Call Ashley today to schedule a private showing.


* Listings on this website come from the FMLS IDX Compilation and may be held by brokerage firms other than the owner of this website. The listing brokerage is identified in any listing details. Information is deemed reliable but is not guaranteed. If you believe any FMLS listing contains material that infringes your copyrighted work please click here to review our DMCA policy and learn how to submit a takedown request.© 2024 FMLS.
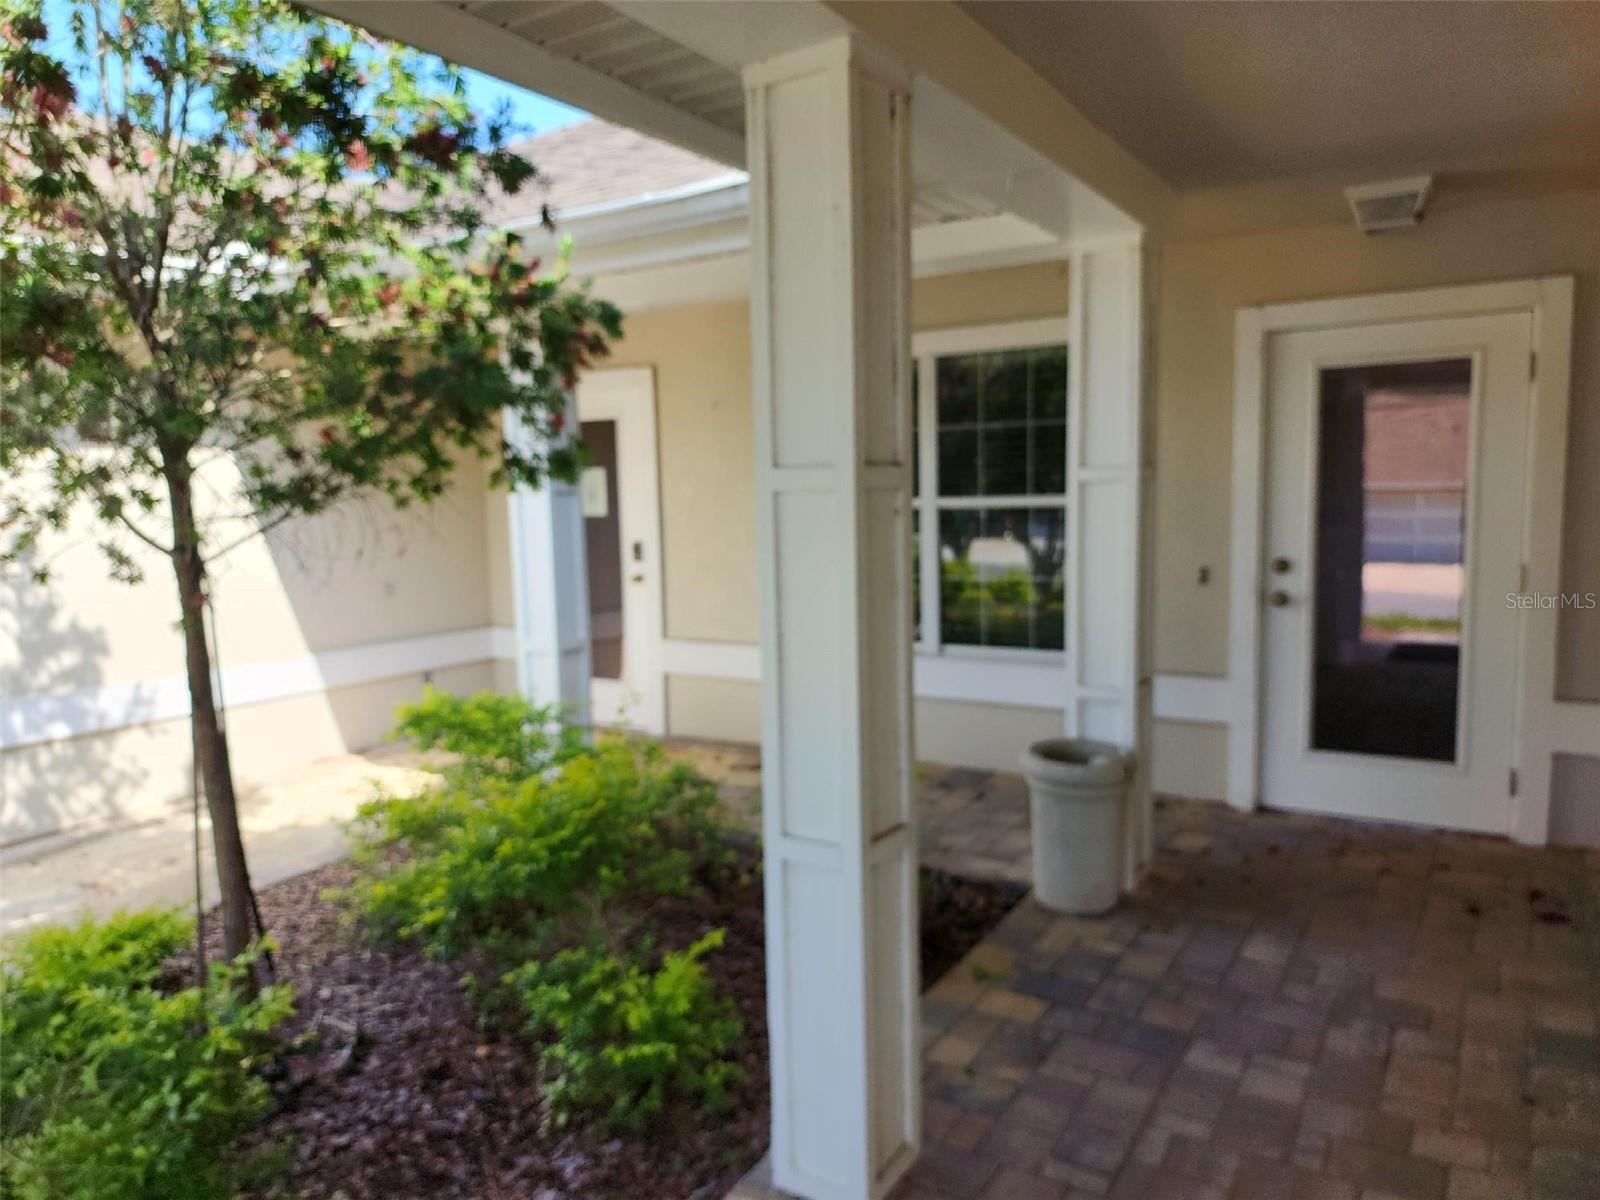
HANDYMAN'S SPECIAL!  This is a great opportunity to create the home of your dreams.  This former sales office needs some TLC to make it your special home. The location is ideal!  Close to all the amenities Stonecrest has to offer! Stonecrest is an amenity rich 55+ community featuring indoor and outdoor pools, hot tub, fitness center, community center with theater stage, tennis, softball, and so much more!

11041 SE 174TH LOOP

Message successfully sent.

What would you like to know?

What is 3 + 4 ?

I agree to receive email communication and understand I can unsubscribe at any time.

I agree to be contacted by Sell South Florida via call, email, and text for real estate services. To opt out, you can reply 'stop' at any time or reply 'help' for assistance. You can also click the unsubscribe link in the emails. Message and data rates may apply. Message frequency may vary. Privacy Policy

Related Properties

New on site 1 day ago
Virtually Staged. ALL FURNITURE SHOWN IS Virtual ONE OF THE MOST POPULAR MODELS IN STONECREST! This spacious 3-bedroom, 2-bath Lily model offers an airy, open feel with soaring vaulted ceilings and a wonderful layout. Ceramic tile flows throughout the home with the exception of carpeting in the primary bedroom and one guest bedroom. The updated kitchen features beautiful granite countertops, a double sink, white cabinetry with convenient pull-out drawers, recessed lighting, and a charming bay window overlooking the dinette area—perfect for enjoying your morning coffee. The spacious primary suite features horizontal window treatments and leads into an ensuite bath with a large walk-in shower, bench seating, and grab bars. The guest bath offers a solar tube that fills the room with natural light along with a tub/shower combination. You'll love the enclosed lanai, complete with heating and air conditioning, which extends your living space and leads to a large birdcage where you can relax and enjoy the beautiful Florida sunshine. The inside laundry room features a newer washer and dryer and provides convenient access to the garage, which includes a water softener, newer hot water heater, painted floor, and keyless entry. The roof was replaced in 2020 and the HVAC was replaced in 2015. This home is vacant, easy to show, and priced to sell! Don't miss the opportunity to see this wonderful Lily model—make your plans today!
#G5117199

SUMMERFIELD

17461 SE 110TH COURT

3 Beds

2 Baths

1,330 Sq.Ft.

$262,900

MLS#: G5117199

New on site 1 day ago
Welcome to Stonecrest — a 55+ Community! This beautiful 3-bedroom, 2-bathroom home is ready for you! With 1,949 square feet of living space, there’s plenty of room to relax and enjoy the Florida lifestyle. Featuring carpet and tile throughout, this home offers multiple inviting spaces — enjoy your morning coffee in the cozy breakfast nook, or unwind in the Florida room overlooking the golf course. The primary suite is spacious, complete with a large bathroom featuring a separate shower and spa tub. The two guest bedrooms are generously sized and conveniently located near the guest bath.  Located close to shopping, The Villages Hospital, and the VA Clinic, this HOME is perfect for those seeking comfort, convenience, and community living. Let's make this HOME! Call Today!
#G5117212

SUMMERFIELD

12108 SE 176TH LOOP

3 Beds

2 Baths

1,949 Sq.Ft.

$289,700

MLS#: G5117212

New on site 1 day ago
Welcome to this charming 3-bedroom, 2-bathroom single-family home in Summerfield, offering 1,238 square feet of comfortable living space with NO HOA! Set on a spacious, oversized lot of just over a quarter acre, this property offers excellent curb appeal and a private gated entry for added privacy. Inside, the open-concept floor plan creates a seamless flow between the living room, dining area, and kitchen, highlighted by vaulted ceilings that give the space an airy feel. The kitchen features stainless steel appliances, a pantry, and ample cabinet storage. A sliding glass door off the dining area fills the home with natural light while providing easy access to the expansive backyard. The split-bedroom floor plan offers a comfortable layout, with the primary suite featuring a private en-suite bathroom and walk-in shower. Two additional spacious bedrooms share a second bathroom equipped with a tub/shower combination. Outside, the huge fully fenced backyard provides plenty of room for outdoor enjoyment, gardening, entertaining, or creating your ideal outdoor retreat. Two sheds add valuable storage and workspace options. Conveniently located with easy access to I-75, this home offers a practical commute while keeping shopping, restaurants, and everyday amenities close by. With its spacious lot, flexible layout, private gated entry, and no HOA, this Summerfield home is ready to welcome you! Mortgage savings may be available for buyers of this listing.
#O6438005

SUMMERFIELD

3638 SE 137TH STREET

3 Beds

2 Baths

1,238 Sq.Ft.

$299,900

MLS#: O6438005

New on site 1 day ago
Welcome to this Updated Home  in Aug. 2026 Chestnut Model - Split Floor Plan - 2 Large Bedrooms - 2 Full Baths - 2 Car Garage. Inside Laundry Room -New A/C 2026 - Brand New LVP Through Out - Kitchen Cabinets has been Refaced - All Brand New S / S Appliances - New Granite Counter Tops- New Light Fixtures - Both Bathrooms Has Raised Vanities - Granite Tops - New High Toilets in both Bathrooms  -  All Interior  Freshly Painted - New Kitchen & Bath Faucets - All Windows were Replaced in 2011 - Roof 2014 - Enclosed Lanai with Acrylic windows with River Rock Flooring, Leads out to a Patio - All this in the Award Wining 55+ Community of Del Webb Golf & Country Club - Come see this Great Move in Ready Home for Yourself! ONE PICTURE HAS BEEN VIRTUALLY STAGED.
#OM731416

SUMMERFIELD

13688 SE 89TH COURT

2 Beds

2 Baths

1,248 Sq.Ft.

$275,000

MLS#: OM731416

New on site 1 day ago
NEW ROOF & NEW A/C! Nearly 1 Acre + TWO GARAGES + PRIME LOCATION! Looking for space, versatility, and convenience? This beautifully maintained 2-bedroom, 2-bath home sits on a .90-acre fully fenced corner lot with frontage on THREE paved streets—a rare combination that offers room to spread out and plenty of possibilities! The property features a 2-car attached garage PLUS an impressive 25' x 30' detached garage with electricity and attic storage, providing exceptional space for vehicles, hobbies, a workshop, equipment, or extra storage. The combined lots may also offer the potential to split the property and build a second home, making this an excellent opportunity for multigenerational living or future investment potential. Inside, you'll find a bright and inviting floor plan with tile flooring throughout the main living areas, a spacious living room highlighted by a beautiful stone fireplace, and a well-appointed kitchen with all appliances included. The primary suite offers a walk-in closet and private en-suite bath. Step outside to the 240 sq. ft. screened porch and take in the expansive backyard, complete with mature fruit trees and plenty of room to enjoy the outdoors. Additional highlights include a Generac 22KW whole-home generator with 200-amp transfer switch and buried tank, detached garage, storage shed, and a fully fenced yard. Conveniently located just off Hwy 484 with easy access to I-75, this property puts you within minutes of Belleview, Ocala, The Villages, Lake Weir, and Summerfield. With a new roof, new A/C, nearly an acre of land, two garages, and potential for so much more, this is one you won't want to overlook!
#OM731504

SUMMERFIELD

3805 SE 139TH STREET

2 Beds

2 Baths

1,104 Sq.Ft.

$297,500

MLS#: OM731504

New on site 1 day ago
YOUR FLORIDA LIFESTYLE STARTS HERE! ?? Cute, clean, move-in ready and SEMI-FURNISHED! This charming 2-bedroom, 2-bath home in the peaceful St. Andrews neighborhood is the perfect place to relax, entertain, and enjoy everything you came to Florida for.
Step inside and you’ll appreciate the comfortable layout, enclosed lanai, inside laundry, private irrigation well, and 2-car garage with side service door and sliding screens. Outside, the beautifully landscaped backyard features a brick-paver patio and mature landscaping—including your own orange tree! Imagine enjoying your morning coffee or an evening beverage surrounded by your own little piece of Florida paradise.
Recent updates include a re-shingled roof (2014) and recent water heater, with the AC replaced in 2011.
And the best part? You’re not just buying a home—you’re becoming part of the exceptional Del Webb Spruce Creek Golf & Country Club lifestyle! This gated 55+ community offers 70+ clubs and activities, 3 pools, 3 spas, clubhouse, fitness center, restaurant, 4 nine-hole golf courses, 12 lighted pickleball courts, 7 lighted tennis courts, bocce, shuffleboard, volleyball, walking paths and so much more.
Come see this delightful home and start imagining your next chapter here. The Florida lifestyle you’ve been waiting for may be right outside your front door!
#OM731437

SUMMERFIELD

9451 SE 132ND LOOP

2 Beds

2 Baths

1,277 Sq.Ft.

$229,000

MLS#: OM731437

New on site 1 day ago
Welcome home to 2984 SE 140th Lane, a brand new 2025 construction nestled on nearly a quarter acre in the peaceful Belleview Heights Estates community. This 3 bedroom, 2 bathroom home was thoughtfully built with quality finishes that go far beyond standard builder grade, making it the perfect place for a young family or couple ready to put down roots in Central Florida. From the moment you arrive, the curb appeal shines with a distinctive stone accent on the front façade, an upgraded garage door with windows for extra natural light, and a beautifully landscaped front yard. Step inside to soaring cathedral ceilings in the living and kitchen area, luxury vinyl flooring throughout, and modern LED lighting that fills the home with warmth and energy efficiency. The kitchen is truly the heart of this home, custom designed and site installed with spacious wood cabinetry built to maximize storage, stunning quartz countertops, a ceramic tile backsplash, and a large pantry closet. Modern Samsung appliances complete the space, including a side by side refrigerator with water and ice dispenser and a sleek stainless steel electric range, ideal for family dinners and entertaining alike. Retreat to the primary suite featuring a private en suite bathroom with porcelain tile finishes, granite countertops, a wood vanity with double sinks, a glass shower door, and upgraded fixtures throughout. Two additional bedrooms offer flexible space for children, guests, or a home office. Enjoy Florida living both indoors and out with front and rear covered porches, automatic outdoor lighting for evenings on the patio, exterior lighting along the driveway and garage, and two outdoor faucets to make yard work effortless. The spacious backyard offers plenty of room to play, garden, or simply relax. Located just minutes from Belleview and easy access to major highways, this home offers a quiet, family friendly setting while keeping you within reach of everything Central Florida has to offer. Enjoy a quick commute to Ocala, an easy drive to The Villages for shopping, dining, and entertainment, and convenient access to both Orlando and Tampa for work, theme parks, airports, and big city amenities, all while coming home to the peace and space of a growing new community. This is more than a new build, it is a home crafted with real quality and thoughtful details from the ground up. Schedule your private showing today and see why this one won't last.
#G5116880

SUMMERFIELD

2984 SE 140TH LANE

3 Beds

2 Baths

1,475 Sq.Ft.

$283,000

MLS#: G5116880

New on site 2 days ago
This home has been refreshed, updated, large sun deck back porch, new front deck with new steps, new skirting, brand new dishwasher, new awning over 2 car carport, “All THE TIME ELECTRICITY”. Provided by GENER-EX PROPANE GASS  Generator., with Auto Start controls.
“SHE SHED”. Or maybe “MANCAVE”,  11’5”X16’3”  building with double doors. Like New chain link fence. Paved driveway with dual gates.  Immediate occupancy.  Meets all FHA requirements financing.
#G5117169

SUMMERFIELD

14088 59TH

2 Beds

2 Baths

1,175 Sq.Ft.

$249,500

MLS#: G5117169

This affordable 3-bedroom, 2-bath home is situated on .29 acre in Belleview Heights Estates. Featuring a desirable split-bedroom floor plan, the home offers porcelain tile flooring throughout and a durable stucco exterior. The kitchen comes complete with a stainless steel appliance package, including range, dishwasher, microwave, and refrigerator. Ceiling fans provide added comfort throughout the home. Additional features include an inside utility room and a one-car garage with finished interior and automatic garage door opener. A great opportunity to own a well-designed home at an affordable price!
#OM731210

SUMMERFIELD

2919 SE 147TH LANE

3 Beds

2 Baths

1,232 Sq.Ft.

$219,000

MLS#: OM731210

Snowbird home.  Looking for a new buyer that will love it for the winter or all year long.  Concrete block and stucco, 2/2/2 with open floor plan.  Nice eat-in kitchen with ample storage, closet pantry and bay window facing the street.  Combination living/dining room with triple slider to the screened in lanai featuring wall mounted television.  Primary bedroom with ensuite bath with upgraded, raised double sink vanity, water closet and walk-in closet.  Large shower with clear, sliding glass enclosure.  Inside laundry room with access to the garage entry.  HVAC (2017) and shingles (2014).  Golf cart, furniture/furnishing available under a separate package.
#G5116937

SUMMERFIELD

13490 SE 86TH CIRCLE

2 Beds

2 Baths

1,488 Sq.Ft.

$249,750

MLS#: G5116937

 - property

Send a message

Message successfully sent.

Your message

What is 3 + 4 ?

Reason for contacting?

I agree to receive email communication and understand I can unsubscribe at any time.

I agree to be contacted by Sell South Florida via call, email, and text for real estate services. To opt out, you can reply 'stop' at any time or reply 'help' for assistance. You can also click the unsubscribe link in the emails. Message and data rates may apply. Message frequency may vary. Privacy Policy

Sign Out

Virtual Assistant

Would you like to take the next step with this property? We can help you schedule a showing or virtual tour, or send you more details.

Yes, I would like more information.

Thank You for Your Reply, One of Our Agents will contact you as soon as possible

No, maybe later.

Thank you, you can always contact me via email, phone number or through the contact form.

Realhub AI

Lucy - Your AI-Powered Realtor

Update Your Temporary Password

Personalize your search

Enter your email and we'll notify you immediately when new listings match what you're looking for.

or enter email address

Already have an account ? Login here

Continue your home search

I agree to receive communications and understand I can unsubscribe at any time.

I agree to be contacted by Sell South Florida via call, email, and text for real estate services. To opt out, you can reply 'stop' at any time or reply 'help' for assistance. You can also click the unsubscribe link in the emails. Message and data rates may apply. Message frequency may vary. Privacy Policy

Already have an account ? Login here

We use cookies

We use cookies primarily for analytics to enhance your experience. By accepting, you agree to our use of these cookies. You can manage your preferences or learn more about our cookies policy.