Features & Amenities

Interior

  • Other Interior Features

    Eat-in Kitchen, Open Floorplan, Stone Counters, Walk-In Closet(s)

  • Total Bedrooms

    5

  • Bathrooms

    3

  • 1/2 Bathrooms

    1

  • Cooling YN

    YES

  • Cooling

    Central Air

  • Fireplace YN

    NO

  • Heating YN

    YES

  • Heating

    Central, Electric

  • Pet friendly

    Cats OK, Dogs OK

Exterior

  • Garage

    Yes

  • Garage spaces

    2

  • Construction Materials

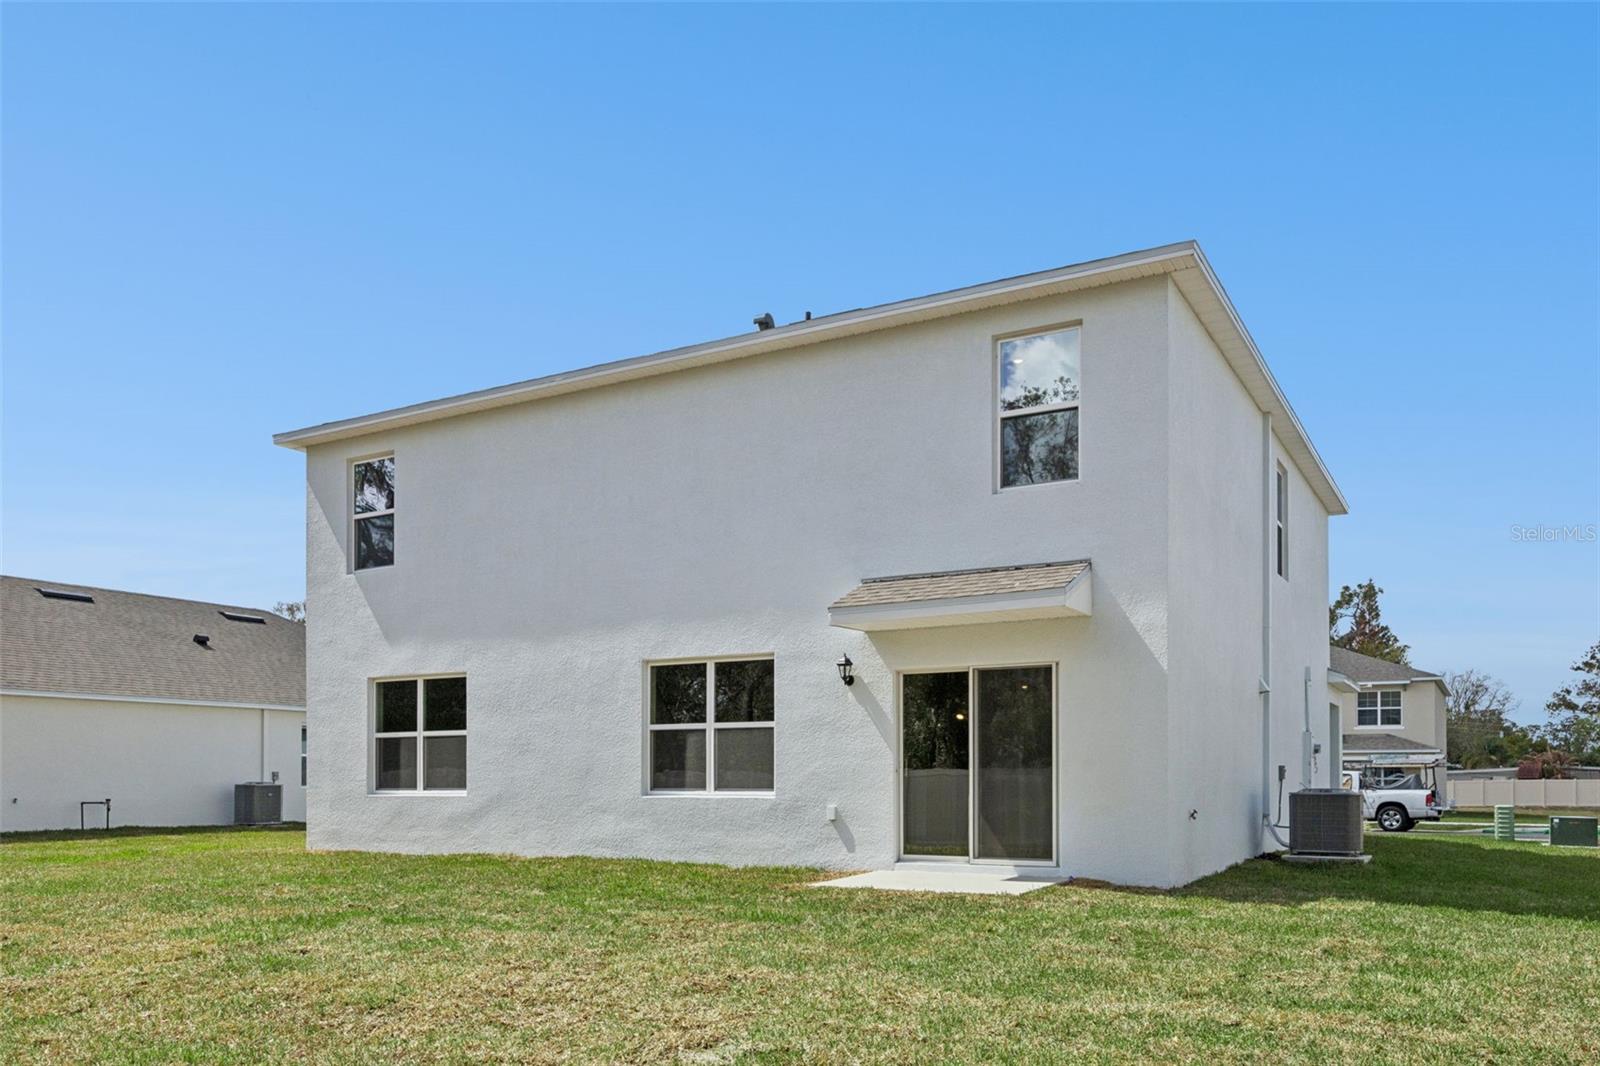
    Block, Stucco

  • Parking

    Attached

  • Pool

    No

  • Waterfront YN

    NO

Area & Lot

  • Lot Size(acres)

    0.15

  • Lot Size(square feet)

    6624.0

  • Property Type

    Residential

  • Property Sub Type

    Single Family Residence

Price

  • Sales Price

    $559,990

  • Tax Amount

    $1,330

  • Sq. Footage

    2, 807

  • Price/SqFt

    $199

HOA

  • Association

    YES

  • Association Fee

    $134

  • Association Fee Frequency

    Monthly

  • Association Fee Includes

    N/A

  • Total Monthly Fees

    $134

School District

  • Elementary School

    N/A

  • Middle School

    N/A

  • High School

    N/A

Property Features

  • New Construction

    YES

  • Association Amenities

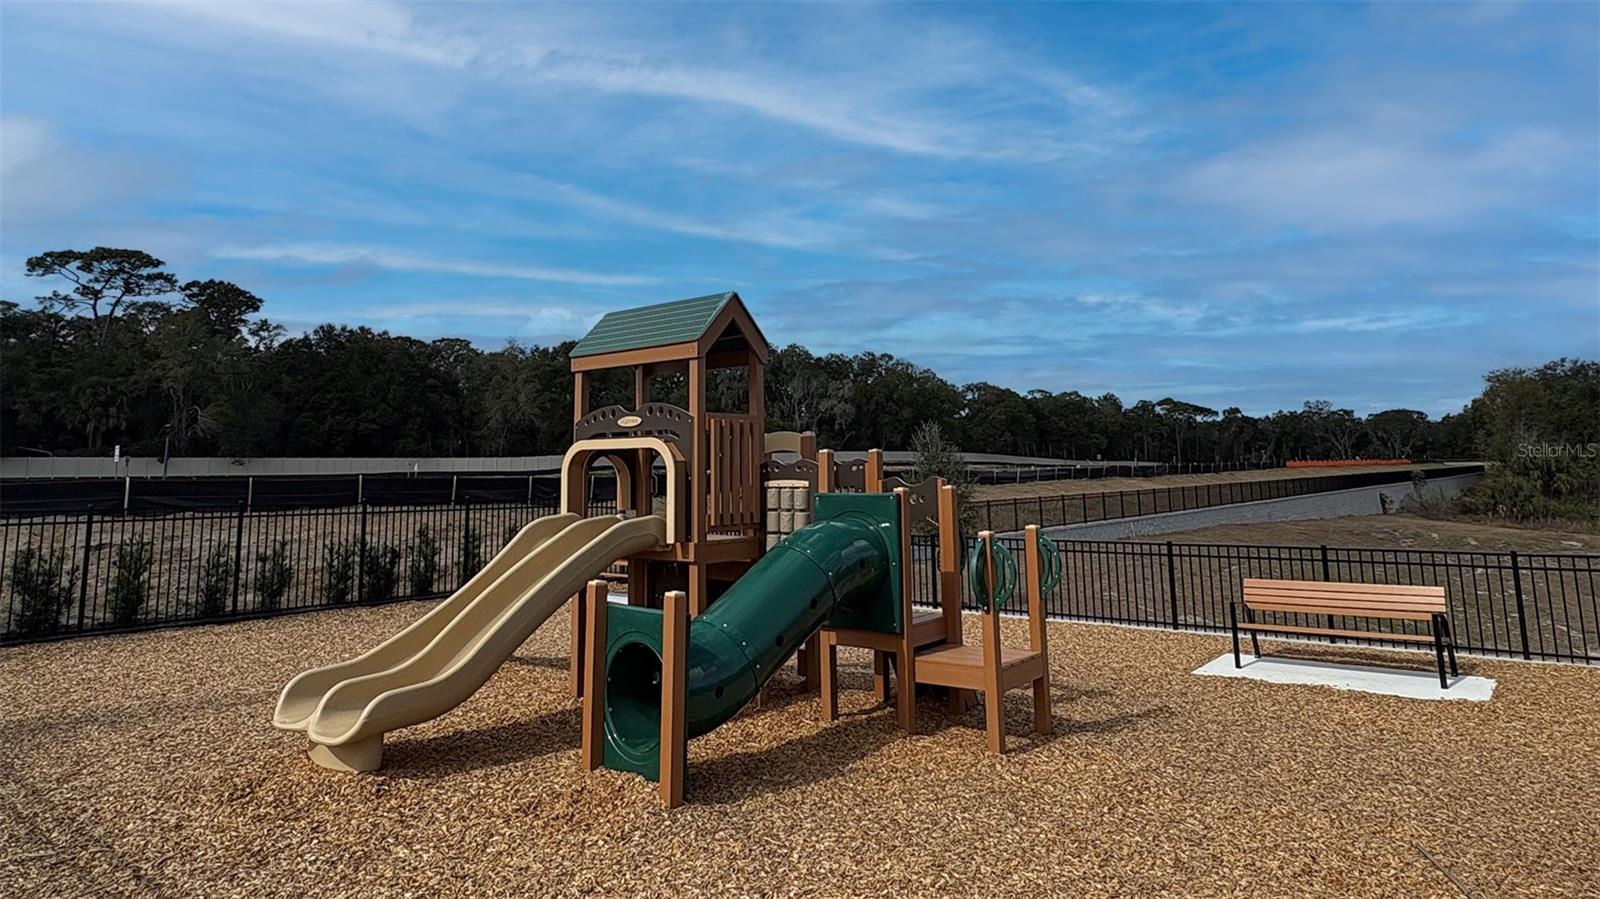
    Playground

  • Foundation Details

    Slab

  • Ownership

    Fee Simple

  • Senior Community YN

    NO

  • Sewer

    Public Sewer

  • Tax Lot

    690

  • Water Source

    Public

Schedule a Showing

Showing scheduled successfully.

<
>
IN PERSON
VIA CHAT

What is 3 + 4 ?


Change time

Mortgage calculator

Estimate your monthly mortgage payment, including the principal and interest, property taxes, and HOA. Adjust the values to generate a more accurate rate.

Your payment

Principal and Interest:

$

Property taxes:

$

HOA fees:

$

Total loan payment:

$

Total interest amount:

$

Location

County

Orange

Elementary School

Middle School

High School

Listing Courtesy of Stephen Cline , DR HORTON REALTY OF CENTRAL FLORIDA LLC

RealHub Information is provided exclusively for consumers' personal, non-commercial use, and it may not be used for any purpose other than to identify prospective properties consumers may be interested in purchasing. All information deemed reliable but not guaranteed and should be independently verified. All properties are subject to prior sale, change or withdrawal. RealHub website owner shall not be responsible for any typographical errors, misinformation, misprints and shall be held totally harmless.

Agent Ashley Baillio

FOUNDER

Ashley Baillio

Call Ashley today to schedule a private showing.


* Listings on this website come from the FMLS IDX Compilation and may be held by brokerage firms other than the owner of this website. The listing brokerage is identified in any listing details. Information is deemed reliable but is not guaranteed. If you believe any FMLS listing contains material that infringes your copyrighted work please click here to review our DMCA policy and learn how to submit a takedown request.© 2024 FMLS.
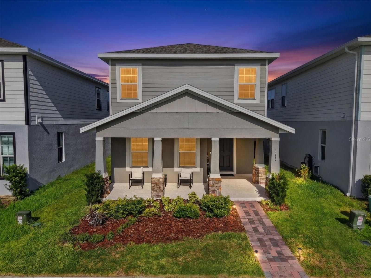
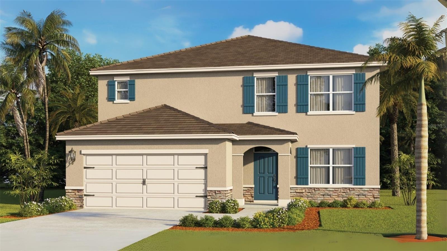
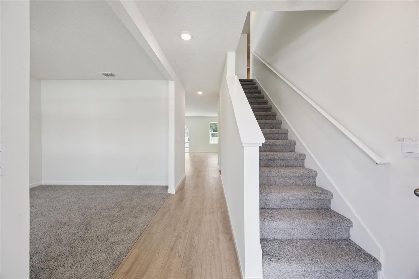
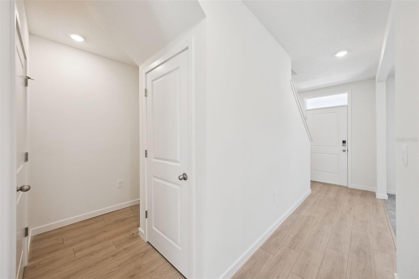
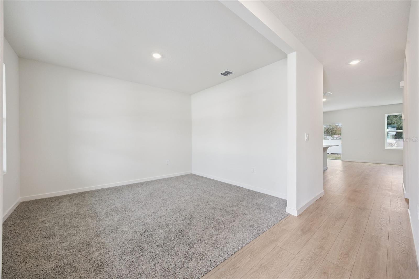
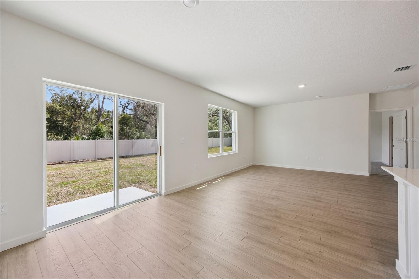
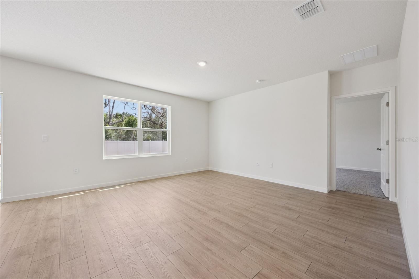
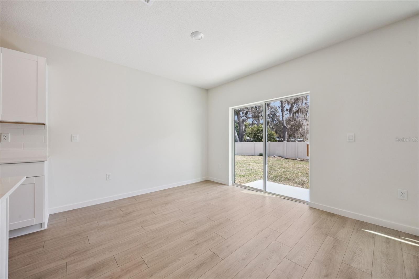
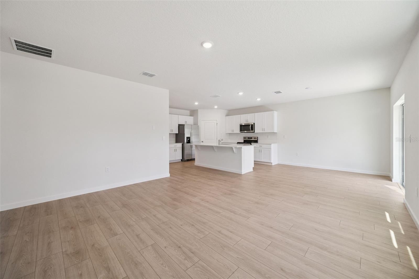
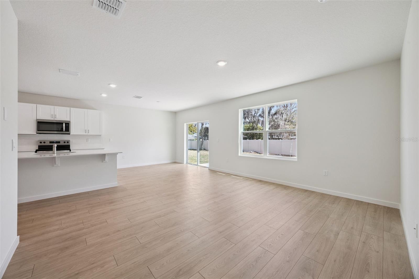
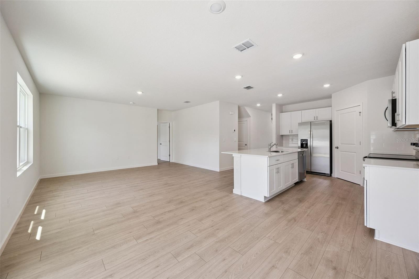
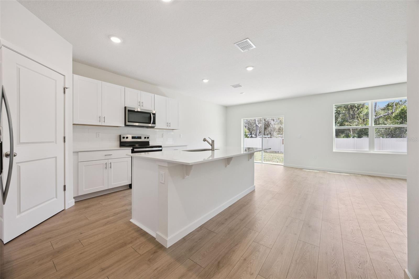
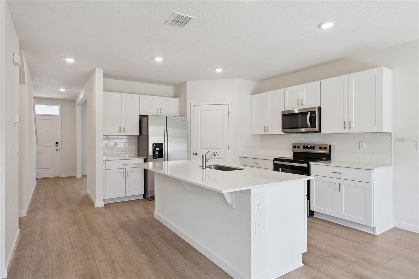
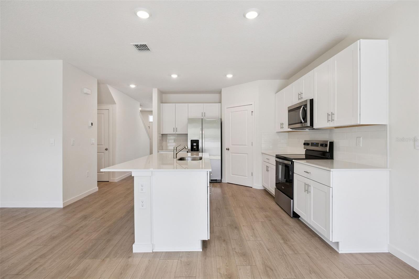
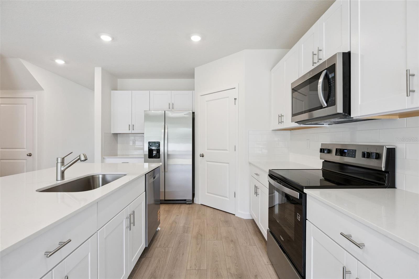
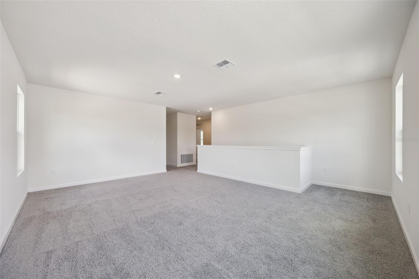
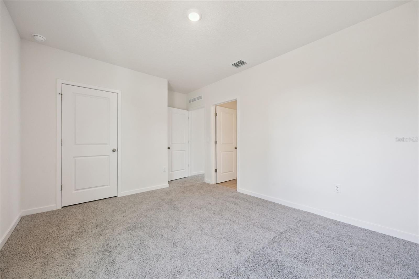
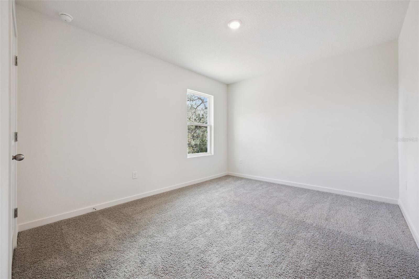
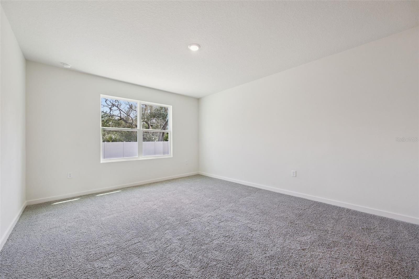
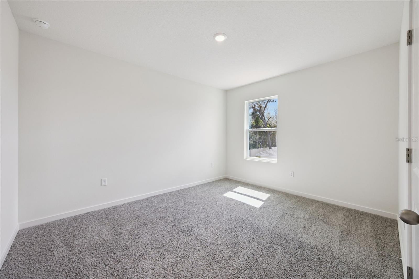
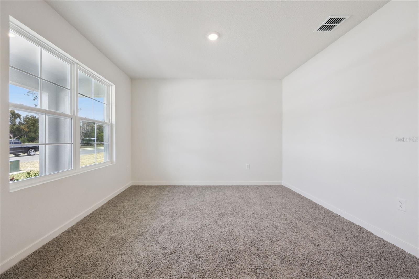
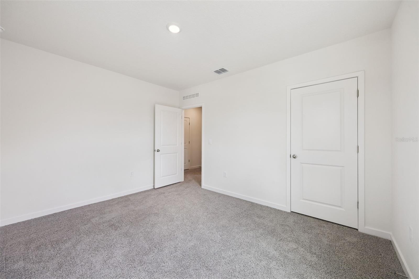
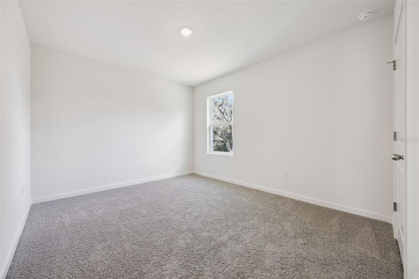
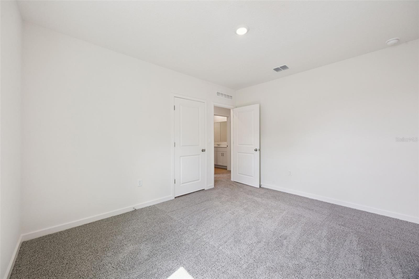
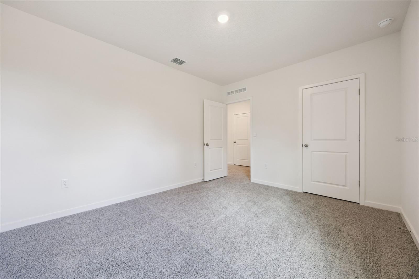
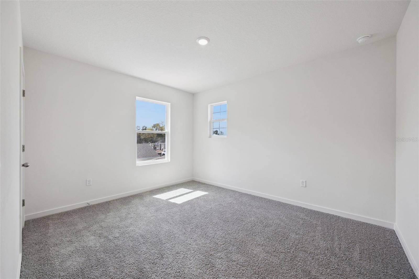
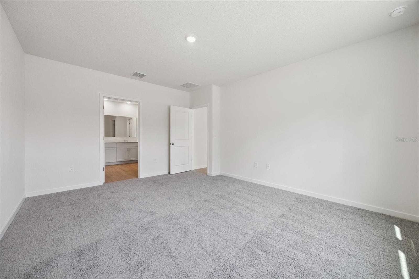
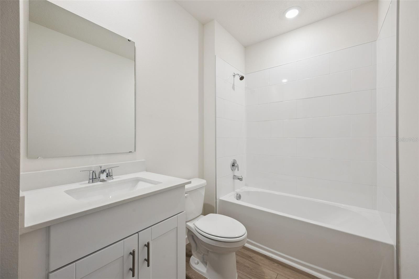
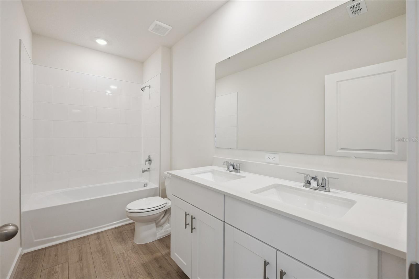
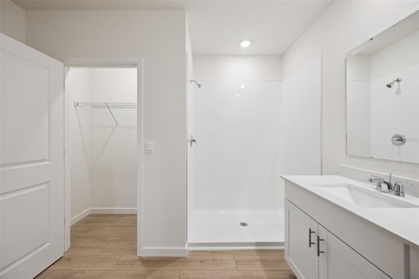
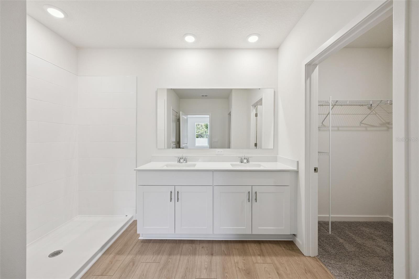
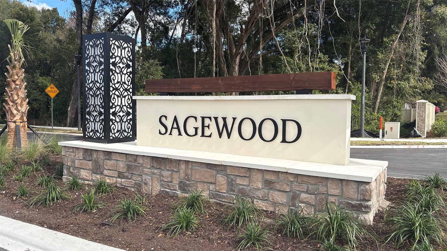
Under Construction. Sagewood presents the Elle. This amazing all concrete block construction single-family home features 5 bedrooms and 3.5 bathrooms optimizing living space with an open concept layout. The well-appointed kitchen features an island with bar seating, beautiful quartz countertops, and stainless steel appliances. A powder room is conveniently located off at of the living room area. The first floor features a flex room at the entrance of the home that provides an area for work or play. Bedroom one, complete with the en suite bathroom is located on the first floor and at the back of the home for privacy.  As we head up to the second floor, we are greeted with a spacious living area as well as three additional bedrooms, a full bathroom, and a laundry area. The second floor also includes an additional bedroom complete with en suite bathroom.  Like all homes in Sagewood, the Elle includes Smart home technology package which allows you to control your home with your smart device while near or away.

*Photos are of similar model but not that of exact house. Pictures, photographs, colors, features, and sizes are for illustration purposes only and will vary from the homes as built. Home and community information including pricing, included features, terms, availability and amenities are subject to change and prior sale at any time without notice or obligation. Please note that no representations or warranties are made regarding school districts or school assignments; you should conduct your own investigation regarding current and future schools and school boundaries.*

1103 GULL DRIVE

Message successfully sent.

What would you like to know?

What is 3 + 4 ?

I agree to receive email communication and understand I can unsubscribe at any time.

I agree to be contacted by Sell South Florida via call, email, and text for real estate services. To opt out, you can reply 'stop' at any time or reply 'help' for assistance. You can also click the unsubscribe link in the emails. Message and data rates may apply. Message frequency may vary. Privacy Policy

Related Properties

New on site 1 day ago
Welcome to your new Central Florida home! This Hutchinson floor plan in the Parkview Preserve community by Ryan Homes is their most popular! The two-year-young home offers an open concept that is perfect for both everyday living and entertaining. You'll enjoy a great view from one of the few covered front porches in the community. The study/den at the front of the home can be used as a TV room, home office, workout room, or playroom. The comfortable living room/dining room combo opens to a covered side lanai. The fully-appointed kitchen includes a double oven, a gorgeous quartz island, and a high-end backsplash. This home includes a Level 3 design package, so there are upgrades galore! Still on the first floor, you also have storage space under the stairs and a half bathroom. The 2-car garage is at the back of the home, and the smart garage door opener and thermostat are WiFi-enabled. You'll admire the beautiful iron railing as you ascend the stairs, which leads you to the open and spacious loft. All bedrooms are upstairs, making the second floor a private retreat with the primary en suite on one side and the other two bedrooms on the other. The laundry room is also conveniently located on the second floor. Move-in-ready with all appliances included! Your new lifestyle includes a community pool, cabana, playground, dog park, and walking/biking trails. Kelly Park Crossing and Publix are just two miles away, and the new Wyld Oaks Town Center is being built right just down the road! Conveniently located near SR-429, you'll have easy access to all that Central Florida has to offer. Why wait to build when you can make this better-than-new home yours today? Schedule your private showing before this rare find is gone!
#G5114679

APOPKA

3859 DENALI DR

3 Beds

2 Baths

2,138 Sq.Ft.

$475,000

MLS#: G5114679
New on site today
Nearly New Luxury Living in Apopka. Get in Early on Wyld Oaks! Welcome to this stunning, better than new 2 year old home offering 5 bedrooms, a versatile loft, and a dedicated office. Perfect for growing families or remote work flexibility. The open floor plan is flooded with natural light and flows effortlessly from the main living space into a screened in porch, where you can unwind while watching the horses in the neighboring farm, a peaceful, pastoral view that's increasingly rare to find so close to city conveniences.
Thoughtfully upgraded throughout, this home features durable luxury vinyl plank flooring, gutters for added protection, and a whole house water softener. Car and hobby enthusiasts will love the tandem 3-car garage with a sleek epoxy coated floor, plus UV lights installed on the A/C system for improved air quality. A unique wet bar has been added to the downstairs bedroom, creating an ideal in-law or guest suite setup. Residents also enjoy access to a community pool.
Location is everything, this home sits directly across from Wyld Oaks, the 215+ acre master-planned mixed-use development bringing retail, dining, entertainment, offices, and thousands of new residences to Northwest Orange County over the coming years. Get in now, at the very beginning of this area's growth trajectory, and watch your investment appreciate as Wyld Oaks comes to life right outside your door.
Commuters will appreciate being just 1 mile from the 429 Expressway, with easy access throughout Central Florida, and only 18 minutes to charming Downtown Mount Dora.
Don't miss this rare opportunity to own a move in ready, upgraded home with country charm and city convenience, in one of Apopka's fastest growing corridors! Schedule your showing today!
#O6423202

APOPKA

4189 JESPERSEN STREET

5 Beds

3 Baths

3,325 Sq.Ft.

$650,000

MLS#: O6423202
New on site 1 day ago
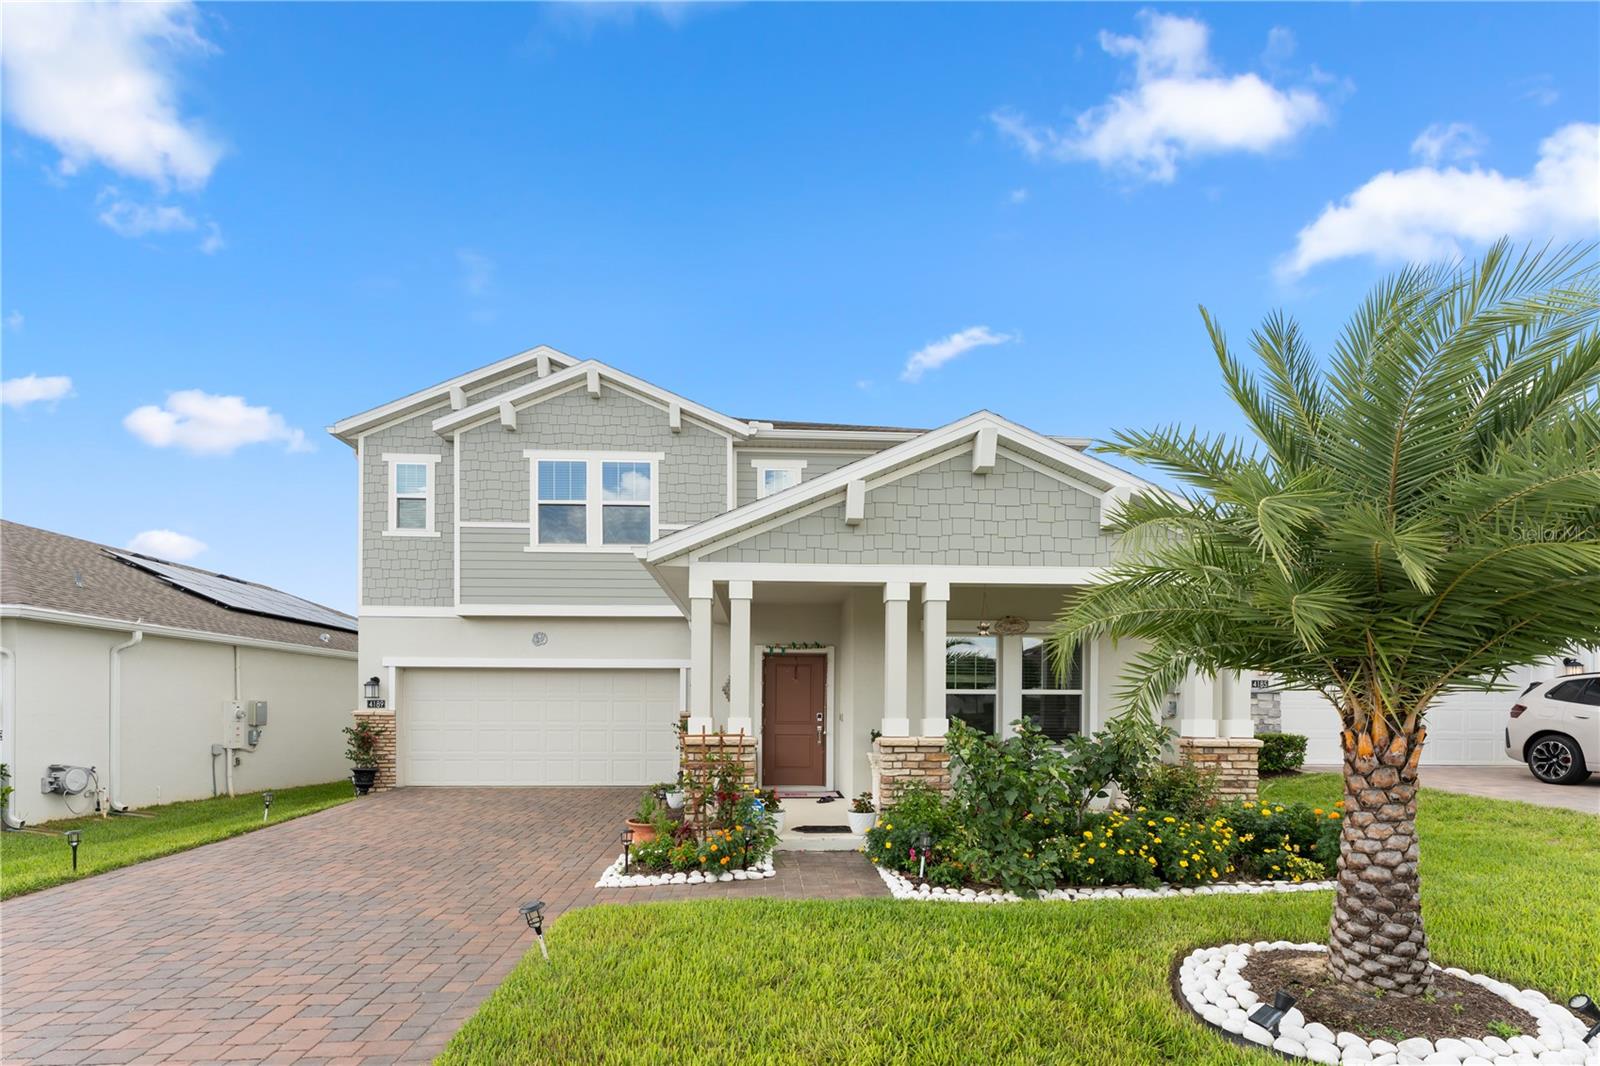
Welcome to this beautifully designed home in Apopka! This home includes 4 bedrooms and 3 bathrooms within 2,813 sq. ft. of living space. From the moment you arrive, the lush landscaping and spacious driveway create a warm and inviting curb appeal. Inside, you’ll find a thoughtfully designed layout that seamlessly connects living spaces, making both everyday living and entertaining feel absolutely effortless! Step inside, and you’re welcomed by formal living and dining rooms on either side, perfect for hosting gatherings with ease. As you move further in, the heart of the home unfolds into an open-concept family room, kitchen, and dinette area, where high ceilings, abundant natural light, and built-in shelving create a warm and inviting space everyone is sure to love. The chef’s kitchen is designed to impress, featuring crown-molded cabinetry, stainless steel appliances, a large island for additional prep space, and a breakfast bar for quick family meals. Whether you’re cooking for a crowd or preparing a simple dinner, this kitchen makes meal prep effortless while still allowing you to stay connected with loved ones in the family room, so you never miss a special moment. The primary bedroom is a private retreat, complete with its own entrance to the patio, a spacious walk-in closet, and a luxurious en suite bathroom. The spa-like bathroom boasts a large soaking tub, a separate shower stall, dual vanities, and a dedicated makeup vanity, making busy mornings feel like a breeze. Each of the additional bedrooms offers ample storage, abundant natural light, and plenty of space, ensuring everyone in the family feels at home. Step outside to the covered patio, ideal for al fresco dining, weekend barbecues, or simply enjoying the warm Florida weather. The expansive backyard is perfect for little ones, four legged friends, or even creating your dream outdoor oasis. Beyond the backyard, you'll enjoy stunning views of manicured green space and soon to be golf course, so you can have peace of mind knowing your backyard will be serene and quiet. Nestled in a prime location, this home is just minutes from Kelly Park and Wekiwa Springs, giving you easy access to the natural beauty of Central Florida, and is within a walk-able distance to a brand new K-12 school, amphitheater park, and other amazing amenities. With top-rated schools, shopping, dining, and quick access to the 429, you’ll have everything you need within reach. Don’t miss out on this exceptional home, schedule your private showing TODAY!!
#G5114738

APOPKA

873 GULF LAND DRIVE

4 Beds

3 Baths

2,813 Sq.Ft.

$525,000

MLS#: G5114738
New on site 1 day ago
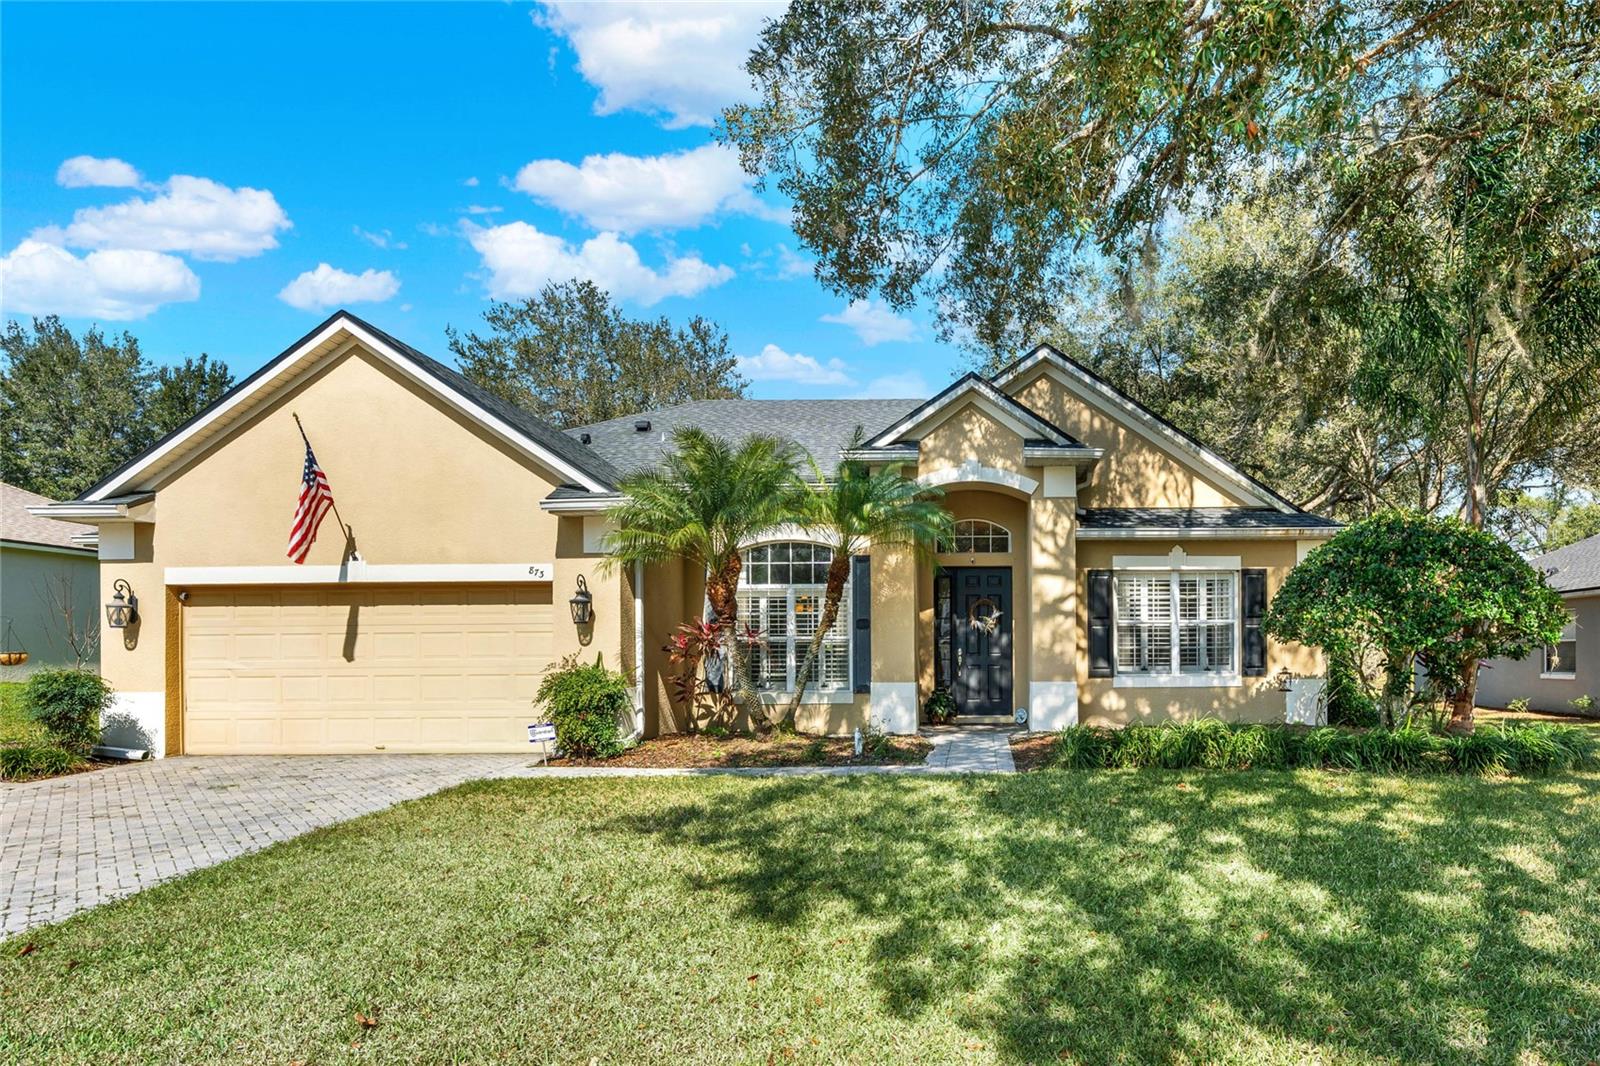
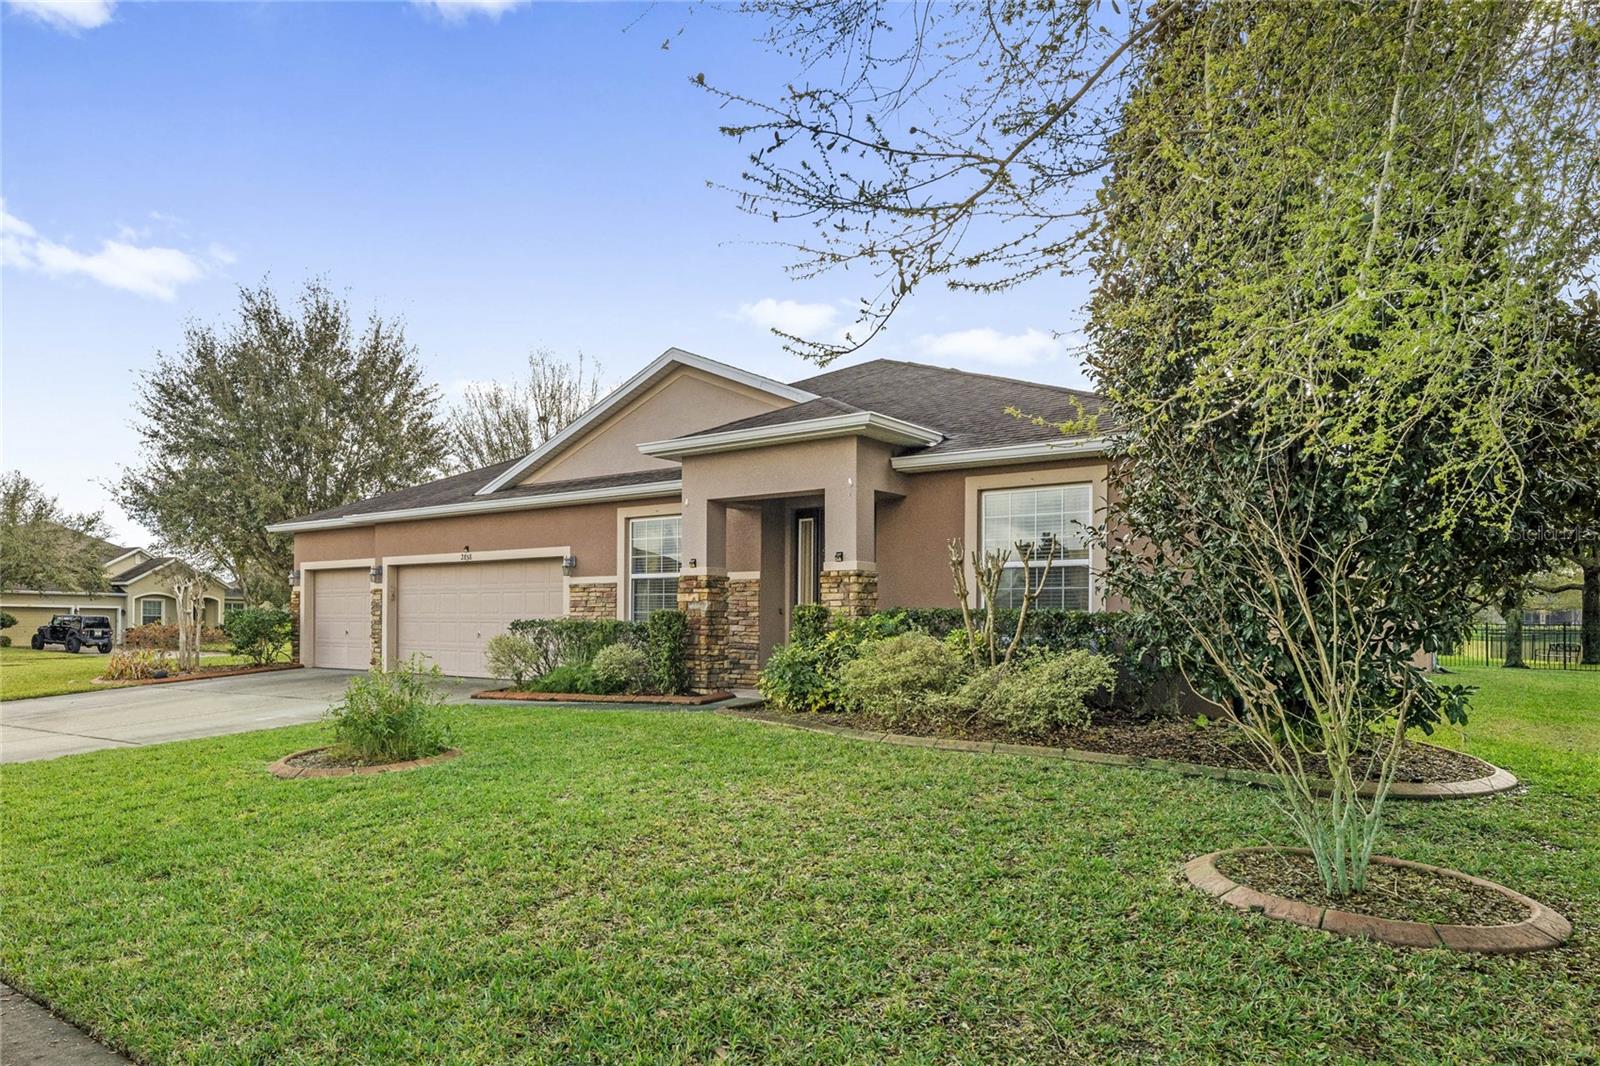
ROCK SPRINGS RIDGE EXECUTIVE HOME  Welcome to this stunning executive home in the highly sought-after Rock Springs Ridge community. Offering 4 bedrooms, 3 full bathrooms, and 3,068 square feet of living space, this spacious residence combines timeless design with comfortable everyday living.  The private primary suite serves as a relaxing retreat, featuring a spacious en-suite bathroom and generous walk-in closet space. Three additional bedrooms and two full bathrooms provide plenty of room for family, guests, or a home office.
Designed with both entertaining and daily living in mind, the expansive chef's kitchen offers abundant counter space, ample cabinetry, and a layout that opens seamlessly to the inviting family room. The traditional floor plan also includes formal living and dining areas, creating the perfect balance of elegant entertaining spaces and casual gathering areas. 
Large windows throughout the home fill the interior with natural light, creating a bright and welcoming atmosphere. Step outside to enjoy the oversized screened lanai and additional screened outdoor living area, providing the perfect setting for relaxing, dining, or entertaining while enjoying Florida's beautiful weather year-round. With its spacious layout, thoughtful design, and exceptional indoor-outdoor living spaces, this Rock Springs Ridge executive home is ready to accommodate a variety of lifestyles and is the perfect place to call home.
#O6422620

APOPKA

2858 ROLLING HILLS LANE

4 Beds

3 Baths

3,068 Sq.Ft.

$590,000

MLS#: O6422620
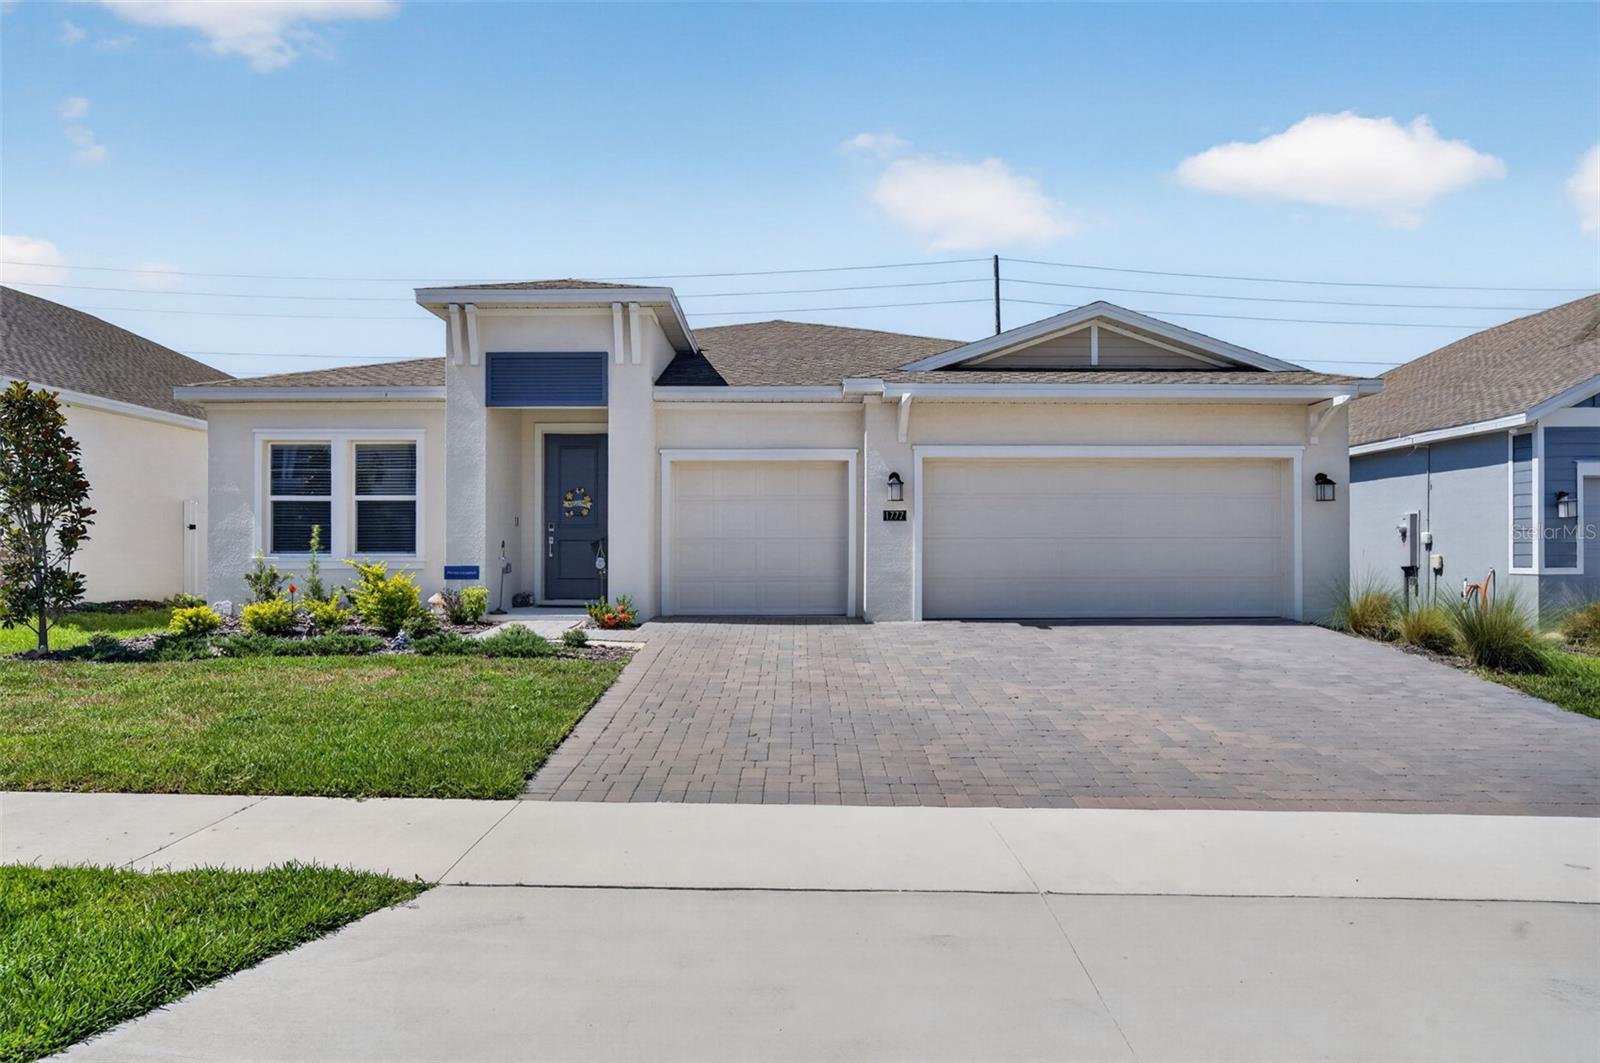
Welcome to this beautifully upgraded 2024 Estero model in the desirable Bronson Ridge community. Offering 2,575 square feet of thoughtfully designed living space, this home combines modern style, everyday comfort, and quality finishes throughout.

The open concept layout is centered around a spacious kitchen featuring quartz countertops, a large island, abundant cabinetry, and a custom designer backsplash that adds a unique touch. The living and dining areas flow seamlessly together, creating the perfect space for entertaining or spending time with family.

Thoughtful upgrades throughout the home include window shutters, upgraded light fixtures, ceiling fans, a whole home water softener, and an epoxy coated 3 car garage floor, giving the home a polished, move in ready feel.

Step outside to the covered lanai, an ideal spot to relax with your morning coffee or unwind at the end of the day. Residents of Bronson Ridge also enjoy a community pool and playground.

Conveniently located near SR 429 and FL 414, you'll enjoy easy access to everyday conveniences and Central Florida's top destinations. Approximate drive times include 5 minutes to Publix and nearby shopping, 15 minutes to Downtown Winter Garden, 20 minutes to AdventHealth Apopka, 30 minutes to Downtown Orlando, 30 minutes to Walt Disney World, 35 minutes to Universal Orlando Resort, and about 35 to 40 minutes to Orlando International Airport.

Beautifully maintained and tastefully upgraded, this home offers the space, features, and convenience today's buyers are looking for.
#G5114316

APOPKA

1777 RIDER RAIN LANE

4 Beds

3 Baths

2,575 Sq.Ft.

$534,900

MLS#: G5114316
New on site 2 days ago
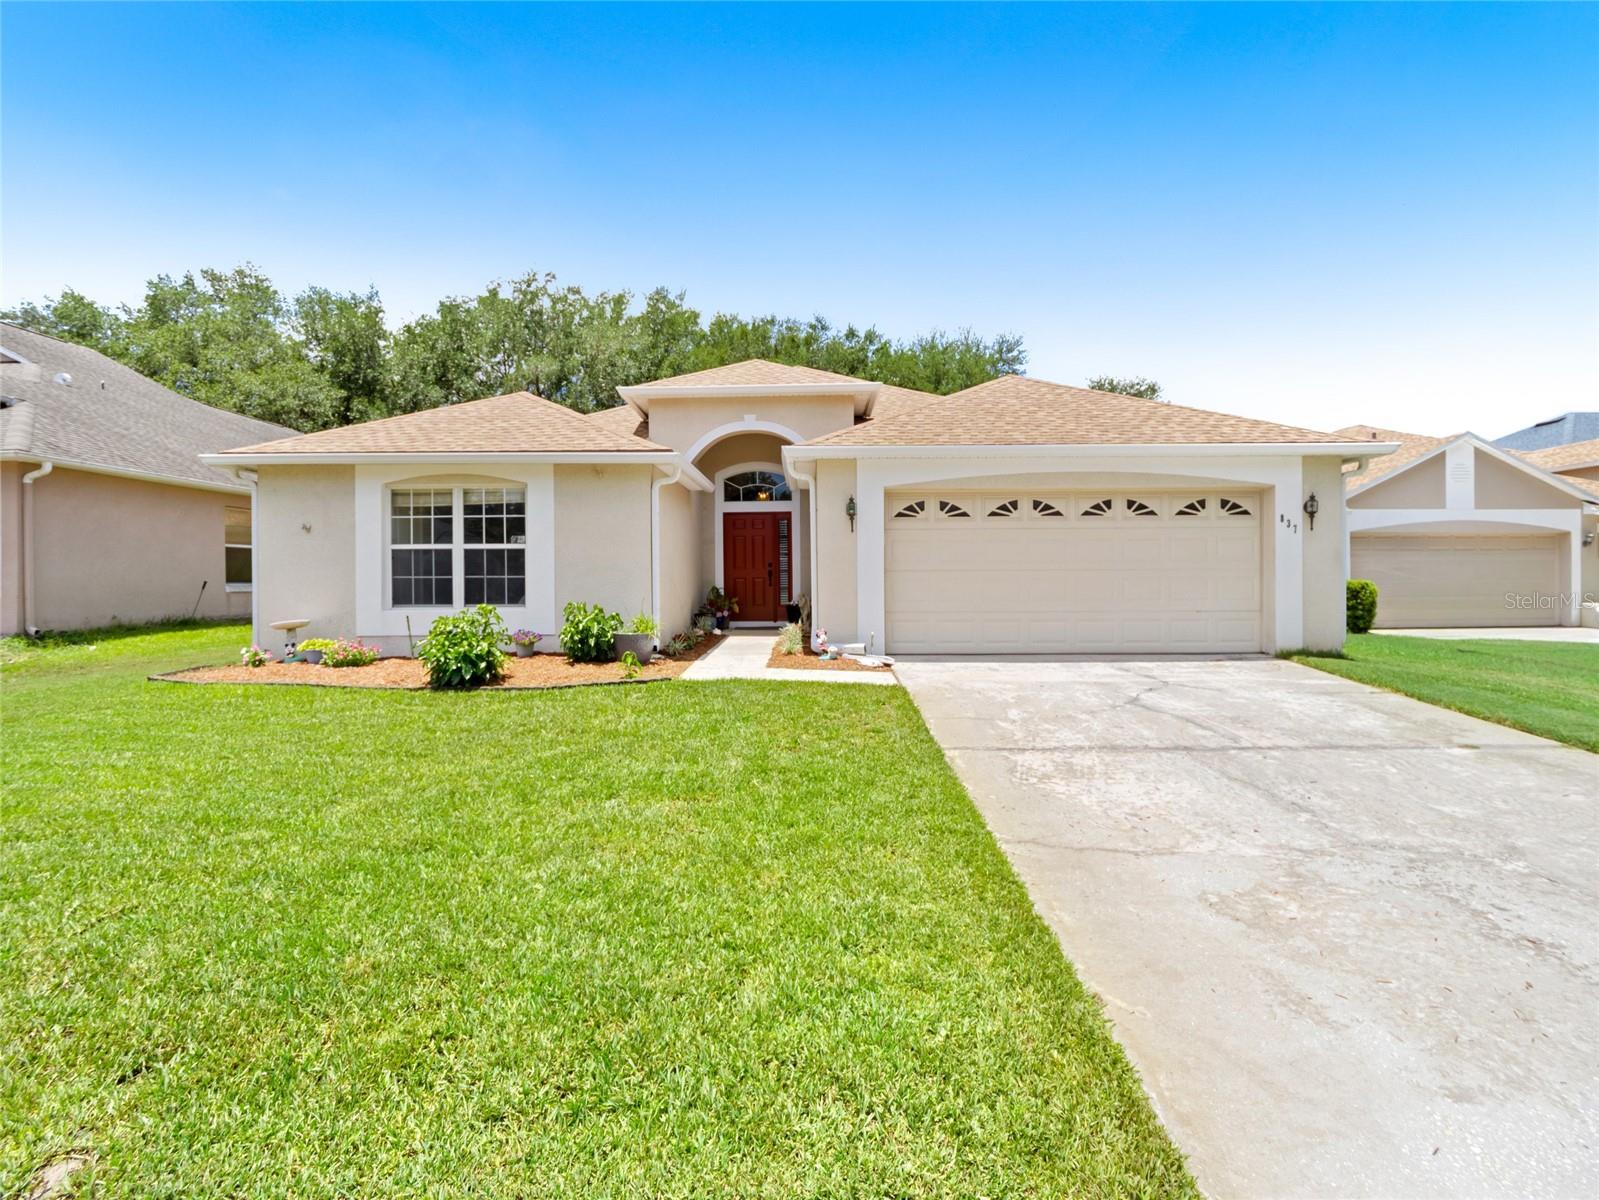
Some backyards are just backyards...this one is a destination! Welcome home to this beautifully maintained property in a desirable community with a neighborhood pool and playground. From the inviting curb appeal to the spacious interior, you'll feel at home the moment you arrive. The true showstopper awaits outside-a sparkling screened pool overlooking a fully fenced backyard shaded by magnificent mature oak trees, creating a private setting perfect for entertaining, relaxing, or making memories with family and friends. Conveniently located near shopping, dining, schools, parks, and major roadways, this home offers the perfect blend of comfort, convenience, and the Florida lifestyle you've been dreaming of.
In Florida, everyone wants a pool...but it's the backyard you'll never forget!
#O6422481

APOPKA

837 GRAND HUGHEY COURT

4 Beds

2 Baths

2,127 Sq.Ft.

$475,000

MLS#: O6422481
New on site 2 days ago
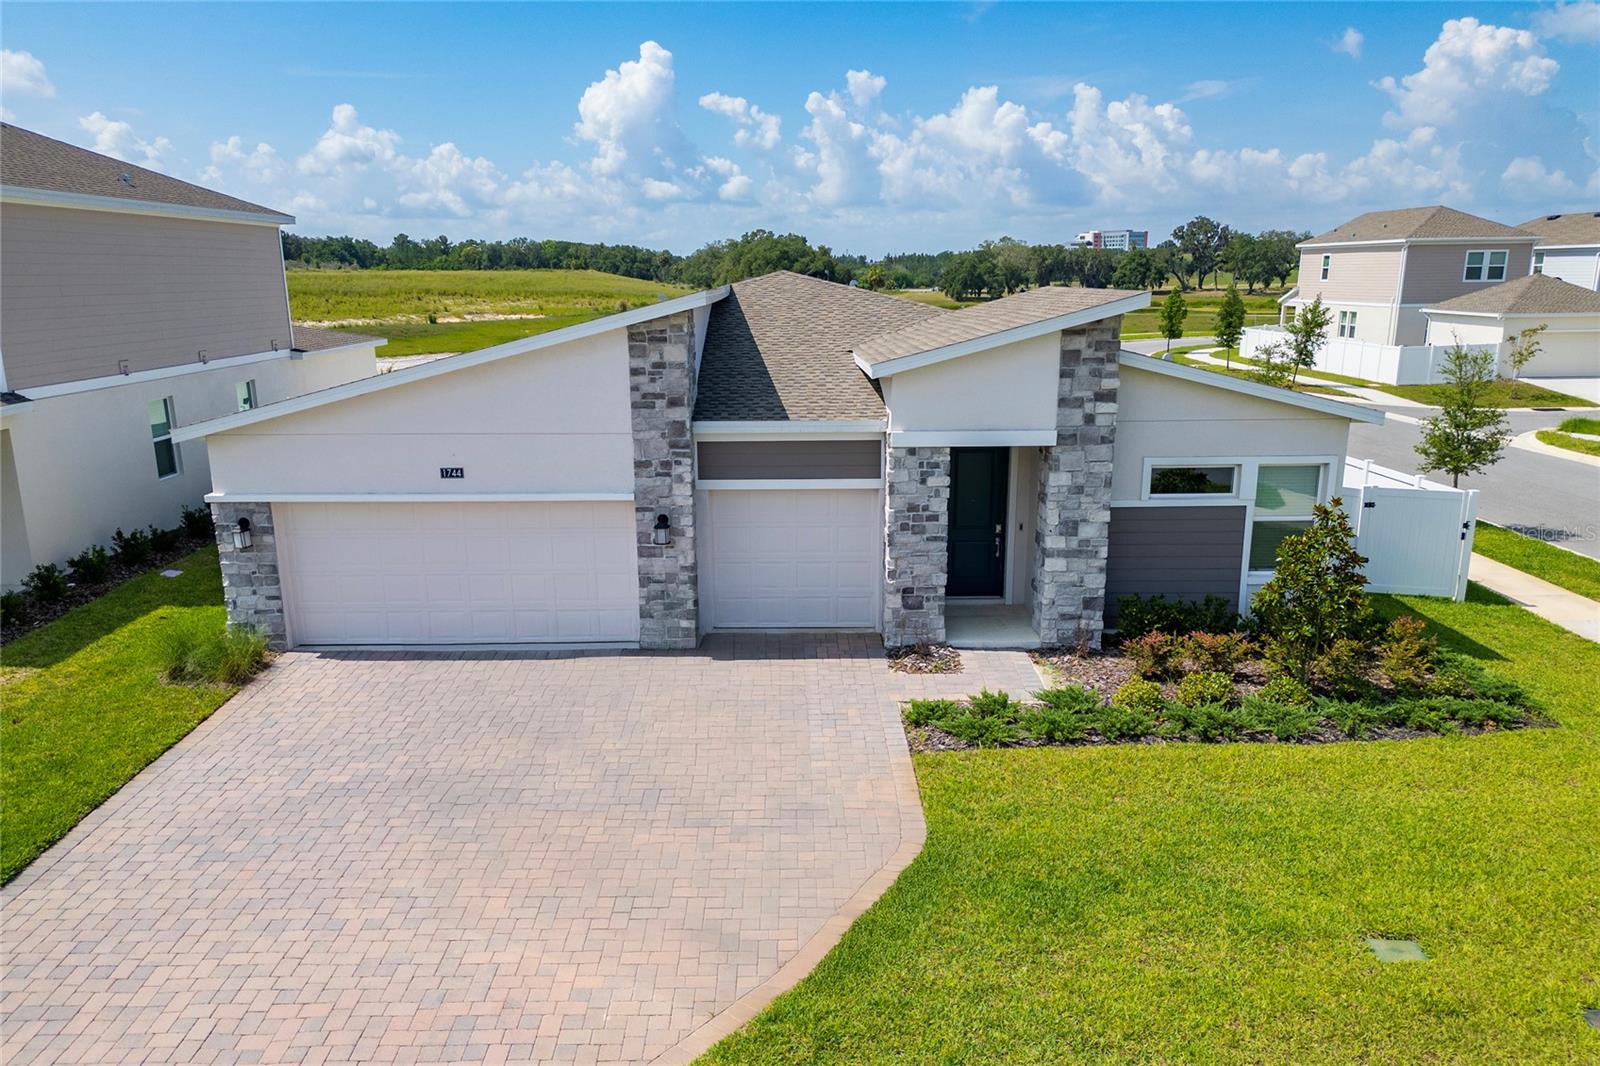
Why wait to build? This better-than-new 4-bedroom, 3-bath home is fully upgraded, move-in ready. Offering 2,532 square feet of living space and a 3-car garage, this home sits on a premium corner homesite with an extended driveway, providing extra parking, added privacy, and enhanced curb appeal. Inside, you'll find a bright open floor plan with 9'4" ceilings, tray ceiling accents, luxury vinyl plank flooring in all bedrooms, tile throughout the main living areas, and no carpet. The north-facing orientation helps keep the home comfortable while still providing abundant natural light. The kitchen is designed for both style and function with quartz countertops, stainless steel appliances, shaker cabinets, and a custom-organized pantry. The spacious primary suite features tray ceilings and a custom Closet by Design system.Additional upgrades include custom window treatments, remote-controlled lanai shades, and a premium LG washer and dryer package.Enjoy outdoor living on the screened lanai overlooking a fully fenced backyard with no direct rear neighbors. A built-in mosquito misting system adds year-round comfort, while the epoxy-coated garage floor provides a clean, finished look.
With thousands invested in upgrades already completed, this home offers the convenience of new construction plus valuable extras that today's buyers want most. Schedule your private tour TODAY.....
#S5153173

APOPKA

1744 RIDER RAIN LANE

4 Beds

3 Baths

2,575 Sq.Ft.

$589,900

MLS#: S5153173
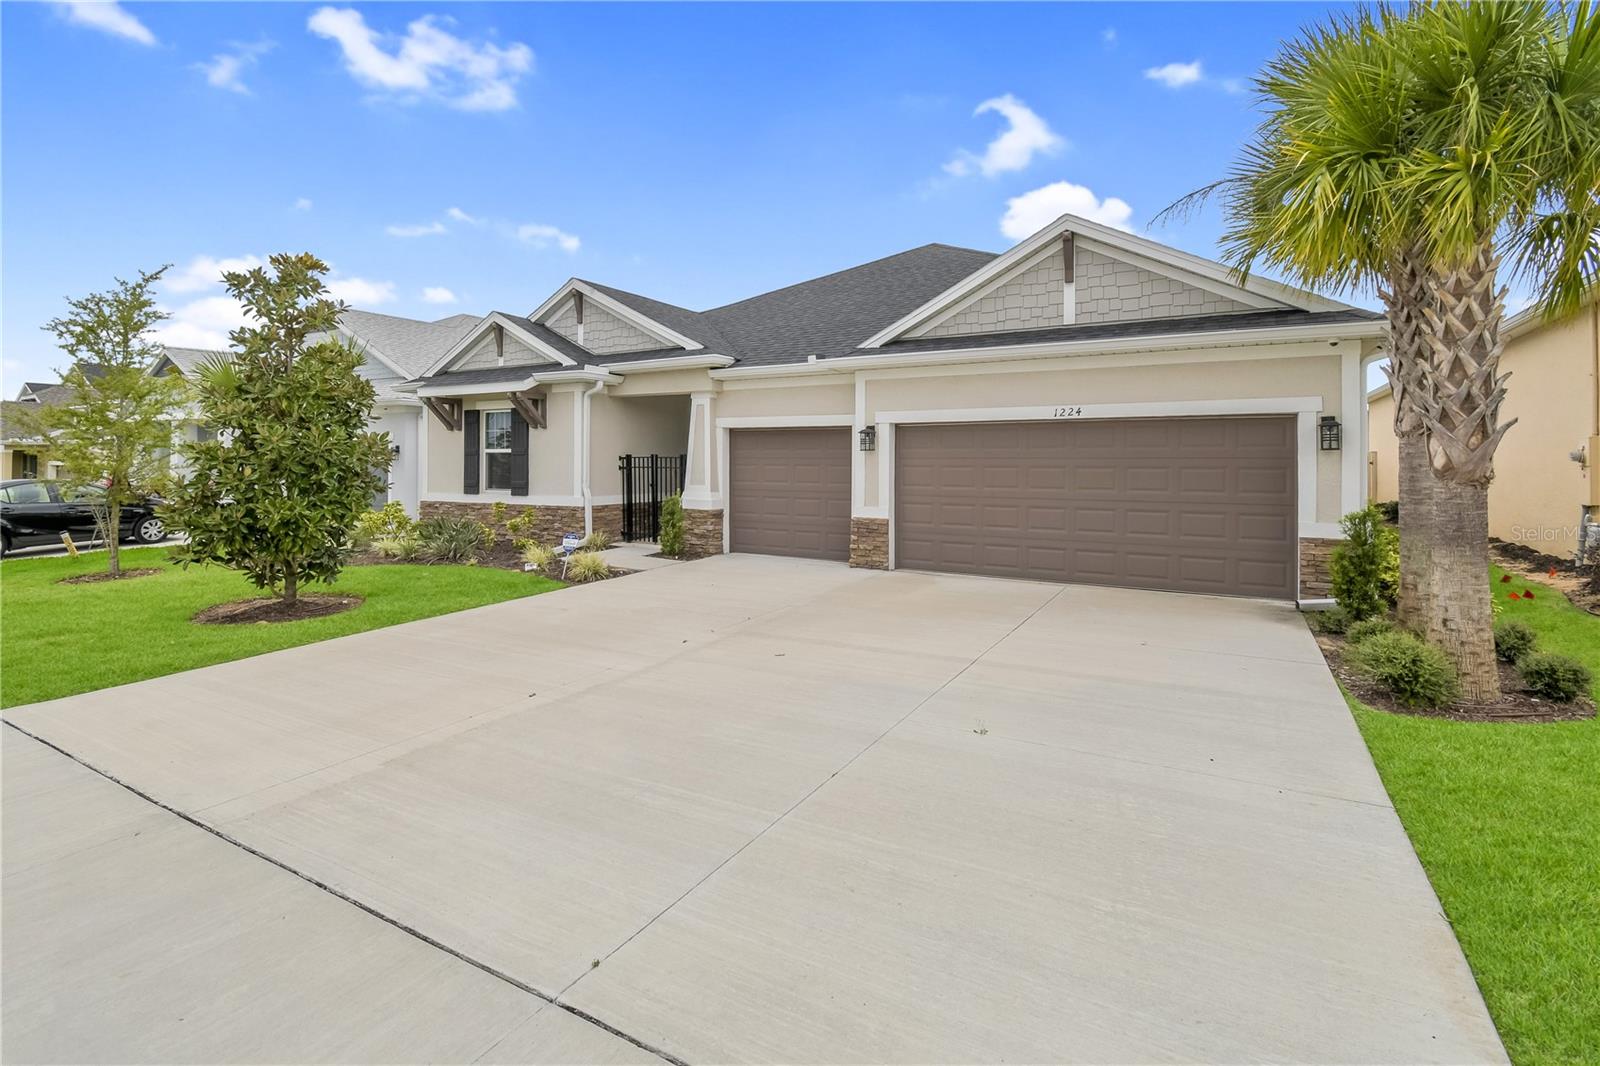
Welcome to 1224 Waterview Ridge Circle, a stunning 4-bedroom, 4-bathroom home with a dedicated den and 2,890 square feet of thoughtfully designed living space. Built in 2024, this like-new residence offers modern finishes, exceptional functionality, and the perfect blend of luxury and comfort.

As you step inside, you're greeted by soaring ceilings, abundant natural light, and an expansive open-concept floor plan designed for today's lifestyle. The spacious great room flows effortlessly into the gourmet kitchen, where you'll find premium stainless steel appliances, sleek countertops, abundant cabinetry, a large center island, and a generous pantry—creating the perfect space for entertaining or everyday living.

The luxurious primary suite serves as a private retreat, complete with a spa-inspired en-suite bathroom featuring dual vanities, a spacious walk-in shower, and an oversized walk-in closet. Each additional bedroom is generously sized, with multiple bedrooms offering their own private bathroom, providing comfort and privacy for family and guests alike.

A versatile den provides the ideal space for a home office, media room, playroom, or fitness area, allowing the home to adapt to your lifestyle.

Step outside to enjoy the covered lanai and backyard, perfect for morning coffee, weekend barbecues, or relaxing evenings outdoors.

Located in the desirable Waterview Ridge community, residents enjoy convenient access to shopping, dining, parks, major roadways, and Central Florida attractions while still enjoying the peaceful atmosphere of Apopka.

If you've been searching for a spacious, move-in-ready home with upscale finishes, flexible living spaces, and modern construction, this is one you won't want to miss. Schedule your private showing today!
#G5114628

APOPKA

1224 WATERVIEW RIDGE CIRCLE

4 Beds

4 Baths

2,890 Sq.Ft.

$625,000

MLS#: G5114628
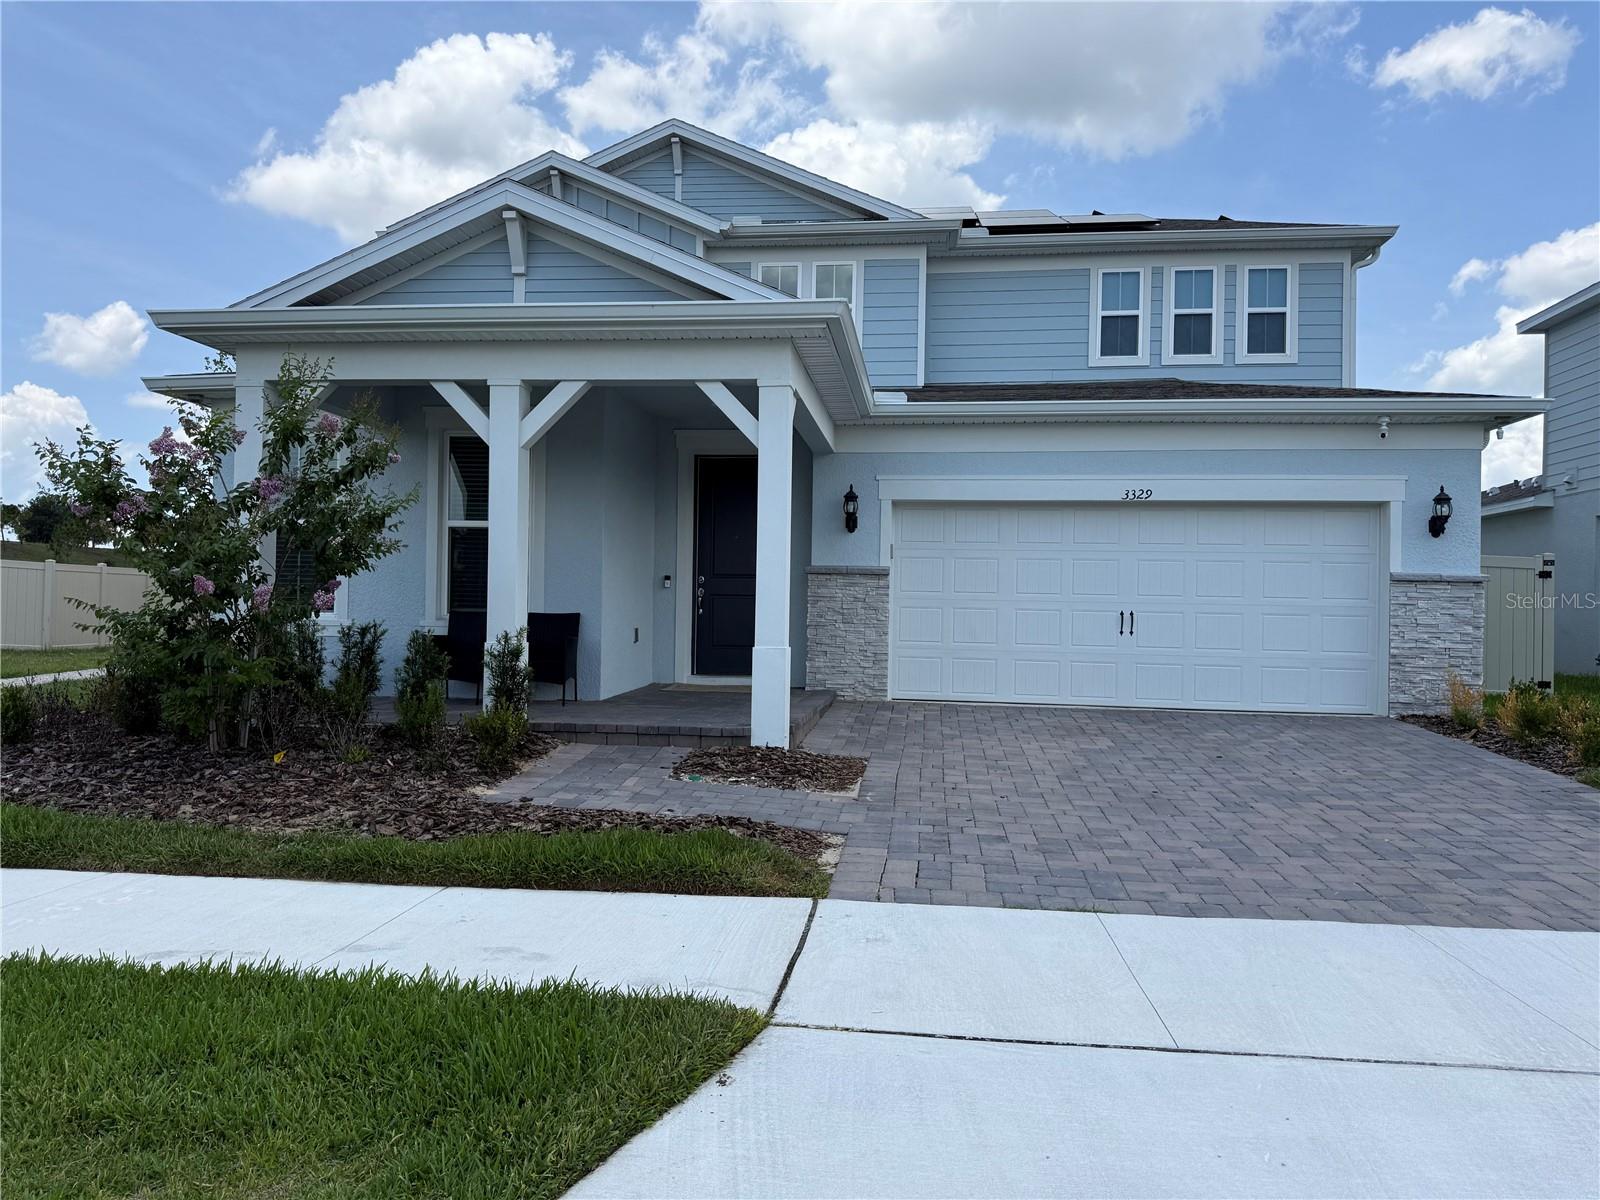
Better than new and truly move-in ready! Why wait months for new construction when you can own this beautifully upgraded, original-owner home that has been occupied for only a few months and still shows like a model home?
Built by Pulte Homes, this highly desirable Scarlett floor plan offers an impressive 3,635 square feet of thoughtfully designed living space, featuring 5 spacious bedrooms, 4.5 bathrooms, a large private office on the first floor, and an oversized upstairs loft—providing incredible flexibility for today's lifestyle. Whether you work from home, need space for guests, a playroom, home theater, fitness area, or a second family room, this home has room for everyone.
The open-concept layout is filled with natural light and centers around a stunning chef-inspired kitchen featuring stone countertops, a large center island, a walk-in pantry, premium appliances, and a kitchen sink water filtration system. The spacious living and dining areas create the perfect setting for everyday living and entertaining.
One of the home's standout features is the first-floor guest suite with its own full bathroom, offering privacy and convenience for visiting family members, guests, or multi-generational living. Upstairs, you'll find a luxurious owner's suite, three additional bedrooms, and an expansive loft that can easily adapt to your family's needs.
Step outside to enjoy a backyard that is already fully finished with upgrades that many new construction buyers must purchase after closing. The home includes a fully fenced backyard, an extended brick paver patio, and a screened covered lanai, creating the ideal outdoor space to relax and enjoy Florida living year-round.
This home also features a leased solar panel system, with a lease that is easy to transfer to the new owner, offering enhanced energy efficiency and the potential for lower monthly electric bills.
Unlike purchasing a brand-new construction home, you'll avoid the additional expense, time, and hassle of installing fencing, pavers, screening, and other outdoor improvements—everything has already been completed for you.
Located in one of Apopka's most desirable and fastest-growing communities, residents enjoy outstanding amenities, including a community pool, playground, cable TV, high-speed internet, and trash service, all included through the HOA.
Meticulously maintained, beautifully upgraded, and truly better than new, this exceptional home offers the perfect combination of luxury, functionality, and peace of mind.
Owner occupied – Easy showing by appointment. Schedule your private tour today and experience everything this remarkable home has to offer!
#O6422218

APOPKA

3329 ORANGE ROSE LOOP

5 Beds

4 Baths

3,635 Sq.Ft.

$640,000

MLS#: O6422218

 - property

Send a message

Message successfully sent.

Your message

What is 3 + 4 ?

Reason for contacting?

I agree to receive email communication and understand I can unsubscribe at any time.

I agree to be contacted by Sell South Florida via call, email, and text for real estate services. To opt out, you can reply 'stop' at any time or reply 'help' for assistance. You can also click the unsubscribe link in the emails. Message and data rates may apply. Message frequency may vary. Privacy Policy

Sign Out

Virtual Assistant

Would you like to take the next step with this property? We can help you schedule a showing or virtual tour, or send you more details.

Yes, I would like more information.

Thank You for Your Reply, One of Our Agents will contact you as soon as possible

No, maybe later.

Thank you, you can always contact me via email, phone number or through the contact form.

Realhub AI

Lucy - Your AI-Powered Realtor

Update Your Temporary Password

Personalize your search

Enter your email and we'll notify you immediately when new listings match what you're looking for.

or enter email address

Already have an account ? Login here

Continue your home search

I agree to receive communications and understand I can unsubscribe at any time.

I agree to be contacted by Sell South Florida via call, email, and text for real estate services. To opt out, you can reply 'stop' at any time or reply 'help' for assistance. You can also click the unsubscribe link in the emails. Message and data rates may apply. Message frequency may vary. Privacy Policy

Already have an account ? Login here

We use cookies

We use cookies primarily for analytics to enhance your experience. By accepting, you agree to our use of these cookies. You can manage your preferences or learn more about our cookies policy.