Features & Amenities

Interior

  • Other Interior Features

    Crown Molding, Eat-in Kitchen, Open Floorplan, Tray Ceiling(s), Walk-In Closet(s)

  • Total Bedrooms

    5

  • Bathrooms

    4

  • Cooling YN

    YES

  • Cooling

    Central Air, Humidity Control, Zoned

  • Fireplace YN

    NO

  • Heating YN

    YES

  • Heating

    Active Solar, Central, Electric, Solar, Zoned

  • Pet friendly

    Breed Restrictions

Exterior

  • Garage

    Yes

  • Garage spaces

    3

  • Construction Materials

    Block, Stucco, Frame

  • Other Exterior Features

    Lighting, Rain Gutters

  • Parking

    Driveway, Garage Door Opener, Attached

  • Pool

    No

  • Waterfront YN

    NO

  • View

    Pond, Water

Area & Lot

  • Lot Size(acres)

    0.17

  • Lot Size(square feet)

    7,200

  • Property Type

    Residential

  • Property Sub Type

    Single Family Residence

Price

  • Sales Price

    $819,900

  • Tax Amount

    $5,110

  • Sq. Footage

    3,138

  • Price/SqFt

    $261

HOA

  • Association

    YES

  • Association Fee 2

    $248.65

  • Association Fee

    $375

  • Association Fee Frequency

    Quarterly

  • Association Fee 2 Frequency

    Quarterly

  • Association Fee Includes

    N/A

  • Total Monthly Fees

    $248.88

School District

  • Elementary School

    San Antonio-PO

  • Middle School

    Pasco Middle-PO

  • High School

    Pasco High-PO

Property Features

  • New Construction

    NO

  • Foundation Details

    Slab

  • Ownership

    Fee Simple

  • Senior Community YN

    NO

  • Sewer

    Public Sewer

  • Tax Lot

    11

  • Water Source

    Public

Schedule a Showing

Showing scheduled successfully.

<
>
IN PERSON
VIA CHAT

What is 3 + 4 ?


Change time

Mortgage calculator

Estimate your monthly mortgage payment, including the principal and interest, property taxes, and HOA. Adjust the values to generate a more accurate rate.

Your payment

Principal and Interest:

$

Property taxes:

$

HOA fees:

$

Total loan payment:

$

Total interest amount:

$

Location

County

Pasco

Elementary School

San Antonio-PO

Middle School

Pasco Middle-PO

High School

Pasco High-PO

Listing Courtesy of kyle Barone , SUN COVE REALTY INC

RealHub Information is provided exclusively for consumers' personal, non-commercial use, and it may not be used for any purpose other than to identify prospective properties consumers may be interested in purchasing. All information deemed reliable but not guaranteed and should be independently verified. All properties are subject to prior sale, change or withdrawal. RealHub website owner shall not be responsible for any typographical errors, misinformation, misprints and shall be held totally harmless.

Agent Ashley Baillio

FOUNDER

Ashley Baillio

Call Ashley today to schedule a private showing.


* Listings on this website come from the FMLS IDX Compilation and may be held by brokerage firms other than the owner of this website. The listing brokerage is identified in any listing details. Information is deemed reliable but is not guaranteed. If you believe any FMLS listing contains material that infringes your copyrighted work please click here to review our DMCA policy and learn how to submit a takedown request.© 2024 FMLS.
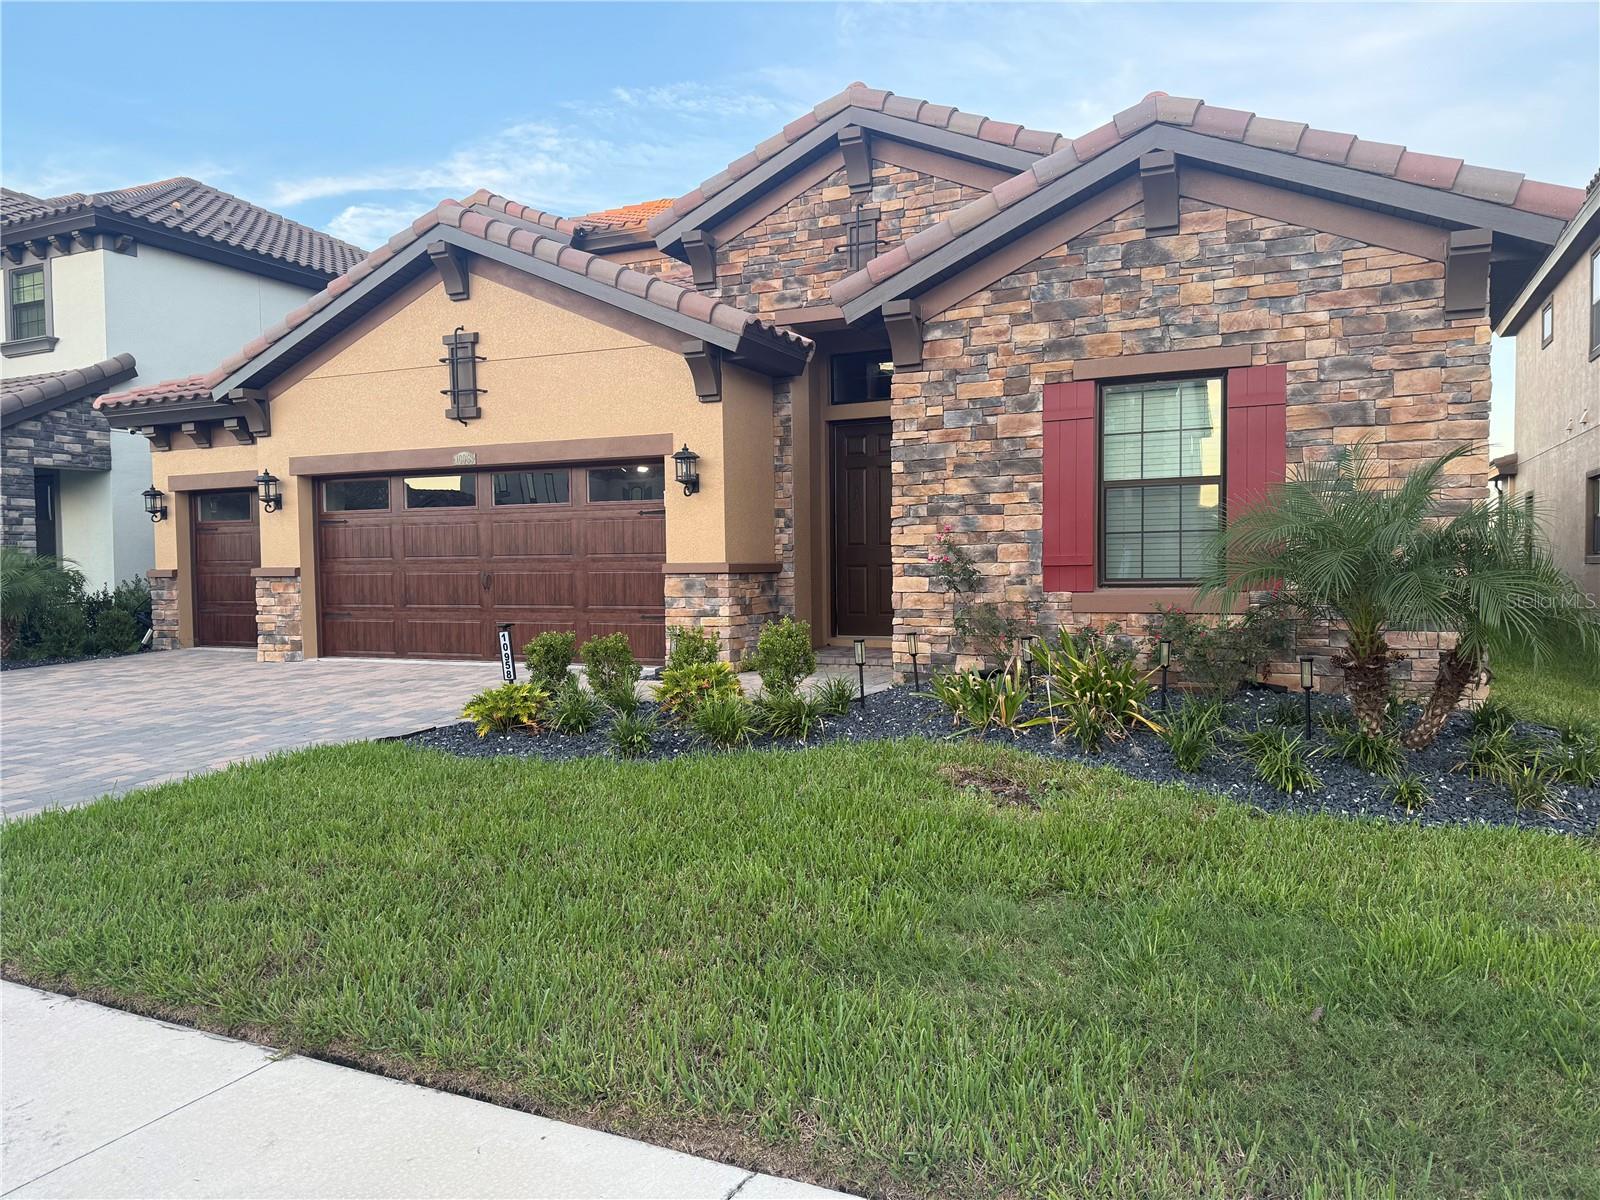
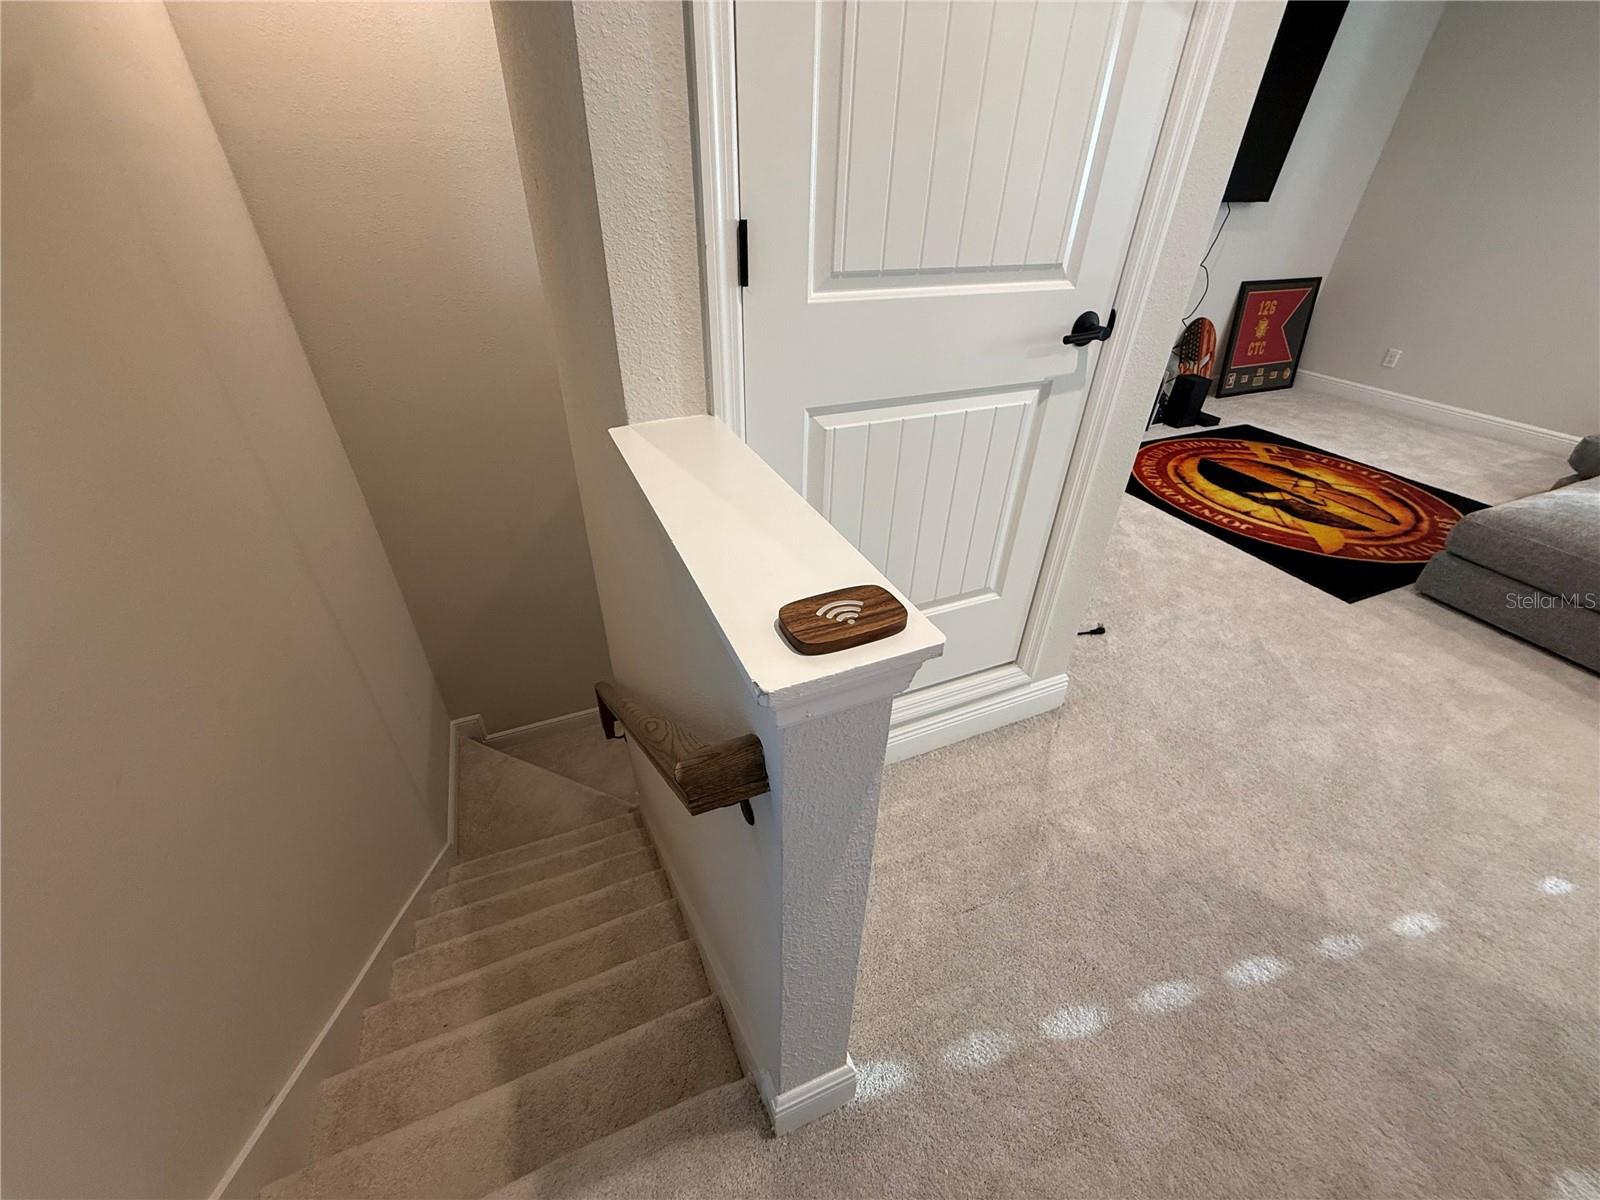
(Property / Mortgage is eligible for VA Loan Assumption - seller willing to cover fist month's mortgage for VA Loan Assumption) Sporadically lived in until very recently due to frequent and extended career travel, this beautifully appointed 5/4/3 Biscayne II by Westbay boasts an excellent lot with hard to find water views and rear privacy tucked quietly within this desirable, gated neighborhood. Wonderfully appointed with key builder upgrades including 12 foot
tray ceilings and crown molding throughout, master bath package sporting deluxe walk in shower and upgraded granite
vanity and sinks, all come together with close to $50,000 in post-close upgrades to produce this truly feature packed
property. A few key upgrades include pollyaspartic garage floor (10k), and motorized ceiling racks (6k), along with
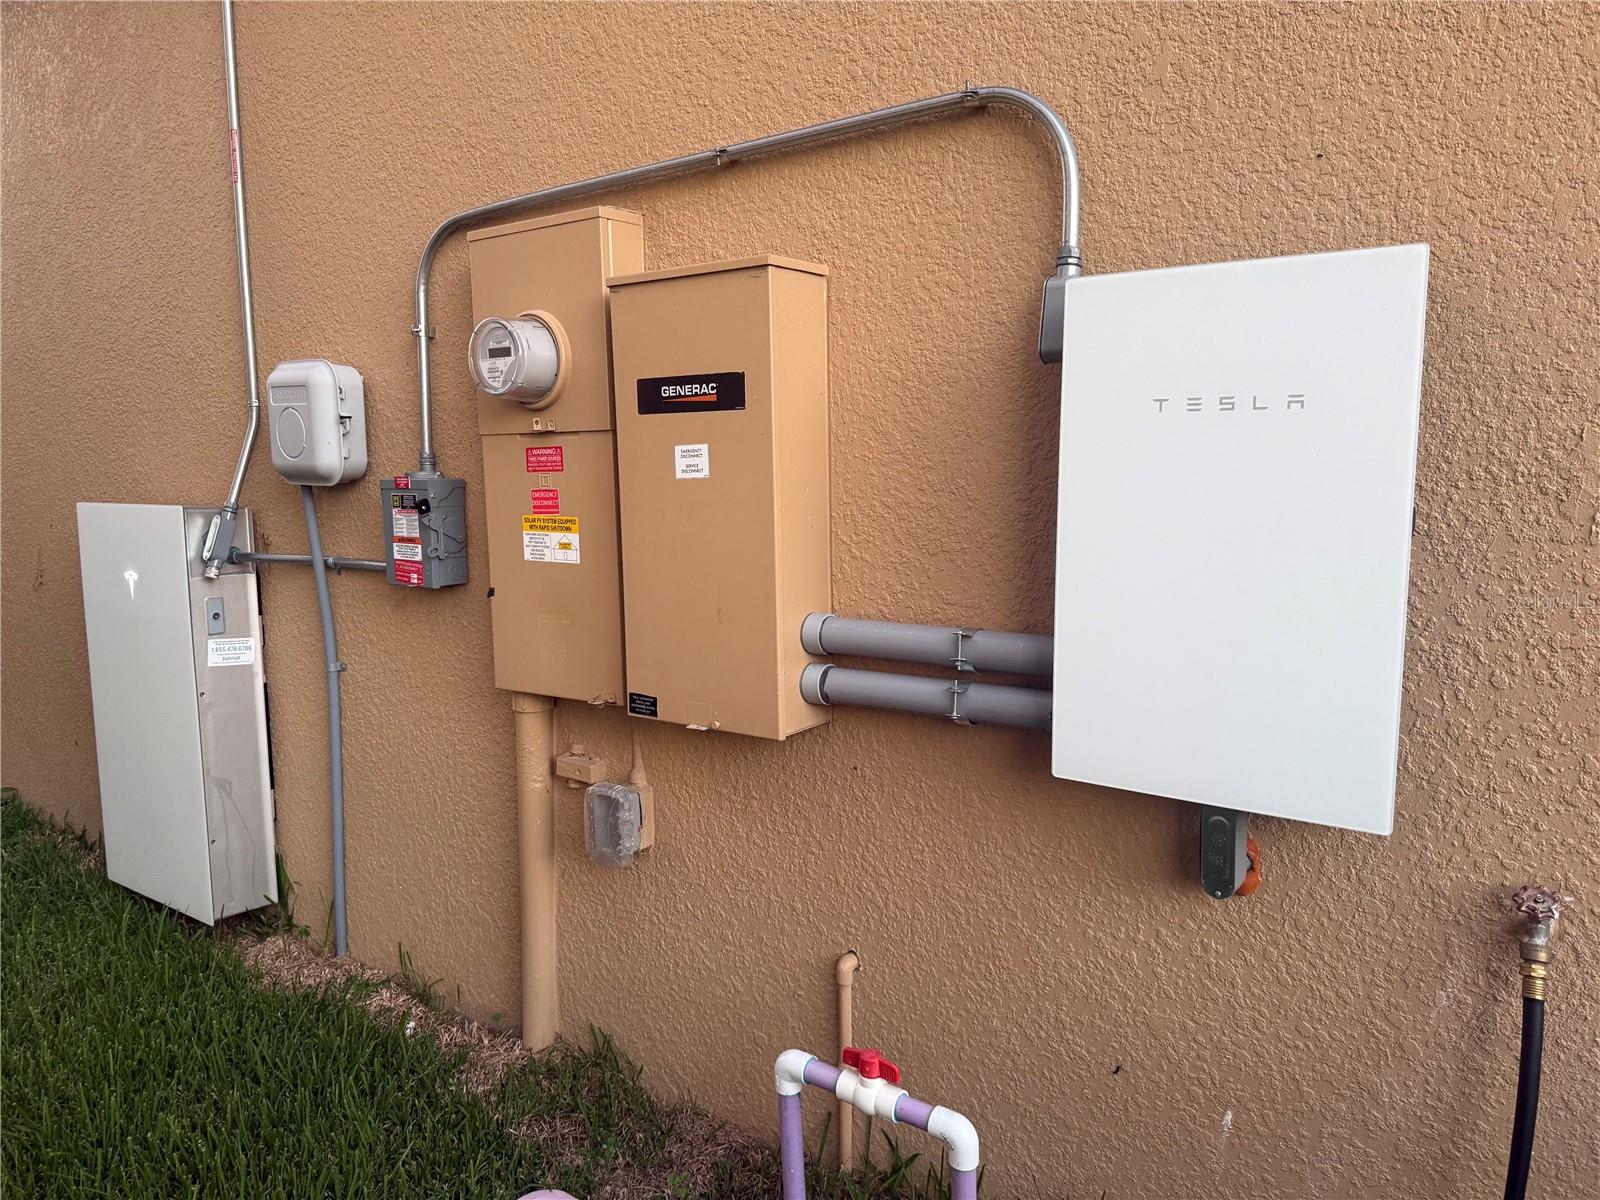
modern garage cabinetry (7k) and hose & extension cord mounted management systems, as long as solar panels and Tesla power back up. All before you get inside!
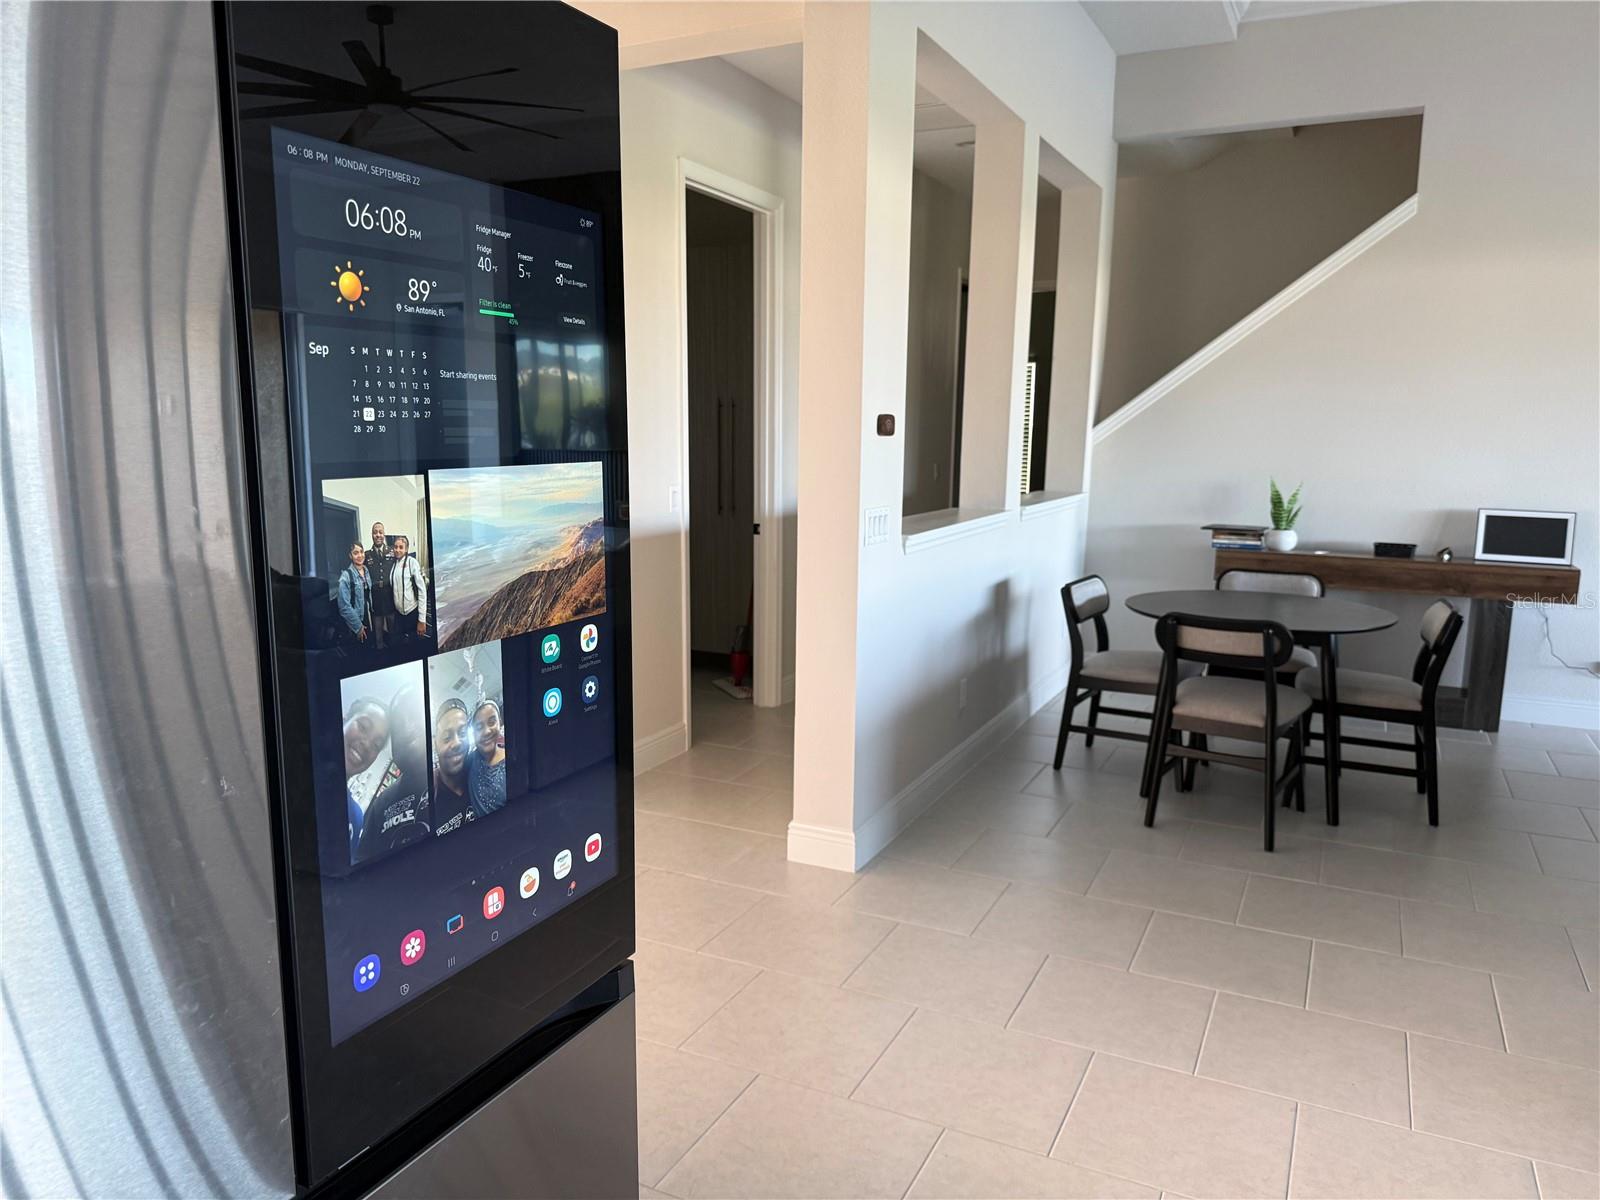
Upon entering you are struck by the expansive extended extra tall foyer, leading you past the first two bedrooms (or
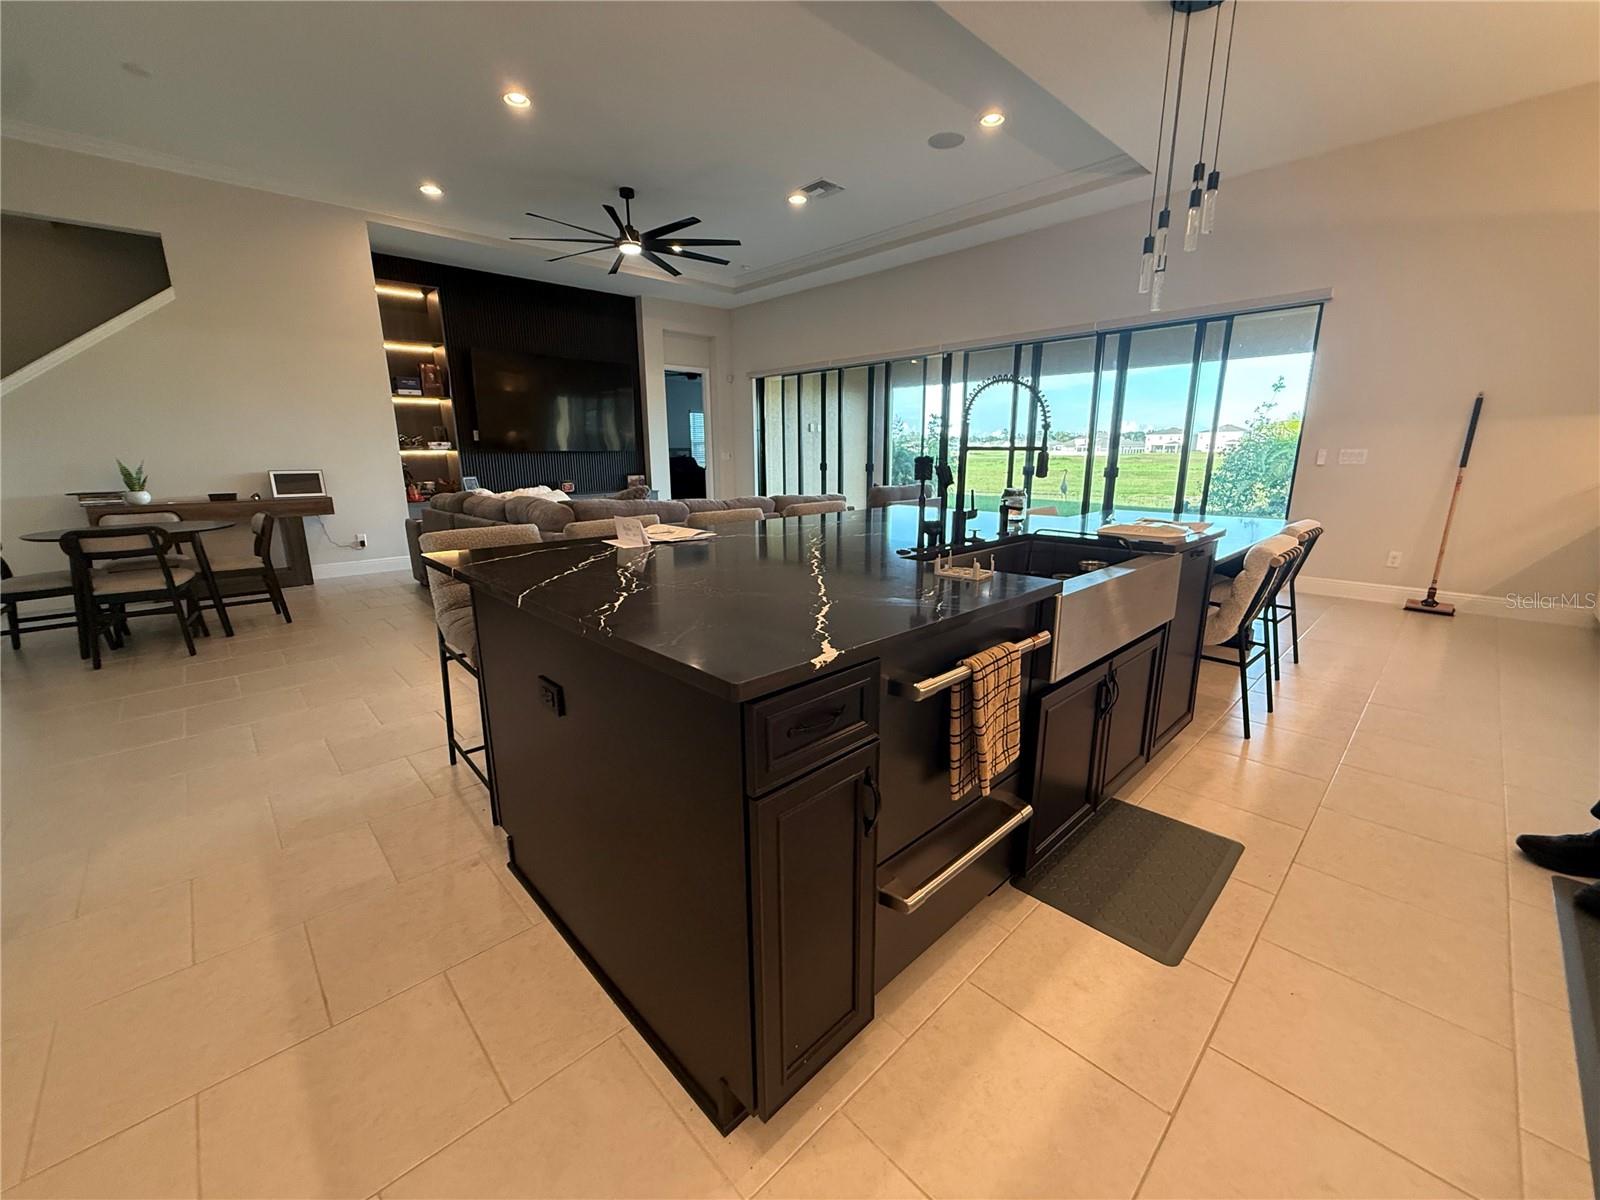
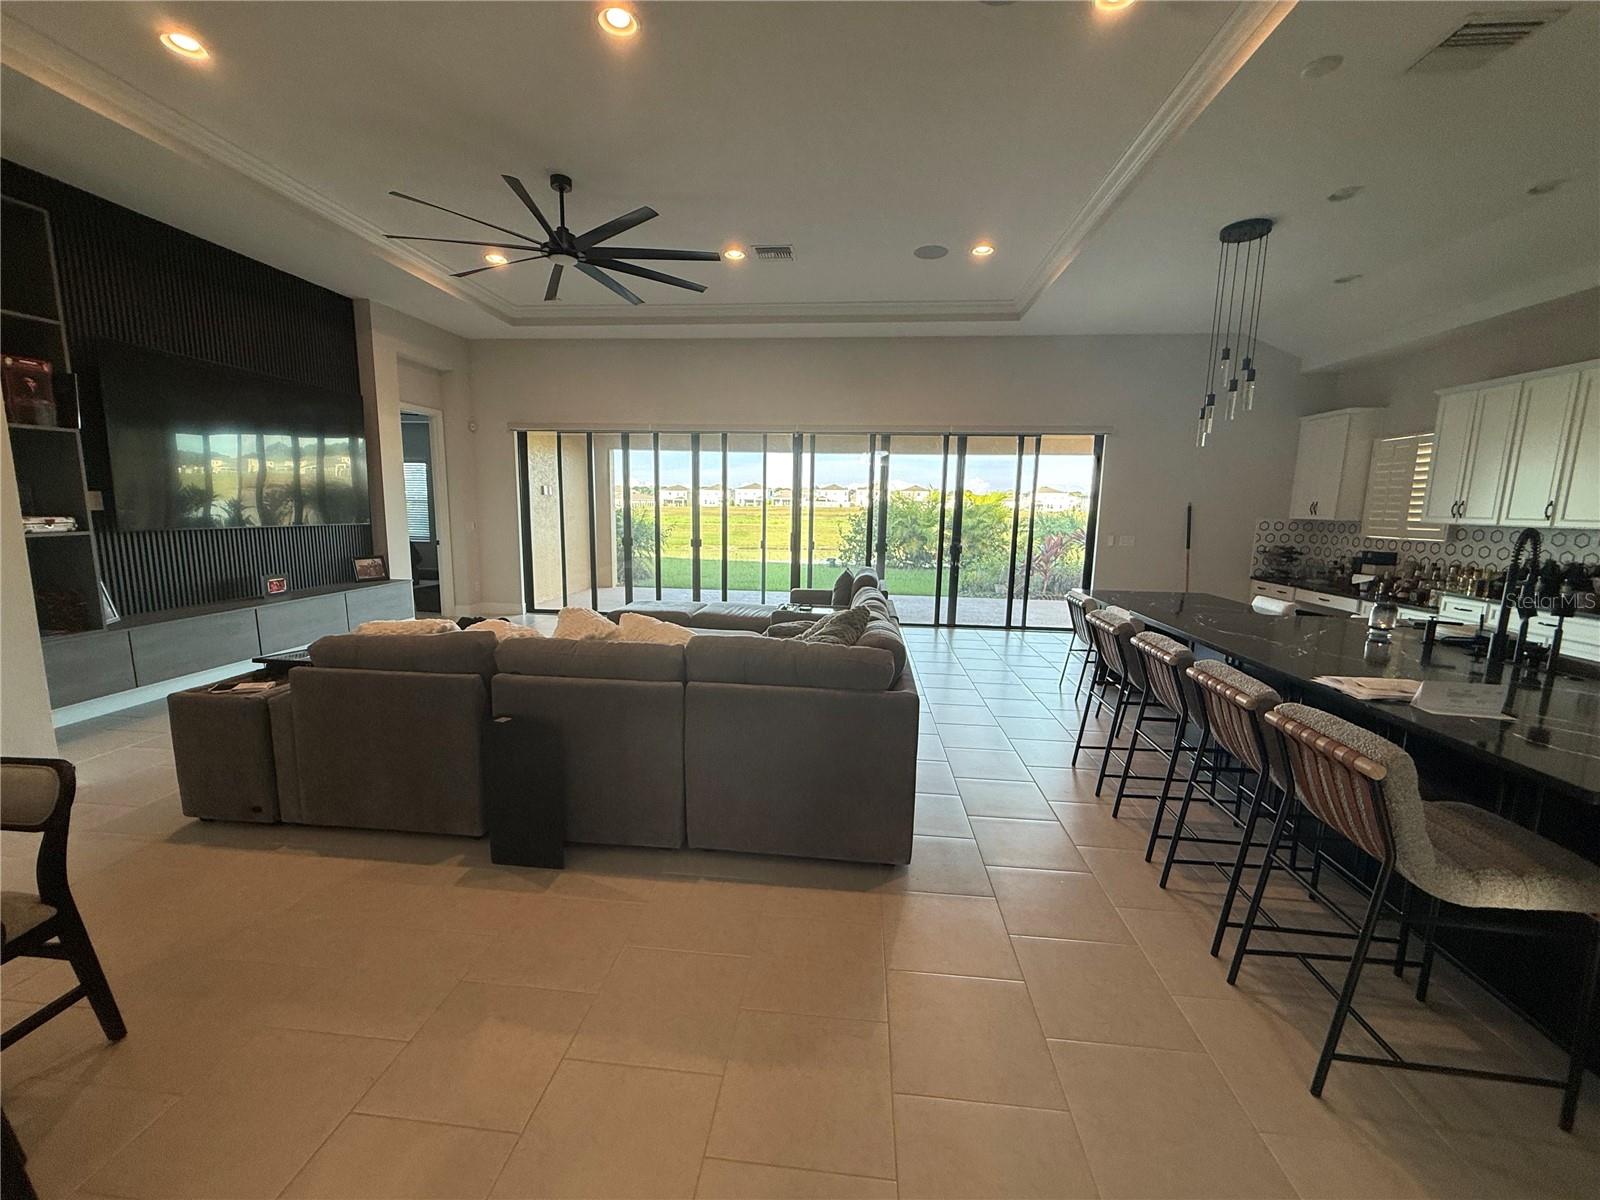
den / office) directly into the homes focal point: the massive, open and bright grand room, kitchen, and dining areas,
all awash with natural light from 24' of sliding glass doors accessing the extended lanai and that coveted view. Modern
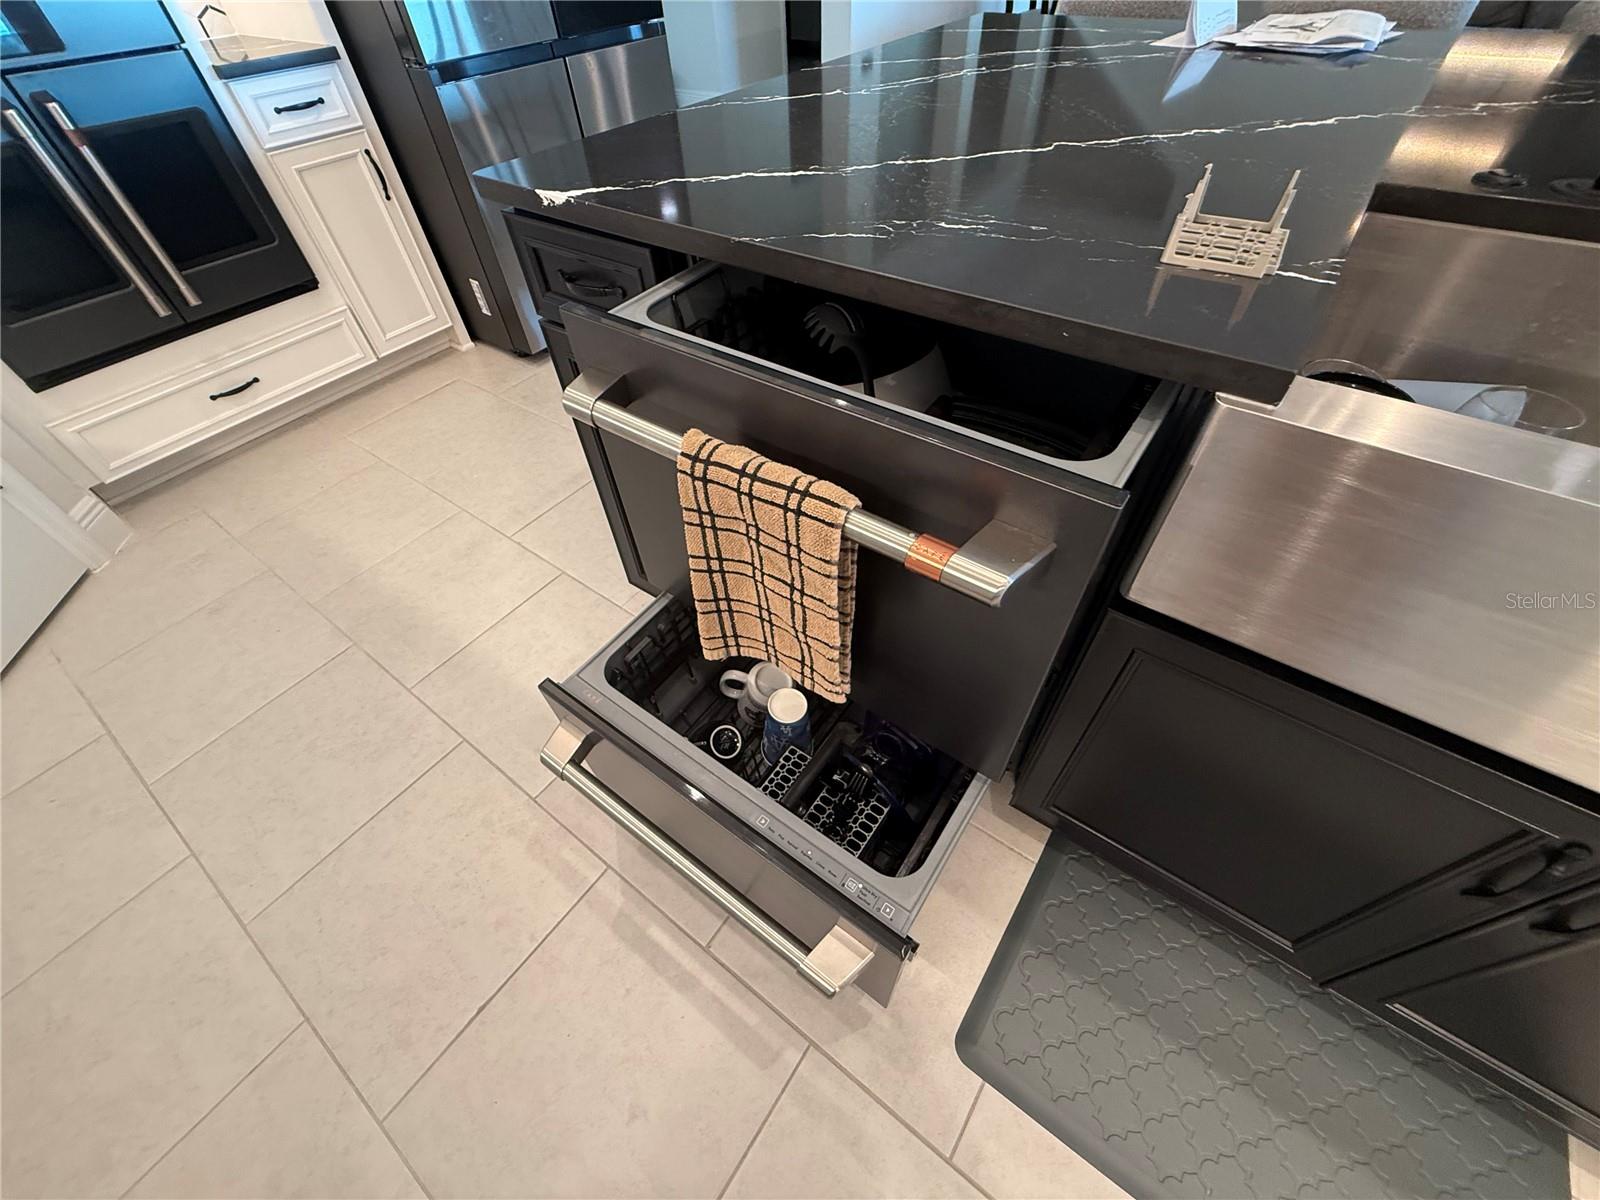
chef's kitchen is huge, and versatile. With quartz countertops, an extra long island, and a full suite of GE Cafe
appliances. The next person who purchases this home will enjoy amazing views both outside, and in - with the open
concept that ensures nobody ever misses a moment of the action (or a view of the custom living room TV wall).
Motorized blinds along the huge wall of sliding glass doors descent to any point, allowing just the right amount of light.
Upstairs, the bonus room and 5th bedroom are perfect for both privacy, and fun. Whether its an older child, or a pool
table / game room with adjacent guest bedroom, the flexibility is there in this home. Not to be forgotten, the 15 acre
man made lagoon and all of its accompanying fun activities - kayak, paddle molars, floating slides and much more, are
at your fingertips. Unlimited access PLUS 25 free guest passes a year. With walking / biking trails and beautiful, natural
scenery all around, the neighborhood itself is a HUGE bonus. HOA also provides high speed fiber optic internet, cable
television, and a suite of streaming services. Pre-wired for pool / spa / upstairs wet bar, additional features are a
breeze to install if desired. This home offers so much, it must be seen in person to be properly appreciated. Schedule a
showing today and come have a first look at your new home.

10958 RUSTIC TIMBER LOOP

Message successfully sent.

What would you like to know?

What is 3 + 4 ?

I agree to receive email communication and understand I can unsubscribe at any time.

I agree to be contacted by Sell South Florida via call, email, and text for real estate services. To opt out, you can reply 'stop' at any time or reply 'help' for assistance. You can also click the unsubscribe link in the emails. Message and data rates may apply. Message frequency may vary. Privacy Policy

Related Properties

New on site 2 days ago
Experience elevated resort-style living in this exceptional luxury home in Mirada! Built by DRB Homes, this highly upgraded Osprey showcases a distinctive courtyard design, detached private guest casita, and custom saltwater pool creating a private tropical retreat unlike anything else in the community. Step through the entry into the courtyard, where the sparkling saltwater pool serves as a stunning centerpiece between the main residence and detached casita. Perfect for hosting overnight guests, multigenerational living, or creating a private home office or studio, the casita adds exceptional flexibility to this impressive home. Inside the main residence, extensive premier builder selections and thoughtfully chosen custom upgrades create a sophisticated yet inviting interior. Soaring custom coffered ceilings with crown molding, architectural feature walls, upgraded lighting, high-end modern finishes and abundant natural light elevate the open-concept living spaces. The chef-inspired kitchen flows seamlessly into the main living area, making the home equally suited for everyday living and entertaining. An upgraded heavy-duty glass door featuring 150-MPH storm-rated tempered glass and sliding doors directly to the courtyard, enhancing the home's seamless indoor-outdoor lifestyle.

Located in the highly sought-after master-planned community of Mirada in San Antonio, Florida, this golf-cart-friendly community is home to the nation's largest crystal-clear lagoon, where residents can swim, kayak, paddleboard, relax along sandy beaches, and enjoy year-round events. Mirada also features scenic trails, parks, playgrounds, golf-cart paths, and a true resort-style atmosphere.

Just minutes from I-75, the home offers convenient access to Wesley Chapel's shopping, dining, entertainment, medical facilities, and commuter routes to Tampa. San Antonio continues to experience exciting growth while retaining its small-town charm, with anticipated development along the Highway 52 corridor, including Double Branch, bringing even more shopping, dining, entertainment, and everyday conveniences to the area.

Luxury, privacy, flexibility, and resort-style living come together in this impeccably maintained and truly distinctive Mirada home. Schedule your private showing and experience it for yourself!
#TB8543627

SAN ANTONIO

10470 PURPLE THISTLE WAY

4 Beds

3 Baths

2,370 Sq.Ft.

$809,999

MLS#: TB8543627

Virtually Staged. Biscayne I
The Biscayne I is a spacious and versatile home design, offering 2,562 sq. ft. of well-planned living space. This thoughtfully designed floorplan features 3 bedrooms, 3 bathrooms, and a 3 car garage, providing the perfect combination of comfort, style, and everyday functionality. The open-concept layout creates a bright and inviting atmosphere, seamlessly connecting the main living areas for easy entertaining and daily living. Enjoy an extended covered lanai overlooking a stunning water view, creating a peaceful outdoor retreat for relaxing or gathering with family and friends. This home also includes a versatile den/office space that can easily accommodate remote work, hobbies, or additional living needs.
Images shown are for illustrative purposes only and may differ from actual home. Completion date subject to change.
#TB8534397

SAN ANTONIO

10183 LILAC MANOR TRACE

3 Beds

3 Baths

2,562 Sq.Ft.

$729,990

MLS#: TB8534397
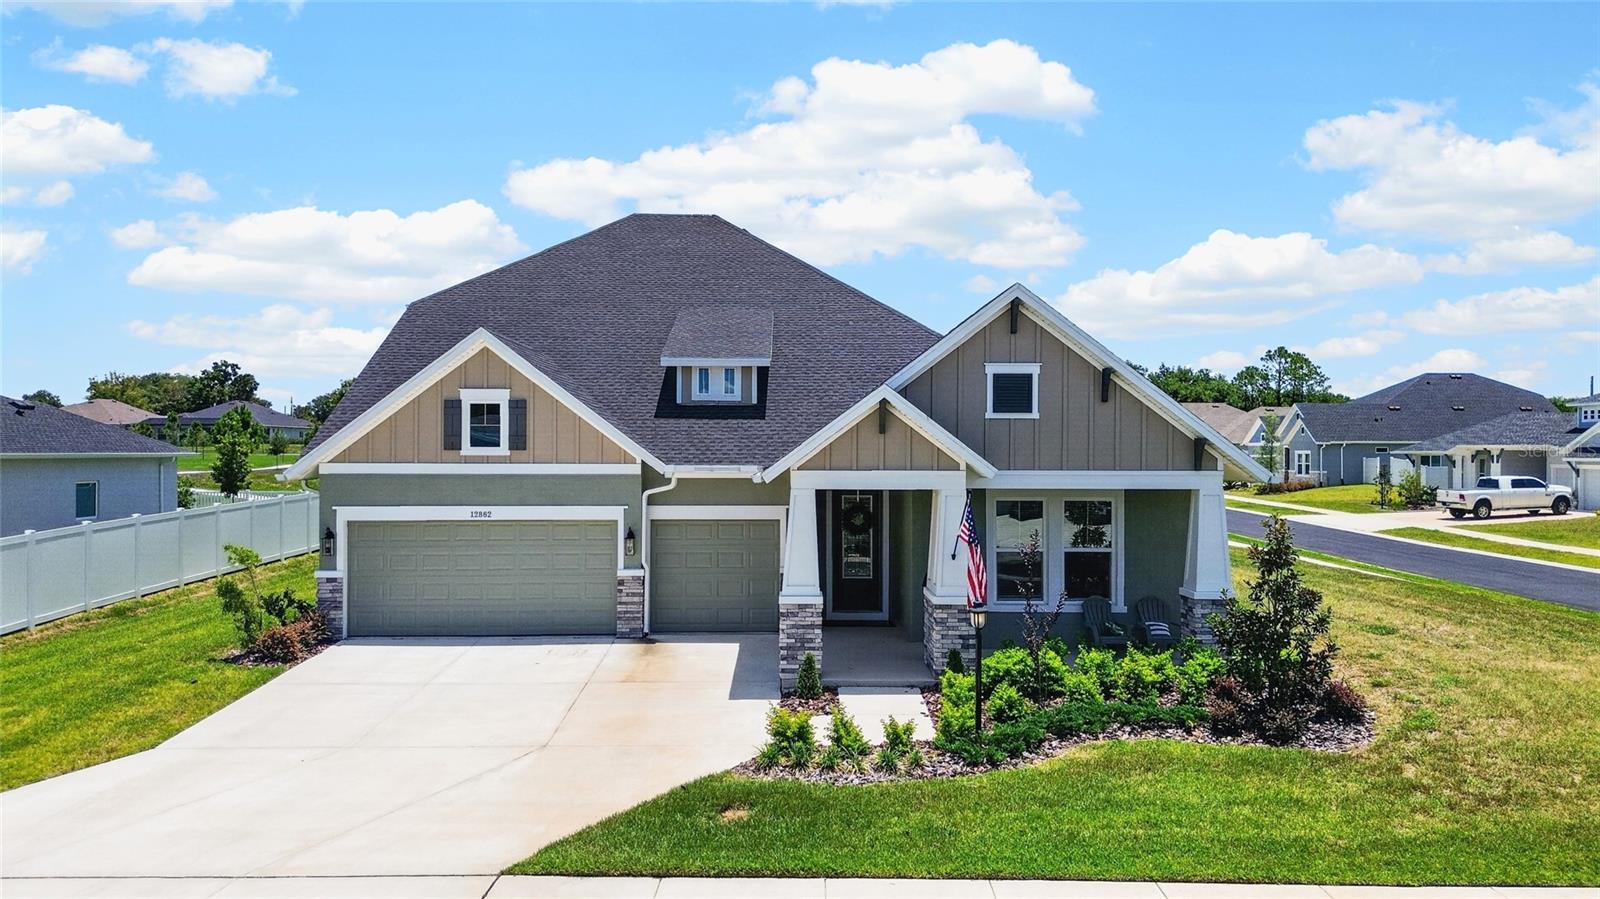
Positioned on an oversized corner lot within Carmela, a community of just 41 homes, this exceptional 5-bedroom residence combines generous living space, quality upgrades, and a versatile floor plan designed to accommodate a variety of lifestyle needs. Featuring 10-foot ceilings, elevated finishes throughout, and a thoughtfully designed layout, this home offers both sophistication and functionality. With NO CDD and a low HOA. 

With more than 3,378 sq ft of living space, this home offers a flexible floor plan with 4 bedrooms downstairs, and an office/flex space. Upstairs   has a large loft and an additional bedroom with its own closet and private bathroom. This separate upper-level living space offers numerous possibilities for guests, multi-generational living, extended stays, a private retreat, or a secondary work-from-home setup.

The open-concept main living area is filled with natural light and flows seamlessly into the kitchen and dining spaces, creating an ideal setting for everyday living and entertaining. The gourmet kitchen features ample cabinetry, generous counter space, and a large island overlooking the main gathering area.

The primary suite offers a spacious retreat with an en-suite bath, oversize shower, and walk-in closet. At the same time, the additional bedrooms and office provide flexibility to accommodate a variety of lifestyle needs.

Outside, the oversized corner lot offers added outdoor space and curb appeal. This home is conveniently located near Mirada Lagoon, St. Leo University, and offers easy access to SR-52, minutes from I-75, providing convenient access to shopping, dining, recreation, and surrounding areas.

Schedule your private tour today!
#TB8517583

SAN ANTONIO

12862 CARMELA CIRCLE W

5 Beds

4 Baths

3,378 Sq.Ft.

$899,000

MLS#: TB8517583
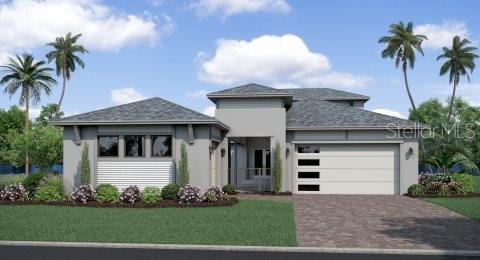
Under Construction. Welcome to this beautifully designed Osprey floor plan, a single-story home offering 4 spacious bedrooms, 3.5 bathrooms, and a 3-car garage. Thoughtfully crafted for both comfort and versatility, this home features a desirable multi-generational suite perfect for extended friends or guests along with a charming courtyard that creates a private outdoor retreat ideal for relaxing or entertaining. The interior is enhanced with upgraded quartz countertops, adding a touch of modern elegance to the kitchen and living spaces. Step outside to a brick-paved driveway that elevates the home’s curb appeal, all nestled within the highly sought-after Eagles Mirada community—home to the nation’s largest lagoon. Enjoy resort-style living with exceptional amenities while still having the privacy and functionality of a well-appointed home. This is a rare opportunity to own a property that truly has it all. *Photos may not be of actual home. Photos may be of similar home/floorplan if home is under construction
#TB8494466

SAN ANTONIO

10757 TORCHWOOD SEA WAY

4 Beds

3 Baths

2,387 Sq.Ft.

$674,990

MLS#: TB8494466
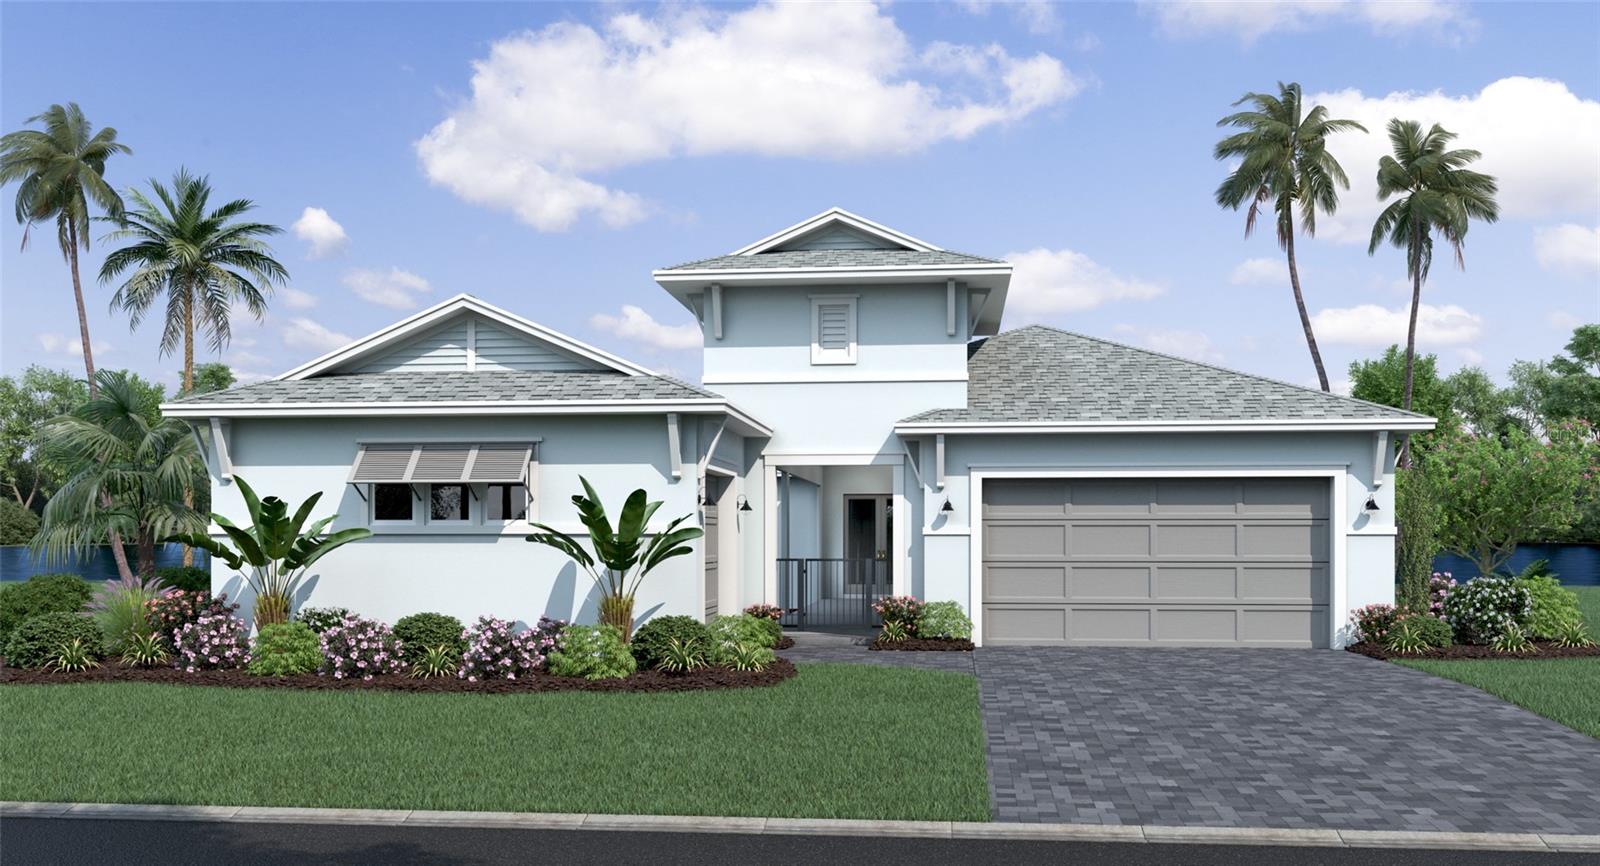
Virtually Staged. Pre-Construction. To be built. Step into the stunning Coastal Elevation Osprey, a thoughtfully crafted single-story home that effortlessly blends elegance, comfort, and versatility. This beautifully designed residence features 4 spacious bedrooms, an airy open-concept layout, and the rare convenience of two separate garages — a 2-car attached garage and a private detached 1-car garage. At the heart of the home, you’ll find an inviting gourmet kitchen complete with a generous walk-in pantry, an oversized island, and stylish finishes — perfect for both everyday living and entertaining. The kitchen flows seamlessly into the sun-filled dining area and welcoming family room**, creating a warm and cohesive living space. Retreat to the luxurious private primary suite, where comfort meets sophistication. Enjoy a dual-sink vanity, an expansive walk-in closet, and a spa-inspired wet room featuring a gorgeous soaking tub set within a sleek tiled shower enclosure. Two well-appointed secondary bedrooms share a convenient Jack and Jill bathroom, offering both privacy and functionality. A thoughtfully placed powder room and a well-equipped laundry room add to the home’s everyday ease. One of the home’s most charming features is the picturesque courtyard that is a beautiful focal point of the family room from the large sliding glass door. The courtyard creates a serene outdoor living space with a covered walkway leading to a private fourth bedroom and full bath. Connected to the detached garage, this versatile space is ideal for guests, a home office, or a quiet retreat. This home is perfectly designed to fit your lifestyle beautifully. *Photos may not be of actual home. Photos may be of similar home/floorplan or model home if home is under construction.
#TB8488446

SAN ANTONIO

10707 TORCHWOOD SEA WAY

4 Beds

3 Baths

2,387 Sq.Ft.

$698,945

MLS#: TB8488446
Price reduced
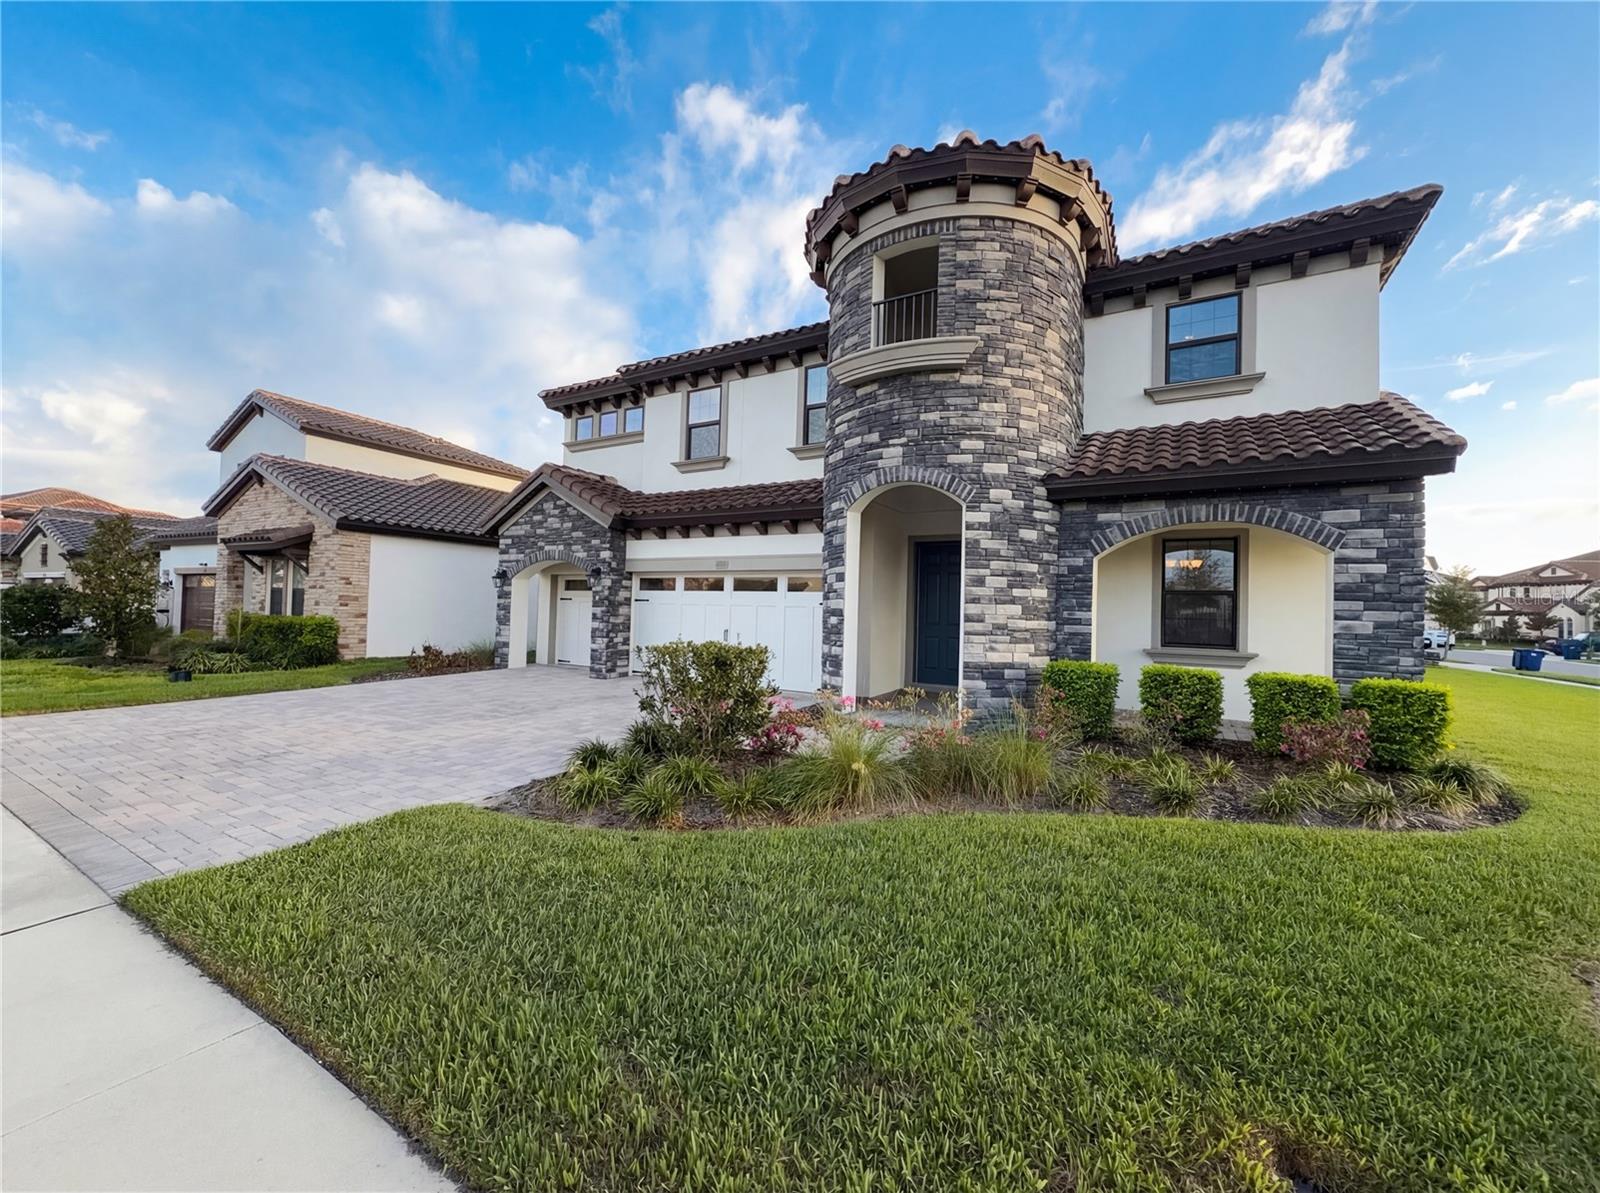
Introducing 11277 Rustic Timber Loop, a well-appointed residence. The kitchen is equipped with a functional island, an accent backsplash, and all stainless steel appliances. The primary bedroom includes a walk in closet, while the primary bathroom features a separate tub and shower alongside double sinks. Outside, a covered patio extends to a fenced in backyard. This property provides a practical living arrangement. Included 100-Day Home Warranty with buyer activation
#O6391275

SAN ANTONIO

11277 RUSTIC TIMBER LOOP

5 Beds

4 Baths

3,518 Sq.Ft.

$685,000

MLS#: O6391275

 - property

Send a message

Message successfully sent.

Your message

What is 3 + 4 ?

Reason for contacting?

I agree to receive email communication and understand I can unsubscribe at any time.

I agree to be contacted by Sell South Florida via call, email, and text for real estate services. To opt out, you can reply 'stop' at any time or reply 'help' for assistance. You can also click the unsubscribe link in the emails. Message and data rates may apply. Message frequency may vary. Privacy Policy

Sign Out

Virtual Assistant

Would you like to take the next step with this property? We can help you schedule a showing or virtual tour, or send you more details.

Yes, I would like more information.

Thank You for Your Reply, One of Our Agents will contact you as soon as possible

No, maybe later.

Thank you, you can always contact me via email, phone number or through the contact form.

Realhub AI

Lucy - Your AI-Powered Realtor

Update Your Temporary Password

Personalize your search

Enter your email and we'll notify you immediately when new listings match what you're looking for.

or enter email address

Already have an account ? Login here

Continue your home search

I agree to receive communications and understand I can unsubscribe at any time.

I agree to be contacted by Sell South Florida via call, email, and text for real estate services. To opt out, you can reply 'stop' at any time or reply 'help' for assistance. You can also click the unsubscribe link in the emails. Message and data rates may apply. Message frequency may vary. Privacy Policy

Already have an account ? Login here

We use cookies

We use cookies primarily for analytics to enhance your experience. By accepting, you agree to our use of these cookies. You can manage your preferences or learn more about our cookies policy.