
Features & Amenities

Interior

  • Other Interior Features

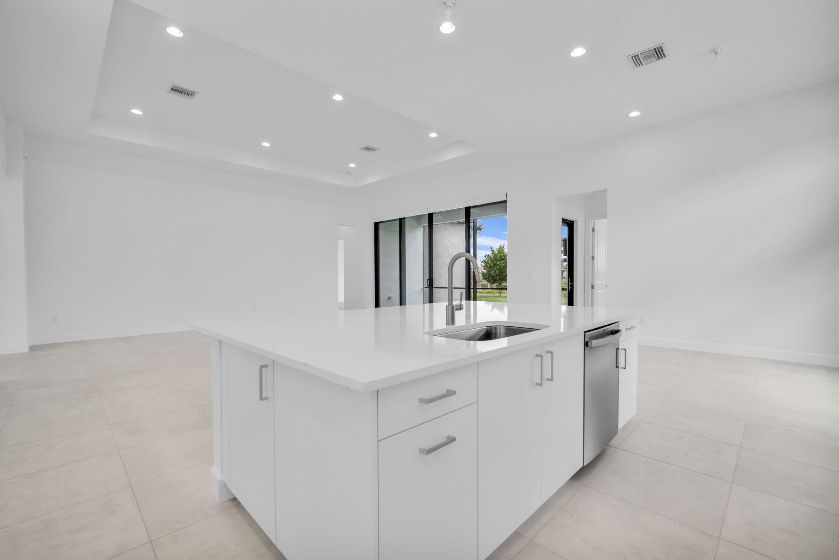
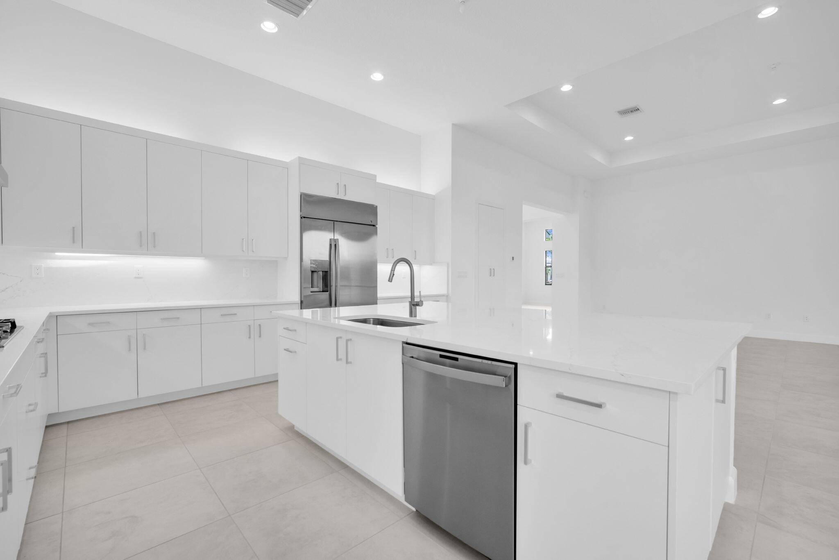
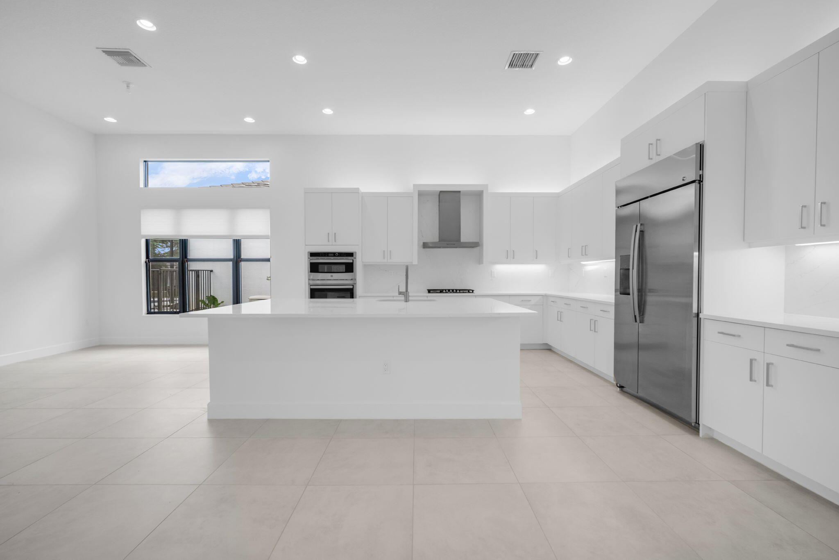
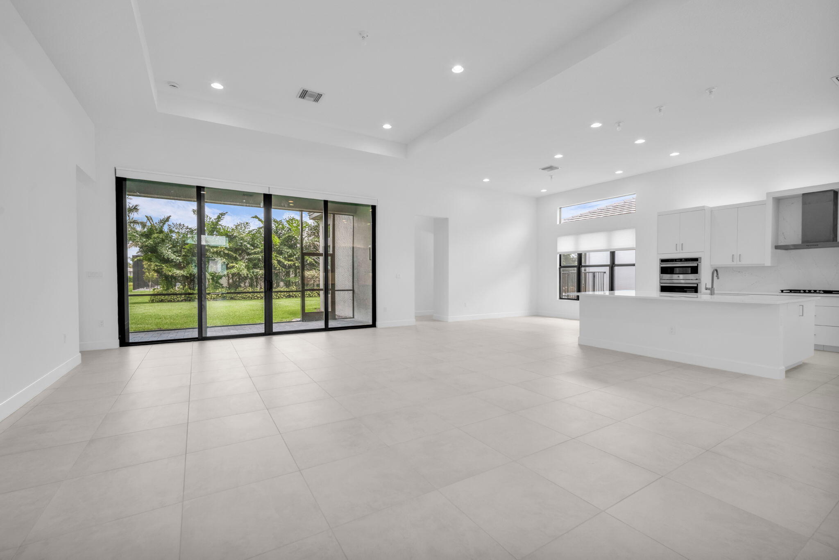
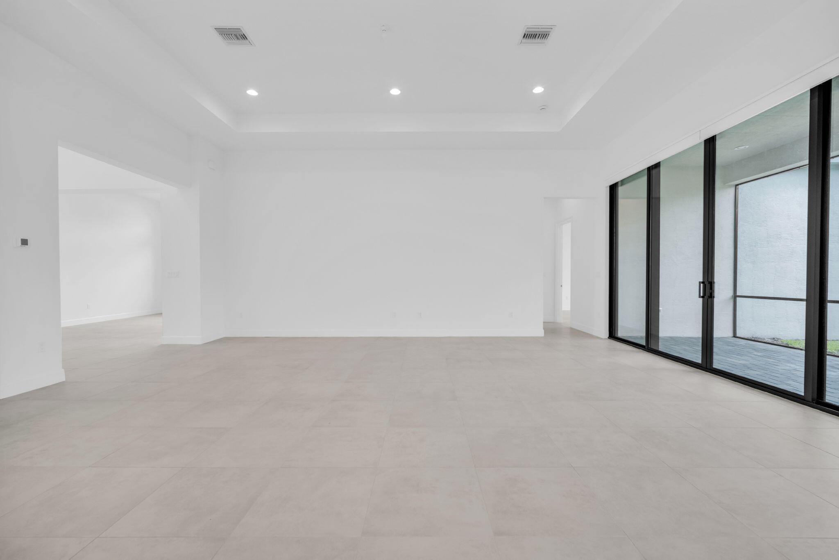
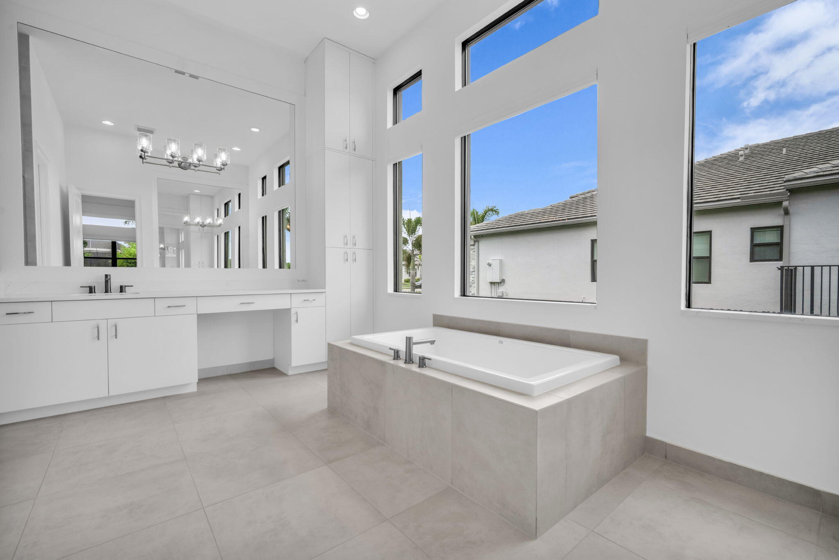
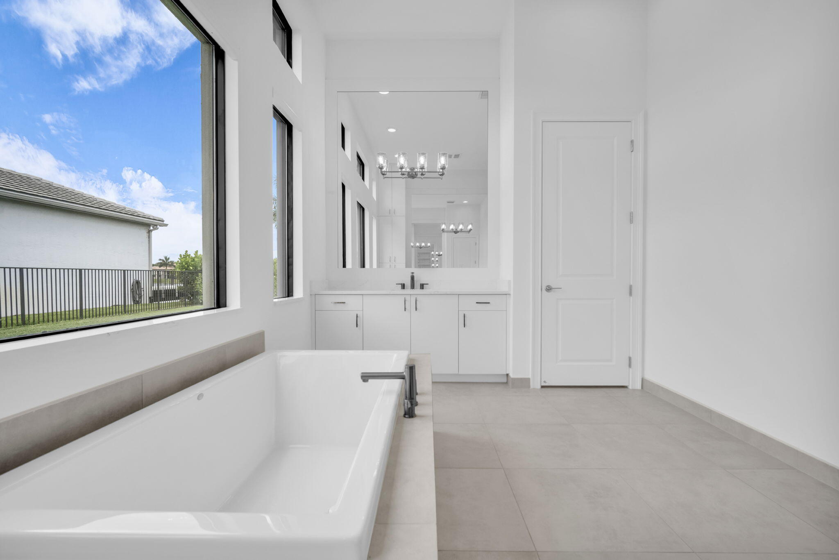
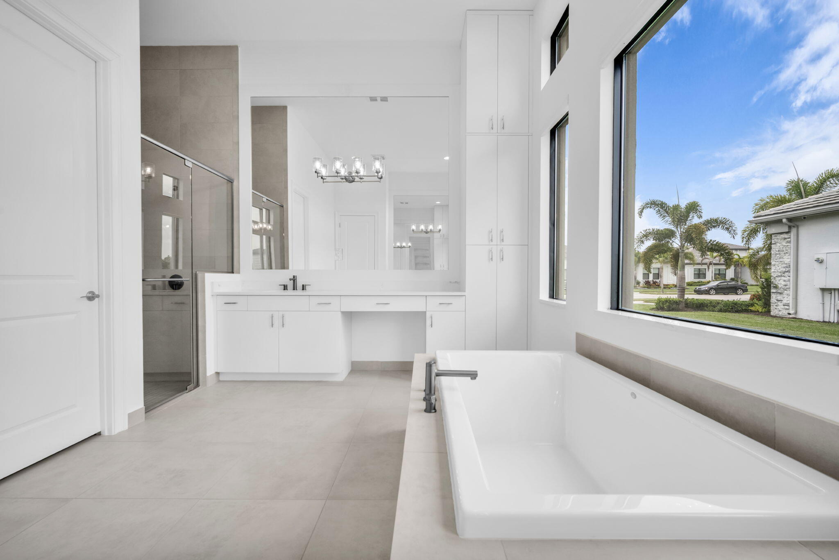
    Entrance Foyer, High Ceilings, Kitchen Island, Pantry, Soaking Tub, Walk-In Closet(s), Bar

  • Total Bedrooms

    3

  • Bathrooms

    4

  • Cooling YN

    YES

  • Cooling

    Central Air, Electric

  • Fireplace YN

    NO

  • Heating YN

    YES

  • Heating

    Central, Electric

  • Main Level Bedrooms

    3

  • Pet friendly

    Yes

Exterior

  • Garage

    Yes

  • Garage spaces

    3

  • Construction Materials

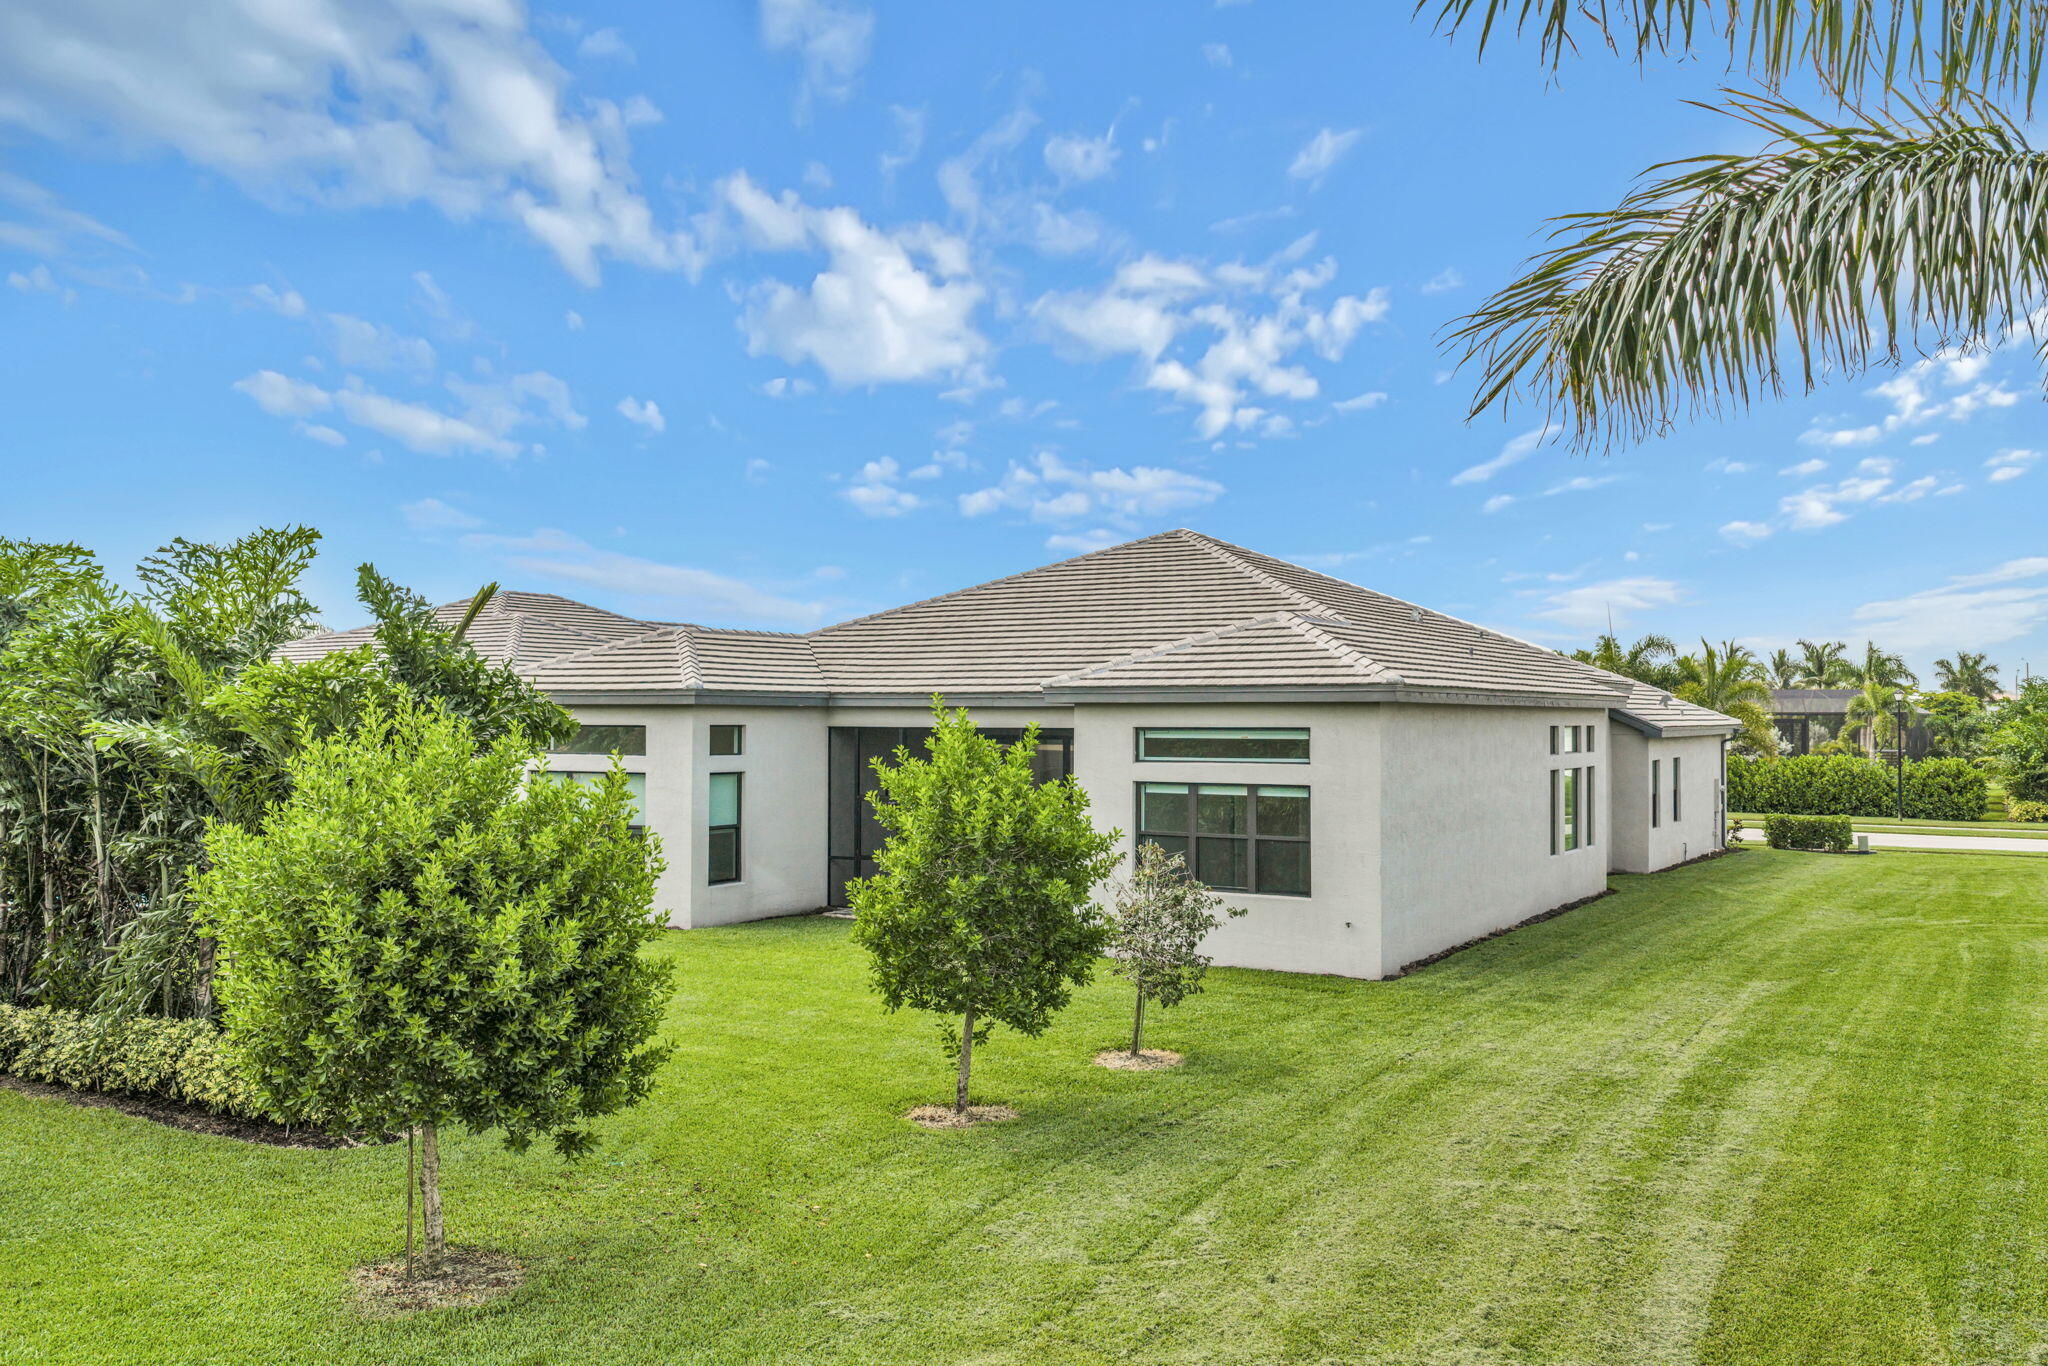
    Block, Concrete, Stucco

  • Parking

    Attached, Driveway, Garage

  • Pool

    Yes

  • Pool Features

    Association

  • Waterfront YN

    NO

  • View

    Garden

Area & Lot

  • Lot Size(acres)

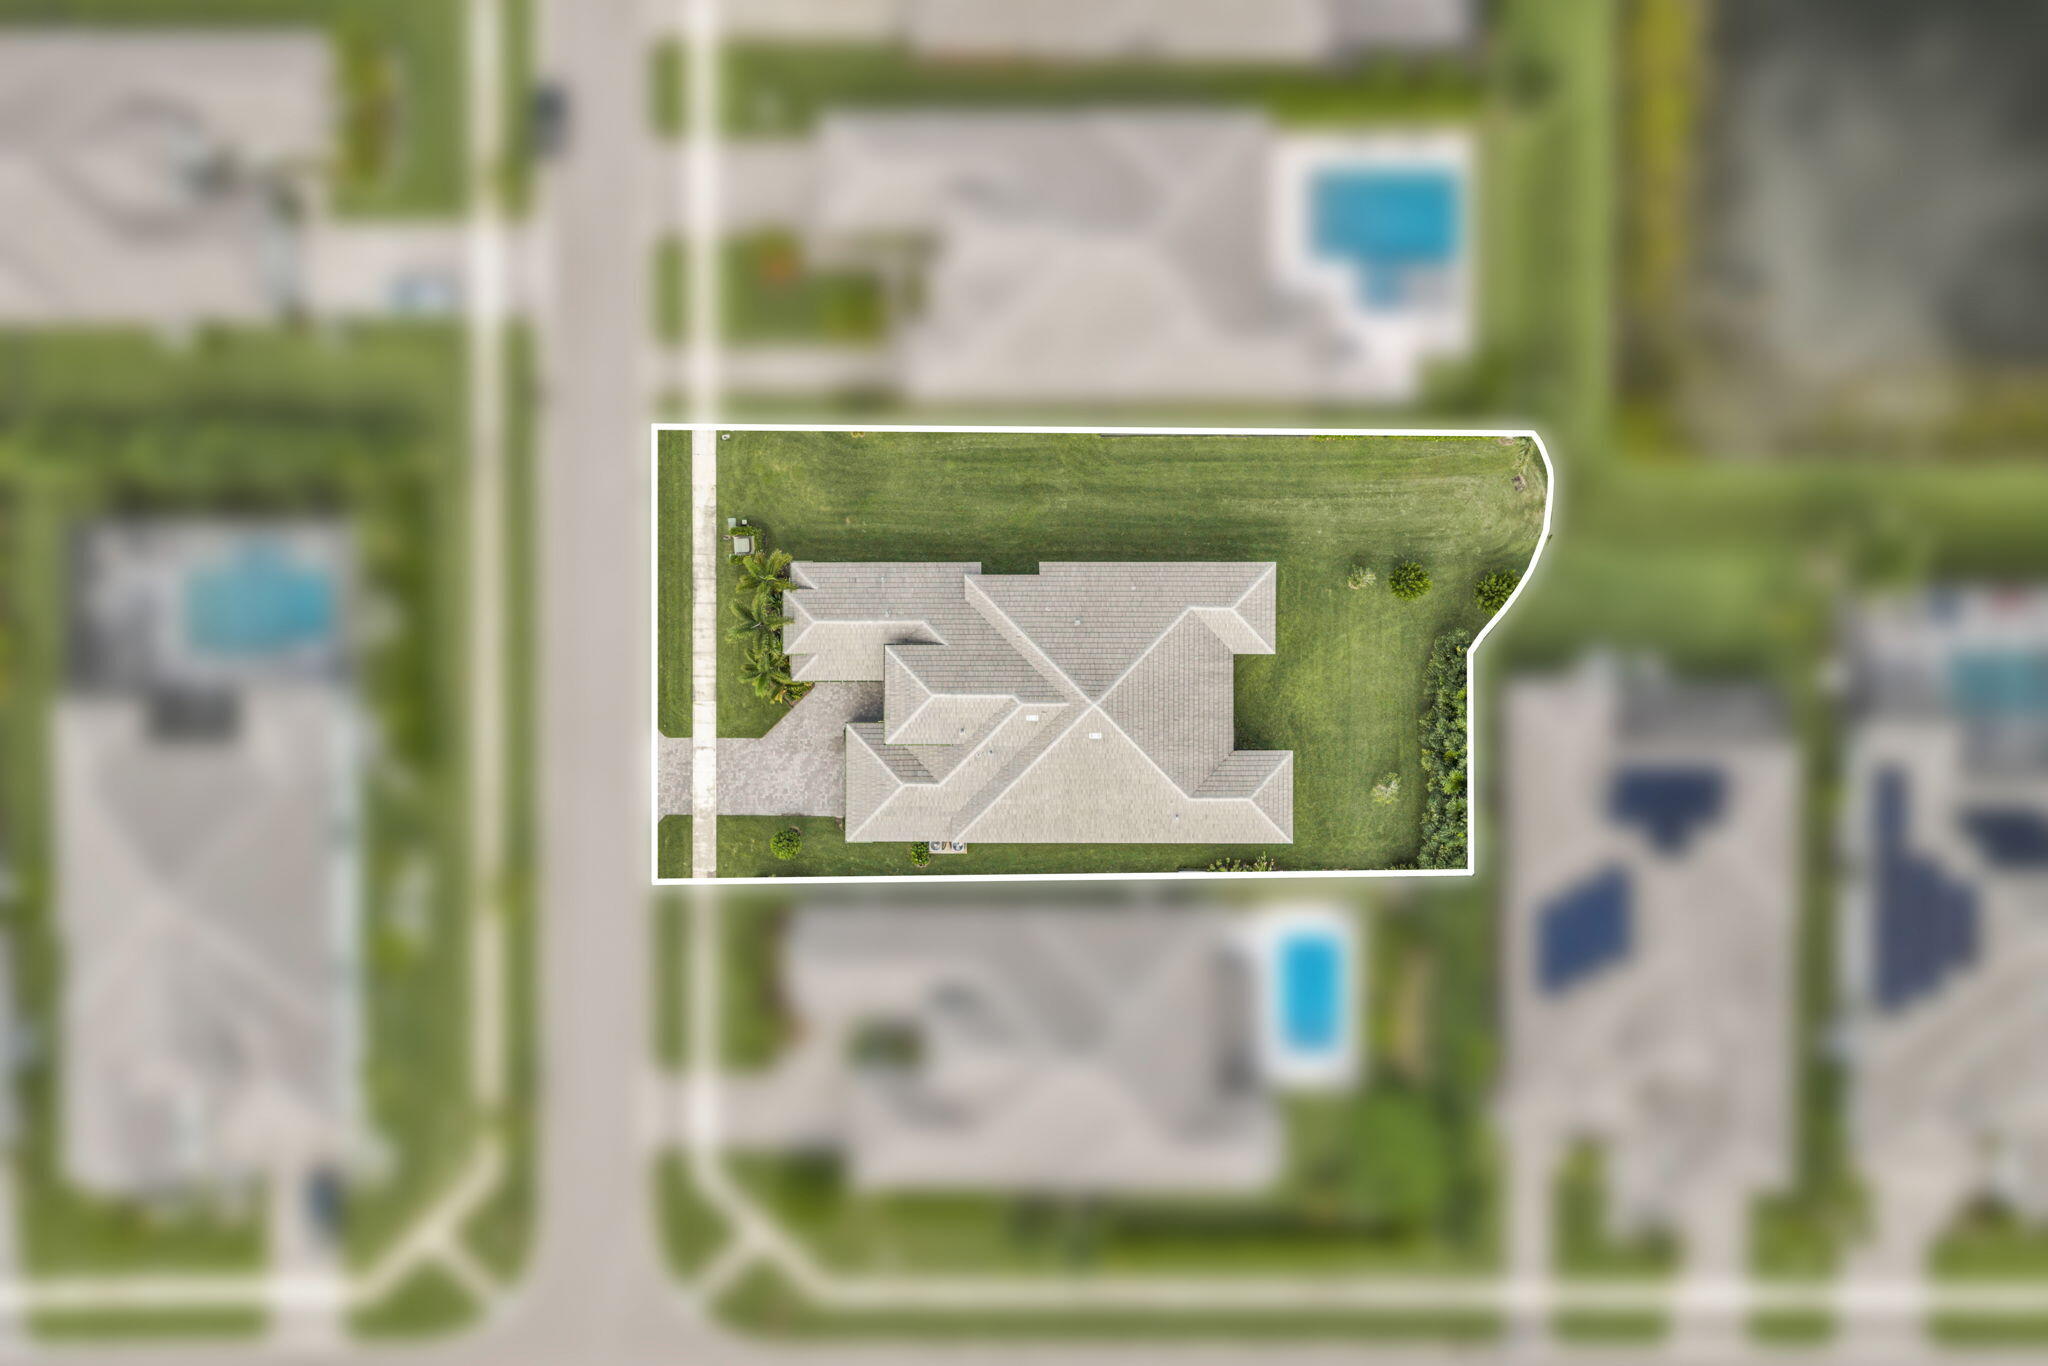
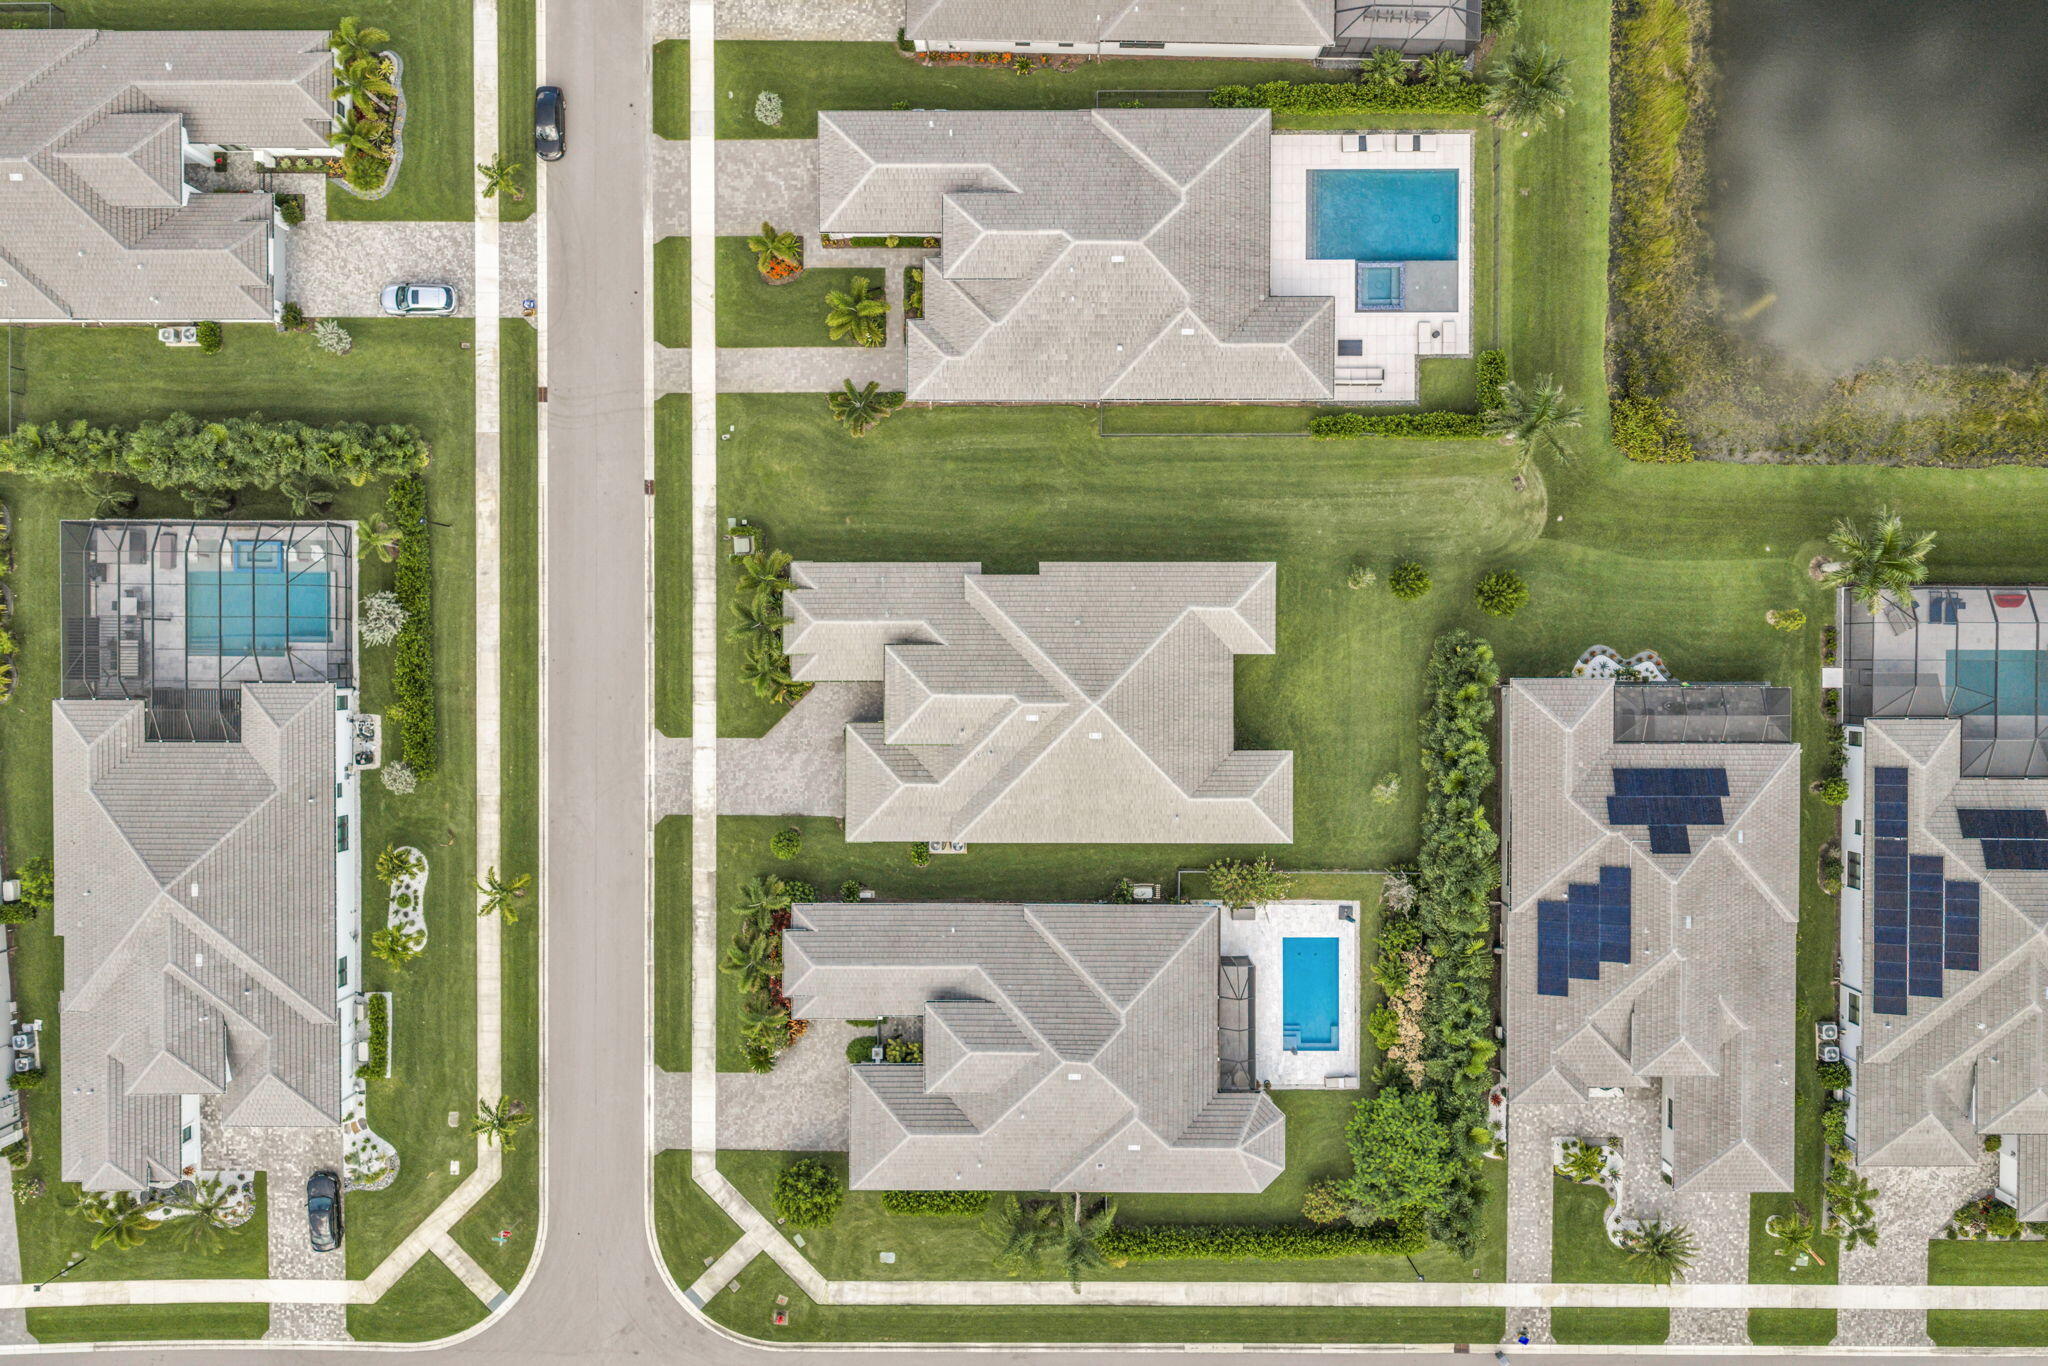
    0.24

  • Property Type

    Residential

  • Property Sub Type

    Single Family Residence

Price

  • Sales Price

    $1,900,000

  • Tax Amount

    $13,090.98

  • Sq. Footage

    3,465

  • Price/SqFt

    $548

HOA

  • Association

    YES

  • Association Fee

    $2,444

  • Association Fee Frequency

    Quarterly

  • Association Fee Includes

    N/A

School District

  • Elementary School

    Sunset Palms

  • Middle School

    West Boynton

  • High School

    Park Vista

Property Features

  • Stories

    1

  • Association Amenities

    Pool, Billiard Room, Clubhouse, Gated, Management, Spa/Hot Tub, Security, Tennis Court(s)

  • Senior Community YN

    YES

  • Sewer

    Public Sewer

  • Water Source

    Public

Schedule a Showing

Showing scheduled successfully.

<
>
IN PERSON
VIA CHAT

What is 3 + 4 ?


Change time

Mortgage calculator

Estimate your monthly mortgage payment, including the principal and interest, property taxes, and HOA. Adjust the values to generate a more accurate rate.

Your payment

Principal and Interest:

$

Property taxes:

$

HOA fees:

$

Total loan payment:

$

Total interest amount:

$

Location

County

Palm Beach

Elementary School

Sunset Palms

Middle School

West Boynton

High School

Park Vista

Listing Courtesy of Warren Drucker , Keller Williams Realty Boca Raton

RealHub Information is provided exclusively for consumers' personal, non-commercial use, and it may not be used for any purpose other than to identify prospective properties consumers may be interested in purchasing. All information deemed reliable but not guaranteed and should be independently verified. All properties are subject to prior sale, change or withdrawal. RealHub website owner shall not be responsible for any typographical errors, misinformation, misprints and shall be held totally harmless.

Agent Ashley Baillio

FOUNDER

Ashley Baillio

Call Ashley today to schedule a private showing.


* Listings on this website come from the FMLS IDX Compilation and may be held by brokerage firms other than the owner of this website. The listing brokerage is identified in any listing details. Information is deemed reliable but is not guaranteed. If you believe any FMLS listing contains material that infringes your copyrighted work please click here to review our DMCA policy and learn how to submit a takedown request.© 2024 FMLS.
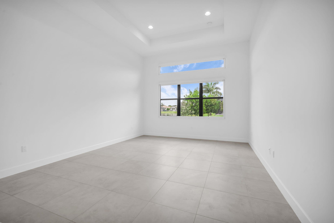
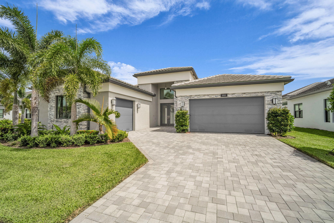
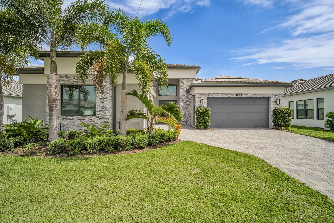
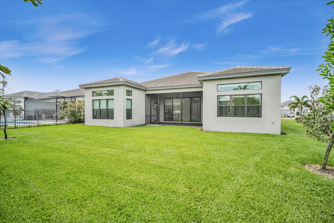
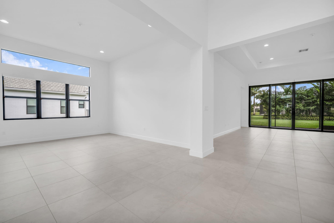
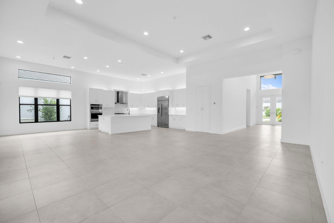
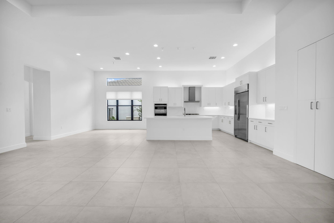
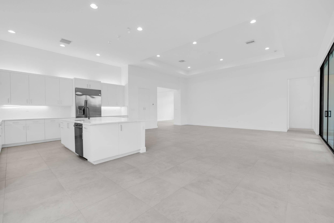
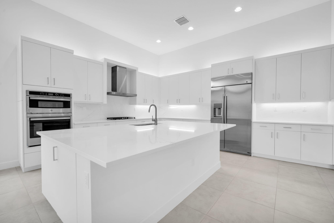
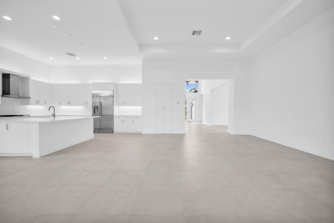
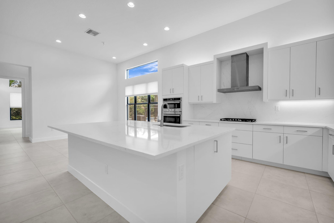
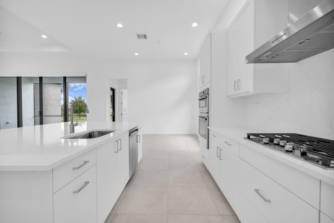
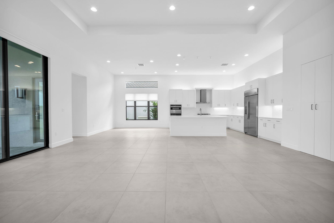
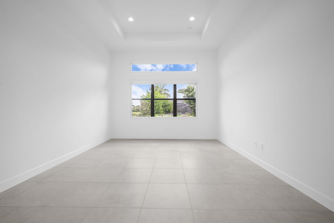
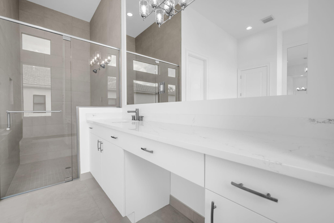
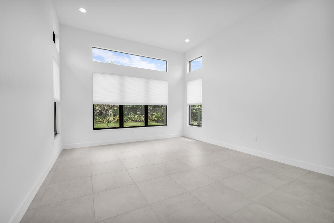
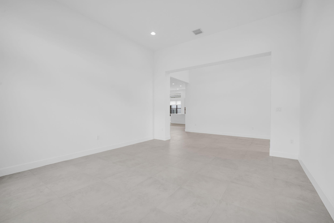
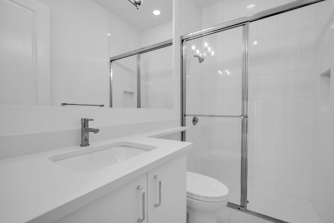
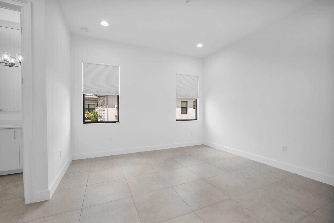
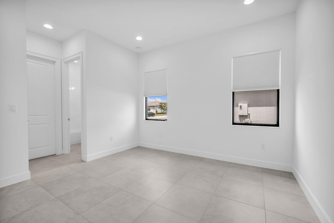
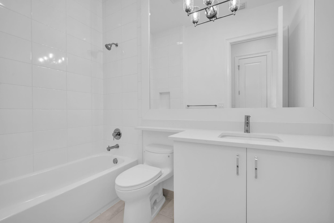
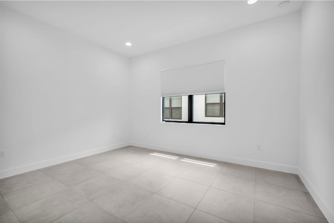
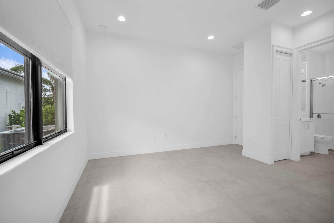
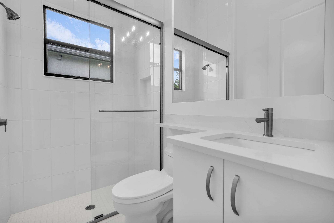
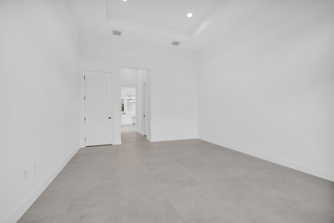
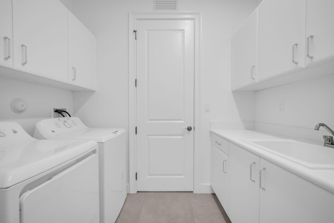
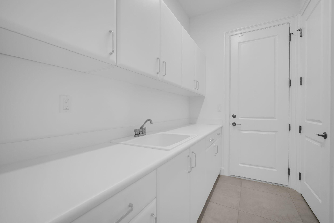
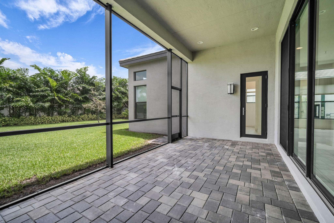
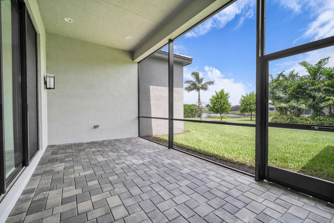
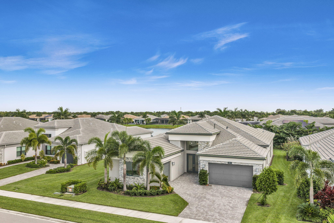
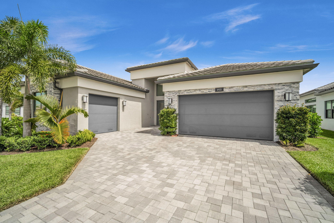
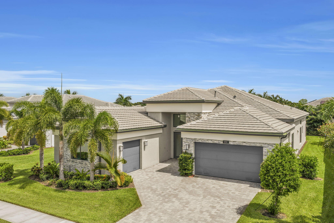
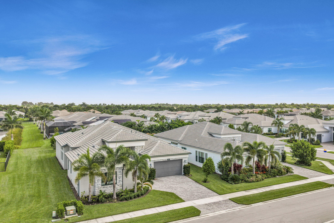
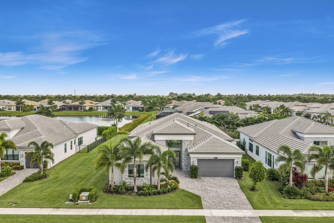
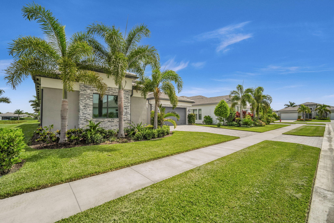
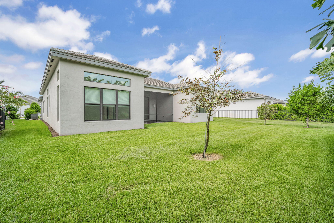
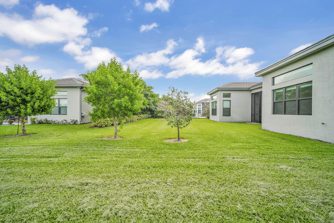
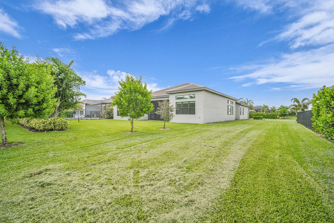
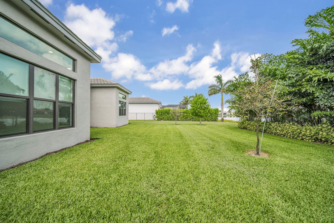
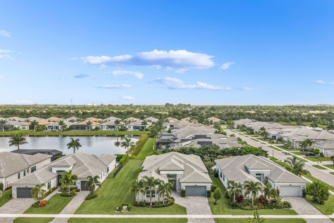
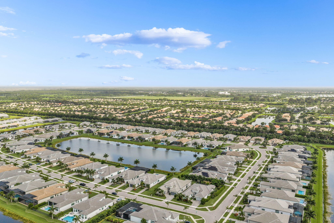
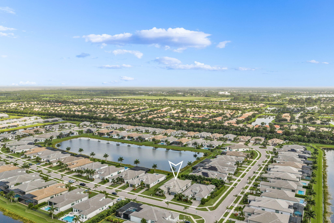
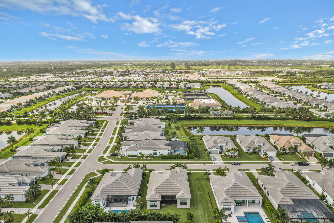
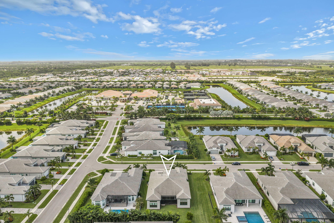
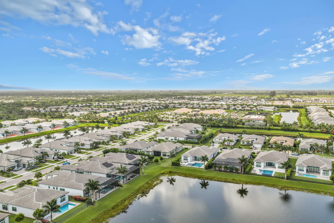
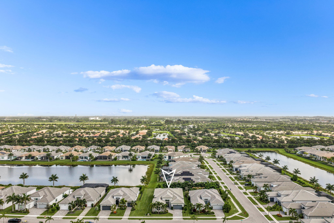
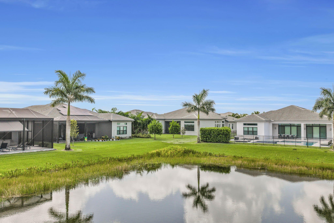
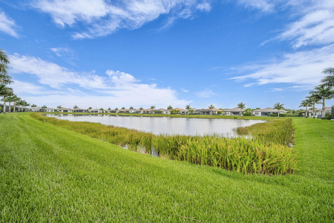
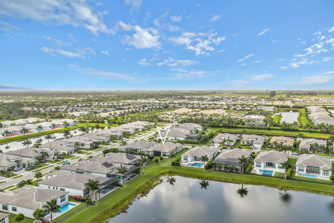
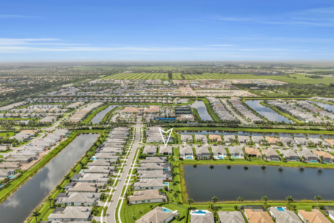
SPECTACULAR NEVER LIVED IN 3 BEDROOM 4 FULL BATHROOM SINGLE FAMILY HOME WITH HUGE DEN PLUS A CLUB ROOM THAT CAN EASILY BE A FOURTH BEDROOM/OFFICE IN PRESTIGIOUS 55+ VELANCIA GRAND IN BOYNTON BEACH.  THE HOME IS A CARMEL MODEL WHICH WAS THE LARGEST BUILT IN THE COMMUNITY AND NOT ON A ZERO-LOT LINE. PARTIAL LAKE VIEW. WIDE OPEN FLOOR PLAN THAT IS GREAT FOR ENTERTAINING. HUGE GOURMET KITCHEN WITH OVERSIZED WALK-IN PANTRY. PRIMARY BEDROOM HAS 2 WALK-IN CLOSETS AND SPACIOUS BATHROOM WITH 2 SINKS, TUB & SHOWER.  3 CAR GARAGE, LAUNDRY ROOM, SCREENED IN PATIO. HOUSE HAS NATURAL GAS. COMMUNITY HAS INDOOR/OUTDOOR PICKLEBALL COURTS, TENNIS COURTS, BOCCE BALL COURTS, ARTS AND CRAFTS, SHOWS, RESTAURANT, SPA, GYM, POOLS, OUTDOOR BAR, CARD ROOMS, CULINARY KITCHEN & MORE. BLINK AND IT WILL BE GONE. SPECTACULAR NEVER LIVED IN 3 BEDROOM 4 FULL BATHROOM SINGLE FAMILY HOME WITH HUGE DEN PLUS A CLUB ROOM THAT CAN EASILY BE A FOURTH BEDROOM/OFFICE IN PRESTIGIOUS 55+ VELANCIA GRAND IN BOYNTON BEACH.

10925 Glen Orchard Lane

Message successfully sent.

What would you like to know?

What is 3 + 4 ?

I agree to receive email communication and understand I can unsubscribe at any time.

I agree to be contacted by Sell South Florida via call, email, and text for real estate services. To opt out, you can reply 'stop' at any time or reply 'help' for assistance. You can also click the unsubscribe link in the emails. Message and data rates may apply. Message frequency may vary. Privacy Policy

Related Properties

New on site 2 days ago
Rarely available Carlyle model with many builder upgrades on a oversized lot. The custom pool and patio area was recently enclosed with a 3000 square foot screen enclosure to enjoy your outdoor space. This is the only section in Valencia Sound that is not zero lot line! This home has a back up gas generator so you will never loose power. The community clubhouse is 33,000 sqft and offers Tennis, Pickleball, Fitness center, spa, Pool, cafe, Full bar, and pro shop.
#B26070026

Boynton Beach

12824 VENETO SPRINGS Drive

4 Beds

3 Baths

3,099 Sq.Ft.

$2,200,000

MLS#: B26070026

Welcome to this exceptional lakefront estate situated on an oversized lot with breathtaking, forever water views in the prestigious equestrian-inspired community of Equus in Boynton Beach. This stunning Christina/3 model offers an unparalleled combination of elegance, luxury, and thoughtful upgrades, all within a beautifully maintained, 24-hour manned gated community.    Enter through impressive double French doors into a grand residence featuring 5 spacious bedrooms, 4.5 bathrooms, and a 3-car garage. The thoughtfully designed floor plan includes one guest bedroom on the first level and four additional bedrooms upstairs, making it ideal for both family living and entertaining. Throughout the home, you'll appreciate premium features including a whole-house water softener, central vacuum system, custom built-in closets, and select motorized window coverings.  The main level showcases striking 48" x 48" porcelain tile flooring, an elegant formal living room, formal dining room, and beautifully upgraded powder room and guest bath downstairs. Upstairs offers rich hardwood flooring that extends throughout, complemented by a spacious loft that provides the perfect setting for a media room, play area, or additional living space.  The luxurious primary suite is a private retreat, featuring a coffered ceiling, recessed lighting, dual walk-in closets, and a generous office or sitting room that extends from the suite. Step onto the private second-floor balcony and enjoy panoramic lake views overlooking the spectacular backyard. The spa-inspired primary bath offers a whirlpool soaking tub, oversized walk-in shower, dual marble vanities with recessed oval sinks, and refined finishes throughout. Designed for the culinary enthusiast, the gourmet kitchen is appointed with quartz countertops, double oven, gas stove top and an extended center island, upgraded cabinetry, stainless steel appliances, and premium Monogram appliances, including the range, refrigerator, and dishwasher.   Outdoor living is equally just as impressive. Relax or entertain in the heated saltwater pool with a new pool heater, surrounded by an expansive patio and lush tropical landscaping. Additional exterior highlights include a circular travertine paver driveway, security camera system, generator, and a built-in barbecue island with a direct natural gas line. The home's air conditioning units were replaced in February 2024 located in garage, providing added peace of mind.  Front windows are impact, Accordion shutters upstairs and shutters for remainder of the home.    Residents of Equus enjoy an exceptional lifestyle with world-class amenities centered around a magnificent 7,000-square-foot clubhouse. Community features include a grand ballroom, party room with catering kitchen, elegant lounge with wet bar, game room, billiards room, library, resort-style swimming pool and spa, covered veranda, two Har-Tru tennis courts, a state-of-the-art fitness center equipped with Life Fitness and Hammer Strength equipment, and an expansive children's playground. Ideally located just minutes from premier shopping, fine dining, and entertainment, and less than one mile from the Florida Turnpike, this home offers convenient access to West Palm Beach, Broward County, and Miami-Dade. Meticulously maintained and showcasing timeless elegance throughout, this extraordinary waterfront residence presents a rare opportunity to own one of Equus' finest homes. This is truly a must-see property.  Pictures coming soon!  Exclusion: Dining room chandelier does not convey.
#B26060961

Boynton Beach

9517 Equus Circle

5 Beds

4 Baths

3,772 Sq.Ft.

$1,649,000

MLS#: B26060961

Welcome to 8977 Stone Pier Drive in the prestigious Equus equestrian community of Boynton Beach. This beautifully maintained 5-bedroom, 3.5-bathroom estate-style home offers a refined lifestyle behind a manned guard gate in one of South Florida's most desirable gated communities. The home features a 2019 roof, full impact windows, and a sparkling pool, all set on a generous half-lot that backs directly to a preserve for exceptional privacy and natural views. Inside, you'll find a clean, well-cared-for residence ready for its next owner. Equus is known for its estate-style homes, beautiful landscaping, and exclusive equestrian amenities, offering a rare combination of privacy, security, and community prestige.  Don't miss this opportunity to own in one of Boynton Beach's premier gated neighborhoods.  Schedule your private showing today.
#B26065910

Boynton Beach

8977 Stone Pier Drive

5 Beds

3 Baths

3,763 Sq.Ft.

$1,549,000

MLS#: B26065910

Beautiful Caroline Grande model on lakefront lot just moments from the Clubhouse. Great curb appeal - stone front, private gate and glass double door entry. The home (3/3.1+Club room+3cg) features impact windows, whole house generator, 24'' porcelain tile floors, designer wallpapers, custom window treatments & light fixtures, hi-hats, fans, custom built-ins, upgraded baths & more! The gourmet kitchen with white European cabinetry, quartz countertops, stainless steel appliances and center island/snack bar opens seamlessly to the bright dining area and large great room with custom built-in. The primary bedroom has wood-look flooring, outfitted closets & a spa-inspired bath. Two ensuite bedrooms! Club Room with built-in desk unit. Relax on the patio & enjoy the pool w/waterfall & fenced yard. This home is located in Valencia Grand, a premier 55+ lifestyle community featuring a spectacular 44,000 square-foot clubhouse and top notch (nearly) 9-acre recreational facility. Endless activities and opportunities for fun abound - there are activities, trips, shows, and clubs of all types. The clubhouse features an elegant foyer and lobby, a grand ballroom with raised stage and dance floor, three spacious card rooms, a sports lounge with billiard tables, poker tables and golf simulator, a full service restaurant with indoor/outdoor seating,  a poolside bar with happy hours at the poolside bar, an arts and crafts center, a catering kitchen and cooking studio, an exercise studio with ping pong, a fully equipped fitness center and men's and women's locker rooms with steam rooms and showers, an outdoor yoga garden, Mind and Body Spa for everything from hair to nails to facials to massages and more! There are four pools - a beautiful Resort-style pool and Shade Pavilions, Lap pool, Resistance walking pool, Grandchildren's wading pool, and an Outdoor whirlpool spa. There are six har-tru tennis courts with shade pavilions and lighting for night play, tennis pro shop and shaded tennis and pickleball seating areas, tennis pro, league play, four indoor pickleball courts, seven outdoor pickleball courts, pickleball pro, league play, 4 bocce courts with intramural play and walking/jogging/biking paths just outside the community. Valencia Grand is conveniently located near shopping, restaurants, houses of worship and major highways!
#B26066959

Boynton Beach

11326 Apricot Valley Drive

3 Beds

3 Baths

2,959 Sq.Ft.

$1,800,000

MLS#: B26066959

Price reduced
Built in 2024, this exceptional Carmel residence, the community's largest model, is ideally positioned on an oversized lakefront homesite and showcases three bedrooms, a dedicated club room, formal living room, and spacious family room. Located in Valencia Grand, Boynton Beach's premier 55+ gated resort-style community, this barely lived-in home offers a sophisticated retreat with the opportunity to personalize it to your own style. A striking architectural exterior is enhanced by three mature royal palms trees and upgraded impact-rated garage doors. Inside, the chef-inspired kitchen features upgraded cabinetry, designer vent hood, gas stove, oversized center island with extra-thick quartz countertops, glass tile backsplash, upgraded wall ovens, larger refrigerator, and walk-in pantry. The luxurious primary suite offers a spa-inspired bath with an upgraded freestanding soaking tub, upgraded tub filler, oversized frameless glass shower with dual shower heads, additional custom cabinetry, two walk-in closets, and custom electric shades. Each bedroom features a walk-in closet, its own private en-suite bath with designer tile and glass walk-in shower doors.  Luxury finishes throughout include white porcelain tile flooring, quartz countertops, upgraded cabinetry and hardware, solid-core doors, additional recessed lighting, hurricane-impact windows and doors, enhanced Wi-Fi infrastructure, whole-house generator, whole-house water filtration system, and two-zone AC Units for added comfort. Enjoy tranquil lake views from the screened and covered patio, with ample room to create a private outdoor oasis. Your future summer kitchen awaits with upgraded gas, electric, and plumbing in place. Valencia Grand offers an extraordinary resort lifestyle with a spectacular clubhouse, fitness center, multiple pools, café and restaurant, poolside bar, tennis, indoor and outdoor pickleball, bocce, social spaces, and more!
#B26062525

Boynton Beach

11348 Cherry Canyon Court

3 Beds

4 Baths

3,465 Sq.Ft.

$1,950,000

MLS#: B26062525

Price reduced
This Absolute Masterpiece is the stunning Jade Model offering an extraordinary opportunity to enjoy luxury living without the wait for new construction. Every detail has been thoughtfully upgraded with exquisite designer finishes that rival the finest custom homes. Enjoy the County Club lifestyle without mandatory country club fees.  The gourmet kitchen is beautifully appointed with elegant quartz countertops, a new designer sink, top-of-the-line Stainless Steel Appliances and exceptional Craftmanship throughout. The home showcases elegant tray ceilings, designer wall Coverings, Restoration hardware light fixtures, and custom window treatments that create a sophisticated yet inviting atmosphere.  Enter through  beautiful Custom Front Doors. The spacious Primary bedroom and guest bedrooms feature beautifully designed custom closets. The bathrooms have premium fixtures and upgraded toilets. Step outside to your private" House and Garden" inspired park- like backyard, professionally landscaped with lush plantings, astro-turf, an elegant Arbor, and a screened lanai with a summer kitchen for entertaining or relaxing year round  ! Additional Upgrades include a New Generator, New High End Washer and Dryer, and a spacious 3 Car Garage with Ox Epoxy flooring with an extra refrigerator. This exceptional 3 bedroom , 3 and a half baths, Plus a den residence is perfectly situated on a beautiful cul-de-sac interior corner lot ! Valencia Sound offers an unmatched resort lifestyle centered around its spectacular 38,000 sq ft Club Area. Residents enjoy a full-service restaurant with indoor and outdoor seating, a poolside bar, sports lounge with billiards, grand ballroom with a dance floor and stage for shows and events, card rooms, and dedicated arts and crafts studios. The state-of-the-art fitness center features premium equipment, steam rooms, and a massage room. Outdoors, you'll find resort-style pools with shaded cabanas, tennis courts, pickleball courts, bocce ball courts, and a fully equipped pro shop. This is luxury resort living at it's finest !!
#B26057038

Boynton Beach

9960 Pecorino Isle

3 Beds

3 Baths

2,735 Sq.Ft.

$1,550,000

MLS#: B26057038

Beautifully renovated lakefront estate offering 6 bedrooms, 5 bathrooms, and exceptional modern finishes throughout, including a brand-new roof (2025). Soaring ceilings and abundant natural light enhance the open-concept floor plan, creating an ideal space for everyday living and entertaining.  The stunning chef's kitchen features a large center island, premium Thermador appliances, custom motorized cabinetry , and designer finishes, all seamlessly opening to the spacious family room with a fireplace.  The west-facing backyard showcases spectacular sunset views over the lake and includes a resort-style pool, low-maintenance turf, and a mosquito misting system for added outdoor comfort.  Every detail has been thoughtfully updated, making this home truly move-in ready. Conveniently located! within close proximity to highly rated elementary and middle schools, offering easy access without the need for a car. A rare opportunity to own a completely remodeled lakefront home that combines luxury, functionality, and an exceptional location.
#B26059658

Boynton Beach

11301 Misty Ridge Way

6 Beds

5 Baths

4,091 Sq.Ft.

$1,649,000

MLS#: B26059658

Luxury 3 Bedroom, 3 Bathroom with a Den and lake-view rental in Valencia Grand 55+ community featuring a gourmet kitchen with an island and European-style cabinets, quartz countertops, GE Profile stainless steel appliances, and under-cabinet lighting. Bathrooms include European-style cabinets, quartz countertops, chrome fixtures, and glass-enclosed showers. Flooring combines premium porcelain tiles. Other amenities include, energy-efficient AC, impact-resistant windows, and designer brick pavers. The property is part of a community with a 44,000 sq ft clubhouse offering extensive recreational facilities.
#B26055503

Boynton Beach

11394 VIRGINIA PINE Court

3 Beds

3 Baths

2,548 Sq.Ft.

$1,599,900

MLS#: B26055503

Welcome to this beautifully upgraded Logan model with an additional full bathroom, ideally positioned on an oversized lakefront lot in the highly sought-after community of Canyon Isles. From the moment you enter, elegant formal living and dining rooms make an immediate impression with custom molding, smooth walls, crown molding and neutral flooring throughout. The newly renovated kitchen serves as the heart of the home, featuring solid wood white cabinetry with soft-close doors and drawers, quartz countertops, a tiled backsplash, under-cabinet lighting, stainless steel appliances, double ovens, a center island and a spacious pantry with custom pull-out shelving. The adjoining breakfast nook is highlighted by a beautiful curved window overlooking the backyard, pool and lake.  The spacious main living area features plantation shutters and is prewired for surround sound, creating an inviting setting for relaxing and entertaining. A generously sized bedroom and two full bathrooms are conveniently located on the first floor, providing excellent privacy and flexibility for guests or a private home office.  Upstairs, the expansive primary retreat includes a tray ceiling, sitting area, custom-fitted closets and private access to the balcony. The luxurious primary bathroom is complete with a soaking tub, dual vanities and a large walk-in shower.  Additional features include a garage with a convenient side-entry door, epoxy flooring and a custom peg-wall organization system. Step outside to the screen-enclosed patio, equipped with surround sound, and enjoy the private resort-style backyard. The custom pool features a sun shelf and is surrounded by approximately $10,000 in upgraded landscaping. A vegetable garden, expansive lawn and tranquil lake views complete this exceptional outdoor setting.  Meticulously maintained and thoughtfully upgraded, this impressive Logan model combines elegant interiors, versatile living spaces and an outstanding lakefront location to deliver the ideal Canyon Isles lifestyle.
#B26057513

Boynton Beach

11113 Brandywine Lake Way

6 Beds

5 Baths

4,356 Sq.Ft.

$1,539,000

MLS#: B26057513
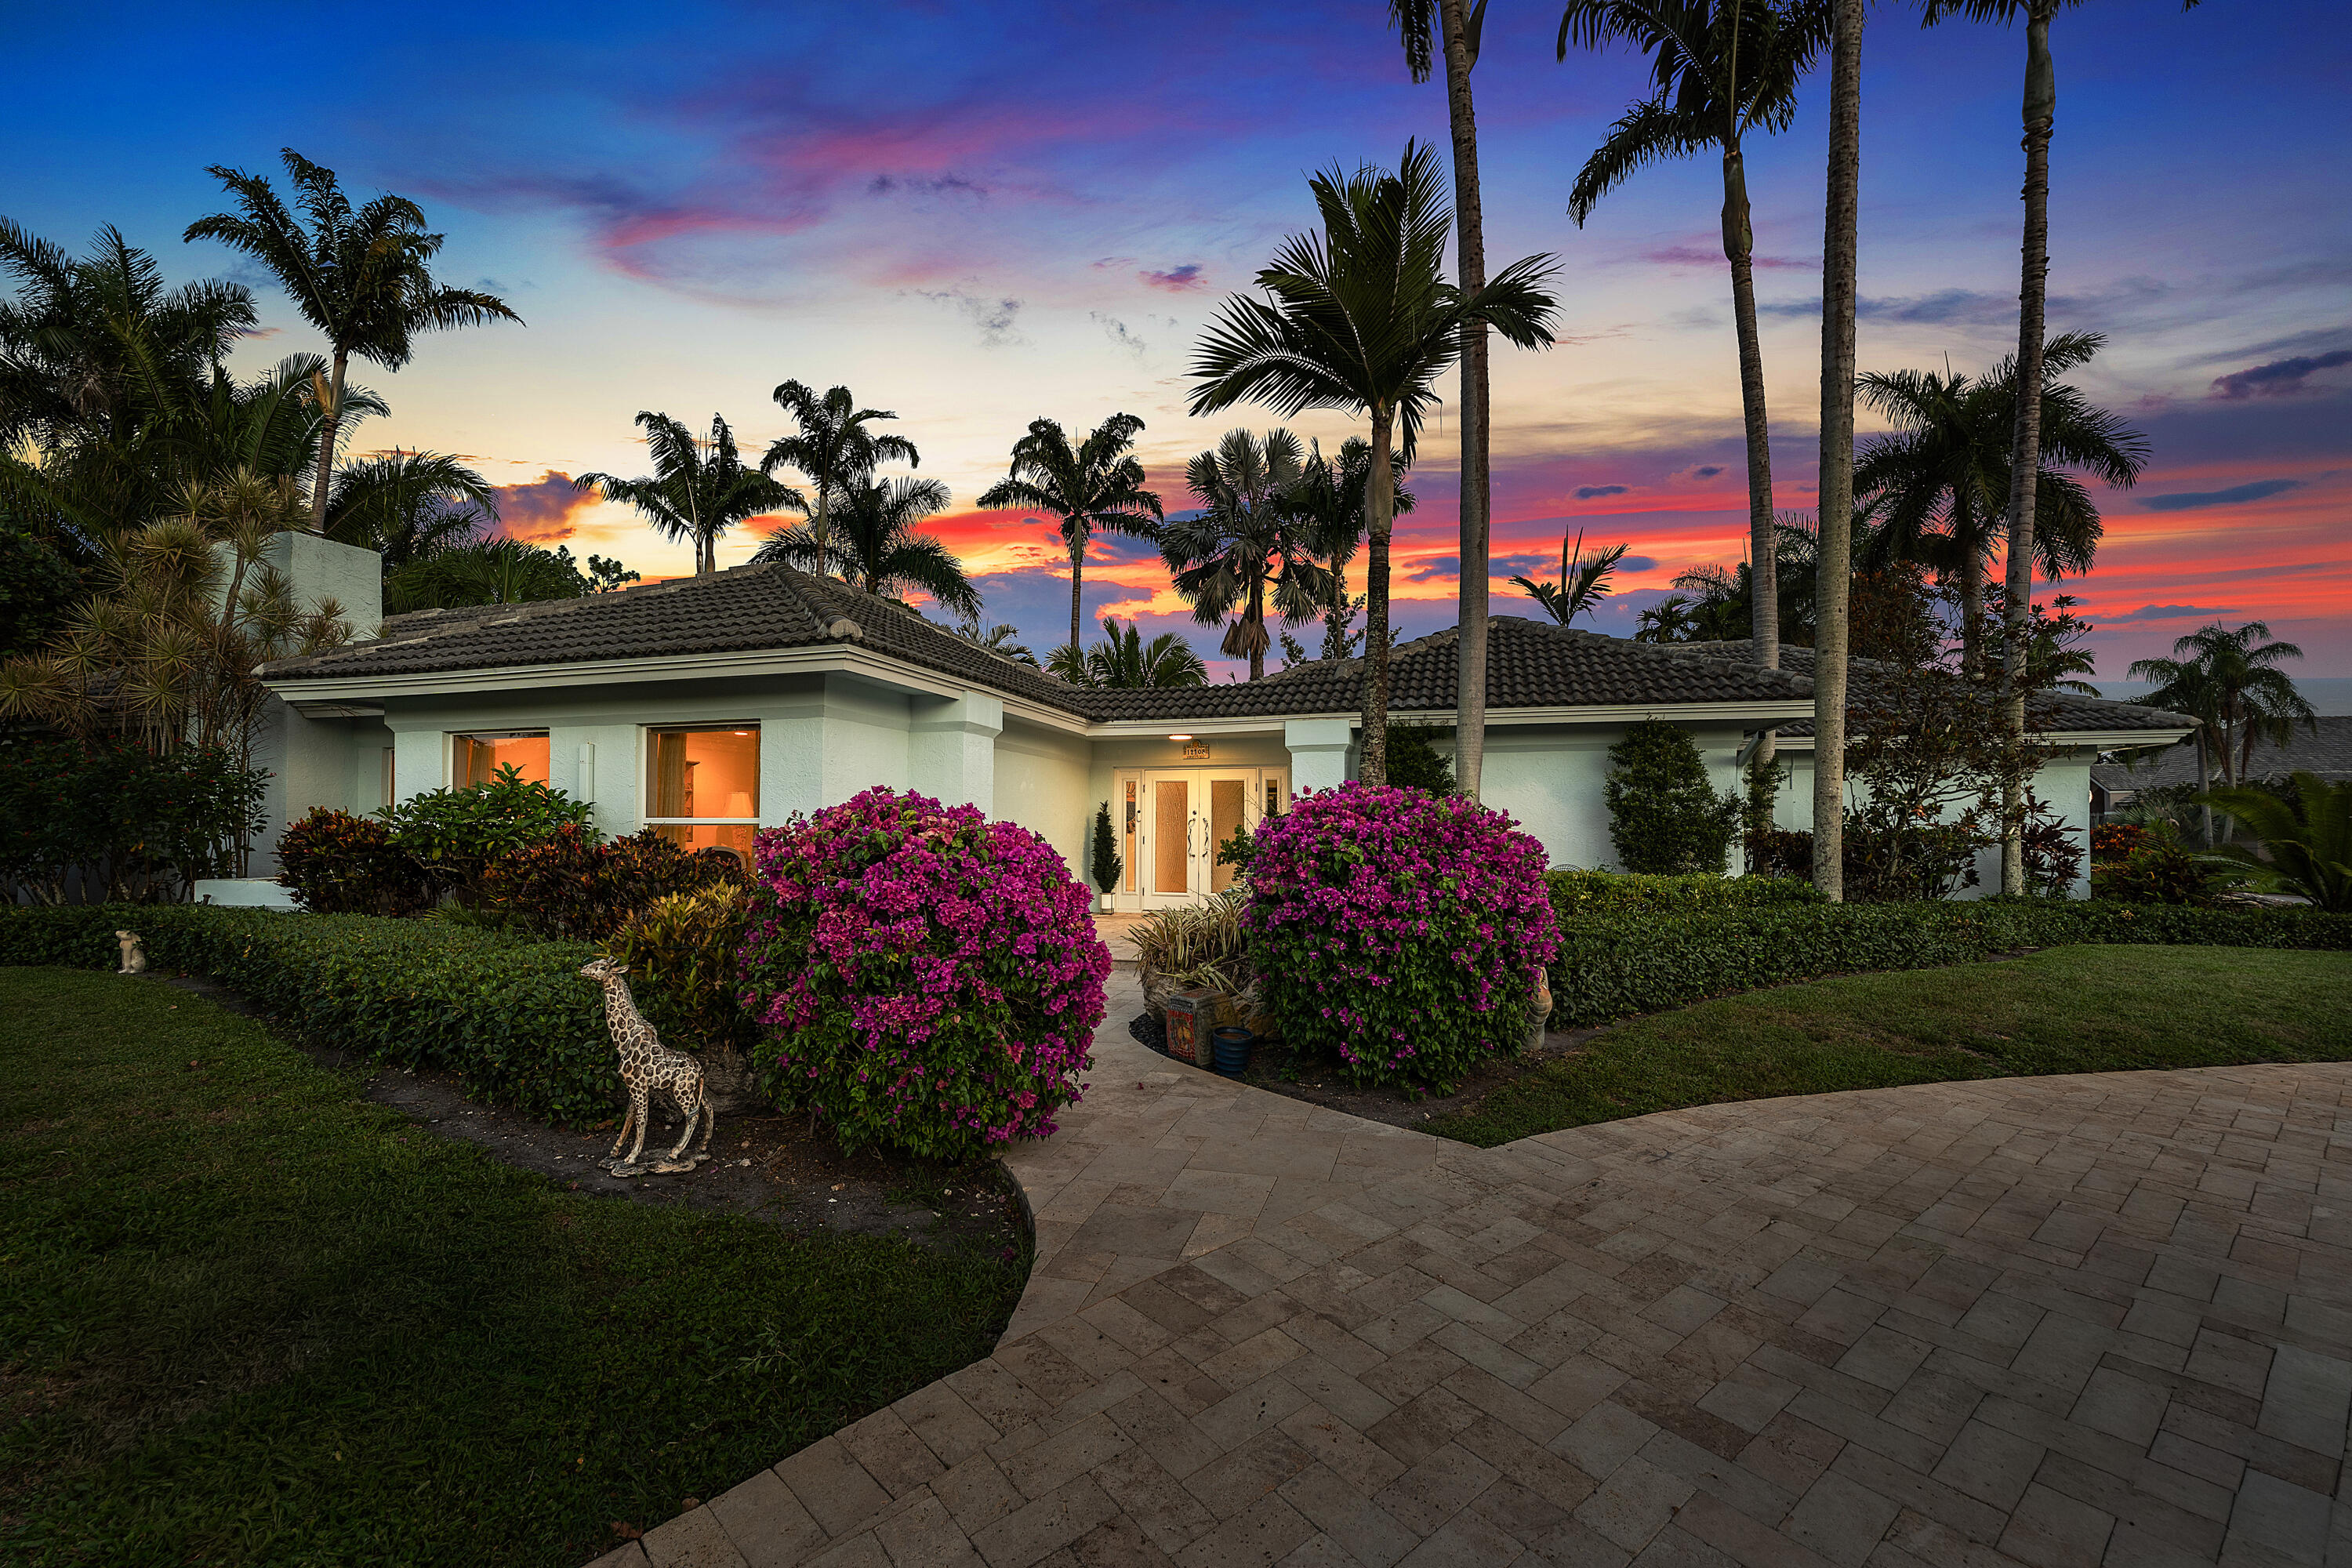
Experience refined Florida living in this exceptional 5 BR, 3 BA courtyard residence on an oversized corner lot within prestigious Delray Dunes Golf & Country Club. Built around a private pool courtyard, the home blends indoor and outdoor living, while a spacious side yard framed by mature landscaping offers rare privacy and room to entertain. Inside, elegant living spaces feature beautiful Saturnia flooring and a working fireplace that adds warmth and timeless charm. The gorgeous primary en suite is a true retreat. A newer roof, full impact protection, 2-car garage and dedicated golf cart garage complete the home. Enjoy championship golf, tennis, fitness, fine dining and a vibrant social calendar, minutes from downtown Delray Beach and pristine beaches.
#B26051495

Boynton Beach

12108 Odyssey Road

5 Beds

3 Baths

3,187 Sq.Ft.

$1,950,000

MLS#: B26051495

 - property

Send a message

Message successfully sent.

Your message

What is 3 + 4 ?

Reason for contacting?

I agree to receive email communication and understand I can unsubscribe at any time.

I agree to be contacted by Sell South Florida via call, email, and text for real estate services. To opt out, you can reply 'stop' at any time or reply 'help' for assistance. You can also click the unsubscribe link in the emails. Message and data rates may apply. Message frequency may vary. Privacy Policy

Sign Out

Virtual Assistant

Would you like to take the next step with this property? We can help you schedule a showing or virtual tour, or send you more details.

Yes, I would like more information.

Thank You for Your Reply, One of Our Agents will contact you as soon as possible

No, maybe later.

Thank you, you can always contact me via email, phone number or through the contact form.

Realhub AI

Lucy - Your AI-Powered Realtor

Update Your Temporary Password

Personalize your search

Enter your email and we'll notify you immediately when new listings match what you're looking for.

or enter email address

Already have an account ? Login here

Continue your home search

I agree to receive communications and understand I can unsubscribe at any time.

I agree to be contacted by Sell South Florida via call, email, and text for real estate services. To opt out, you can reply 'stop' at any time or reply 'help' for assistance. You can also click the unsubscribe link in the emails. Message and data rates may apply. Message frequency may vary. Privacy Policy

Already have an account ? Login here

We use cookies

We use cookies primarily for analytics to enhance your experience. By accepting, you agree to our use of these cookies. You can manage your preferences or learn more about our cookies policy.