Features & Amenities

Interior

  • Other Interior Features

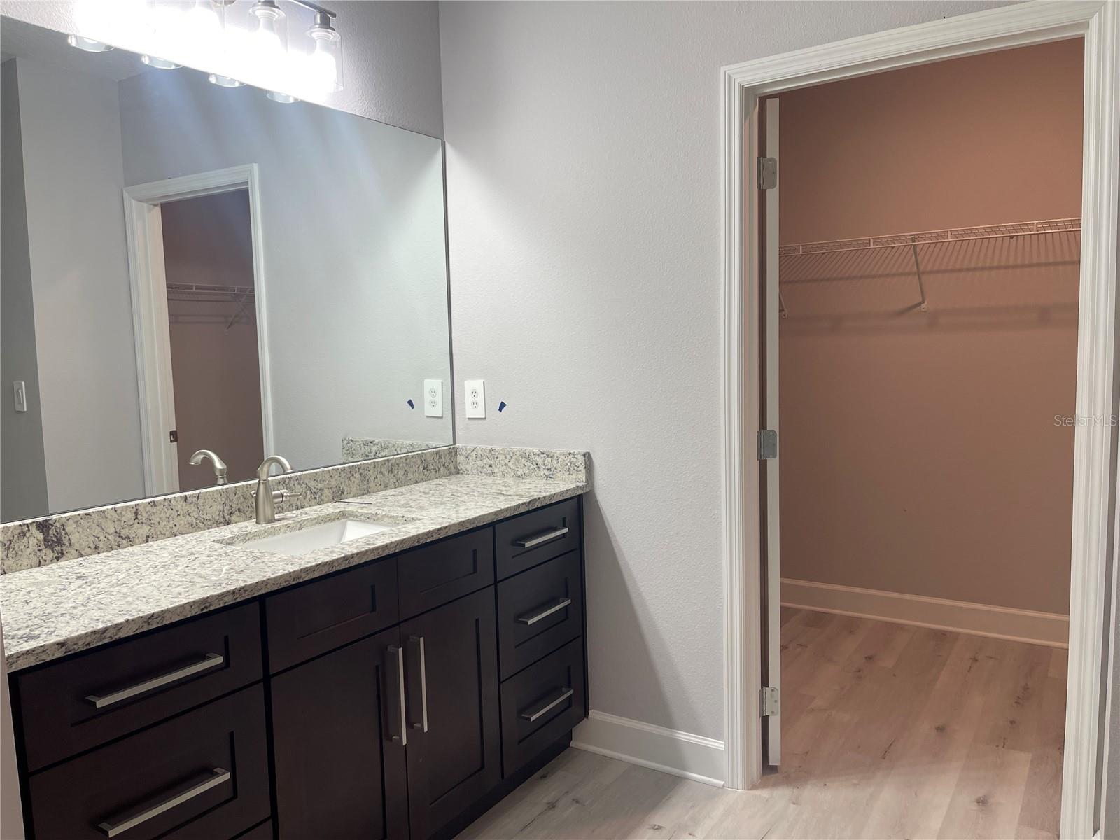
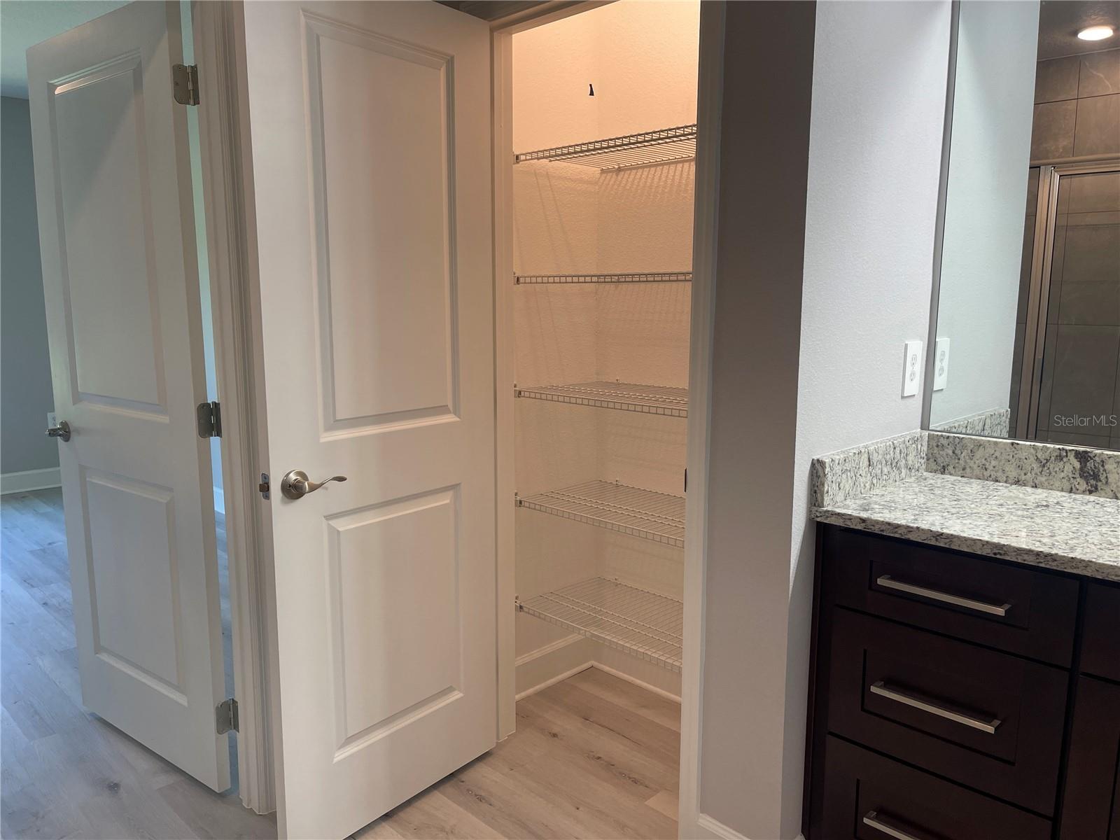
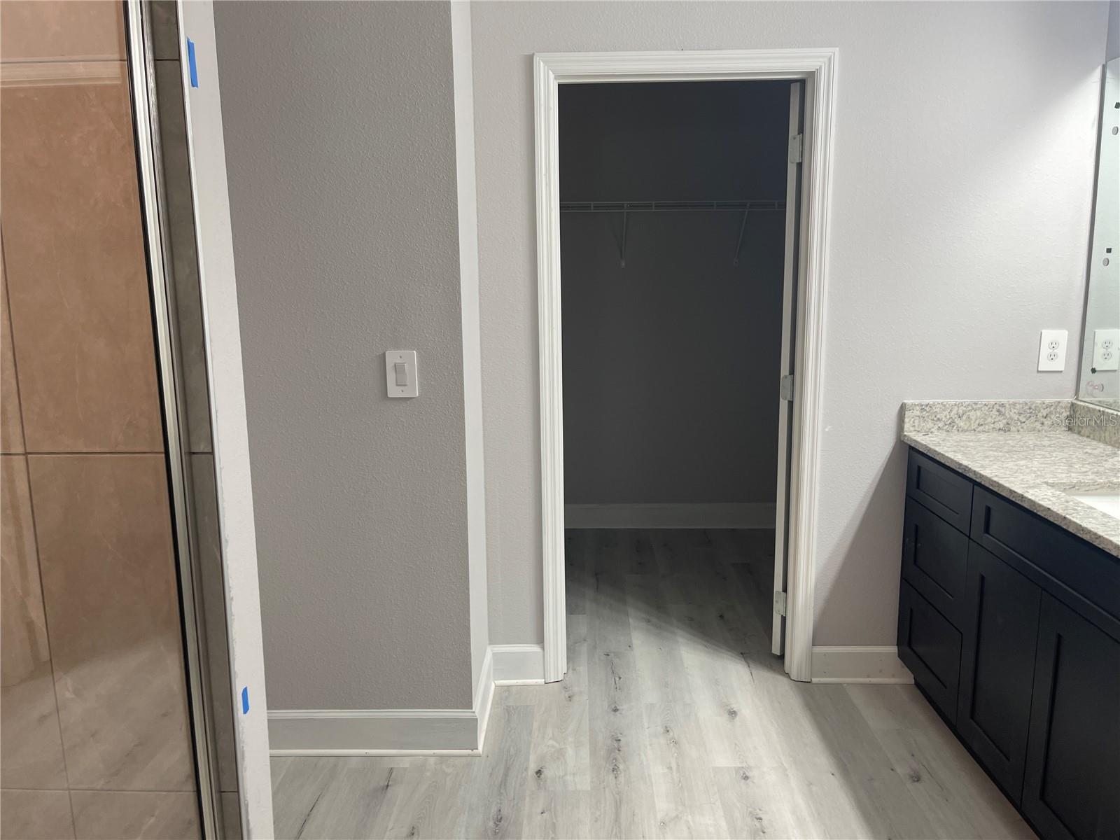
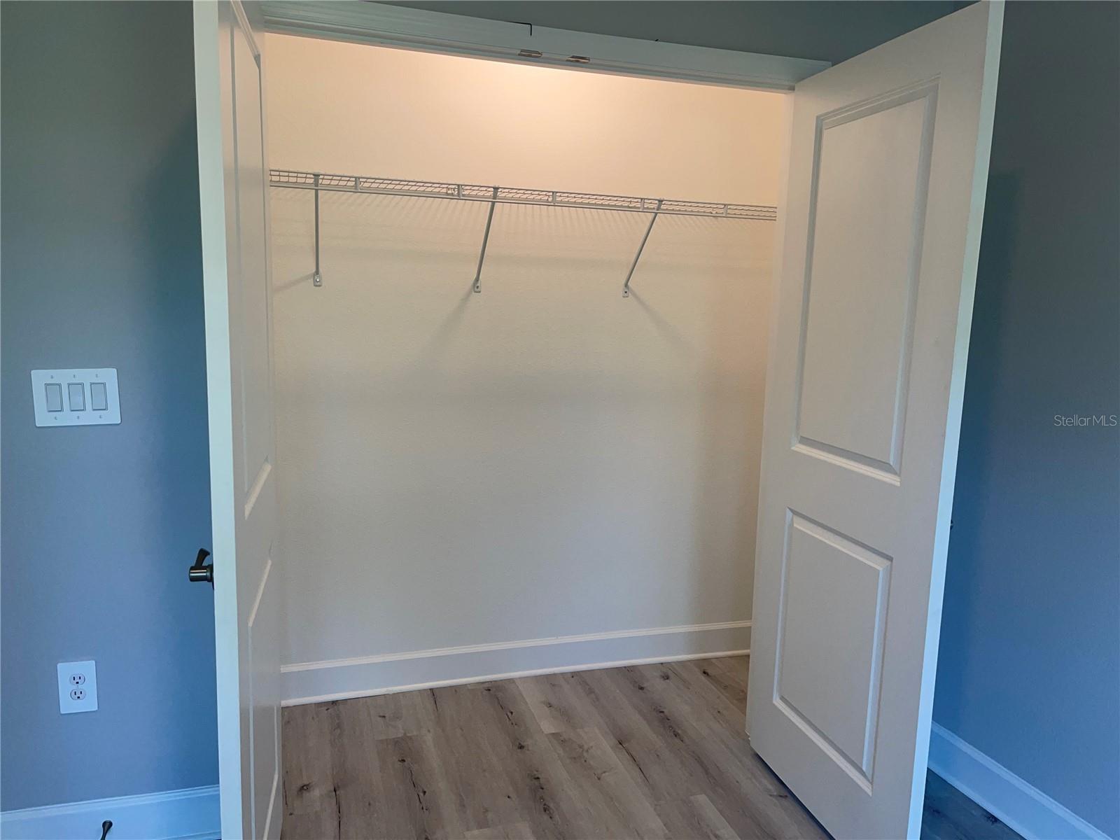
    High Ceilings, Open Floorplan, Walk-In Closet(s)

  • Total Bedrooms

    4

  • Bathrooms

    2

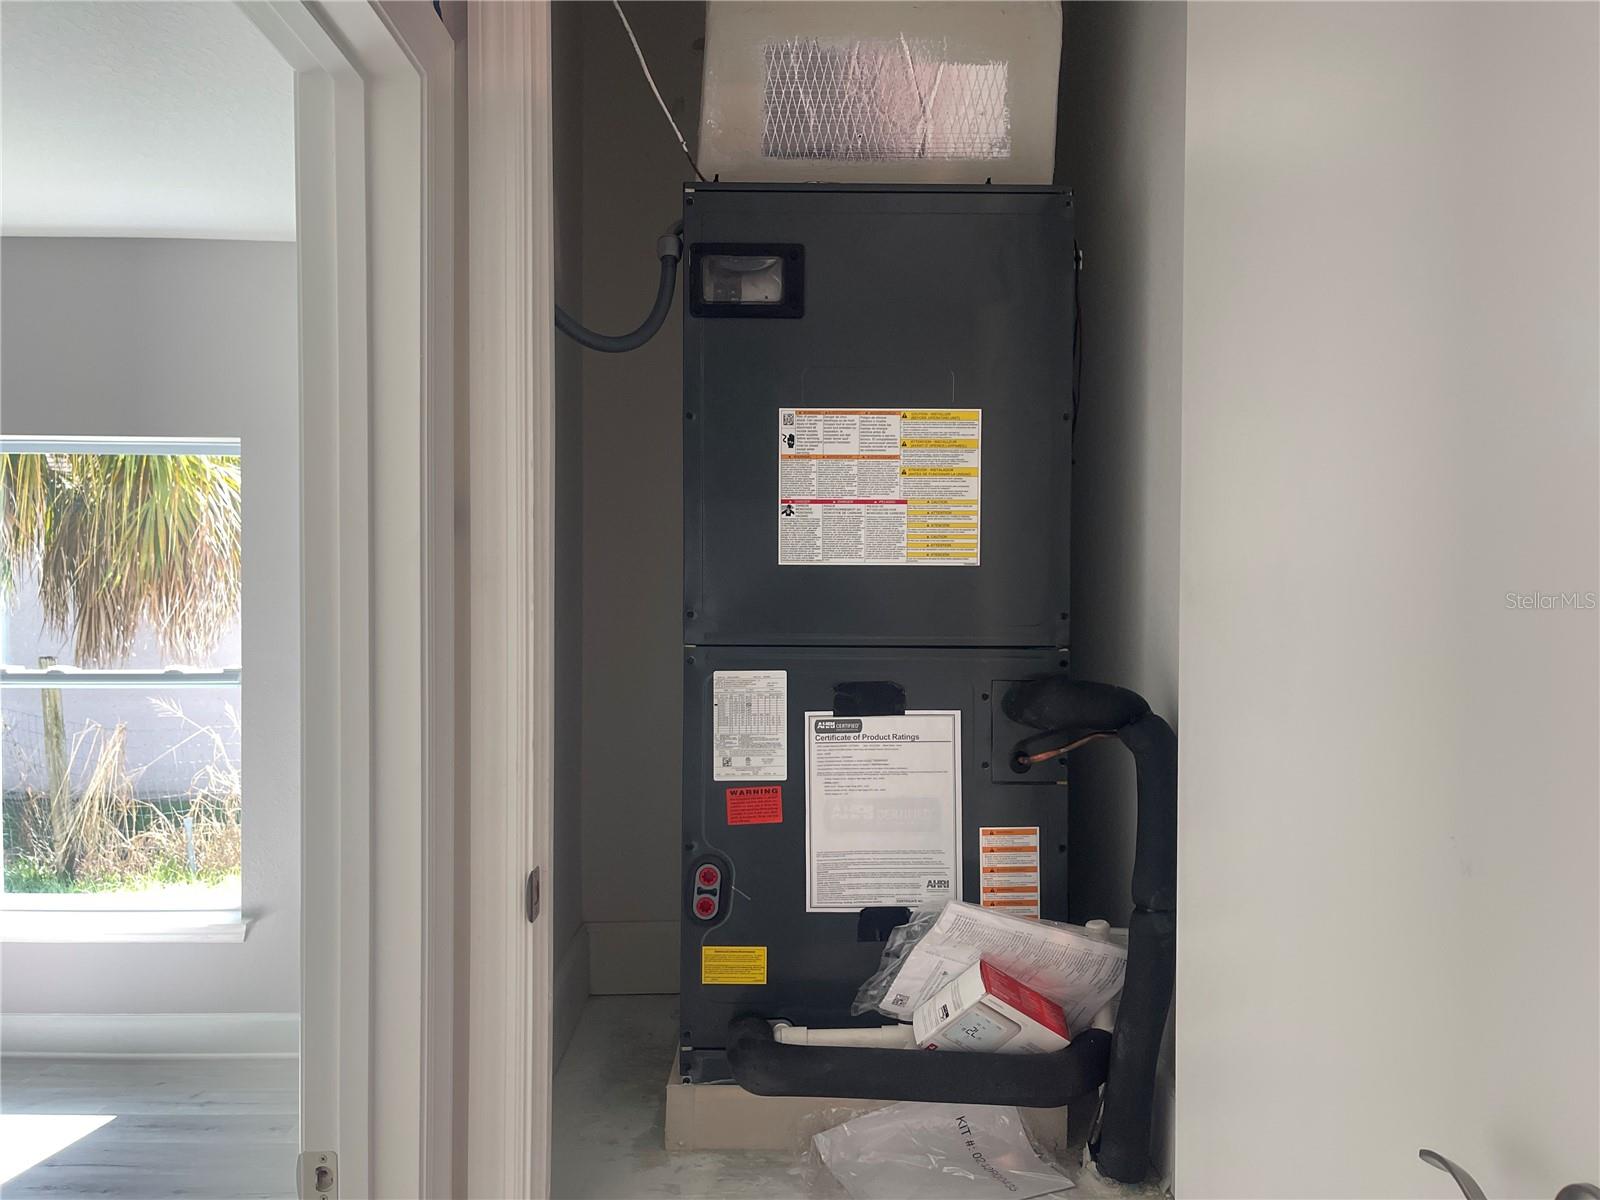
  • Cooling YN

    YES

  • Cooling

    N/A

  • Heating YN

    YES

  • Heating

    Central

  • Pet friendly

    N/A

Exterior

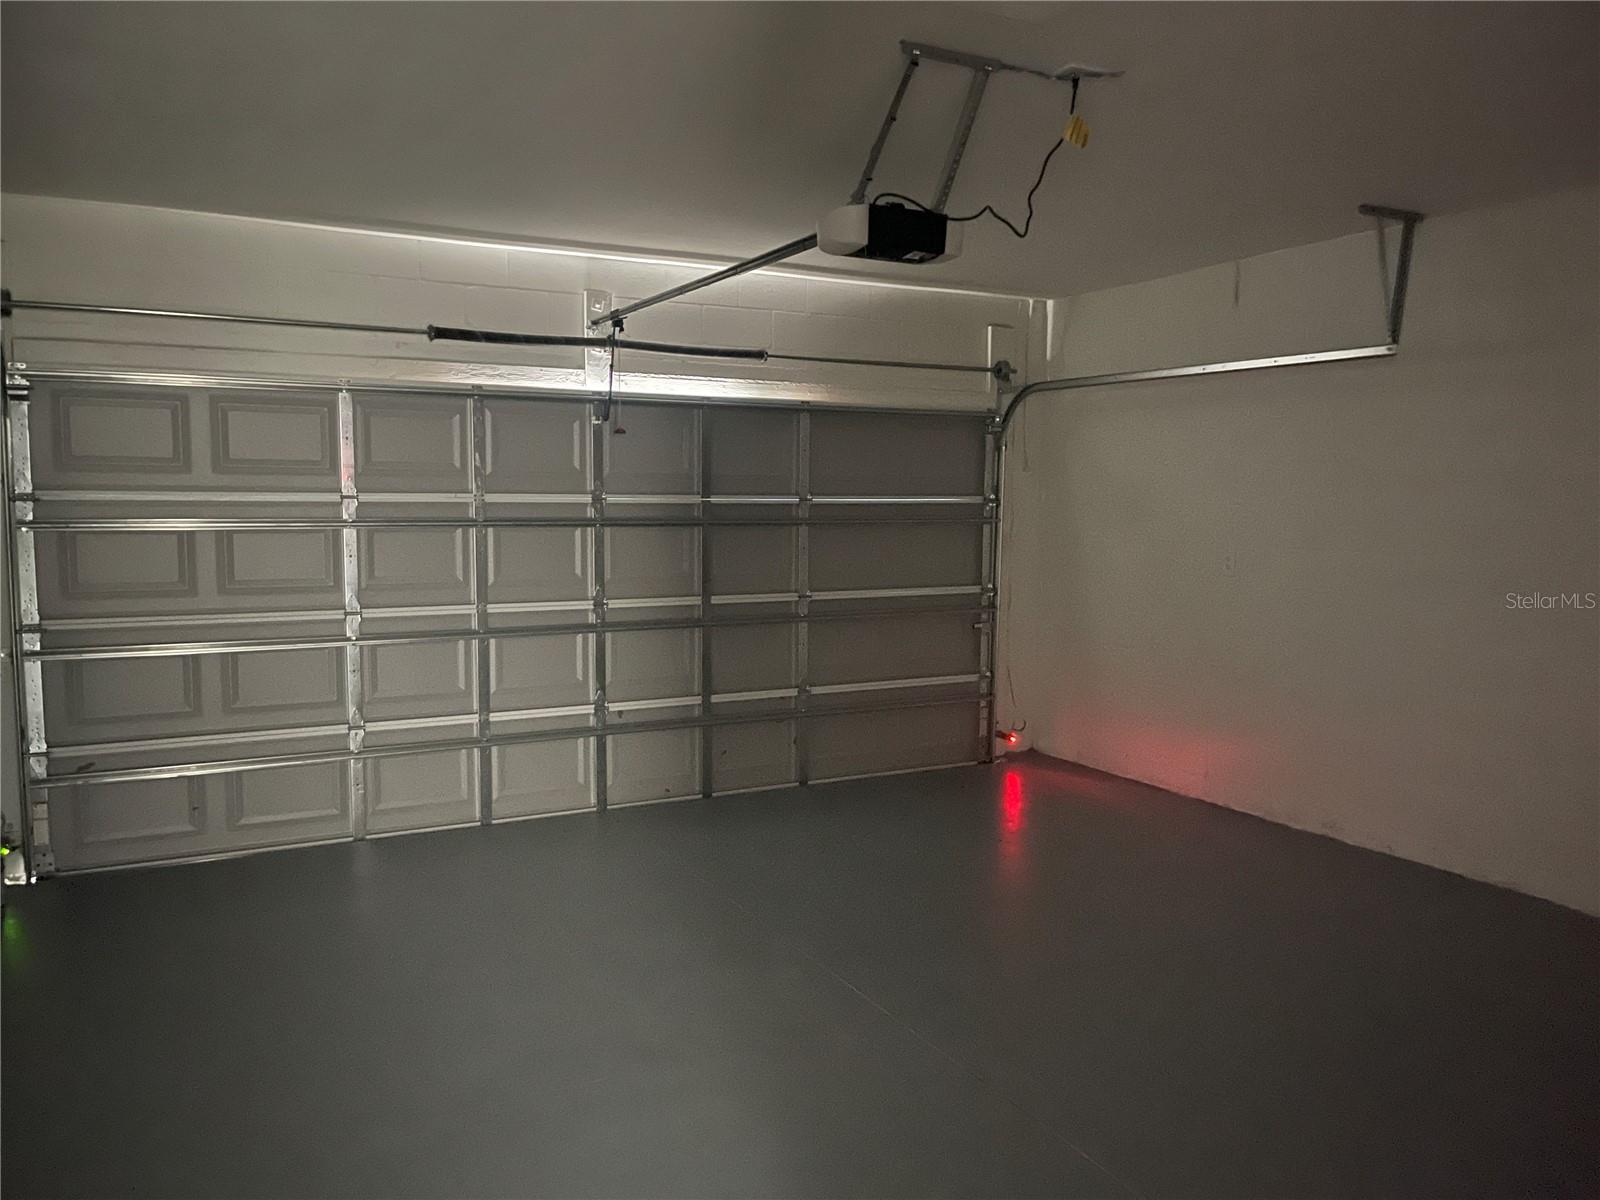
  • Garage

    Yes

  • Garage spaces

    2

  • Construction Materials

    Block

  • Other Exterior Features

    Lighting

  • Parking

    Attached

  • Pool

    No

  • Waterfront YN

    NO

Area & Lot

  • Lot Size(acres)

    0.17

  • Lot Size(square feet)

    7,440

  • Property Type

    Residential

  • Property Sub Type

    Single Family Residence

Price

  • Sales Price

    $337,000

  • Tax Amount

    $473.7

  • Zoning

    XX

  • Sq. Footage

    1,803

  • Price/SqFt

    $186

HOA

  • Association

    No

School District

  • Elementary School

    N/A

  • Middle School

    N/A

  • High School

    N/A

Property Features

  • Foundation Details

    Slab

  • Ownership

    Fee Simple

  • Sewer

    Septic Tank

Schedule a Showing

Showing scheduled successfully.

<
>
IN PERSON
VIA CHAT

What is 3 + 4 ?


Change time

Mortgage calculator

Estimate your monthly mortgage payment, including the principal and interest, property taxes, and HOA. Adjust the values to generate a more accurate rate.

Your payment

Principal and Interest:

$

Property taxes:

$

HOA fees:

$

Total loan payment:

$

Total interest amount:

$

Location

County

Polk

Elementary School

Middle School

High School

Listing Courtesy of Jose Hooker-Gomez, M3 REALTY GROUP LLC

RealHub Information is provided exclusively for consumers' personal, non-commercial use, and it may not be used for any purpose other than to identify prospective properties consumers may be interested in purchasing. All information deemed reliable but not guaranteed and should be independently verified. All properties are subject to prior sale, change or withdrawal. RealHub website owner shall not be responsible for any typographical errors, misinformation, misprints and shall be held totally harmless.

Agent Ashley Baillio

FOUNDER

Ashley Baillio

Call Ashley today to schedule a private showing.


* Listings on this website come from the FMLS IDX Compilation and may be held by brokerage firms other than the owner of this website. The listing brokerage is identified in any listing details. Information is deemed reliable but is not guaranteed. If you believe any FMLS listing contains material that infringes your copyrighted work please click here to review our DMCA policy and learn how to submit a takedown request.© 2024 FMLS.
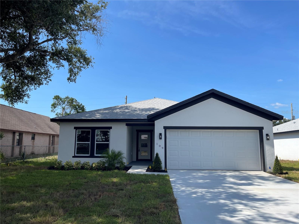
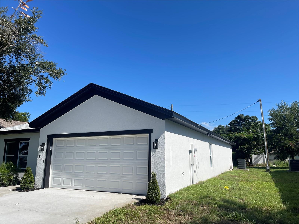
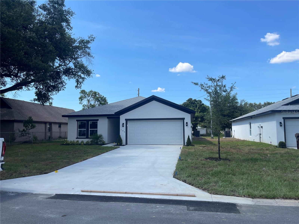
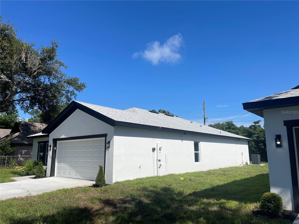
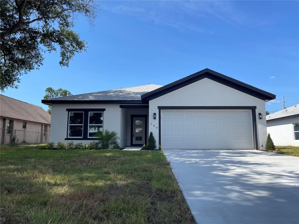
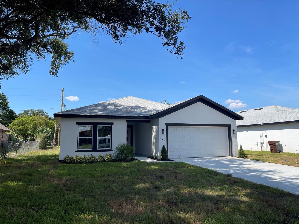
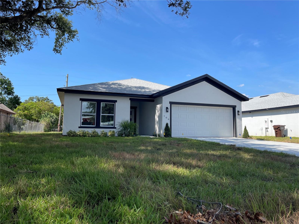
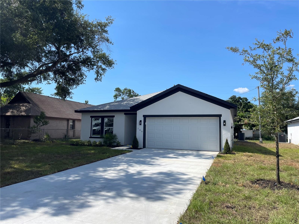
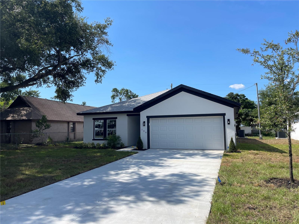
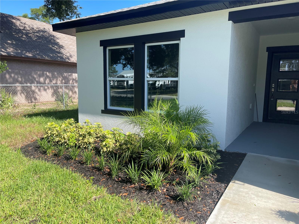
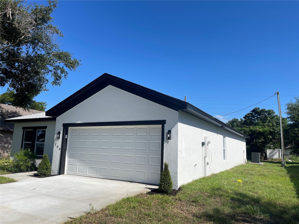
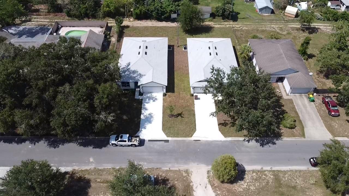
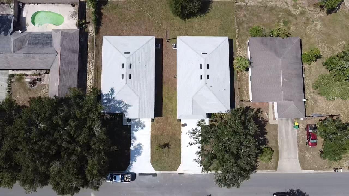
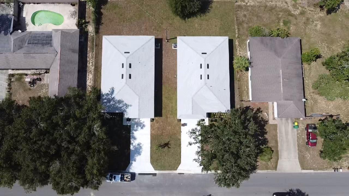
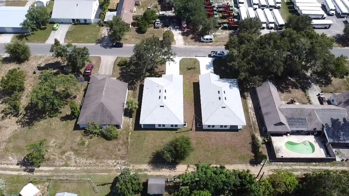
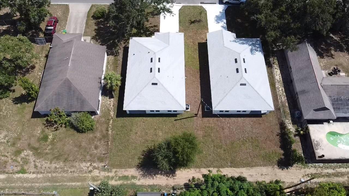
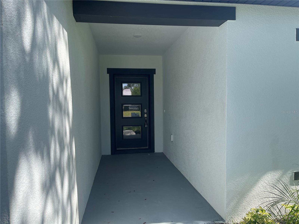
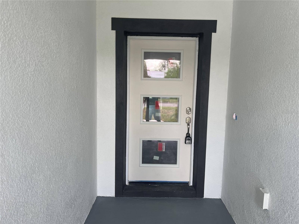
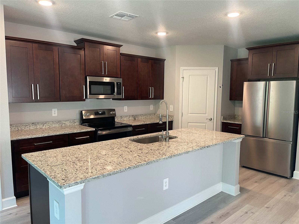
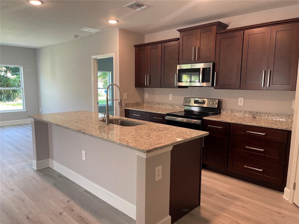
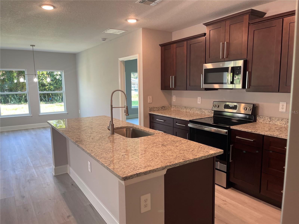
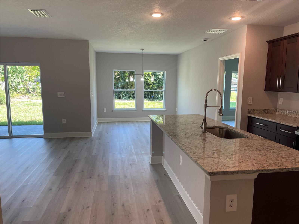
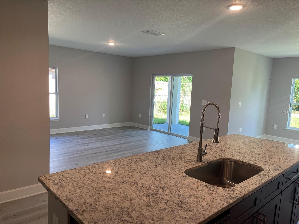
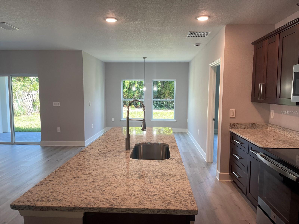
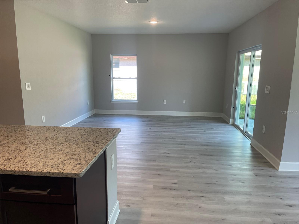
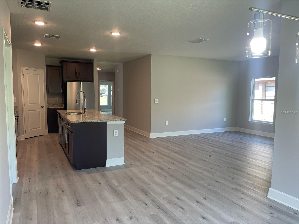
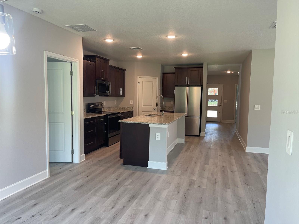
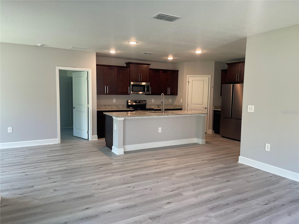
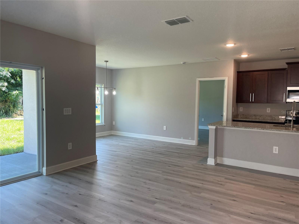
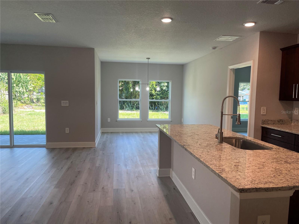
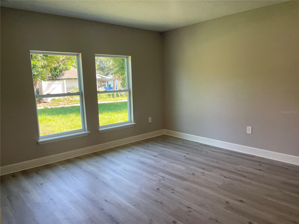
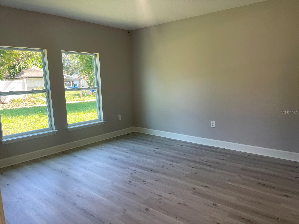
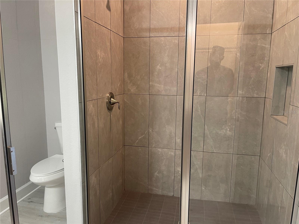
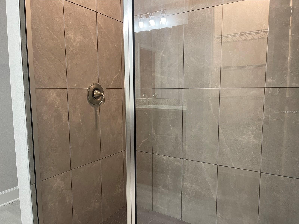
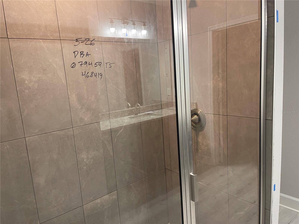
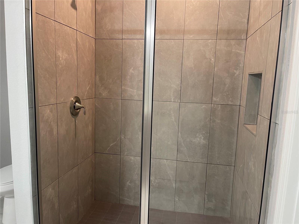
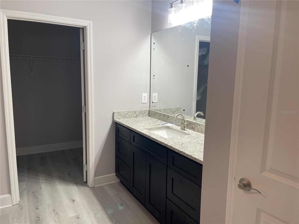
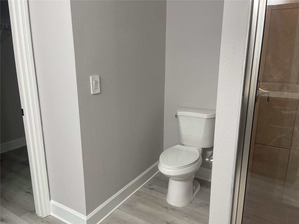
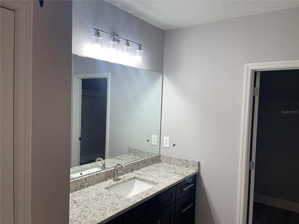
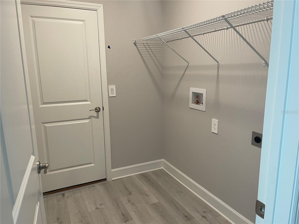
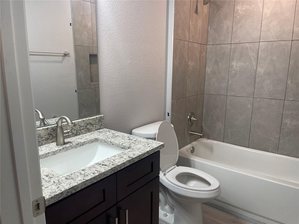
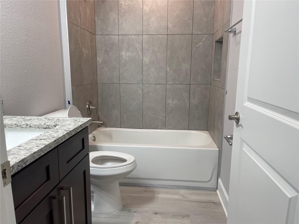
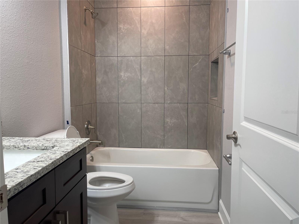
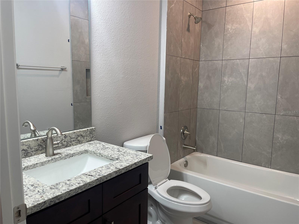
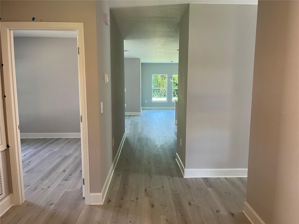
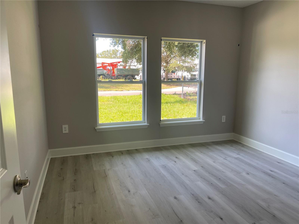
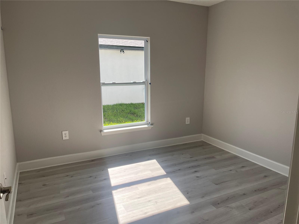
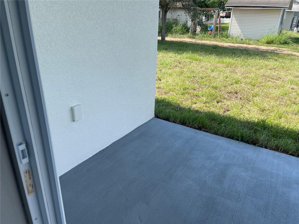
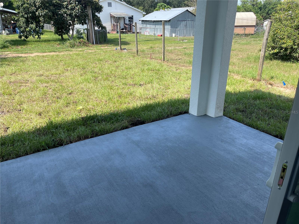
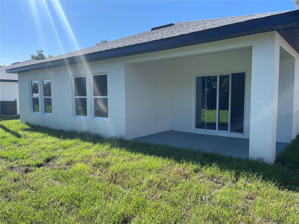
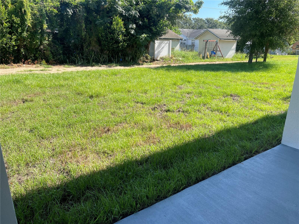
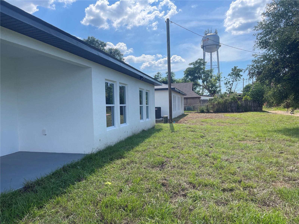
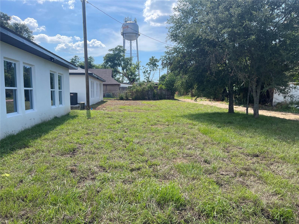
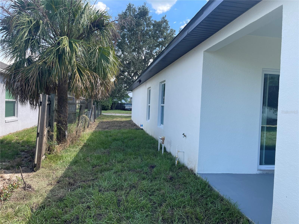
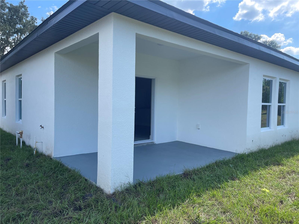
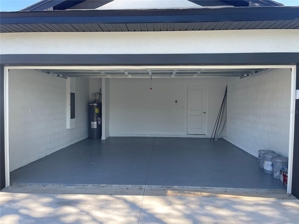
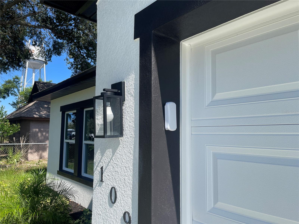
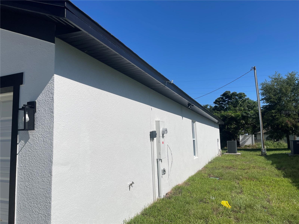
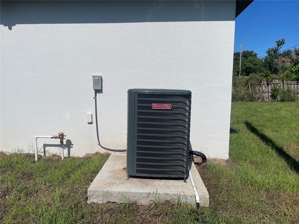
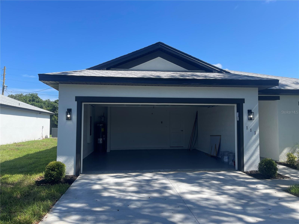
Introducing an exquisite and modern property that perfectly combines spaciousness, contemporary design, and functional elegance. This brand new 1803 square foot residence boasts a harmonious blend of style and comfort, creating an inviting haven for both relaxation and entertainment. With a thoughtfully designed layout, the open concept of this home enhances the sense of airiness and connectivity. The living, dining, and kitchen areas seamlessly flow into one another, fostering an atmosphere of togetherness and ease. Natural light floods the interior through large windows, further emphasizing the expansive nature of the space. This 4-bedroom, 2-bathroom gem offers a versatile range of possibilities, ensuring ample room for your family's needs. The bedrooms are carefully positioned to provide privacy while maintaining a cohesive living experience. The master bedroom features an en-suite bathroom, offering a personal retreat within the home. For those who appreciate the convenience of a garage, this property features a spacious two-car garage that not only provides secure parking but also offers additional storage space. This practical element is seamlessly integrated into the property's design, allowing for easy access and functionality. In addition, this property has no HOA and no CDD saving you a lot of money. Elegance meets functionality in every corner of this property, with high-quality finishes, sleek fixtures, and a neutral color palette that invites personalization. The exterior of the home presents a modern facade, showcasing clean lines and architectural details that make a statement while seamlessly blending into the surrounding neighborhood. Located in a sought-after area, this property enjoys proximity to essential amenities, schools, parks, and transportation options, making it an ideal choice for modern living. Whether you're seeking a tranquil retreat or a stylish backdrop for social gatherings, this brand new property offers the perfect canvas to create your dream lifestyle. Seller will contribute up to $5,000 towards buyer closing costs

109 POLK AVENUE W

Message successfully sent.

What would you like to know?

What is 3 + 4 ?

I agree to receive email communication and understand I can unsubscribe at any time.

I agree to be contacted by Sell South Florida via call, email, and text for real estate services. To opt out, you can reply 'stop' at any time or reply 'help' for assistance. You can also click the unsubscribe link in the emails. Message and data rates may apply. Message frequency may vary. Privacy Policy

Related Properties

New on site today
NEW TO THE MARKET! FULLY RENOVATED MULTIFAMILY INVESTMENT OPPORTUNITY!
Discover this beautifully renovated property featuring two separate homes on one lot. The spacious two-story main residence offers 4 bedrooms, 3 bathrooms, and an additional flex room ideal for a home office. The home features a beautifully renovated kitchen with new cabinetry, quartz countertops, and stainless steel appliances. An attached covered two-car carport provides convenient parking. The second home features 1 bedroom, 1 bathroom, a full kitchen, and a dedicated laundry area, making it ideal for a mother-in-law suite, multigenerational living, or a separate rental unit to help offset ownership costs. 
Both homes have been thoughtfully renovated and feature brand-new roofs, new A/C units, and new windows throughout. The beautifully updated bathrooms showcase spa-inspired finishes, floating vanities, illuminated anti-fog mirrors, and frameless glass shower enclosures. Matching design elements throughout both properties create a cohesive, modern aesthetic.
Enjoy fresh interior and exterior paint, updated landscaping, and attractive curb appeal. Whether you're looking for an owner-occupied property with rental income potential or an investment opportunity to expand your portfolio, this versatile property offers multiple possibilities. Projected cap rates of 10% or more may be achievable, subject to purchase price, rental income, operating expenses, and verification.

Looking for an even larger investment? The neighboring property is also available and features two additional homes, offering a potential opportunity to acquire four residential units across two properties. Don't miss this unique opportunity!
#O6450817

DUNDEE

604 EDMUND AVENUE

5 Beds

4 Baths

2,856 Sq.Ft.

$349,990

MLS#: O6450817

New on site 2 days ago
Motivated seller!!! Discover this charming home that offers you everything you need to start creating unforgettable moments. With 3 comfortable bedrooms and 2 full bathrooms, this space is designed to meet your family's needs. The living room, kitchen, and dining room are connected in an open-concept layout, perfect for family gatherings or dinners with friends. The kitchen comes fully equipped with all appliances included, ready for you to prepare your favorite meals from day one. The fenced backyard provides a private space, ideal for family games, for pets to run free, or just for relaxing outdoors. Ceramic flooring in the common areas offers durability and style, while cozy carpeted bedrooms invite you to relax. Additionally, the home comes with two parking spaces, ensuring comfort and plenty of space for your family and guests. This is a home full of warmth and potential, promising to be the environment where you and your family will create beautiful memories. Come see it for yourself, feel how it can become your home! Make this space the beginning of your next great story.
#S5159718

DUNDEE

1606 STEELY DRIVE

3 Beds

2 Baths

1,619 Sq.Ft.

$273,000

MLS#: S5159718

Under Construction. This new two-story home features a private bedroom just off the foyer, ready to be used as a guest room, studio or office. At the back of the home, an inviting open plan blends the kitchen, living and dining spaces for seamless everyday lifestyles. On the second floor, a flexible game room sits near four additional bedrooms, including a generous owner’s suite with its own full bathroom and walk-in closet. Woodland Ranch Estates is a masterplan community of new one and two-story homes for sale in Dundee, FL, with select plans featuring Lennar’s signature Next Gen® design. Amenities include a resort style swimming pool with restroom cabana and picnic area. Woodland Ranch Estates offers easy access to the best of Central Florida, from outdoor adventure at Lake Ned Park to all-ages fun at Legoland.
#O6449783

DUNDEE

1227 STETSON AVENUE

5 Beds

3 Baths

2,498 Sq.Ft.

$307,990

MLS#: O6449783

Under Construction. This new two-story Cobb offers the ultimate retreat with a luxurious first-floor owner’s suite, complete with a spacious bedroom, full bathroom and walk-in closet. An additional bedroom is located upon entry, leading to an inviting open plan that blends a modern kitchen with the living and dining areas. Three additional bedrooms suites can be found on the second floor, steps from a full bathroom and shared living space in the versatile loft. Woodland Ranch Estates is a masterplan community of new one and two-story homes for sale in Dundee, FL, with select plans featuring Lennar’s signature Next Gen® design. Amenities include a resort style swimming pool with restroom cabana and picnic area. Woodland Ranch Estates offers easy access to the best of Central Florida, from outdoor adventure at Lake Ned Park to all-ages fun at Legoland.
#O6449827

DUNDEE

347 NOLA LANE

5 Beds

3 Baths

2,238 Sq.Ft.

$291,990

MLS#: O6449827

Welcome to 1892 Amber Sweet Circle in Dundee, Florida! Built in 2019, this spacious single-story home offers 5 bedrooms, 3 full bathrooms, and 1,965 square feet of comfortable living space. Freshly painted inside and out, this home features a clean, refreshed appearance and is move in ready! The thoughtfully designed floor plan provides plenty of space for everyday living, entertaining, and accommodating guests. With five bedrooms, there is flexibility to create a home office, guest room, or additional living space to suit your needs.

Step outside and enjoy the generously sized backyard, offering plenty of room for outdoor entertaining, weekend barbecues, family gatherings, or simply relaxing in your own outdoor retreat.
Conveniently located near shopping, dining, grocery stores, and everyday essentials in Dundee, Haines City, and Winter Haven. Enjoy additional shopping and entertainment options at Posner Park in Davenport. With access to US Highway 27 and connections to Interstate 4 (I-4) and Polk Parkway (Toll Road 570), traveling toward Lakeland, Orlando, Tampa, and surrounding Central Florida destinations is convenient. Enjoy nearby attractions, parks, and recreational activities while living in a comfortable residential setting.

Whether you're looking for a spacious primary residence or a newer home with a convenient single story layout, this property offers an excellent combination of space, comfort, and location.
#O6449074

DUNDEE

1892 AMBER SWEET CIRCLE

5 Beds

3 Baths

1,965 Sq.Ft.

$328,500

MLS#: O6449074

Discover the charm of Dundee Ridge in this inviting 3-bedroom, 2-bath home offering a wonderful combination of comfort, privacy, and everyday convenience. Built in 2018, this well-cared-for residence welcomes you with a spacious interior, modern finishes, and an easy-flowing floor plan designed for both relaxing and entertaining. The kitchen is truly the gathering place of the home, featuring plenty of storage, expansive work surfaces, and a striking oversized sink. Its open connection to the dining and living spaces makes it easy to stay connected with family and guests while preparing meals or enjoying time together. The primary bedroom provides a peaceful escape with plenty of room to unwind, a walk-in closet, and a private bathroom. French doors open to the backyard, where the fully enclosed outdoor space offers a wonderful sense of seclusion thanks to the wooded preserve directly behind the property. Nature is practically at your doorstep, with Lake Marie within easy walking distance. Whether you enjoy peaceful walks, spending time outdoors, or simply having a beautiful natural backdrop, this setting offers something special. The backyard and interior also provide a front-row opportunity to enjoy Dundee's community fireworks without leaving home. Energy-conscious buyers will appreciate the home's solar panels, which can help lower ongoing electricity expenses. A security camera system is also included for additional convenience and peace of mind. Located close to schools, shopping, dining, and major highways, this home offers an ideal balance of peaceful surroundings and easy access to everyday amenities. The property is located within an area that may qualify for USDA financing; buyers should confirm eligibility with their lender. If you're looking for a newer home with an inviting layout, private backyard setting, energy-saving features, and access to the outdoors, this Dundee Ridge property deserves a closer look.
#P4940111

DUNDEE

414 MILES BOULEVARD

3 Beds

2 Baths

1,685 Sq.Ft.

$270,900

MLS#: P4940111

Virtually Staged. Room to live, space to work, and a place for all your toys - this Dundee property brings it all together. Situated on an oversized 0.28-ACRE LOT, this 3-bedroom, 2-bath home offers 1,713 square feet of living space plus TWO substantial detached buildings - with NO HOA or deed restrictions and located outside of high-risk flood zone. The home features a split-bedroom floor plan, bamboo flooring, a functional kitchen, and a spacious primary suite with a jetted tub, separate shower, and CONCEALED VAULT for valuables. Outside, a fully enclosed 30' x 20' STEEL BUILDING with electricity provides covered storage for vehicles, equipment, a boat, or an RV, depending on size. A separate 40' x 26' BLOCK-CONSTRUCTED WORKSHOP includes roll-up doors on both sides, electricity, and water, offering flexibility for hobbies, projects, vehicle storage, or a dedicated workspace. An RV CLEAN OUT in the driveway adds convenience, while the attached two-car garage provides everyday parking and additional storage. Conveniently located in Dundee, the property offers access to surrounding Polk County attractions, including LEGOLAND Florida Resort and downtown Winter Haven’s shops, restaurants, and recreation. Enjoy Downtown Trailhead Park’s playground and splash pad, tennis and pickleball facilities, and walking and biking trails. Lake Summit provides access to Winter Haven’s Chain of Lakes for boating, fishing, and watersports, with kayak and paddleboard rentals and waterfront dining available in the area. From projects at home to adventures on the water, this property offers space to enjoy it all.
#TB8552778

DUNDEE

1000 EDMUND AVENUE

3 Beds

2 Baths

1,713 Sq.Ft.

$299,900

MLS#: TB8552778

Virtually Staged. Welcome to this inviting and well-cared-for home in a peaceful Dundee community. The property offers a comfortable, welcoming atmosphere, with recent updates that add value and everyday convenience. The roof has been replaced, the living room features new flooring, and all appliances are new giving the next owner several important updates to enjoy from day one.

Step outside to the expansive backyard, enclosed by a newly installed fence. With plenty of room to enjoy the outdoors, gather with family and friends, or create a space tailored to your needs, the yard is one of this home’s standout features. The home’s thoughtful improvements, generous outdoor space, and tranquil setting come together to offer a wonderful opportunity in Dundee
#S5158590

DUNDEE

3588 SPRING CREEK ROAD

3 Beds

2 Baths

1,634 Sq.Ft.

$325,000

MLS#: S5158590

MOTIVATED SELLER—$9,000 TOWARD BUYER COSTS + A BRAND-NEW ROOF! Seller will contribute $9,000 at closing toward the buyer’s choice of a permanent or temporary interest rate buydown or closing costs. Room to spread out and savings to get you started! This charming 4-bedroom,3-bath Dundee home features a freshly painted interior and easy-care tile flooring throughout—no carpet! Move-in ready, it offers a welcoming setting you can make your own. Four bedrooms give you options for a home office, guest room, or hobbies, while the generously sized lot provides outdoor space for gardening, relaxing, or entertaining. Located just minutes from Highway 27, with shopping, dining, and schools nearby, this home brings comfort and convenience together. A new roof, fresh interior, and $9,000 seller contribution make this one worth a closer look. Schedule your private showing today!
#P4940029

DUNDEE

1406 VISTA DEL LAGO BOULEVARD

4 Beds

3 Baths

2,070 Sq.Ft.

$290,000

MLS#: P4940029

Virtually Staged. Discover the charm and versatility of this inviting 4 bedroom, 2 bath home features an open floor plan with a spacious kitchen and cozy breakfast nook that flows seamlessly into the living and great room areas—perfect for everyday living and entertaining.
The former lanai has been enclosed and transformed into a private, versatile bonus space with game-room potential, offering additional room for recreation, a play area, home office, or whatever best fits your needs.
Step outside and enjoy the Florida lifestyle with a huge backyard, above-ground pool, and extended rear deck. Situated on a desirable corner lot, the property offers plenty of outdoor space for entertaining, relaxing, and enjoying time with family and friends. The extended deck provides an incredible vantage point to enjoy breathtaking views of fireworks over the lake, creating a truly special setting for memorable evenings.
The home is equipped with solar panels that will be paid off by the seller at closing, so the buyer can enjoy the benefits of solar without assuming the existing solar financing.
With its open layout, flexible bonus space, spacious backyard, pool, corner-lot setting, and spectacular lake and fireworks views, this Dundee home offers plenty of room to live, relax, and entertain.
#S5158814

DUNDEE

612 CHICAGO WAY

4 Beds

2 Baths

1,730 Sq.Ft.

$315,000

MLS#: S5158814

Send a message

Message successfully sent.

Your message

What is 3 + 4 ?

Reason for contacting?

I agree to receive email communication and understand I can unsubscribe at any time.

I agree to be contacted by Sell South Florida via call, email, and text for real estate services. To opt out, you can reply 'stop' at any time or reply 'help' for assistance. You can also click the unsubscribe link in the emails. Message and data rates may apply. Message frequency may vary. Privacy Policy

Sign Out

Virtual Assistant

Would you like to take the next step with this property? We can help you schedule a showing or virtual tour, or send you more details.

Yes, I would like more information.

Thank You for Your Reply, One of Our Agents will contact you as soon as possible

No, maybe later.

Thank you, you can always contact me via email, phone number or through the contact form.

Realhub AI

Lucy - Your AI-Powered Realtor

Update Your Temporary Password

Personalize your search

Enter your email and we'll notify you immediately when new listings match what you're looking for.

or enter email address

Already have an account ? Login here

Continue your home search

I agree to receive communications and understand I can unsubscribe at any time.

I agree to be contacted by Sell South Florida via call, email, and text for real estate services. To opt out, you can reply 'stop' at any time or reply 'help' for assistance. You can also click the unsubscribe link in the emails. Message and data rates may apply. Message frequency may vary. Privacy Policy

Already have an account ? Login here

We use cookies

We use cookies primarily for analytics to enhance your experience. By accepting, you agree to our use of these cookies. You can manage your preferences or learn more about our cookies policy.