Features & Amenities

Interior

  • Other Interior Features

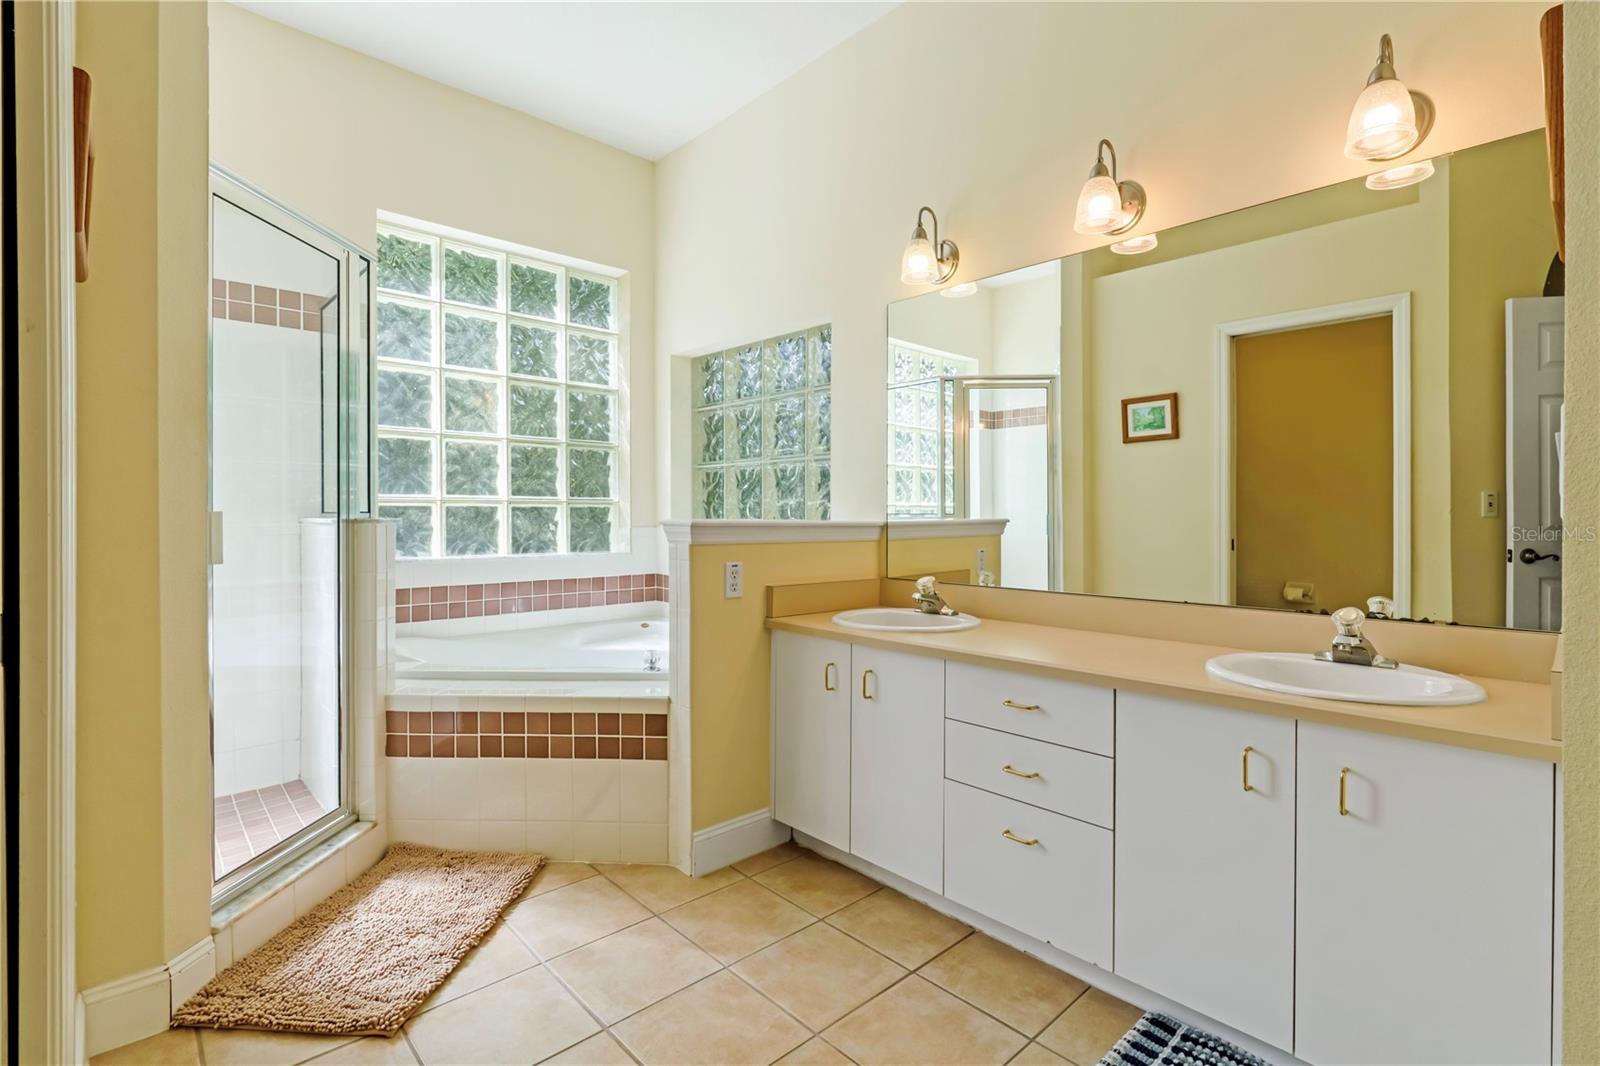
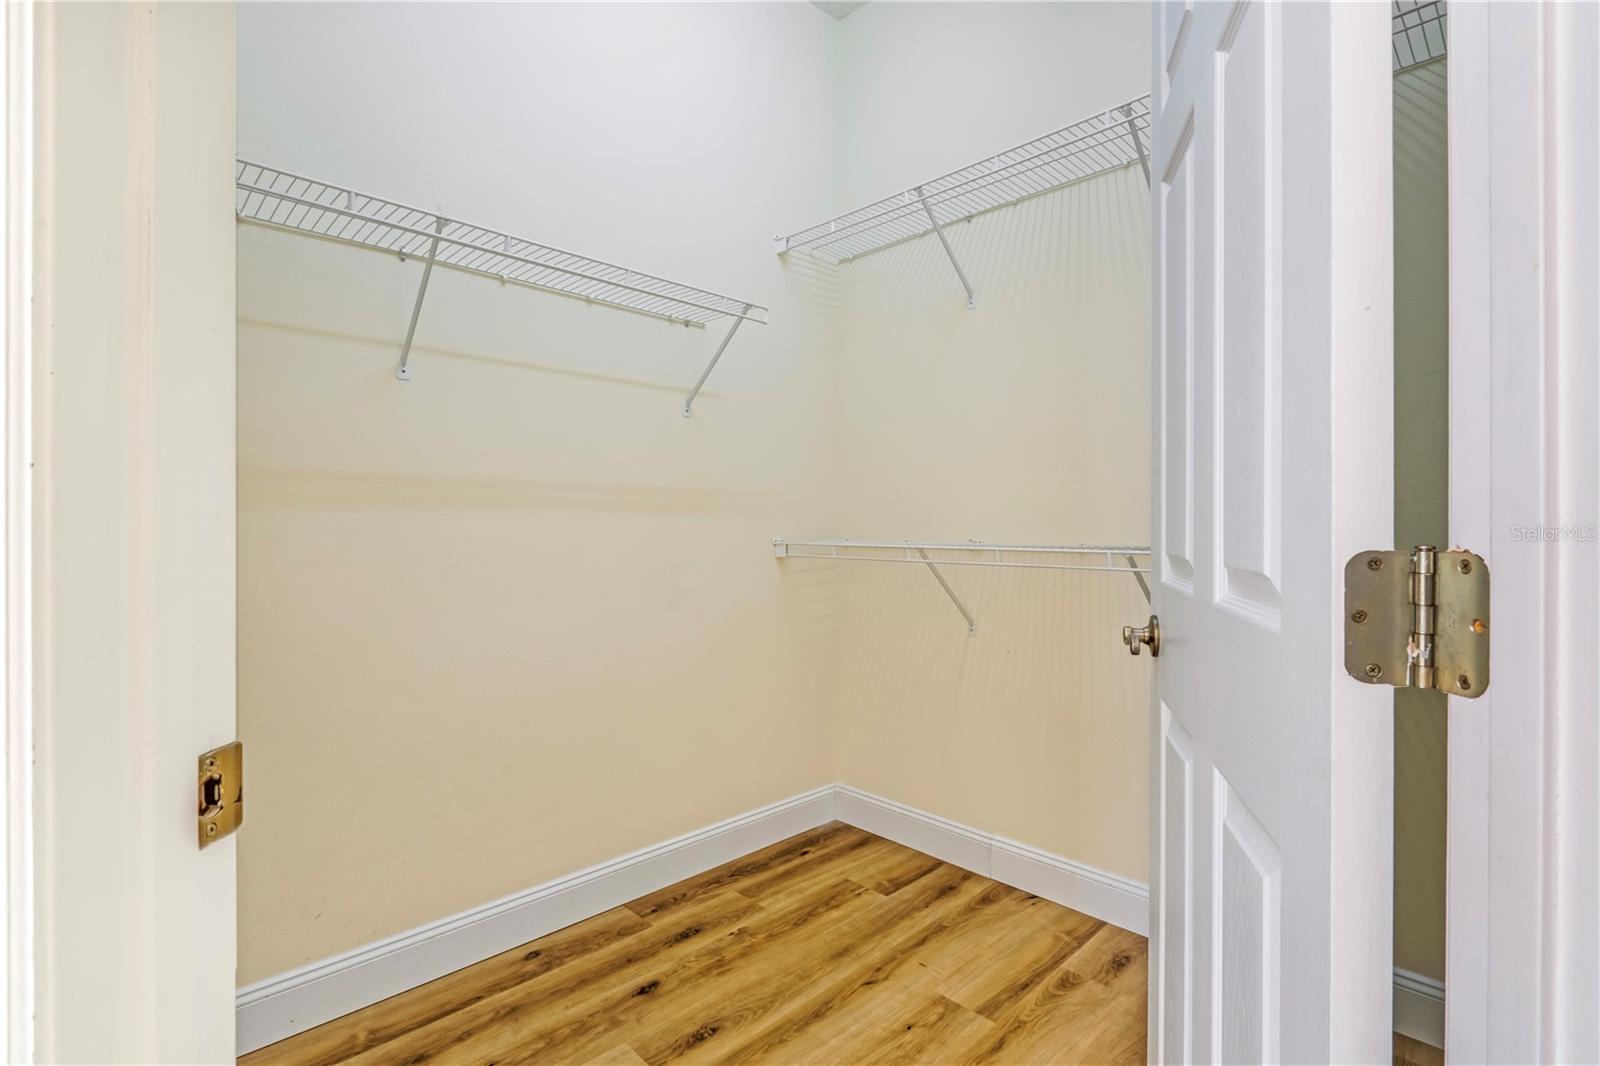
    High Ceilings, Walk-In Closet(s)

  • Total Bedrooms

    3

  • Bathrooms

    2

  • Cooling YN

    YES

  • Cooling

    Central Air

  • Fireplace YN

    YES

  • Heating YN

    YES

  • Heating

    Central

  • Pet friendly

    N/A

Exterior

  • Garage

    Yes

  • Garage spaces

    2

  • Construction Materials

    Block, Concrete, Stucco

  • Other Exterior Features

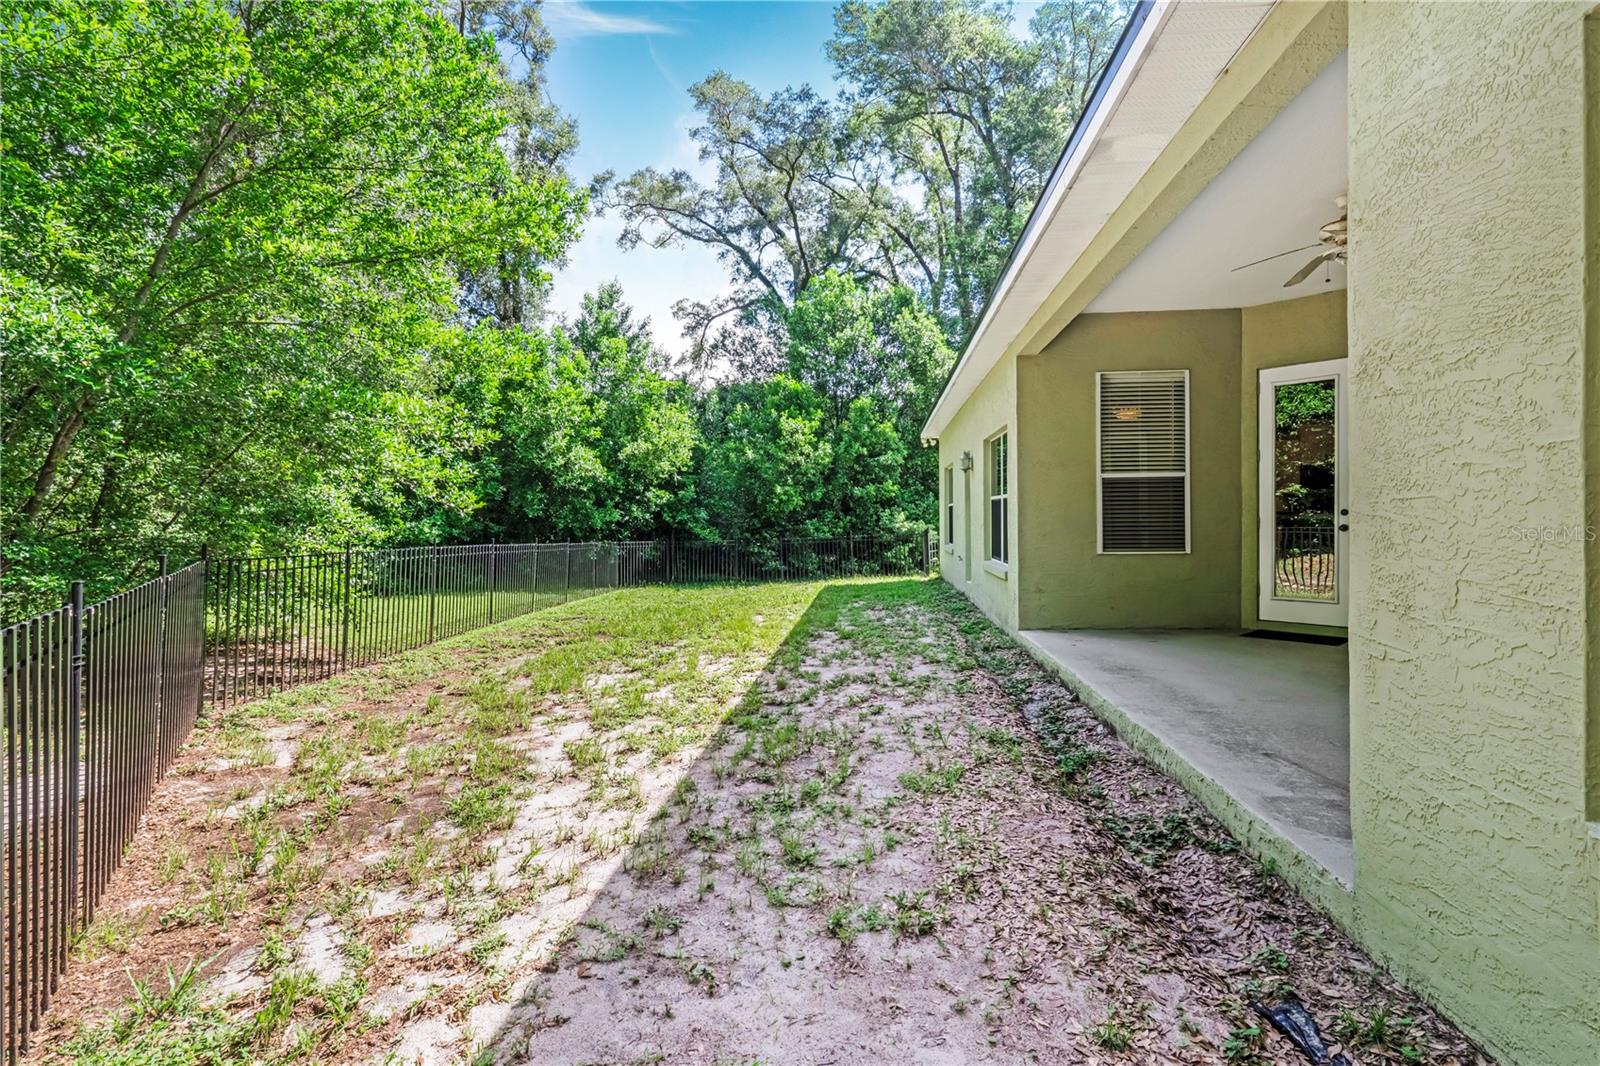
    Private Entrance, Private Yard, RV Hookup

  • Parking

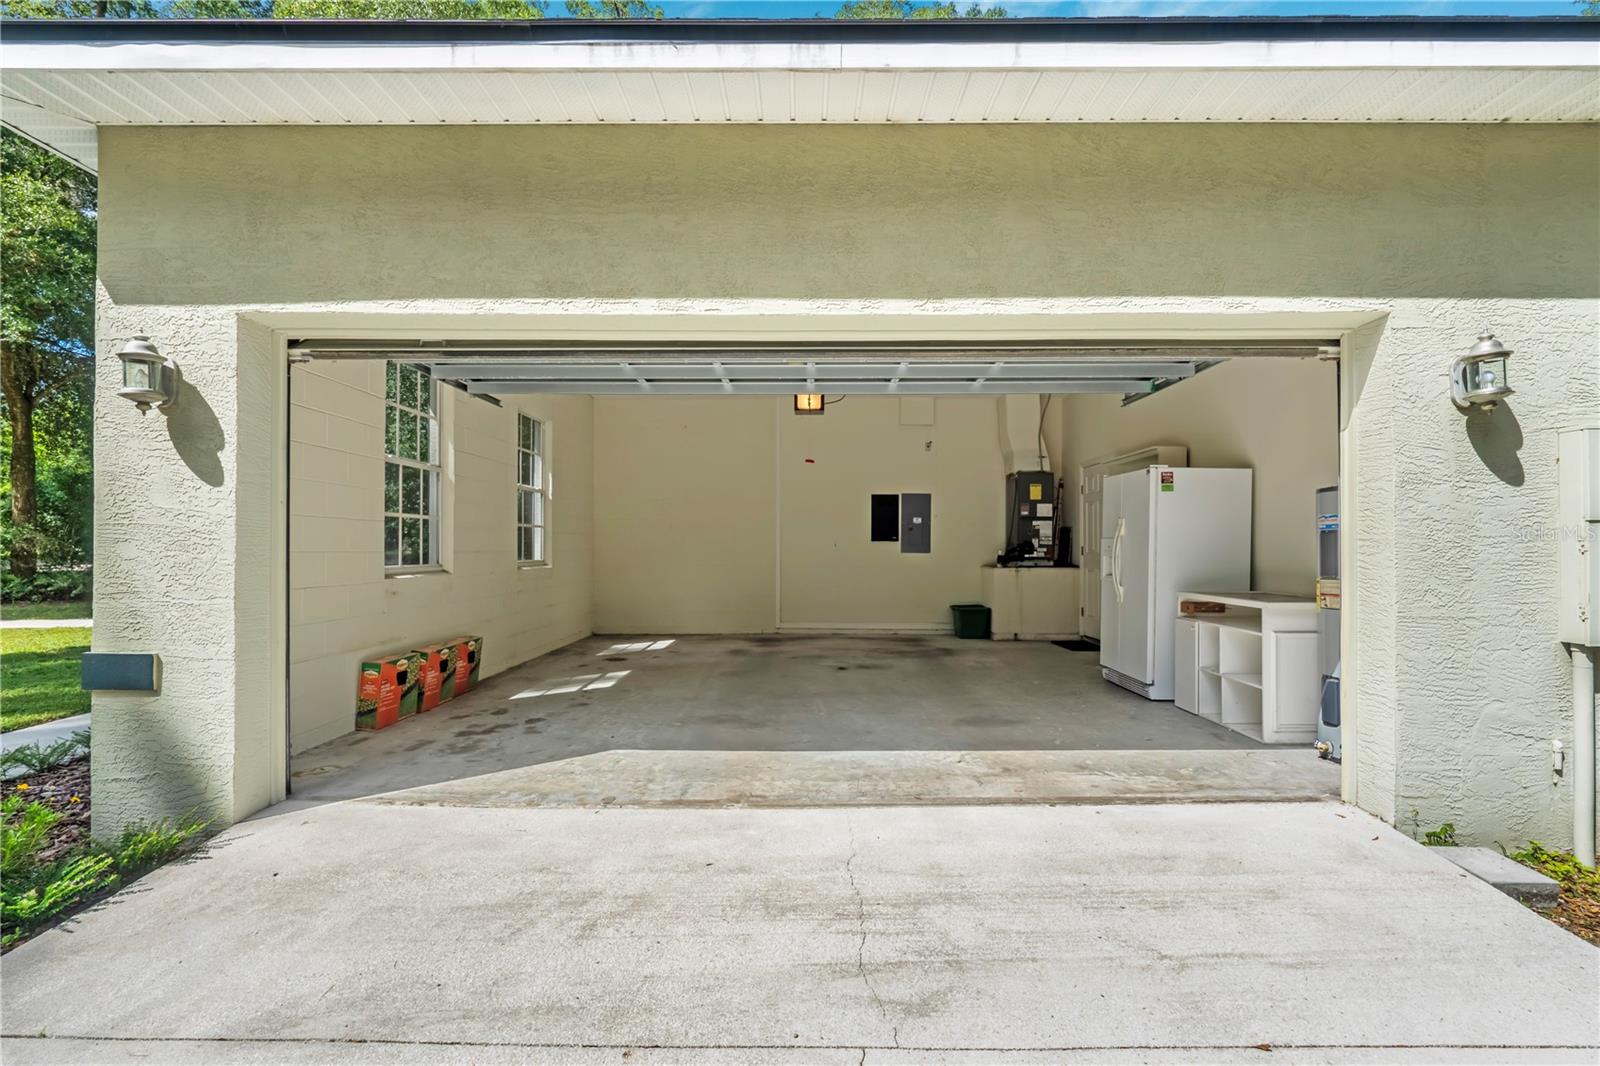
    Garage Faces Side, Attached

  • Patio and Porch Features

    Covered, Rear Porch

  • Pool

    No

  • Waterfront YN

    NO

  • View

    Trees/Woods

Area & Lot

  • Lot Features

    Landscaped, Private

  • Lot Size(acres)

    2.1

  • Property Type

    Residential

  • Property Sub Type

    Single Family Residence

Price

  • Sales Price

    $574,900

  • Tax Amount

    $2,209.71

  • Sq. Footage

    2, 025

  • Price/SqFt

    $283

HOA

  • Association

    No

School District

  • Elementary School

    Freedom Elem

  • Middle School

    Deland Middle

  • High School

    Deland High

Property Features

  • Stories

    1

  • New Construction

    NO

  • Foundation Details

    Slab

  • Ownership

    Fee Simple

  • Senior Community YN

    NO

  • Sewer

    Septic Tank

  • Tax Lot

    0231

  • Water Source

    Private, Well

Schedule a Showing

Showing scheduled successfully.

<
>
IN PERSON
VIA CHAT

What is 3 + 4 ?


Change time

Mortgage calculator

Estimate your monthly mortgage payment, including the principal and interest, property taxes, and HOA. Adjust the values to generate a more accurate rate.

Your payment

Principal and Interest:

$

Property taxes:

$

HOA fees:

$

Total loan payment:

$

Total interest amount:

$

Location

County

Volusia

Elementary School

Freedom Elem

Middle School

Deland Middle

High School

Deland High

Listing Courtesy of Shawna Lewis , COLDWELL BANKER COAST REALTY

RealHub Information is provided exclusively for consumers' personal, non-commercial use, and it may not be used for any purpose other than to identify prospective properties consumers may be interested in purchasing. All information deemed reliable but not guaranteed and should be independently verified. All properties are subject to prior sale, change or withdrawal. RealHub website owner shall not be responsible for any typographical errors, misinformation, misprints and shall be held totally harmless.

Agent Ashley Baillio

FOUNDER

Ashley Baillio

Call Ashley today to schedule a private showing.


* Listings on this website come from the FMLS IDX Compilation and may be held by brokerage firms other than the owner of this website. The listing brokerage is identified in any listing details. Information is deemed reliable but is not guaranteed. If you believe any FMLS listing contains material that infringes your copyrighted work please click here to review our DMCA policy and learn how to submit a takedown request.© 2024 FMLS.
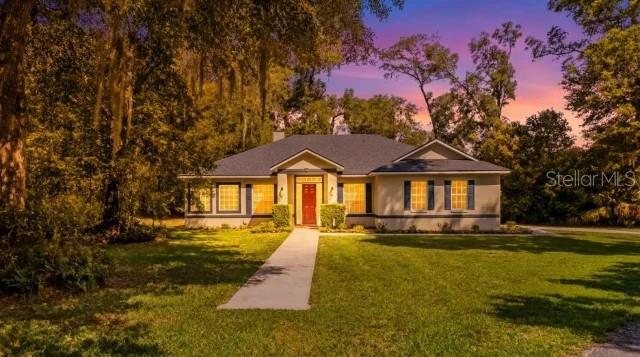
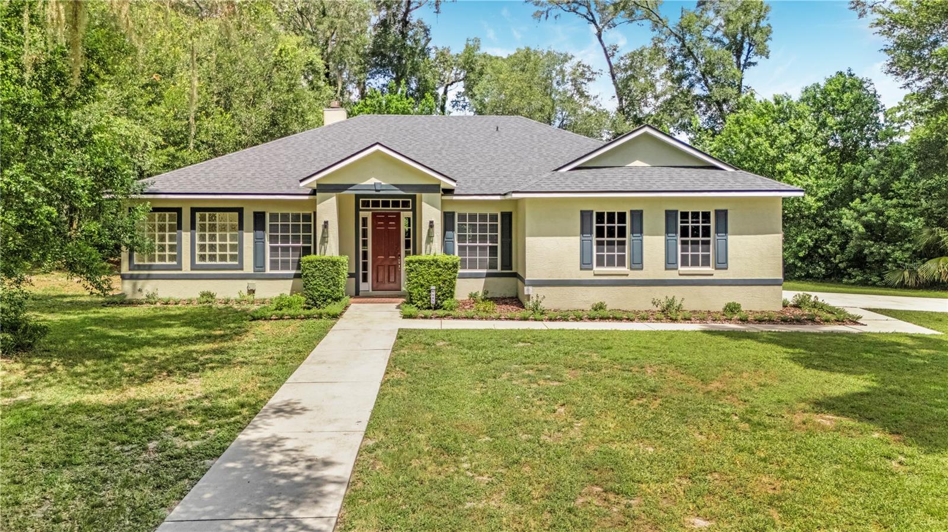
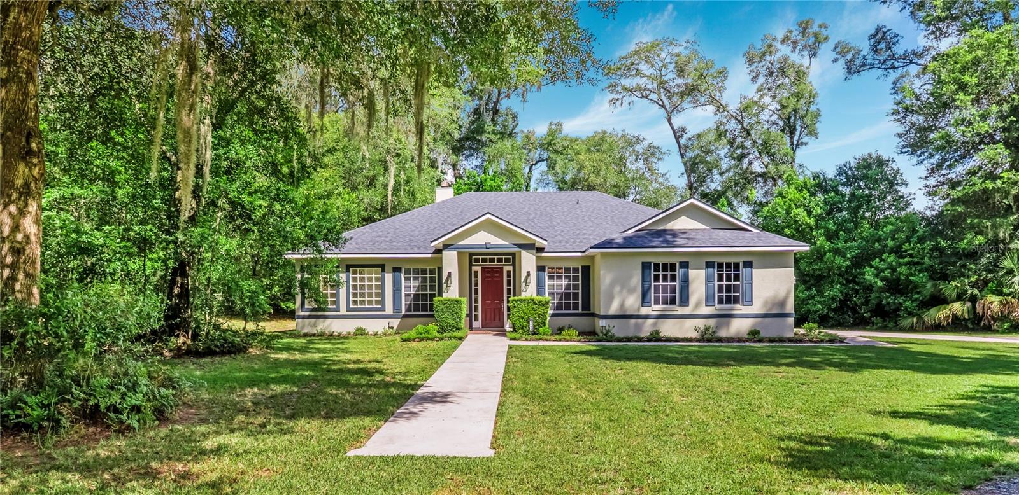
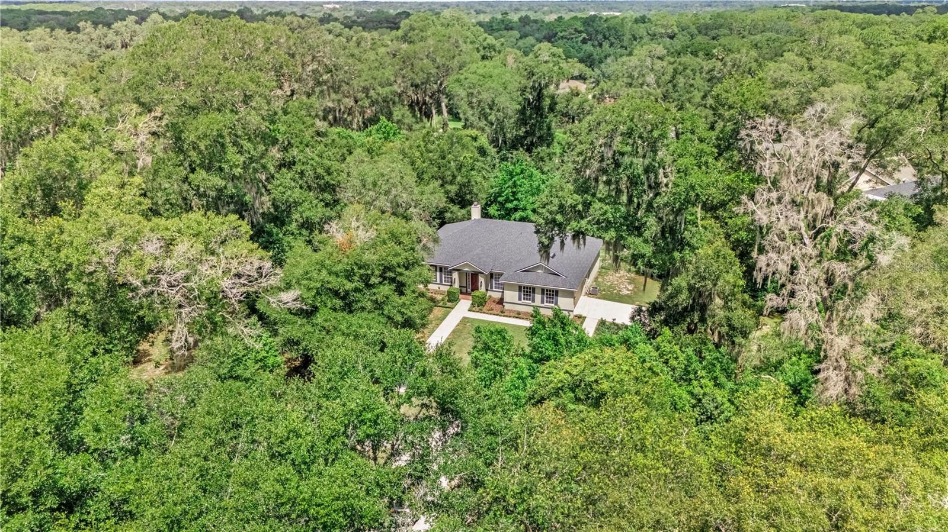
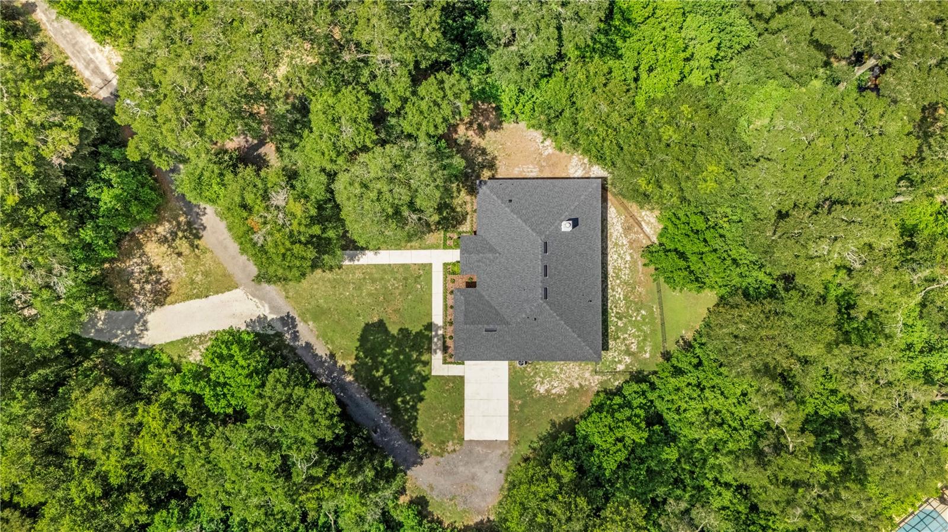
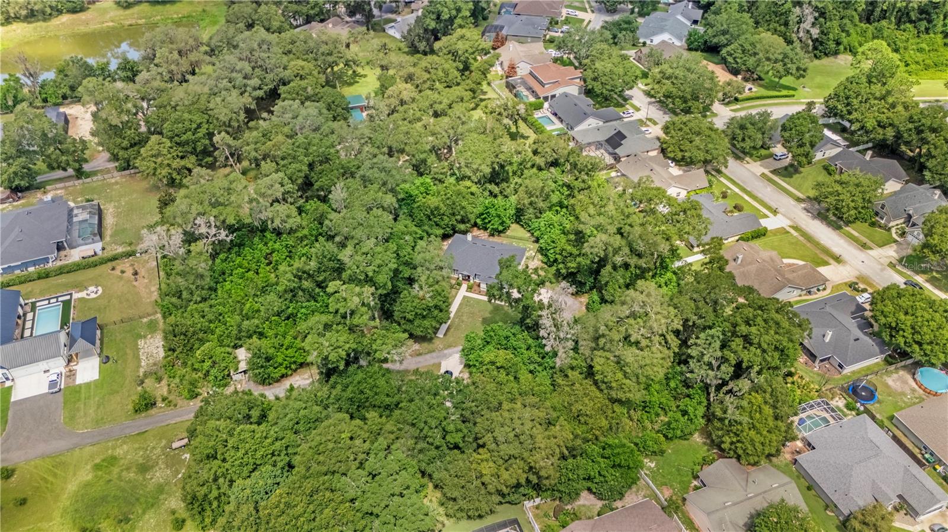
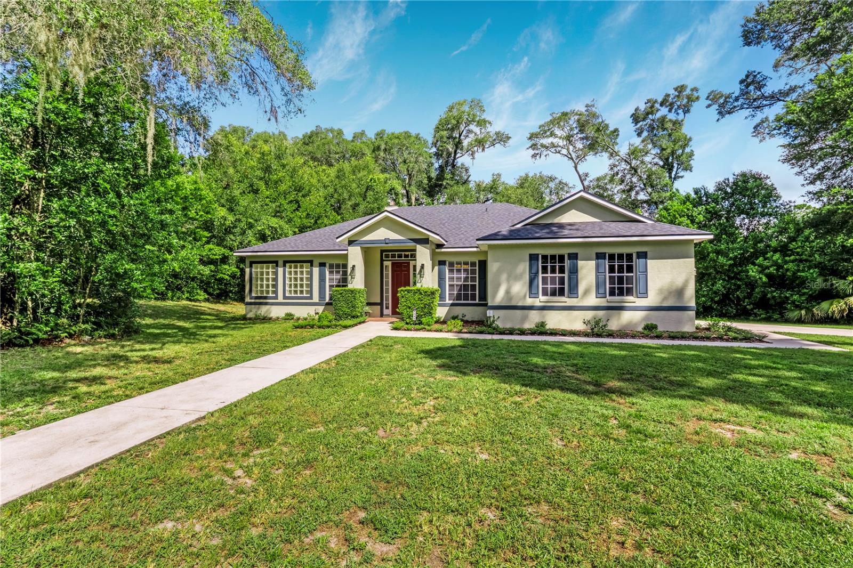
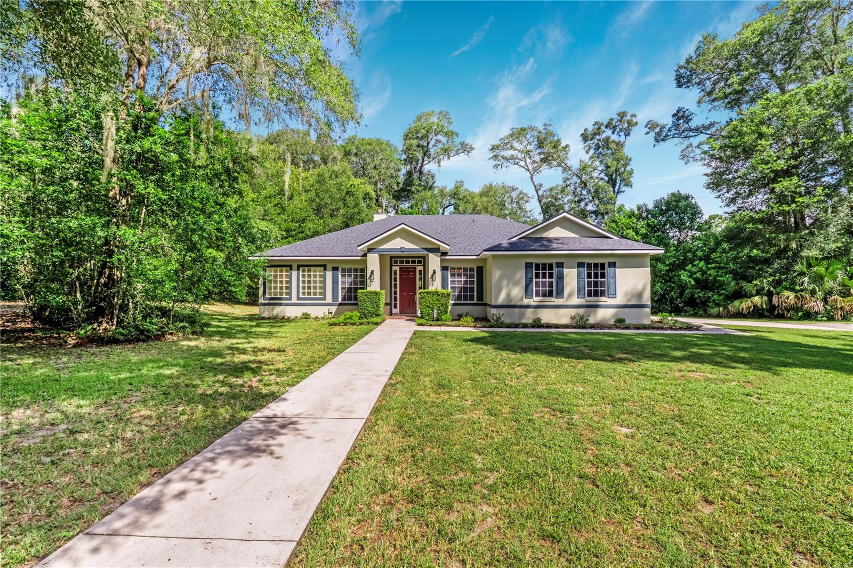
This custom-built Today Homes residence has been exceptionally maintained by its original owner, with years of attentive care evident throughout the home. Set on 2.1 private acres in one of DeLand's most sought-after locations, the home offers a rare balance of privacy and accessibility. Its quiet setting feels worlds away, yet shopping, restaurants, Interstate 4, and historic Downtown DeLand remain just a short drive from home.
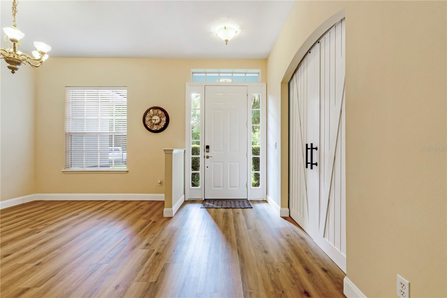
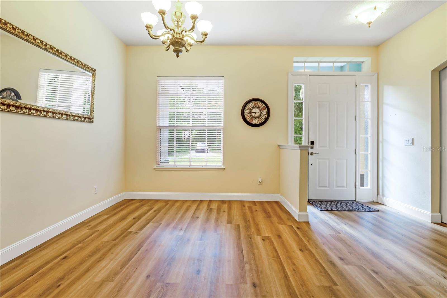
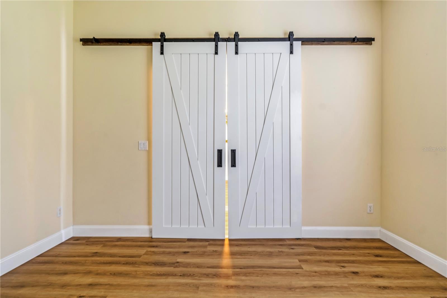
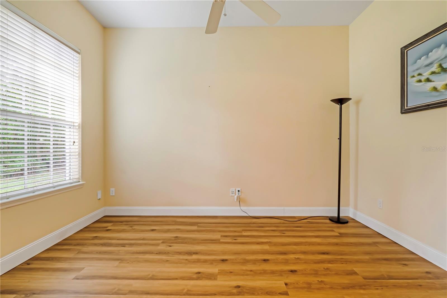
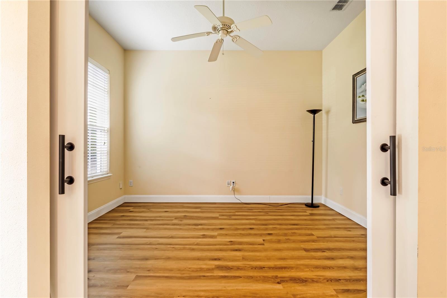
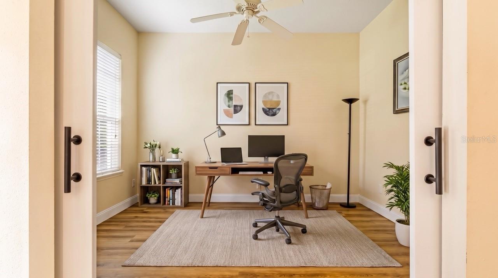
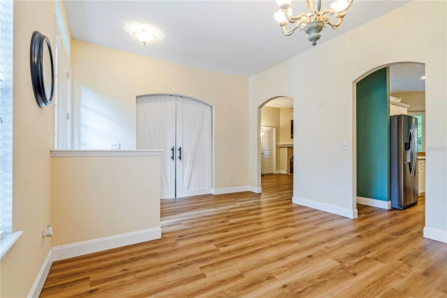
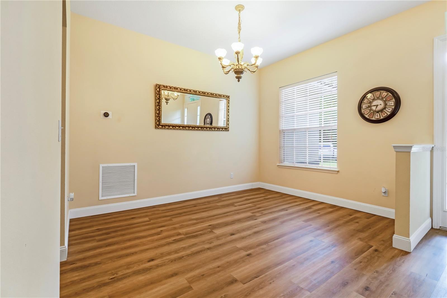
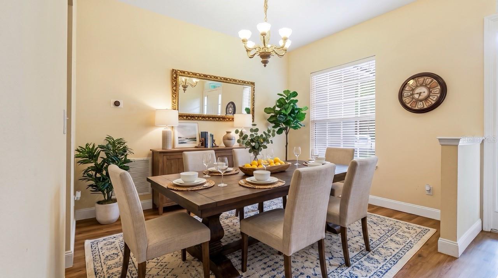
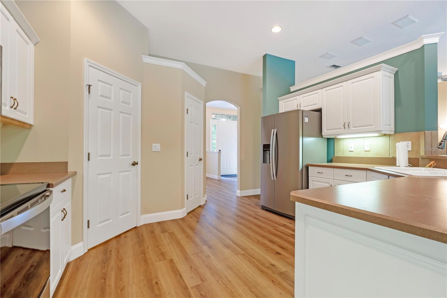
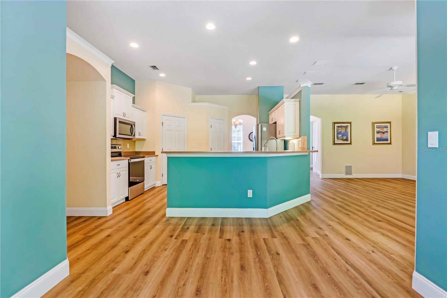
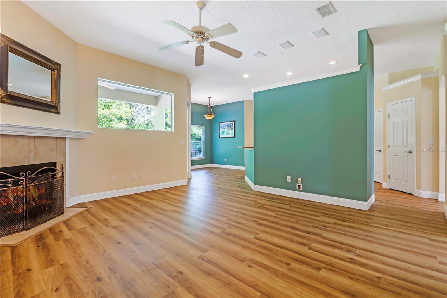
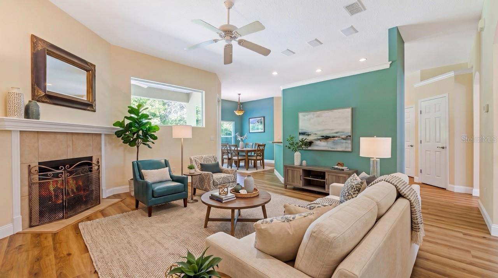
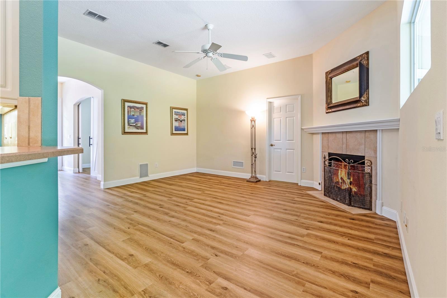
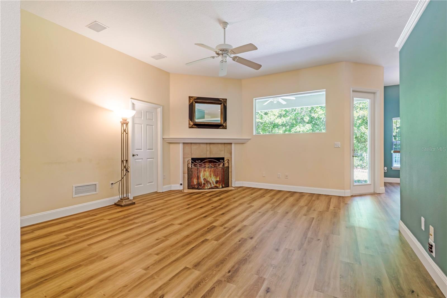
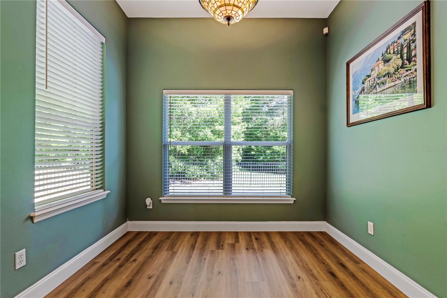
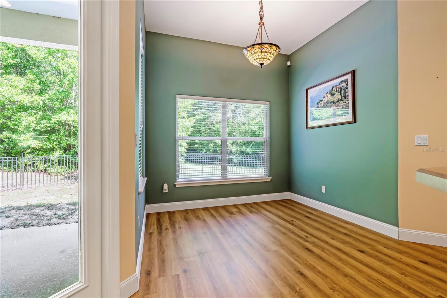
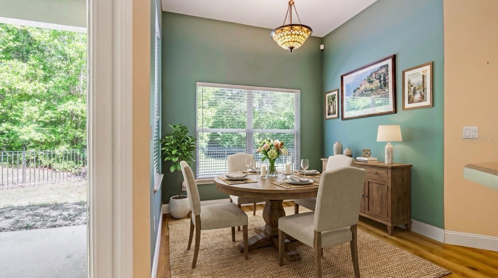
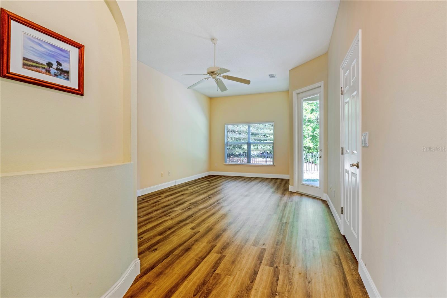
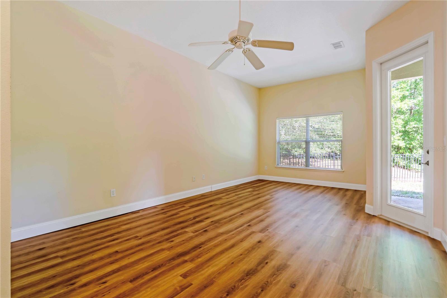
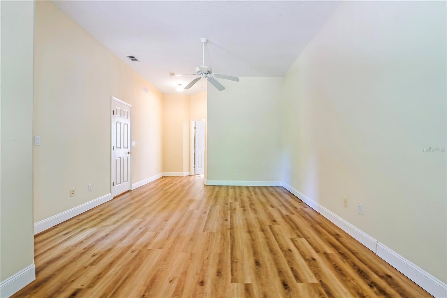
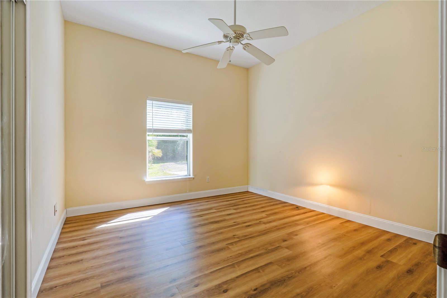
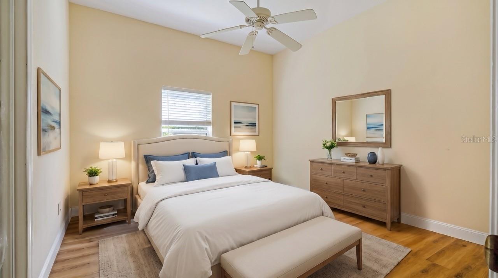
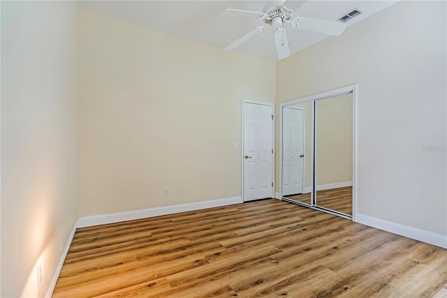
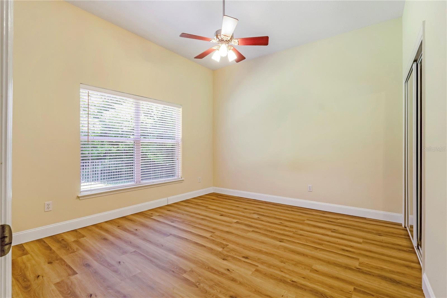
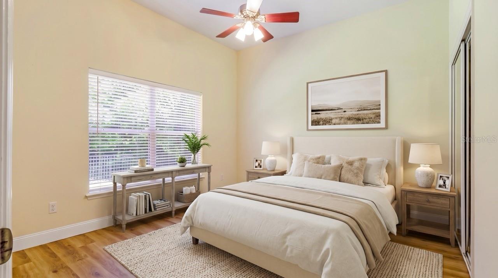
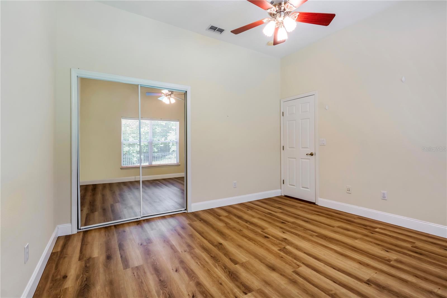
Inside, 2,025 square feet of living space features three bedrooms, two bathrooms, and a flexible bonus room tucked behind a sliding barn door that easily serves as a home office, playroom, hobby space, or media room. High ceilings create an open, airy feel, while new luxury vinyl plank flooring throughout the living areas and bedrooms gives the home a fresh, updated look. Surround sound enhances the main living space, while the wood-burning fireplace creates a warm and inviting focal point for relaxing evenings at home.

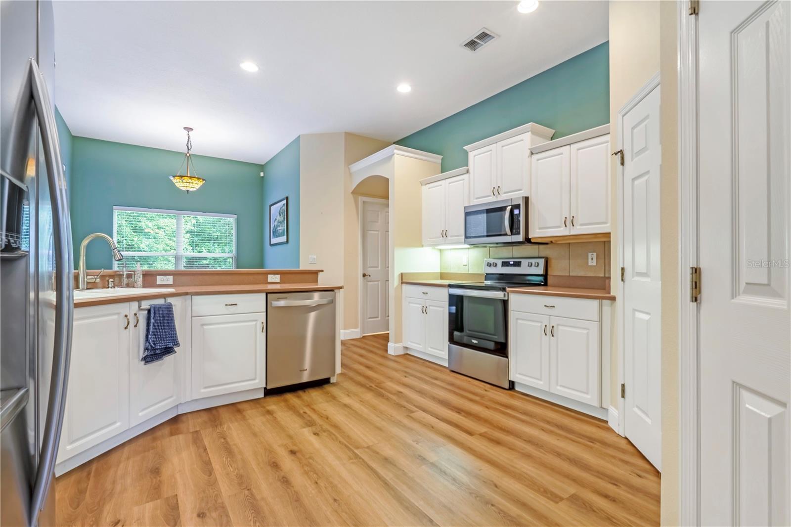
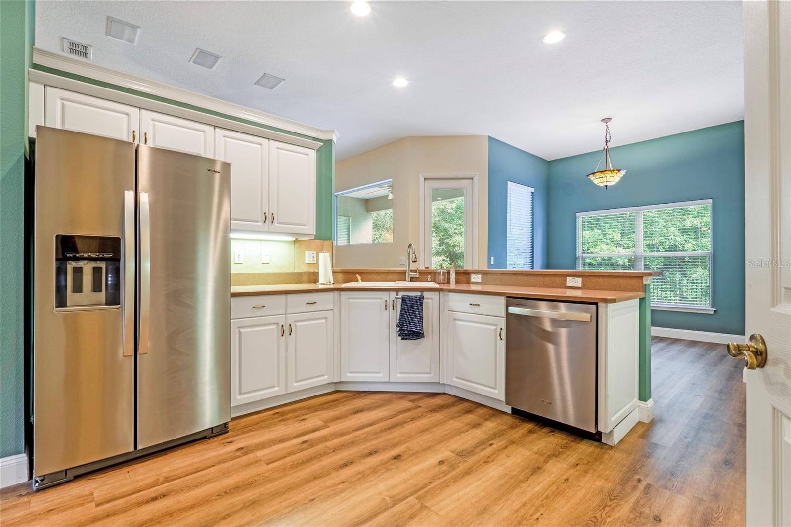
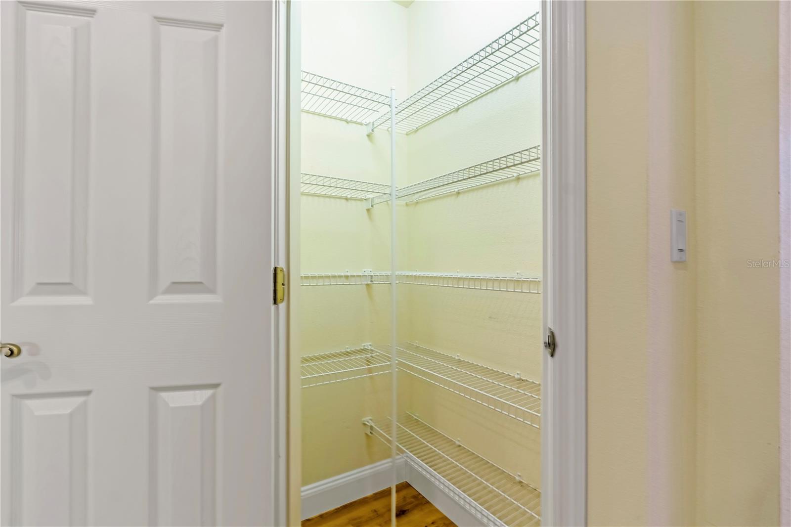
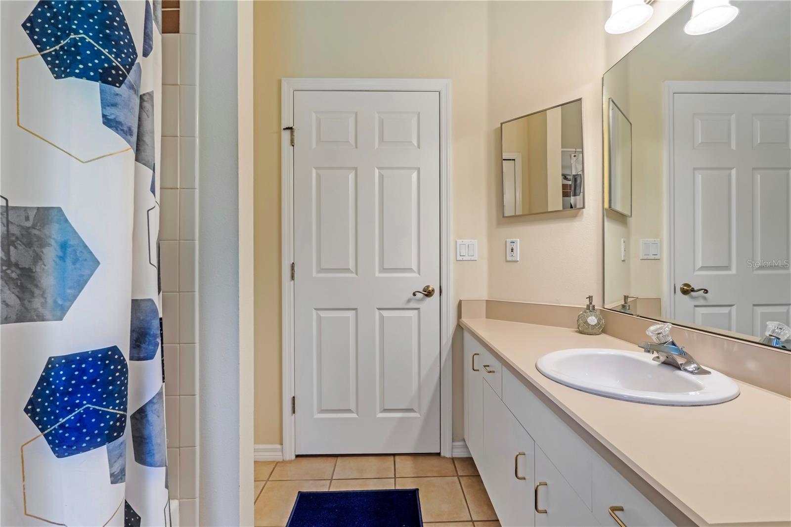
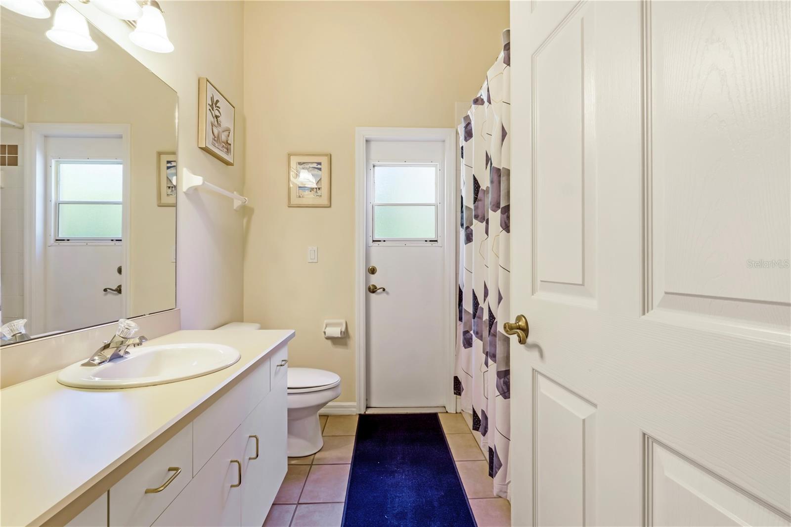
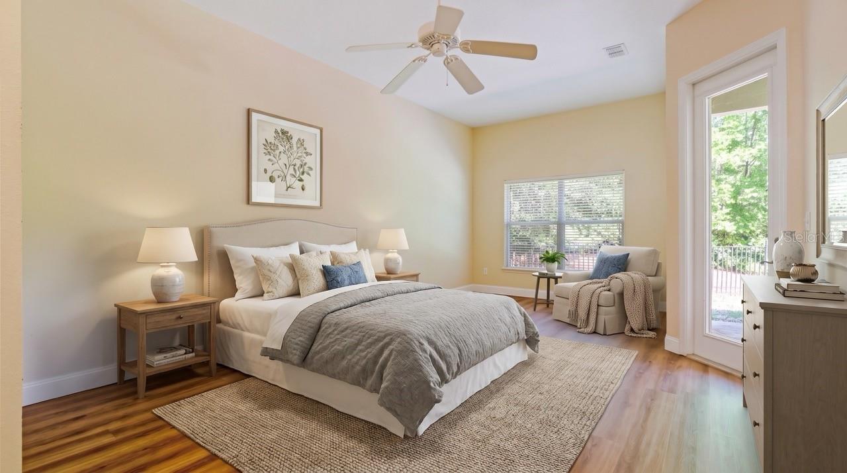
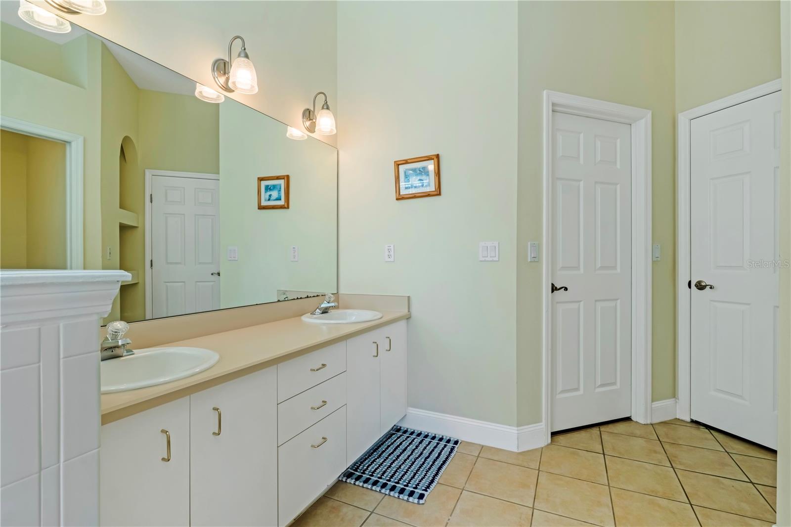
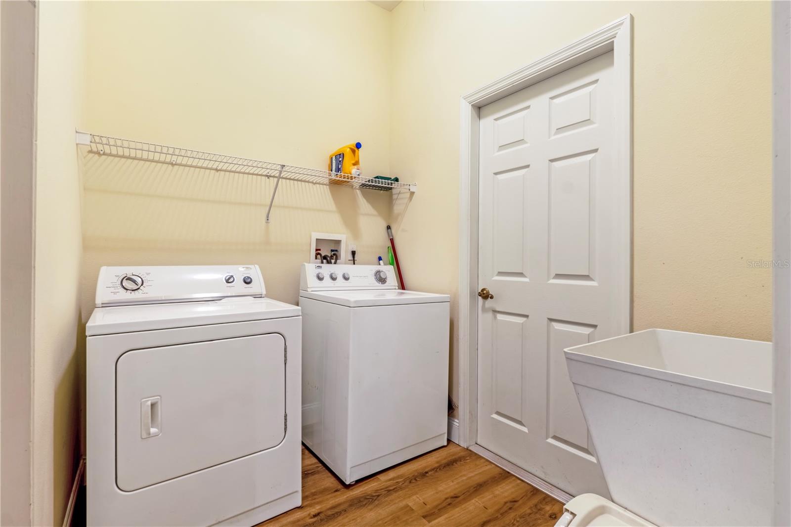
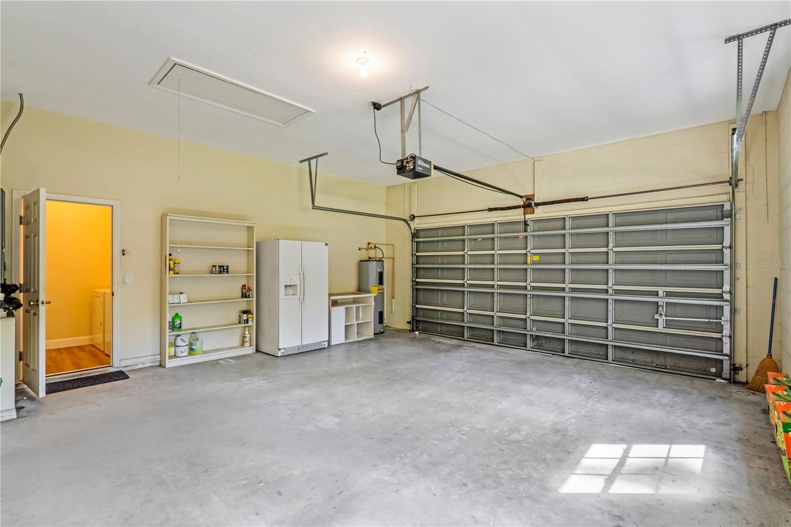
The kitchen has been updated with all new appliances and opens naturally to the living and dining areas, creating a comfortable space for gathering with family or hosting friends. Just beyond the kitchen, the spacious laundry room is thoughtfully designed with a utility sink, washer and dryer that convey with the home, and direct access to the attached two-car garage for added convenience. The primary bedroom serves as a private retreat, complete with its own entrance to the covered back porch where you can enjoy the peaceful surroundings. The adjoining ensuite bathroom includes a large soaking tub, separate walk-in shower, and a generous walk-in closet. A second full bathroom provides exterior access, a practical feature after working outdoors, gardening, or enjoying the expansive property.

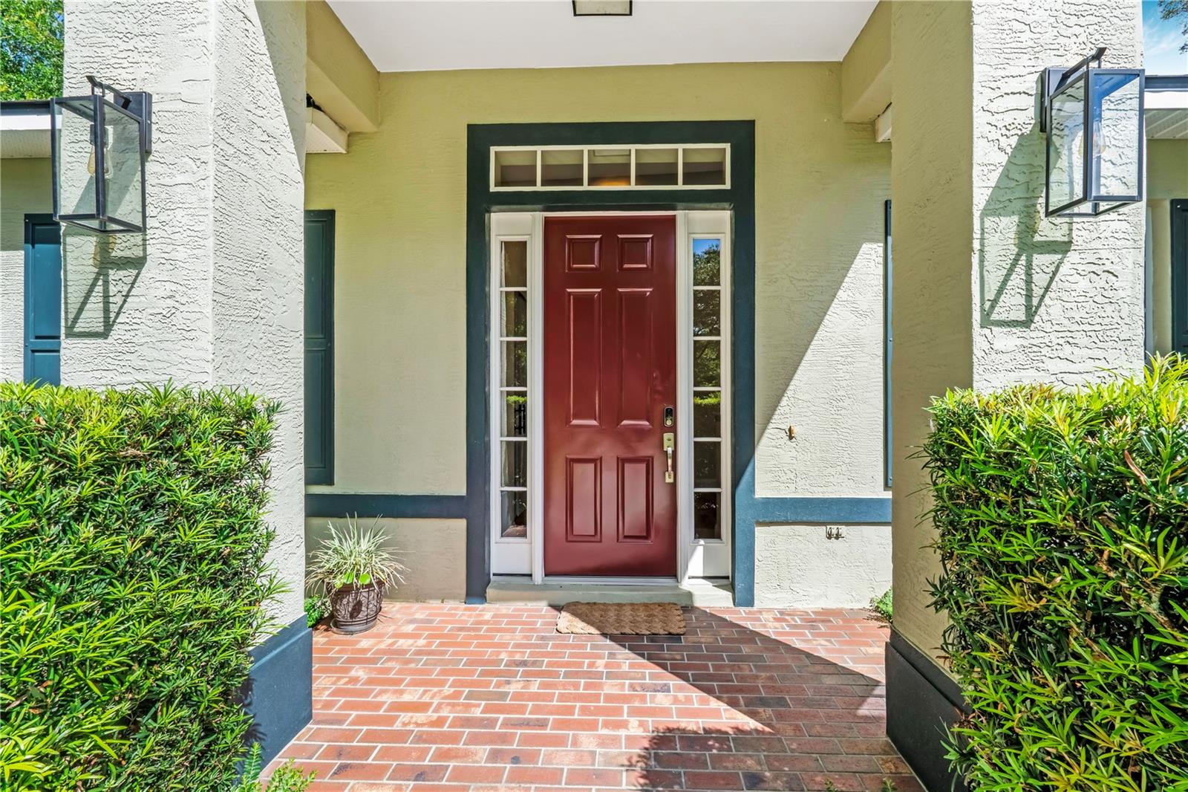
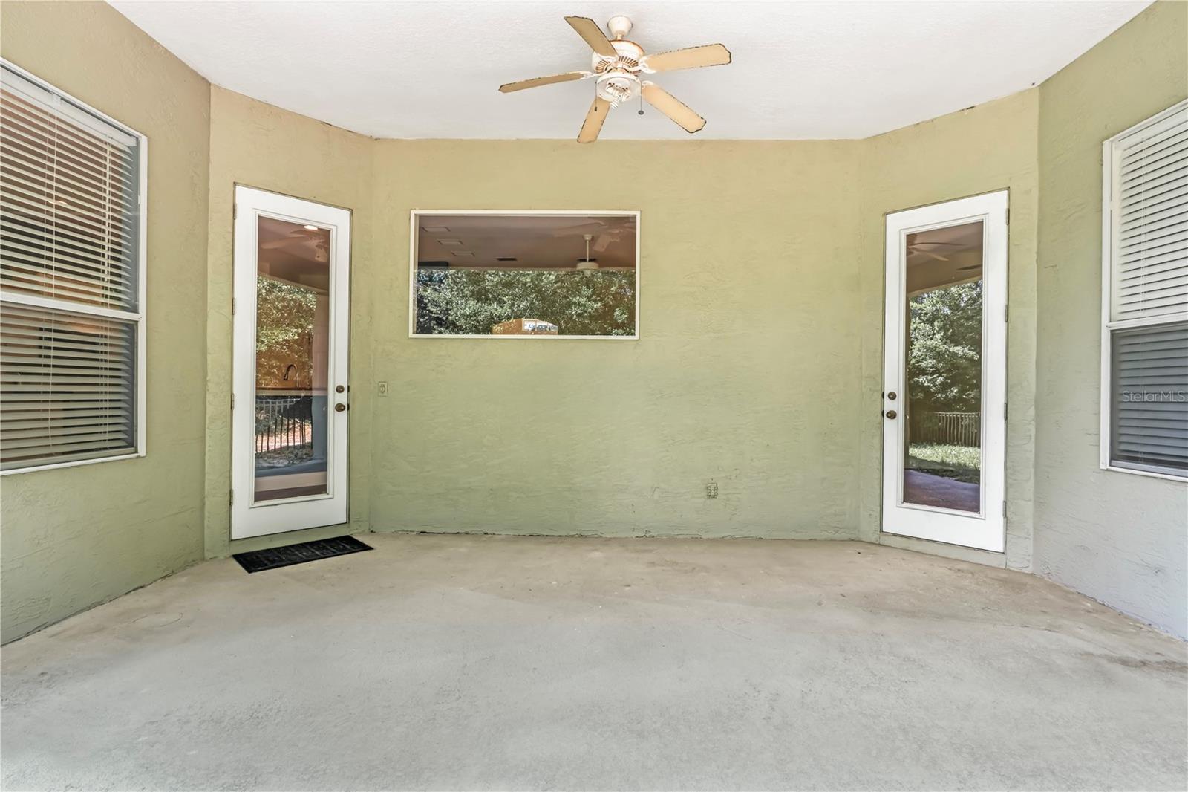
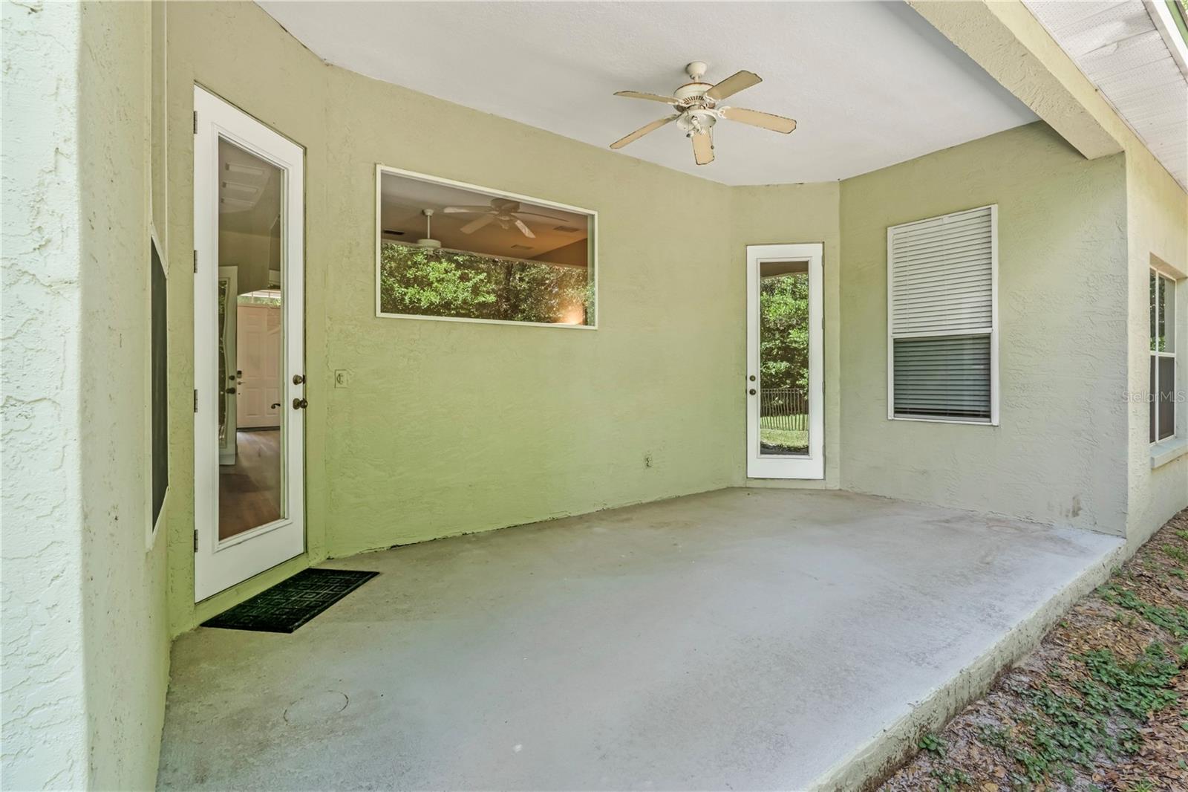
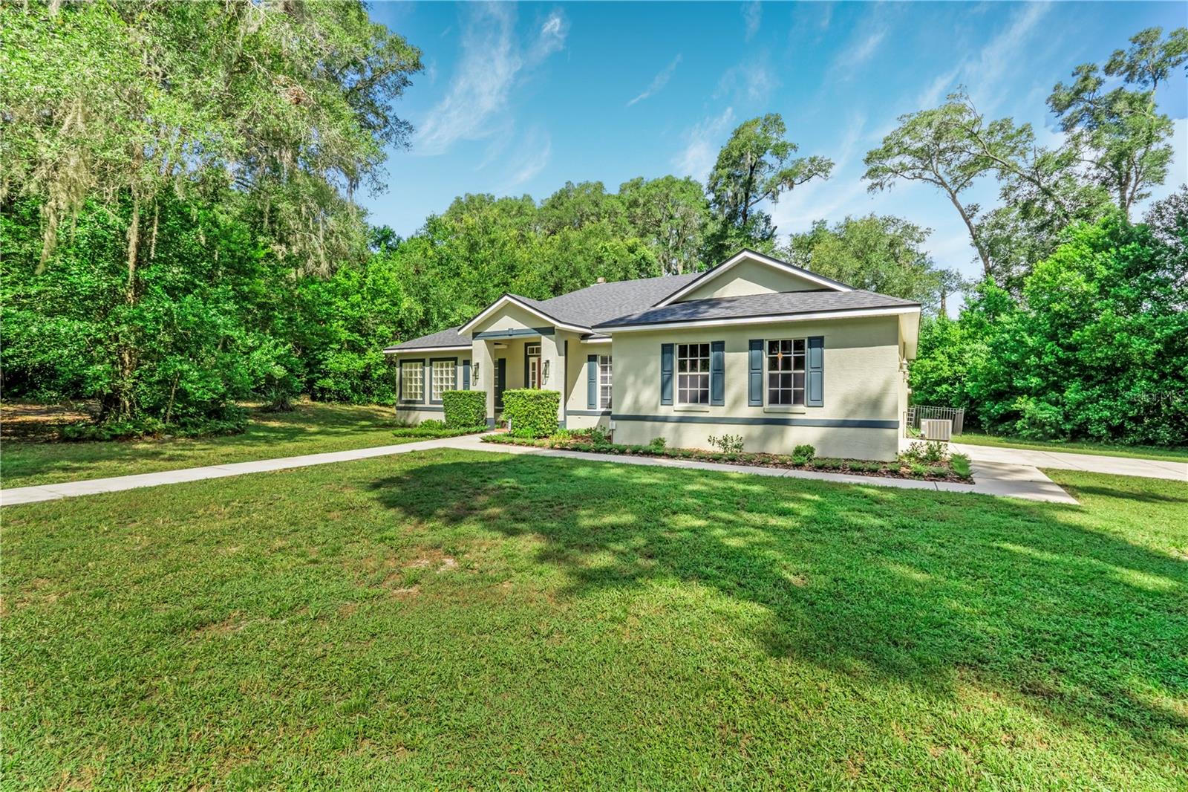
Outside, the improvements continue with a brand-new roof, a newly constructed private driveway, a covered back porch, and exceptional curb appeal. The home sits well off the road, creating a quiet sense of seclusion that's difficult to find. A black wrought iron fenced area provides a secure space for pets, while a designated parking area with asphalt millings and a 50-amp RV hookup offers added convenience for storing and servicing a camper or recreational vehicle. The oversized attic offers impressive storage, and the attached two-car garage adds everyday practicality.

Built with quality and cared for with pride, this property offers the kind of space, privacy, and lasting craftsmanship that makes coming home feel like the best part of the day.

1085 TAYLOR ROAD E

Message successfully sent.

What would you like to know?

What is 3 + 4 ?

I agree to receive email communication and understand I can unsubscribe at any time.

I agree to be contacted by Sell South Florida via call, email, and text for real estate services. To opt out, you can reply 'stop' at any time or reply 'help' for assistance. You can also click the unsubscribe link in the emails. Message and data rates may apply. Message frequency may vary. Privacy Policy

Related Properties

New on site today
Welcome to this move-in ready Laura floorplan in Cresswind DeLand, offering thoughtfully designed living spaces and designer-selected finishes. This home features 3 bedrooms, 3 bathrooms, a flex room, and a 3-car garage, providing comfort and flexibility for everyday living and entertaining. At the heart of the home, the gourmet kitchen showcases GE Profile appliances, including a cooktop, built-in wall oven, microwave, designer wall-mount hood, dishwasher, and French door refrigerator. Finishes include Cambria quartz countertops, two-tone Keelie cabinetry with soft-close drawers, pendant lighting, a designer tile backsplash, and a spacious single-bowl undermount sink. The open-concept layout seamlessly connects the kitchen, dining area, and great room, creating an inviting space for gathering with family and friends. Additional LED lighting enhances the great room, while wood-look laminate flooring extends throughout the main living areas, flex room, owner's suite, and secondary bedrooms for a cohesive design. Privately situated at the rear of the home, the owner's suite offers a relaxing retreat with a deluxe shower, dual vanities with Cambria quartz countertops, tile extending to the ceiling, a handheld shower system, a semi-frameless glass enclosure, and a spacious walk-in closet. Two secondary bedrooms provide comfortable accommodations for guests. One guest bath features a tub/shower combination, while the third bath includes a recessed tiled shower, offering added privacy and convenience. Ideally located 10 minutes from Historic Downtown DeLand, this community offers residents access to exciting dining options, recreation and entertainment. DeLand is known for its charming downtown Main Street, proximity to natural springs, parks, and a thriving local art scene. To learn about all the ways, you can have this home, contact a Cresswind DeLand New Home Guide. Photos of a decorated model home are for reference only. Actual home will differ.
#W7887472

DELAND

1214 CRESSWIND BOULEVARD

3 Beds

3 Baths

2,129 Sq.Ft.

$599,990

MLS#: W7887472
New on site 2 days ago
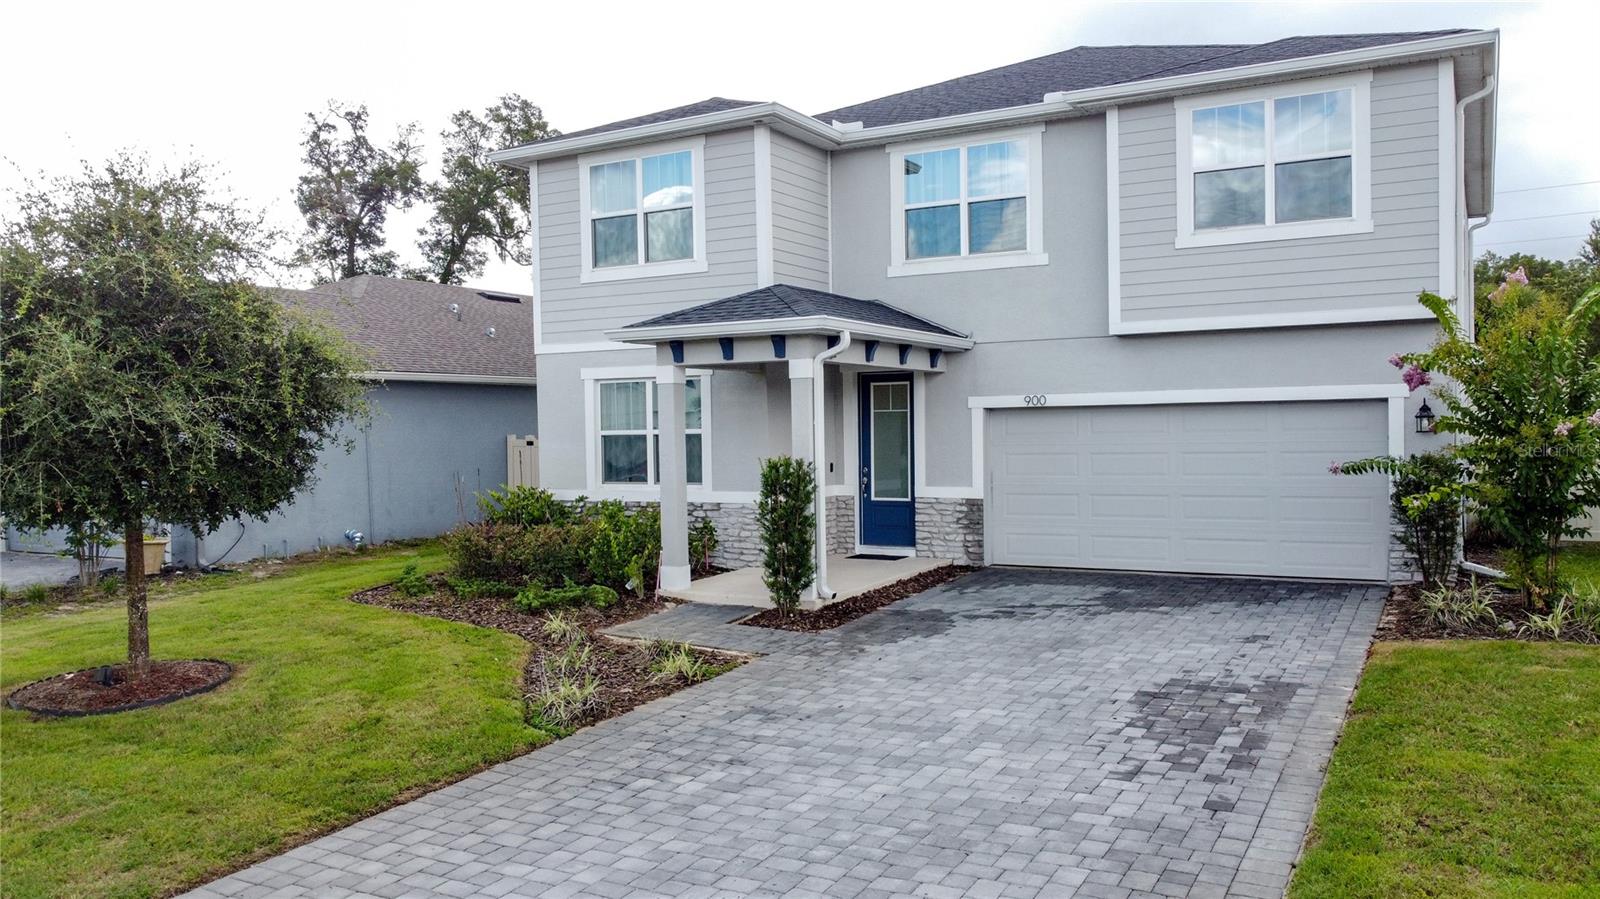
Welcome Home! Fall in love with this stunning, 2023-built "Shenandoah" floorplan by Mattamy Homes, offering 2,582 sq. ft. of thoughtfully designed two-story living. Boasting 5 spacious bedrooms, 3 full bathrooms, and a 2-car garage, this home is perfect for both comfortable everyday living and effortless entertaining.

At the heart of the home, a beautifully flowing kitchen and dining area are seamlessly connected, enhanced by a generous walk-in pantry that ensures exceptional storage. Upstairs, a versatile loft provides the ultimate flexible space—ideal for a game room, home office, or media retreat.

The luxurious owner's suite serves as a private oasis, complete with a massive walk-in closet and dedicated linen storage. Bedrooms 2 and 3 also feature their own impressive walk-in closets, offering unparalleled storage throughout. Don’t miss the opportunity to make this modern, move-in-ready masterpiece your own!
#O6422265

DELAND

900 HONEY PETAL LANE

5 Beds

3 Baths

3,056 Sq.Ft.

$500,000

MLS#: O6422265
New on site 4 days ago
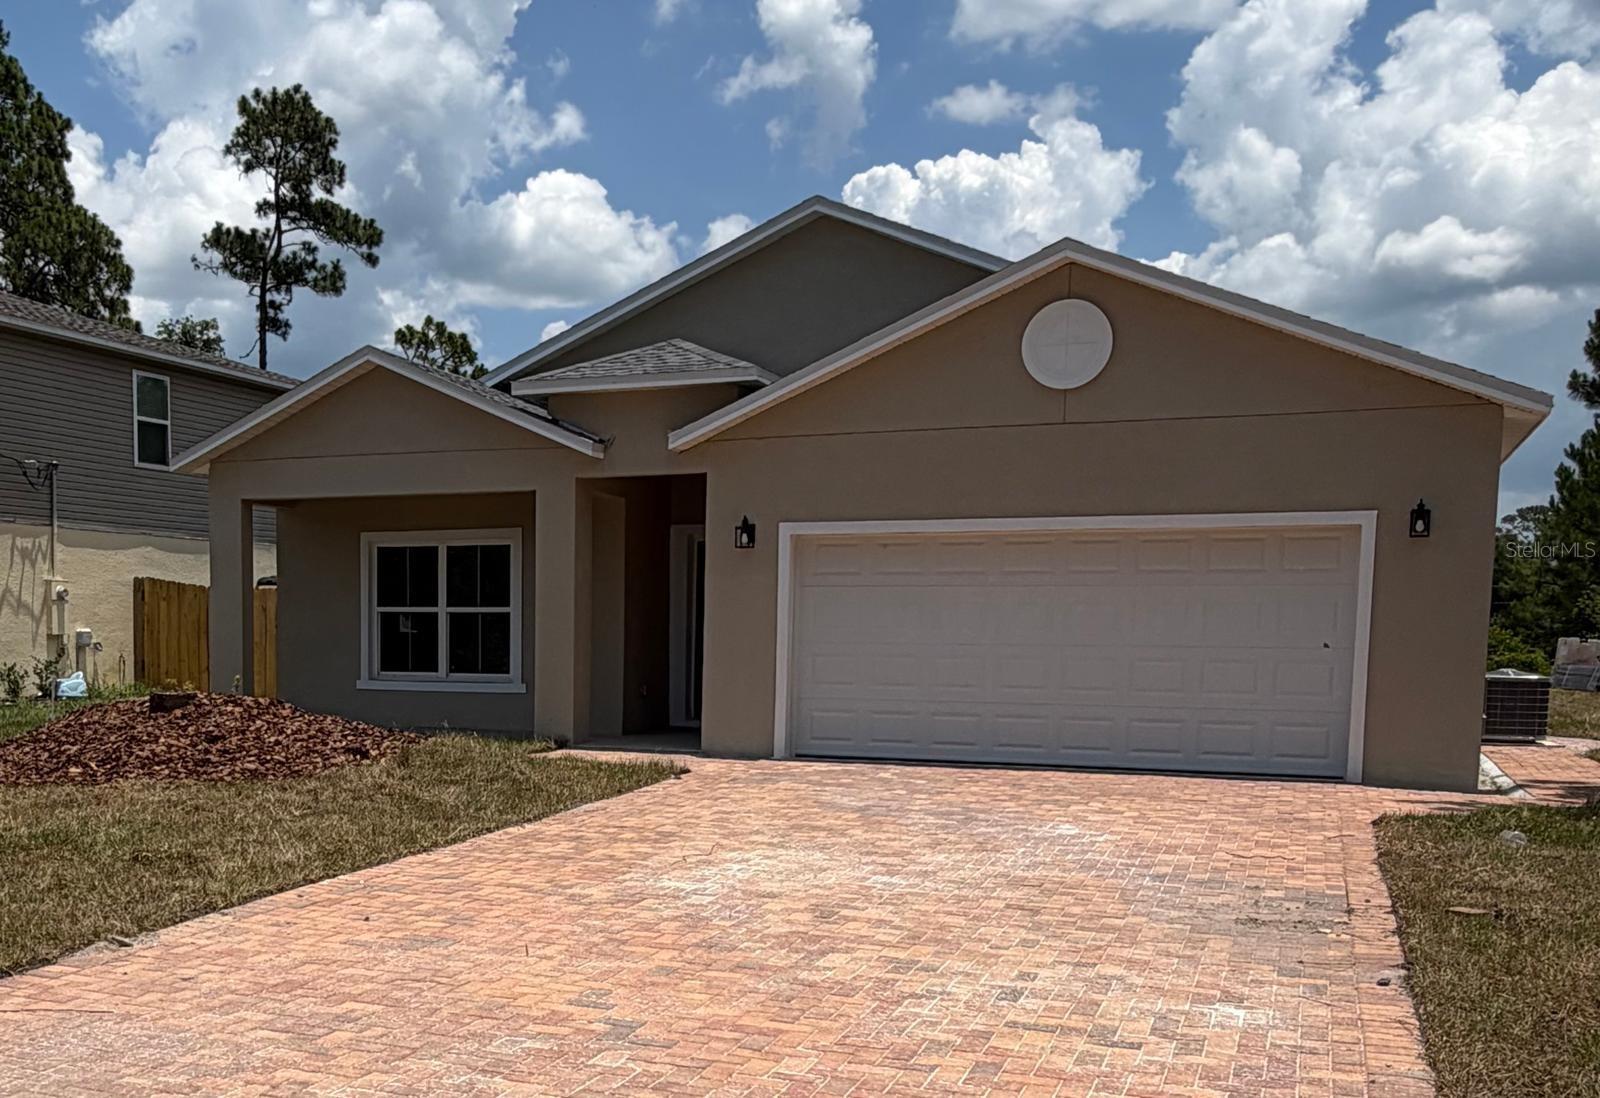
Pre-Construction. To be built. **NEW (under) CONSTRUCTION (estimated completion - 25 July 2026) | NO HOA | MULTI-GEN SUITE | CORNER LOT**

Discover the perfect blend of modern design, flexibility, and privacy in this brand-new 4-bedroom, 3-bath residence featuring a thoughtfully designed **Multi-Gen floor plan** with a **private in-law suite complete with its own separate entrance**, ideal for extended family, guests, multi-generational living, or a private home office.

The main home offers a spacious split-bedroom layout with an open-concept living area, designer finishes, and abundant natural light. The gourmet kitchen is beautifully appointed with upgraded quartz countertops, 42-inch cabinetry, stainless steel appliances, and a large island overlooking the living and dining spaces. Luxury vinyl plank flooring extends throughout the home, creating a seamless blend of durability and style.

Situated on an oversized corner lot with access from both **4th Avenue and Magnolia Avenue**, this property offers exceptional convenience and flexibility. The exterior features an attractive paver driveway, covered front porch, attached 2-car garage, and paved asphalt road frontage.

Enjoy the freedom of **NO HOA** while being tucked away in a peaceful, low-traffic setting just minutes from DeLand Municipal Airport, De Leon Springs, Stetson University, vibrant Downtown DeLand, shopping, dining, parks, and everyday conveniences.

Whether you're looking for a primary residence with space for loved ones, a home with private guest accommodations, or added flexibility for today's lifestyle, this exceptional new construction home delivers outstanding value and endless possibilities. Schedule your private showing today.
#O6422307

DELAND

1214 7TH AVENUE

4 Beds

3 Baths

2,000 Sq.Ft.

$535,000

MLS#: O6422307
New on site 4 days ago
Private Mother-in-Law Suite | Half-Acre Lot | No HOA | Country Club Corners
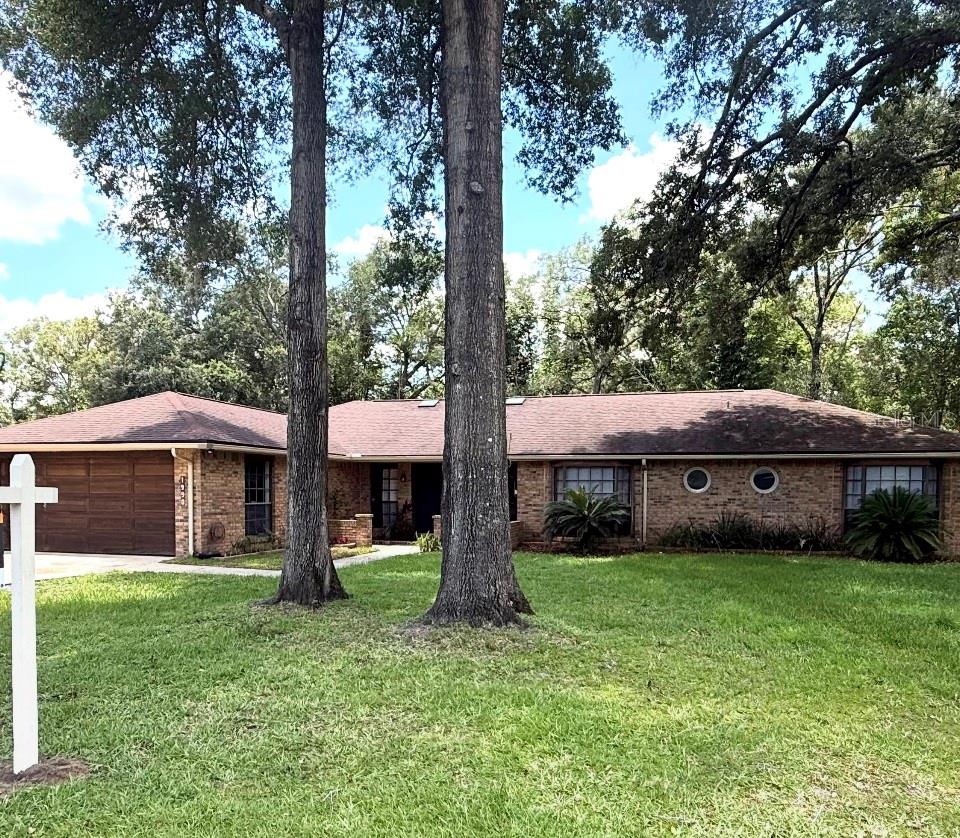
Welcome to your private slice of Florida living in Country Club Corners, one of DeLand's most sought-after neighborhoods. Set on a spacious half-acre lot with no HOA, this 4-bedroom, 3-bath home offers 2,460 square feet of bright, open living space — with a rare bonus that sets it apart from anything else on the market.
The standout feature: a beautifully built, one-bedroom mother-in-law suite (2023). Whether you need multi-generational living, a private guest retreat, or rental income, this newly constructed apartment delivers flexibility and value that's genuinely hard to find in DeLand.
The main home blends solid construction with thoughtful updates, including a renovated kitchen, flooring, and bathrooms (2008), a fully remodeled primary bath (2024), a newer roof (2016), and a screened-in pool (2016) — perfect for relaxing or hosting year-round, Florida style. Outside, paver patios and mature landscaping frame ample entertaining space, while the expansive lot leaves plenty of room to garden, spread out, or store your toys.
All of this just one mile from Publix and everyday shopping, with the charm and convenience of DeLand close at hand.
Move-in ready, income potential, and room to breathe — schedule your private showing
#V4950033

DELAND

1990 LARCHMONT DRIVE

4 Beds

3 Baths

2,389 Sq.Ft.

$599,900

MLS#: V4950033
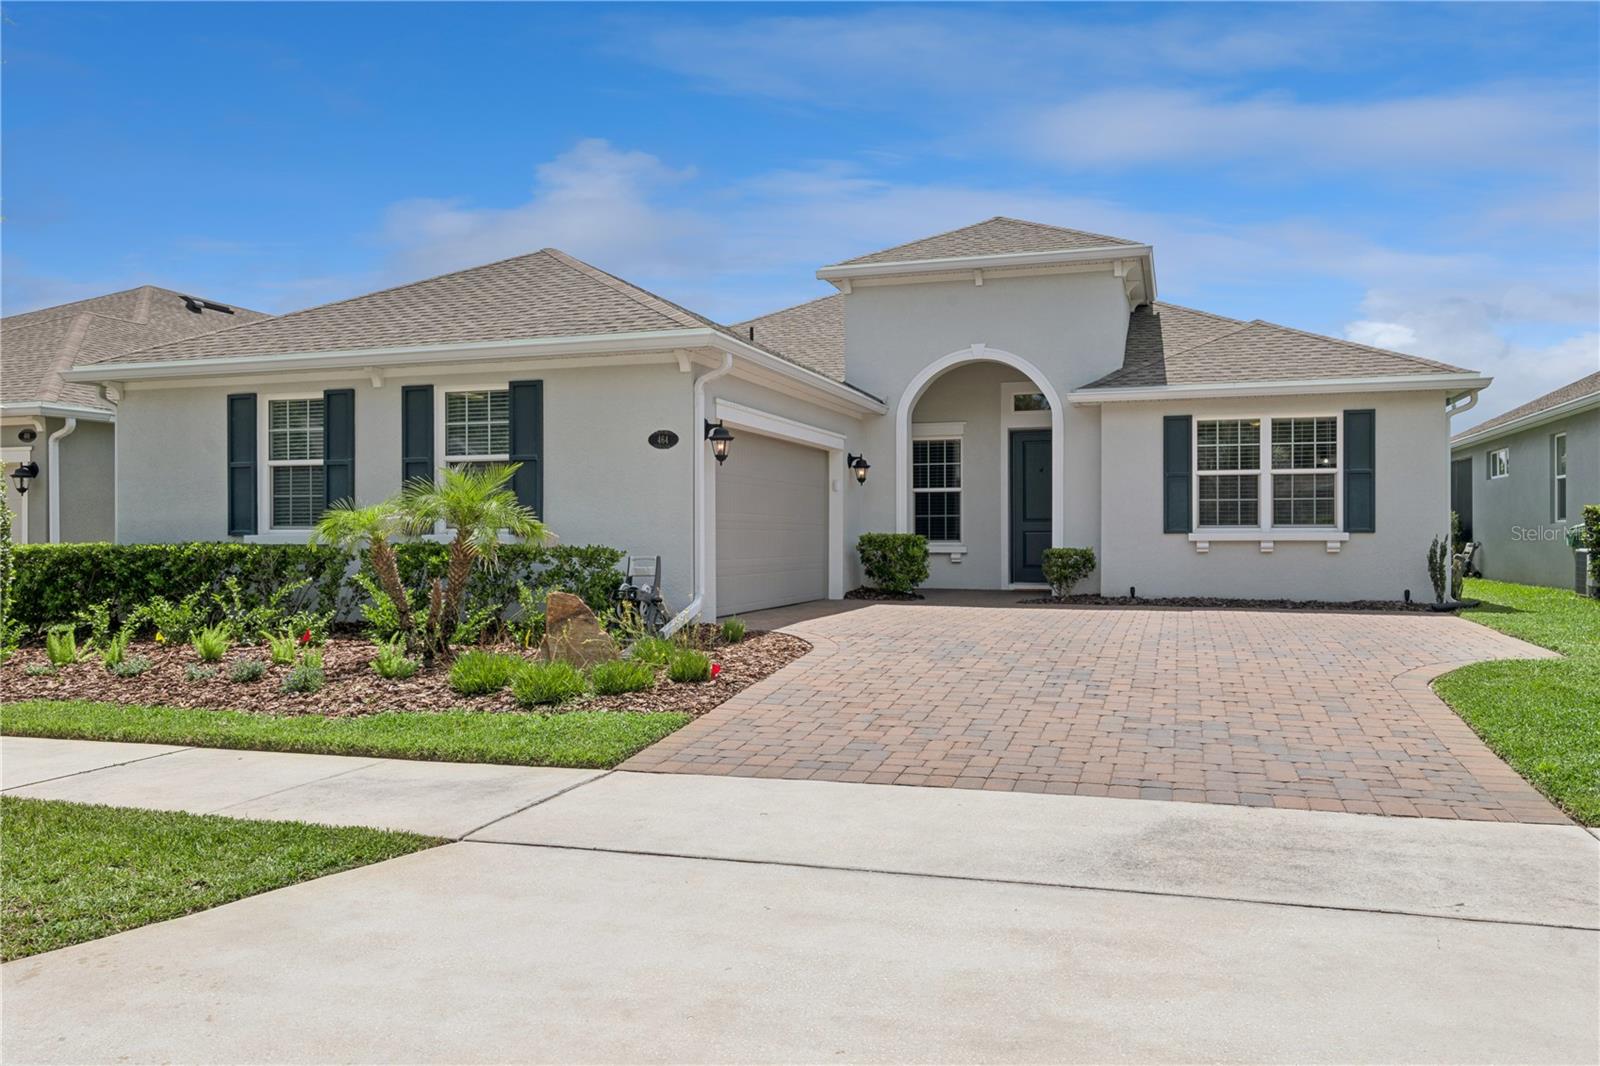
Welcome to your private Florida oasis, designed for the ultimate indoor-outdoor living experience with premium lot, NO rear neighbors! Located in the highly sought-after Victoria Hills community of DeLand, this stunning home features a seamless open floor plan highlighted by premium upgraded finishes that bring modern elegance to every room. Large glass doors effortlessly connect the light-filled indoor spaces to a spectacular backyard setup, boasting a pristine in-ground pool fully enclosed within a massive, modern screened lanai. Whether you are hosting a lively gathering or unwinding under the comfortable covered lanai space, this outdoor area offers the perfect blend of sunshine and shade for effortless, resort-style entertaining. Living in Victoria Hills means embracing an exceptional lifestyle. This premier, master-planned golf community features a championship 18-hole course, rolling hills, scenic walking trails, and parks. Residents enjoy access to fantastic amenities, including a resort-style pool, fitness centers, tennis and pickleball courts, and the popular neighborhood clubhouse and grille. It provides a peaceful, golf-cart-friendly retreat that is still incredibly convenient to excellent shopping, medical facilities, and the vibrant, award-winning shops and dining of historic downtown DeLand
#O6421904

DELAND

464 WEDGEWORTH LANE

3 Beds

3 Baths

2,560 Sq.Ft.

$575,000

MLS#: O6421904
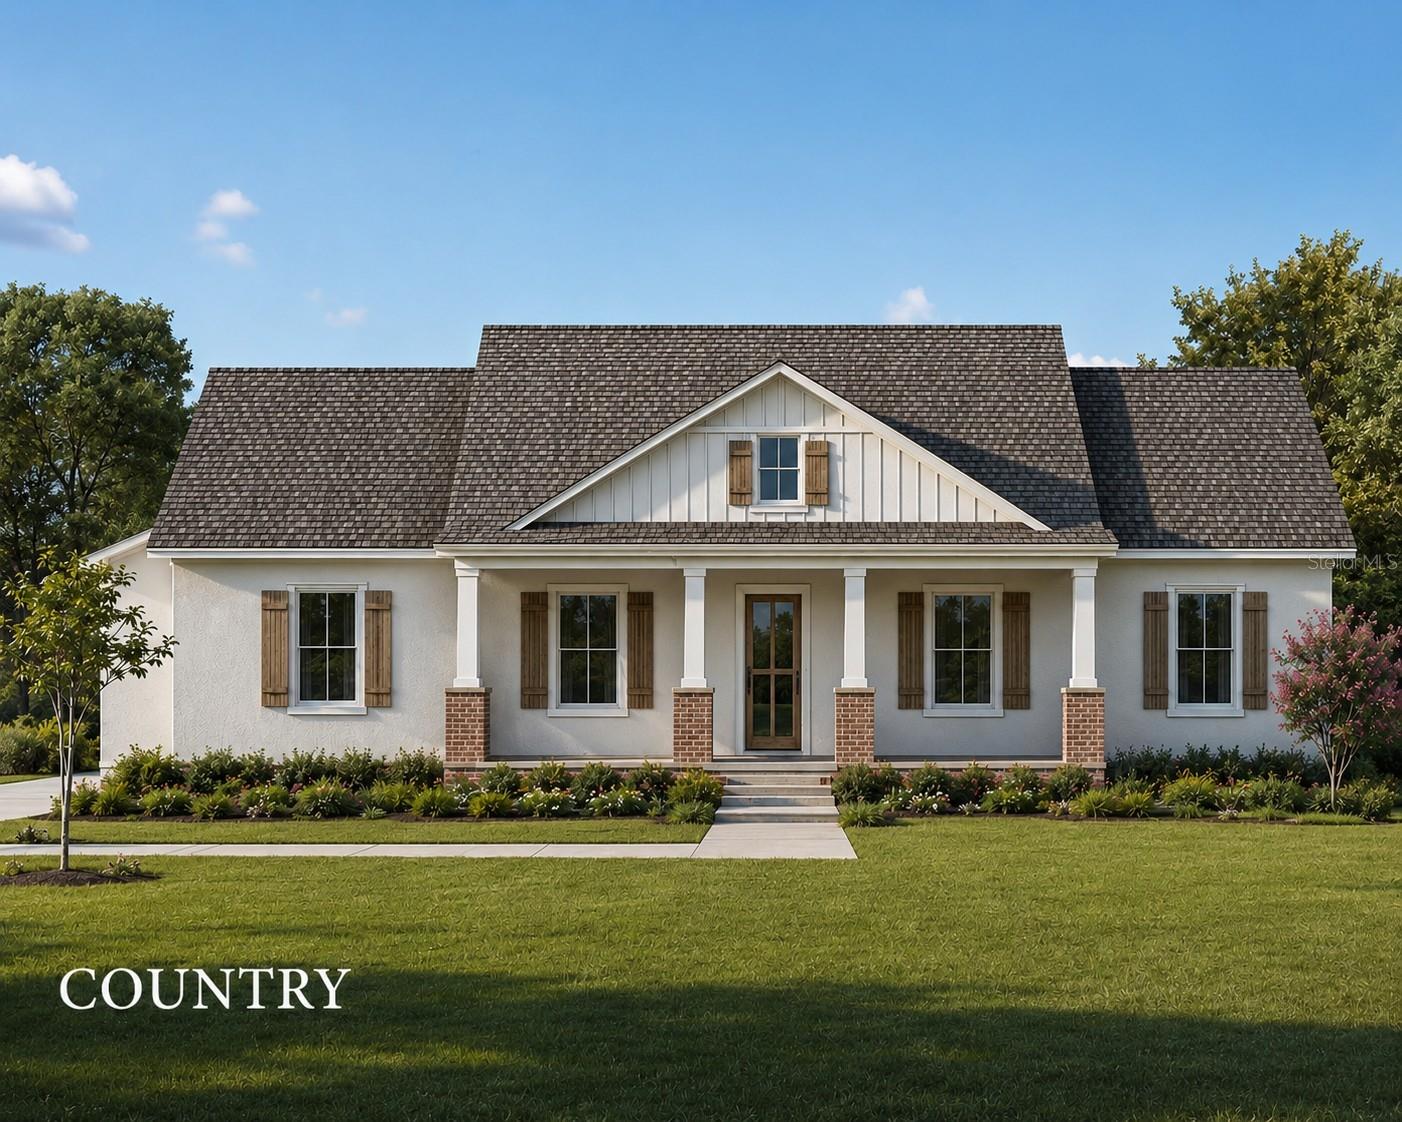
Pre-Construction. To be built. Welcome to Heebner Acres, Gallery Homes of DeLand's newest community, featuring 29 exclusive one-acre homesites nestled in the peaceful Glenwood area of DeLand. Enjoy the beauty of nature, gentle breezes, and the tranquility of country living while remaining just minutes from everything you need. Introducing the Magnolia II Country, a thoughtfully designed 2,528-square-foot home offering 4 bedrooms, 2.5 bathrooms, and a desirable split-bedroom floor plan. A versatile flex room provides endless possibilities as a home office, formal dining room, or additional living space, designed to fit YOUR lifestyle. With a modern flare to the popular farmhouse style, the Magnolia II features a large front porch ideal for a welcoming space to relax and enjoy your coffee or greet your neighbors. Enter through an 8ft front door to the foyer that leads to open kitchen with a large island overlooking the spacious family room. Love to cook? This home will have a Chef's kitchen with GE profile 36" electric cooktop with stainless steel rangehood, built in wall oven/microwave combo and stainless steel dishwasher. 42" upper cabinets, Quartz countertops and a walk in pantry bring it all together. The large great room has oversized sliding doors leading out to the extended covered patio that will lookout onto your serene backyard. The master bedroom has double walk in closets and the bathroom features a free standing tub with a separate shower as well as split vanities. AND There is still time to make your cabinet, tile and flooring selections! Builder warranty included. Conveniently located just 10 minutes from Downtown Deland and Stetson University. Close to shopping, dining, medical facilities and more, yet you will feel far from the hustle and bustle. Schedule your tour today and don't miss out on the spectacular opportunity to build your dream home.*PLEASE NOTE: IMAGES SHOWN ARE ARTIST RENDERINGS AND PHOTOS OF A PREVIOUSLY BUILT SIMILAR MODEL AND ARE NOT OF THE HOME TO BE BUILT AT 1704 Magnolia Bluff Circle, DeLand, FL. Contact list agent today to schedule your private appointment and tour of Heebner Acres.
#O6420807

DELAND

1704 MAGNOLIA BLUFF CIR

4 Beds

2 Baths

2,528 Sq.Ft.

$684,070

MLS#: O6420807
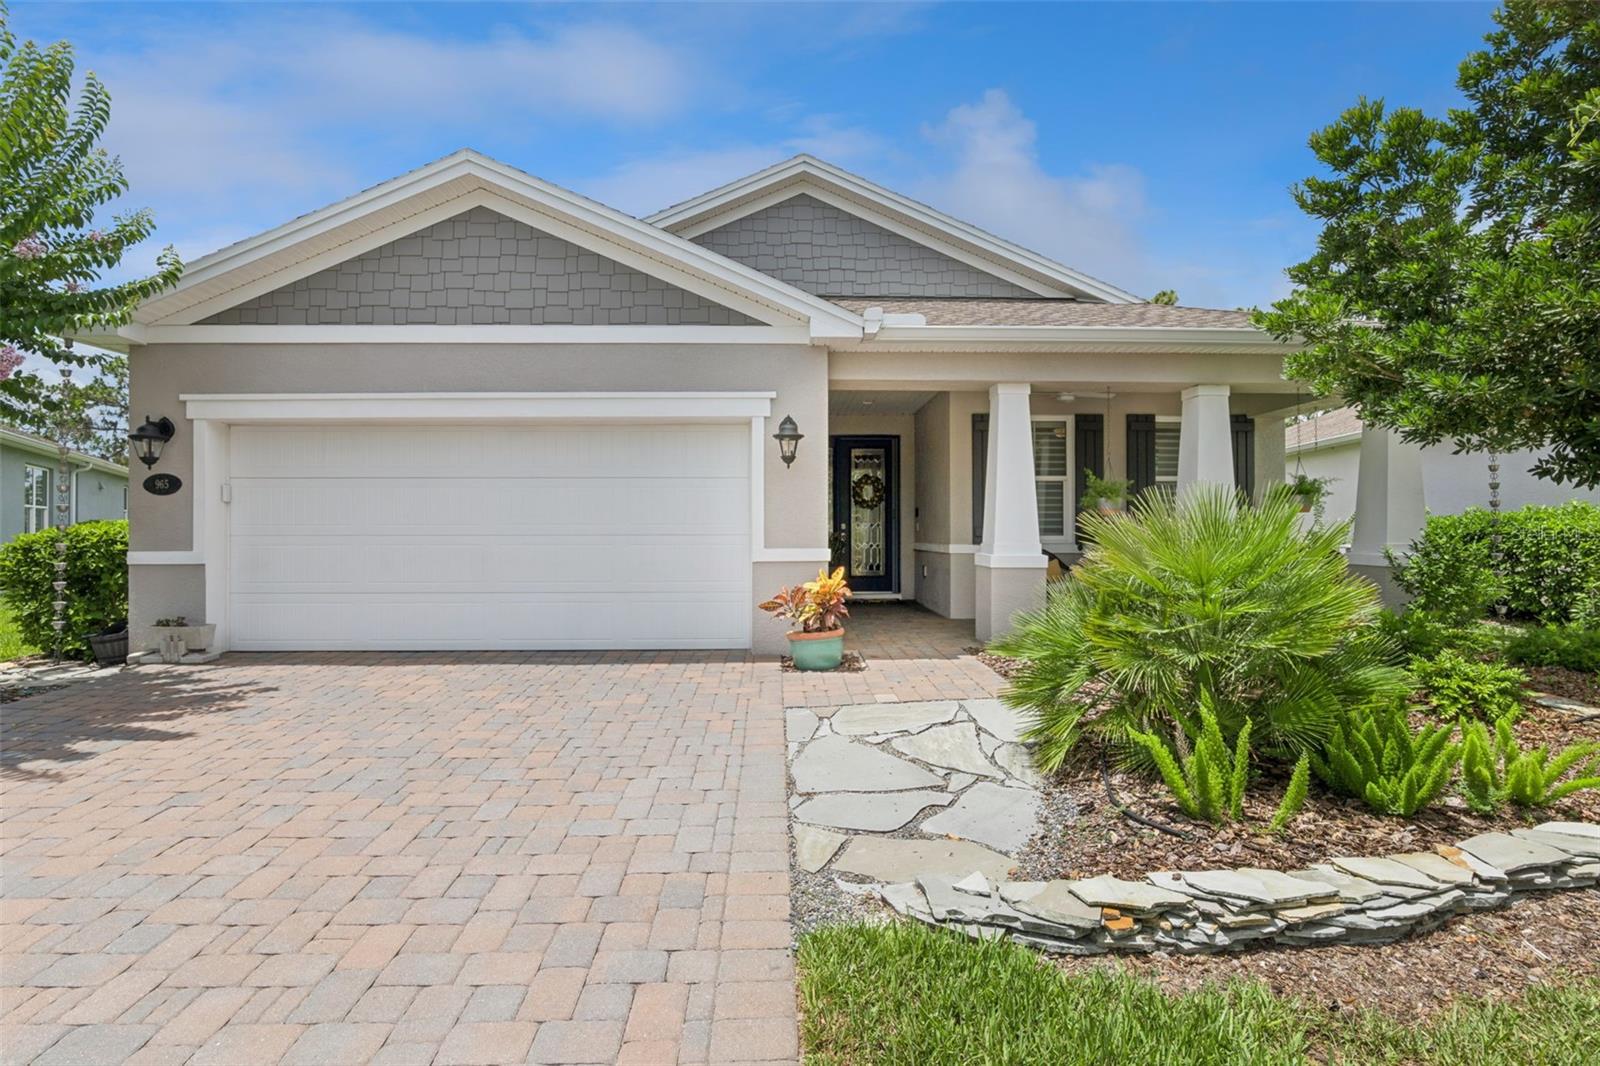
Stunning, Light & Bright Kolter Lily with a front porch & a 40’ x 22’ brick paver screened lanai on a pie-shaped homesite providing total privacy overlooking a conservation area within the 55+ Victoria Gardens neighborhood. Homeowner selected many upgrades to enhance its functionality! Personalized features include impact resistant windows/doors, 24’9” air- conditioned garage, whole home water softener, central vacuum system, custom closet organizer for primary bedroom & built-in storage cabinets, laundry tub & folding table in the utility room. This 2 Bedroom 2 Bath plus Den floorplan has a GREAT ROOM layout. The gourmet kitchen is a chef’s dream that offers 42” wood cabinets w/ crown molding, under & above cabinet lighting, Pull-out drawers, Quartz countertops, large breakfast island w/ pendant lighting above, single basin kitchen sink, convection double wall oven/microwave, 4-burner natural gas cooktop, range hood, tile backsplash, wine refrigerator, walk-in pantry & GE Profile stainless-steel appliances. Porcelain tile flooring flows throughout the entire home. Interior details include crown molding, 5” baseboards, leaded glass front entry door & sliding screen, recessed lighting & remote-controlled shades throughout majority of the home. The 14’ x 17’ primary bedroom offers a tray ceiling, ceiling fan, crown molding & a fantastic conservation area view. En suite bathroom provides raised height separate Quartz countertop vanities, glass enclosed walk-in shower w/ bench seat & a 13’6” x 5’6” walk-in closet. Second bedroom offers a ceiling fan & Shangri-la blinds for privacy. The 12’6” x 11’6” Den offers the flexibility to be a game room or office space. Homeowner will enjoy having their morning coffee or late afternoon beverage on the 40’ x 22’ screen enclosed covered lanai w/ recessed lighting, wall mounted TV & 2 ceiling fans. The 19’ x 24’9” garage provides additional space for larger vehicles, 2 ceiling mounted storage racks & a mini split for air conditioning. All appliances stay with the home. Victoria Garden residents have access to their own social Private Clubhouse. HOA fee includes lawn care, Spectrum HFC TV & internet and reclaimed water for yard irrigation and access to all community amenities. Community is within 1 mile of I-4 that offers great access to the east coast beaches, Orlando (40 minutes) and 3 International airports within 1 hour.
#O6420163

DELAND

965 AVERY MEADOWS WAY

2 Beds

2 Baths

1,932 Sq.Ft.

$485,000

MLS#: O6420163
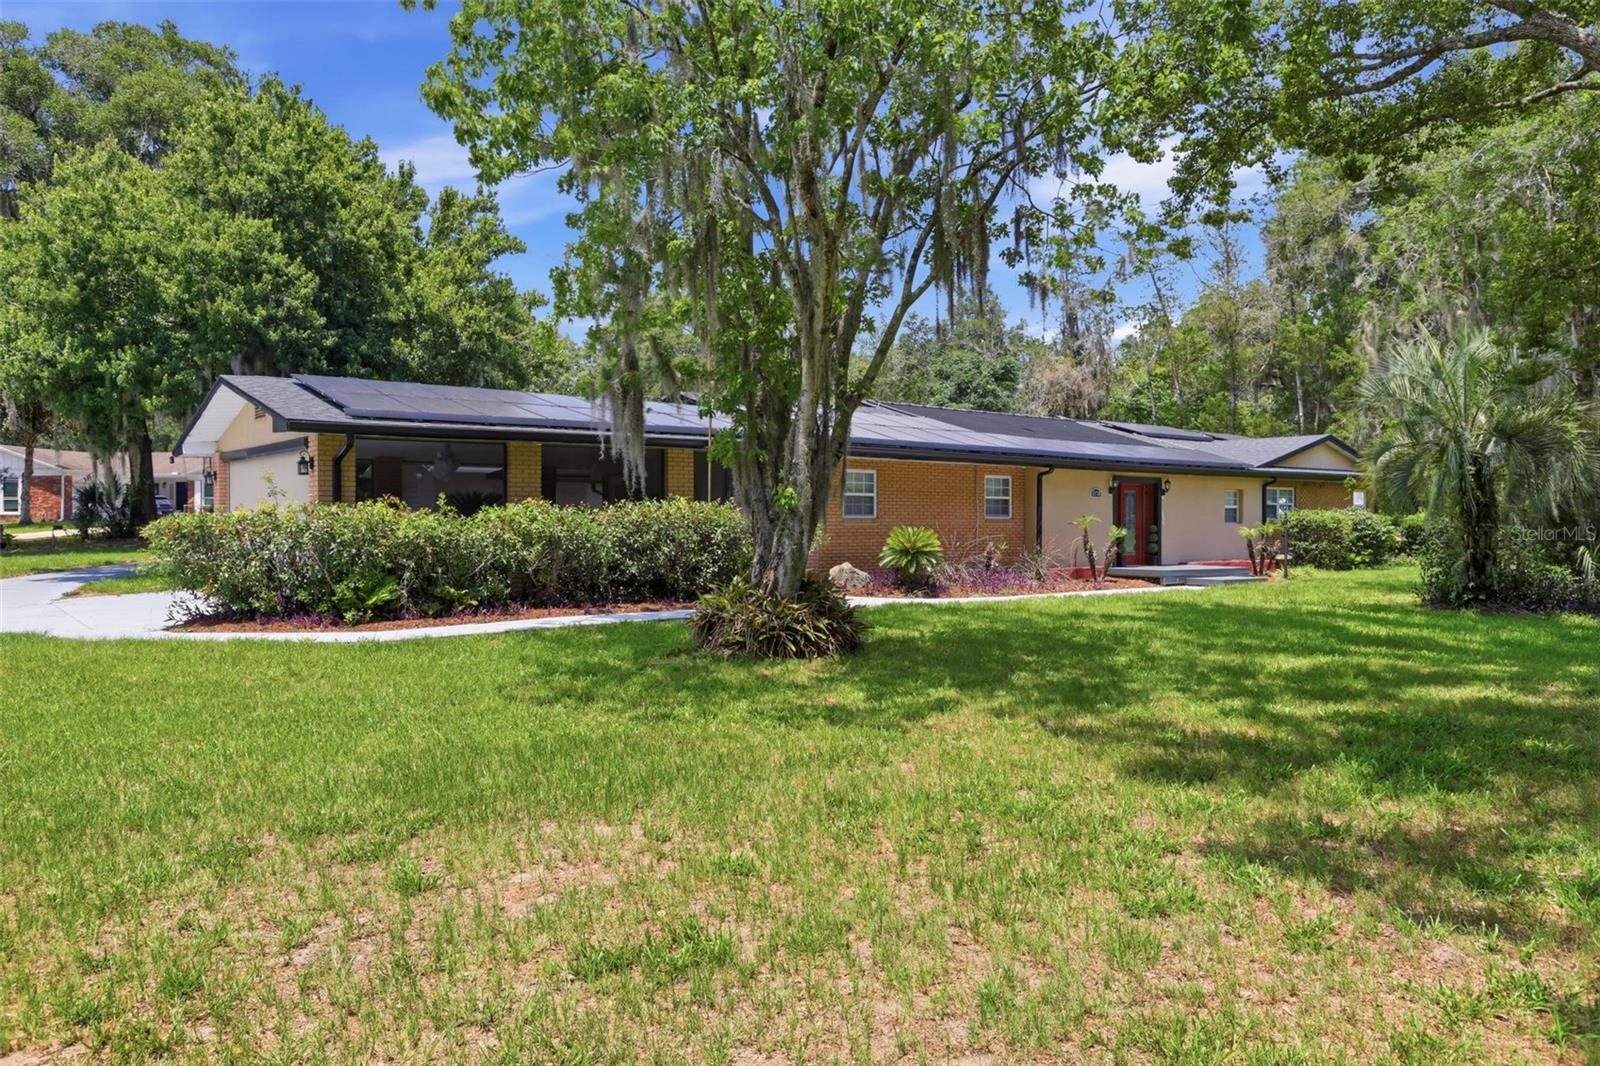
Charming Glenwood Pool Home! Well-maintained 5BR/3BA block home with just under 3,000 sq ft in a peaceful DeLand neighborhood with top-rated schools. Open floor plan features a spacious kitchen with granite countertops, island, and separate dining area. Bonus room/office space perfect for remote work, a playroom, or additional living area, Florida room, and indoor laundry/mudroom for flexible living space. Enjoy a private backyard oasis with saltwater pool, fenced patio, covered awning, fire pit, and pool storage. Detached garage/workshop plus 2-car screened-in garage provide extra functionality. Situated on an oversized corner lot just minutes from downtown DeLand, shopping, dining, and major roads. Recent upgrades include new flooring, newer roof, updated vanities and ceiling fans, tankless water heater, exterior generator plug, solar pool heating system, and FULLY OWNED SOLAR PANELS for energy efficiency. Call to schedule your showing today!*All info to be verified by buyer*
#V4949882

DELAND

1570 GLENWOOD ROAD

5 Beds

3 Baths

2,892 Sq.Ft.

$569,000

MLS#: V4949882
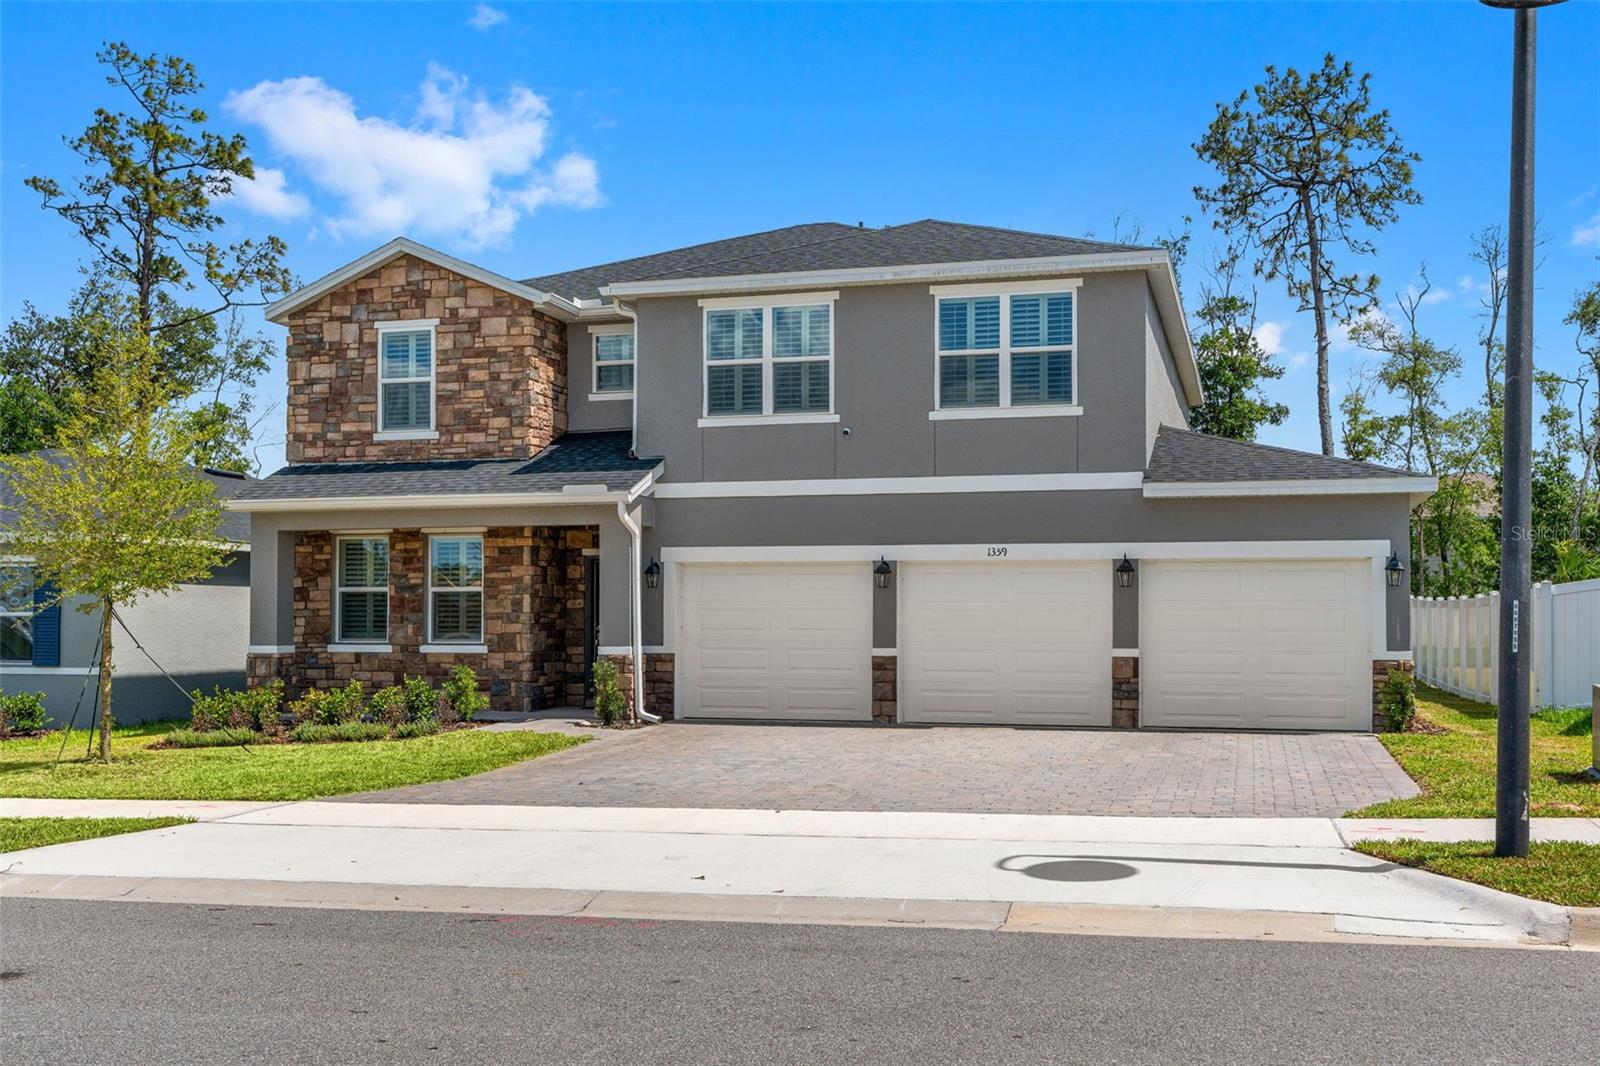
Move right in and start enjoying everything this beautifully appointed 5-bedroom, 4-bath home has to offer. Being sold fully furnished, this spacious residence is thoughtfully equipped with quality furniture, office furnishings, entertainment systems, and new appliances, creating a truly turnkey opportunity for its next owner. Designed for comfortable everyday living, the home features durable laminate flooring throughout with no carpet, plantation-style interior shutters, and flexible living spaces ideal for families, guests, remote work, or multigenerational living. Modern conveniences include fiber-optic internet with a 2.5Gbps WiFi 7 router, ADT monitoring, Google security cameras with Nest doorbell, and smart sprinkler controls for easy maintenance. Conveniently located near Stetson University, area attractions, and Florida's east coast beaches, this move-in-ready home offers the rare combination of space, comfort, technology, and convenience--all ready for you from day one.
#O6414746

DELAND

1359 WOODLINE DRIVE

5 Beds

4 Baths

2,892 Sq.Ft.

$499,999

MLS#: O6414746

 - property

Send a message

Message successfully sent.

Your message

What is 3 + 4 ?

Reason for contacting?

I agree to receive email communication and understand I can unsubscribe at any time.

I agree to be contacted by Sell South Florida via call, email, and text for real estate services. To opt out, you can reply 'stop' at any time or reply 'help' for assistance. You can also click the unsubscribe link in the emails. Message and data rates may apply. Message frequency may vary. Privacy Policy

Sign Out

Virtual Assistant

Would you like to take the next step with this property? We can help you schedule a showing or virtual tour, or send you more details.

Yes, I would like more information.

Thank You for Your Reply, One of Our Agents will contact you as soon as possible

No, maybe later.

Thank you, you can always contact me via email, phone number or through the contact form.

Realhub AI

Lucy - Your AI-Powered Realtor

Update Your Temporary Password

Personalize your search

Enter your email and we'll notify you immediately when new listings match what you're looking for.

or enter email address

Already have an account ? Login here

Continue your home search

I agree to receive communications and understand I can unsubscribe at any time.

I agree to be contacted by Sell South Florida via call, email, and text for real estate services. To opt out, you can reply 'stop' at any time or reply 'help' for assistance. You can also click the unsubscribe link in the emails. Message and data rates may apply. Message frequency may vary. Privacy Policy

Already have an account ? Login here

We use cookies

We use cookies primarily for analytics to enhance your experience. By accepting, you agree to our use of these cookies. You can manage your preferences or learn more about our cookies policy.