Features & Amenities

Interior

  • Total Bedrooms

    4

  • Bathrooms

    2

  • Cooling YN

    YES

  • Cooling

    Central Air

  • Fireplace YN

    NO

  • Heating YN

    YES

  • Heating

    Central

  • Pet friendly

    Cats OK, Dogs OK

Exterior

  • Garage

    Yes

  • Garage spaces

    2

  • Construction Materials

    Block

  • Parking

    Attached

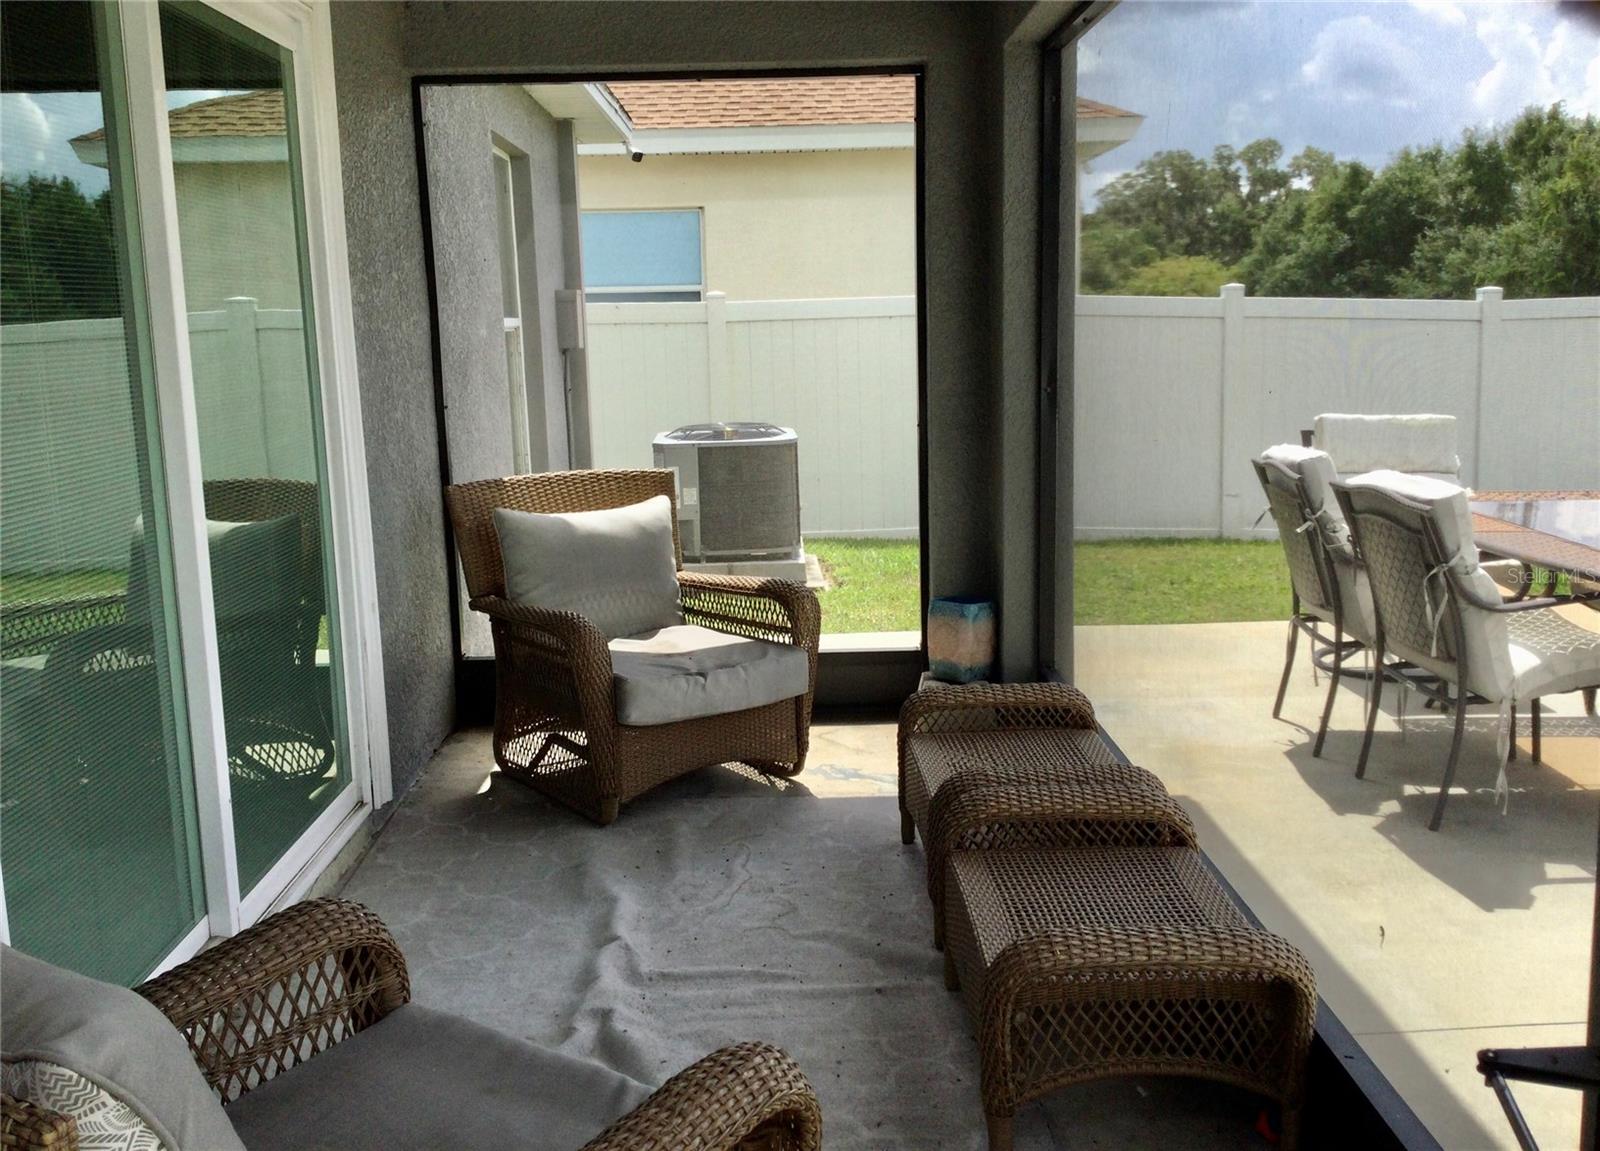
  • Patio and Porch Features

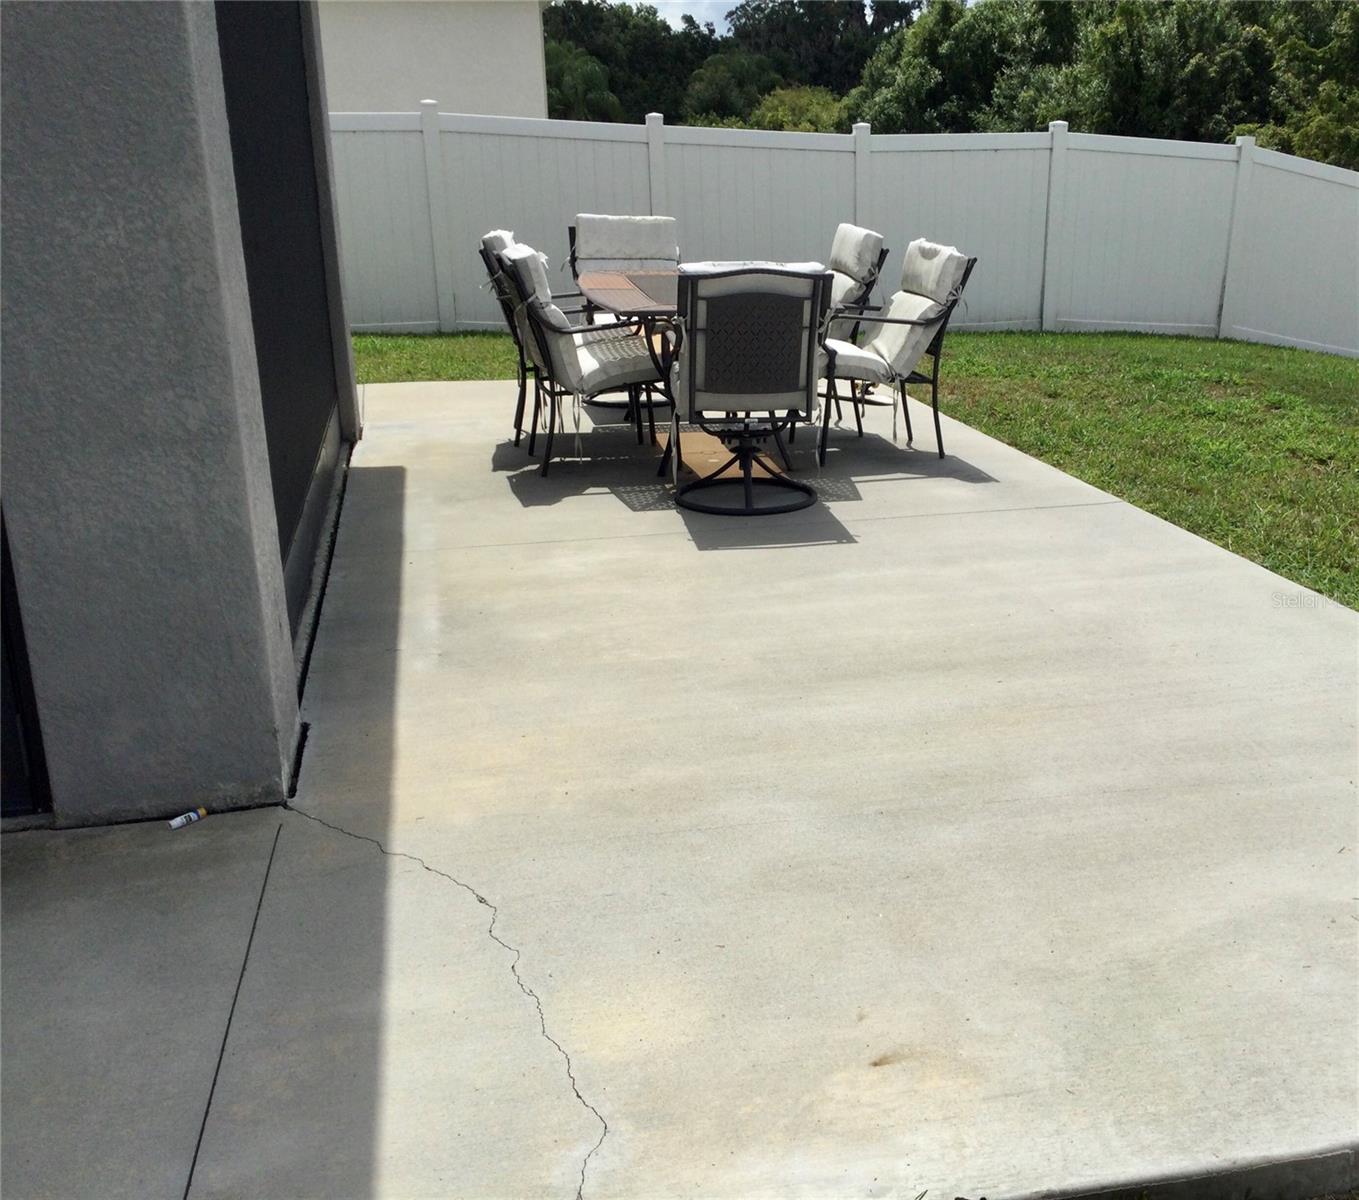
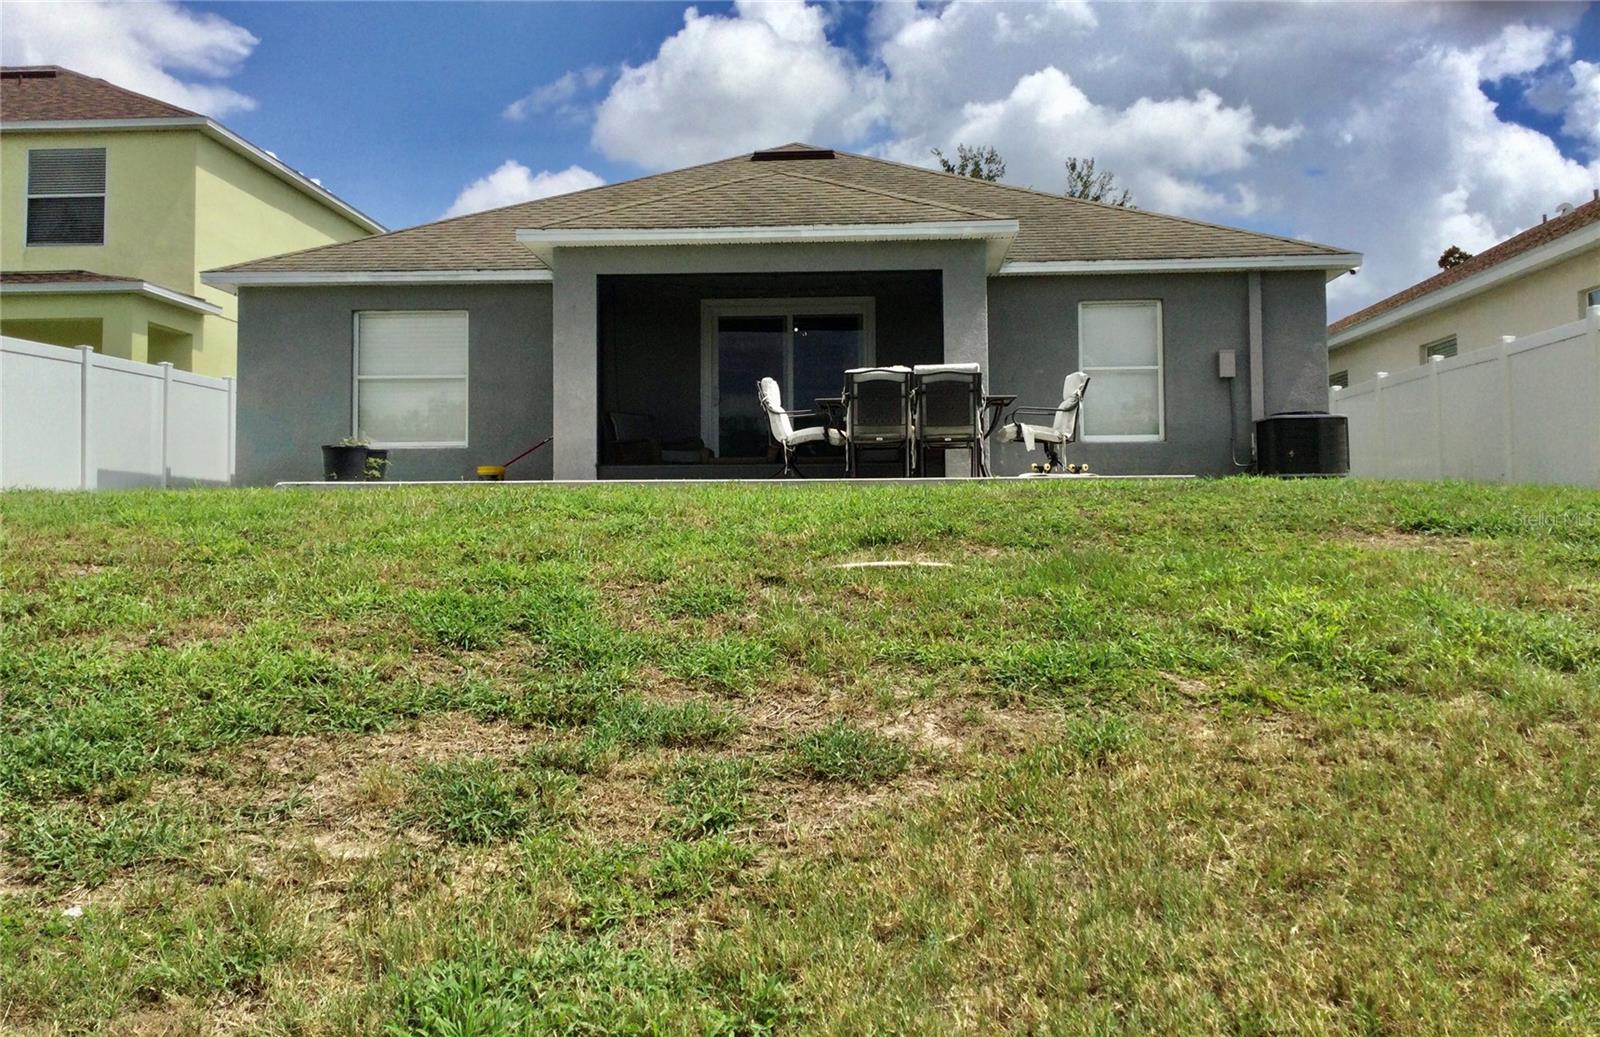
    Enclosed, Porch, Rear Porch, Screened

  • Pool

    No

  • Waterfront YN

    NO

Area & Lot

  • Lot Features

    Paved

  • Lot Size(acres)

    0.17

  • Lot Size(square feet)

    7253.0

  • Property Type

    Residential

  • Property Sub Type

    Single Family Residence

Price

  • Sales Price

    $320,000

  • Tax Amount

    $5,458

  • Sq. Footage

    1, 564

  • Price/SqFt

    $204

HOA

  • Association

    YES

  • Association Fee

    $66.67

  • Association Fee Frequency

    Monthly

  • Association Fee Includes

    N/A

  • Total Monthly Fees

    $66.67

School District

  • Elementary School

    Summerfield Crossing Elementary

  • Middle School

    Eisenhower-HB

  • High School

    East Bay-HB

Property Features

  • New Construction

    NO

  • Foundation Details

    Slab

  • Ownership

    Fee Simple

  • Senior Community YN

    NO

  • Sewer

    Public Sewer

  • Tax Lot

    12

  • Water Source

    Public

Schedule a Showing

Showing scheduled successfully.

<
>
IN PERSON
VIA CHAT

What is 3 + 4 ?


Change time

Mortgage calculator

Estimate your monthly mortgage payment, including the principal and interest, property taxes, and HOA. Adjust the values to generate a more accurate rate.

Your payment

Principal and Interest:

$

Property taxes:

$

HOA fees:

$

Total loan payment:

$

Total interest amount:

$

Location

County

Hillsborough

Elementary School

Summerfield Crossing Elementary

Middle School

Eisenhower-HB

High School

East Bay-HB

Listing Courtesy of Carol Pressley , CHARLES RUTENBERG REALTY INC

RealHub Information is provided exclusively for consumers' personal, non-commercial use, and it may not be used for any purpose other than to identify prospective properties consumers may be interested in purchasing. All information deemed reliable but not guaranteed and should be independently verified. All properties are subject to prior sale, change or withdrawal. RealHub website owner shall not be responsible for any typographical errors, misinformation, misprints and shall be held totally harmless.

Agent Ashley Baillio

FOUNDER

Ashley Baillio

Call Ashley today to schedule a private showing.


* Listings on this website come from the FMLS IDX Compilation and may be held by brokerage firms other than the owner of this website. The listing brokerage is identified in any listing details. Information is deemed reliable but is not guaranteed. If you believe any FMLS listing contains material that infringes your copyrighted work please click here to review our DMCA policy and learn how to submit a takedown request.© 2024 FMLS.
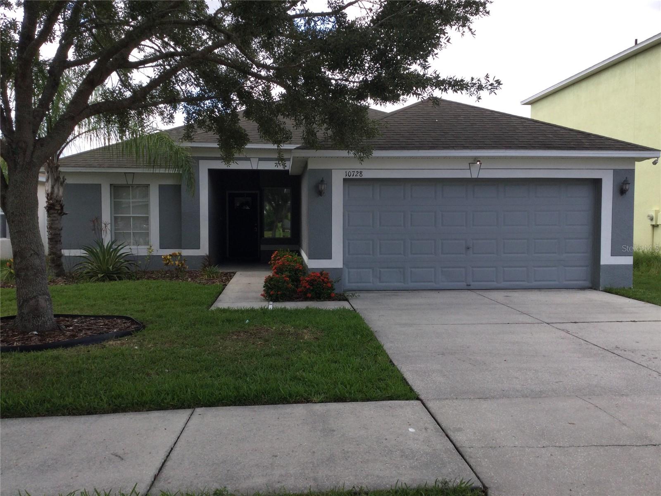
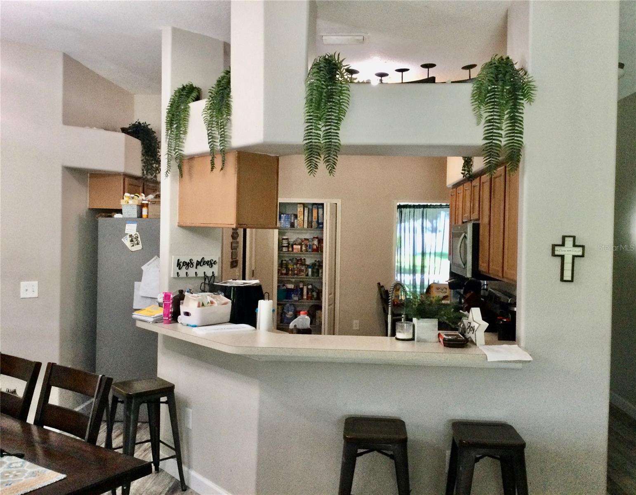
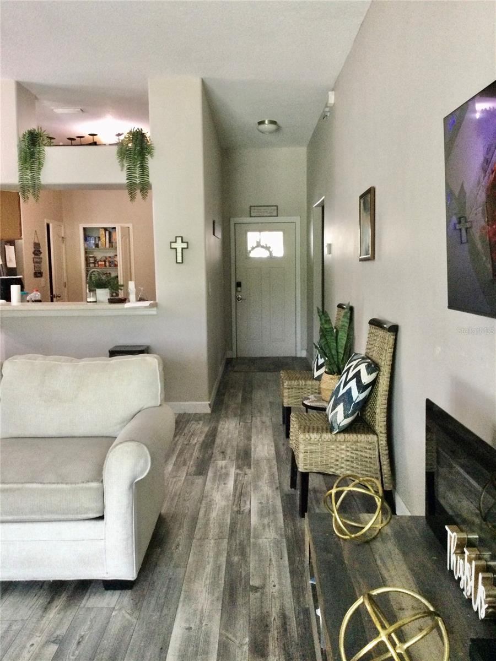
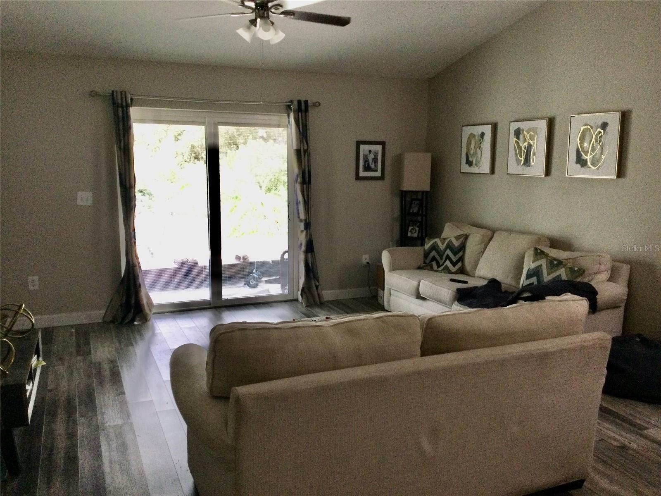
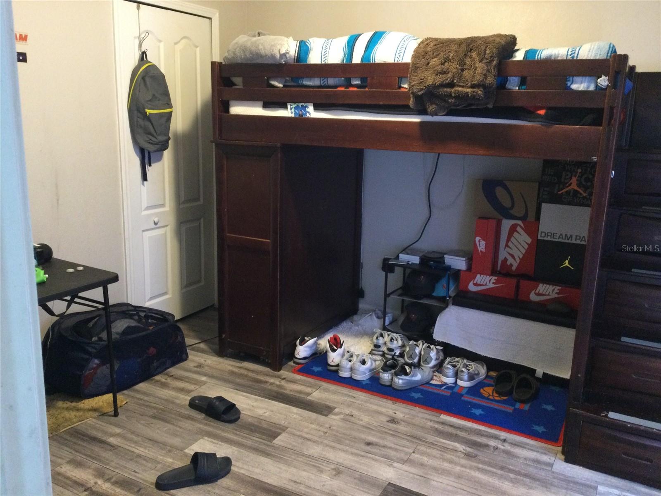
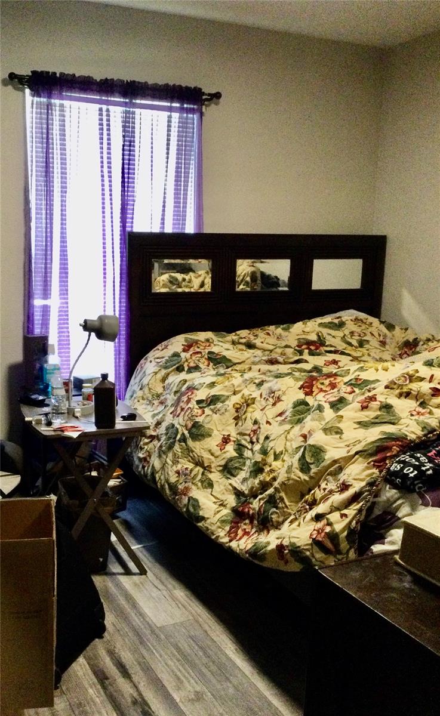
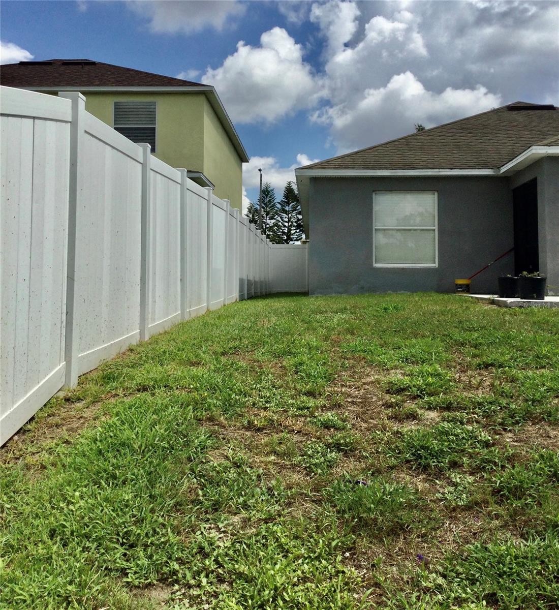
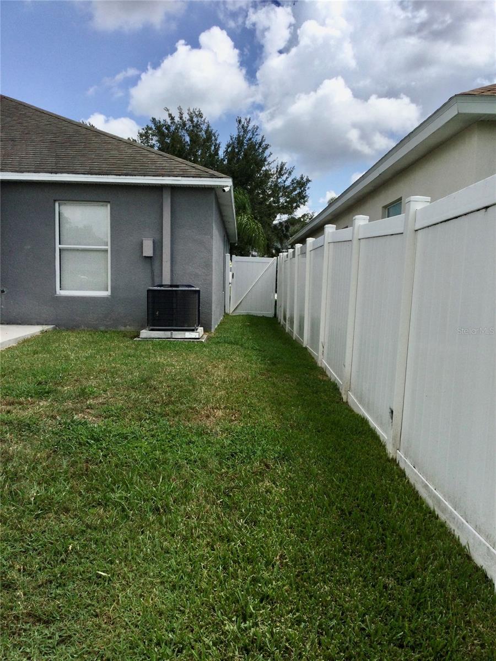
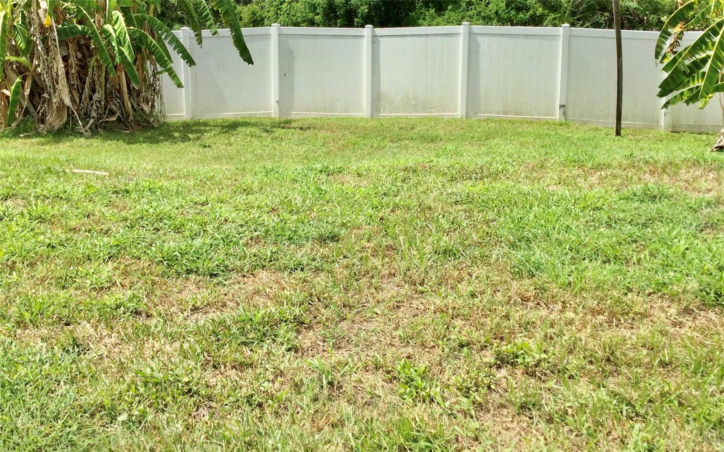
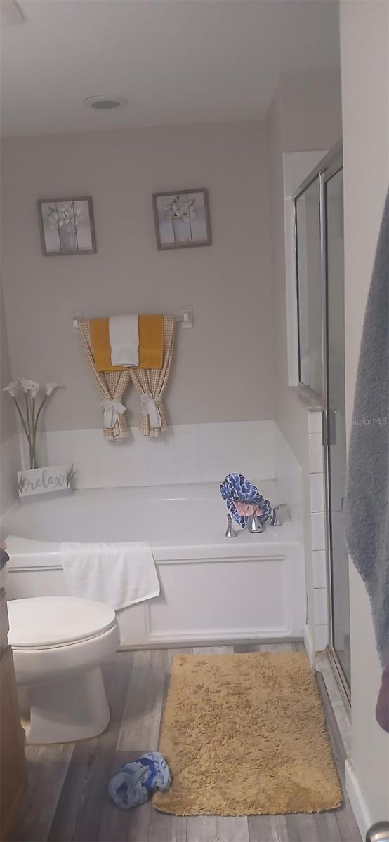
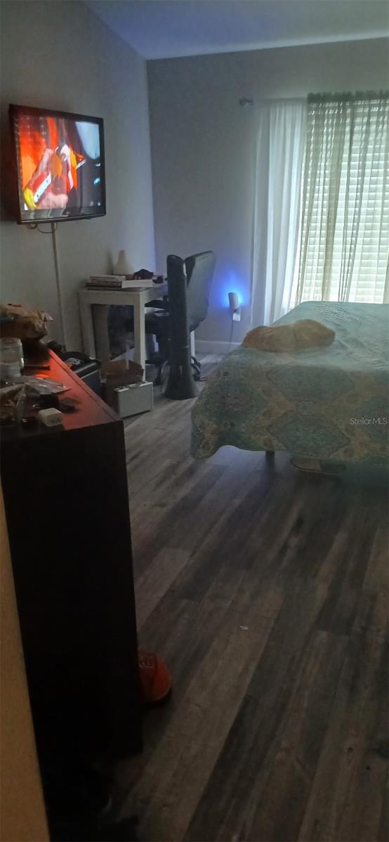
LOCATION..LOCATION..LOCATION!! This beautiful 4 bedroom 2 bath home located minutes from shopping centers, hospital and restaurants is a must see! The floor plan layout for this home facilities gatherings for family and friends.This home has a screen-in porch overlooking a spacious enclosed backyard with no backyard neighbors. This home has a leased water softer system. Come see your dream home today!

10728 SHADY PRESERVE DRIVE

Message successfully sent.

What would you like to know?

What is 3 + 4 ?

I agree to receive email communication and understand I can unsubscribe at any time.

I agree to be contacted by Sell South Florida via call, email, and text for real estate services. To opt out, you can reply 'stop' at any time or reply 'help' for assistance. You can also click the unsubscribe link in the emails. Message and data rates may apply. Message frequency may vary. Privacy Policy

Related Properties

New on site today
Virtually Staged. Welcome home to this charming, low-maintenance 3-bedroom, 2-bathroom contemporary home located in the heart of Riverview! Featuring a highly functional split-floorplan and over 1,100 sq. ft. of bright, open living space, this property is perfect for first-time buyers, downsizers, or savvy investors. The heart of the home flows effortlessly from the living area into the kitchen, making everyday living and entertaining a breeze. Retreat to the primary suite complete with its own private bath, while two additional bedrooms offer great flexibility for a home office or guest rooms. Enjoy a low monthly HOA fee and an unbeatable location just minutes from top-rated schools like Barrington Middle and Newsome High, plus quick access to local shopping, dining, and major commuter routes.
#TB8527203

RIVERVIEW

13803 GENTLE WOODS AVENUE

3 Beds

2 Baths

1,158 Sq.Ft.

$310,995

MLS#: TB8527203
New on site 1 day ago
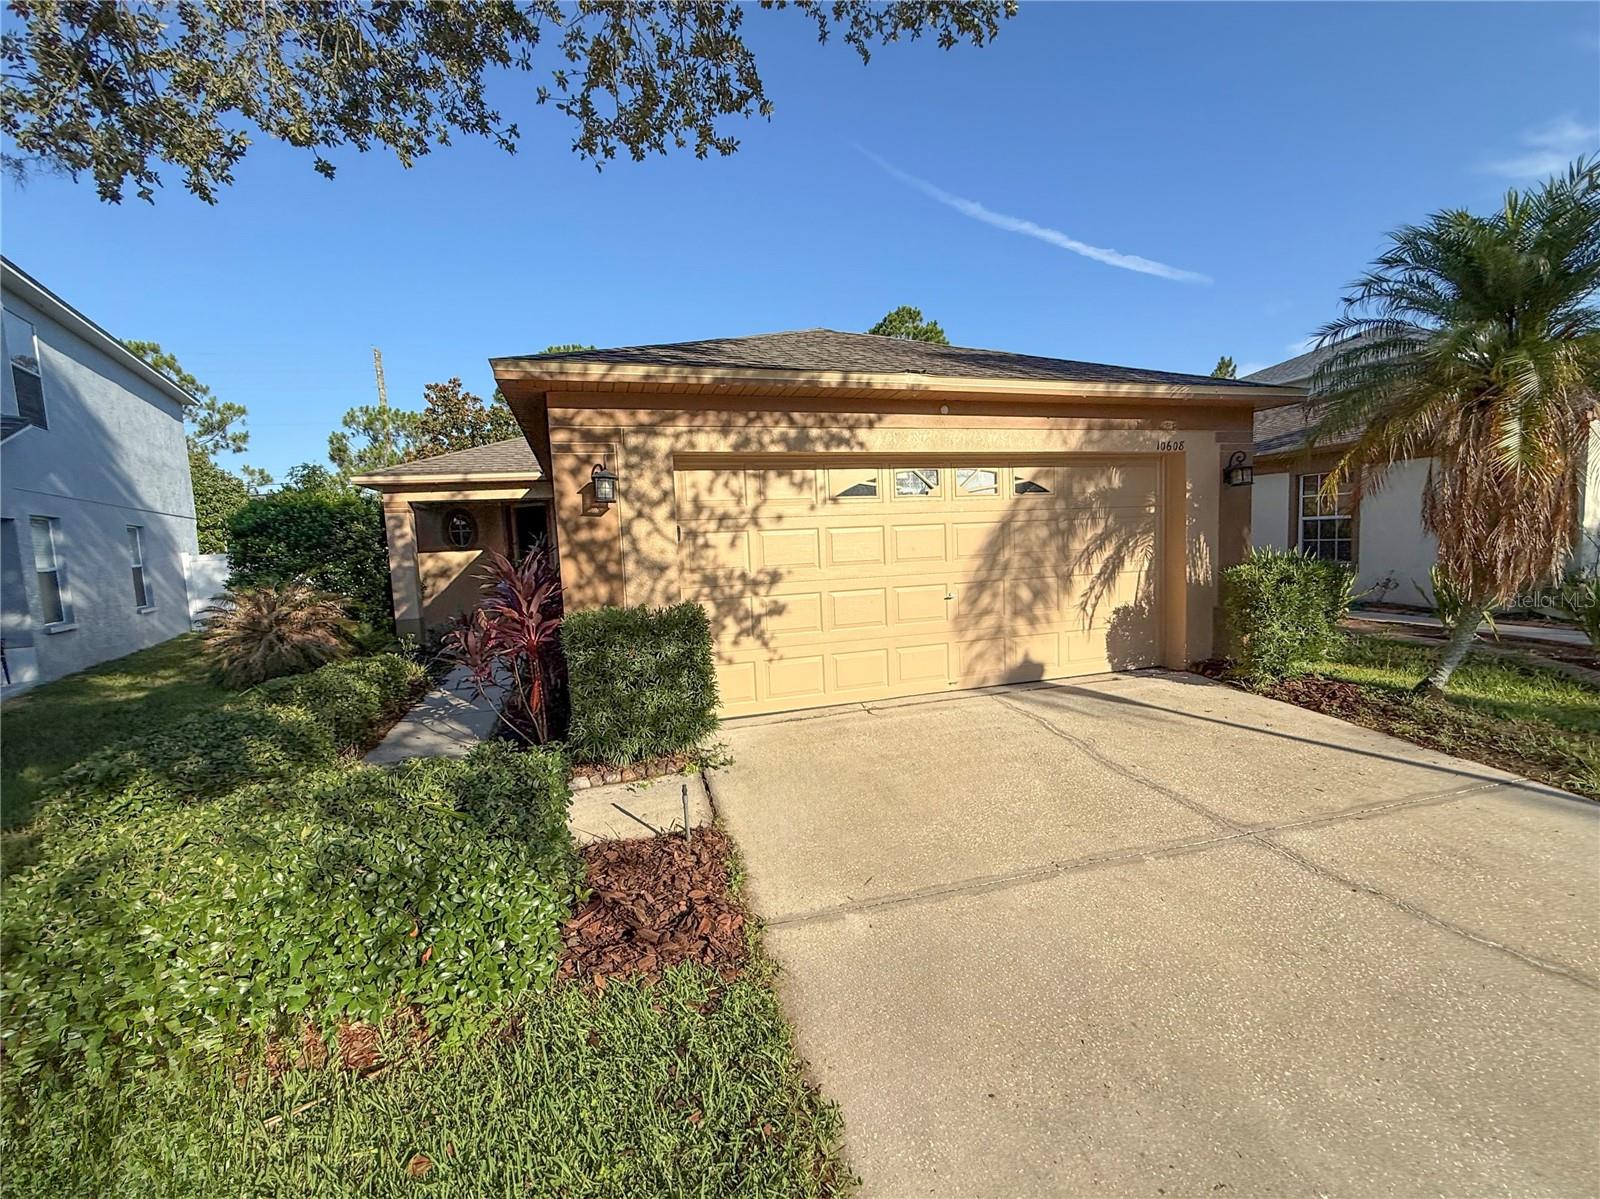
Virtually Staged. Welcome to Riverview's Panther Trace. This 1 story block home offers an open concept floorplan with 1296 square feet, 3 bedrooms, 2 bathrooms and 2 car garage. This split bedroom floor plan greets you at the door with secondary bedrooms immediately to your right along with a full bathroom. Continue into the heart of the home and find a spacious living and dining room area right off the kitchen. The kitchen includes closet pantry, ample cabinet and counter space, pass through to the dining room and area for a table. The sliding glass doors take you out to a nice sized fenced in backyard with patio. The Primary Suite is directly off of the living/dining room, separate from the secondary bedrooms, and includes walk in closet, vanity and step in shower. Easy access to interstate, restaurants and shopping. It's good to be home.
#TB8526555

RIVERVIEW

10608 NAVIGATION DRIVE

3 Beds

2 Baths

1,296 Sq.Ft.

$269,900

MLS#: TB8526555
New on site 2 days ago
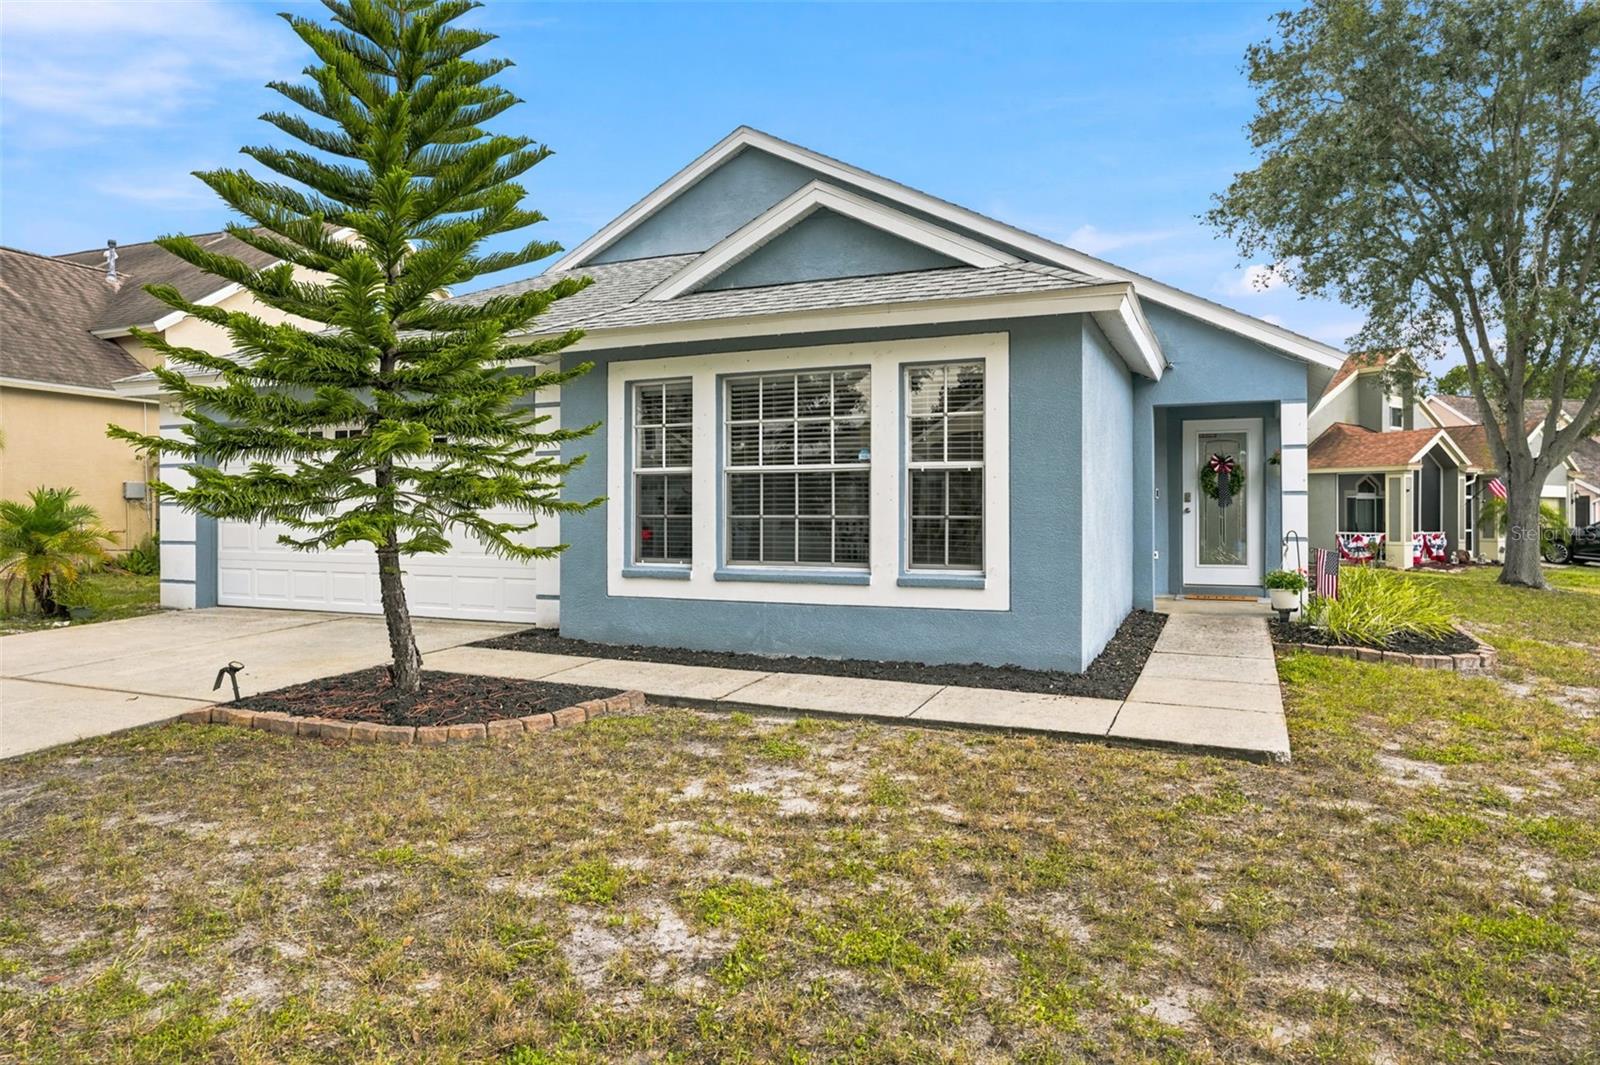
Welcome Home to this well-maintained 3-bedroom, 2-bathroom, 2-car garage corner lot property. As you walk through the front door, you enter a large foyer.  Off the foyer, you have the living room towards the back with a slider going to the fully fenced backyard. The kitchen is accessible from the living room and the dining room. The living area of this home is designed to accommodate entertaining. The primary bedroom is at the back of the home, with double-entry doors, a walk-in closet, and an ensuite bathroom. There is a slider in the primary to the screened covered lanai. The two secondary bedrooms are separated from the primary bedroom by a hallway, offering privacy. ROOF 2020. Hot Water Heater 2026. HVAC 2018. WATER SOFTENER WITH R.O. KITCHEN SINK. LOW HOA. LOW CDD. The Community amenities include a community pool, community center, tennis, basketball, volleyball, baseball field, and many community events throughout the year. This home is in close proximity to 301, 75, shopping, medical, entertainment, and dining. Schedule your showing today to find out why so many love to call Panther Trace Home!!
#TB8525988

RIVERVIEW

12703 BRAMFIELD DRIVE

3 Beds

2 Baths

1,651 Sq.Ft.

$304,900

MLS#: TB8525988
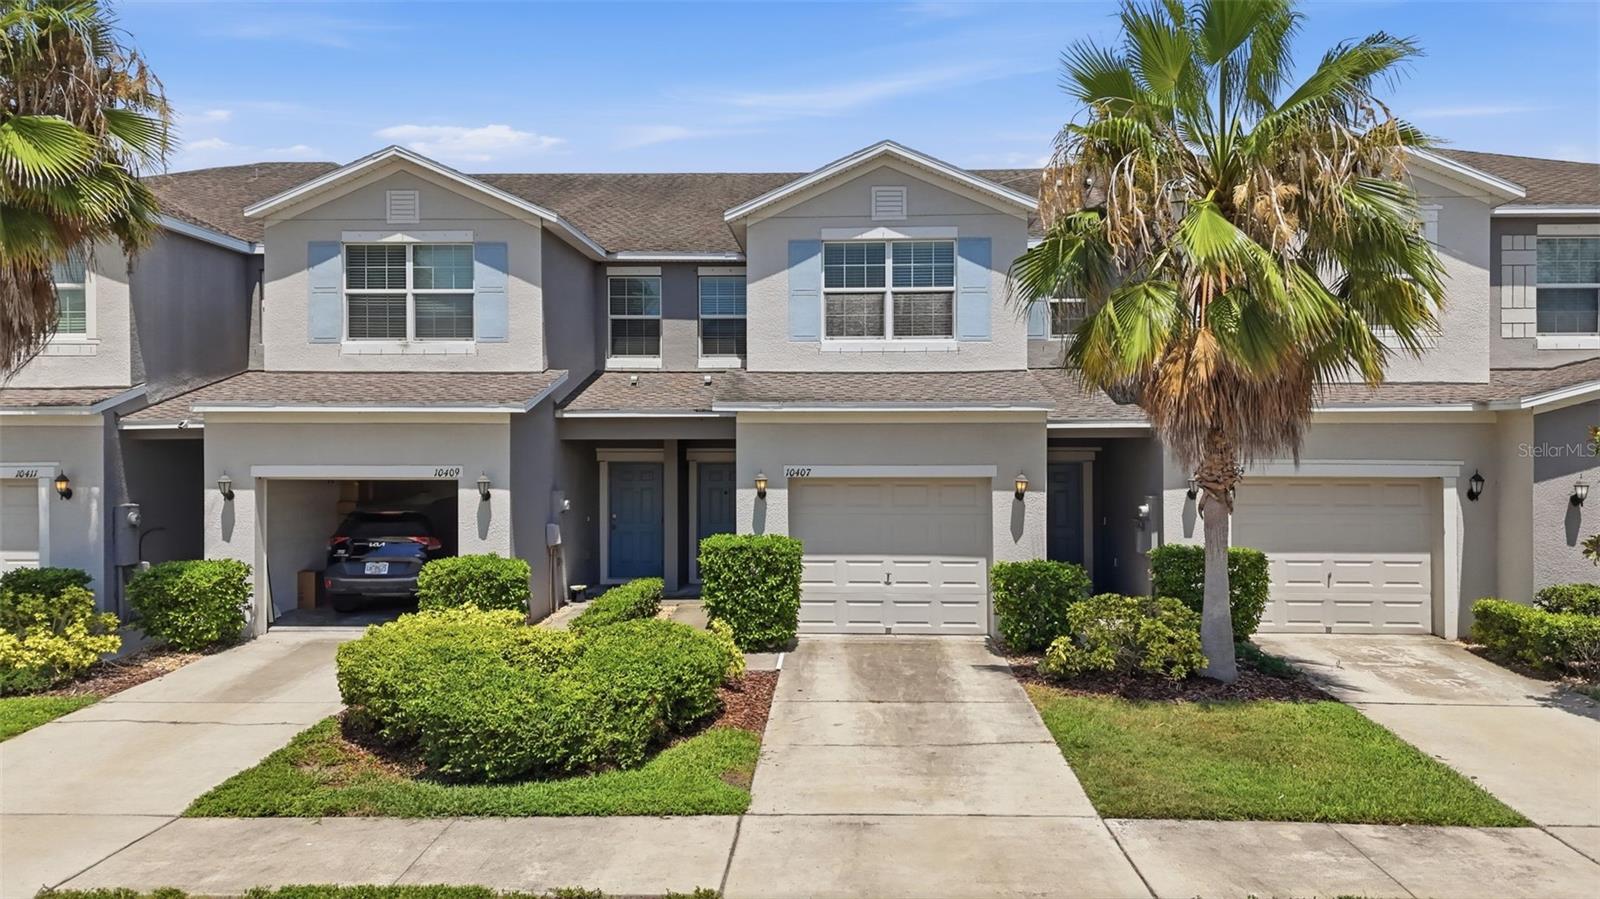
Your future begins in this like-new Riverview townhome, delivering effortless Florida living with NO CDD fees. The HOA handles all exterior maintenance, water, and sewer, ensuring a near maintenance-free lifestyle. This 3-bedroom, 2.5-bath, 1749 sqft residence features a complete kitchen appliance package, 36” raised-panel cabinets, and low-maintenance ceramic tile flooring in the foyer, kitchen, laundry, and all baths. Comfort is key with ceiling fans throughout and a programmable thermostat. The owner's suite includes a spacious walk-in closet, complementing the convenient 1-car garage. Located just minutes from Apollo Beach and Little Manatee River State Park, this prime Riverview setting offers abundant recreation and leisure. Enjoy quick access to I-4 and I-75 for seamless commutes and proximity to shopping and dining. A Florida-friendly landscaping package adds to the appeal of this soon-to-be-completed modern home.
#TB8524689

RIVERVIEW

10407 LAKE MONTAUK DRIVE

3 Beds

2 Baths

1,884 Sq.Ft.

$269,900

MLS#: TB8524689
New on site 1 day ago
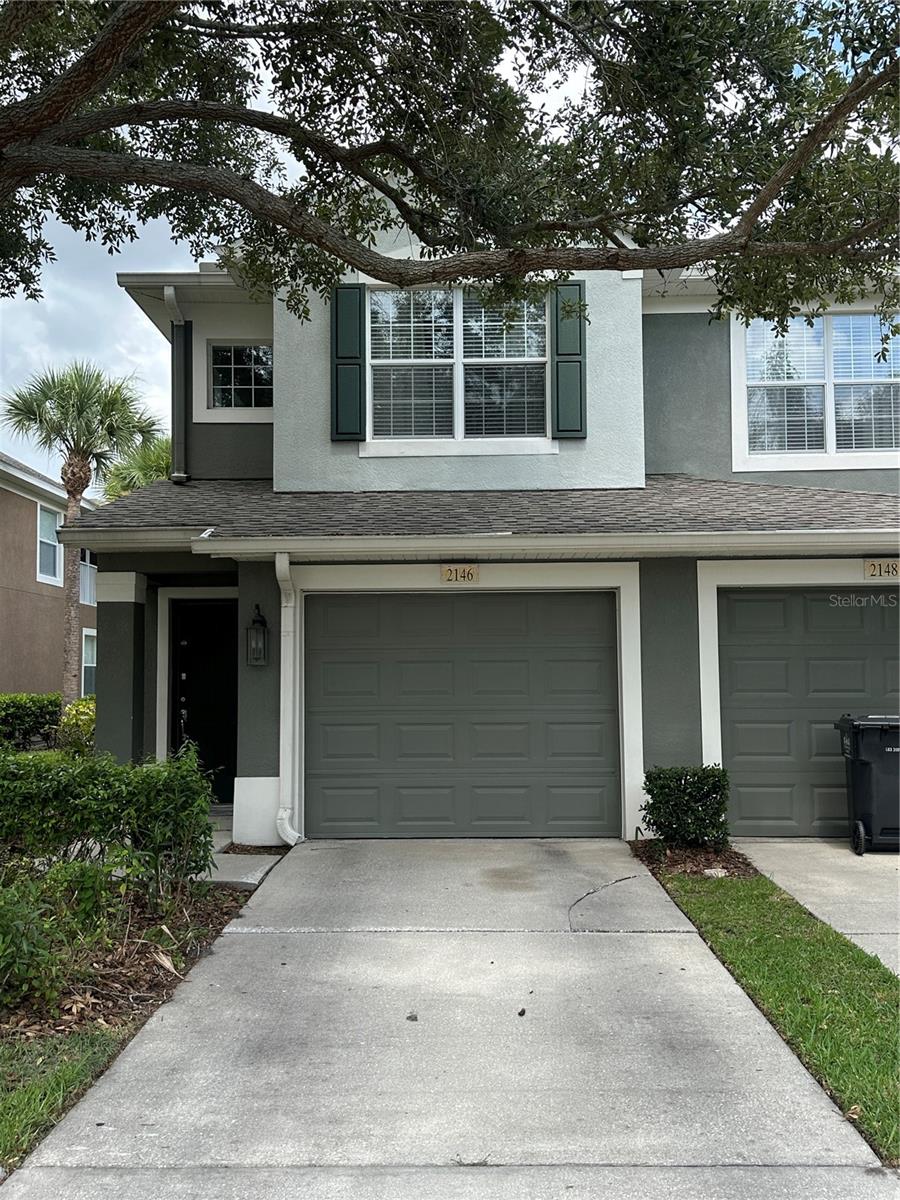
Welcome to Villa Serena. Located in one of Riverview’s desirable gated communities. This beautiful 2-bedroom, 2-bathroom end-unit townhome comes with a versatile bonus room. Offering additional privacy, abundant natural light, and one of the community’s most sought-after locations, this home is the perfect blend of comfort, convenience, and low-maintenance living.

The thoughtfully designed open floor plan creates an inviting atmosphere for everyday living and entertaining, while the flexible bonus room is ideal for a home office, guest room, playroom, or fitness space. Step outside to the spacious covered back porch, where you can enjoy your morning coffee, unwind after a long day, or entertain guests in a peaceful outdoor setting.

Residents enjoy access to outstanding community amenities, including a resort-style pool, clubhouse, fitness center, and a pet-friendly environment. The HOA provides exceptional value by covering exterior maintenance, landscaping, exterior insurance, water, trash, and pest control—allowing you to enjoy a truly maintenance-free lifestyle.

Conveniently located just minutes from I-75, U.S. Highway 301, the Selmon Expressway, shopping, dining, and entertainment, this home offers an easy commute to downtown Tampa, MacDill Air Force Base, and the surrounding areas.

Whether you’re a first-time homebuyer, downsizing, or searching for an investment opportunity, this exceptional end-unit townhome checks all the boxes
#TB8526102

RIVERVIEW

2146 RIVER TURIA CIRCLE N/A

2 Beds

2 Baths

1,484 Sq.Ft.

$280,000

MLS#: TB8526102
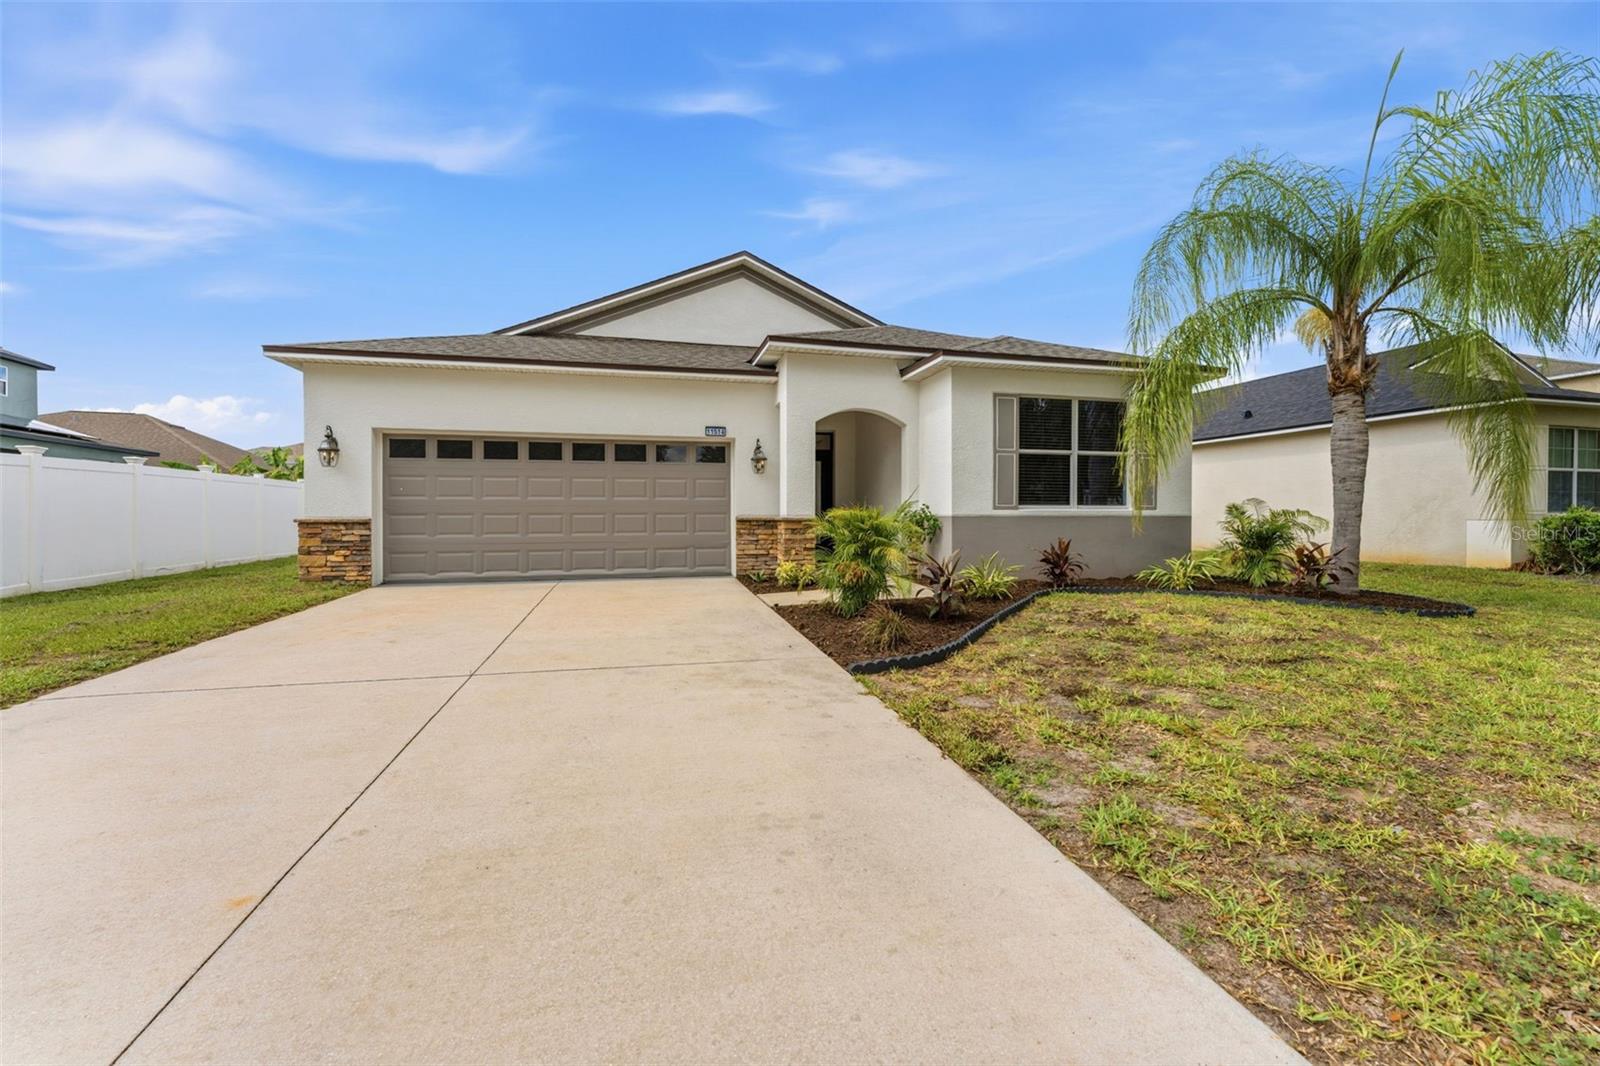
New on site 3 days ago
Virtually Staged. Fully renovated and move-in ready! This home has been updated from top to bottom. No projects left for the next owner. BRAND NEW ROOF plus new impact-resistant window glass with Low-E coating that reduces noise, UV exposure, and energy costs. The kitchen features new hardware, soft-close cabinets, and a full suite of new appliances, including washer and dryer. New luxury vinyl plank flooring flows throughout every room for a clean, consistent, low-maintenance finish. The secondary bathroom has been completely remodeled, and the primary bath features new fixtures and finishes. Fresh interior and exterior paint, new landscaping, and a new sprinkler system deliver curb appeal that matches the quality inside. Every major component a buyer cares about roof, windows, kitchen, appliances, flooring, and baths has been replaced or rebuilt. This is a true full renovation, not a touch-up. Schedule your private showing of 11514 Aston Field today!
#TB8525948

RIVERVIEW

11514 ASHTON FIELD AVENUE

3 Beds

2 Baths

1,863 Sq.Ft.

$365,000

MLS#: TB8525948
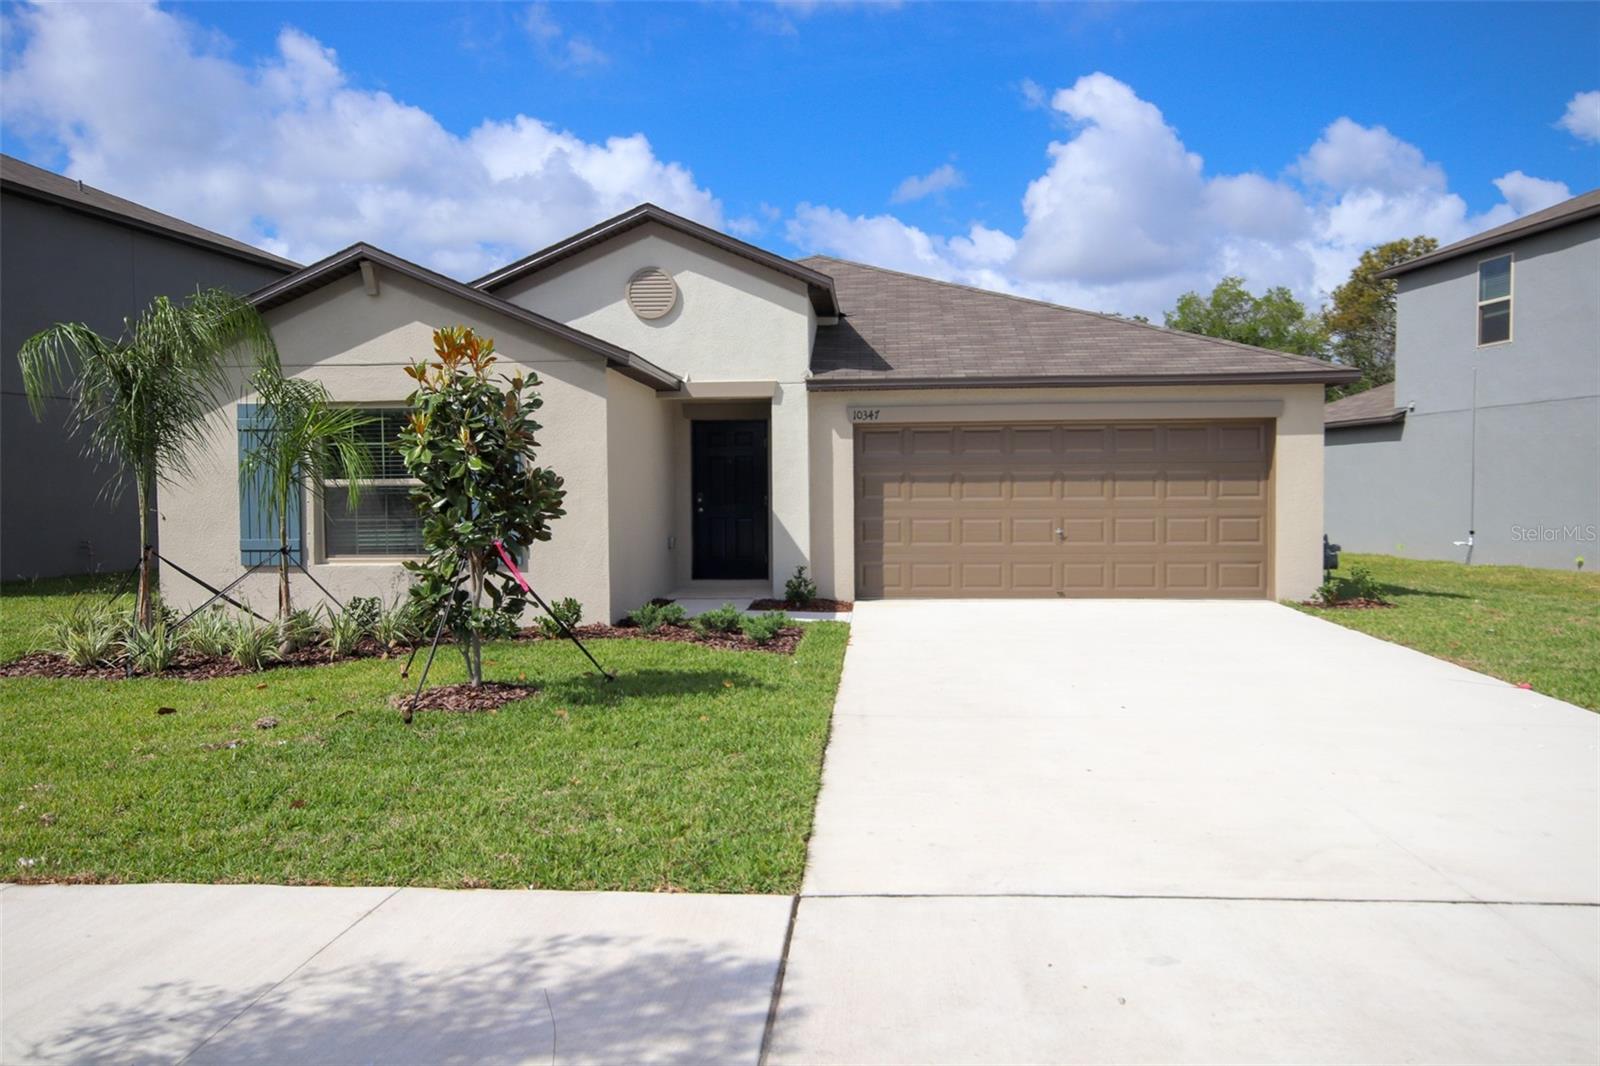
New on site 4 days ago
Welcome home to this beautiful 4-bedroom, 2-bath home featuring a spacious open floor plan designed for comfortable living and entertaining. Step outside to enjoy peaceful pond with active wildlife and wooded views with no rear neighbors, offering a private setting for relaxing or entertaining.

The gourmet kitchen offers granite countertops, 42-inch upper cabinets, and plenty of storage while overlooking the living and dining areas. Easy-to-maintain tile flooring and soaring ceilings create a bright, open feel throughout the main living spaces.

The private primary suite is tucked away at the rear of the home and features a spacious bedroom with a relaxing en-suite bathroom. Three additional bedrooms are located on their own separate hallway, providing privacy for family members or guests.

Conveniently located with quick access to I-75, this home provides an easy commute to Downtown Tampa, MacDill Air Force Base, and Tampa International Airport. Grocery stores, shopping, restaurants, and everyday conveniences are just minutes away, making this an ideal location to call home.

Don't miss the opportunity to enjoy modern living in a peaceful setting—schedule your showing today!
#TB8525689

RIVERVIEW

10347 ALDER GREEN DRIVE

4 Beds

2 Baths

1,935 Sq.Ft.

$336,900

MLS#: TB8525689
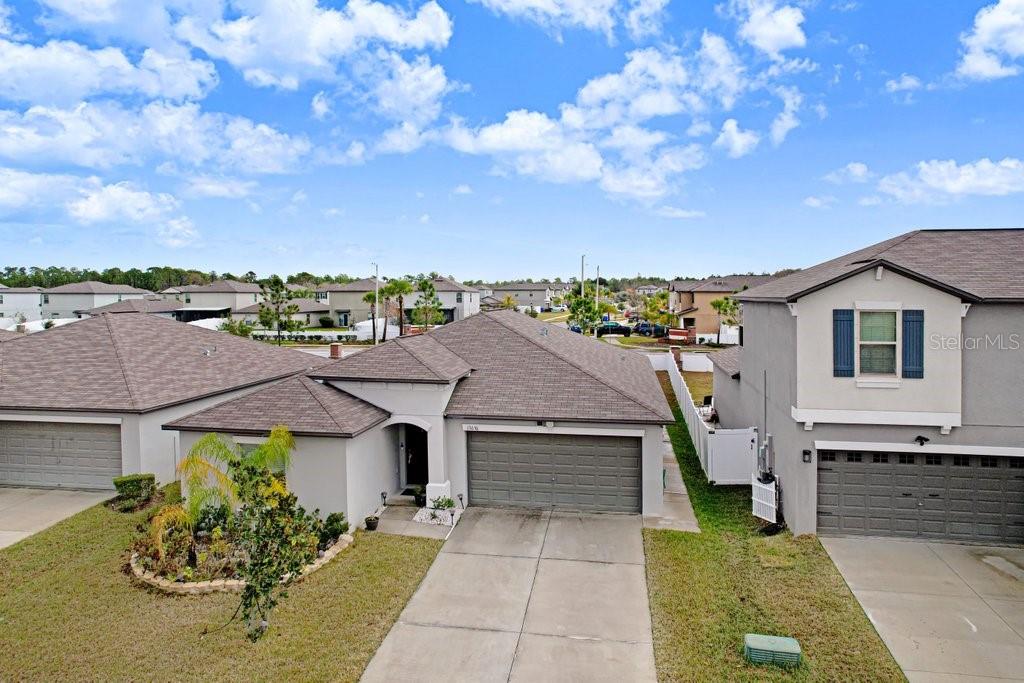
Welcome to South Fork in Riverview, where comfort, style, and convenience come together in this beautifully maintained 4-bedroom, 2-bathroom home offering over 1,900 square feet of thoughtfully designed living space. Step inside to an open-concept floor plan featuring ceramic tile flooring throughout the main living areas. The modern kitchen is the heart of the home, showcasing 42-inch cabinetry, granite countertops, a large center island, and ample space for entertaining family and friends. The desirable split-bedroom layout provides privacy and functionality, with three secondary bedrooms and a full bathroom situated separately from the spacious owner's retreat. The primary suite features a generous walk-in closet and an ensuite bathroom designed for relaxation and comfort. Additional highlights include a large laundry room, a two-car garage, and a covered lanai perfect for enjoying Florida's beautiful weather. The expansive backyard offers endless possibilities for outdoor entertaining, recreation, or future enhancements. Residents of South Fork enjoy access to exceptional community amenities, including a resort-style pool, playground, basketball court, and dog parks. Conveniently located just minutes from I-75, St. Joseph's Hospital, the South Hillsborough VA Clinic, AdventHealth Riverview Hospital, shopping, dining, and entertainment destinations. Don't miss this incredible opportunity to own a beautiful home in one of Riverview's most sought-after communities. Schedule your private tour today!
#TB8521250

RIVERVIEW

13630 WILD GINGER STREET

4 Beds

2 Baths

1,935 Sq.Ft.

$379,900

MLS#: TB8521250
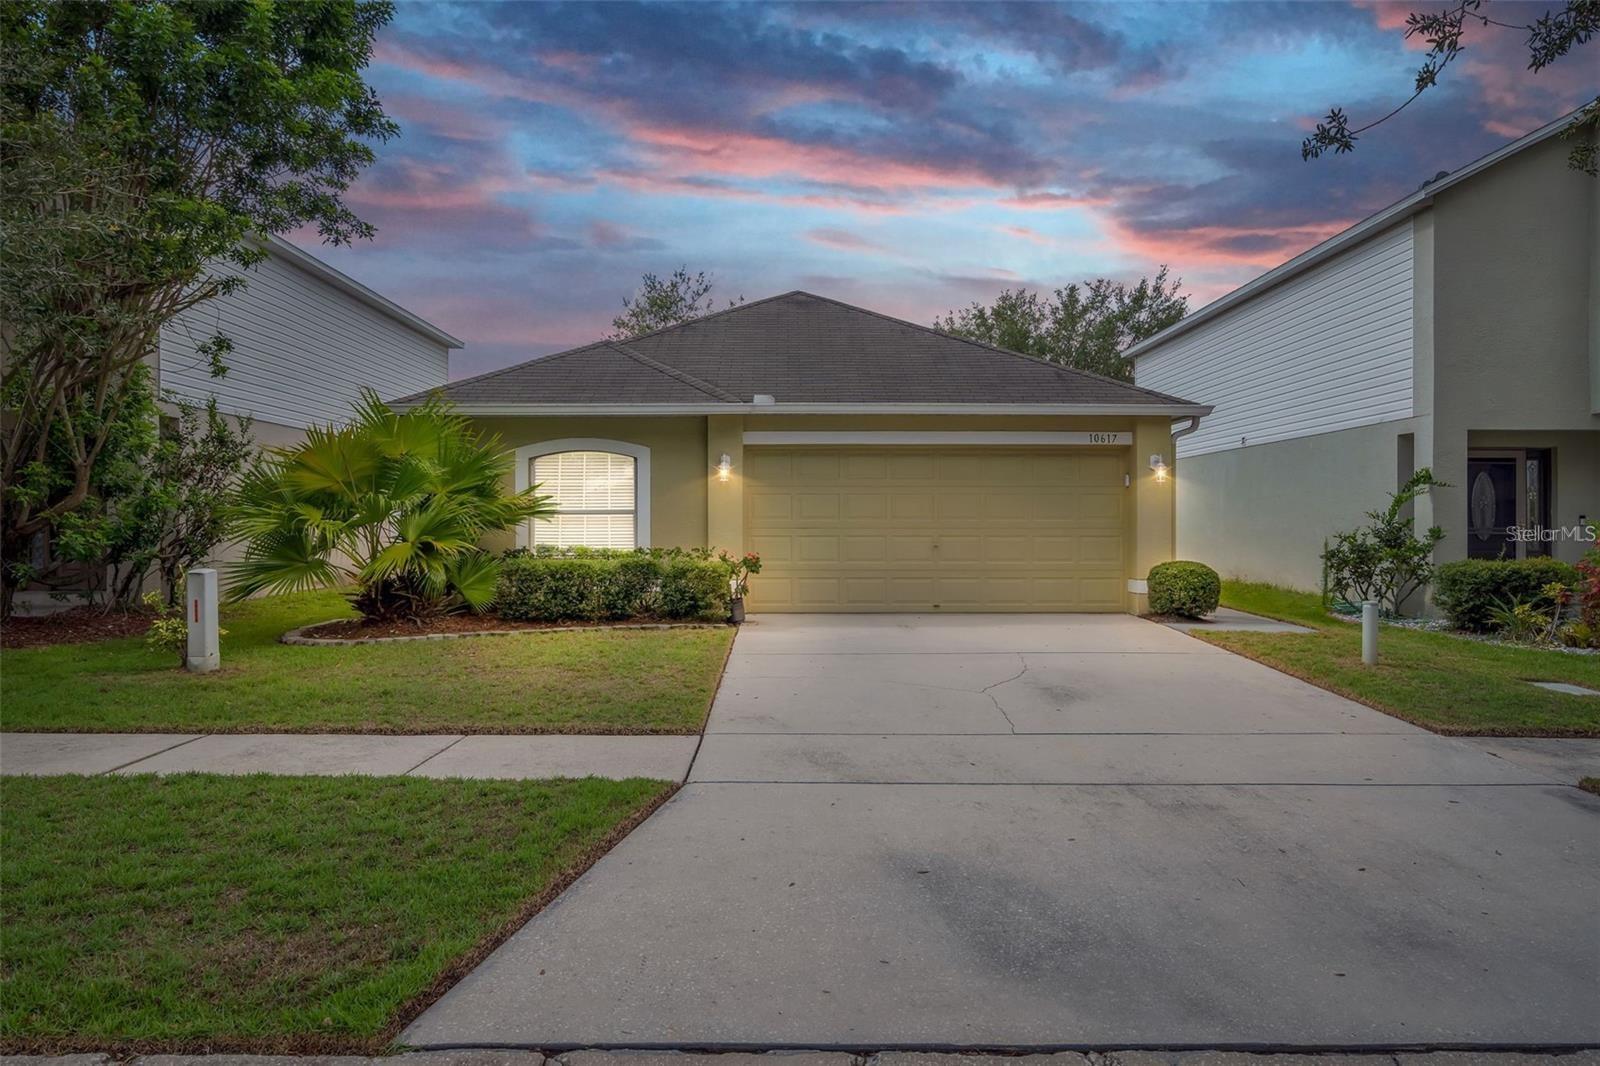
Move-in ready and loaded with major upgrades! This beautifully maintained home features a NEW roof (2025) with a transferable warranty, a less than 3-year-old HVAC system with a 10-year warranty, and a NEW water heater (2026) for years of worry-free ownership. Fresh interior paint throughout creates a bright, clean, and modern feel, while the kitchen is fully equipped with stainless steel appliances.
Enjoy LOW HOA fees, which include high-speed internet, and best of all—NO CDD! Residents have access to fantastic community amenities, including a sparkling resort-style pool, scenic walking trails, and a large playground perfect for outdoor fun.
!!!!!!!! Conveniently located SECONDS from shopping, grocery stores, and schools, with easy access to I-275, making commuting throughout the Tampa Bay area quick and convenient. Whether you're a first-time homebuyer, downsizing, or looking for an excellent investment opportunity, this home offers the perfect combination of modern updates, affordability, and an unbeatable location. Schedule your private showing today!
#TB8525424

RIVERVIEW

10617 OPUS DRIVE

3 Beds

2 Baths

1,292 Sq.Ft.

$329,000

MLS#: TB8525424

 - property

Send a message

Message successfully sent.

Your message

What is 3 + 4 ?

Reason for contacting?

I agree to receive email communication and understand I can unsubscribe at any time.

I agree to be contacted by Sell South Florida via call, email, and text for real estate services. To opt out, you can reply 'stop' at any time or reply 'help' for assistance. You can also click the unsubscribe link in the emails. Message and data rates may apply. Message frequency may vary. Privacy Policy

Sign Out

Virtual Assistant

Would you like to take the next step with this property? We can help you schedule a showing or virtual tour, or send you more details.

Yes, I would like more information.

Thank You for Your Reply, One of Our Agents will contact you as soon as possible

No, maybe later.

Thank you, you can always contact me via email, phone number or through the contact form.

Realhub AI

Lucy - Your AI-Powered Realtor

Update Your Temporary Password

Personalize your search

Enter your email and we'll notify you immediately when new listings match what you're looking for.

or enter email address

Already have an account ? Login here

Continue your home search

I agree to receive communications and understand I can unsubscribe at any time.

I agree to be contacted by Sell South Florida via call, email, and text for real estate services. To opt out, you can reply 'stop' at any time or reply 'help' for assistance. You can also click the unsubscribe link in the emails. Message and data rates may apply. Message frequency may vary. Privacy Policy

Already have an account ? Login here

We use cookies

We use cookies primarily for analytics to enhance your experience. By accepting, you agree to our use of these cookies. You can manage your preferences or learn more about our cookies policy.