Property
Beds
4
Full Baths
3
1/2 Baths
1
Year Built
2019
Sq.Footage
2,476
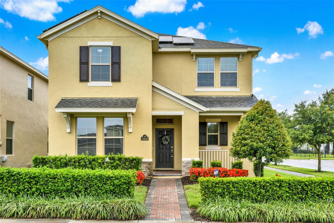
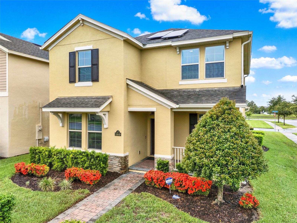
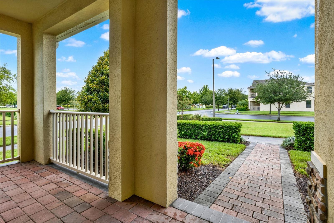
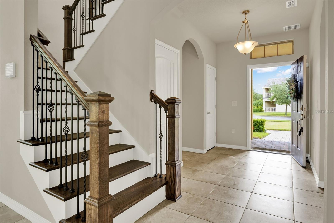
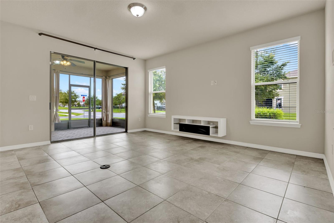
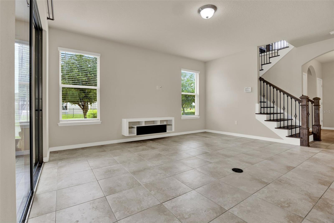
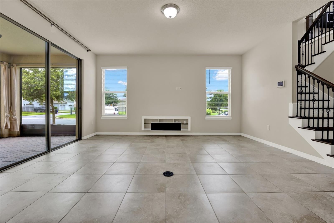
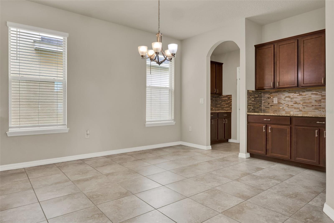
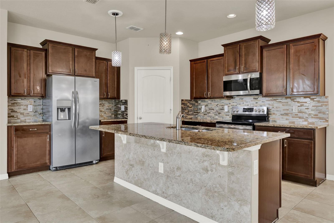
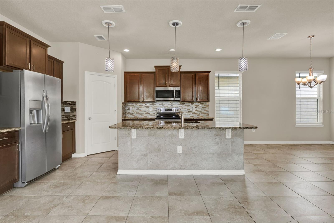
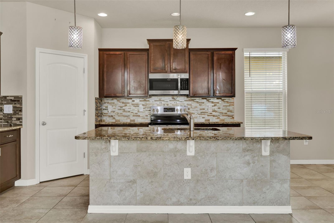
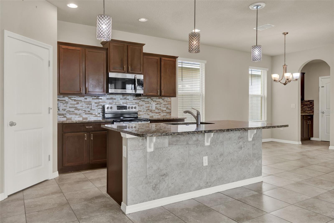
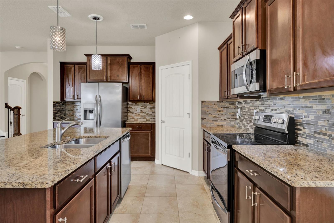
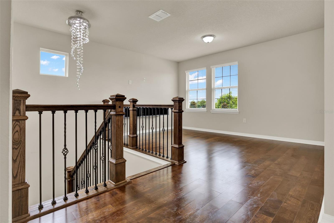
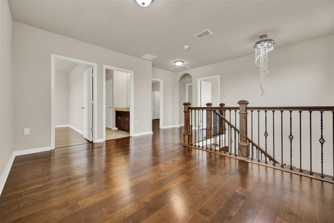
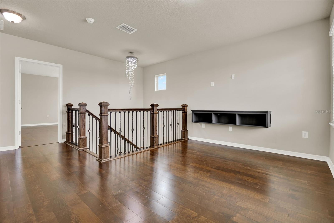
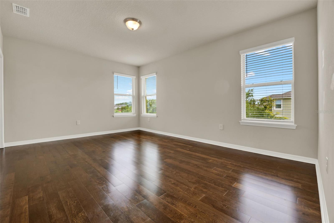
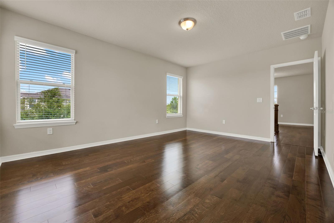
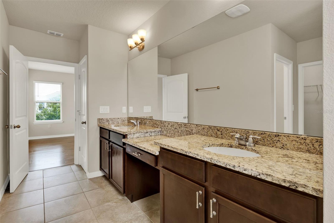
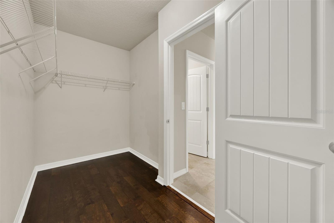
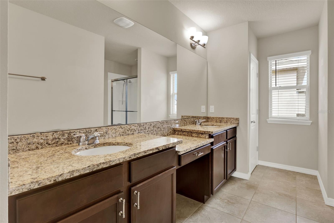
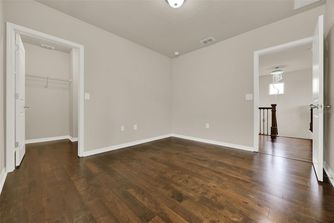
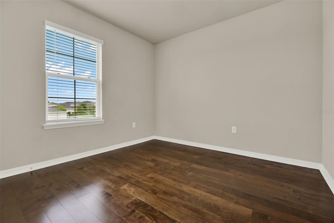
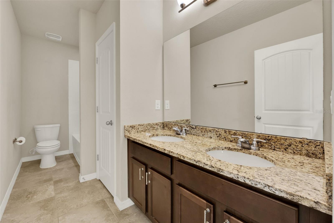
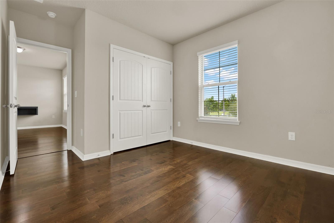
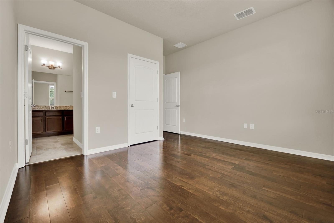
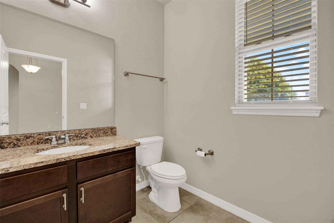
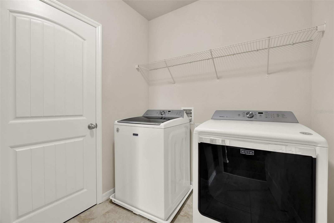
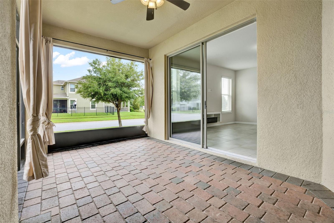
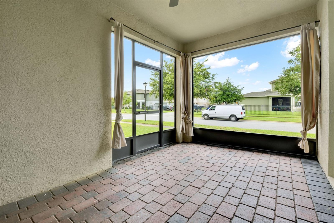
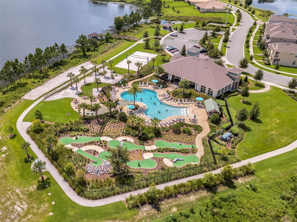
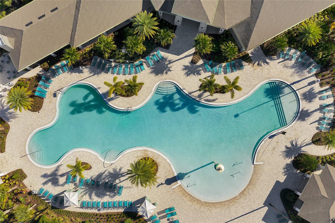
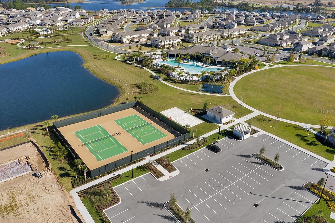
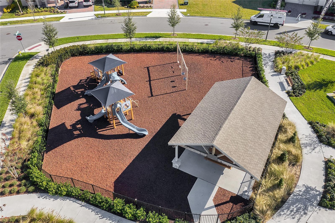
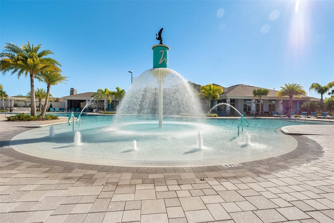
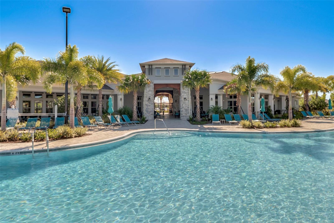
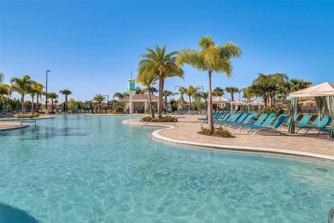
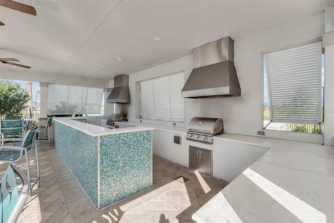
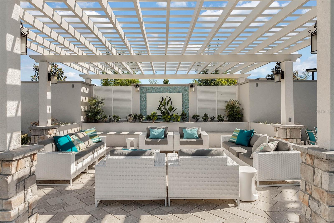
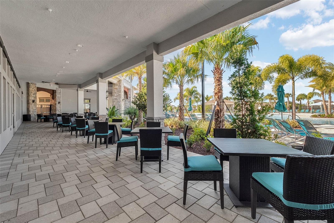
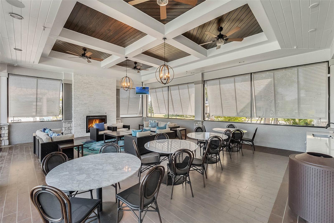
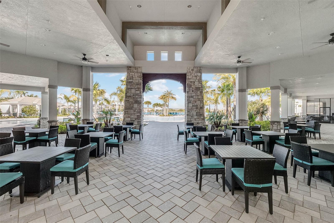
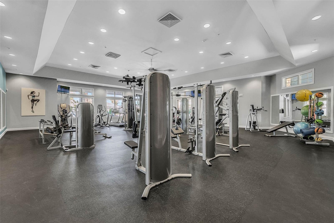
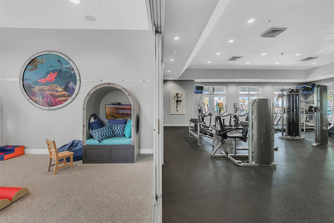
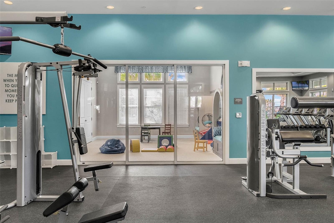
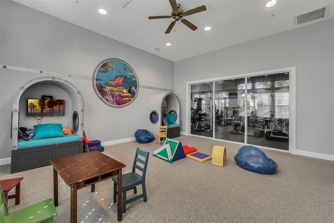
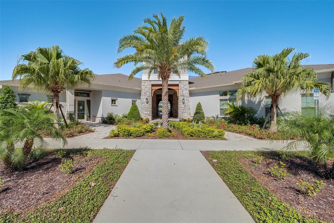
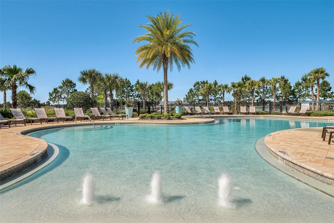
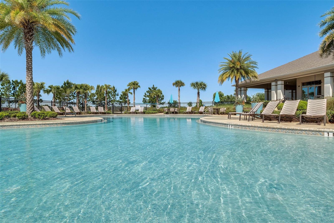
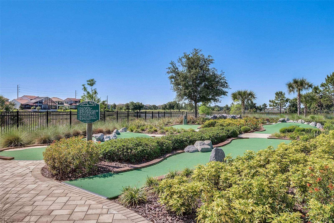
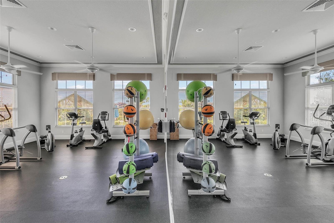
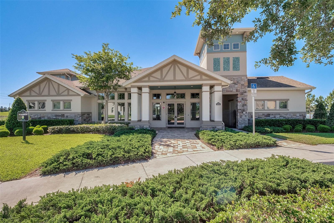
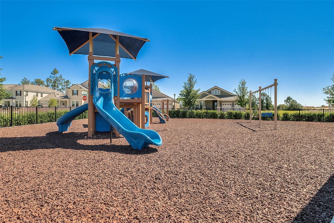
Offering a spacious open-concept floor plan with abundant natural light, this move-in-ready residence features a modern kitchen with stainless steel appliances, custom backsplash, and a large center island—perfect for entertaining or everyday meals. Upgraded lighting enhances the charm throughout the home, while sleek flooring throughout ensures easy maintenance with NO CARPET! The first floor includes a private guest ensuite, ideal for visitors, while the second floor boasts a versatile loft/flex space, two additional bedrooms with a shared full bath, a central laundry room, and a generous owner’s suite complete with a private bathroom. Outdoor highlights include a screened-in lanai for peaceful evenings, an epoxy-coated garage with overhead storage, and walking distance to the Phase 2 amenity center. Residents of Waterleigh enjoy resort-style amenities such as two clubhouses, swimming pools, fitness centers, playgrounds, tennis courts, mini-golf, dog parks, BBQ areas, and lakefront picnic spots. Lawn maintenance is included in the monthly rental rate, offering added convenience and savings. This energy-efficient home also features installed SOLAR PANELS, providing reduced utility costs and environmental benefits. Zoned for Atwater Bay Elementary School, this property combines comfort, location, and lifestyle. ***ZONED FOR ATWATER BAY ELEMENTARY*** TENANT OCCUPIED UNTIL 8/1/2026, PROPERTY WILL BE AVAILABLE 8/4/2026**** Schedule your private showing today!
Features & Amenities
Interior
-
Other Interior Features
Open Floorplan, Smart Home, Walk-In Closet(s)
-
Total Bedrooms
4
-
Bathrooms
3
-
1/2 Bathrooms
1
-
Cooling YN
YES
-
Cooling
Central Air
-
Heating YN
YES
-
Heating
Central
-
Pet friendly
Yes
Exterior
-
Garage
Yes
-
Garage spaces
2
-
Parking
Driveway, Garage Faces Rear, Off Street, Attached
-
Pool
No
-
Waterfront YN
NO
Area & Lot
-
Lot Features
Paved
-
Lot Size(acres)
0.15
-
Lot Size(square feet)
6532.0
-
Property Type
Residential Lease
-
Property Sub Type
Single Family Residence
Price
-
Sales Price
$3,500
-
Sq. Footage
2, 476
-
Price/SqFt
$1
HOA
-
Association
No
School District
-
Elementary School
Water Spring Elementary
-
Middle School
Water Spring Middle
-
High School
Horizon High School
Property Features
-
New Construction
NO
-
Senior Community YN
NO
Schedule a Showing
Showing scheduled successfully.
Mortgage calculator
Estimate your monthly mortgage payment, including the principal and interest, property taxes, and HOA. Adjust the values to generate a more accurate rate.
Your payment
Principal and Interest:
$
Property taxes:
$
HOA fees:
$
Total loan payment:
$
Total interest amount:
$
Location
County
Orange
Elementary School
Water Spring Elementary
Middle School
Water Spring Middle
High School
Horizon High School
Listing Courtesy of Fanny Stollmeyer , LIFESTYLE INTERNATIONAL REALTY
RealHub Information is provided exclusively for consumers' personal, non-commercial use, and it may not be used for any purpose other than to identify prospective properties consumers may be interested in purchasing. All information deemed reliable but not guaranteed and should be independently verified. All properties are subject to prior sale, change or withdrawal. RealHub website owner shall not be responsible for any typographical errors, misinformation, misprints and shall be held totally harmless.

FOUNDER
Ashley Baillio
Call Ashley today to schedule a private showing.

* Listings on this website come from the FMLS IDX Compilation and may be held by brokerage firms other than the owner of this website. The listing brokerage is identified in any listing details. Information is deemed reliable but is not guaranteed. If you believe any FMLS listing contains material that infringes your copyrighted work please click here to review our DMCA policy and learn how to submit a takedown request.© 2024 FMLS.
