Features & Amenities

Interior

  • Other Interior Features

    Crown Molding, Open Floorplan, Stone Counters, Walk-In Closet(s)

  • Total Bedrooms

    3

  • Bathrooms

    3

  • Cooling YN

    YES

  • Cooling

    Central Air

  • Fireplace YN

    NO

  • Heating YN

    YES

  • Heating

    Central

  • Pet friendly

    Yes

Exterior

  • Garage

    Yes

  • Garage spaces

    3

  • Construction Materials

    Stone, Wood Siding

  • Other Exterior Features

    Dog Run

  • Parking

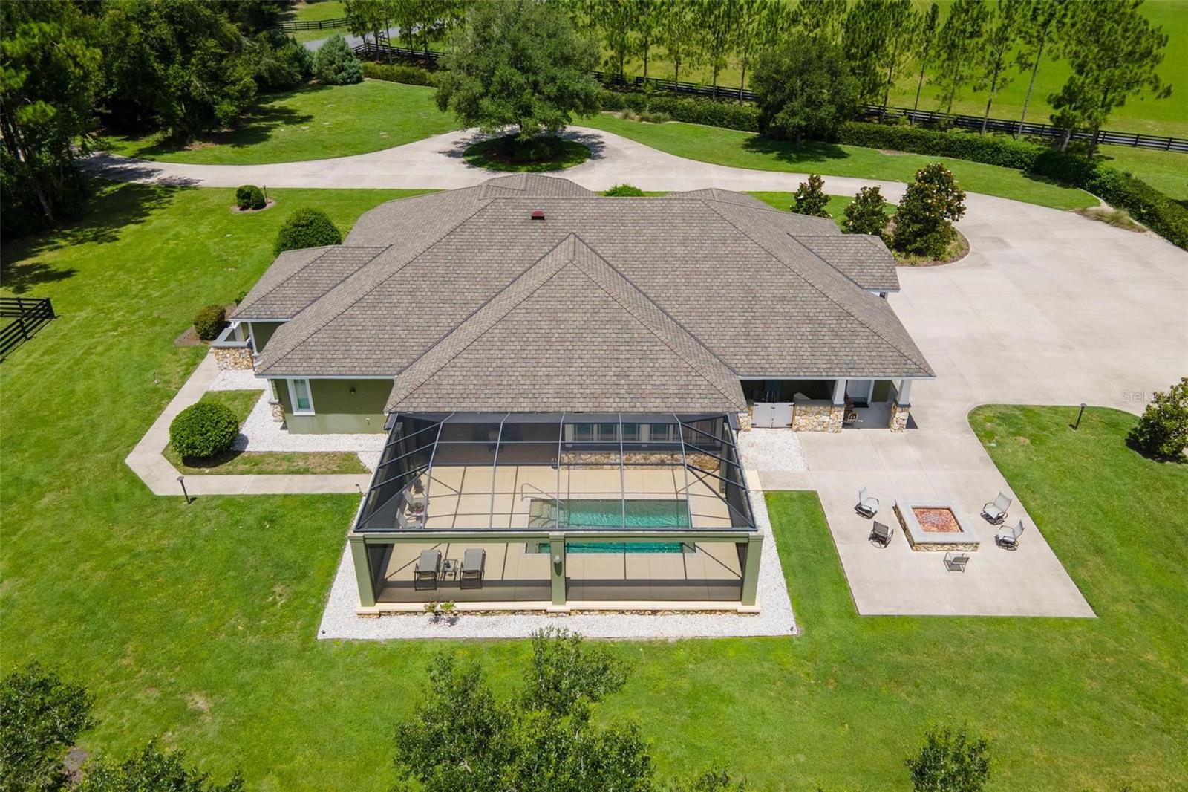
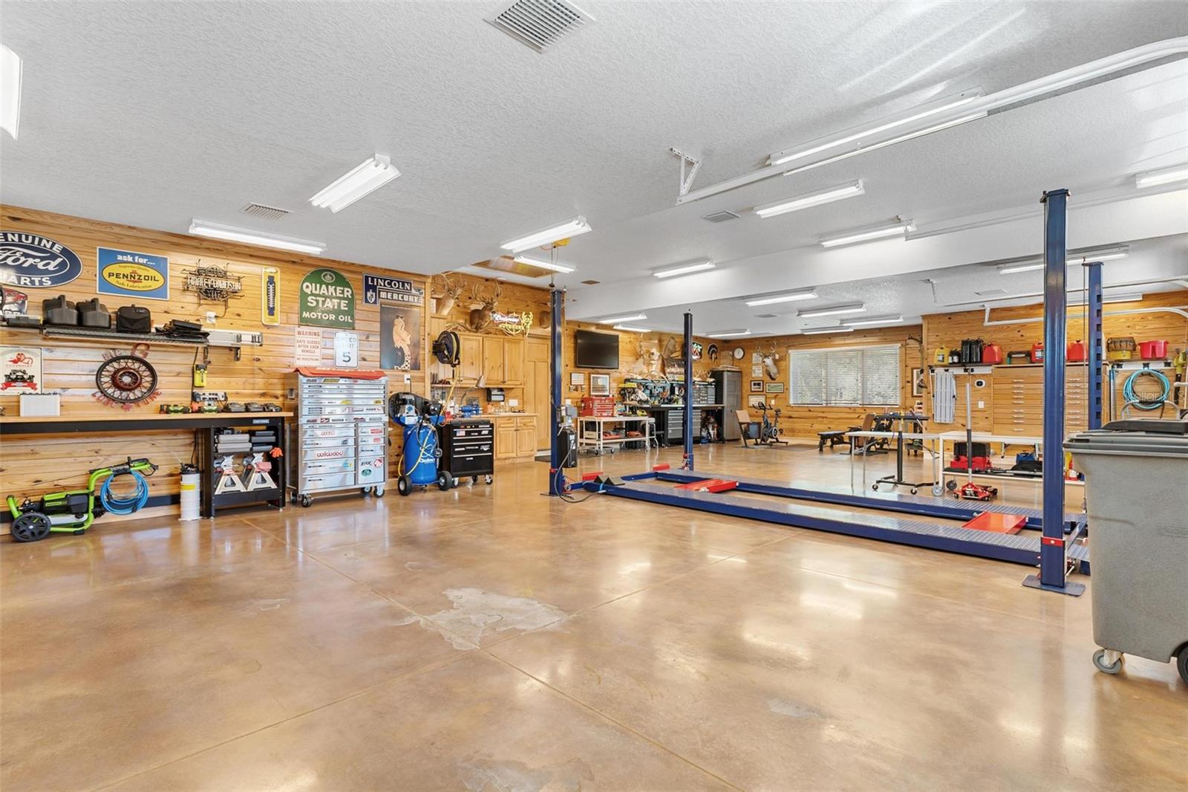
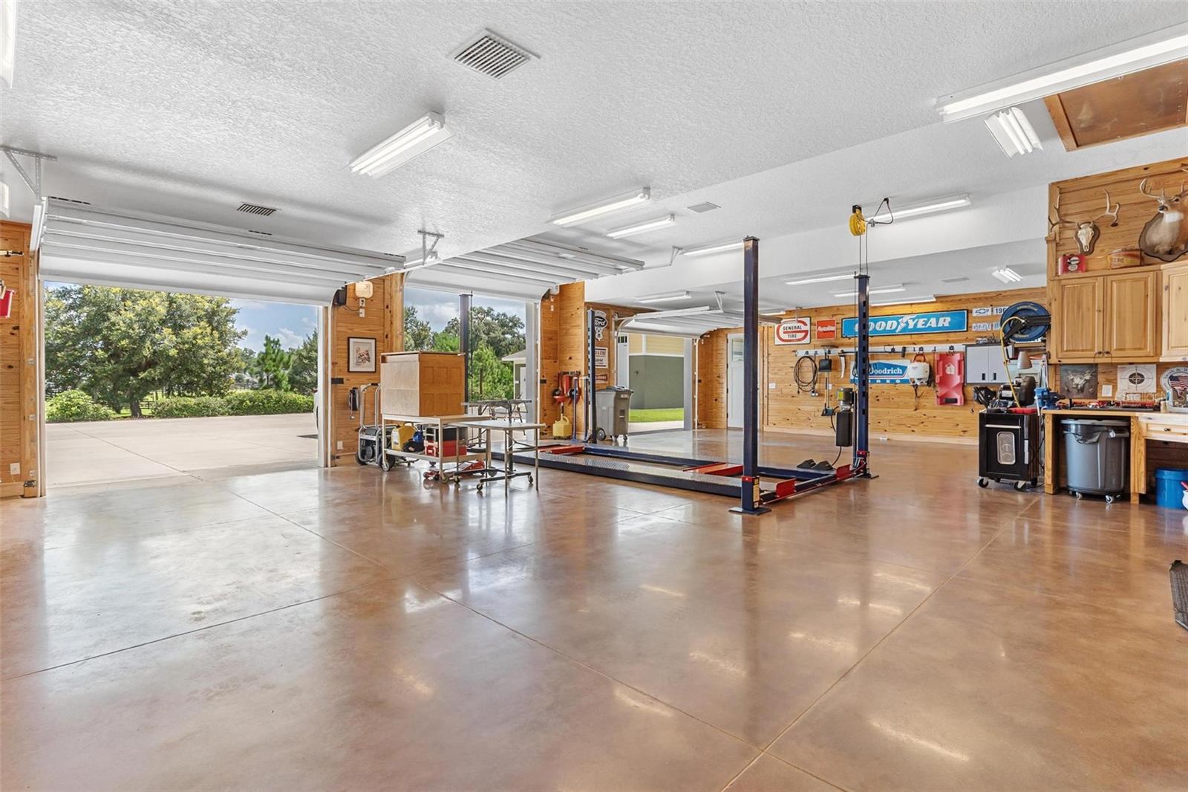
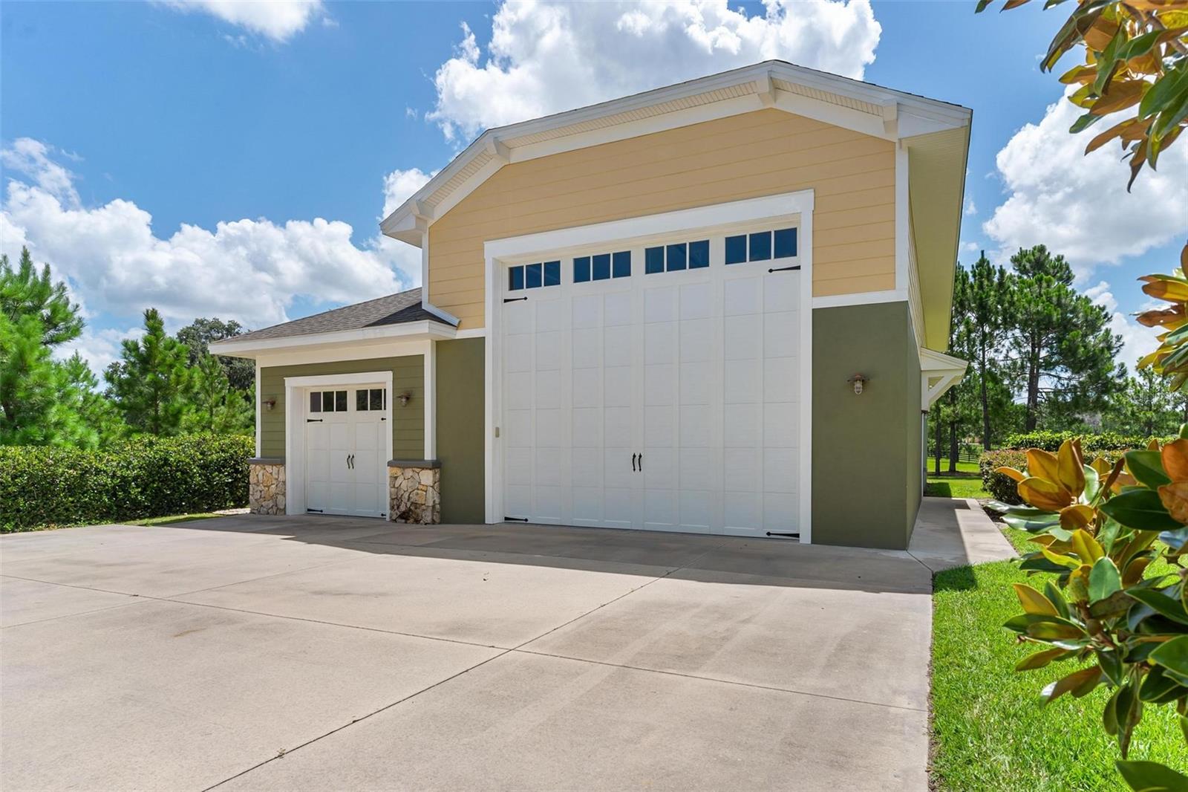
    Circular Driveway, Garage Door Opener, Oversized, RV Garage, Attached

  • Patio and Porch Features

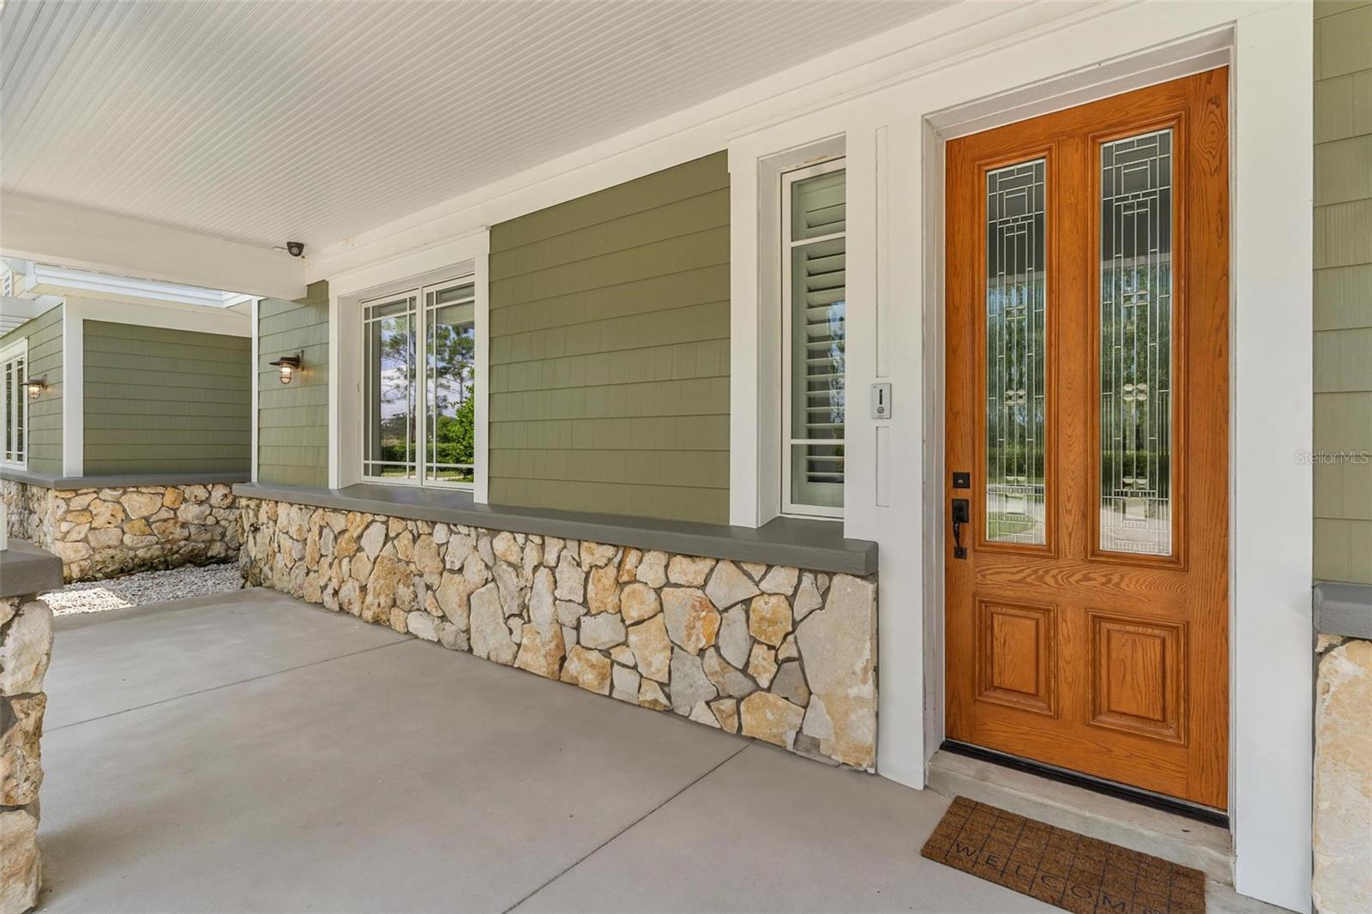
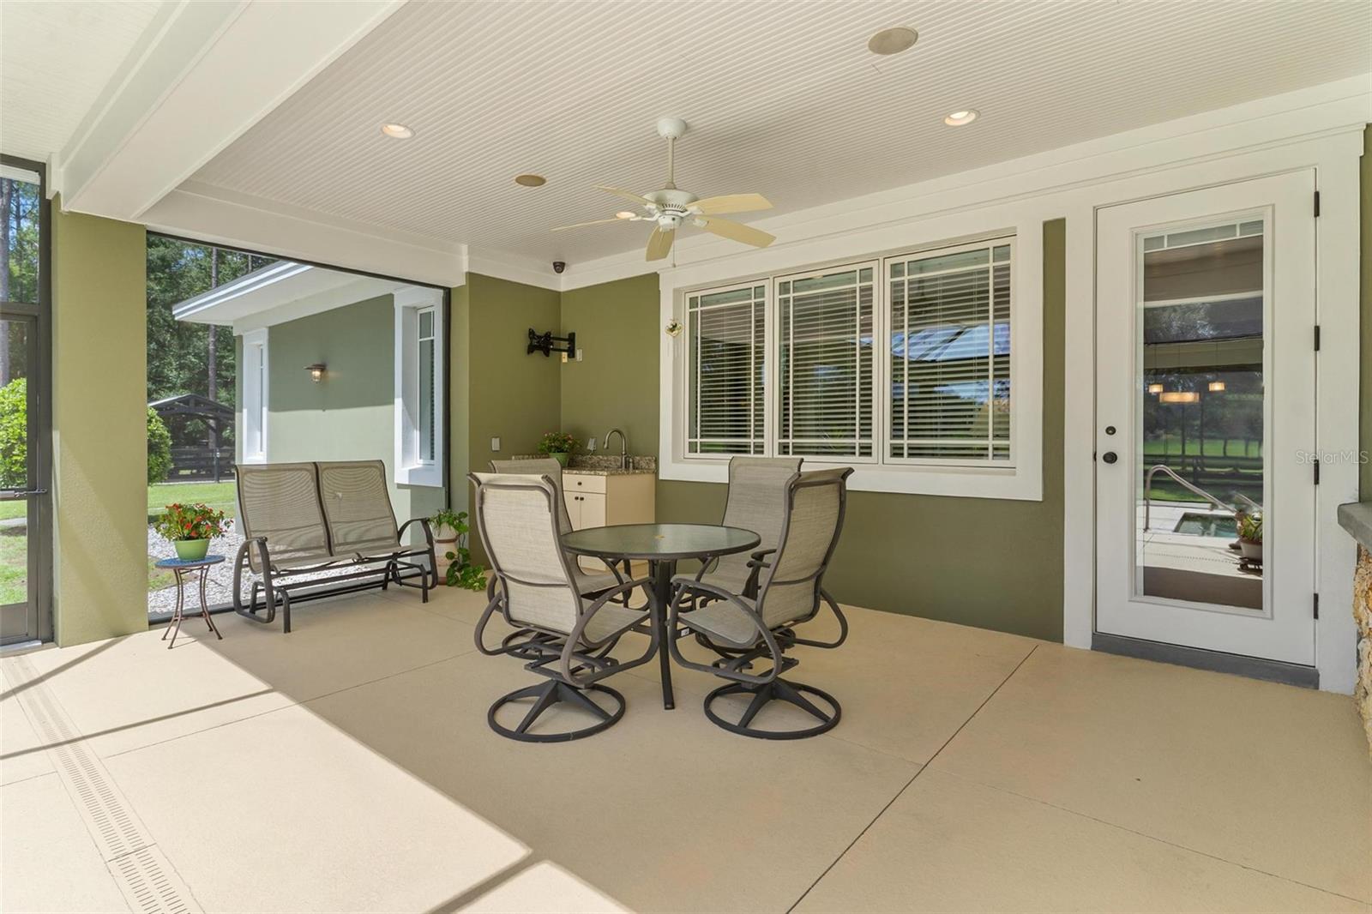
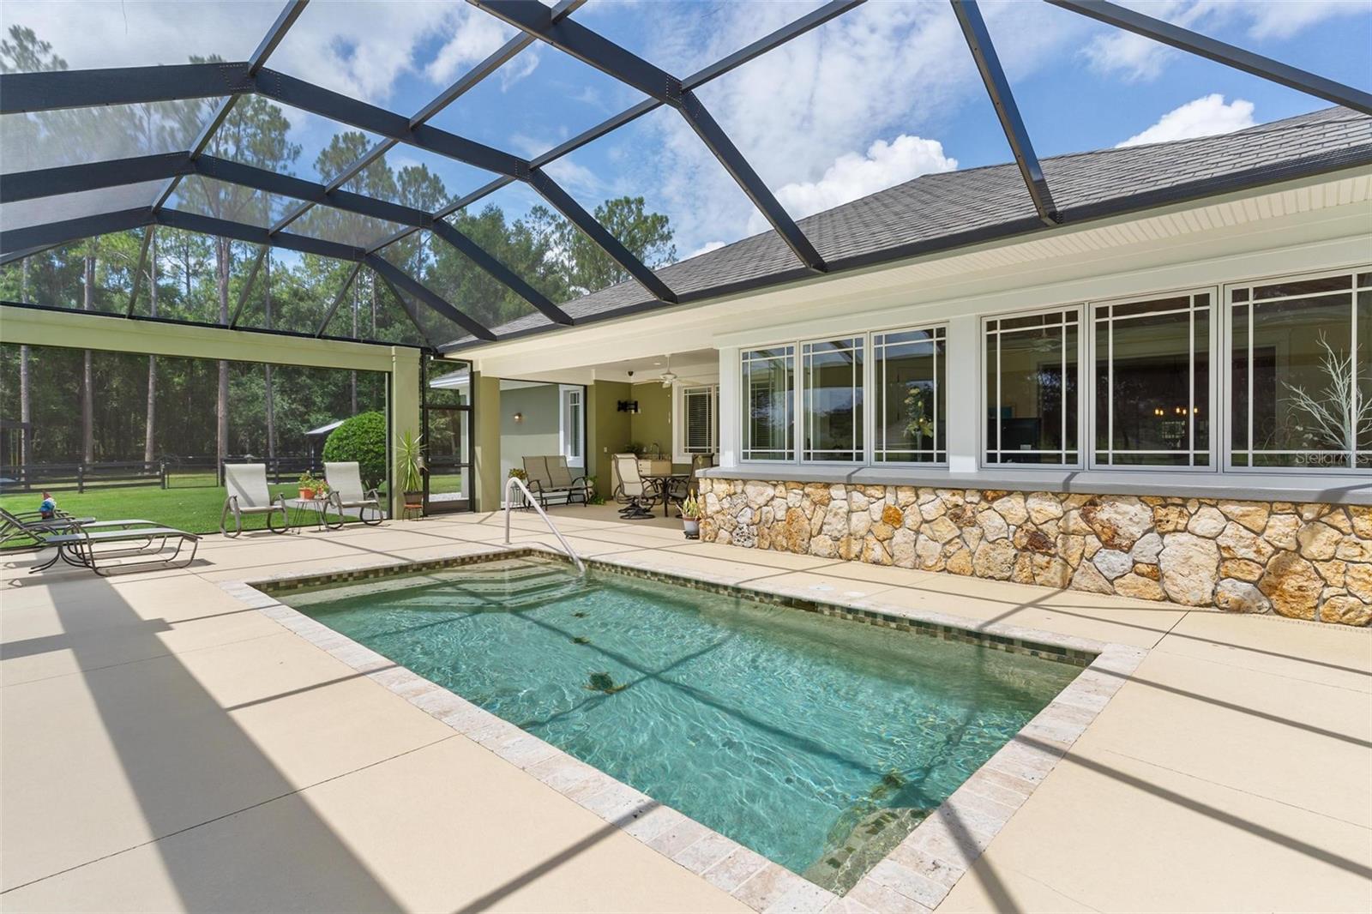
    Covered, Front Porch, Screened

  • Pool

    Yes

  • Pool Features

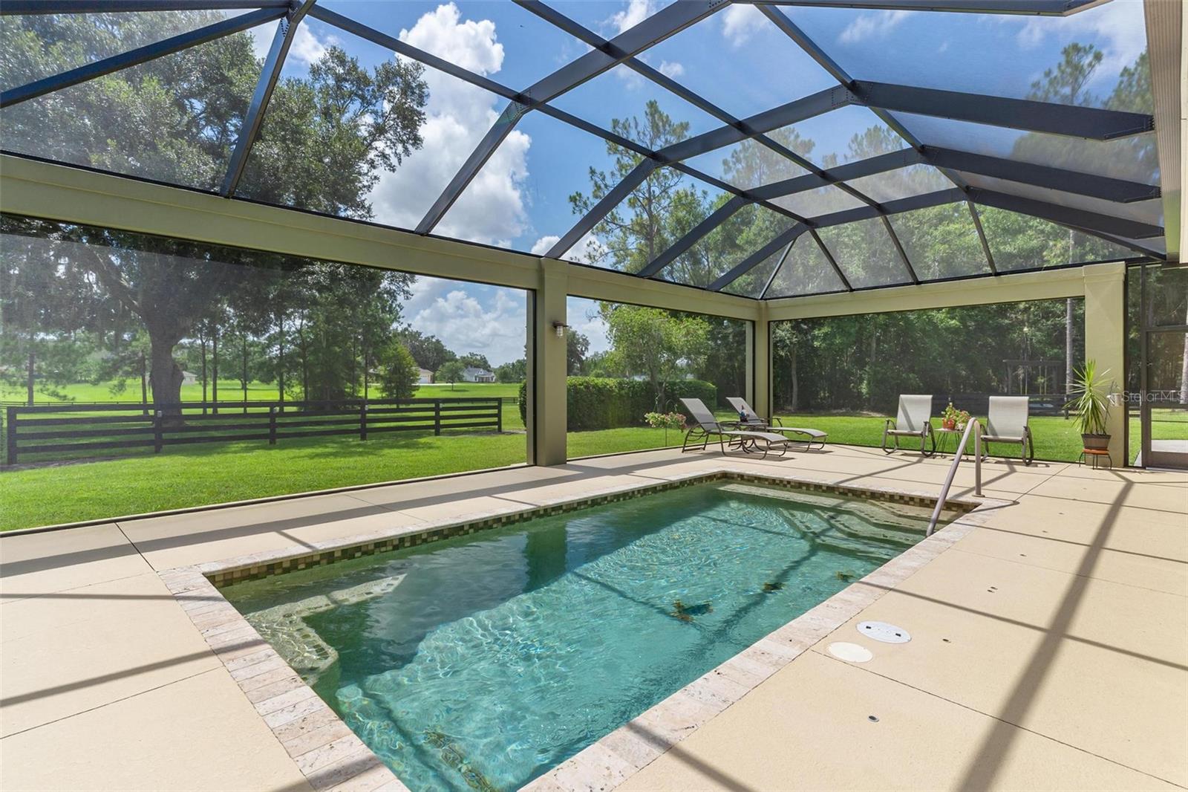
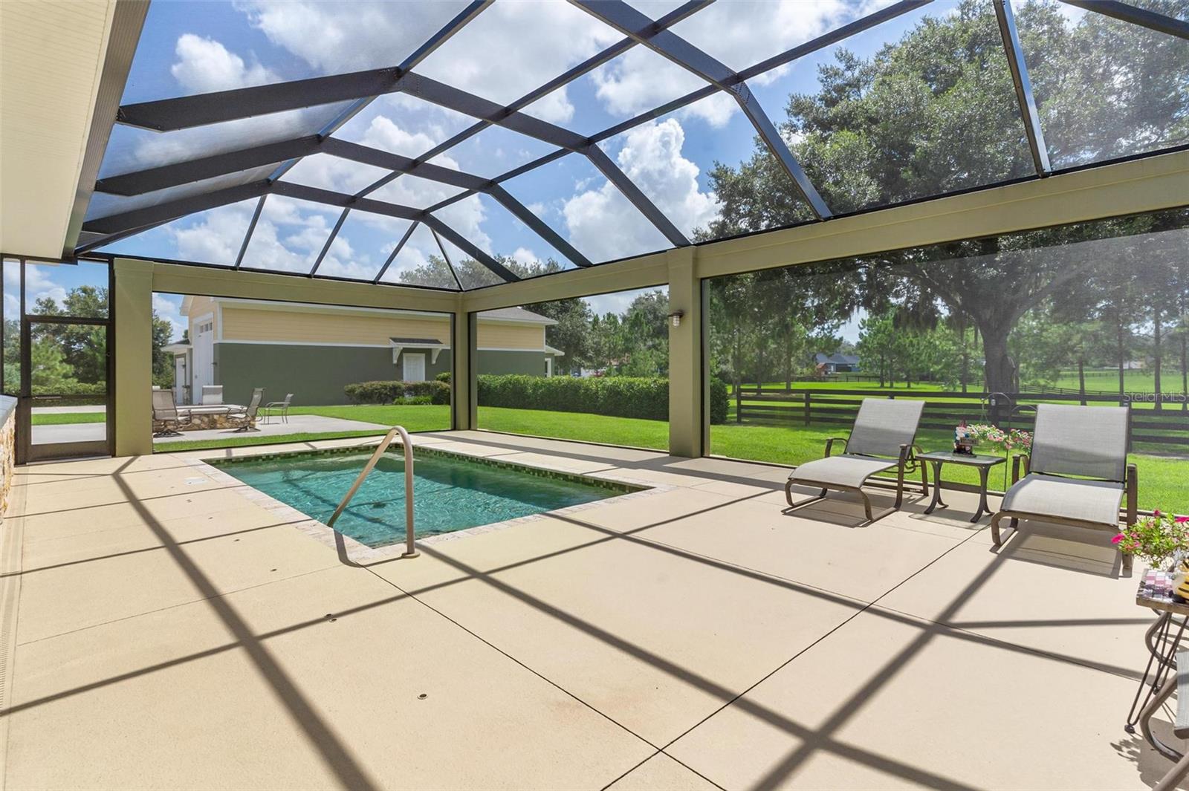
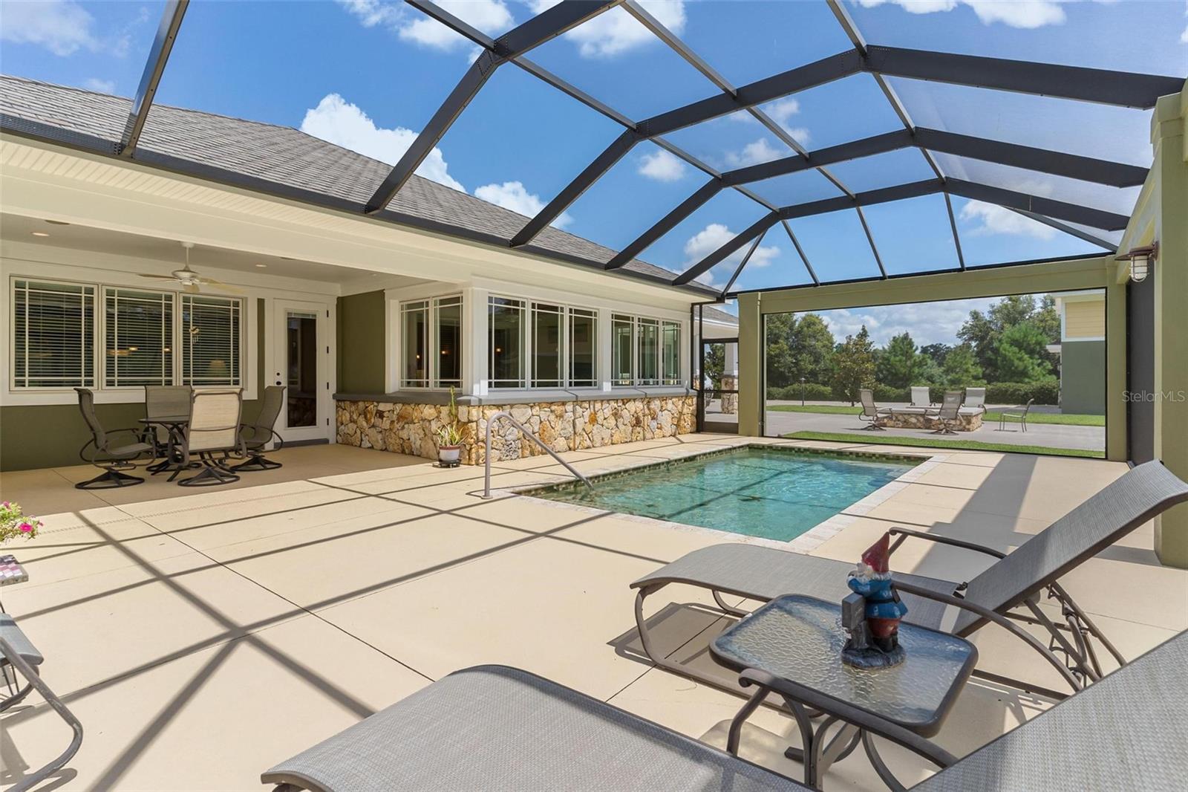
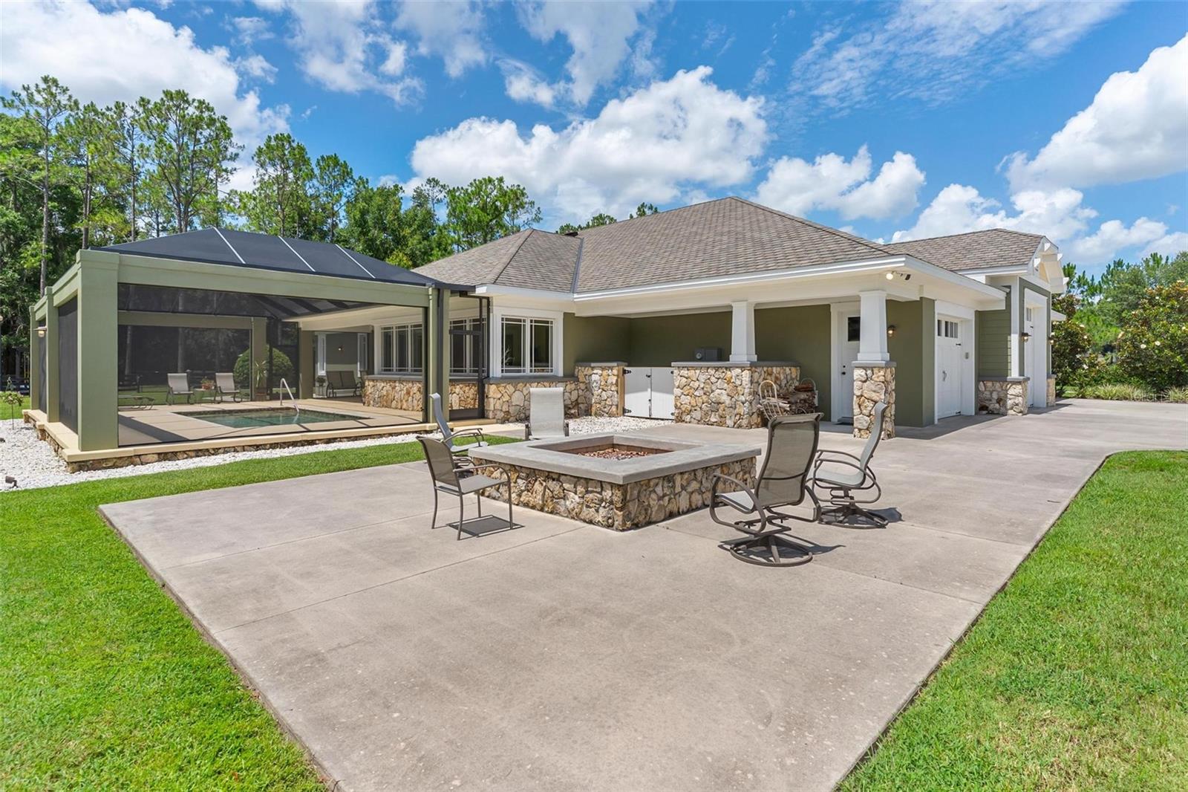
    Gunite, Heated, In Ground, Salt Water, Screen Enclosure, Private

  • Waterfront YN

    NO

Area & Lot

  • Lot Features

    Level, Paved

  • Lot Size(acres)

    6.27

  • Lot Size(square feet)

    273,121

  • Property Type

    Residential

  • Property Sub Type

    Single Family Residence

  • Architectural Style

    Custom

Price

  • Sales Price

    $1,390,000

  • Tax Amount

    $4,903.25

  • Sq. Footage

    3,308

  • Price/SqFt

    $420

HOA

  • Association

    YES

  • Association Fee

    $1,200

  • Association Fee Frequency

    Annually

  • Association Fee Includes

    N/A

  • Total Monthly Fees

    $100

School District

  • Elementary School

    Wildwood Elementary

  • Middle School

    Wildwood Middle

  • High School

    Wildwood High

Property Features

  • New Construction

    NO

  • Foundation Details

    Slab

  • Ownership

    Fee Simple

  • Senior Community YN

    NO

  • Sewer

    Septic Tank

  • Tax Lot

    8

  • Water Source

    Private, Well

Schedule a Showing

Showing scheduled successfully.

<
>
IN PERSON
VIA CHAT

What is 3 + 4 ?


Change time

Mortgage calculator

Estimate your monthly mortgage payment, including the principal and interest, property taxes, and HOA. Adjust the values to generate a more accurate rate.

Your payment

Principal and Interest:

$

Property taxes:

$

HOA fees:

$

Total loan payment:

$

Total interest amount:

$

Location

County

Sumter

Elementary School

Wildwood Elementary

Middle School

Wildwood Middle

High School

Wildwood High

Listing Courtesy of Lena Williams , MORRIS REALTY AND INVESTMENTS

RealHub Information is provided exclusively for consumers' personal, non-commercial use, and it may not be used for any purpose other than to identify prospective properties consumers may be interested in purchasing. All information deemed reliable but not guaranteed and should be independently verified. All properties are subject to prior sale, change or withdrawal. RealHub website owner shall not be responsible for any typographical errors, misinformation, misprints and shall be held totally harmless.

Agent Ashley Baillio

FOUNDER

Ashley Baillio

Call Ashley today to schedule a private showing.


* Listings on this website come from the FMLS IDX Compilation and may be held by brokerage firms other than the owner of this website. The listing brokerage is identified in any listing details. Information is deemed reliable but is not guaranteed. If you believe any FMLS listing contains material that infringes your copyrighted work please click here to review our DMCA policy and learn how to submit a takedown request.© 2024 FMLS.
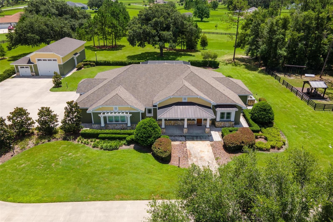
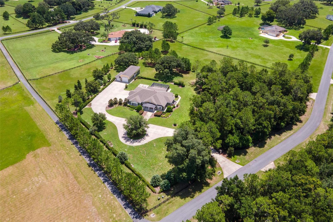
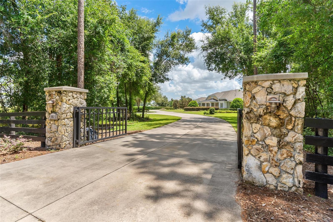
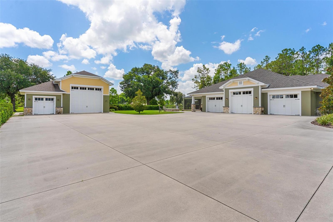
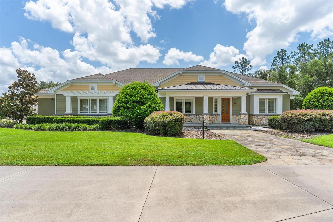
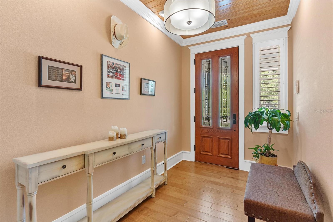
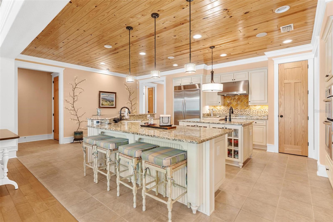
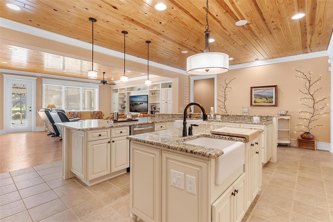
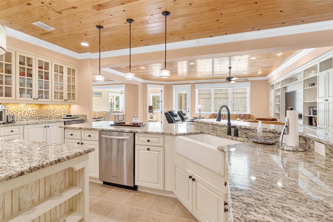
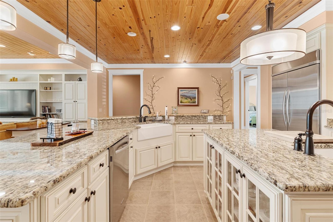
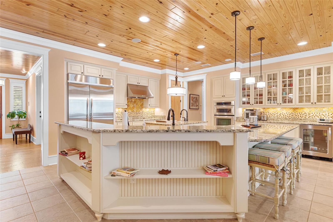
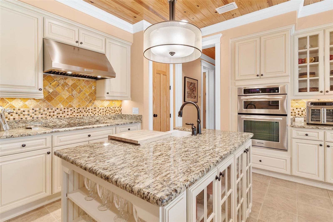
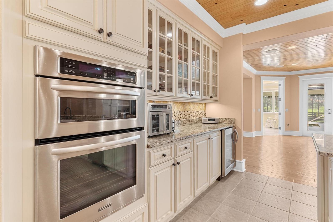
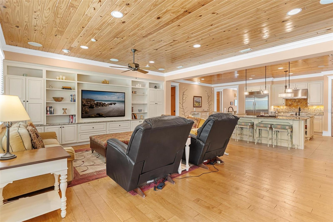
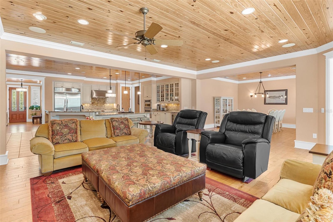
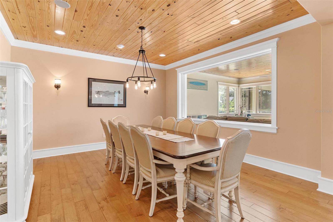
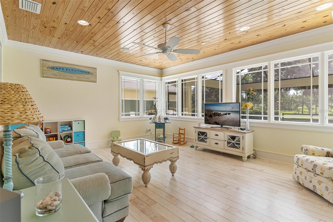
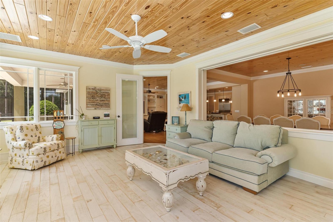
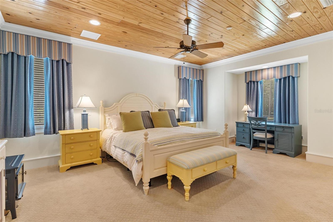
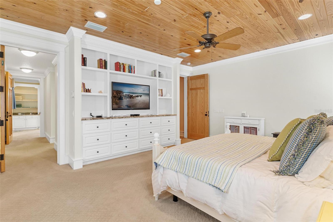
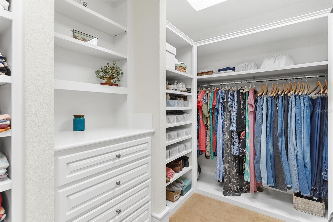
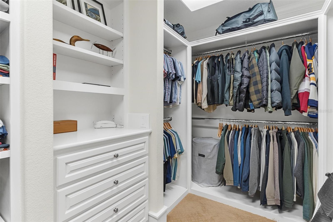
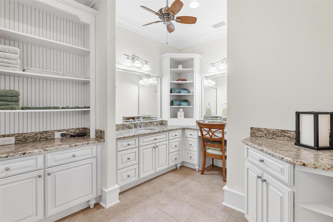
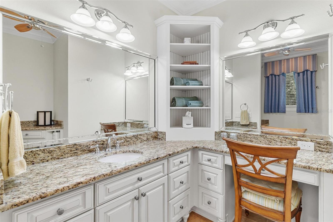
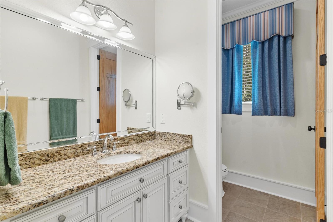
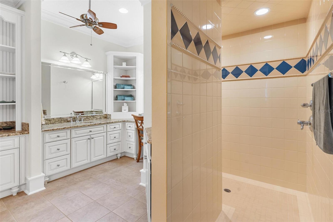
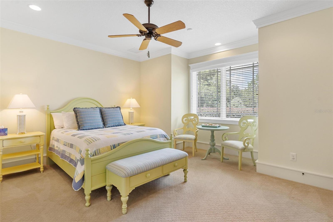
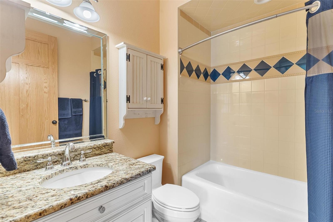
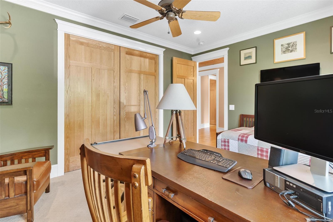
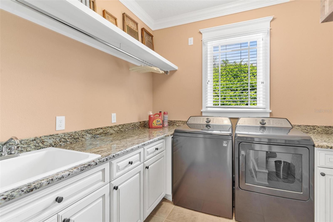
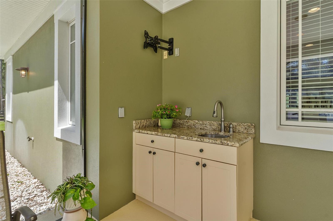
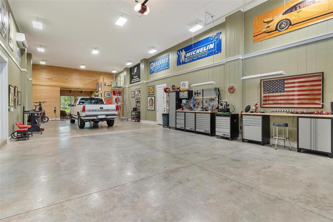
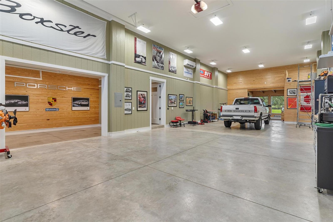
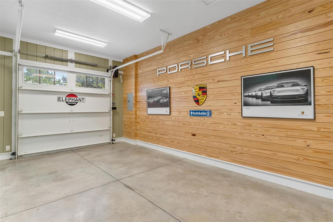
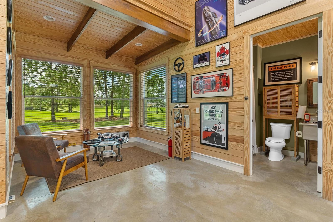
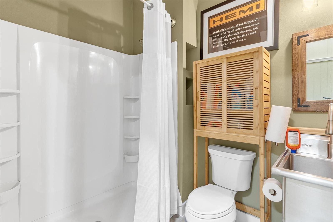
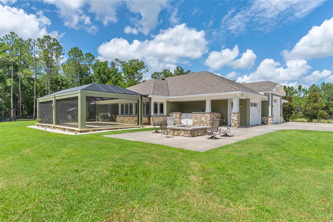
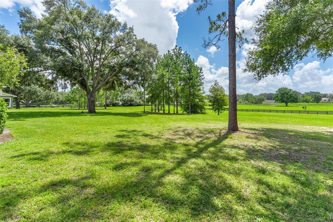
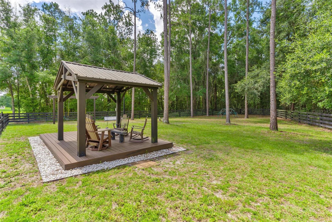
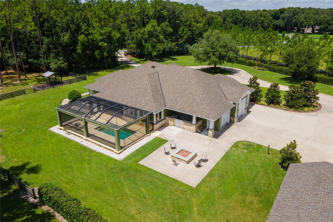
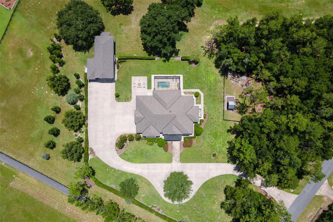
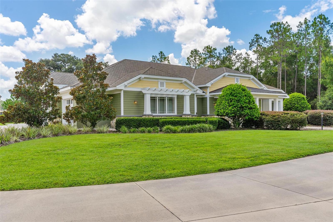
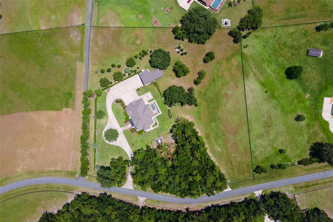
Stunning Sumter Crossing Estate! Welcome to this absolutely incredible custom-built estate in the gated community of Sumter Crossing, located in Oxford, Florida. Privately situated on 6.27 fully fenced acres, this true craftsman-style home showcases solid wood details and expert millwork throughout—offering timeless charm paired with high-end functionality. Designed for comfort, security, and versatility, the home includes an attached three-bay garage with an 11-foot high center door and a Back Yard Buddy 4-post car lift with a 7,000 lb. capacity for serious car enthusiasts or collectors. In addition, a pristine detached RV garage offers two bays, including one with a 14’x16’ overhead door—ideal for RVs, boats, or workshop use. All garage spaces are climate-controlled with mini-split A/C systems, and the RV garage includes its own full bath for added convenience. Built to exceptional standards, this home features hurricane-rated, shatter-resistant windows, solid core and fire-rated interior doors, spray foam insulation, a generator for peace of mind during storms. Inside, you'll find stunning ceilings with wood accents, crown molding, tall baseboards, and meticulous wood-trim details throughout. The thoughtfully designed kitchen is the heart of the home, boasting GE Monogram appliances, an induction cooktop, farmhouse sink, expansive countertops, a center island with vegetable sink, a breakfast bar, custom cabinetry with built-in cookbook shelving, and a fully built-out walk-in pantry. It opens beautifully into the grand living room, where custom built-ins and elegant wood ceilings create a warm and inviting atmosphere. A formal dining area and a spacious Florida room—surrounded by windows and filled with natural light—complete the main living space and provide the perfect place for gatherings. The luxurious primary suite is a private retreat with two custom walk-in closets featuring built-in shelving, drawers, and a secure safe. The en-suite bath includes dual sinks, a separate makeup vanity, a large walk-in shower, a water closet, and built-in shelving. In addition, the master closet was designed as a tornado-safe room, built to withstand high winds for added safety. Outside, enjoy the screen-enclosed pool and spacious lanai, complete with a summer kitchen sink—perfect for entertaining. The circular driveway provides ample guest parking, and the fenced backyard includes a separate fenced area for pets or play, with a charming gazebo for shade. Additional features include a spacious laundry room with ample storage, a whole-home audio closet for media and tech systems, dimmer switches on all lighting, a top-tier security system, engineered hardwood flooring, and board and batten siding with stone accents that complete the estate's craftsman curb appeal. This is more than a home—it's a private, well-crafted retreat where quality and comfort shine through every detail.

10615 NE 104TH CIRCLE

Message successfully sent.

What would you like to know?

What is 3 + 4 ?

I agree to receive email communication and understand I can unsubscribe at any time.

I agree to be contacted by Sell South Florida via call, email, and text for real estate services. To opt out, you can reply 'stop' at any time or reply 'help' for assistance. You can also click the unsubscribe link in the emails. Message and data rates may apply. Message frequency may vary. Privacy Policy

Related Properties

Experience the perfect blend of luxury, comfort, and country living at this exceptional gated estate. From the moment you arrive through the impressive custom gated entrance, you'll appreciate the attention to detail, privacy, and quality craftsmanship that make this property truly one of a kind.

The beautifully designed custom home welcomes you with timeless farmhouse-inspired architecture, a welcoming front porch, and professionally landscaped grounds. Inside, the open-concept floor plan is filled with natural light and showcases soaring tray ceilings, custom millwork, rich wood-look tile flooring, and a stunning floor-to-ceiling brick fireplace that anchors the spacious great room.  At the heart of the home is a chef's dream kitchen featuring custom cabinetry extending to the ceiling, quartz countertops, a large center island, premium stainless steel appliances, a professional gas range with pot filler, designer lighting, and a walk-in pantry. The adjoining dining and living areas create the perfect setting for entertaining family and friends.
The spacious primary suite offers a peaceful retreat with beautiful views of the surrounding property, while additional bedrooms and a dedicated office provide flexibility for family, guests, or working from home.  Split floor plan with two additional bedrooms plus a Jack-and-Jill bath.  
Step outside to your own private backyard oasis. The covered lanai overlooks a sparkling resort-style saltwater pool complete with a sun shelf, tranquil waterfall feature, and expansive paver deck—ideal for relaxing or entertaining year-round.
For hobbyists, car enthusiasts, business owners, or equestrians, the impressive detached metal building is a standout feature. Offering oversized roll-up doors, covered equipment storage, and ample workspace, it easily accommodates RVs, boats, tractors, recreational vehicles, and all your toys.   There is also an additional storage building. 
Beautifully manicured grounds with fenced pasture areas allow plenty of room for horses or cattle.   The chickens will love their quaint chicken coop with run-out areas.  
This extraordinary estate offers the rare opportunity to enjoy luxury living with the freedom of wide-open spaces. Whether you're searching for an elegant family home, an equestrian property, or the perfect place to entertain and enjoy Florida's outdoor lifestyle, this remarkable property truly has it all.
#OM729485

OXFORD

10140 CR 209

3 Beds

2 Baths

2,210 Sq.Ft.

$1,499,000

MLS#: OM729485
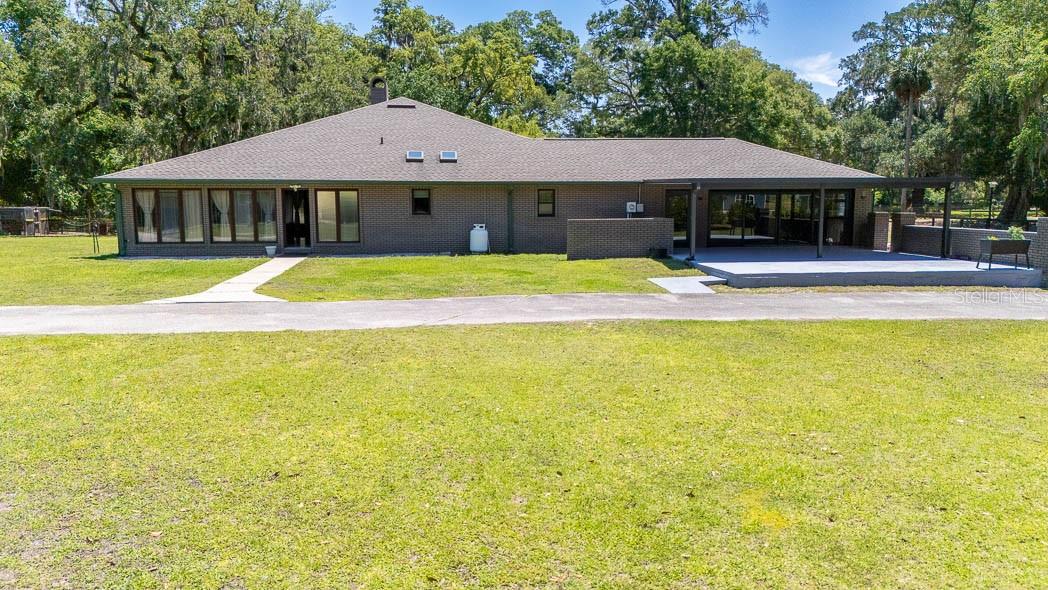
Welcome to your private countryside retreat in the heart of Central Florida. Nestled on just over 5 beautifully usable acres, this exceptional property offers more than 5,000 sq. ft. of living space designed for comfort, entertaining, and country living at its finest.

Featuring 4 spacious bedrooms and 4 full bathrooms, the home showcases a large country-style kitchen, a dedicated enclosed office, a stunning stone fireplace, and an impressive indoor pool perfect for year-round enjoyment. Recent updates include a new shingle roof (2021), all new A/C systems (2021), upgraded electrical panels.

Equestrian and hobby enthusiasts will appreciate the full-size workshop, 2-stall horse barn with tack room, fenced areas for livestock, and expansive outdoor space with endless possibilities.

Conveniently located just minutes from The Villages, Oxford Downs, I-75, and the Florida Turnpike, offering easy access to both Orlando and Tampa in approximately an hour.

 A rare opportunity to own a move-in-ready estate combining privacy, functionality, and prime Central Florida location.
#S5150375

OXFORD

830 NW 111TH LANE

4 Beds

4 Baths

4,191 Sq.Ft.

$1,200,000

MLS#: S5150375
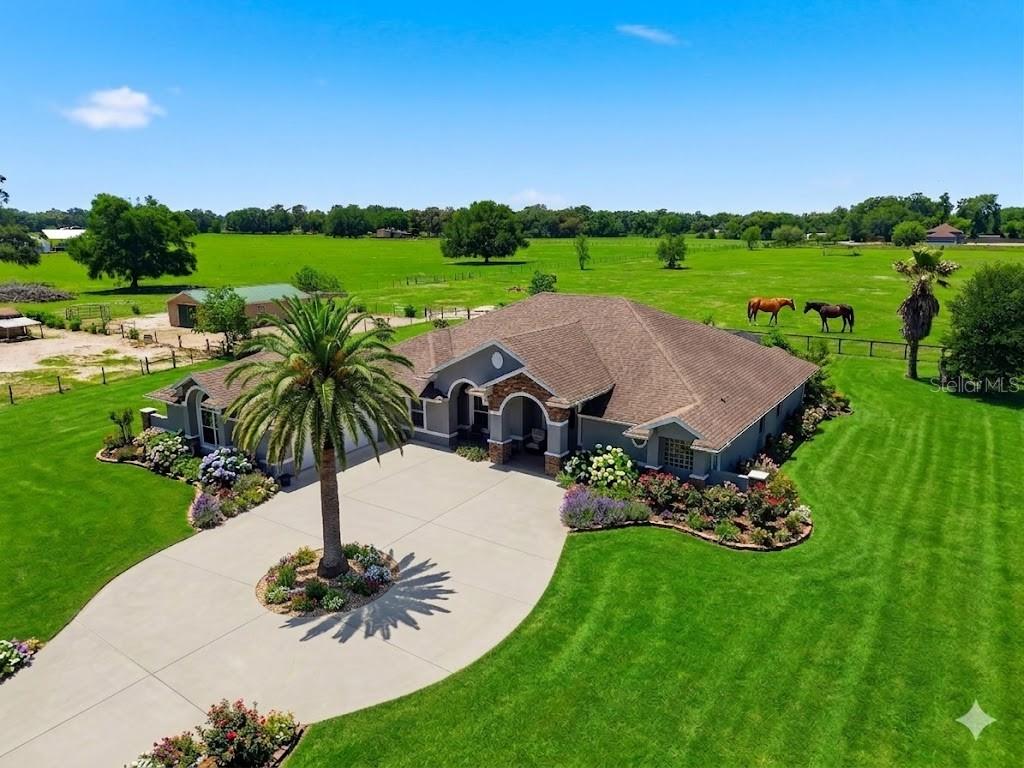
One or more photo(s) has been virtually staged. Almost 10 acres with your own horse barn, a screened pool and no HOA-20 min from The Villages. This is the acreage lifestyle without the commute. 3-bedroom, 2.5-bath pool home on nearly 10 fully fenced acres in Oxford, FL — minutes from The Villages.

This single-family home offers a functional open floor plan with a formal living room, family room, tall ceilings, and a large kitchen with a central island and dining area. The primary suite includes an en suite bath and direct access to a Florida room overlooking the screened pool. Two additional bedrooms provide space for family or guests.

The property is set up for horses and livestock: a pole barn and a fully equipped barn with water and electric are already in place. Nearly 10 acres of fenced land gives room for horses, chickens, gardening, or recreational use.

Key features:
— 3 bed / 2.5 bath / pool / Florida room
— Nearly 10 acres, fully fenced
— Pole barn + equipped barn (water & electric)
— Horse-ready / agricultural use
— Open floor plan, tall ceilings, kitchen island
— Oxford FL 34484 / Sumter County
— Minutes to The Villages dining, shopping, and medical
— No HOA restrictions on acreage use

Ideal for buyers searching for: horse property near The Villages, acreage home Oxford FL, farm home Sumter County, pool home on land Central Florida, rural property near retirement community Florida.
#G5111074

OXFORD

12764 COUNTY ROAD 223

3 Beds

2 Baths

3,495 Sq.Ft.

$1,199,000

MLS#: G5111074

 - property

Send a message

Message successfully sent.

Your message

What is 3 + 4 ?

Reason for contacting?

I agree to receive email communication and understand I can unsubscribe at any time.

I agree to be contacted by Sell South Florida via call, email, and text for real estate services. To opt out, you can reply 'stop' at any time or reply 'help' for assistance. You can also click the unsubscribe link in the emails. Message and data rates may apply. Message frequency may vary. Privacy Policy

Sign Out

Virtual Assistant

Would you like to take the next step with this property? We can help you schedule a showing or virtual tour, or send you more details.

Yes, I would like more information.

Thank You for Your Reply, One of Our Agents will contact you as soon as possible

No, maybe later.

Thank you, you can always contact me via email, phone number or through the contact form.

Realhub AI

Lucy - Your AI-Powered Realtor

Update Your Temporary Password

Personalize your search

Enter your email and we'll notify you immediately when new listings match what you're looking for.

or enter email address

Already have an account ? Login here

Continue your home search

I agree to receive communications and understand I can unsubscribe at any time.

I agree to be contacted by Sell South Florida via call, email, and text for real estate services. To opt out, you can reply 'stop' at any time or reply 'help' for assistance. You can also click the unsubscribe link in the emails. Message and data rates may apply. Message frequency may vary. Privacy Policy

Already have an account ? Login here

We use cookies

We use cookies primarily for analytics to enhance your experience. By accepting, you agree to our use of these cookies. You can manage your preferences or learn more about our cookies policy.