Features & Amenities

Interior

  • Other Interior Features

    Built-in Features, Cathedral Ceiling(s), Eat-in Kitchen, High Ceilings, Open Floorplan, Smart Home, Vaulted Ceiling(s), Walk-In Closet(s)

  • Total Bedrooms

    4

  • Bathrooms

    3

  • Cooling YN

    YES

  • Cooling

    Central Air

  • Fireplace YN

    YES

  • Heating YN

    YES

  • Heating

    Central, Electric

  • Pet friendly

    Yes

Exterior

  • Garage

    Yes

  • Garage spaces

    2

  • Construction Materials

    Block

  • Other Exterior Features

    Outdoor Kitchen, Private Entrance

  • Parking

    Circular Driveway, Driveway, Garage Door Opener, Garage Faces Side, Golf Cart Garage, Attached

  • Patio and Porch Features

    Covered, Front Porch, Rear Porch

  • Pool

    No

  • Waterfront YN

    NO

Area & Lot

  • Lot Features

    Farm, Landscaped, Pasture

  • Lot Size(acres)

    5.12

  • Lot Size(square feet)

    223,027

  • Property Type

    Residential

  • Property Sub Type

    Single Family Residence

Price

  • Sales Price

    $1,099,900

  • Tax Amount

    $5,161.28

  • Sq. Footage

    3,088

  • Price/SqFt

    $356

HOA

  • Association

    YES

  • Association Fee

    $1,100

  • Association Fee Frequency

    Annually

  • Association Fee Includes

    N/A

  • Total Monthly Fees

    $91.67

School District

  • Elementary School

    N/A

  • Middle School

    N/A

  • High School

    N/A

Property Features

  • New Construction

    NO

  • Foundation Details

    Slab

  • Ownership

    Fee Simple

  • Senior Community YN

    NO

  • Sewer

    Septic Tank

  • Tax Lot

    10

  • Water Source

    Private, Well

Schedule a Showing

Showing scheduled successfully.

<
>
IN PERSON
VIA CHAT

What is 3 + 4 ?


Change time

Mortgage calculator

Estimate your monthly mortgage payment, including the principal and interest, property taxes, and HOA. Adjust the values to generate a more accurate rate.

Your payment

Principal and Interest:

$

Property taxes:

$

HOA fees:

$

Total loan payment:

$

Total interest amount:

$

Location

County

Sumter

Elementary School

Middle School

High School

Listing Courtesy of Lina Piedrahita , PROFESSIONAL REALTY OF OCALA

RealHub Information is provided exclusively for consumers' personal, non-commercial use, and it may not be used for any purpose other than to identify prospective properties consumers may be interested in purchasing. All information deemed reliable but not guaranteed and should be independently verified. All properties are subject to prior sale, change or withdrawal. RealHub website owner shall not be responsible for any typographical errors, misinformation, misprints and shall be held totally harmless.

Agent Ashley Baillio

FOUNDER

Ashley Baillio

Call Ashley today to schedule a private showing.


* Listings on this website come from the FMLS IDX Compilation and may be held by brokerage firms other than the owner of this website. The listing brokerage is identified in any listing details. Information is deemed reliable but is not guaranteed. If you believe any FMLS listing contains material that infringes your copyrighted work please click here to review our DMCA policy and learn how to submit a takedown request.© 2024 FMLS.
5.12 fenced acres • Gated community • 6 miles to The Villages • Horse & livestock friendly • Includes 3D walkthrough & video tour

Rare opportunity to own a custom-built 2023 block home on 5.12 fully fenced acres in the gated Sumter Crossing community in Oxford, Florida, approximately 6 miles from The Villages and minutes from Wildwood, US-301, Florida's Turnpike, and I-75. Zoned for equine and bovine, this property offers flexibility for horse enthusiasts, livestock, hobby farming, recreational use, or buyers seeking acreage with room to expand.

Designed for comfort and efficiency, this 3,088-square-foot residence features 10-foot ceilings, 8-foot interior doors, luxury vinyl plank flooring, and an open-concept layout centered around a brick wood-burning fireplace with gas starter.

The chef's kitchen features quartz countertops, a 48-inch gas range, oversized island, custom cabinetry, wine bar, walk-in pantry, and built-in coffee station. The primary suite includes a custom walk-in closet with premium organization. Additional custom features include built-in bookshelves, custom cabinetry, and a mudroom bench.

Enjoy outdoor living with a covered brick-paver lanai featuring a full summer kitchen and a fully fenced property offering space for horses, livestock, recreation, gardening, or future improvements.

Energy-efficient upgrades include Icynene spray-foam attic insulation, injected-foam block construction on the front elevation, dual gas tankless water heaters, a Generac 24kW whole-home generator, buried 1,000-gallon propane tank, salt-filtration water softener, private well, septic system, and a 3-zone HVAC system.

The oversized 2.5-car garage features epoxy flooring, dual EV charging pre-wiring, a dedicated mechanical room, second attic access, and a 100-amp electrical junction box ready for a future barn, workshop, detached garage, or guest house, subject to applicable approvals.

The smart-home package includes connected locks, thermostats, garage controls, video doorbell, and smoke/carbon monoxide detection.

Conveniently located in Sumter County, this property offers quick access to shopping, dining, medical facilities, golf, and entertainment in The Villages, while maintaining the privacy of a gated acreage community.

Whether you're searching for a horse property, equestrian estate, acreage home, hobby farm, or custom-built home, this move-in-ready property combines modern construction, energy-efficient systems, quality finishes, and usable land in a prime Central Florida location.

Includes 3D walkthrough and professional video tour.

10561 NE 104TH CIRCLE

Message successfully sent.

What would you like to know?

What is 3 + 4 ?

I agree to receive email communication and understand I can unsubscribe at any time.

I agree to be contacted by Sell South Florida via call, email, and text for real estate services. To opt out, you can reply 'stop' at any time or reply 'help' for assistance. You can also click the unsubscribe link in the emails. Message and data rates may apply. Message frequency may vary. Privacy Policy

Related Properties

Pre-Construction. To be built. TO-BE-BUILT opportunity on approximately 9.66 acres in Oxford! Bring your vision to life and create a home tailored to your lifestyle while enjoying the privacy, space, and flexibility that acreage living provides.

Home packages start at approximately $550,000, with multiple floor plans and customization options available through the builder. Final pricing will vary based on the selected floor plan, square footage, finishes, site requirements, and buyer-selected upgrades. Buyers may also explore additional features such as an RV garage, barn, stable, expanded outdoor living areas, or other improvements to create the property that best fits their needs.

The featured model showcases what can be built starting at $990,000, offering approximately 3,344 heated square feet, 4,408 total square feet under roof, 4 bedrooms, 3.5 bathrooms, a 3-car garage, first-floor primary suite, flex space, upstairs loft, open-concept living area, and covered lanai.

Enjoy nearly 10 acres with the opportunity to combine new construction with the space and freedom that are increasingly difficult to find. Whether your vision includes additional garage space, room for recreational vehicles, equestrian improvements, or simply more privacy, this property offers the flexibility to make it your own.

Photos, renderings, floor plans, features, and specifications shown are for illustrative purposes and represent a proposed to-be-built home. Home has not yet been constructed. Starting price is subject to change based on selected floor plan, upgrades, site conditions, construction costs, and buyer selections. Final plans, pricing, features, and availability to be confirmed with builder.
#S5152869

OXFORD

N/A S 475 HIGHWAY

4 Beds

3 Baths

3,344 Sq.Ft.

$990,000

MLS#: S5152869

Price reduced
Experience the perfect blend of refined luxury and peaceful country living with this extraordinary custom-built pool home, gracefully situated on more than 10 pristine, mostly cleared acres in the highly desirable Oxford area. Built in 2021 with solid block construction and Hardie Board siding, this exceptional property offers the privacy of a secluded retreat while showcasing the quality and craftsmanship today's discerning buyers expect.Spanning over 2,700 square feet, this thoughtfully designed residence features four spacious bedrooms, three luxurious bathrooms, and a versatile bonus room that can easily serve as a fifth bedroom, guest suite, home office, or media room. Every detail has been carefully selected, from the luxury vinyl plank flooring, soaring ceilings, crown molding, and oversized baseboards to the abundance of natural light that fills every room.Designed for effortless entertaining, the open-concept floor plan centers around a stunning chef's kitchen featuring quartz countertops, custom white cabinetry with crown molding, stainless steel appliances, a farmhouse sink, and an oversized pantry. The spacious living area seamlessly connects indoor and outdoor living while offering breathtaking views of the sparkling saltwater pool and the picturesque acreage beyond.The private owner's retreat is a true sanctuary, complete with a spa-inspired ensuite featuring dual granite vanities, a relaxing soaking tub, and an elegant walk-in tiled shower designed for everyday luxury.Step outside and discover your own private resort. The stunning saltwater pool with a sun shelf and expansive paver deck creates the perfect backdrop for entertaining guests, hosting family gatherings, or simply unwinding while enjoying peaceful sunsets over your private estate.With more than 10 acres of usable land, the possibilities are endless. Whether you envision bringing horses, adding a barn or workshop, storing recreational vehicles, or simply embracing the tranquility and freedom of country living, this exceptional property provides the space to make your vision a reality.Rarely does a property offer this combination of modern luxury, impeccable craftsmanship, expansive acreage, and an unbeatable location just minutes from shopping, dining, medical facilities, and all the conveniences of The Villages. This is more than a home—it's a lifestyle.
#G5114692

OXFORD

10757 COUNTY ROAD 223

4 Beds

3 Baths

2,749 Sq.Ft.

$949,000

MLS#: G5114692
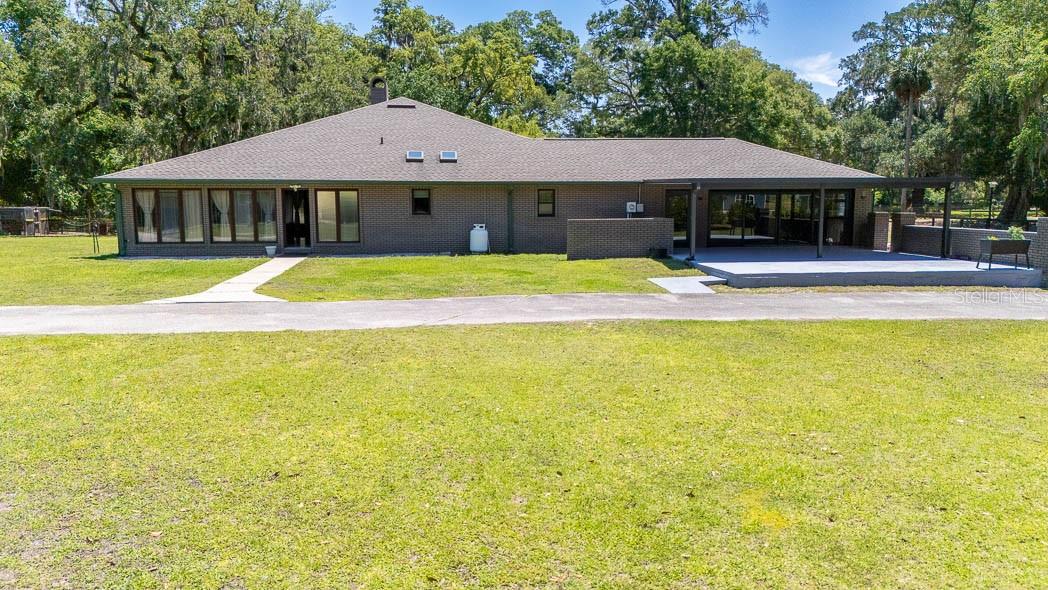
Welcome to your private countryside retreat in the heart of Central Florida. Nestled on just over 5 beautifully usable acres, this exceptional property offers more than 5,000 sq. ft. of living space designed for comfort, entertaining, and country living at its finest.

Featuring 4 spacious bedrooms and 4 full bathrooms, the home showcases a large country-style kitchen, a dedicated enclosed office, a stunning stone fireplace, and an impressive indoor pool perfect for year-round enjoyment. Recent updates include a new shingle roof (2021), all new A/C systems (2021), upgraded electrical panels.

Equestrian and hobby enthusiasts will appreciate the full-size workshop, 2-stall horse barn with tack room, fenced areas for livestock, and expansive outdoor space with endless possibilities.

Conveniently located just minutes from The Villages, Oxford Downs, I-75, and the Florida Turnpike, offering easy access to both Orlando and Tampa in approximately an hour.

 A rare opportunity to own a move-in-ready estate combining privacy, functionality, and prime Central Florida location.
#S5150375

OXFORD

830 NW 111TH LANE

4 Beds

4 Baths

4,191 Sq.Ft.

$1,200,000

MLS#: S5150375
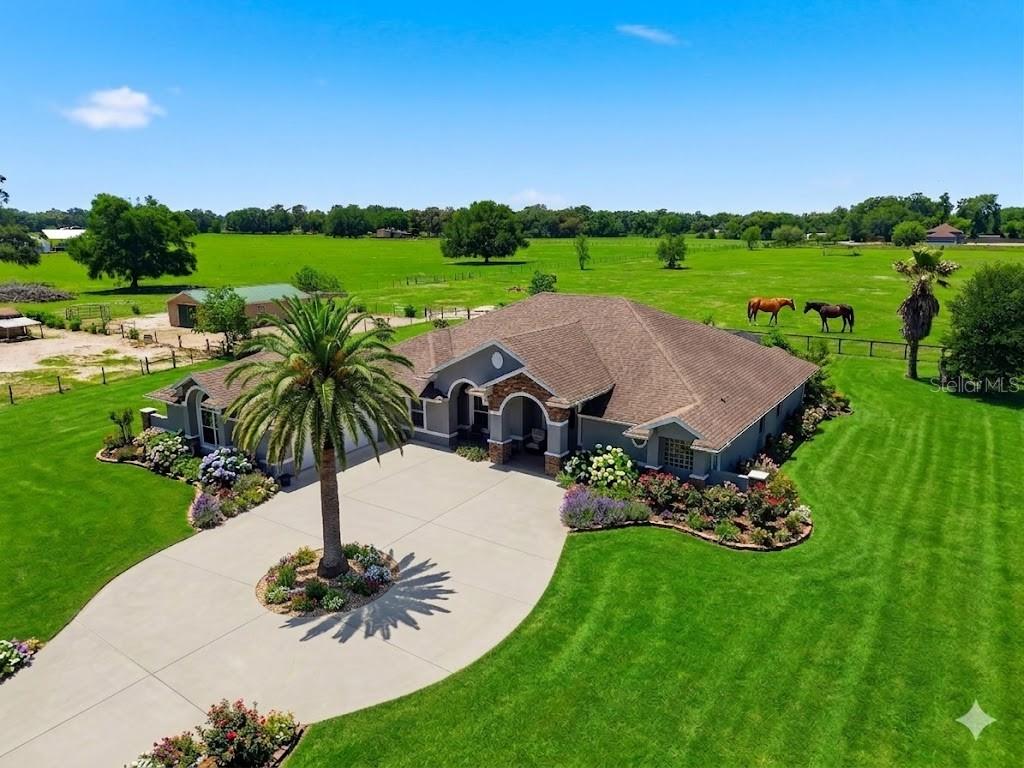
One or more photo(s) has been virtually staged. Almost 10 acres with your own horse barn, a screened pool and no HOA-20 min from The Villages. This is the acreage lifestyle without the commute. 3-bedroom, 2.5-bath pool home on nearly 10 fully fenced acres in Oxford, FL — minutes from The Villages.

This single-family home offers a functional open floor plan with a formal living room, family room, tall ceilings, and a large kitchen with a central island and dining area. The primary suite includes an en suite bath and direct access to a Florida room overlooking the screened pool. Two additional bedrooms provide space for family or guests.

The property is set up for horses and livestock: a pole barn and a fully equipped barn with water and electric are already in place. Nearly 10 acres of fenced land gives room for horses, chickens, gardening, or recreational use.

Key features:
— 3 bed / 2.5 bath / pool / Florida room
— Nearly 10 acres, fully fenced
— Pole barn + equipped barn (water & electric)
— Horse-ready / agricultural use
— Open floor plan, tall ceilings, kitchen island
— Oxford FL 34484 / Sumter County
— Minutes to The Villages dining, shopping, and medical
— No HOA restrictions on acreage use

Ideal for buyers searching for: horse property near The Villages, acreage home Oxford FL, farm home Sumter County, pool home on land Central Florida, rural property near retirement community Florida.
#G5111074

OXFORD

12764 COUNTY ROAD 223

3 Beds

2 Baths

3,495 Sq.Ft.

$1,199,000

MLS#: G5111074
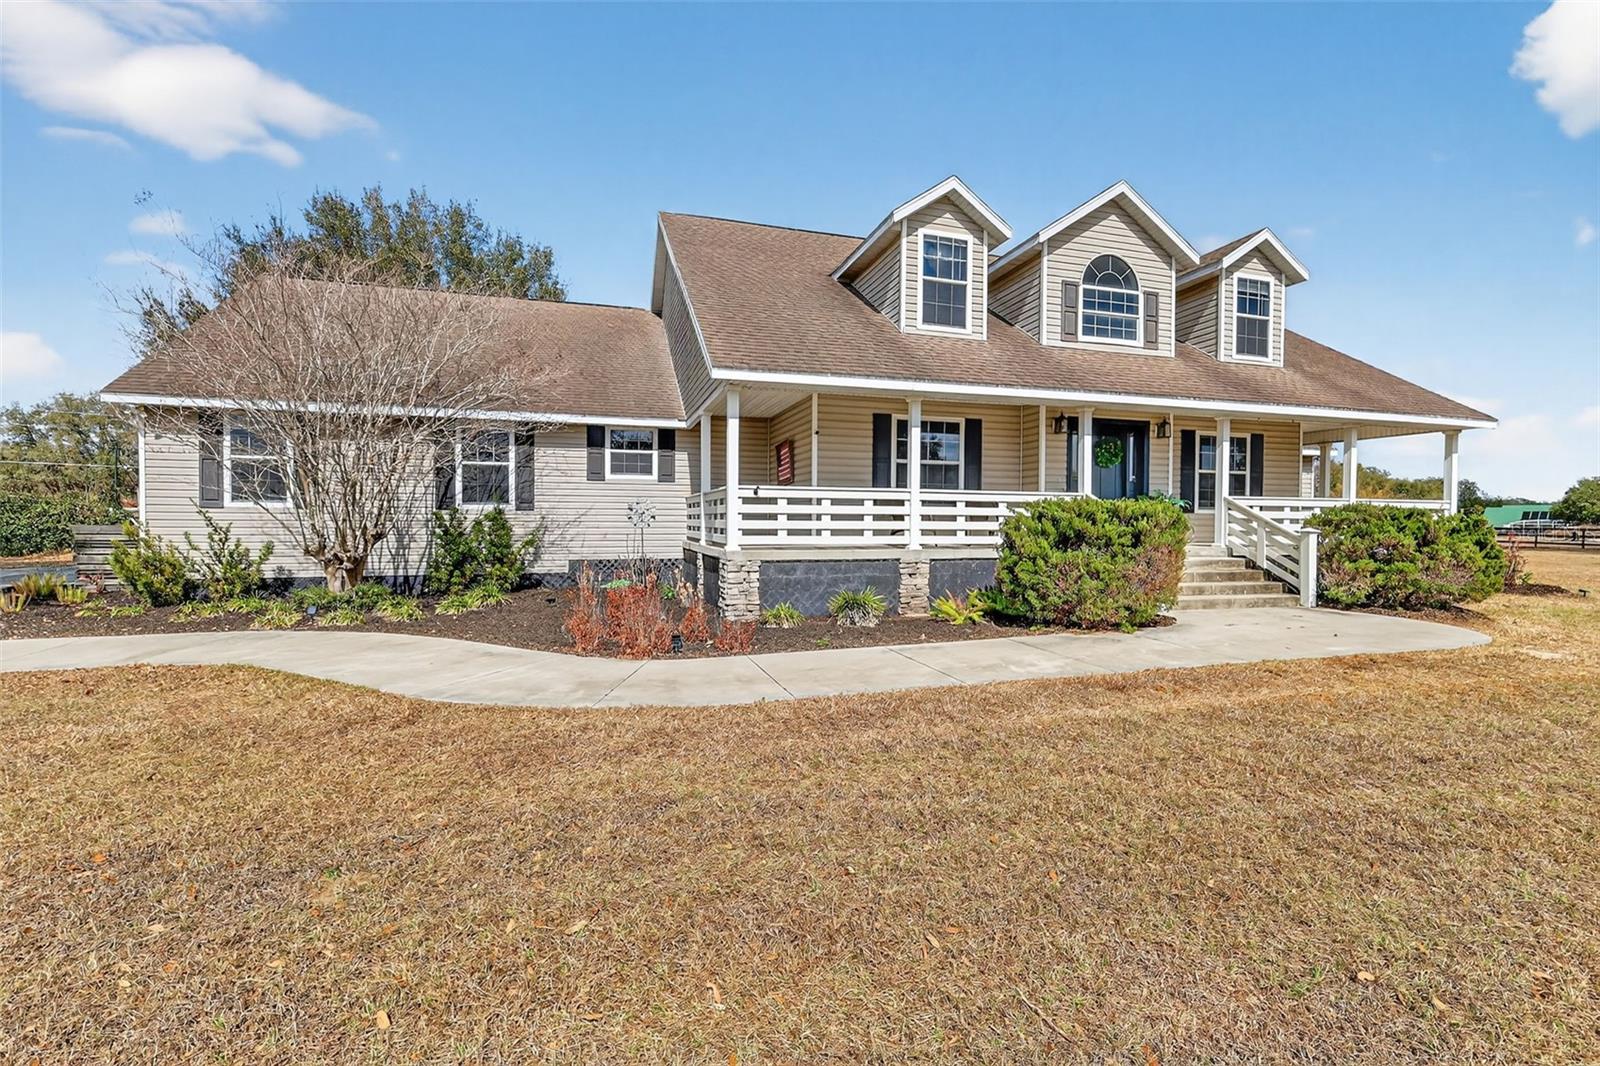
**$50,500 PRICE ADJUSTMENT - SELLER MOTIVATED!!!** Welcome to a home that truly has it all! More than just a property, this is a lifestyle opportunity—a private retreat offering space, flexibility, and thoughtful design on 3.08 acres with RR1C zoning (allowing residential and low-impact agricultural-related uses). With room to breathe, room to grow, and room to dream, this is the freedom today’s buyers crave.

Outdoor living takes center stage with a covered front porch, expansive screened rear lanai, and enclosed in-ground POOL—perfect for year-round Florida enjoyment. Just beyond the pool enclosure, a firepit creates the ideal setting for relaxing evenings under the stars. The 3.08-acre homesite offers endless possibilities for recreation, gardening, animals, and enjoying the outdoors, while a pole barn adds versatility for storage, hobbies, or agricultural-related use.

Another unique feature of this property is the approximately 1,250 sq. ft. barndominium-style structure featuring a spacious main gathering area with kitchenette, two additional rooms, a full bath, and a half bath with convenient direct pool access. Whether used for entertaining, a home office, creative studio, private guest retreat, or other flexible uses consistent with zoning, this unique bonus space offers exceptional versatility and possibilities rarely found.

Inside, this 4-bedroom, 4-bath POOL home features a well-planned layout with three bedrooms offering en-suite baths for comfort and privacy. The living room showcases soaring cathedral ceilings and a gas fireplace, creating a warm yet impressive gathering space filled with natural light. A formal dining room near the front entry provides the perfect setting for holidays and special occasions.

The kitchen opens seamlessly to the living area and includes a heavy movable island—ideal for everyday living and entertaining. A spacious mud/laundry room offers direct access to the oversized garage and includes a laundry chute and attic fan vent for added efficiency and comfort.

The primary suite and one secondary bedroom/office are located on the first floor, offering flexibility and potential for multi-generational living. The primary retreat features a gas fireplace, walk-in closet, and luxurious en-suite bath with a modern slipper tub and oversized shower with dual controls—your own private spa escape. Upstairs, two additional bedrooms each offer en-suite baths and walk-in closets, connected by an open walkway overlooking the main living area below.

Major updates include AC systems and water heaters replaced in 2021. The roof will be replaced at the seller’s expense at or after closing, with buyer able to select the available shingle color—providing peace of mind and a personalized touch.

Buyer to verify measurements, zoning, and permitted uses. This semi-rural setting is perfect for outdoor enthusiasts, homesteaders, equestrians, boating and fishing lovers, or anyone seeking space and connection to nature without sacrificing convenience. Ideally located near shopping, dining, entertainment, and major highways, it offers the perfect balance of privacy and accessibility.

Properties like this rarely come available. With acreage, a pool, flexible living spaces, thoughtful updates, and endless potential, this isn’t just a home—it’s the one buyers have been waiting for.
#G5107626

OXFORD

4564 COUNTY ROAD 103G

4 Beds

4 Baths

3,395 Sq.Ft.

$999,500

MLS#: G5107626

 - property

Send a message

Message successfully sent.

Your message

What is 3 + 4 ?

Reason for contacting?

I agree to receive email communication and understand I can unsubscribe at any time.

I agree to be contacted by Sell South Florida via call, email, and text for real estate services. To opt out, you can reply 'stop' at any time or reply 'help' for assistance. You can also click the unsubscribe link in the emails. Message and data rates may apply. Message frequency may vary. Privacy Policy

Sign Out

Virtual Assistant

Would you like to take the next step with this property? We can help you schedule a showing or virtual tour, or send you more details.

Yes, I would like more information.

Thank You for Your Reply, One of Our Agents will contact you as soon as possible

No, maybe later.

Thank you, you can always contact me via email, phone number or through the contact form.

Realhub AI

Lucy - Your AI-Powered Realtor

Update Your Temporary Password

Personalize your search

Enter your email and we'll notify you immediately when new listings match what you're looking for.

or enter email address

Already have an account ? Login here

Continue your home search

I agree to receive communications and understand I can unsubscribe at any time.

I agree to be contacted by Sell South Florida via call, email, and text for real estate services. To opt out, you can reply 'stop' at any time or reply 'help' for assistance. You can also click the unsubscribe link in the emails. Message and data rates may apply. Message frequency may vary. Privacy Policy

Already have an account ? Login here

We use cookies

We use cookies primarily for analytics to enhance your experience. By accepting, you agree to our use of these cookies. You can manage your preferences or learn more about our cookies policy.