Property
Beds
3
Full Baths
2
1/2 Baths
None
Year Built
2000
Sq.Footage
1,955
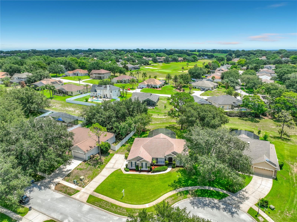
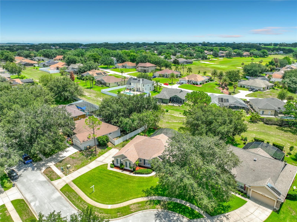
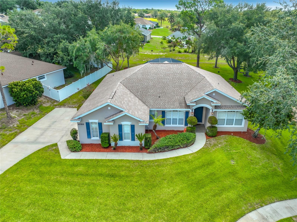
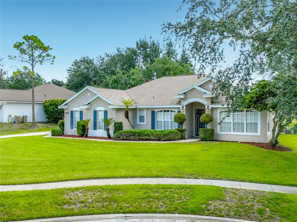
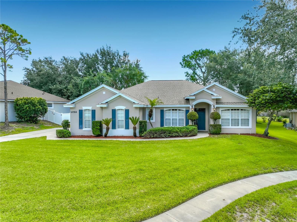
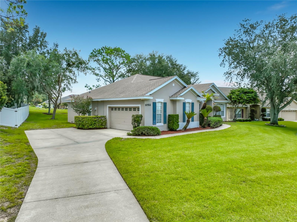
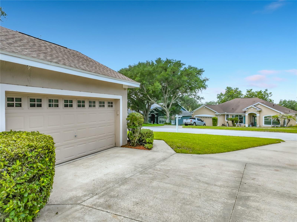
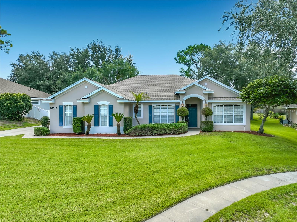
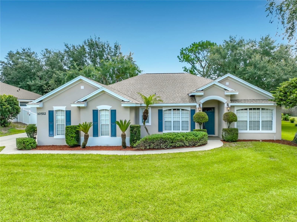
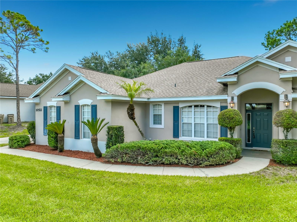
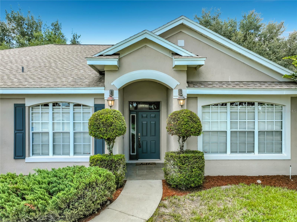
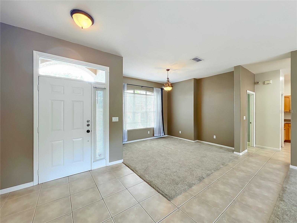
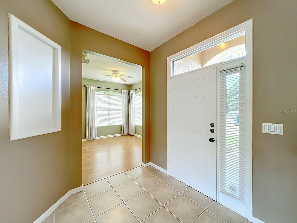
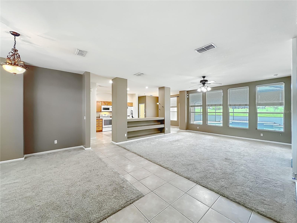
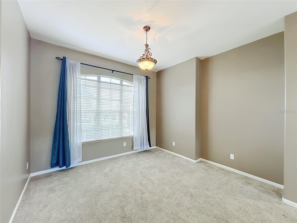
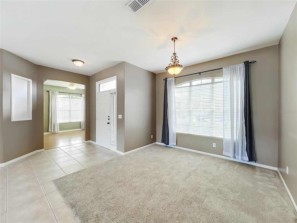
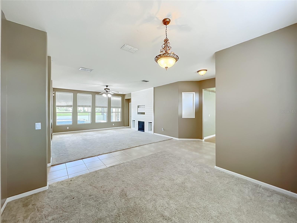
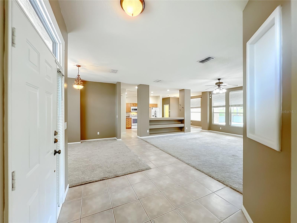
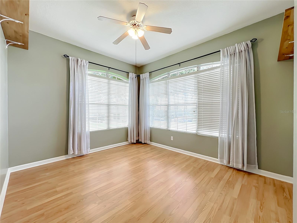
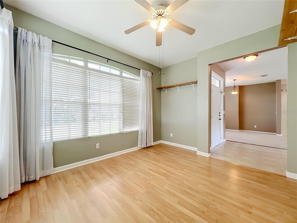
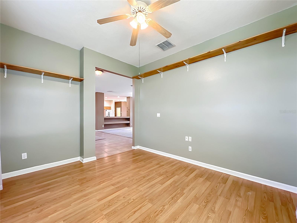
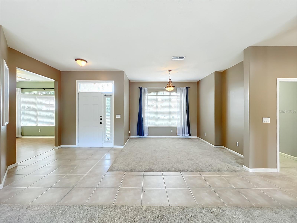
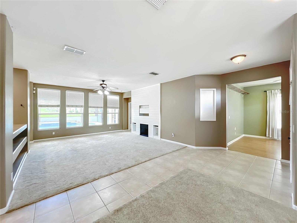
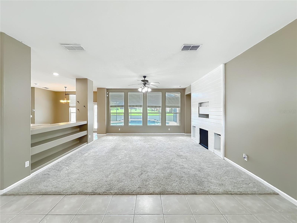
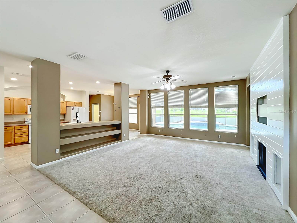
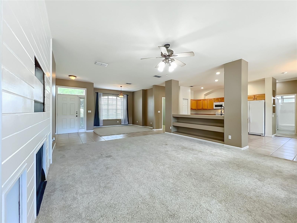
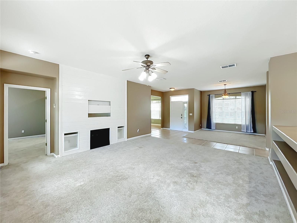
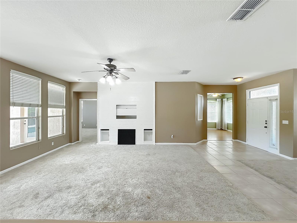
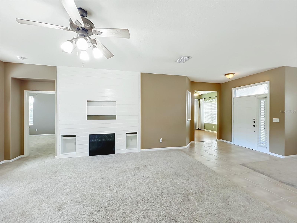
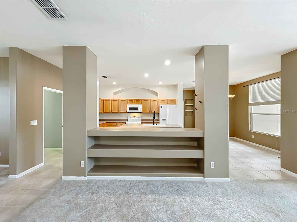
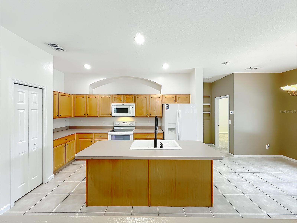
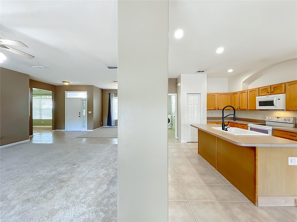
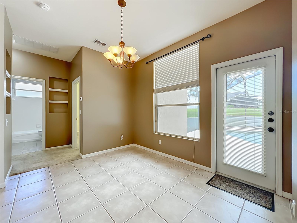
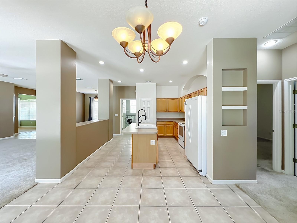
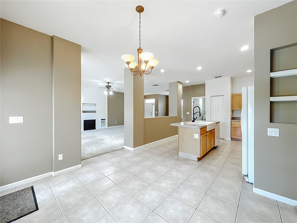
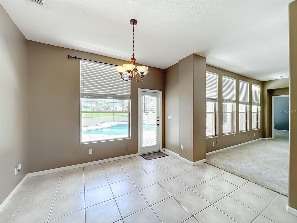
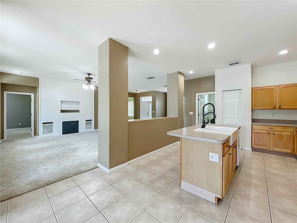
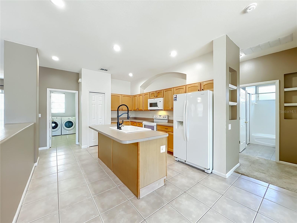
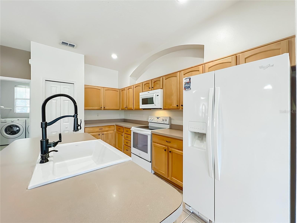
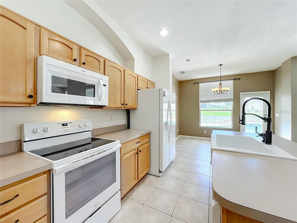
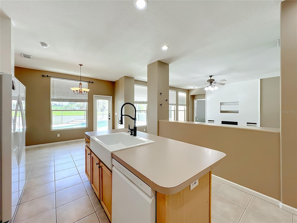
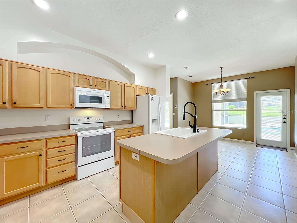
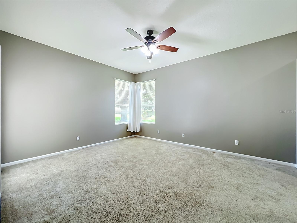
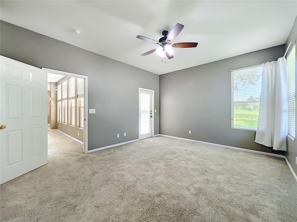
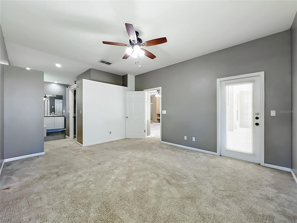
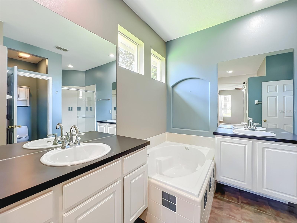
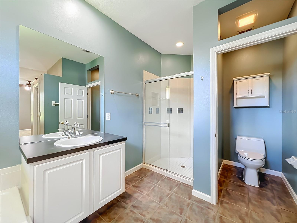
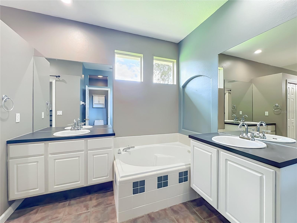
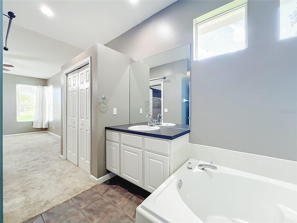
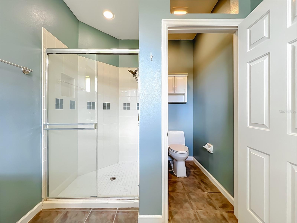
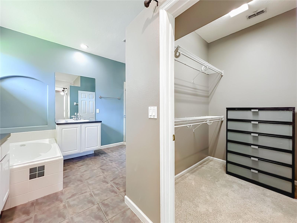
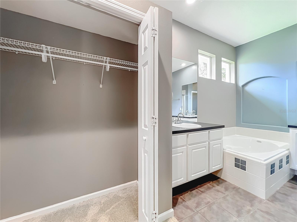
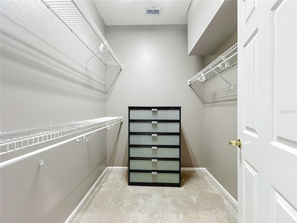
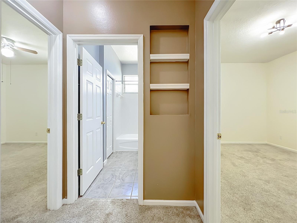
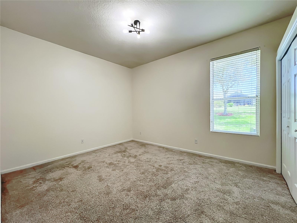
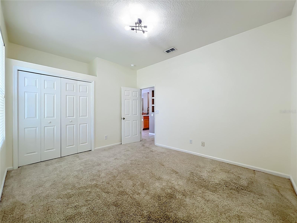
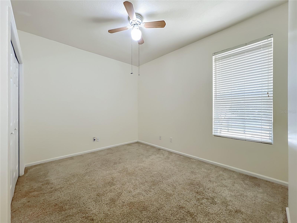
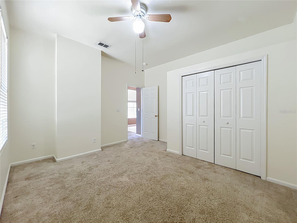
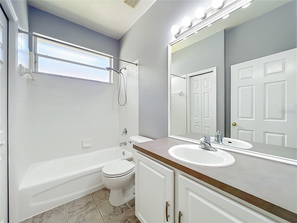
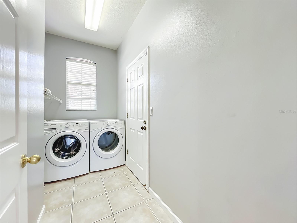
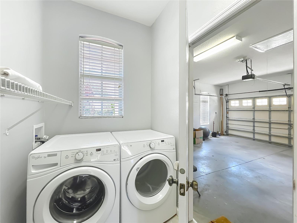
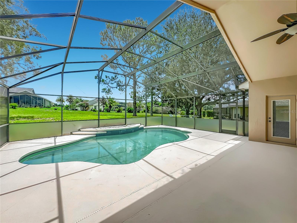
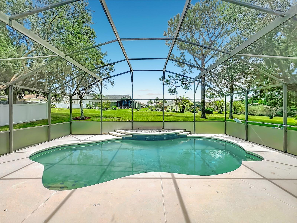
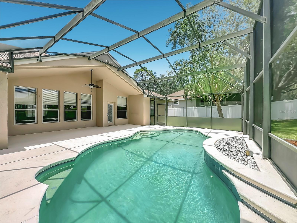
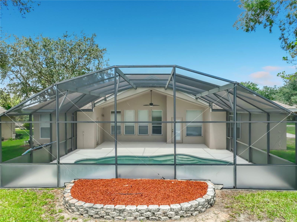
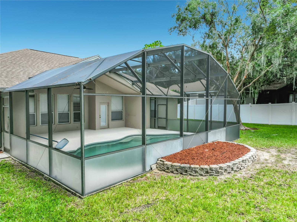
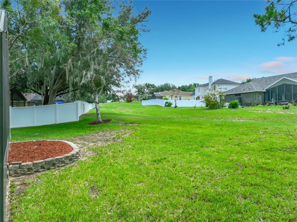
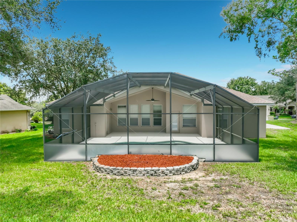
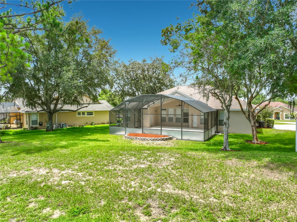
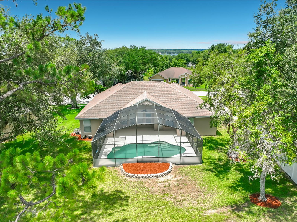
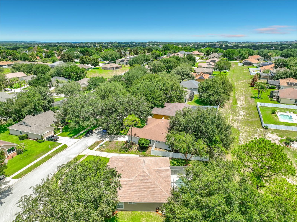
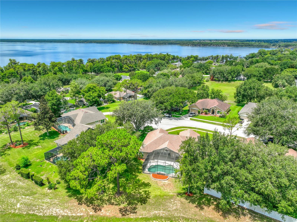
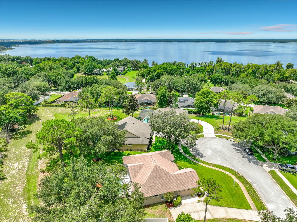
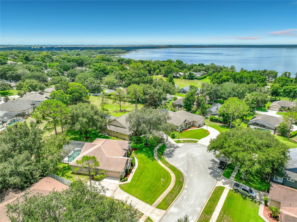
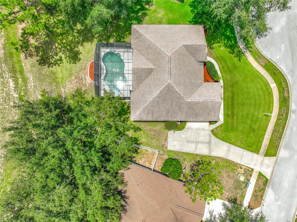
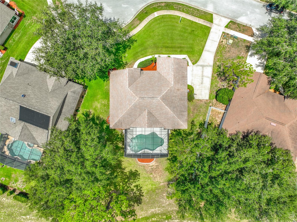
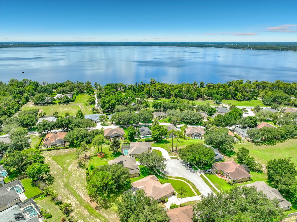
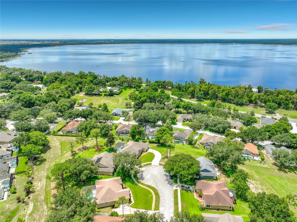
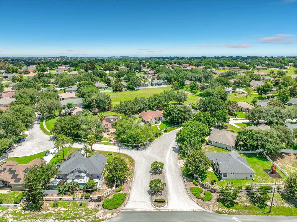
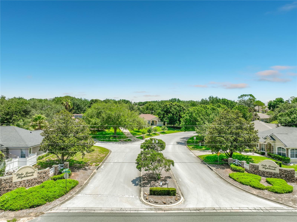
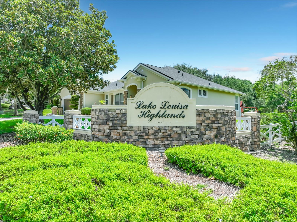
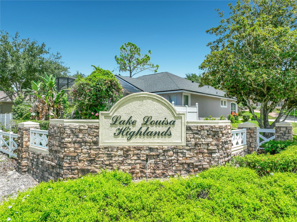
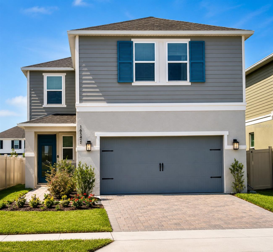
Welcome home to this stunning custom-built estate home, perfectly situated on one of the neighborhood’s largest acre lots. From the moment you pull up the side-entry garage and take in the mature landscaping, you'll know this one is special. Built in 2000, this versatile 3-bedroom, 2-bathroom floor plan features a dedicated den (easily an optional 4th bedroom or Office a spacious 12x11 front bonus room). The open-concept interior is loaded with premium upgrades, including laminate hardwood flooring, custom paint, elegant tilework, high-speed cable, and built-in surround sound wiring in both the den and family room. At the heart of the home is a gourmet eat-in kitchen alongside a separate formal dining room. The master suite serves as a private retreat, complete with his-and-hers closets, a garden soaking tub, and a separate shower. Step outside into your private backyard oasis, featuring a pool with a cascading waterfall. Best of all, you're located on a quiet cul-de-sac with community playground access and a deeded dock on a premier ski lake. All kitchen appliances and 2" blinds and the whole House water filtration system are included!
Features & Amenities
Interior
-
Other Interior Features
Walk-In Closet(s)
-
Total Bedrooms
3
-
Bathrooms
2
-
Cooling YN
YES
-
Cooling
Central Air
-
Fireplace YN
NO
-
Heating YN
YES
-
Heating
Central
-
Pet friendly
Yes
Exterior
-
Garage
Yes
-
Garage spaces
2
-
Construction Materials
Block, Stucco
-
Parking
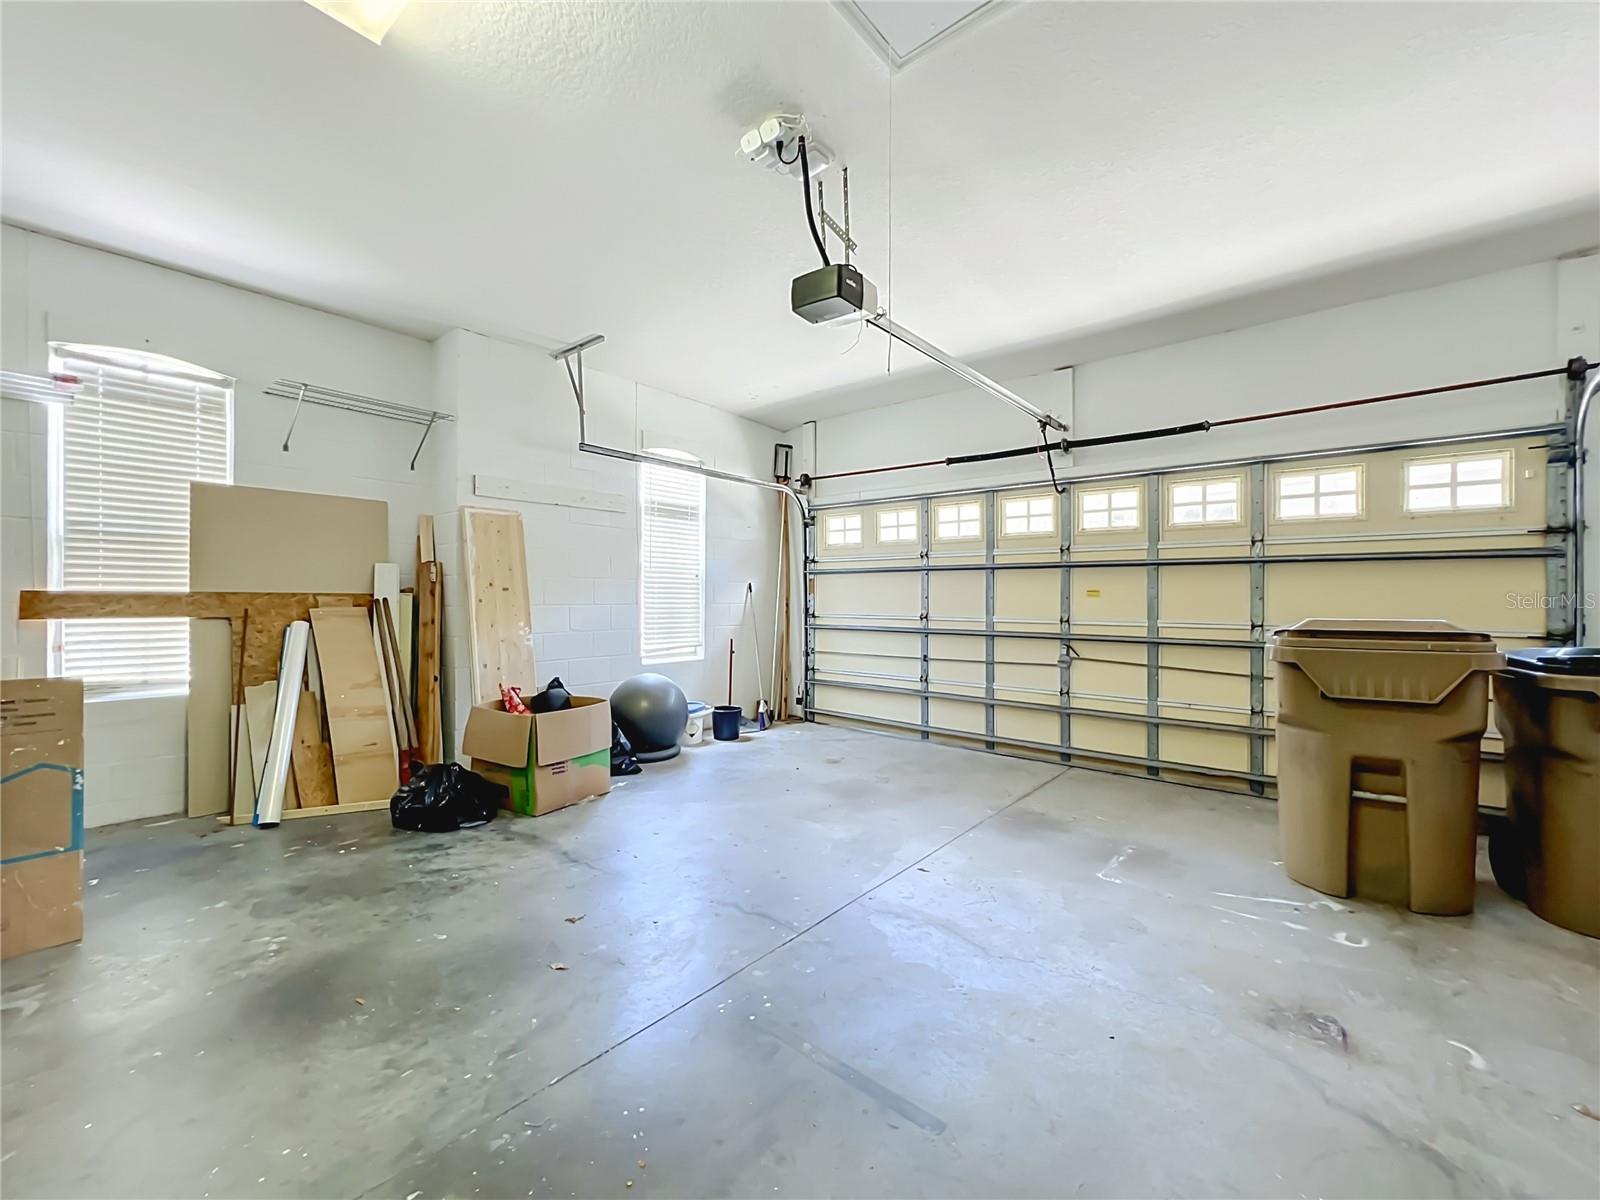
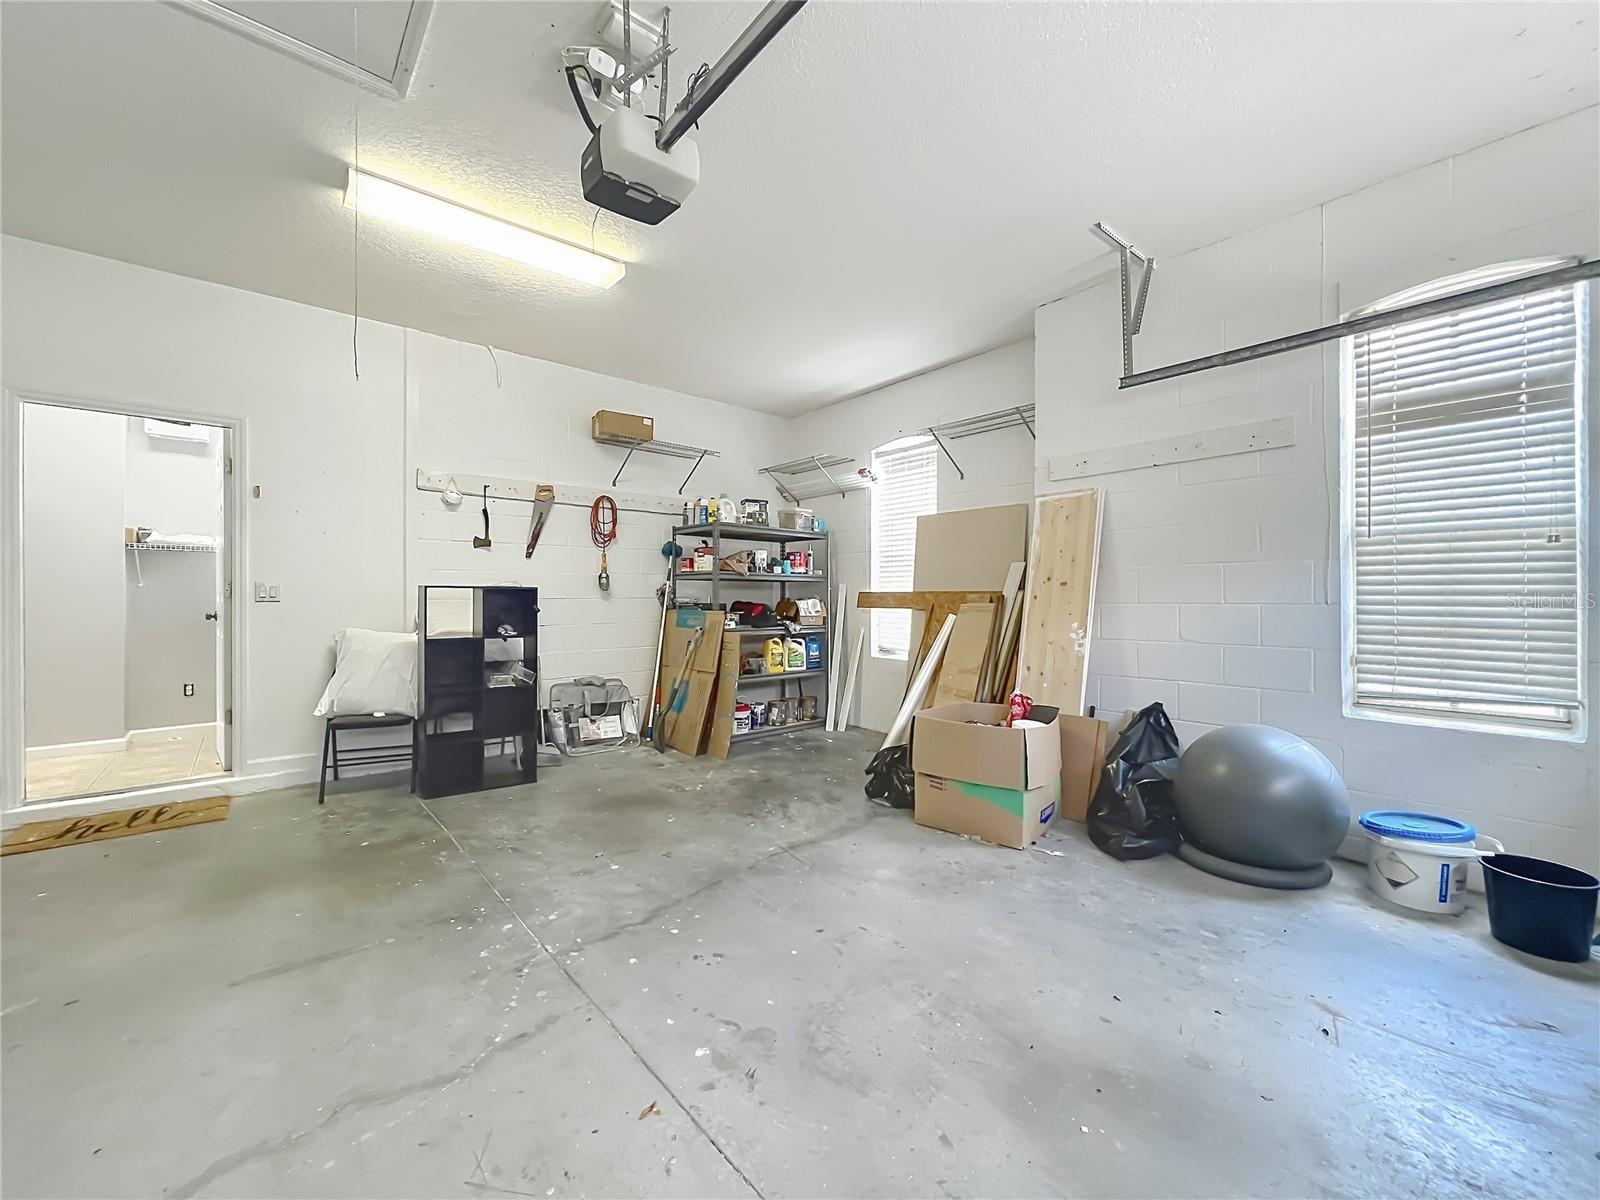
Garage Door Opener, Attached
-
Patio and Porch Features
Patio, Screened
-
Pool
Yes
-
Pool Features
Gunite, In Ground, Private
-
Waterfront YN
NO
Area & Lot
-
Lot Size(acres)
0.28
-
Lot Size(square feet)
12073.0
-
Property Type
Residential
-
Property Sub Type
Single Family Residence
Price
-
Sales Price
$539,000
-
Tax Amount
$5,955.82
-
Sq. Footage
1, 955
-
Price/SqFt
$275
HOA
-
Association
YES
-
Association Fee
$516
-
Association Fee Frequency
Semi-Annually
-
Association Fee Includes
N/A
-
Total Monthly Fees
$86
School District
-
Elementary School
N/A
-
Middle School
N/A
-
High School
N/A
Property Features
-
Stories
1
-
New Construction
NO
-
Foundation Details
Slab
-
Ownership
Fee Simple
-
Senior Community YN
NO
-
Sewer
Septic Tank
-
Tax Lot
38
-
Water Source
Public
Schedule a Showing
Showing scheduled successfully.
Mortgage calculator
Estimate your monthly mortgage payment, including the principal and interest, property taxes, and HOA. Adjust the values to generate a more accurate rate.
Your payment
Principal and Interest:
$
Property taxes:
$
HOA fees:
$
Total loan payment:
$
Total interest amount:
$
Location
County
Lake
Elementary School
Middle School
High School
Listing Courtesy of Kris Persaud , WATSON REALTY CORP., REALTORS
RealHub Information is provided exclusively for consumers' personal, non-commercial use, and it may not be used for any purpose other than to identify prospective properties consumers may be interested in purchasing. All information deemed reliable but not guaranteed and should be independently verified. All properties are subject to prior sale, change or withdrawal. RealHub website owner shall not be responsible for any typographical errors, misinformation, misprints and shall be held totally harmless.

FOUNDER
Ashley Baillio
Call Ashley today to schedule a private showing.

* Listings on this website come from the FMLS IDX Compilation and may be held by brokerage firms other than the owner of this website. The listing brokerage is identified in any listing details. Information is deemed reliable but is not guaranteed. If you believe any FMLS listing contains material that infringes your copyrighted work please click here to review our DMCA policy and learn how to submit a takedown request.© 2024 FMLS.
Related Properties
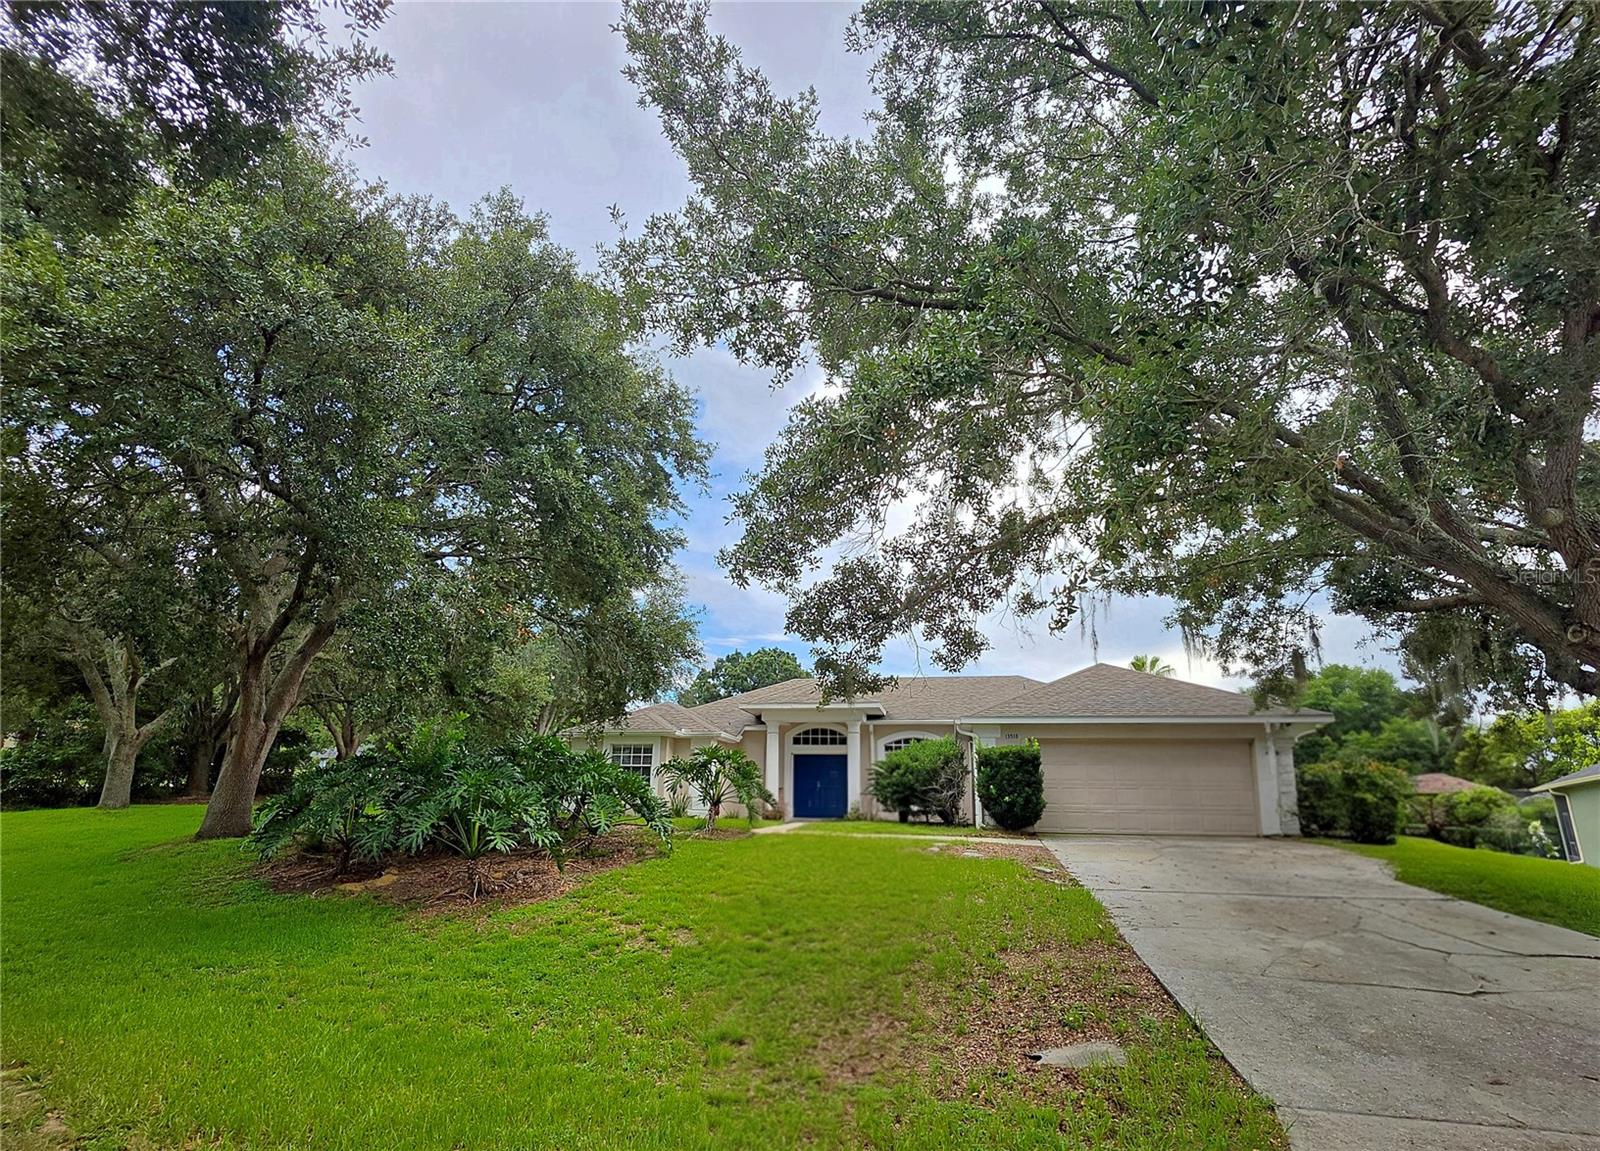
CLERMONT
13518 PALO COURT
4 Beds
3 Baths
2,444 Sq.Ft.
$520,000
MLS#: O6423420
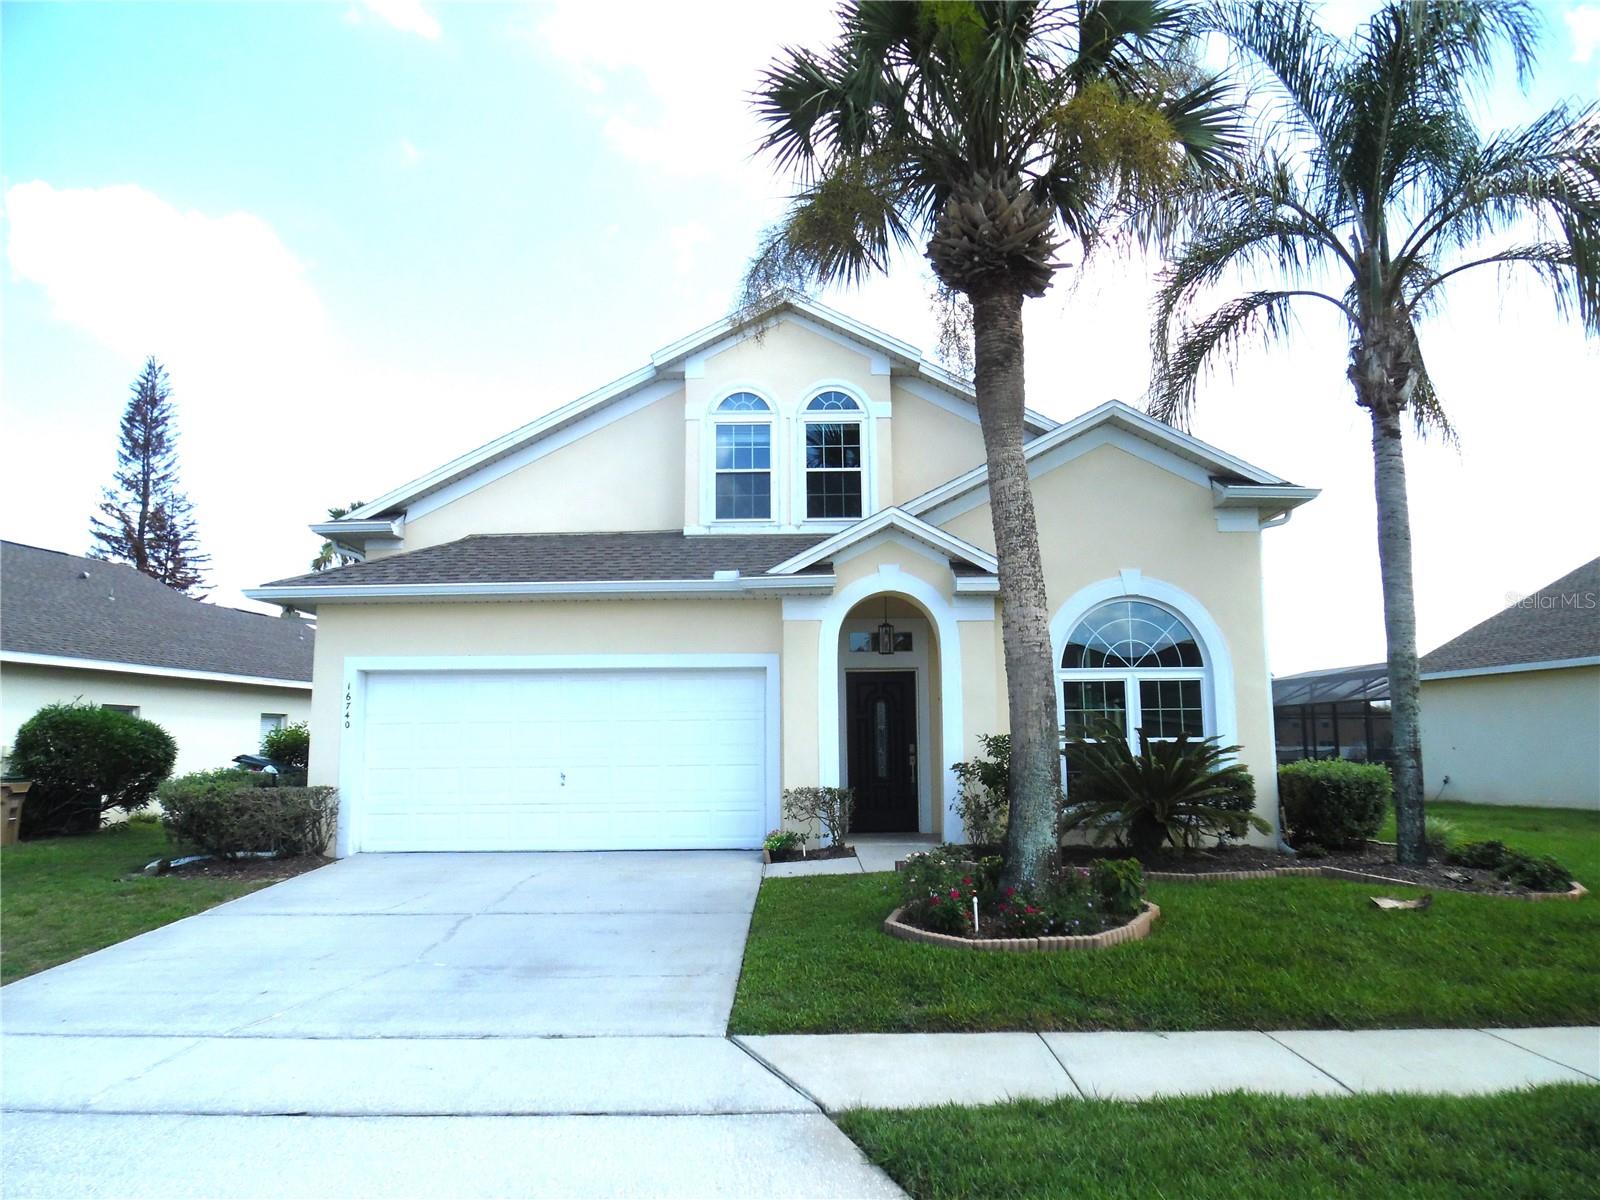
CLERMONT
16740 GLENBROOK BOULEVARD
5 Beds
4 Baths
3,278 Sq.Ft.
$570,000
MLS#: G5114146
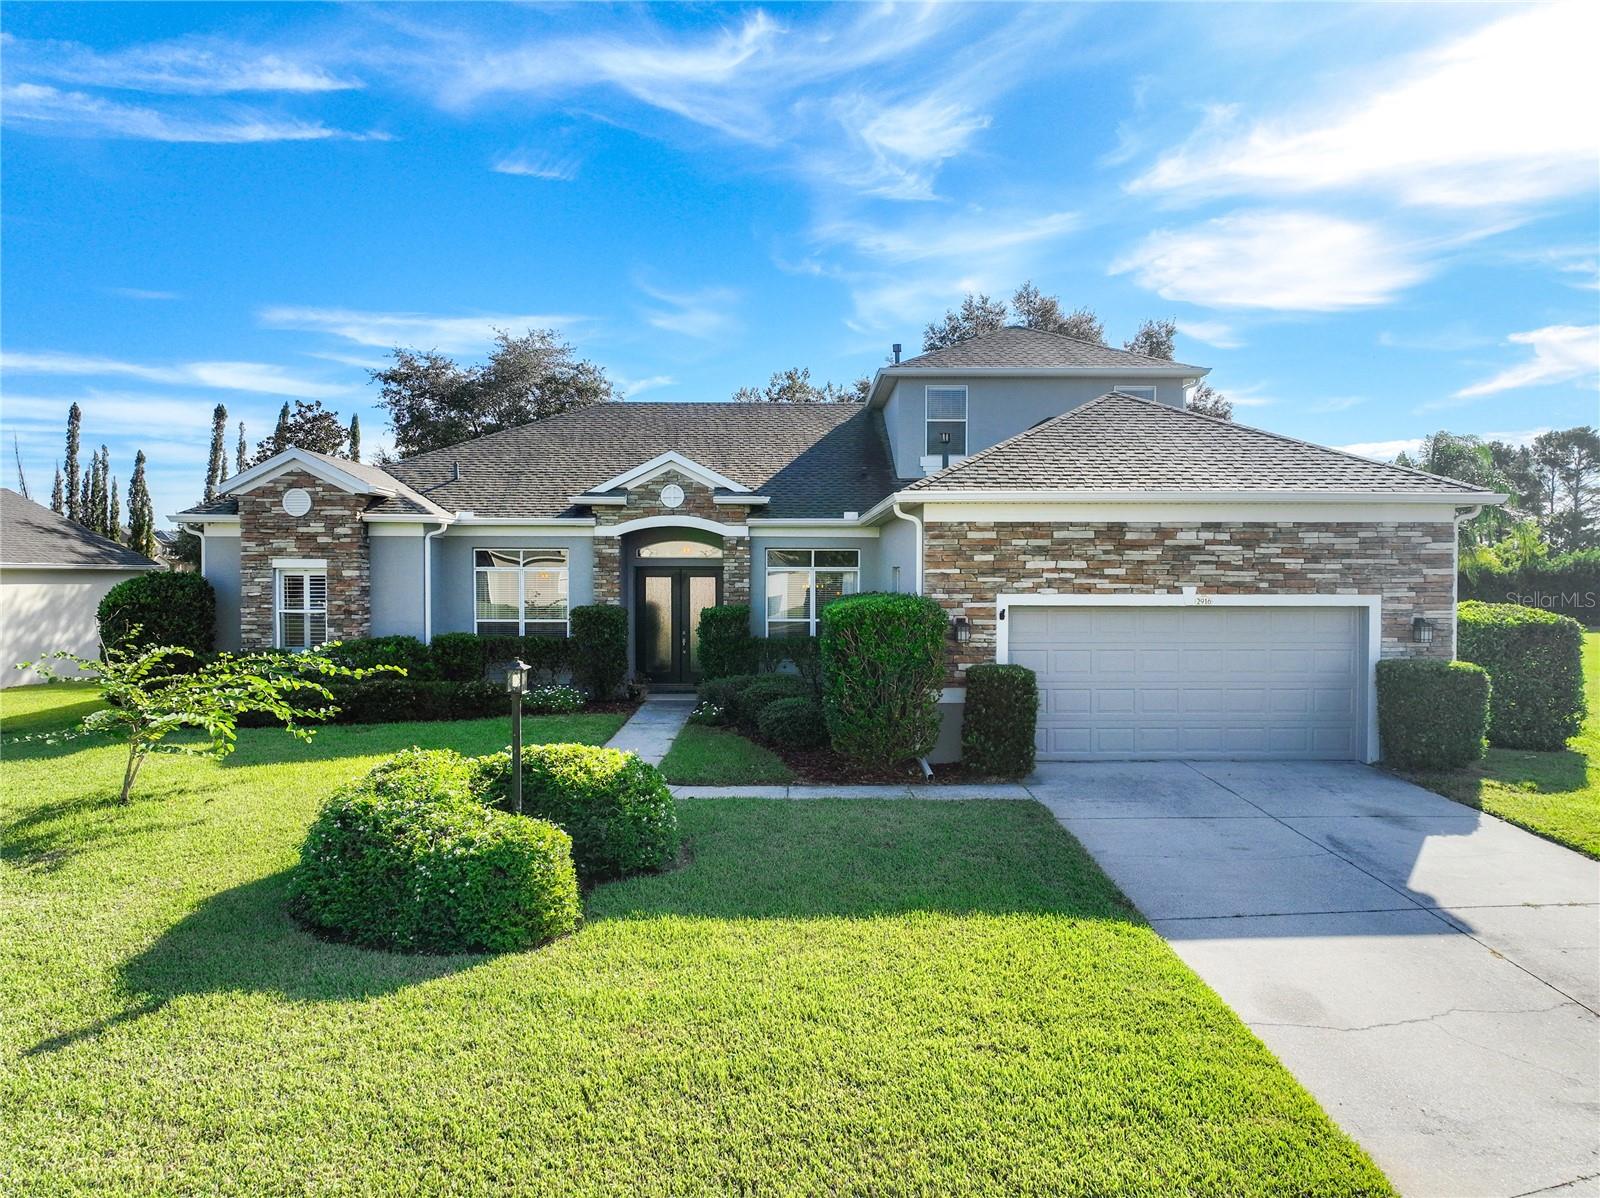
CLERMONT
2916 MAJESTIC ISLE DRIVE
4 Beds
3 Baths
3,020 Sq.Ft.
$579,900
MLS#: G5114687
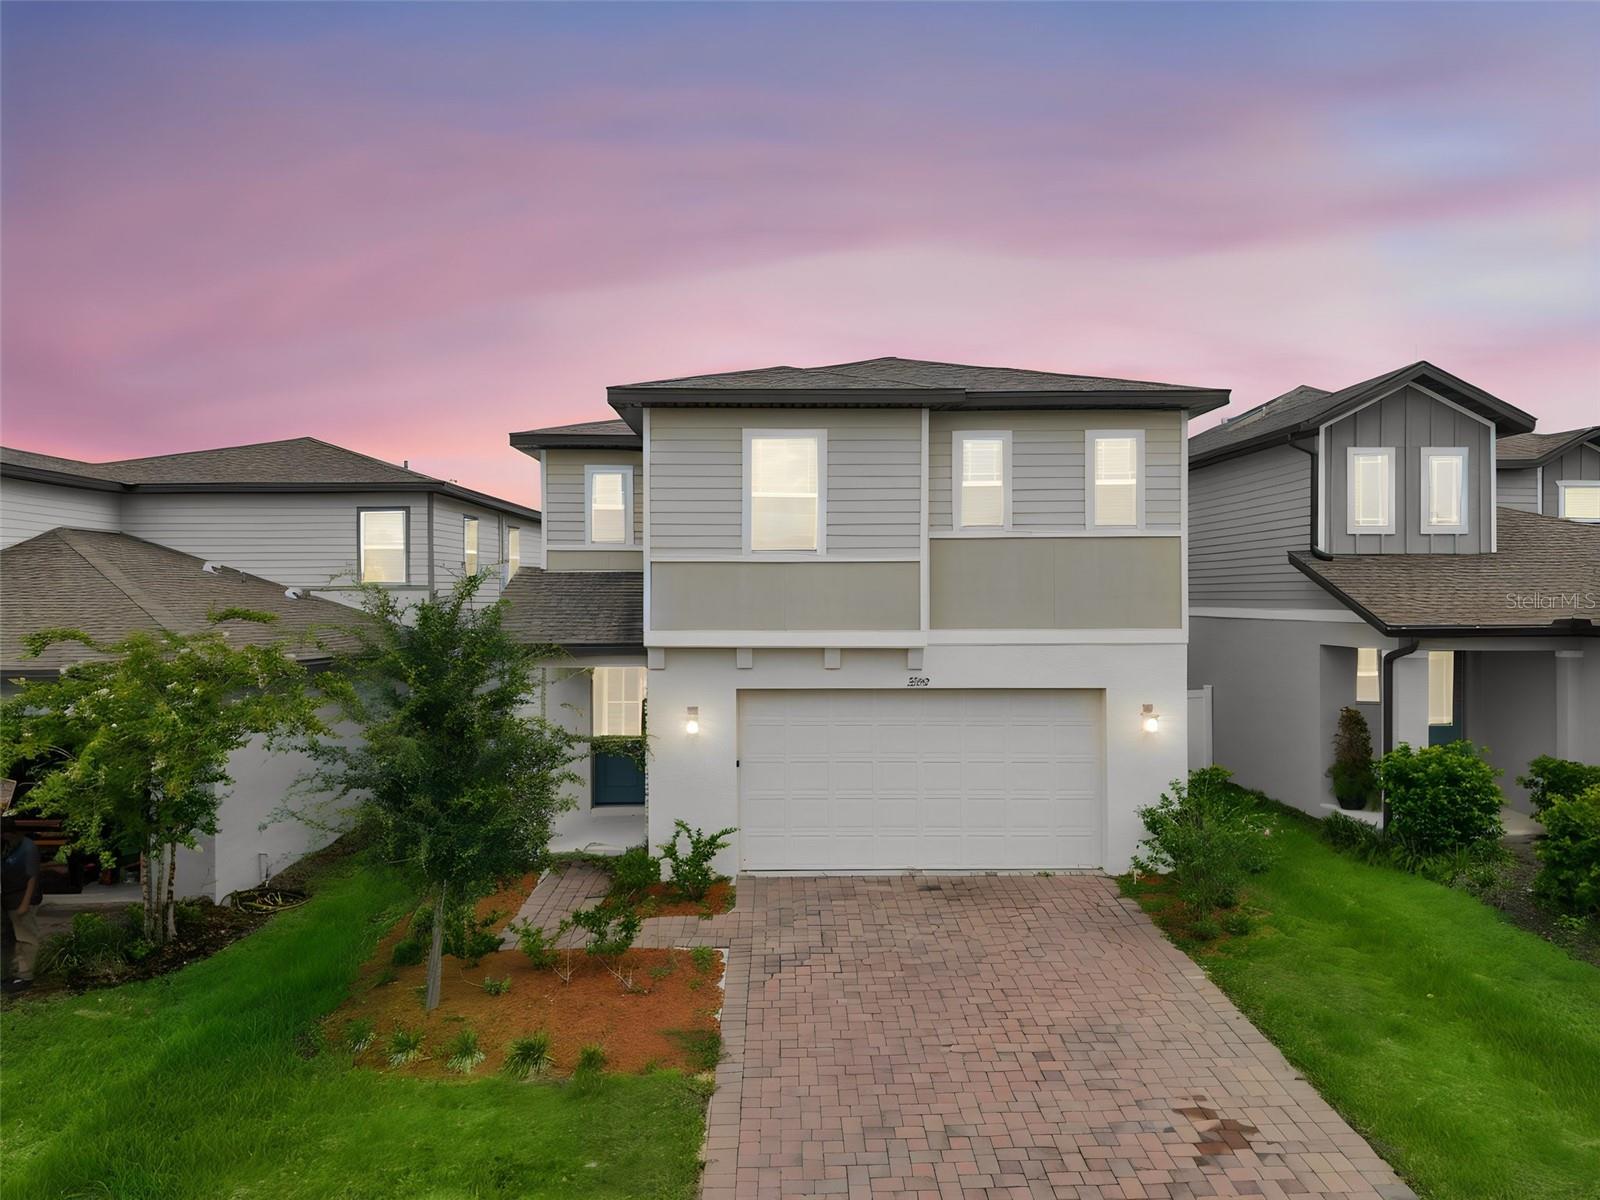
CLERMONT
2292 MYSTIC MAZE LANE
3 Beds
2 Baths
2,304 Sq.Ft.
$459,900
MLS#: O6421195
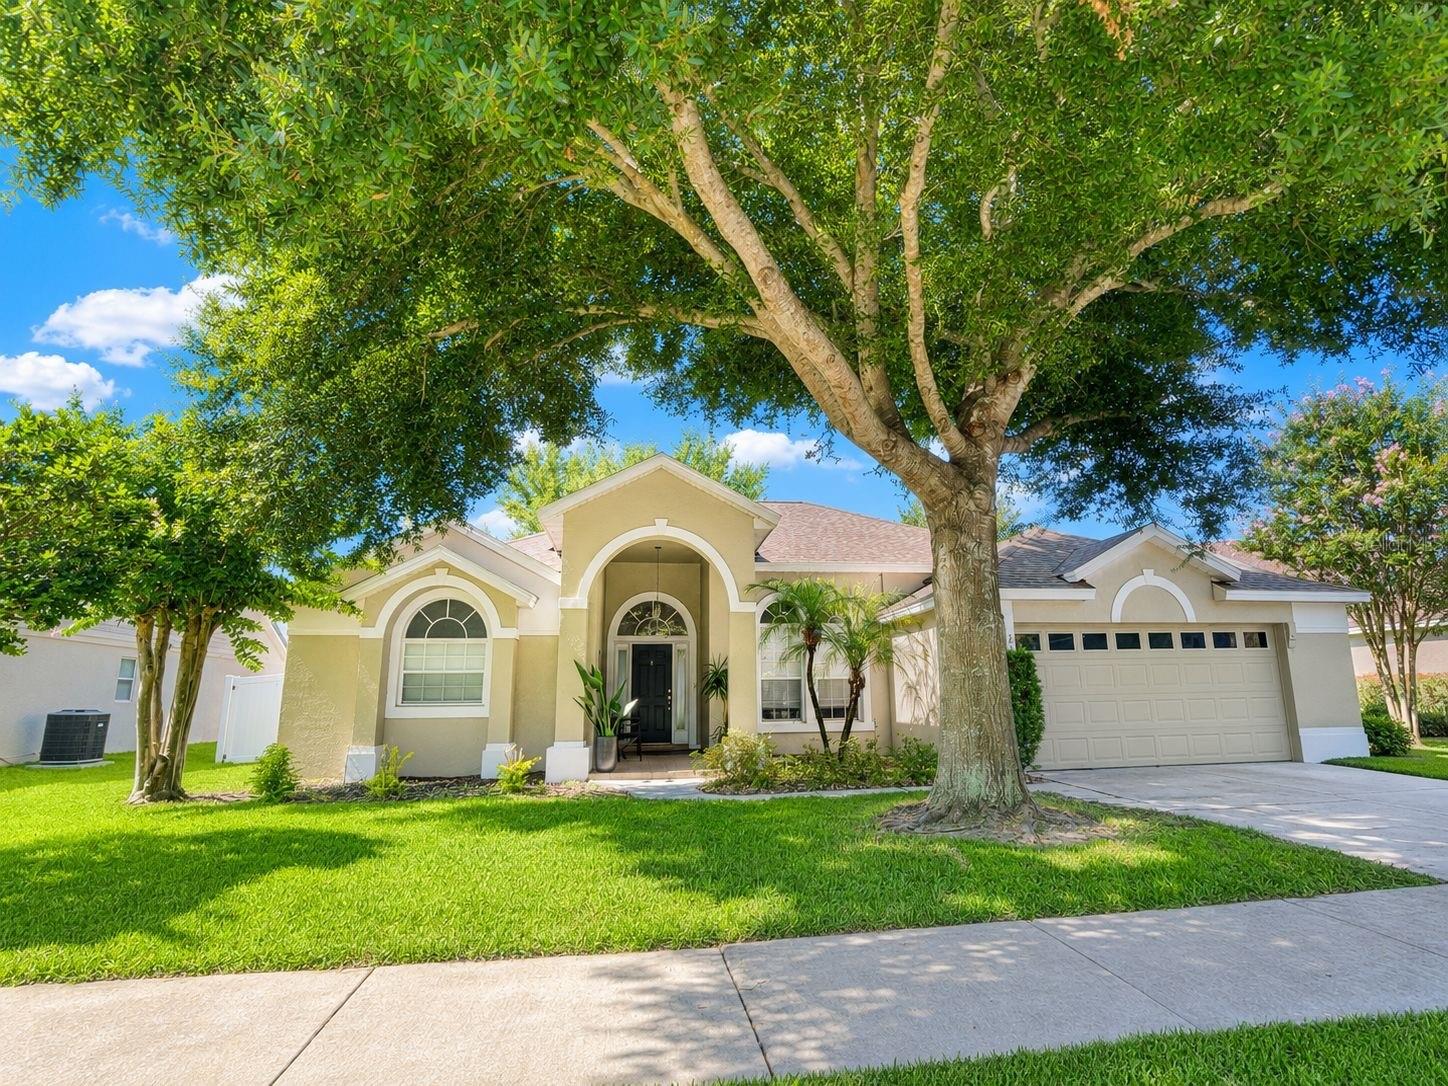
CLERMONT
2526 HOLLY BERRY CIRCLE
4 Beds
3 Baths
2,295 Sq.Ft.
$540,000
MLS#: S5153000
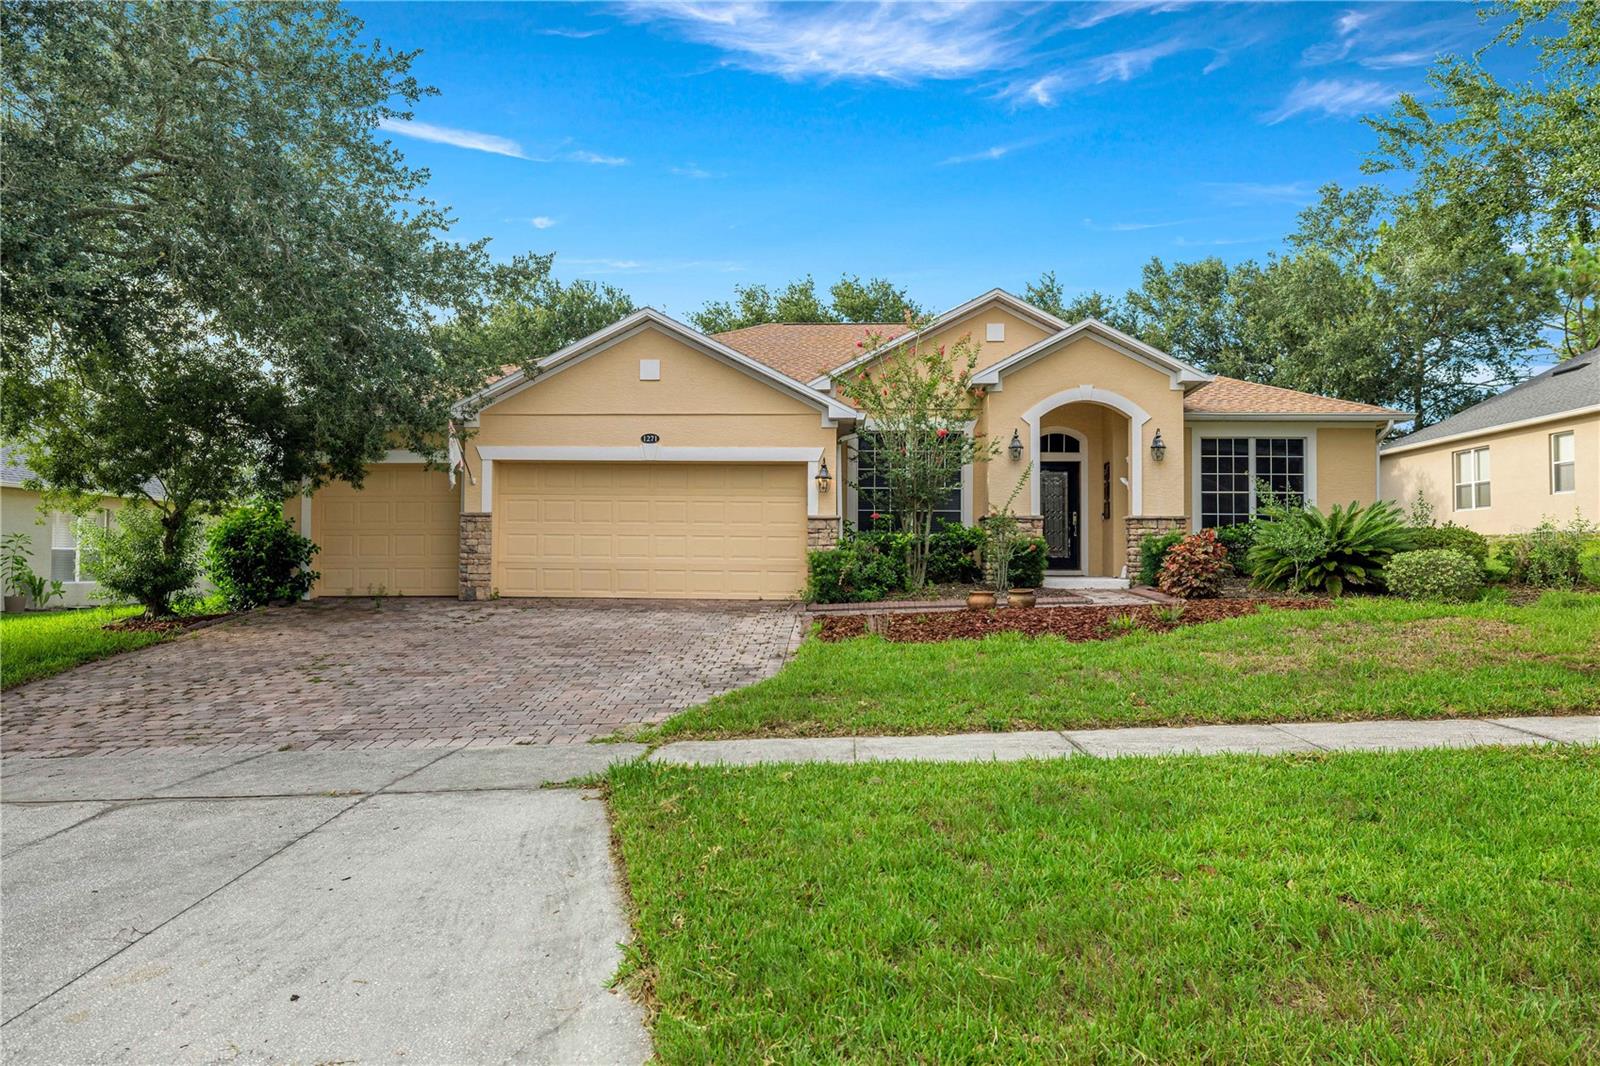
CLERMONT
1271 LATTIMORE DRIVE
4 Beds
3 Baths
2,655 Sq.Ft.
$524,999
MLS#: OM727910
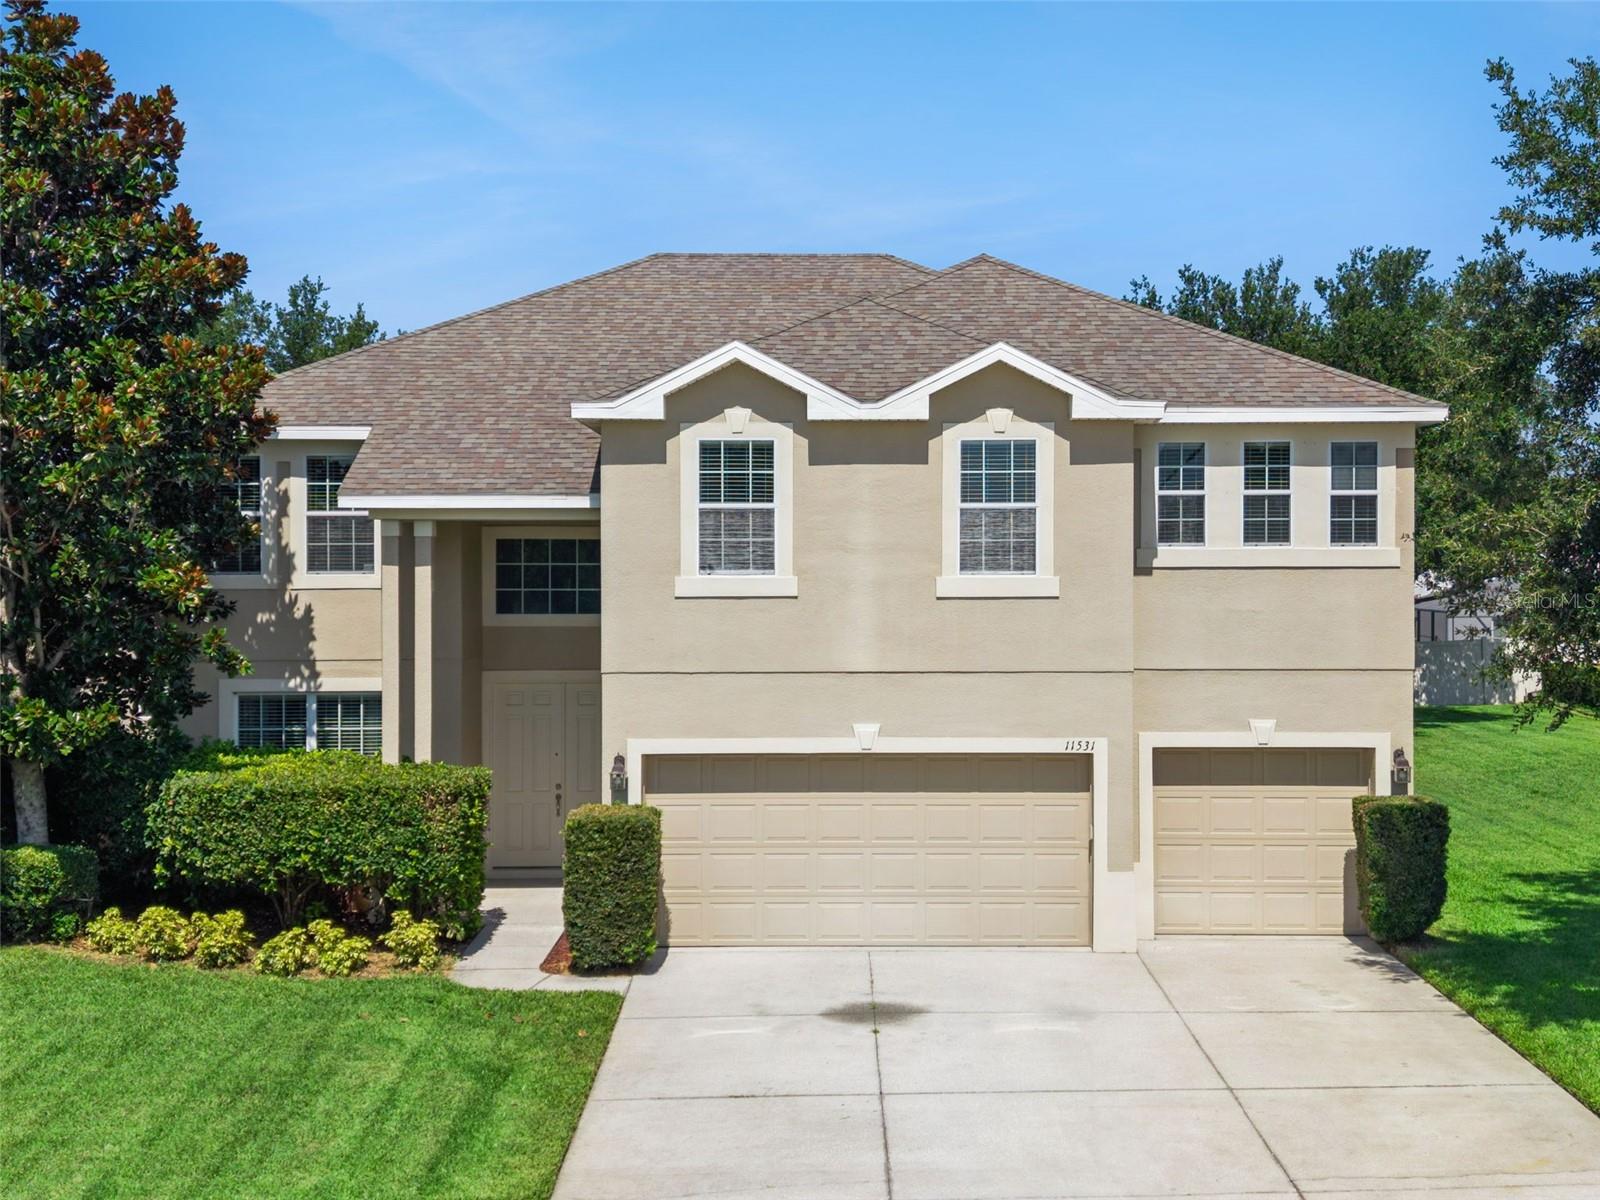
CLERMONT
11531 ARBOR GATE DRIVE
5 Beds
3 Baths
3,520 Sq.Ft.
$620,000
MLS#: G5114512
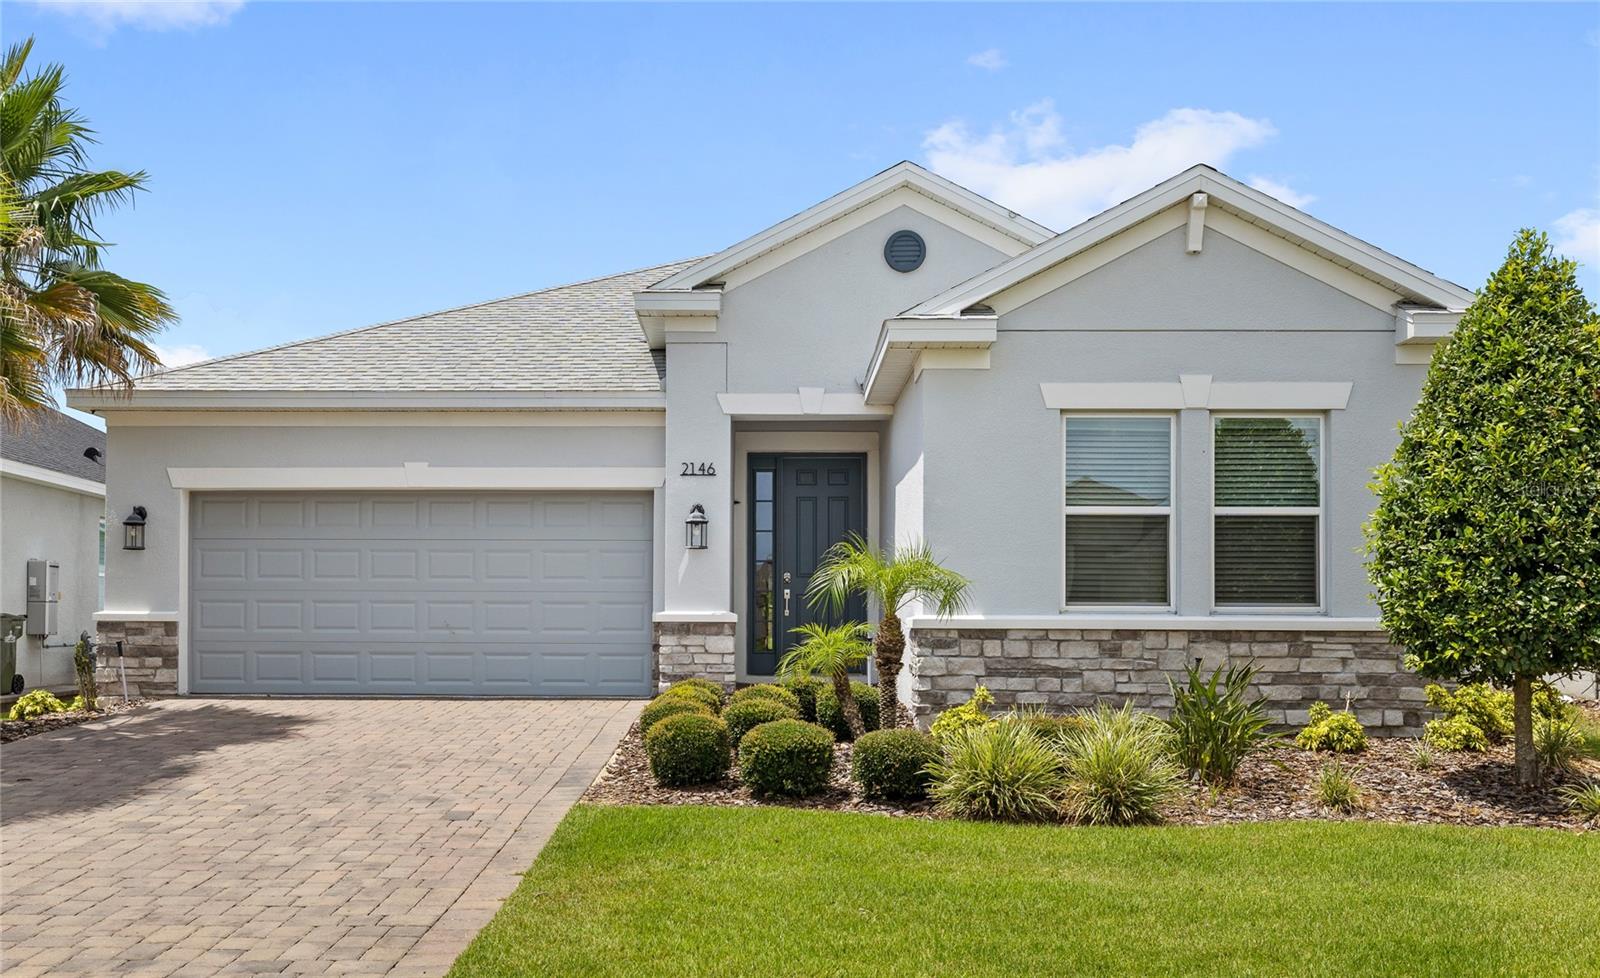
CLERMONT
2146 RIDGE POINTE LANE
4 Beds
3 Baths
2,373 Sq.Ft.
$599,900
MLS#: O6421239
CLERMONT
16522 BROOK ISLE WAY
5 Beds
3 Baths
2,546 Sq.Ft.
$549,000
MLS#: O6421357
