


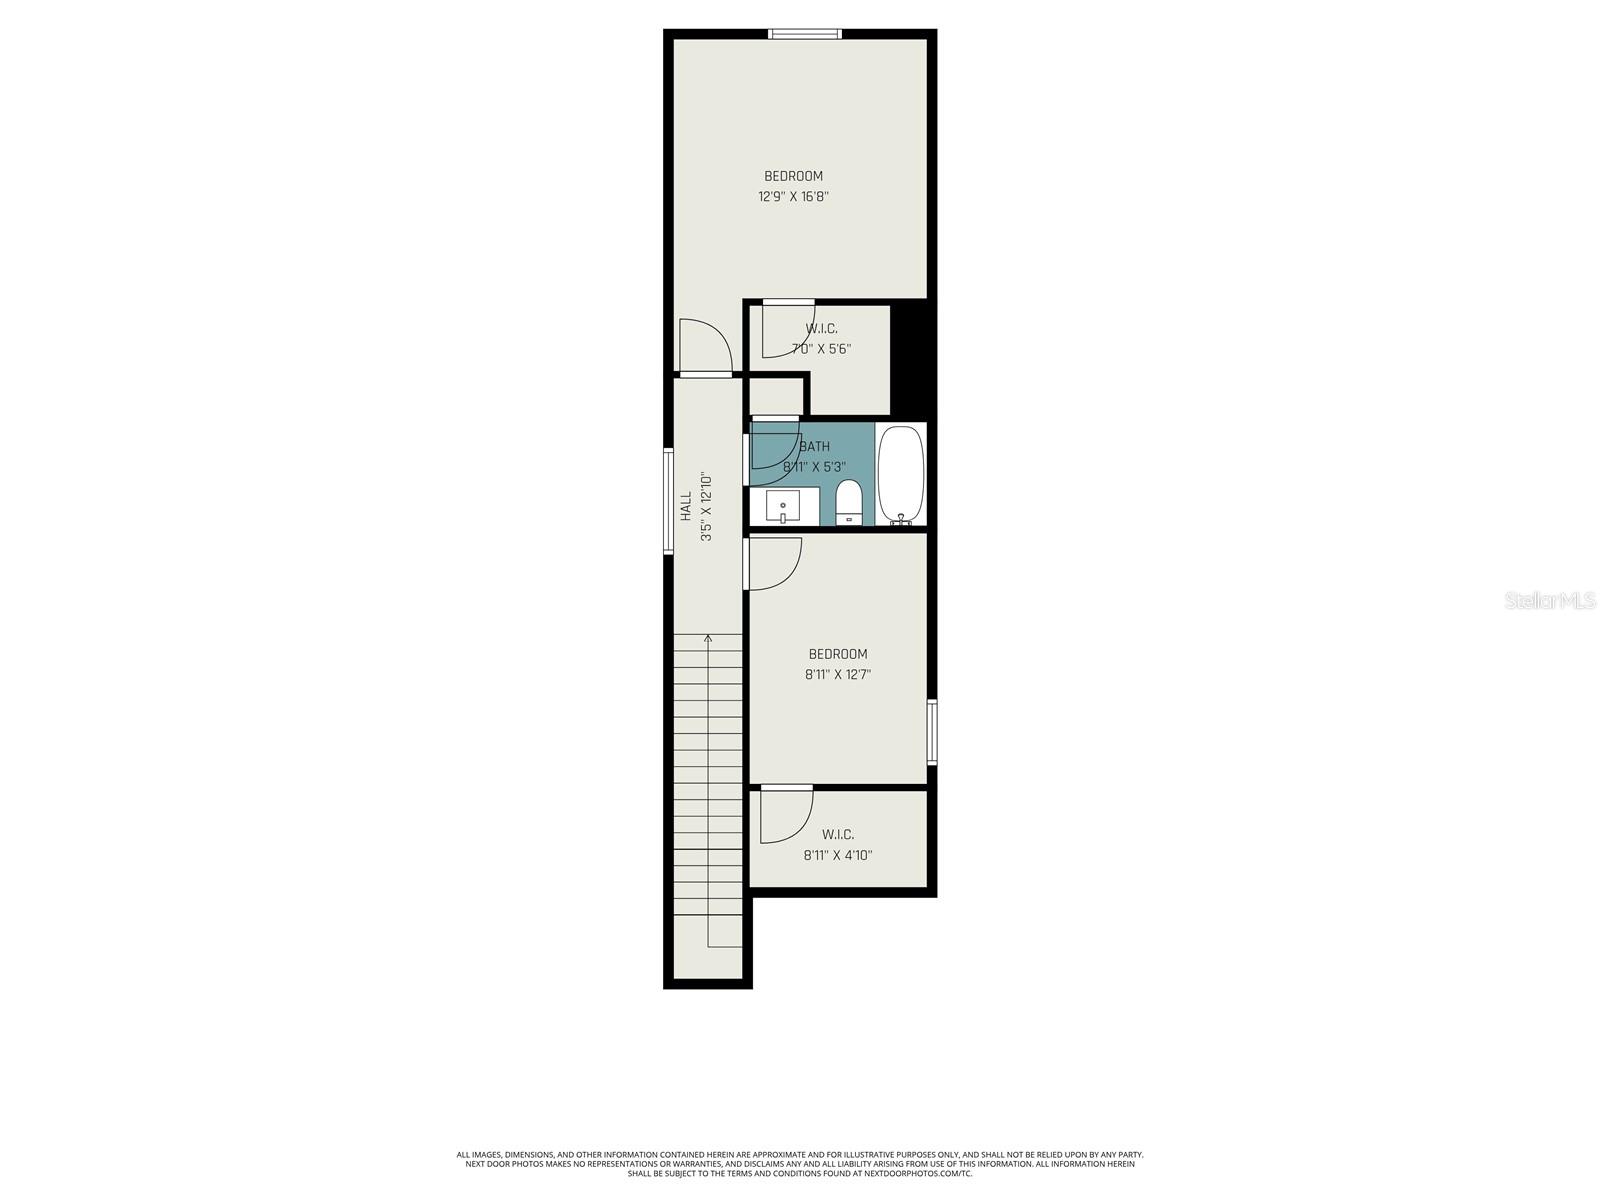
Property
Beds
3
Full Baths
2
1/2 Baths
1
Year Built
2026
Sq.Footage
2,098
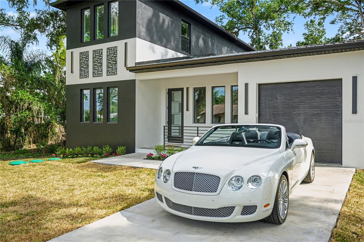
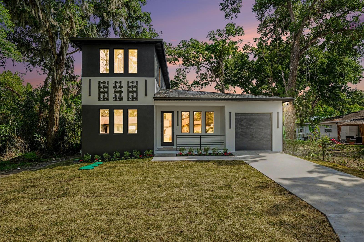
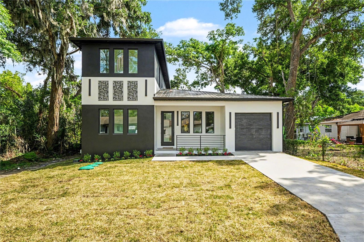
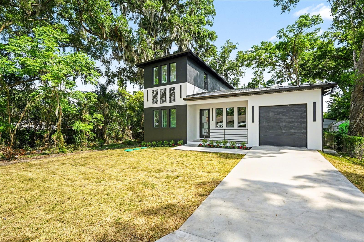
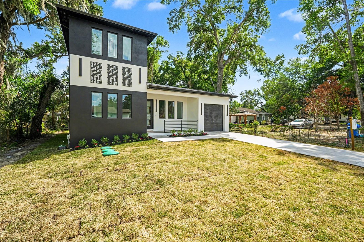
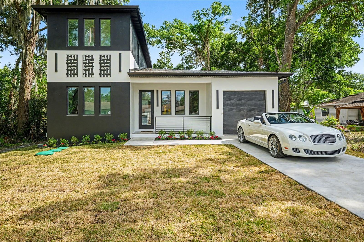
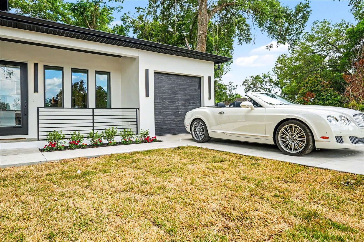
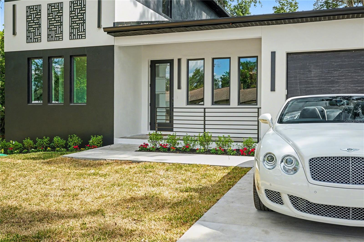
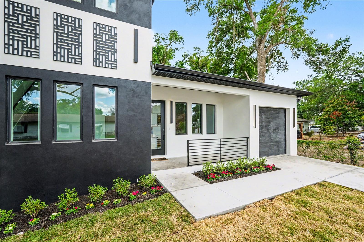
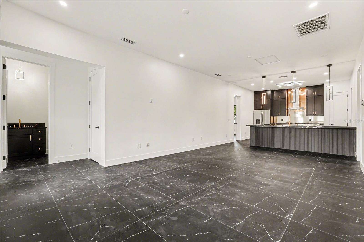
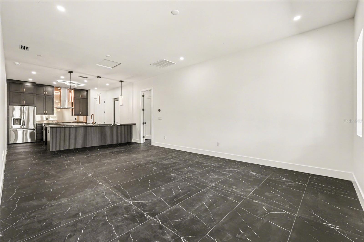
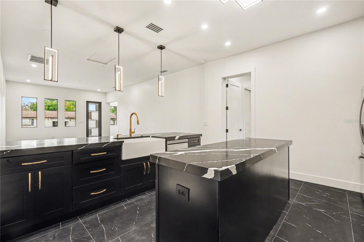
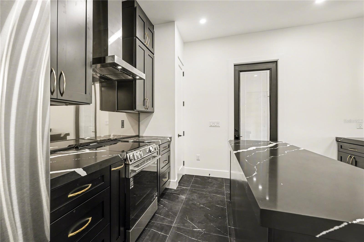
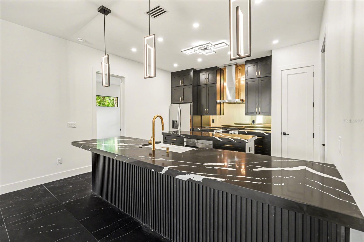
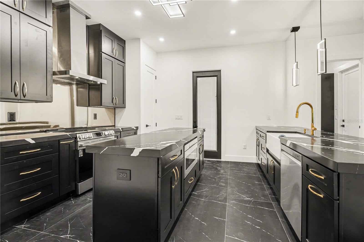
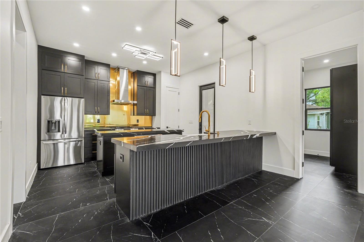
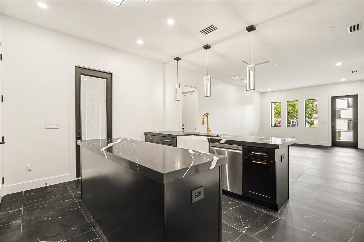
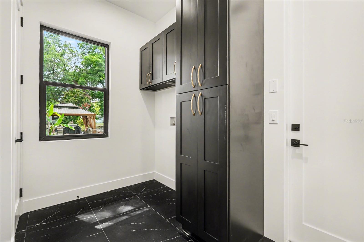
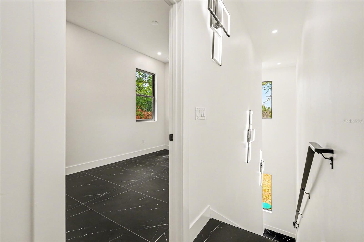
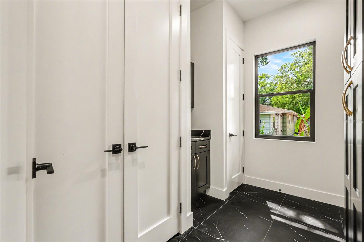
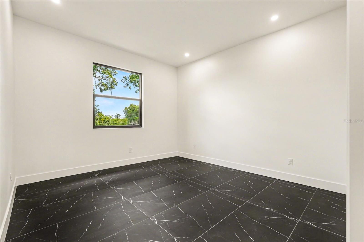
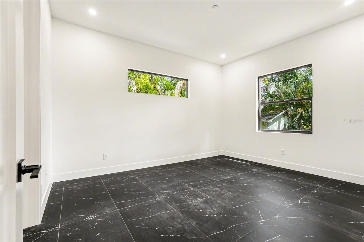
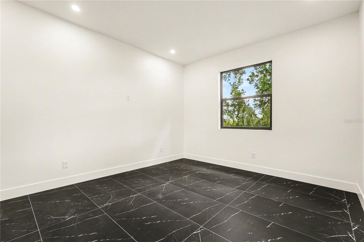
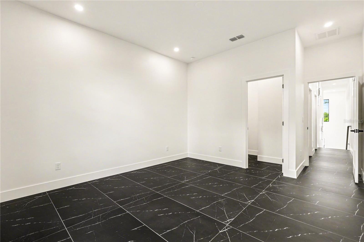
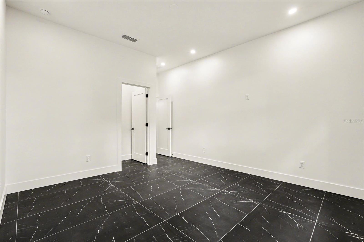
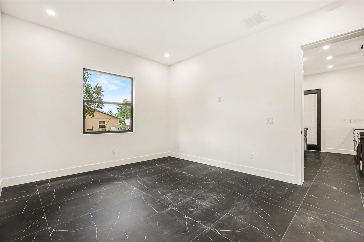
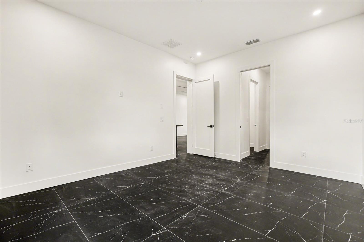
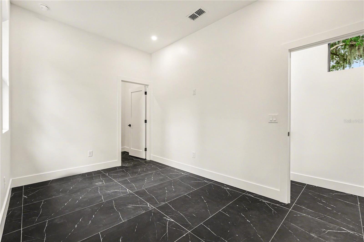
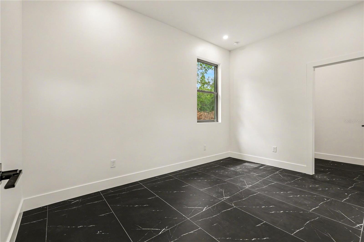
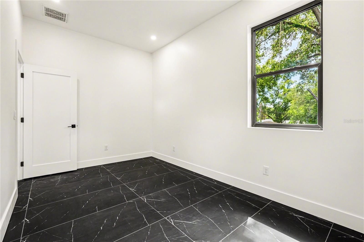
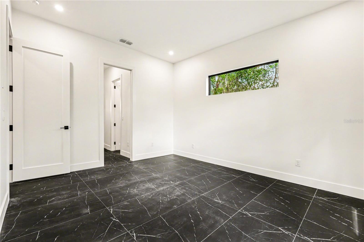
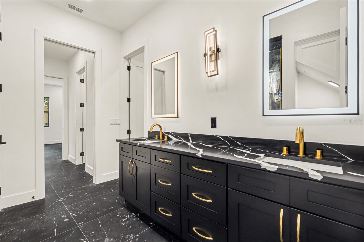
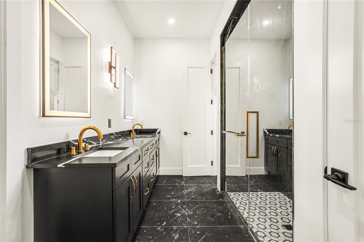
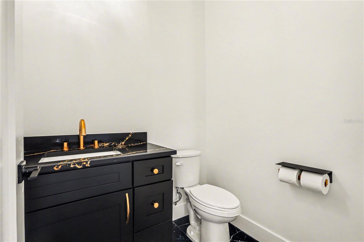
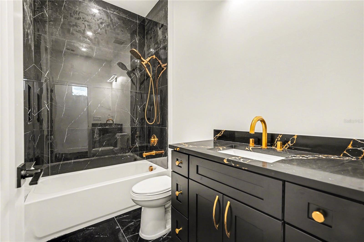
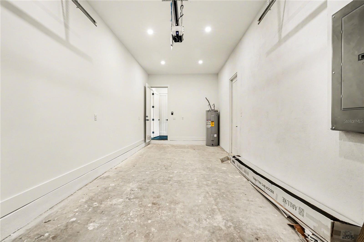
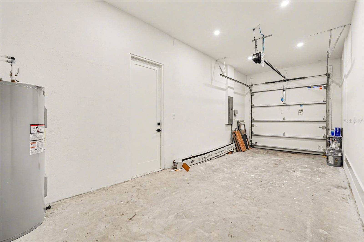
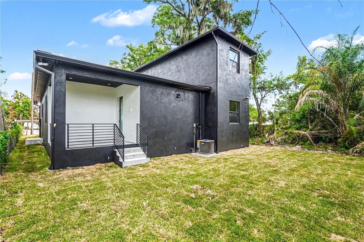
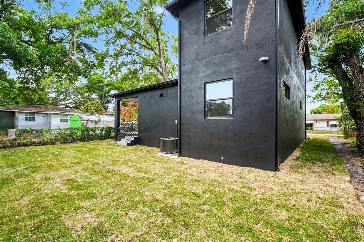
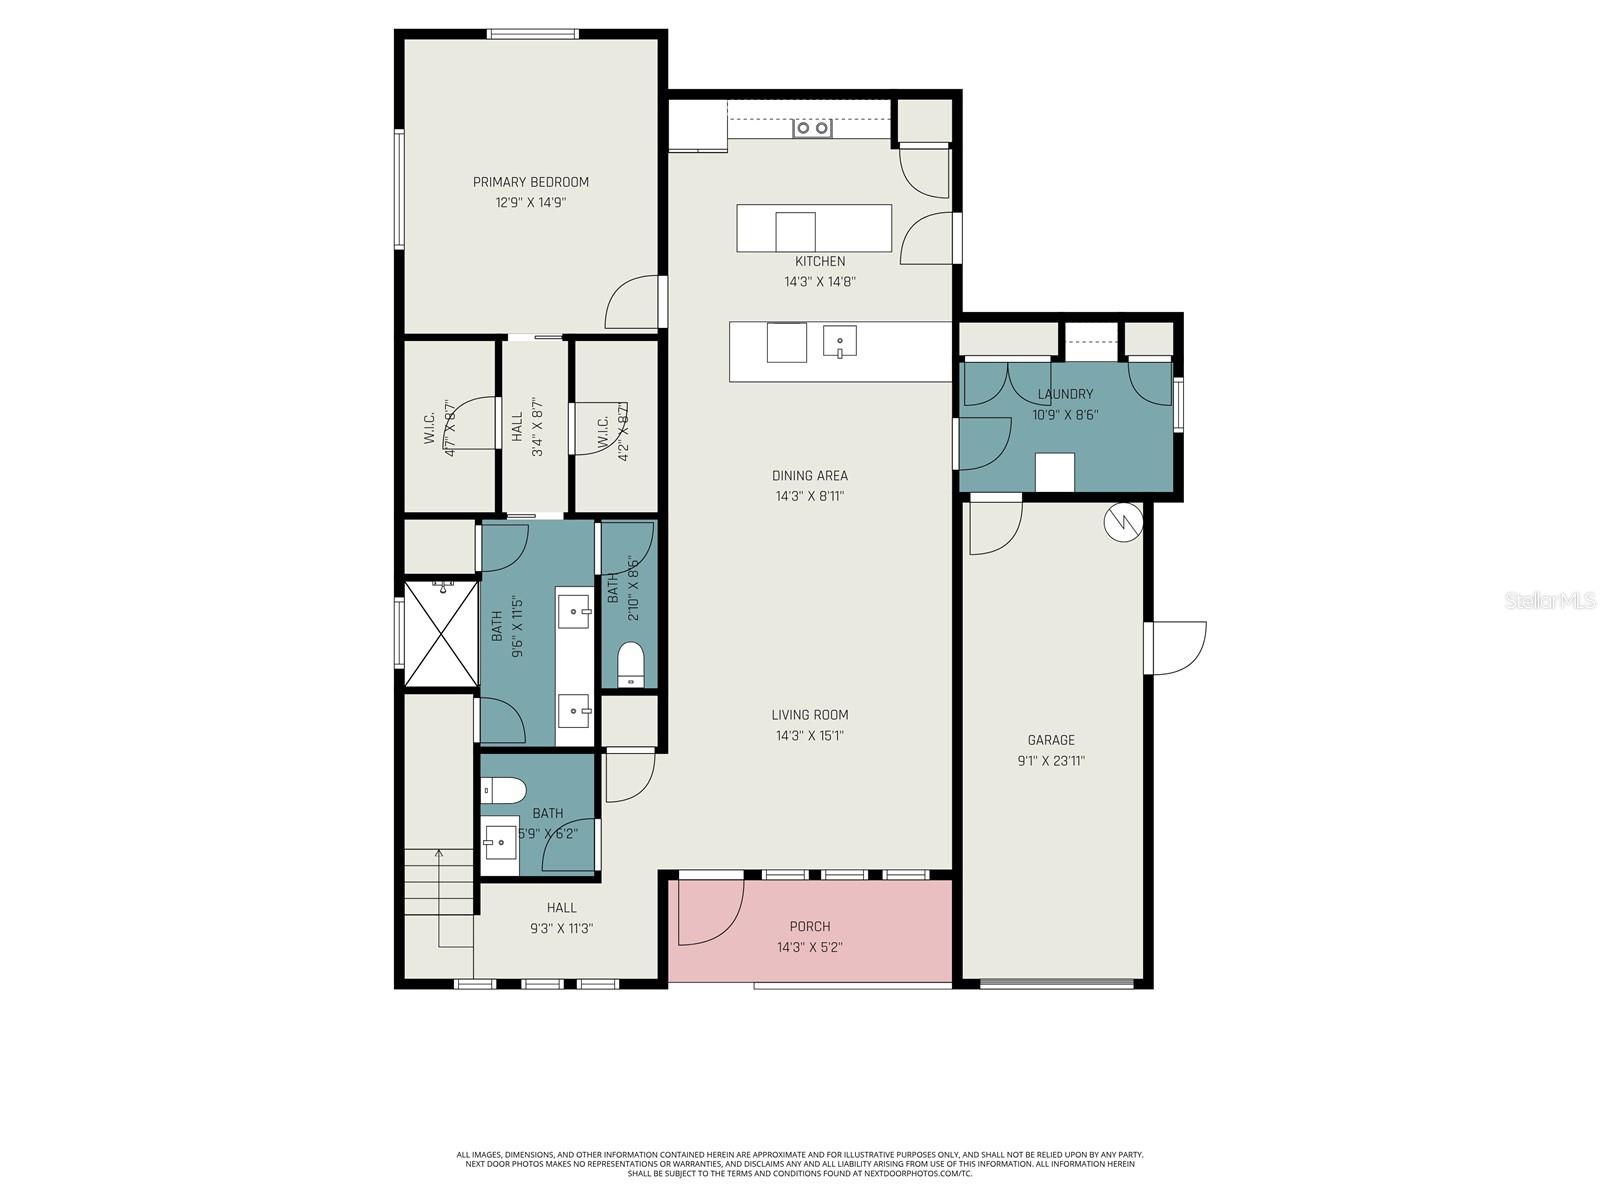
PRICE IMPROVEMENT AND SELLER CONCESSION OF $5,000 TOWARDS CLOSING COSTS! Modern Custom Home | Built to Last | Designed to Impress Welcome to 105 Garland Avenue, Seffner, Florida—a custom-built modern home where exceptional craftsmanship meets timeless design. This isn’t builder-grade construction. Every detail was selected with quality, durability, and long-term value in mind. Highlights include: • Concrete block construction on both floors • Hurricane impact windows and doors • Premium standing seam metal roof • Foam insulation for outstanding energy efficiency • Luxury finishes throughout • Beautiful open-concept floor plan with abundant natural light • Oversized one-car garage with additional storage space—perfect for a workshop, motorcycles, golf cart, fitness area, or all the extras that won’t fit in a standard garage • Professionally finished epoxy flake flooring in the garage, front porch, and rear porch, adding both durability and a high-end custom appearance (completed after the original listing photos were taken) • No HOA • Convenient access to Tampa, Brandon, I-4, and I-75 This home was built for buyers who appreciate superior construction, modern design, and lower long-term ownership costs—not just another new construction home. Experience the property through the 360° tour and cinematic drone video, then schedule your private showing to see everything this exceptional home has to offer. 105 Garland Avenue, Seffner, FL Offered at $559,900
Features & Amenities
Interior
-
Other Interior Features
High Ceilings, Open Floorplan, Stone Counters, Walk-In Closet(s)
-
Total Bedrooms
3
-
Bathrooms
2
-
1/2 Bathrooms
1
-
Cooling YN
YES
-
Cooling
Central Air
-
Fireplace YN
NO
-
Heating YN
YES
-
Heating
Central
-
Pet friendly
N/A
Exterior
-
Garage
Yes
-
Garage spaces
1
-
Construction Materials
Block, Concrete, Stucco
-
Other Exterior Features
Balcony, Lighting, Private Yard
-
Parking
Attached
-
Pool
No
-
Waterfront YN
NO
Area & Lot
-
Lot Size(acres)
0.11
-
Lot Size(square feet)
5,000
-
Property Type
Residential
-
Property Sub Type
Single Family Residence
Price
-
Sales Price
$559,900
-
Tax Amount
$592.89
-
Financing Options
Cash, Conventional, FHA, VA Loan
-
Sq. Footage
2,098
-
Price/SqFt
$266
HOA
-
Association
No
School District
-
Elementary School
Lomax Elementary School
-
Middle School
Mann-HB
-
High School
Armwood-HB
Property Features
-
New Construction
YES
-
Foundation Details
Slab
-
Ownership
Fee Simple
-
Senior Community YN
NO
-
Sewer
Septic Tank
-
Tax Lot
9
-
Water Source
Private, Well
Schedule a Showing
Showing scheduled successfully.
Mortgage calculator
Estimate your monthly mortgage payment, including the principal and interest, property taxes, and HOA. Adjust the values to generate a more accurate rate.
Your payment
Principal and Interest:
$
Property taxes:
$
HOA fees:
$
Total loan payment:
$
Total interest amount:
$
Location
County
Hillsborough
Elementary School
Lomax Elementary School
Middle School
Mann-HB
High School
Armwood-HB
Listing Courtesy of Keithroy Demming, PEOPLE'S CHOICE REALTY SVC LLC
RealHub Information is provided exclusively for consumers' personal, non-commercial use, and it may not be used for any purpose other than to identify prospective properties consumers may be interested in purchasing. All information deemed reliable but not guaranteed and should be independently verified. All properties are subject to prior sale, change or withdrawal. RealHub website owner shall not be responsible for any typographical errors, misinformation, misprints and shall be held totally harmless.

FOUNDER
Ashley Baillio
Call Ashley today to schedule a private showing.

* Listings on this website come from the FMLS IDX Compilation and may be held by brokerage firms other than the owner of this website. The listing brokerage is identified in any listing details. Information is deemed reliable but is not guaranteed. If you believe any FMLS listing contains material that infringes your copyrighted work please click here to review our DMCA policy and learn how to submit a takedown request.© 2024 FMLS.
Related Properties

SEFFNER
421 THICKET CREST ROAD
4 Beds
2 Baths
2,186 Sq.Ft.
$449,999
MLS#: TB8554860

SEFFNER
611 ROOKS ROAD
3 Beds
3 Baths
1,602 Sq.Ft.
$485,000
MLS#: TB8556388

SEFFNER
1015 TRACEY ANN LOOP
4 Beds
3 Baths
2,610 Sq.Ft.
$515,000
MLS#: TB8556150

SEFFNER
112 ELINA SKY DRIVE
4 Beds
4 Baths
3,281 Sq.Ft.
$599,990
MLS#: TB8553188

SEFFNER
390 HENDERSON AVENUE
3 Beds
3 Baths
2,700 Sq.Ft.
$625,000
MLS#: A4708388

SEFFNER
2507 FAIRVIEW AVENUE
4 Beds
2 Baths
1,968 Sq.Ft.
$479,000
MLS#: O6445528

SEFFNER
126 GOINS DRIVE
3 Beds
3 Baths
3,390 Sq.Ft.
$549,900
MLS#: TB8553294

SEFFNER
506 DIAMOND RIDGE ROAD
5 Beds
3 Baths
2,674 Sq.Ft.
$499,999
MLS#: TB8551907

SEFFNER
1247 HONEYCOMB PLACE
4 Beds
2 Baths
1,928 Sq.Ft.
$635,940
MLS#: TB8545693

SEFFNER
9436 PINEWOOD POINT PLACE
5 Beds
3 Baths
3,075 Sq.Ft.
$539,000
MLS#: TB8539506
