


Property
Beds
3
Full Baths
2
1/2 Baths
1
Year Built
2023
Sq.Footage
2,146
Enjoy riverfront living in this 2023 concrete-block home built by Community Builders, situated on 2.18 partially fenced acres with approximately 105+/- feet of frontage on the Rainbow River. Featuring 3 bedrooms, 2½ baths, and two primary suites, this home combines an open floor plan with a split-bedroom layout for comfort and privacy. Tray ceilings accent all three bedrooms, while luxury vinyl plank flooring flows throughout the main living areas, complemented by carpet in the bedrooms and tile in the bathrooms. The kitchen features quartz countertops and dovetail drawers with soft-close functionality, opening to the living and dining spaces for easy entertaining. The main primary suite offers a sitting area, walk-in closet, wet shower, dual sinks, and a private door leading to the spacious, screen-enclosed lanai. The two additional bedrooms—including the second primary suite—are located on the opposite side of the home, providing a private retreat for family and guests. Outside, a covered 18X24 boathouse with a deck makes it easy to enjoy life on the water, while a storage shed provides space for outdoor essentials. Kayak, float, or fish right from your own property along the crystal-clear, spring-fed Rainbow River, with water temperatures of approximately 72 degrees year-round. Additional features include electric vehicle charging in the garage and a Generac generator. The home also includes a radiant barrier designed to reduce attic temperatures by up to 30 degrees, plus R-30 batt insulation over the living area. When it’s time to head into town, Dunnellon is approximately 10 minutes away for shopping, groceries, restaurants, and medical offices. Ocala is approximately 25 minutes away, offering additional dining, shopping, and several hospitals. With acreage, river frontage, newer construction, and a versatile two-suite layout, this property offers room to relax, entertain, and make the most of waterfront living.
Features & Amenities
Interior
-
Other Interior Features
Tray Ceiling(s), Eat-in Kitchen, High Ceilings, Open Floorplan, Stone Counters, Walk-In Closet(s)
-
Total Bedrooms
3
-
Bathrooms
2
-
1/2 Bathrooms
1
-
Cooling YN
YES
-
Cooling
Central Air
-
Fireplace YN
NO
-
Heating YN
YES
-
Heating
Electric, Heat Pump
-
Pet friendly
N/A
Exterior
-
Garage
No
-
Construction Materials
Block, Concrete, Stone, Stucco
-
Other Exterior Features
Lighting, Private Yard, Storage, Dock
-
Parking
Circular Driveway, Electric Vehicle Charging Station(s), Garage Door Opener, Oversized, Parking Pad, Attached
-
Patio and Porch Features
Covered, Front Porch, Rear Porch, Screened
-
Pool
No
-
Waterfront YN
YES
-
View
River, Water, Trees/Woods
Area & Lot
-
Lot Features
Cleared, Rolling Slope, Paved, Waterfront
-
Lot Size(acres)
2.18
-
Lot Size(square feet)
94,960
-
Property Type
Residential
-
Property Sub Type
Single Family Residence
-
Architectural Style
Florida, Traditional
Price
-
Sales Price
$1,299,999
-
Tax Amount
$12,704
-
Financing Options
Cash, Conventional
-
Sq. Footage
2,146
-
Price/SqFt
$605
HOA
-
Association
No
School District
-
Elementary School
Romeo Elementary School
-
Middle School
Dunnellon Middle School
-
High School
Dunnellon High School
Property Features
-
New Construction
NO
-
Foundation Details
Slab
-
Ownership
Fee Simple
-
Senior Community YN
NO
-
Sewer
Septic Tank
-
Tax Lot
5
-
Water Source
Private, Well
Schedule a Showing
Showing scheduled successfully.
Mortgage calculator
Estimate your monthly mortgage payment, including the principal and interest, property taxes, and HOA. Adjust the values to generate a more accurate rate.
Your payment
Principal and Interest:
$
Property taxes:
$
HOA fees:
$
Total loan payment:
$
Total interest amount:
$
Location
County
Marion
Elementary School
Romeo Elementary School
Middle School
Dunnellon Middle School
High School
Dunnellon High School
Listing Courtesy of Jennifer Kovach, RIVERS 2 RANCHES REAL ESTATE
RealHub Information is provided exclusively for consumers' personal, non-commercial use, and it may not be used for any purpose other than to identify prospective properties consumers may be interested in purchasing. All information deemed reliable but not guaranteed and should be independently verified. All properties are subject to prior sale, change or withdrawal. RealHub website owner shall not be responsible for any typographical errors, misinformation, misprints and shall be held totally harmless.

FOUNDER
Ashley Baillio
Call Ashley today to schedule a private showing.

* Listings on this website come from the FMLS IDX Compilation and may be held by brokerage firms other than the owner of this website. The listing brokerage is identified in any listing details. Information is deemed reliable but is not guaranteed. If you believe any FMLS listing contains material that infringes your copyrighted work please click here to review our DMCA policy and learn how to submit a takedown request.© 2024 FMLS.
Related Properties

DUNNELLON
22241 NW 6TH STREET
3 Beds
2 Baths
1,312 Sq.Ft.
$1,395,000
MLS#: OM730834

DUNNELLON
20368 THE GRANADA
5 Beds
4 Baths
3,421 Sq.Ft.
$1,475,000
MLS#: OM730877

DUNNELLON
3025 S US HIGHWAY 41
3 Beds
2 Baths
1,528 Sq.Ft.
$1,299,000
MLS#: OM729155

DUNNELLON
11795 SW HIGHWAY 484
3 Beds
3 Baths
2,399 Sq.Ft.
$1,049,000
MLS#: O6423543
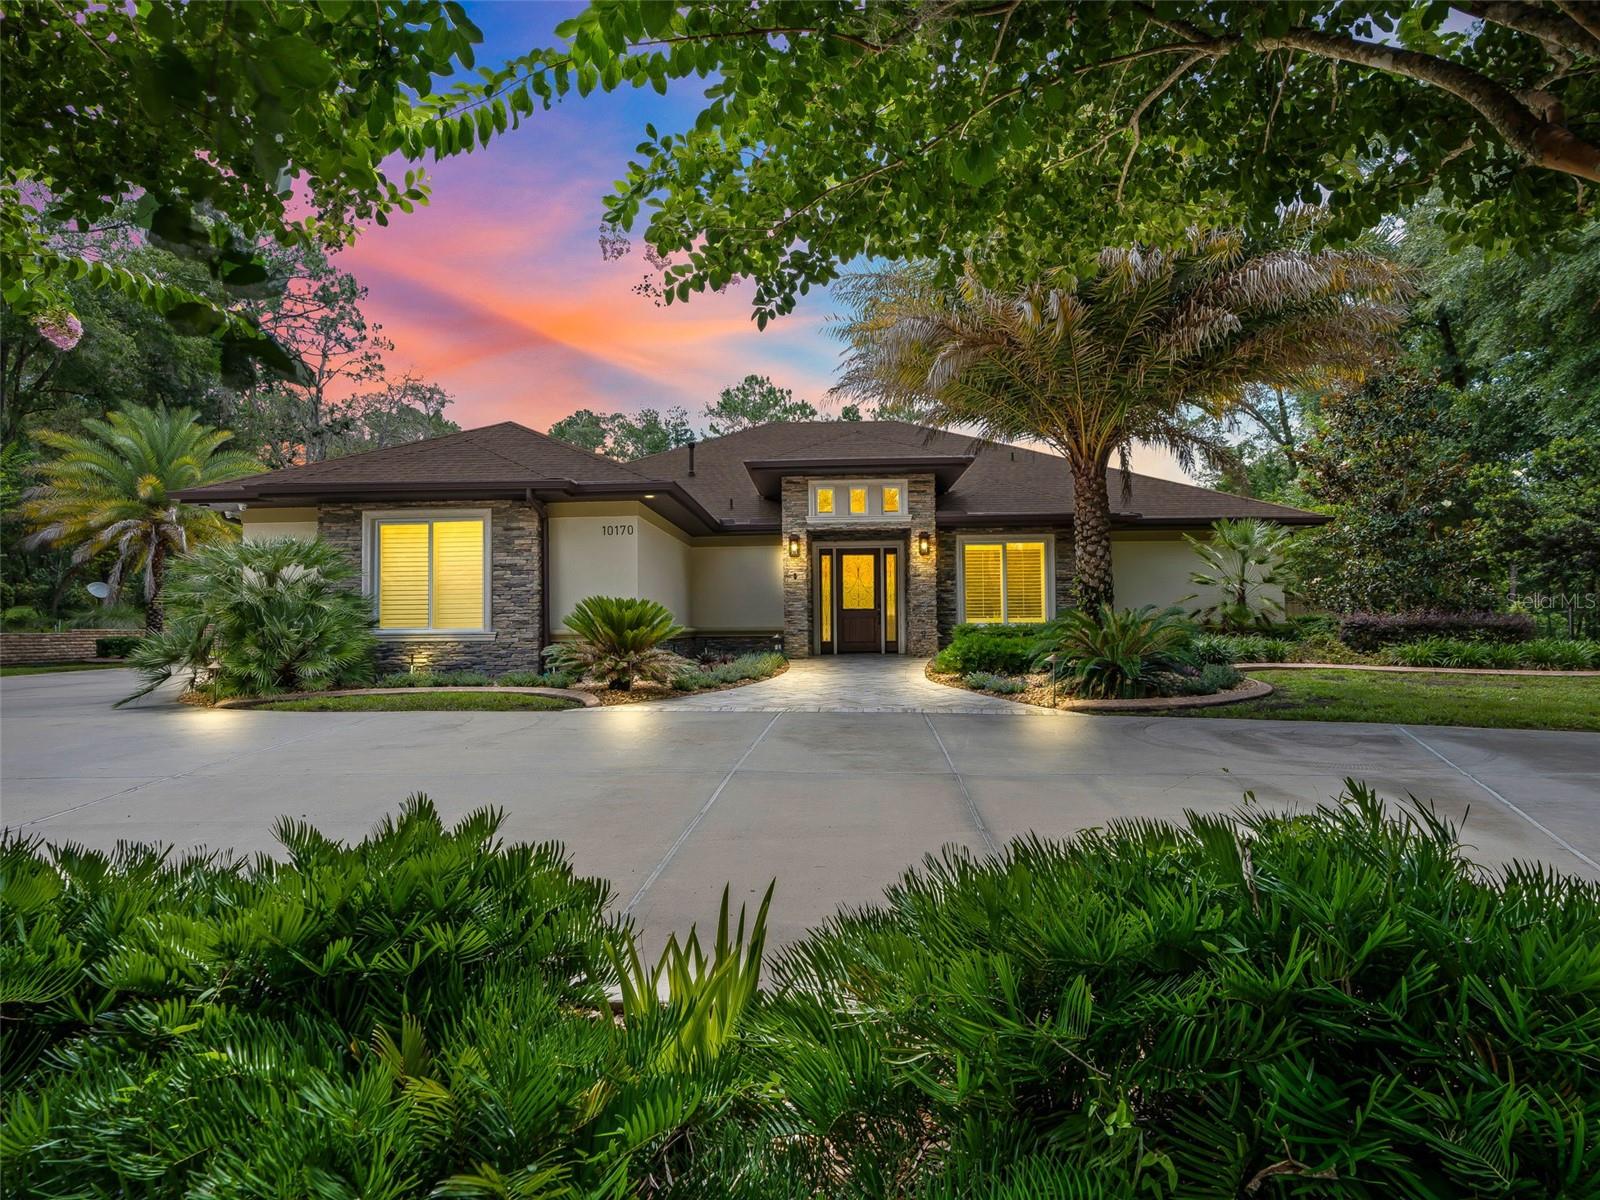
DUNNELLON
10170 SW 202ND CIRCLE
4 Beds
4 Baths
3,350 Sq.Ft.
$1,499,000
MLS#: OM728063
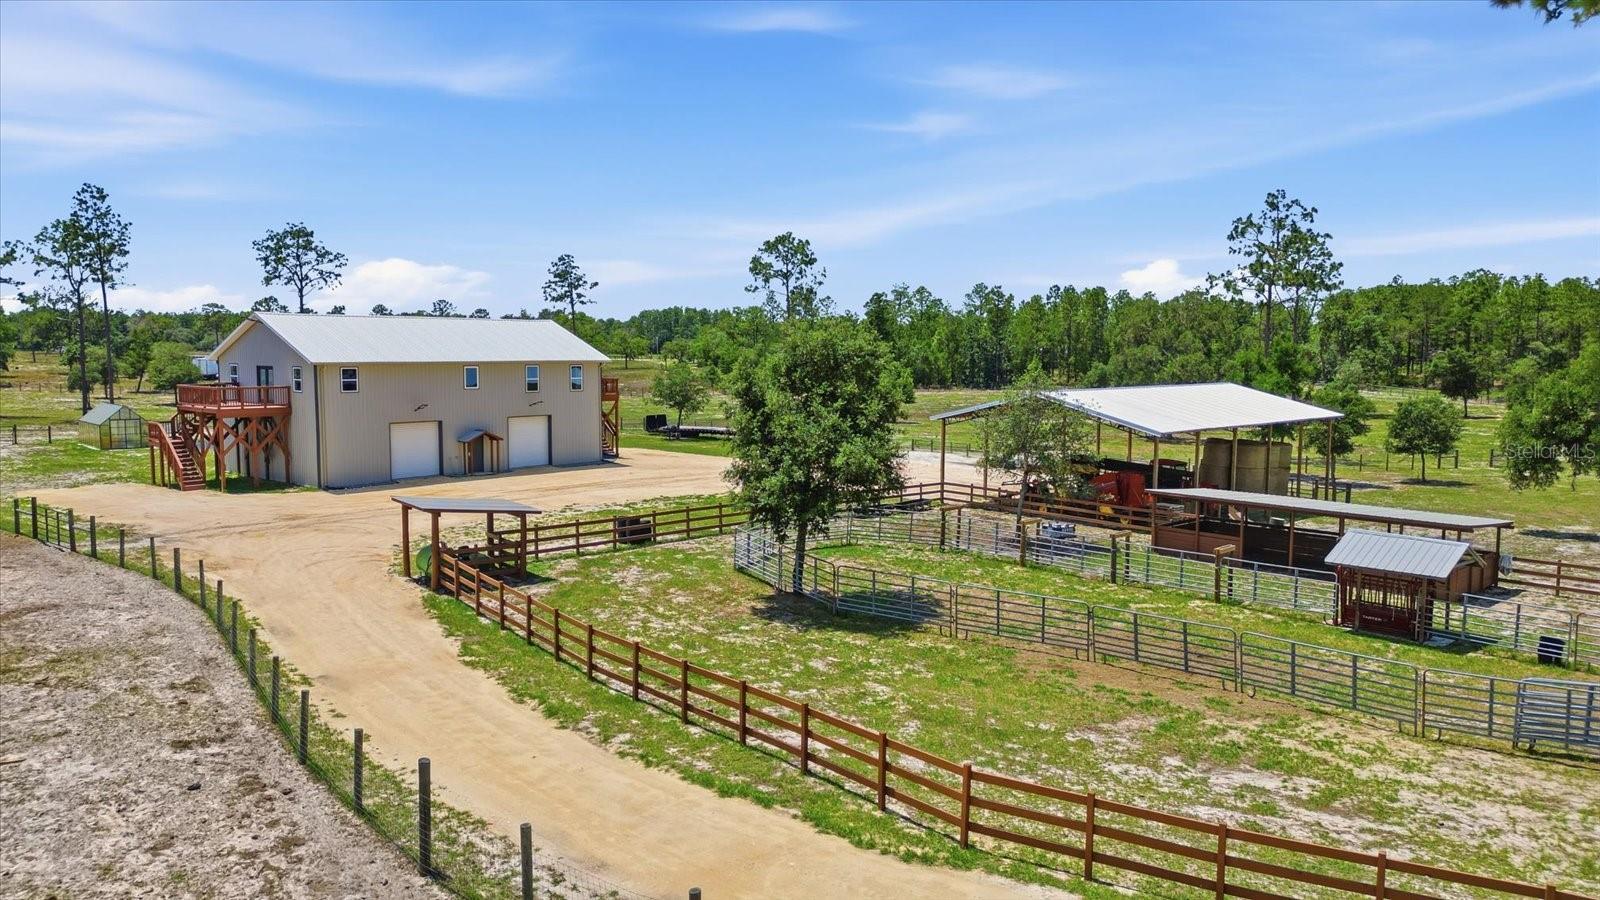
DUNNELLON
9560 N PARKWOOD AVENUE
3 Beds
2 Baths
2,160 Sq.Ft.
$1,045,000
MLS#: W7885845
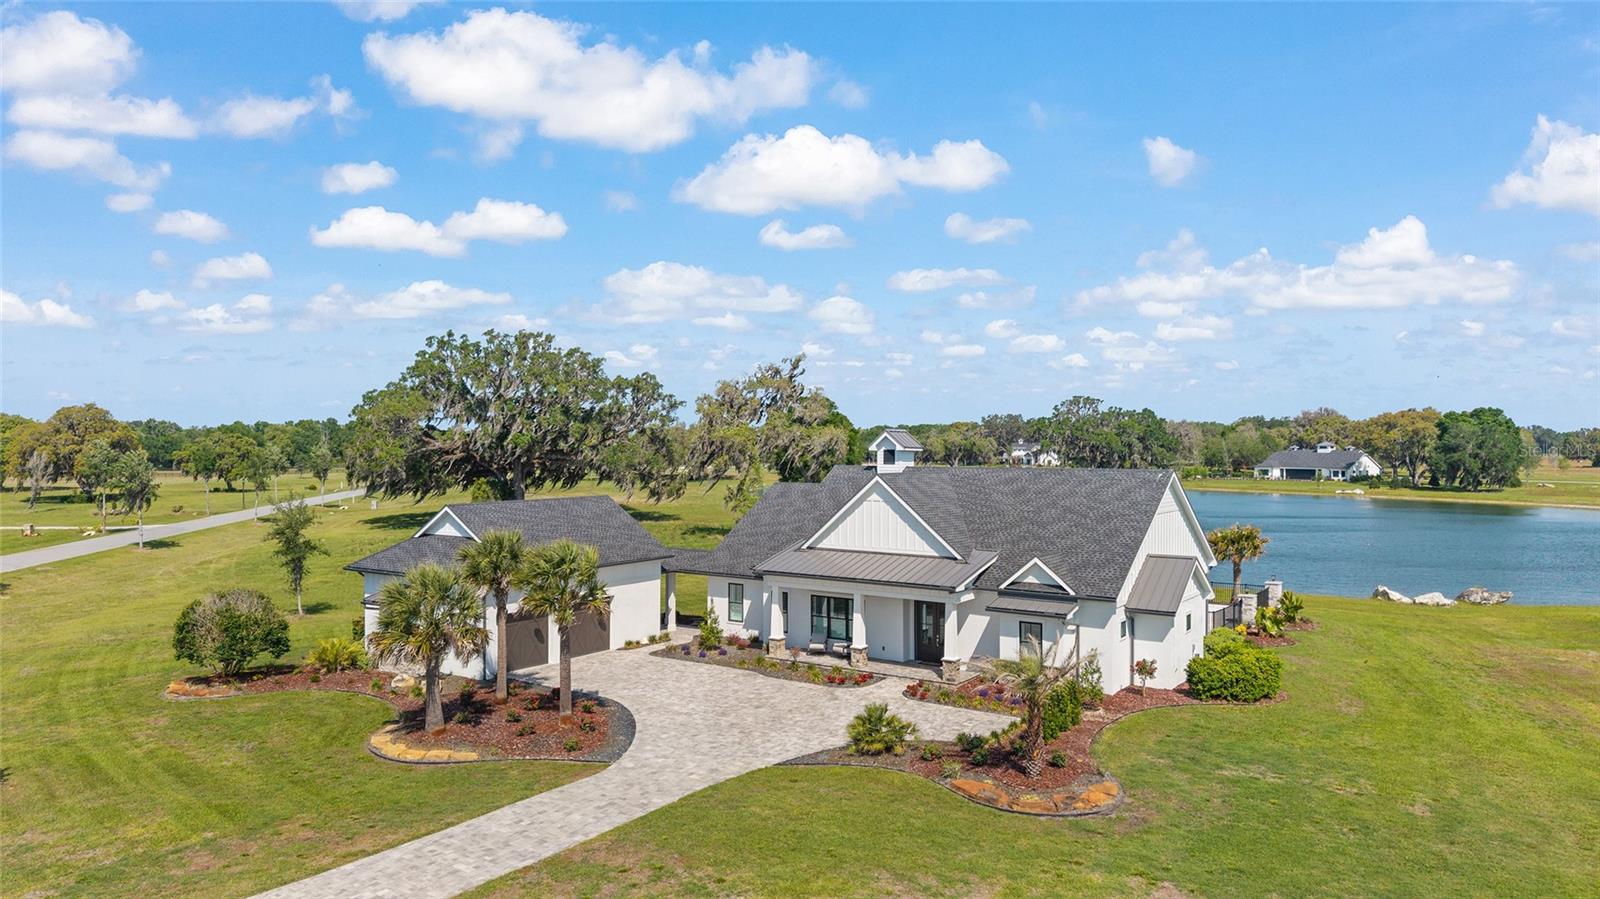
DUNNELLON
12902 SW 138TH LOOP
3 Beds
2 Baths
2,759 Sq.Ft.
$1,449,000
MLS#: OM723375

DUNNELLON
6081 W PELL PLACE
4 Beds
4 Baths
3,179 Sq.Ft.
$1,175,000
MLS#: OM716140
