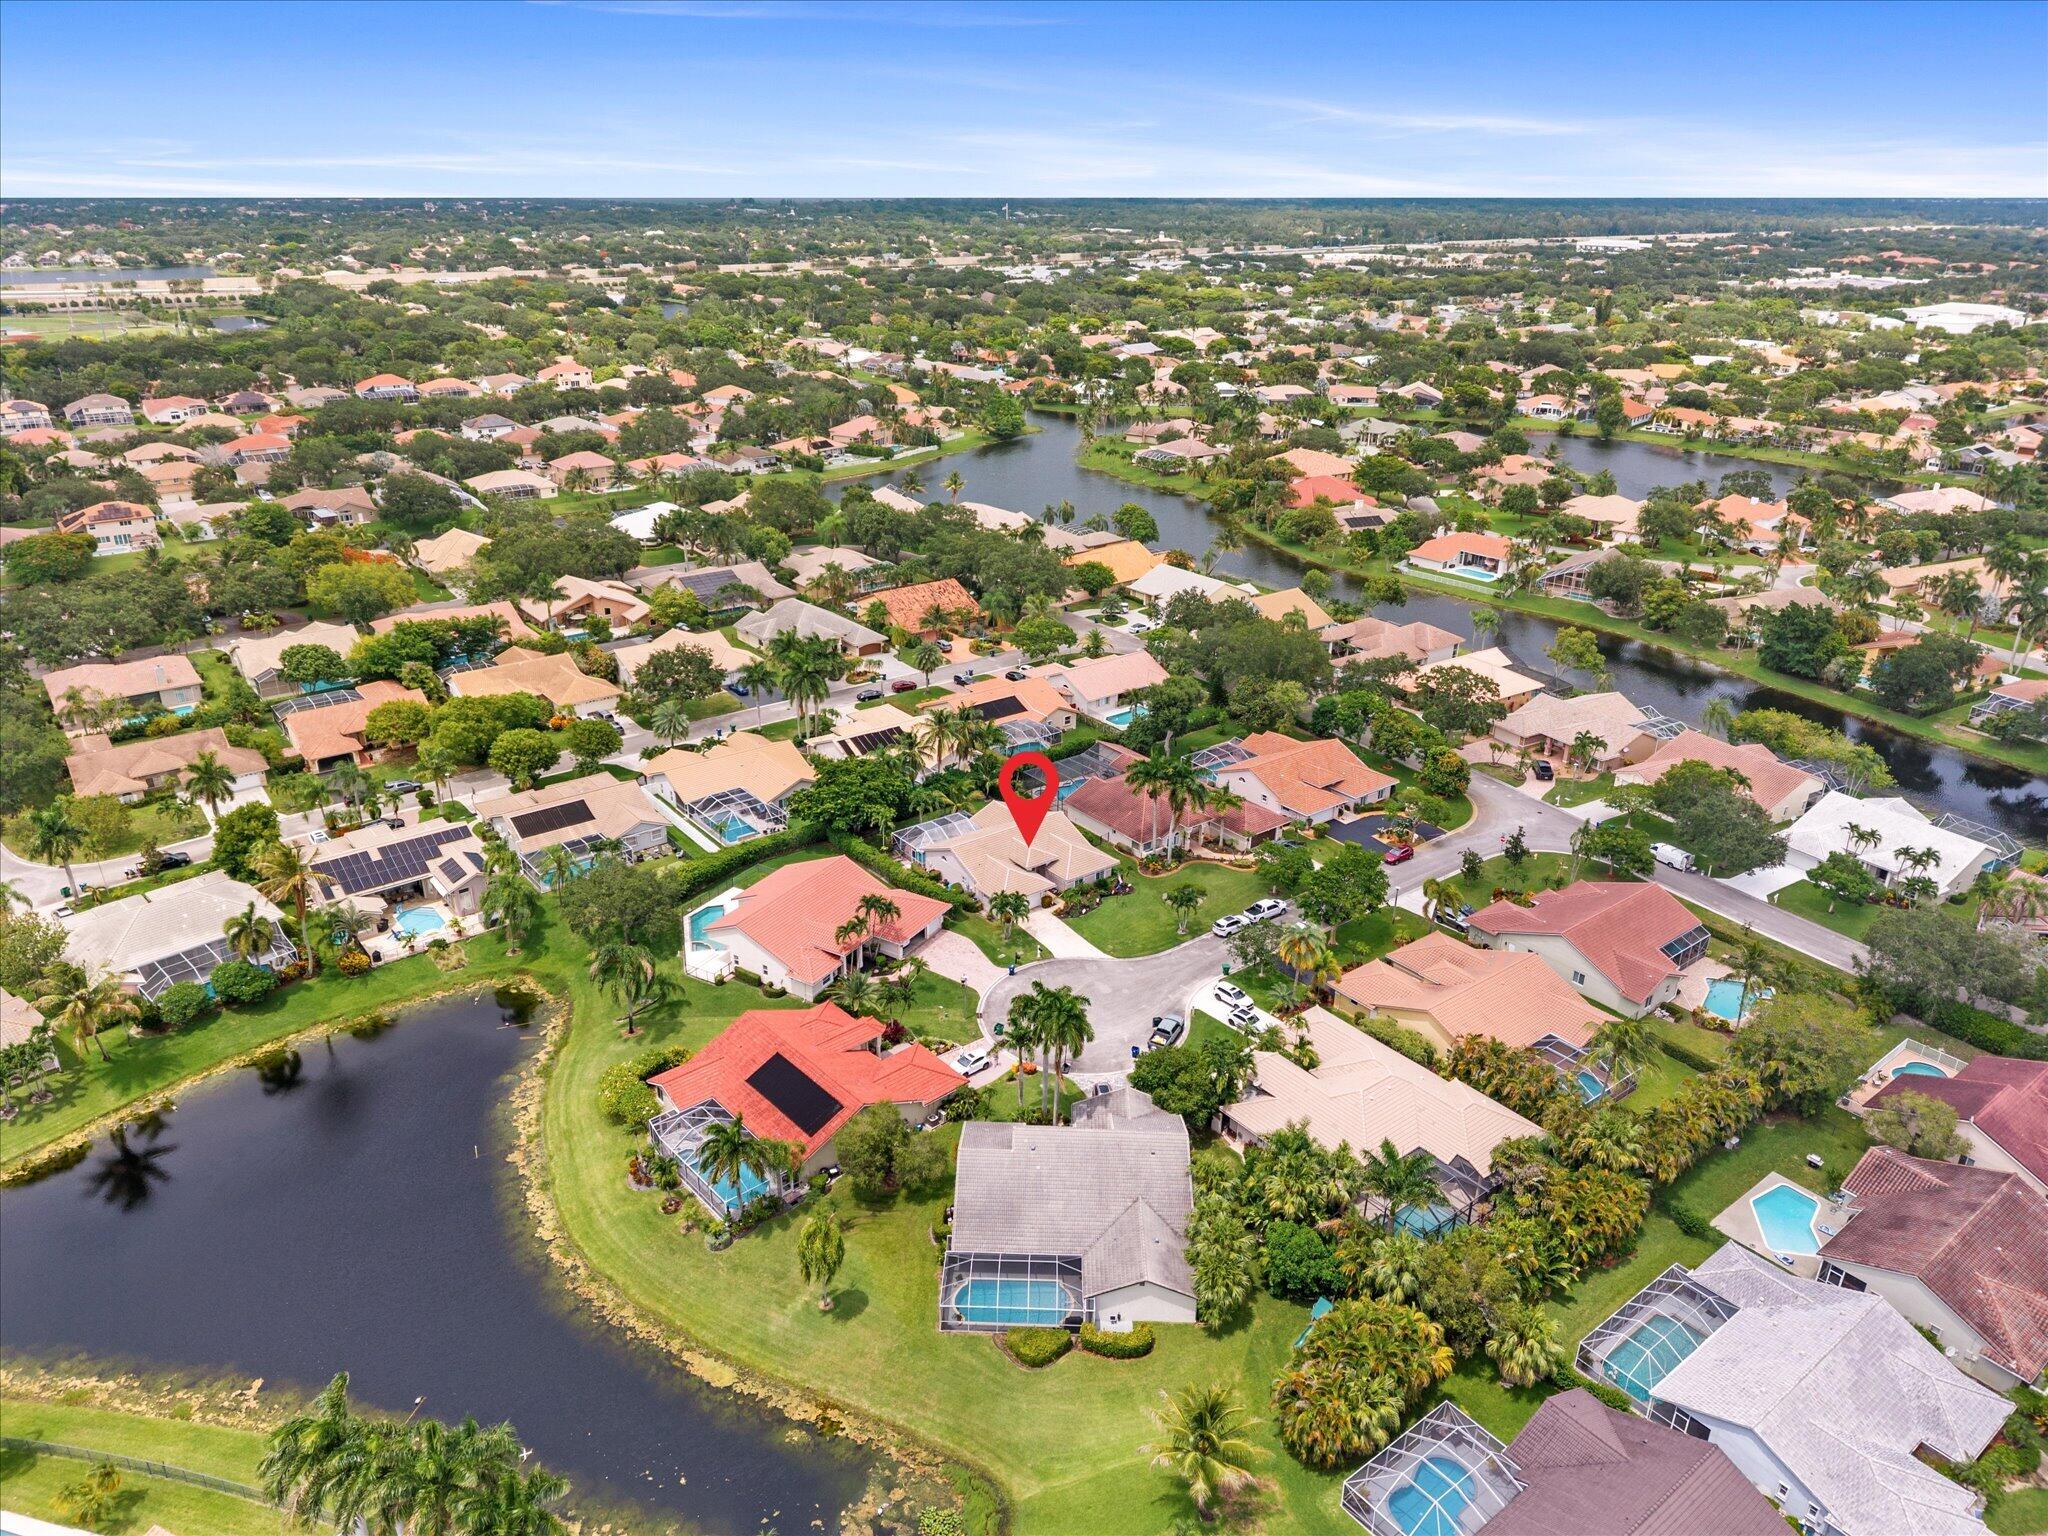
Property
Beds
4
Full Baths
2
1/2 Baths
None
Year Built
1991
Sq.Footage
2,302
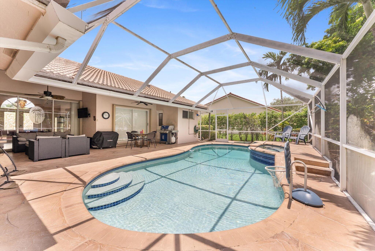
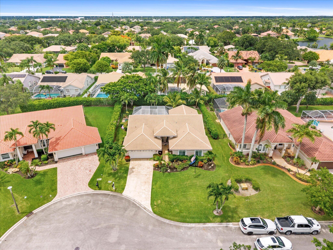
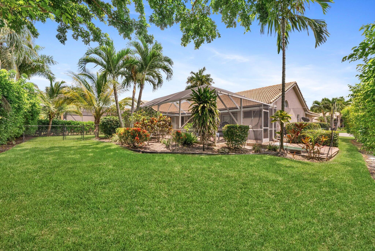
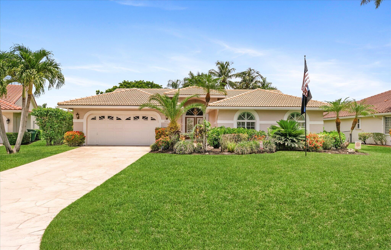
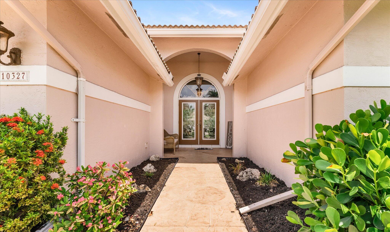
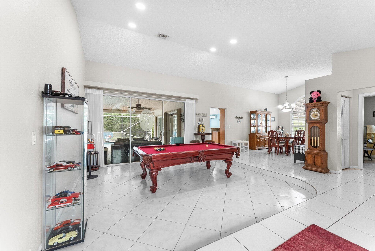
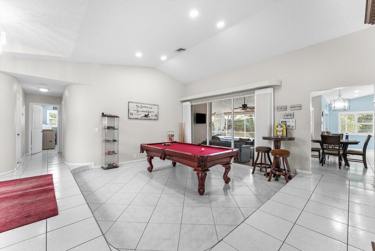
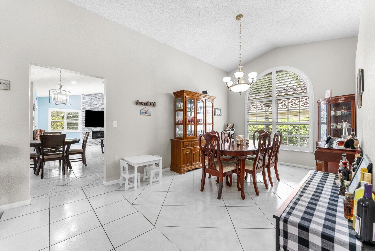
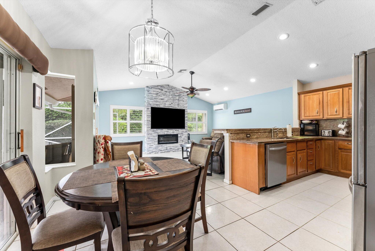
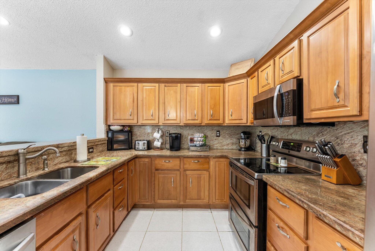
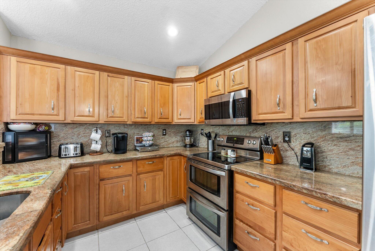
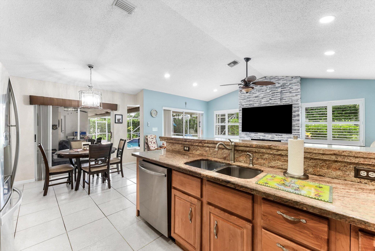
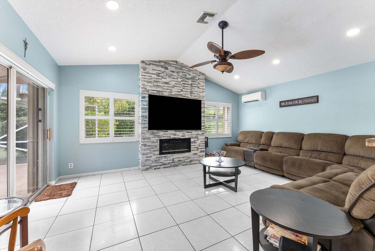
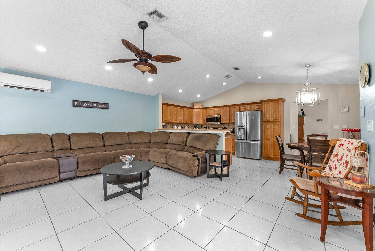
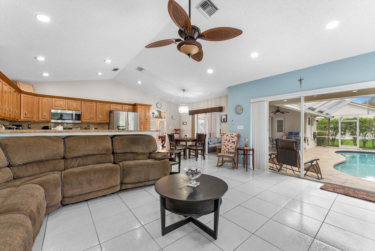
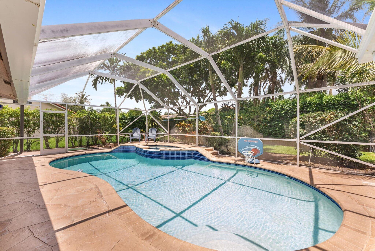
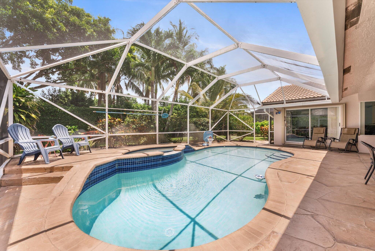
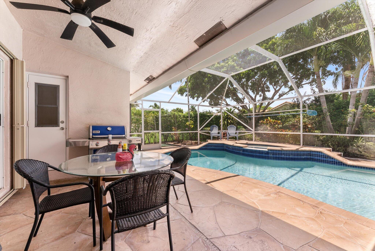
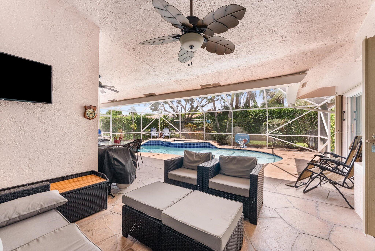
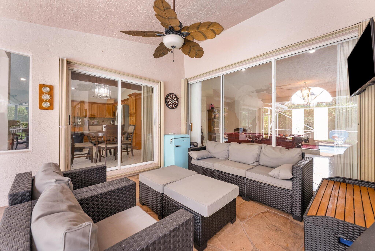
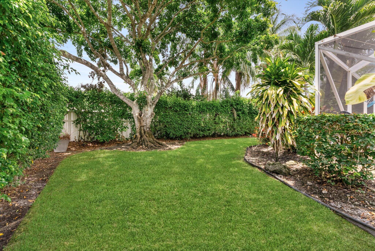
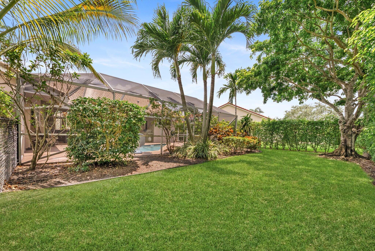
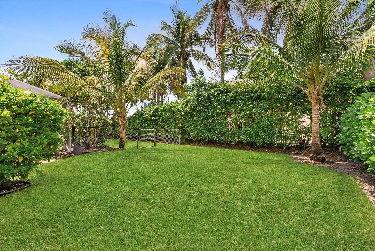
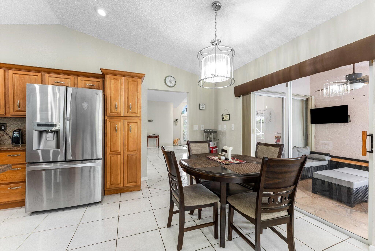
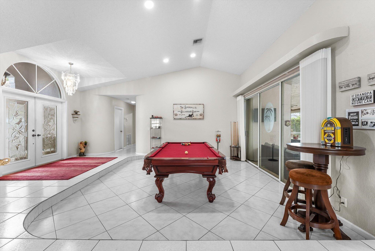
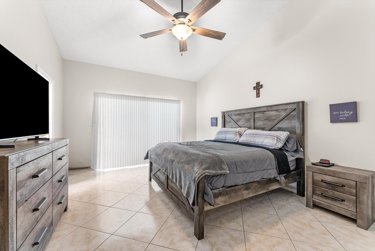
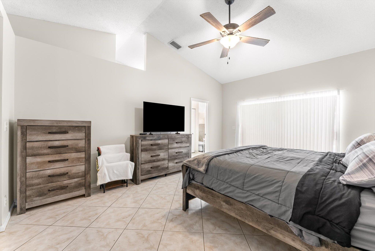
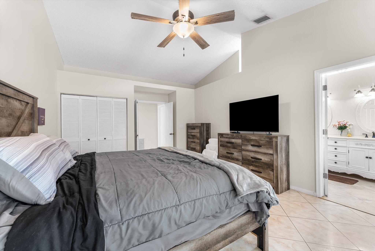
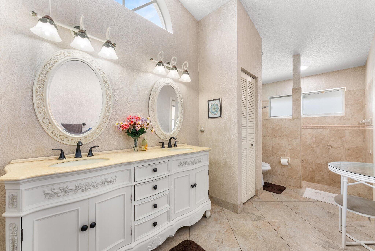
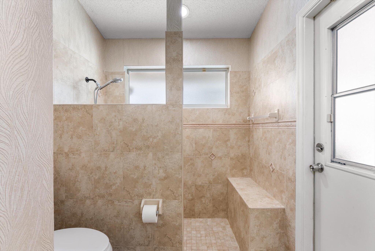
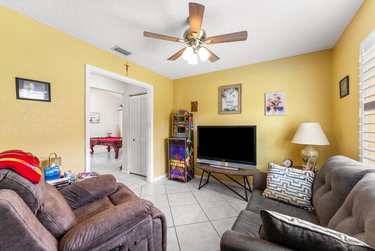
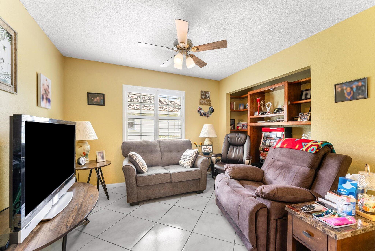
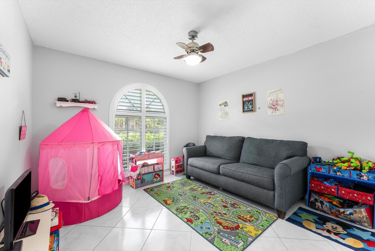
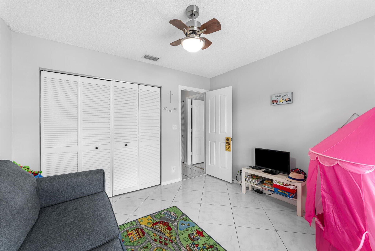
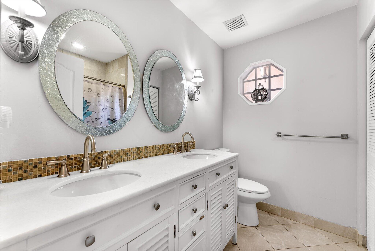
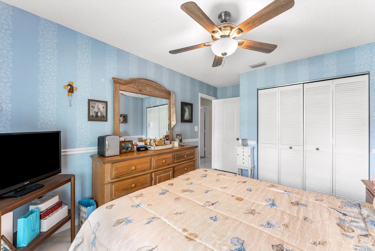
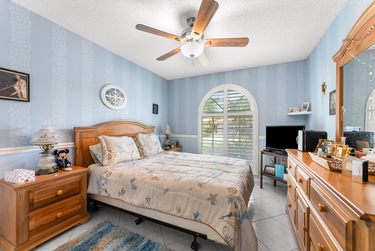
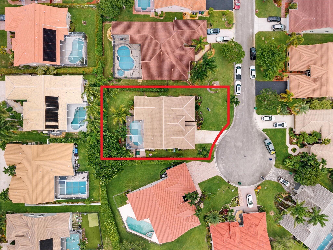
Beautifully maintained 4-bedroom, 2-bath pool home on a quiet, oversized cul-de-sac in the desirable Brookside community. This home features an updated kitchen w/ wood cabinetry, granite countertops, stainless steel appliances, and an open layout perfect for entertaining. The updated bathrooms, custom electric fireplace, plantation shutters, upgraded LED lighting add warmth and style throughout. Enjoy your private backyard oasis with a covered screened patio, heated pool and spa, mature landscaping, and a fully fenced yard with room for children and pets. Front of house has impact windows, back has accordion shutters. Functional floor plan with an open kitchen overlooking the breakfast area and family room, plus formal living and dining rooms, all flowing to the private backyard retreat. Conveniently located near top-rated schools, parks, shopping, dining, and major highways.
Features & Amenities
Interior
-
Other Interior Features
High Ceilings, Other, Vaulted Ceiling(s), Walk-In Closet(s)
-
Total Bedrooms
4
-
Bathrooms
2
-
Cooling YN
YES
-
Cooling
Central Air, Ceiling Fan(s), Ductless, Electric, Heat Pump
-
Fireplace YN
YES
-
Heating YN
YES
-
Heating
Central, Electric, Heat Pump
-
Main Level Bedrooms
4
-
Pet friendly
Yes
Exterior
-
Garage
Yes
-
Garage spaces
2
-
Construction Materials
Block, Stucco
-
Other Exterior Features
Other
-
Parking
Attached, Driveway, Garage
-
Patio and Porch Features
Deck, Patio, Screened
-
Pool
Yes
-
Pool Features
Heated, In Ground, Private, Screen Enclosure, Pool/Spa Combo
-
Waterfront YN
NO
-
View
Garden, Pool
Area & Lot
-
Lot Size(acres)
0.26
-
Property Type
Residential
-
Property Sub Type
Single Family Residence
-
Architectural Style
Ranch, SplitLevel
Price
-
Sales Price
$799,000
-
Tax Amount
$10,300.12
-
Sq. Footage
2, 302
-
Price/SqFt
$347
HOA
-
Association
YES
-
Association Fee
$600
-
Association Fee Frequency
Annually
-
Association Fee Includes
N/A
School District
-
Elementary School
Country Hills
-
Middle School
Coral Springs
-
High School
Marjory Stoneman Douglas
Property Features
-
Stories
1
-
Association Amenities
None
-
Senior Community YN
NO
-
Sewer
Public Sewer
-
Water Source
Public
Schedule a Showing
Showing scheduled successfully.
Mortgage calculator
Estimate your monthly mortgage payment, including the principal and interest, property taxes, and HOA. Adjust the values to generate a more accurate rate.
Your payment
Principal and Interest:
$
Property taxes:
$
HOA fees:
$
Total loan payment:
$
Total interest amount:
$
Location
County
Broward
Elementary School
Country Hills
Middle School
Coral Springs
High School
Marjory Stoneman Douglas
Listing Courtesy of Alexander Bergman , Bergman Realty Group
RealHub Information is provided exclusively for consumers' personal, non-commercial use, and it may not be used for any purpose other than to identify prospective properties consumers may be interested in purchasing. All information deemed reliable but not guaranteed and should be independently verified. All properties are subject to prior sale, change or withdrawal. RealHub website owner shall not be responsible for any typographical errors, misinformation, misprints and shall be held totally harmless.

FOUNDER
Ashley Baillio
Call Ashley today to schedule a private showing.

* Listings on this website come from the FMLS IDX Compilation and may be held by brokerage firms other than the owner of this website. The listing brokerage is identified in any listing details. Information is deemed reliable but is not guaranteed. If you believe any FMLS listing contains material that infringes your copyrighted work please click here to review our DMCA policy and learn how to submit a takedown request.© 2024 FMLS.
Related Properties
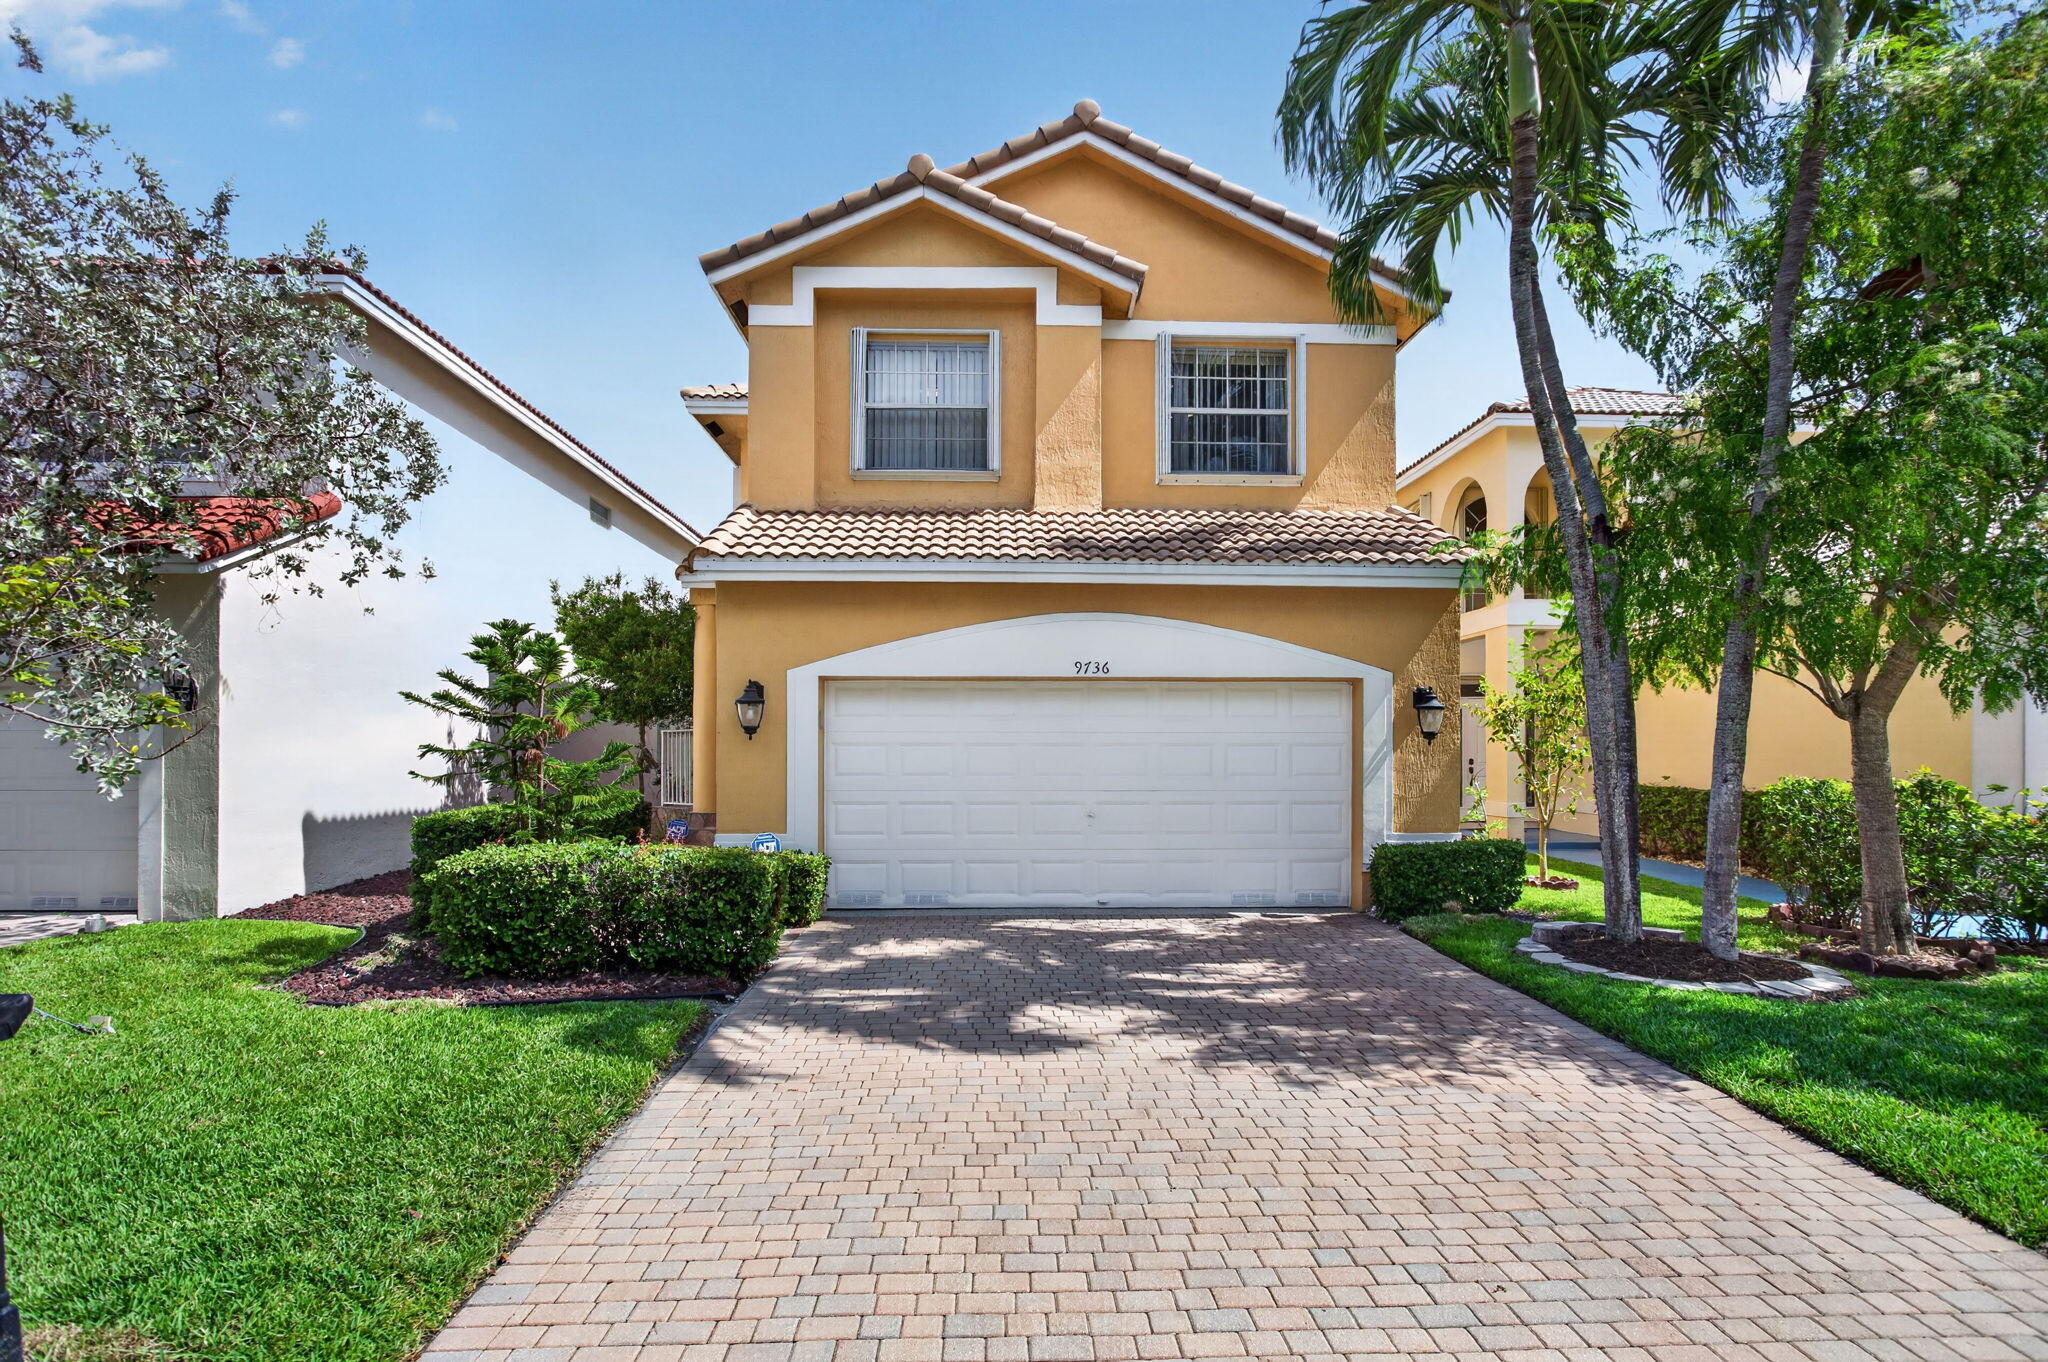
Coral Springs
9736 NW 1st Manor
4 Beds
2 Baths
2,261 Sq.Ft.
$669,000
MLS#: B26049880
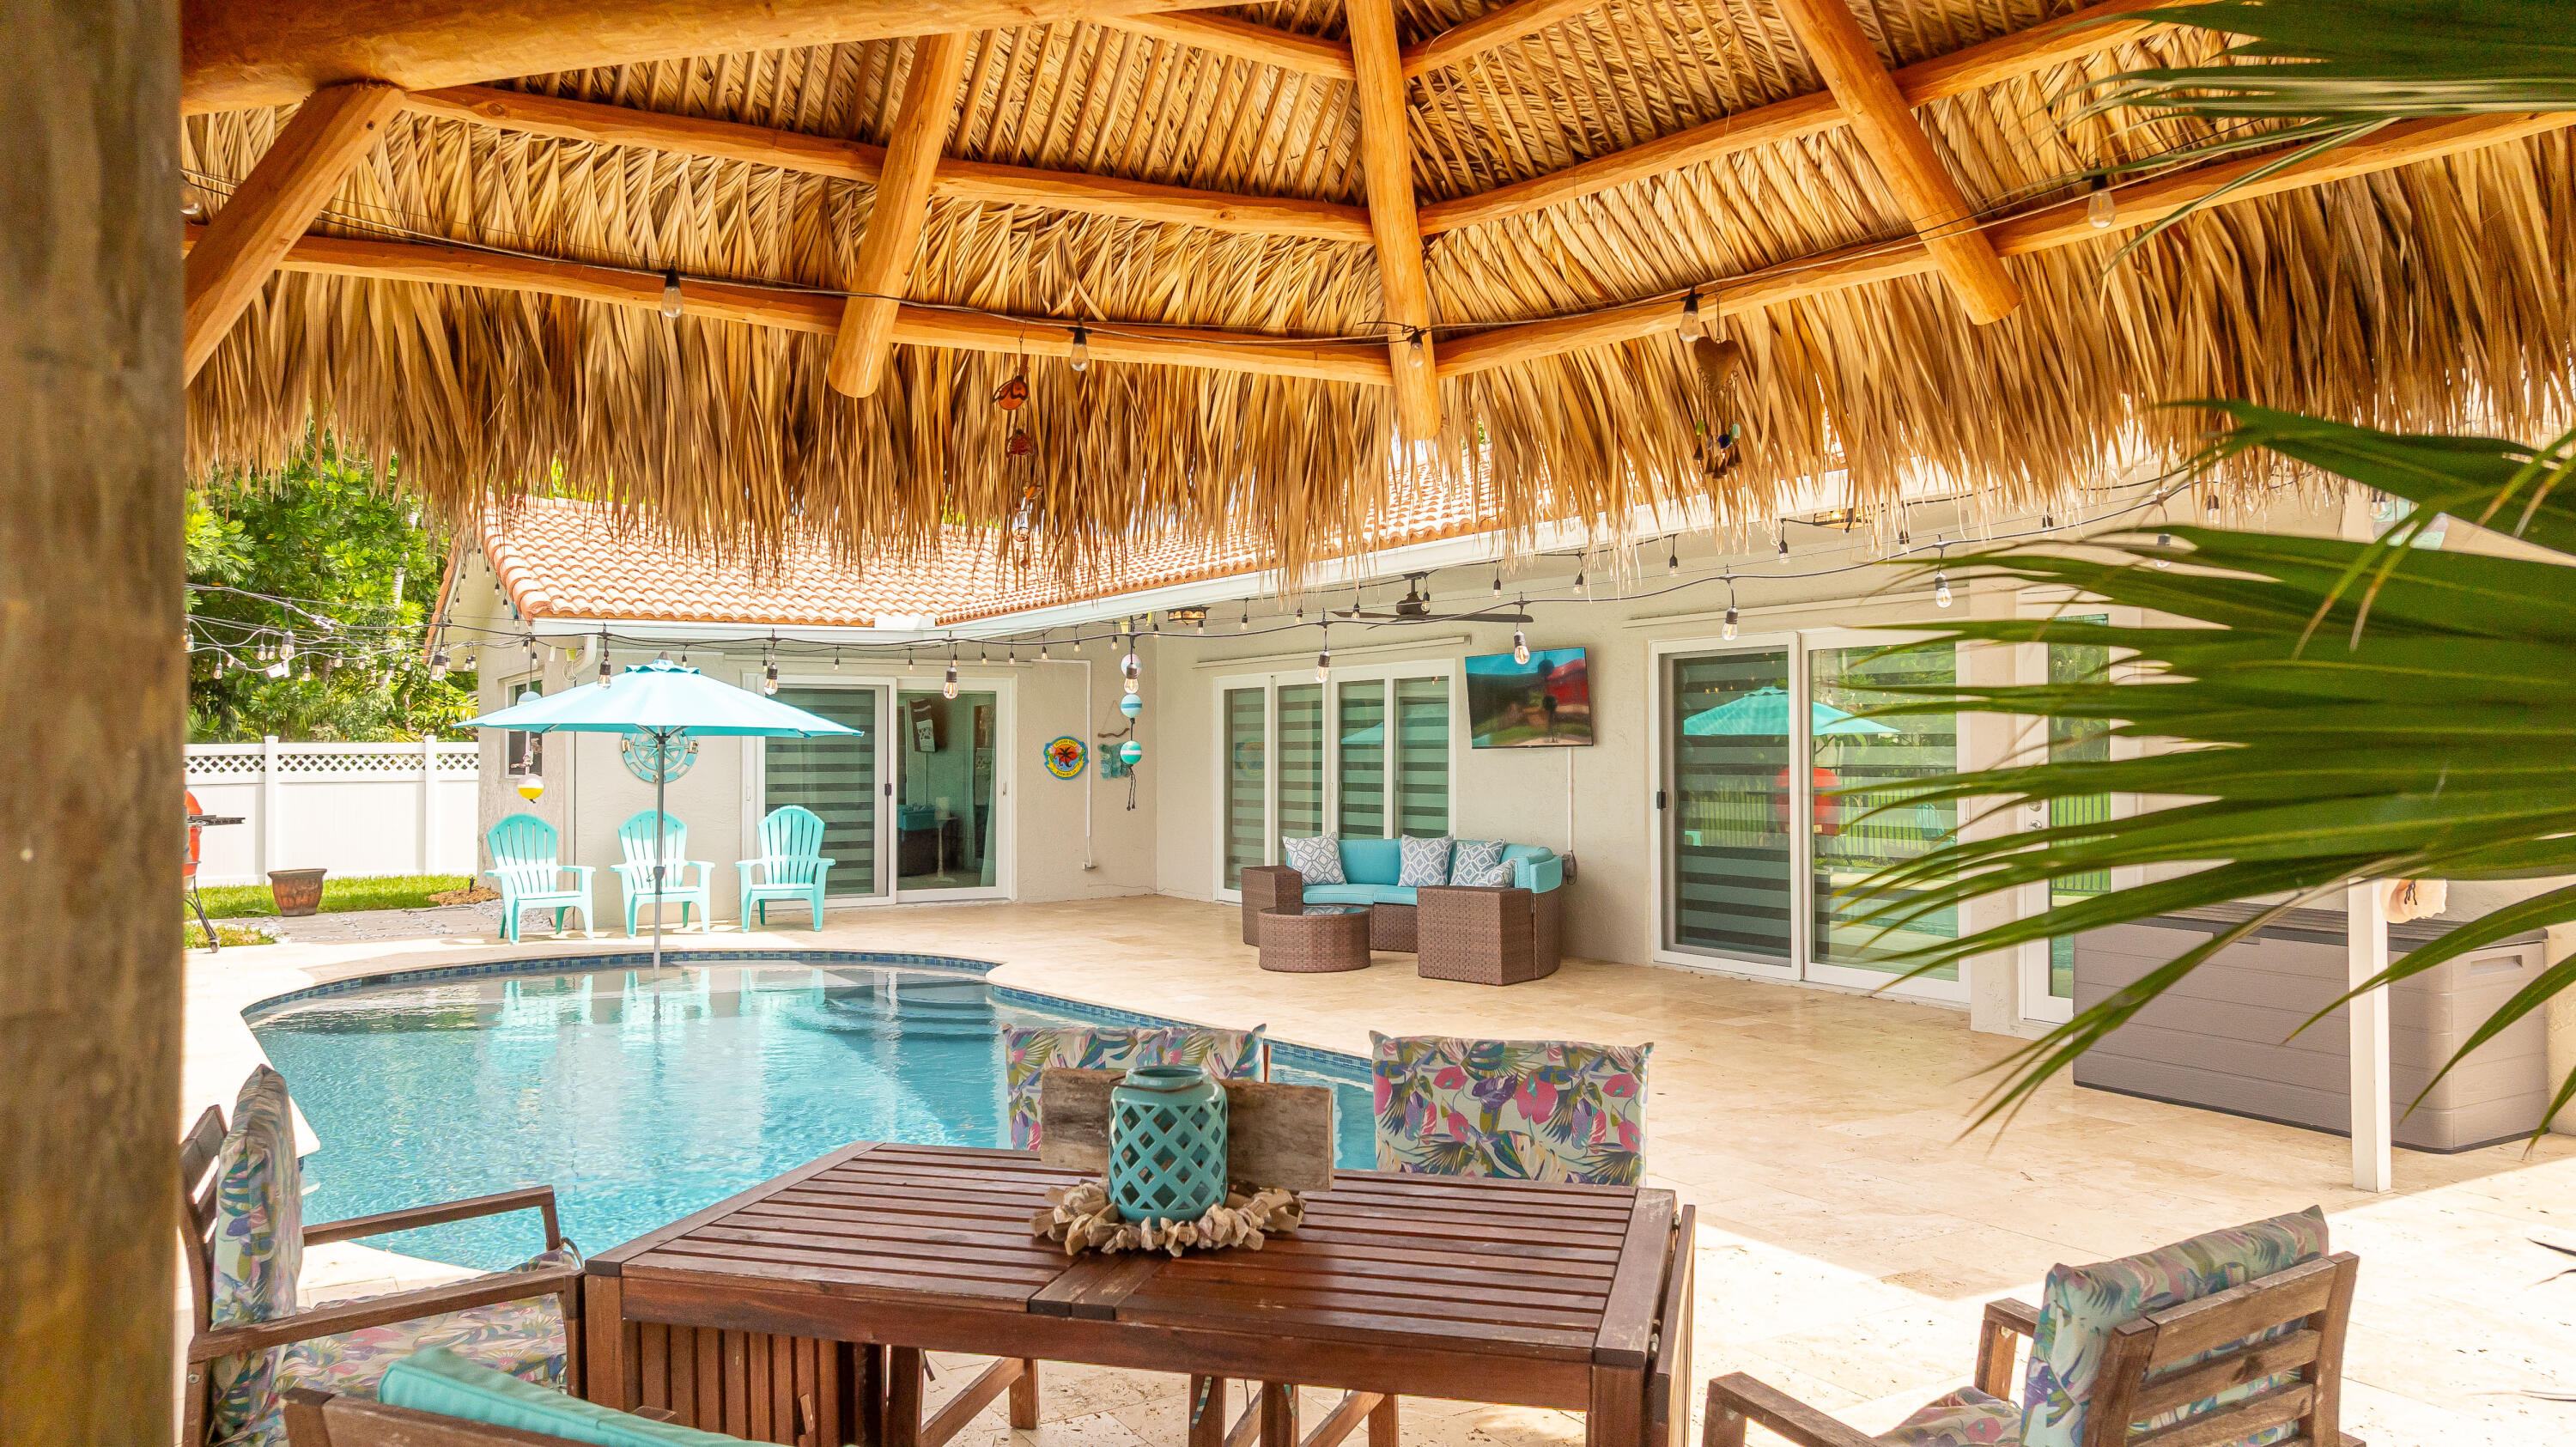
Coral Springs
1222 NW 113th Terrace
4 Beds
2 Baths
2,289 Sq.Ft.
$800,000
MLS#: B26049484
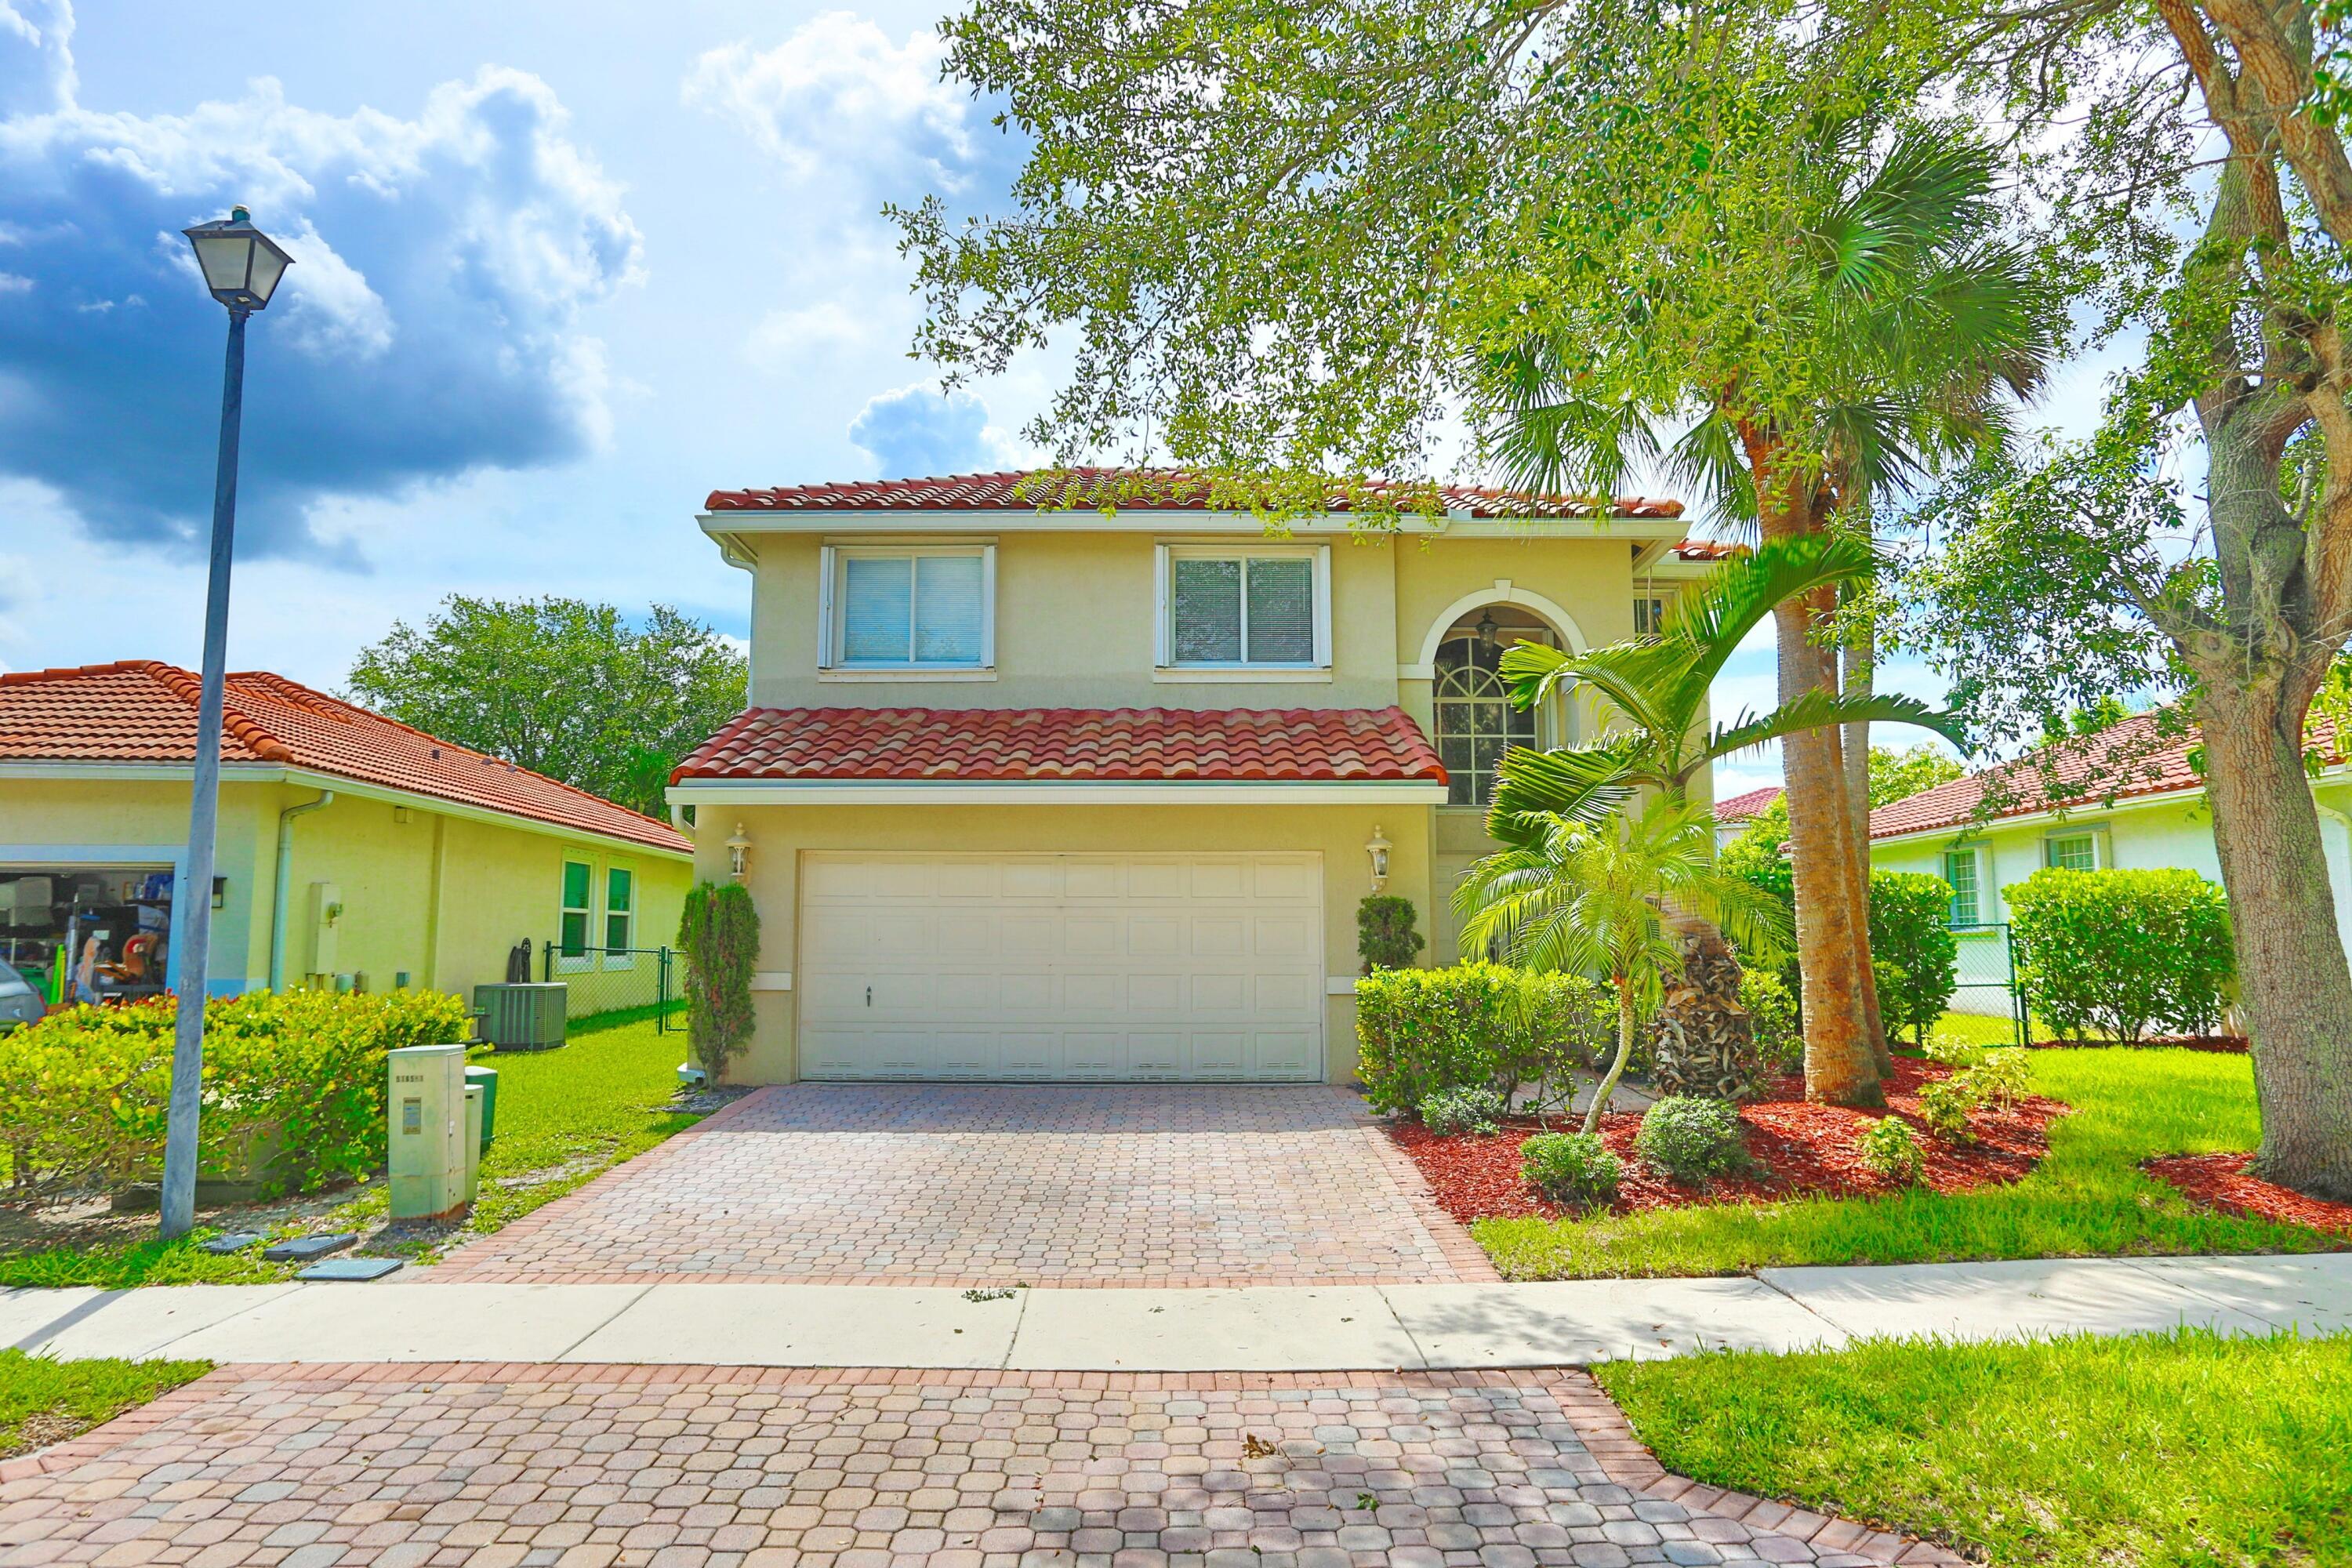
Coral Springs
5157 NW 122nd Avenue
4 Beds
2 Baths
2,207 Sq.Ft.
$729,999
MLS#: B26049842
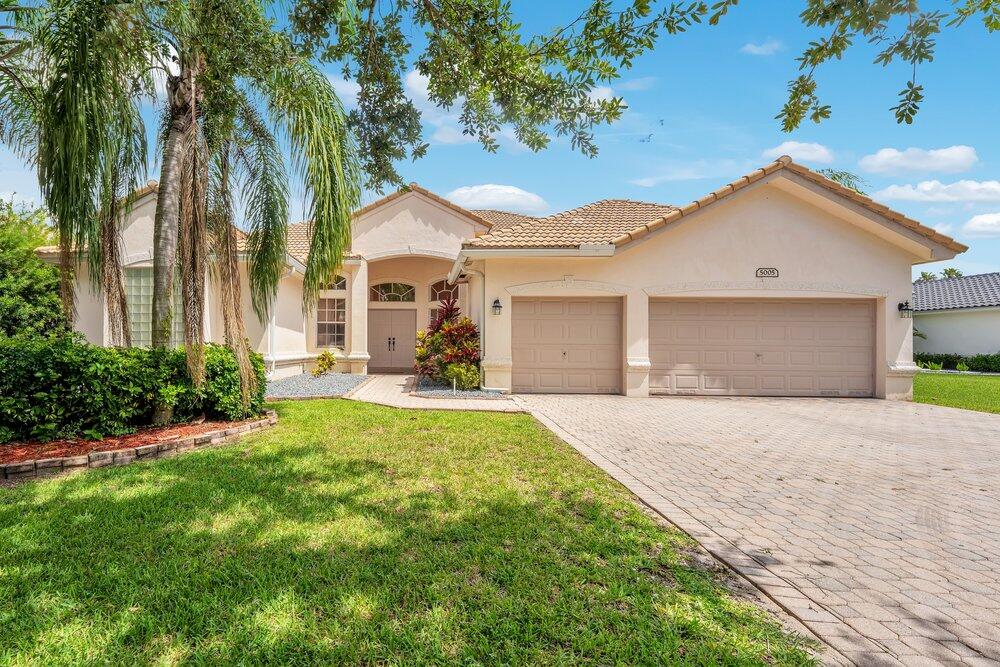
Coral Springs
5005 NW 57th Terrace
4 Beds
3 Baths
2,602 Sq.Ft.
$790,000
MLS#: B26040046
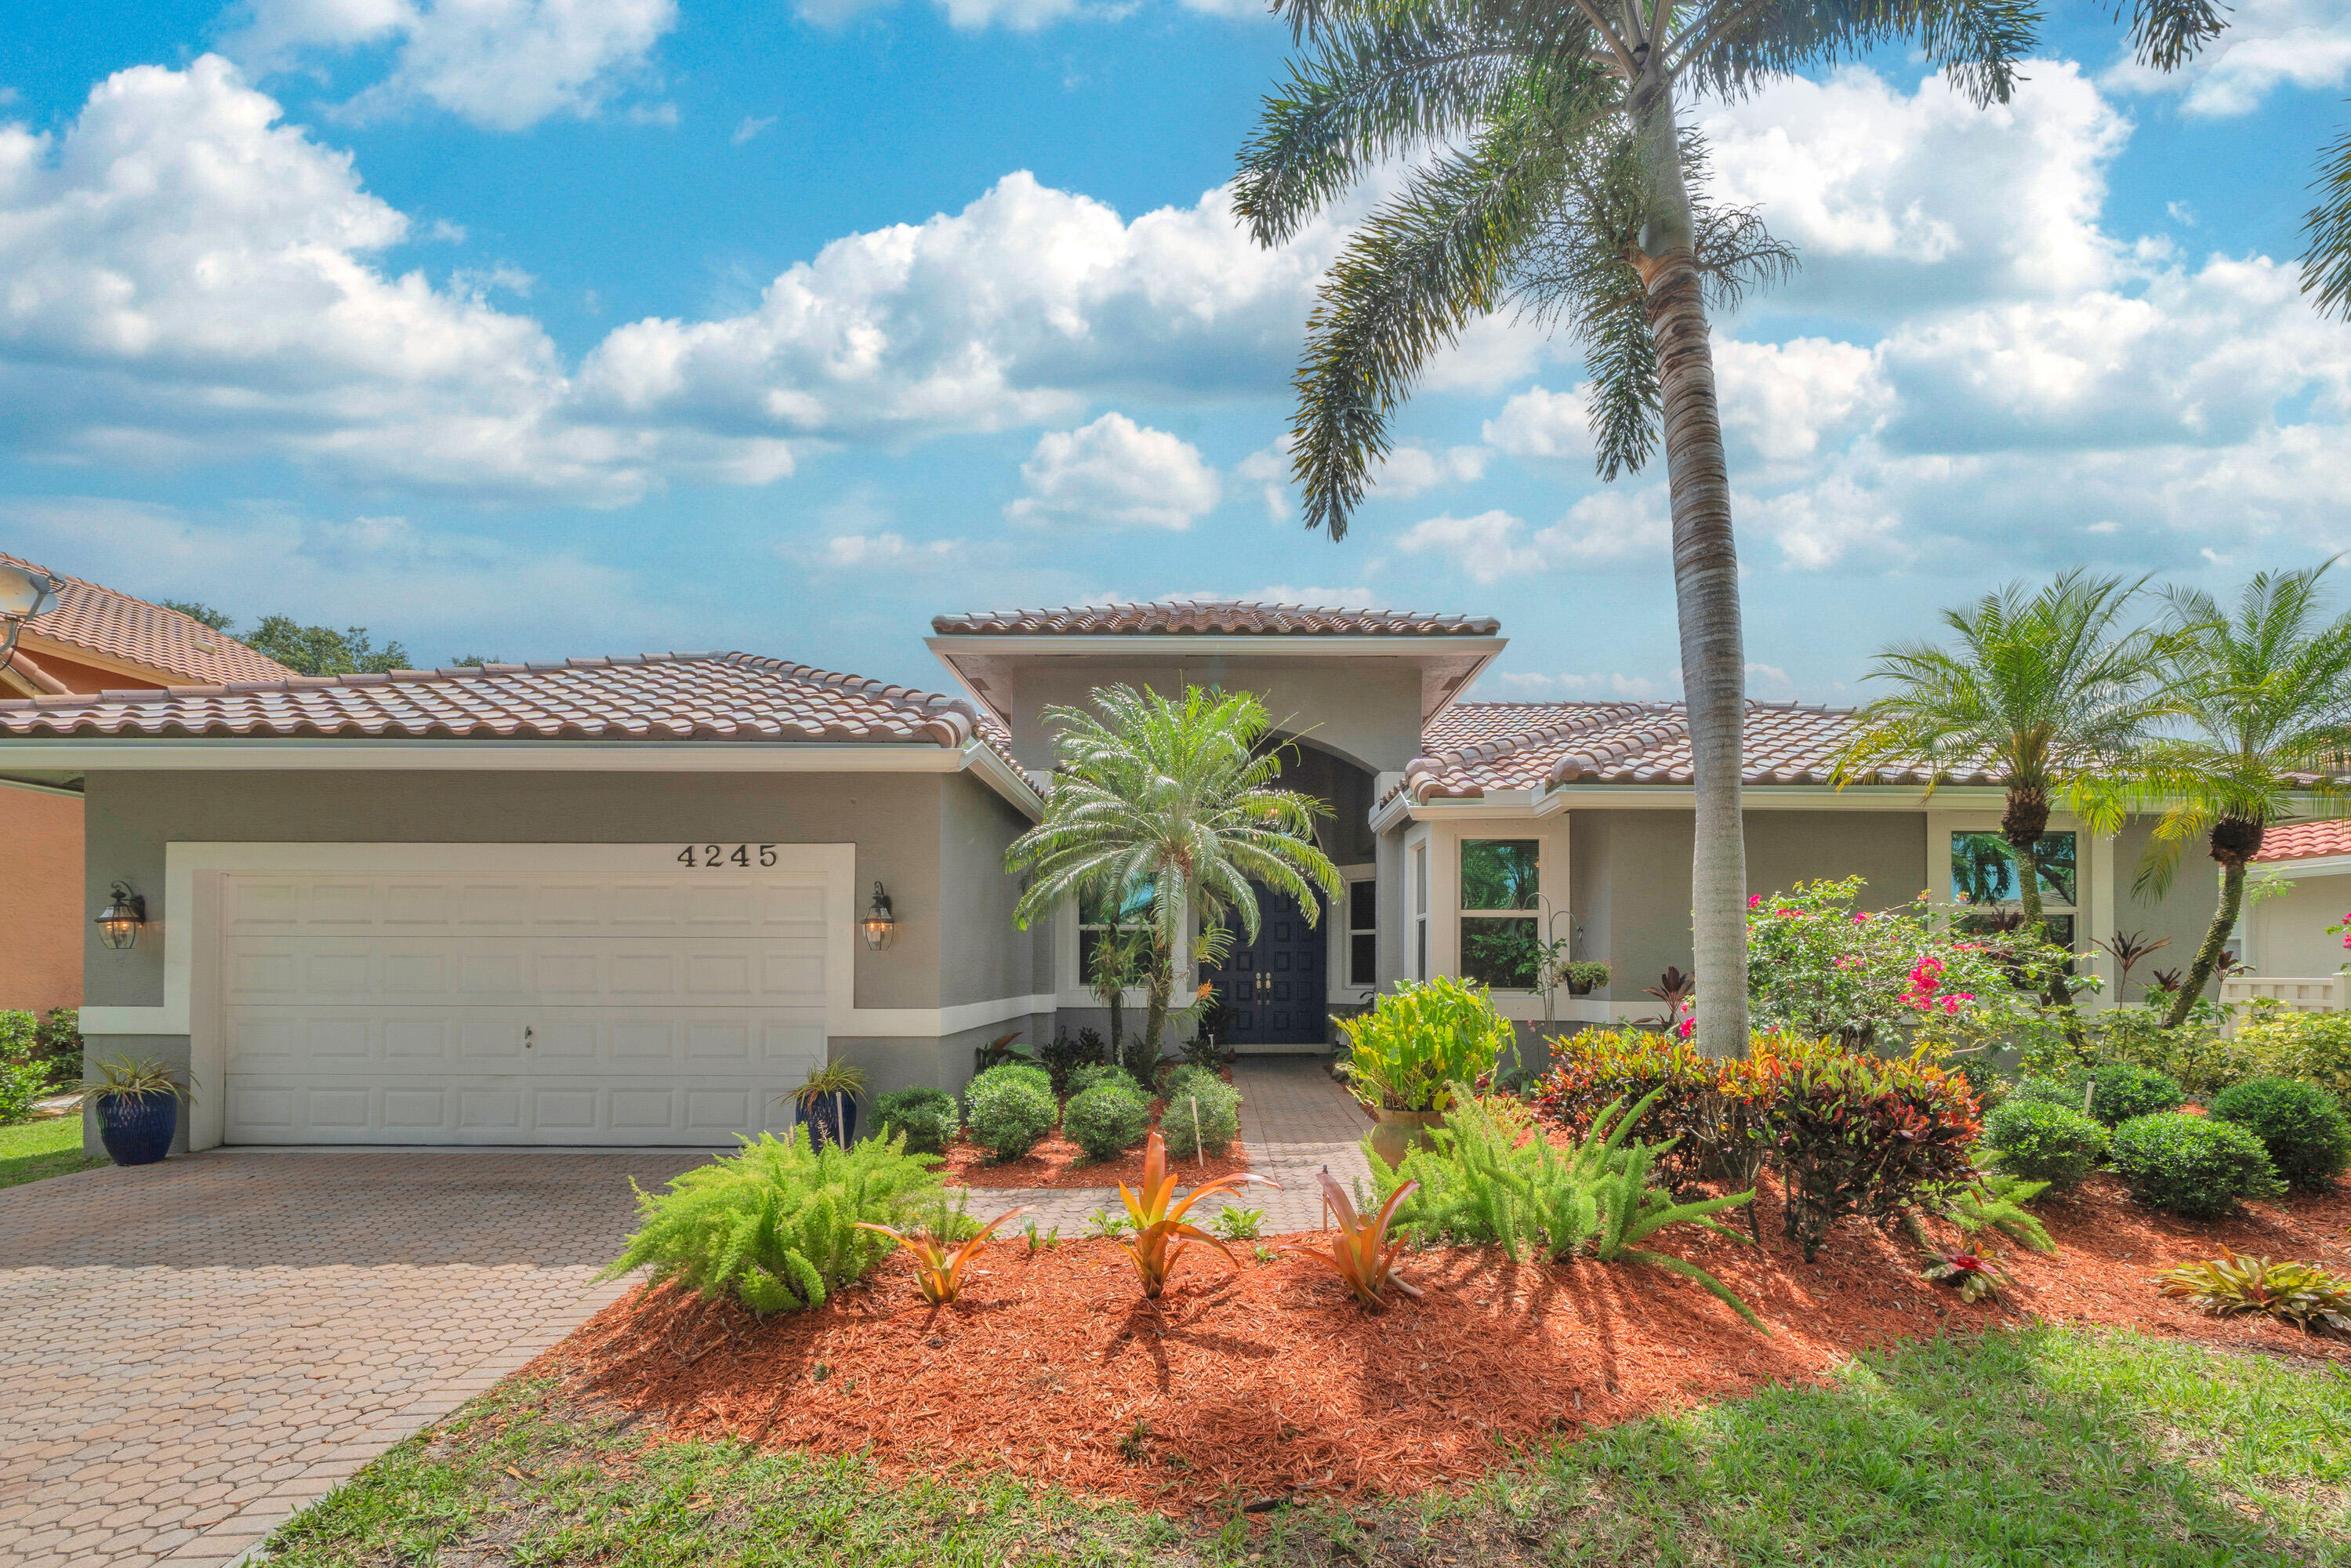
Coral Springs
4245 NW 65th Avenue
4 Beds
2 Baths
2,506 Sq.Ft.
$775,000
MLS#: B26030405
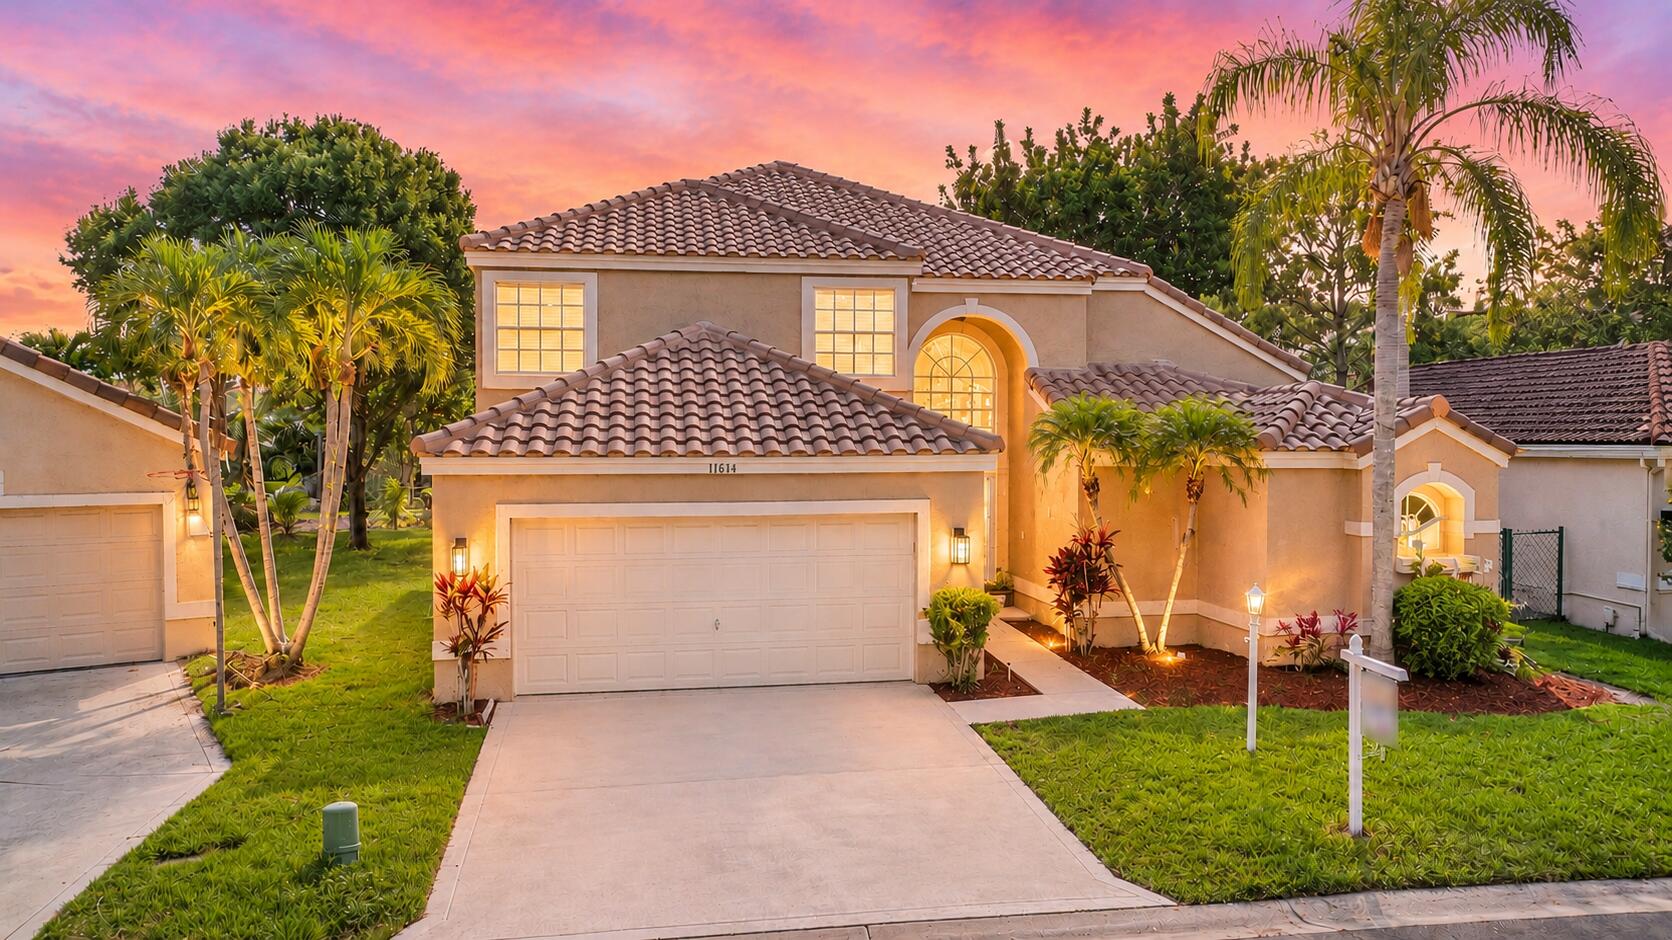
Coral Springs
11614 NW 2nd Drive
4 Beds
2 Baths
2,120 Sq.Ft.
$649,999
MLS#: B26048165
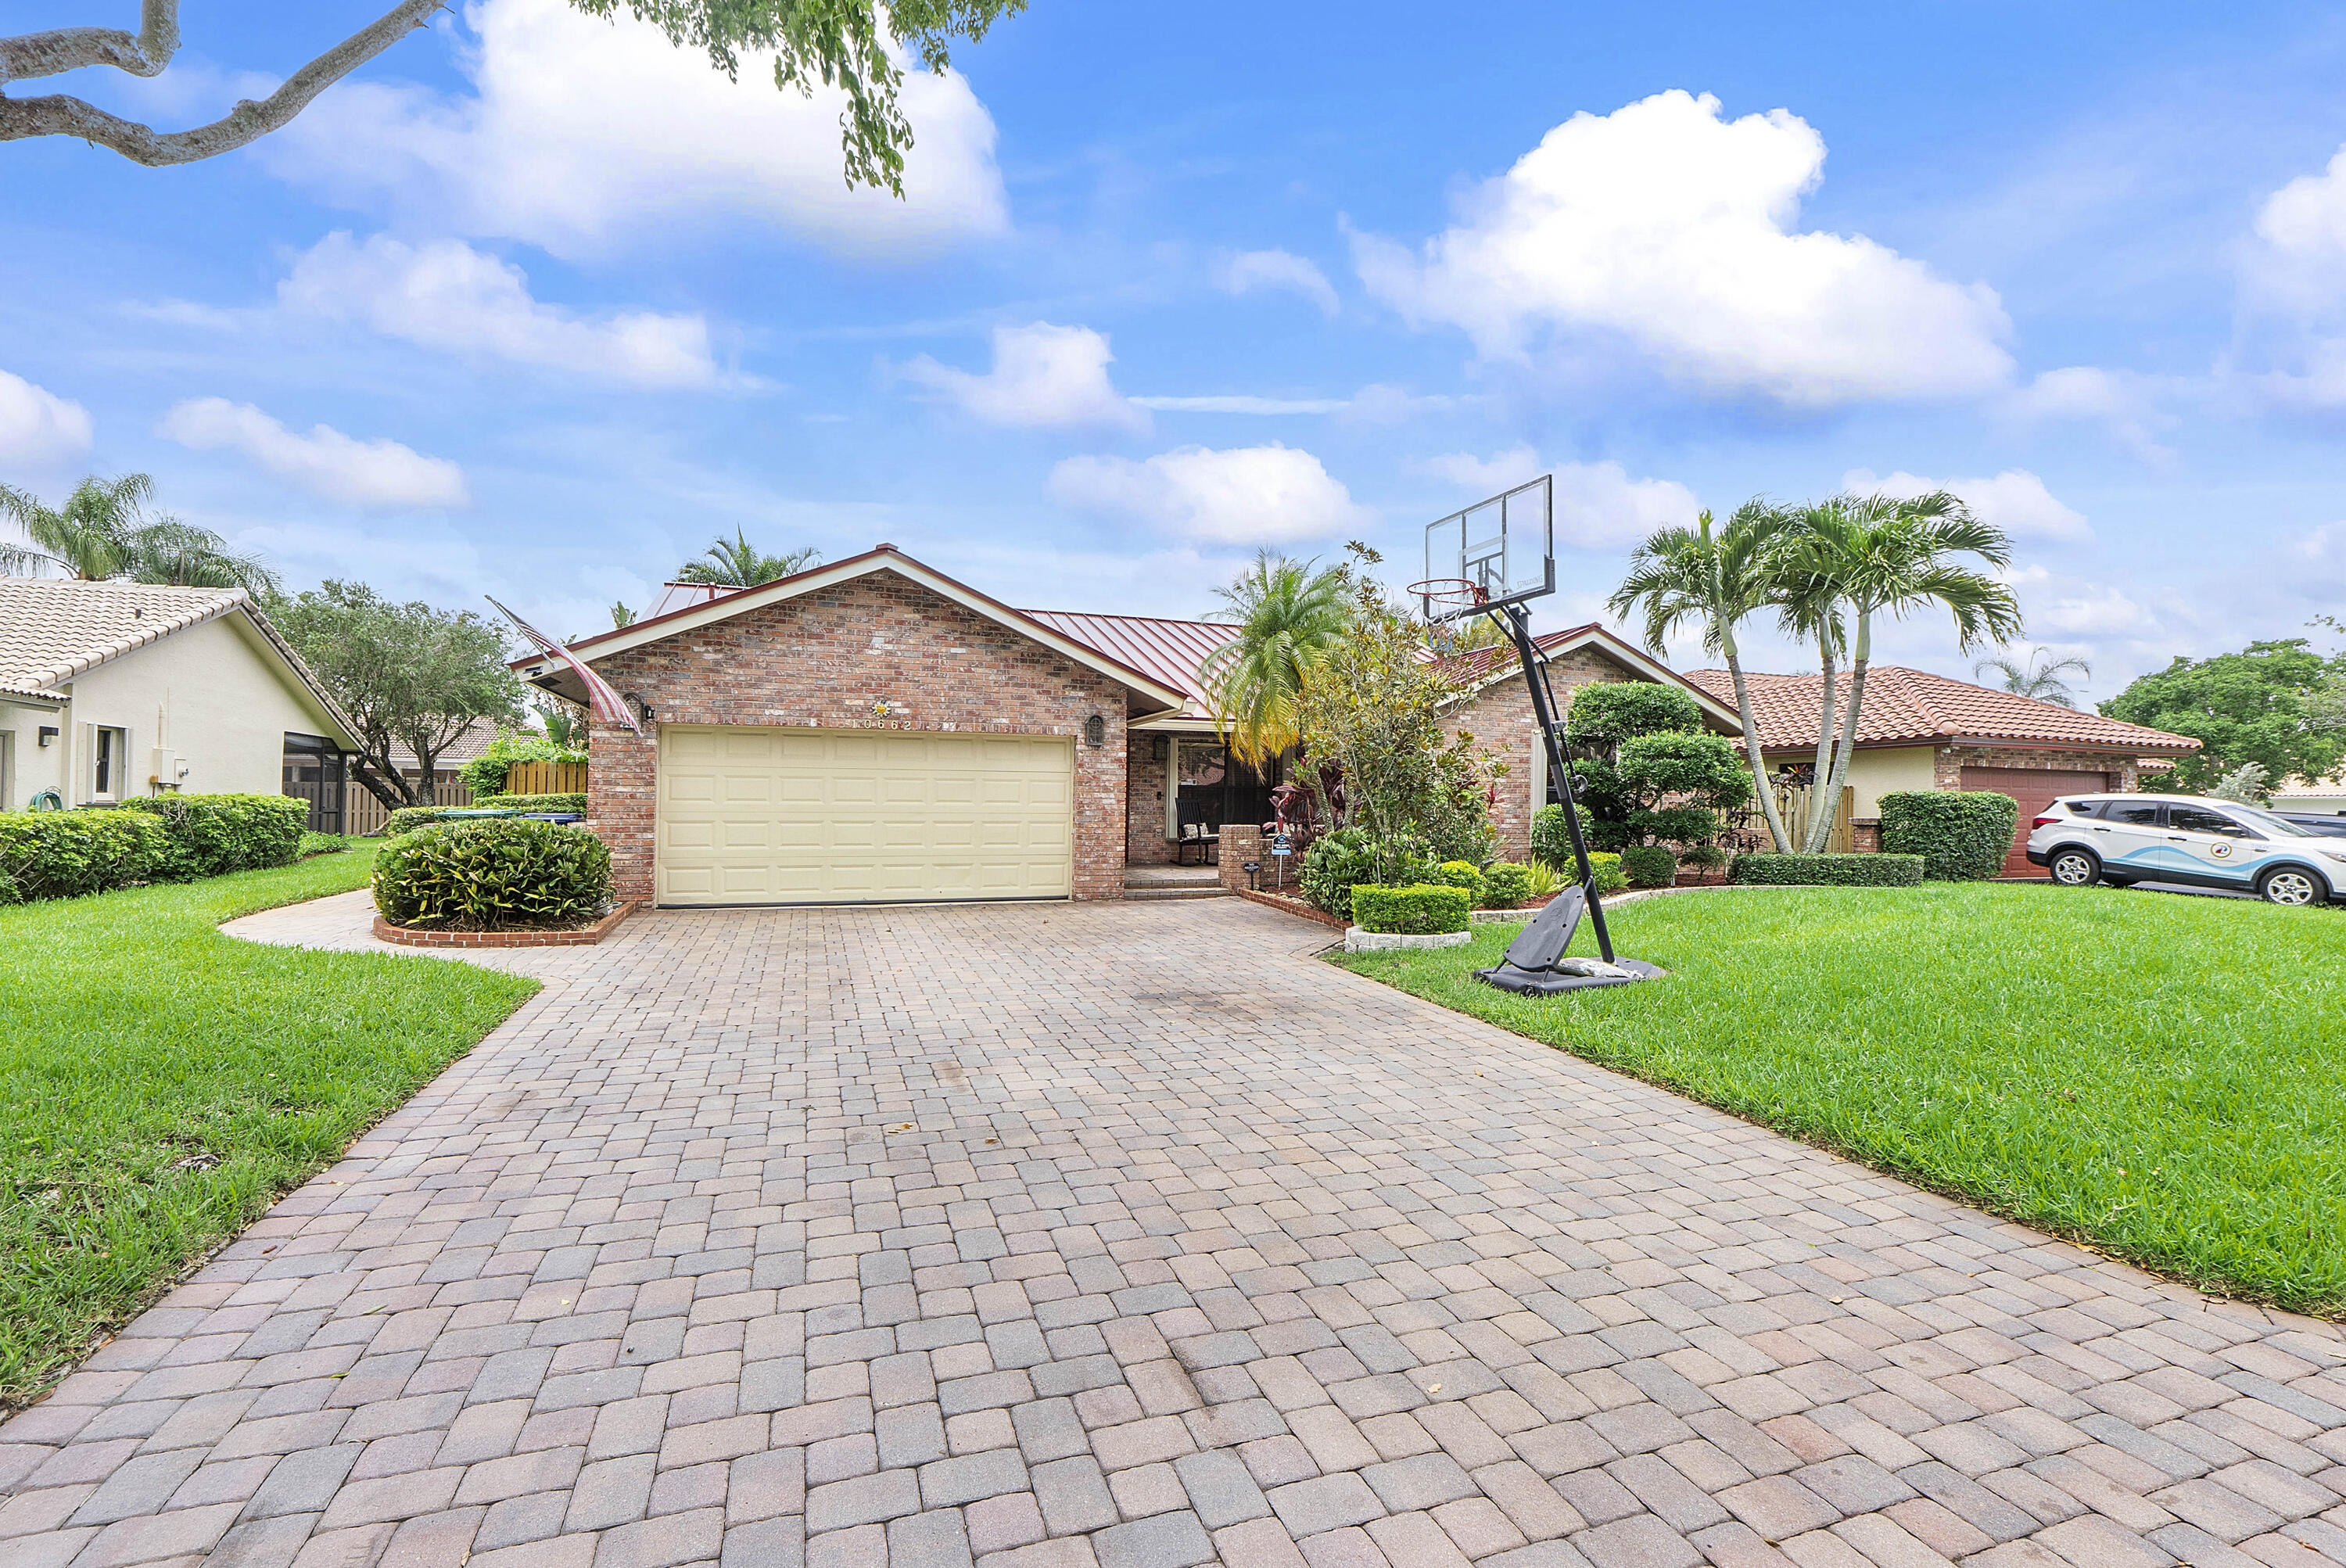
Coral Springs
10662 NW 7th Place
4 Beds
2 Baths
2,191 Sq.Ft.
$785,000
MLS#: B26048011
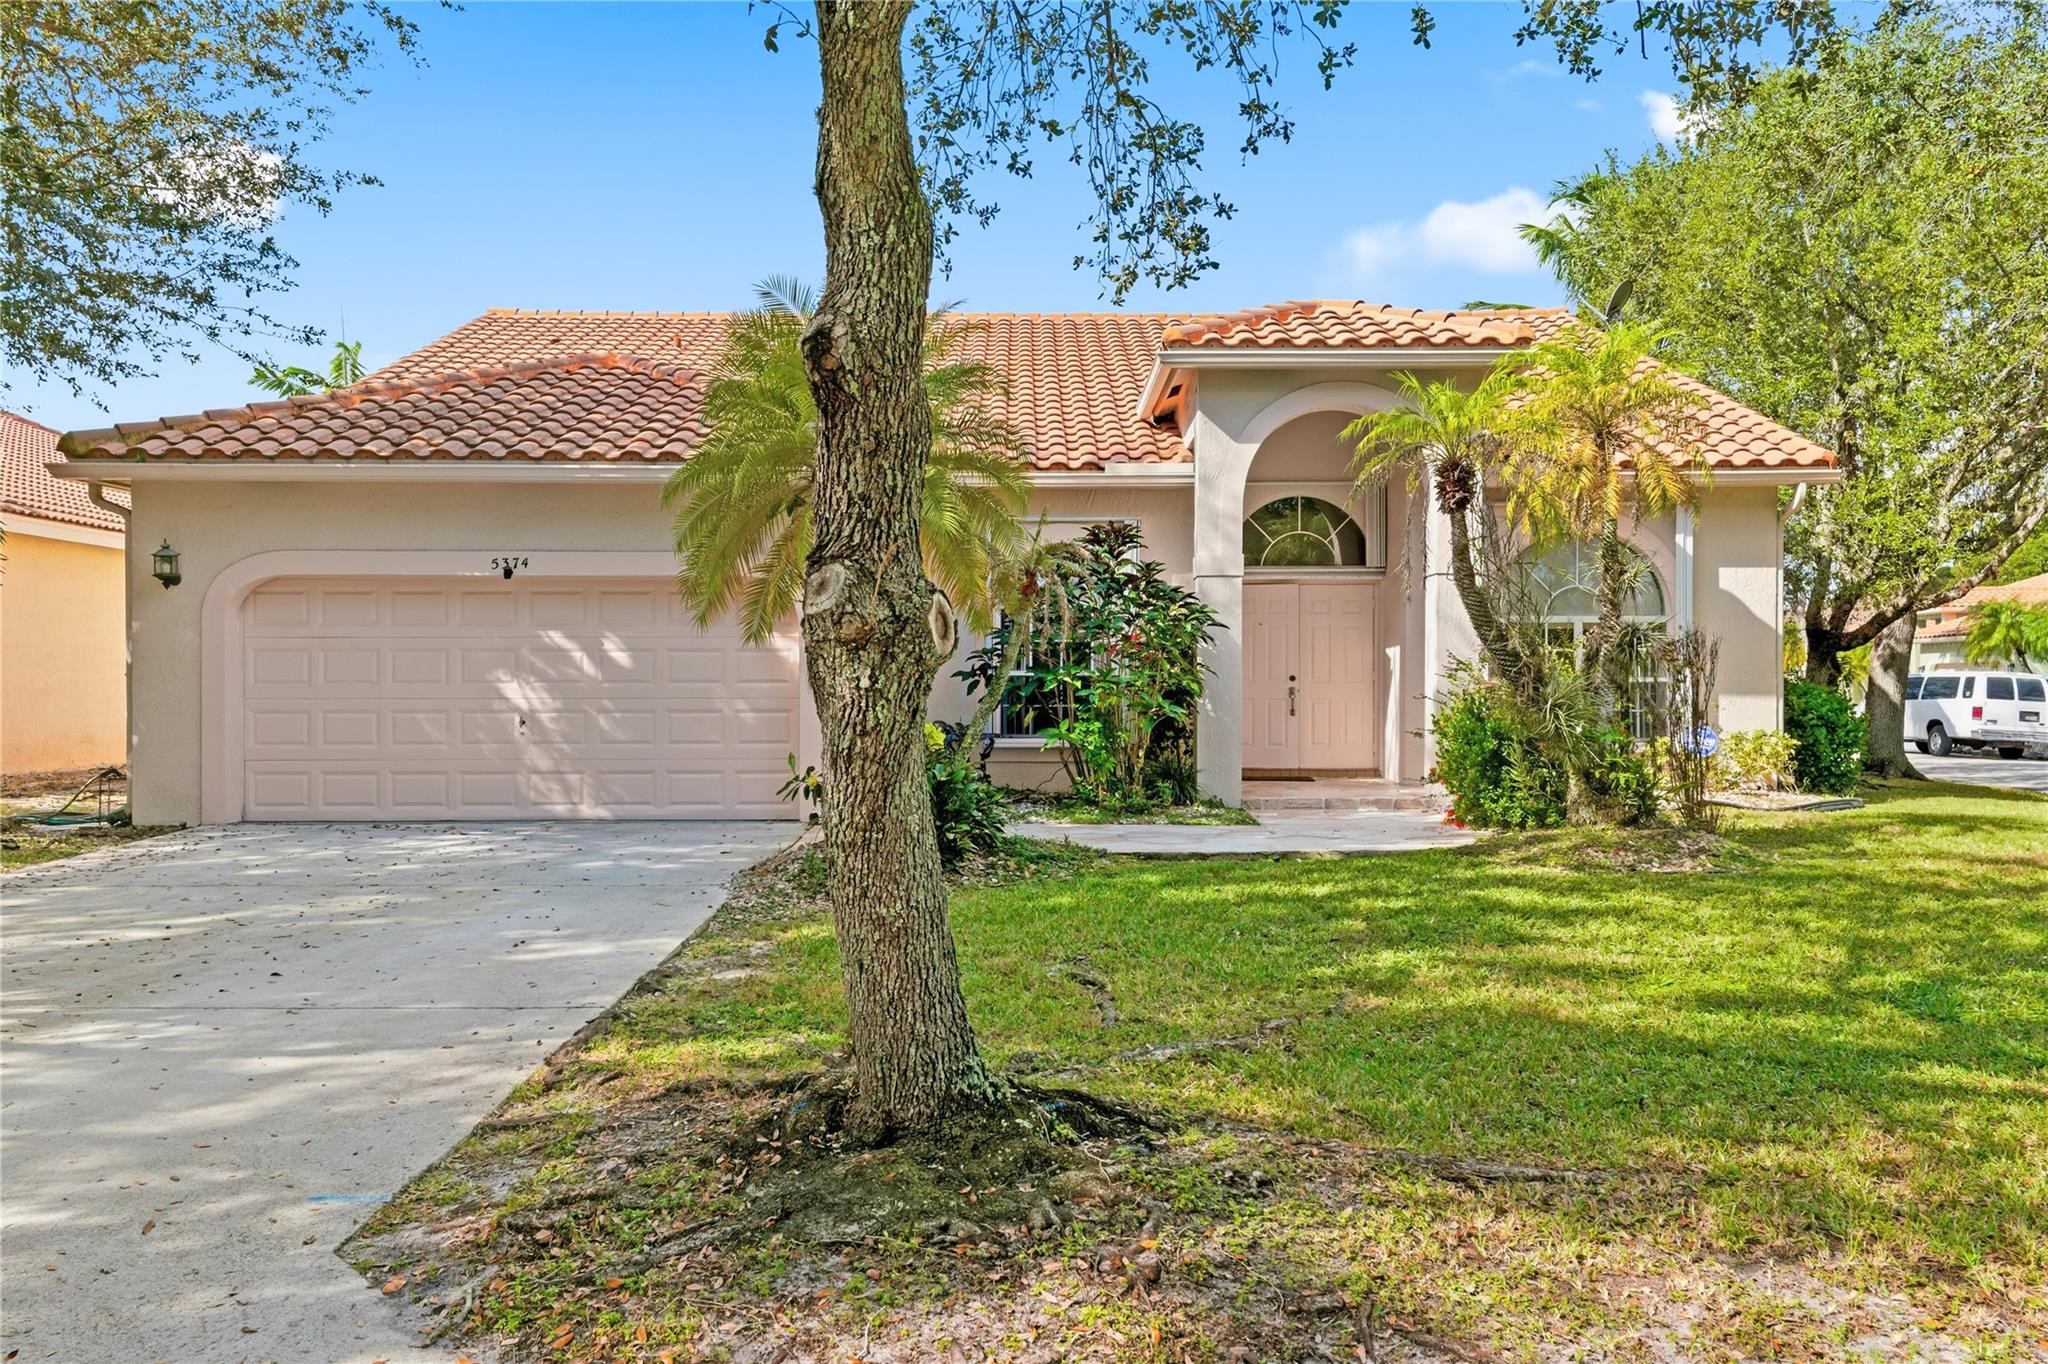
Coral Springs
5374 NW 57th Avenue
4 Beds
3 Baths
2,378 Sq.Ft.
$665,000
MLS#: B26047309
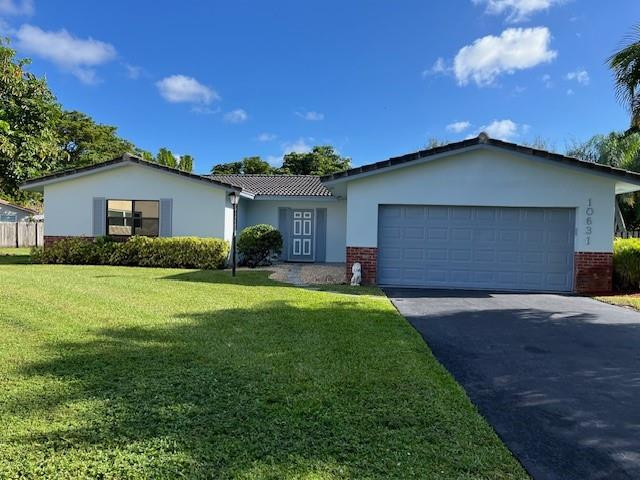
Coral Springs
10631 NW 39th Street
4 Beds
2 Baths
1,874 Sq.Ft.
$649,900
MLS#: B26037907
