Features & Amenities

Interior

  • Other Interior Features

    Eat-in Kitchen, High Ceilings, Open Floorplan, Stone Counters, Vaulted Ceiling(s), Walk-In Closet(s)

  • Total Bedrooms

    4

  • Bathrooms

    2

  • Cooling YN

    YES

  • Cooling

    Central Air

  • Fireplace YN

    NO

  • Heating YN

    YES

  • Heating

    Electric, Heat Pump

  • Pet friendly

    Yes

Exterior

  • Garage

    Yes

  • Garage spaces

    2

  • Construction Materials

    Block, Stucco

  • Other Exterior Features

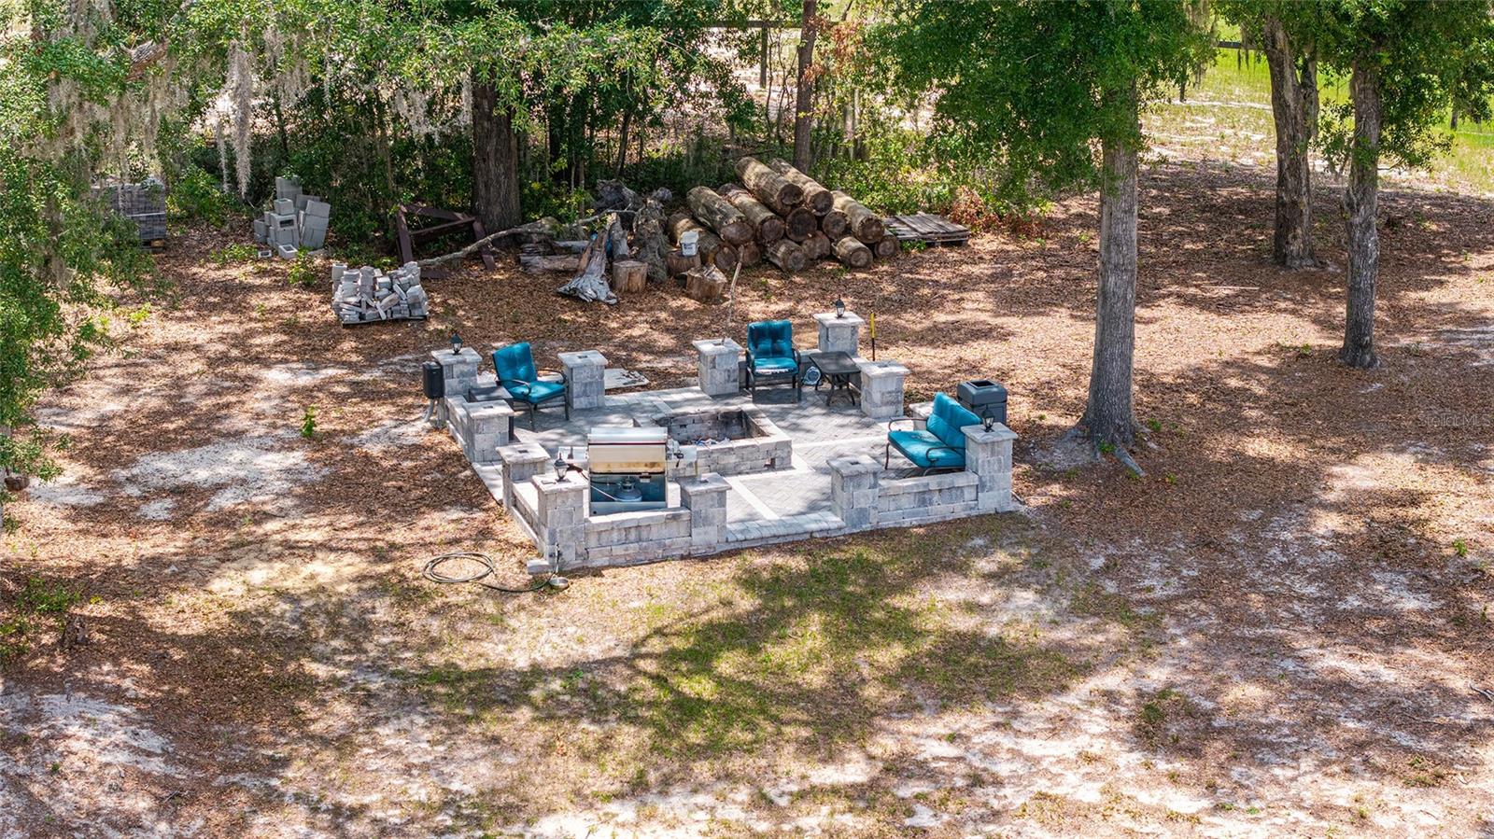
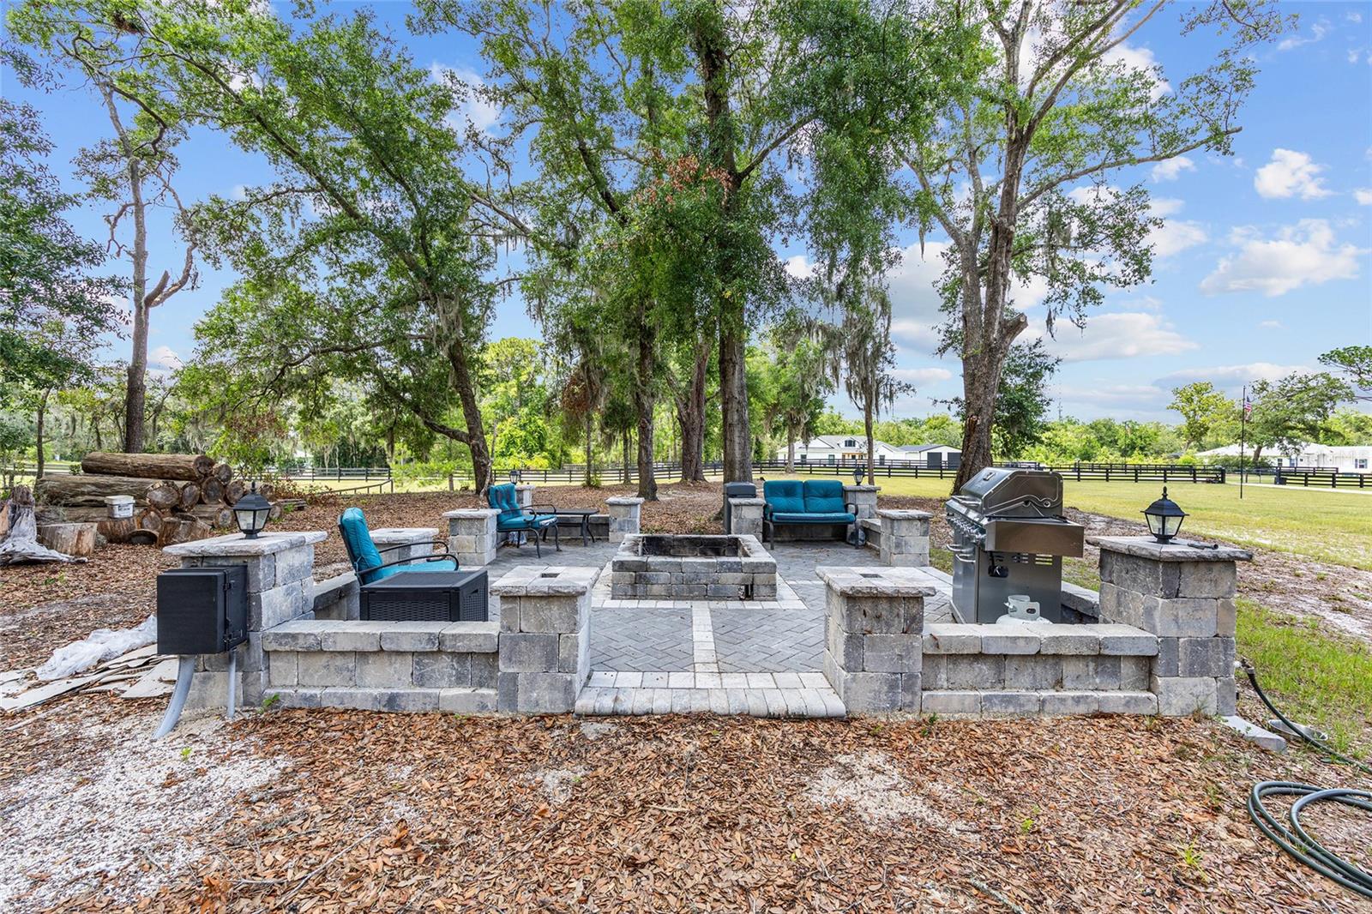
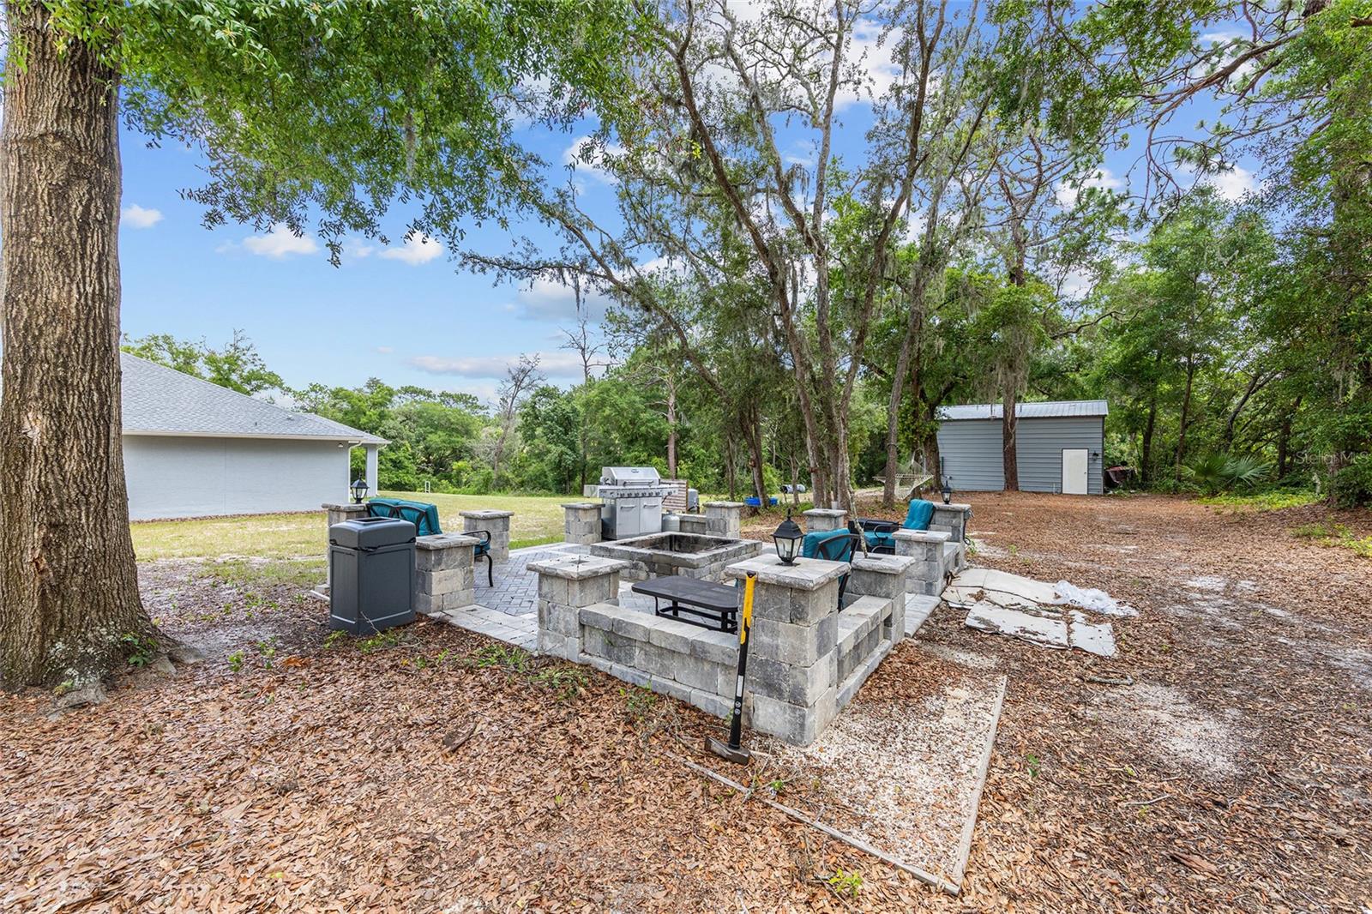
    Fire Pit, Rain Gutters

  • Parking

    Driveway, Garage Door Opener, Garage Faces Side, Attached

  • Patio and Porch Features

    Covered

  • Pool

    No

  • Waterfront YN

    NO

  • View

    Trees/Woods

Area & Lot

  • Lot Size(acres)

    3.67

  • Lot Size(square feet)

    159,865

  • Property Type

    Residential

  • Property Sub Type

    Single Family Residence

Price

  • Sales Price

    $699,000

  • Tax Amount

    $6,659.7

  • Sq. Footage

    2,436

  • Price/SqFt

    $286

HOA

  • Association

    YES

  • Association Fee

    $1,000

  • Association Fee Frequency

    Annually

  • Association Fee Includes

    N/A

  • Total Monthly Fees

    $83.33

Property Resources

  • Horse Property

    YES

School District

  • Elementary School

    Emerald Shores Elem. School

  • Middle School

    Lake Weir Middle School

  • High School

    Lake Weir High School

Property Features

  • Stories

    1

  • New Construction

    NO

  • Foundation Details

    Slab

  • Ownership

    Fee Simple

  • Senior Community YN

    NO

  • Sewer

    Septic Tank

  • Tax Lot

    4

  • Water Source

    Private, Well

Schedule a Showing

Showing scheduled successfully.

<
>
IN PERSON
VIA CHAT

What is 3 + 4 ?


Change time

Mortgage calculator

Estimate your monthly mortgage payment, including the principal and interest, property taxes, and HOA. Adjust the values to generate a more accurate rate.

Your payment

Principal and Interest:

$

Property taxes:

$

HOA fees:

$

Total loan payment:

$

Total interest amount:

$

Location

County

Marion

Elementary School

Emerald Shores Elem. School

Middle School

Lake Weir Middle School

High School

Lake Weir High School

Listing Courtesy of Amanda Fincher, LLC , REALTY EXECUTIVES IN THE VILLAGES

RealHub Information is provided exclusively for consumers' personal, non-commercial use, and it may not be used for any purpose other than to identify prospective properties consumers may be interested in purchasing. All information deemed reliable but not guaranteed and should be independently verified. All properties are subject to prior sale, change or withdrawal. RealHub website owner shall not be responsible for any typographical errors, misinformation, misprints and shall be held totally harmless.

Agent Ashley Baillio

FOUNDER

Ashley Baillio

Call Ashley today to schedule a private showing.


* Listings on this website come from the FMLS IDX Compilation and may be held by brokerage firms other than the owner of this website. The listing brokerage is identified in any listing details. Information is deemed reliable but is not guaranteed. If you believe any FMLS listing contains material that infringes your copyrighted work please click here to review our DMCA policy and learn how to submit a takedown request.© 2024 FMLS.
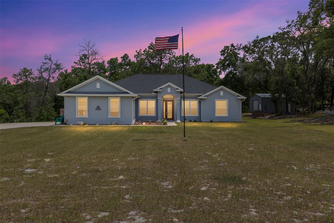
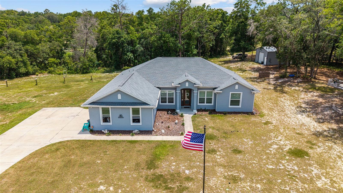
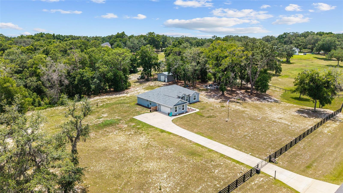
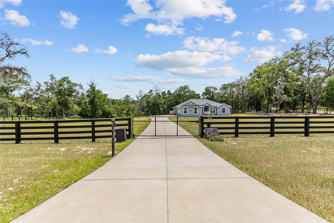
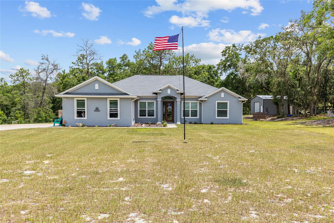
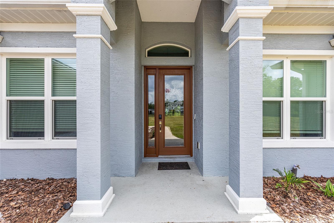
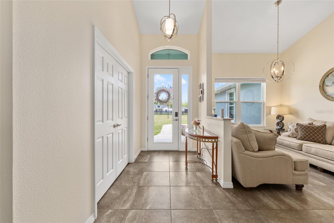
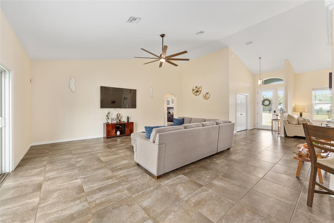
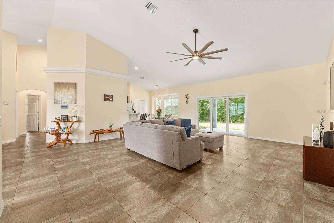
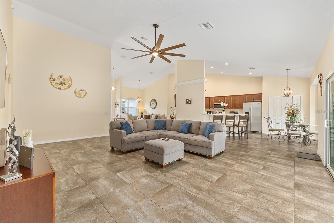
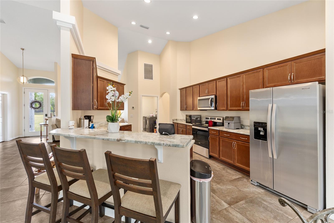
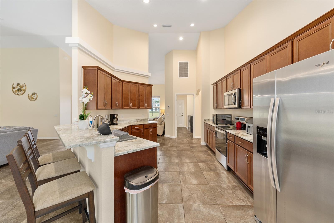
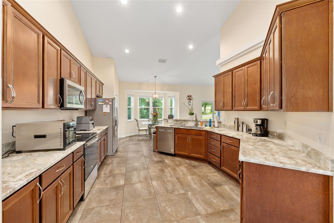
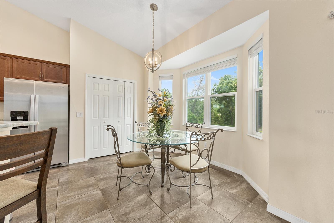
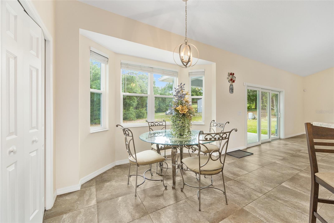
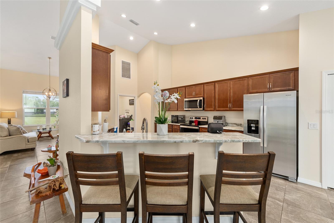
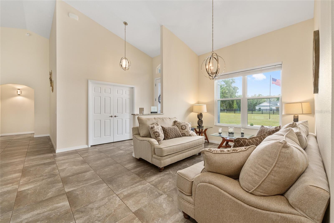
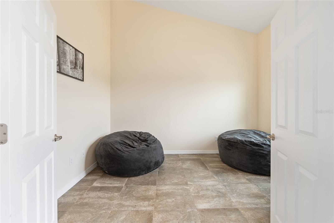
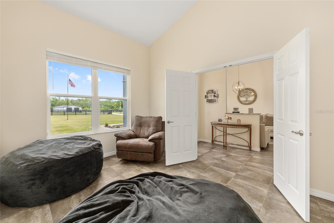
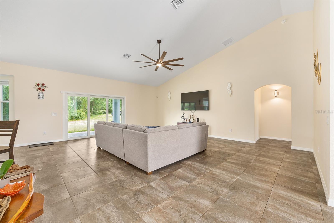
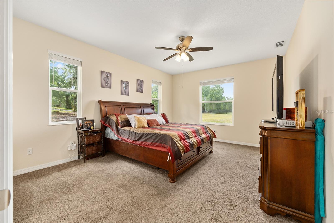
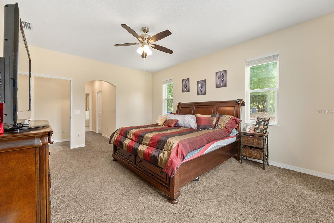
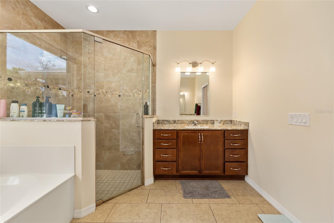
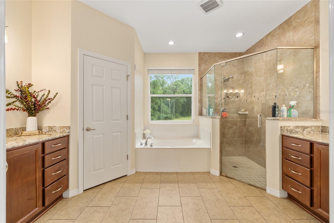
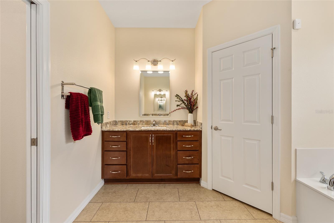
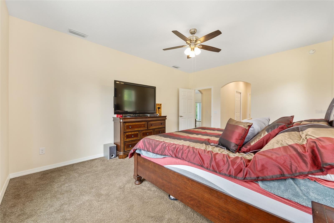
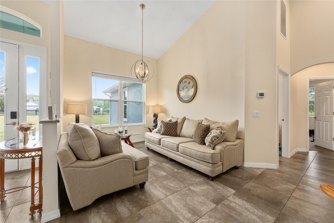
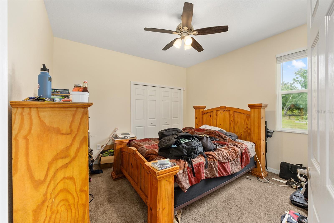
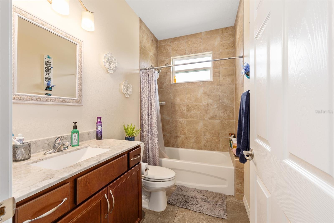
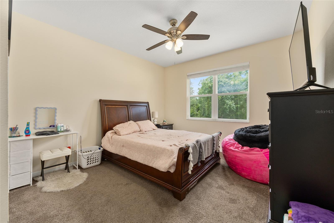
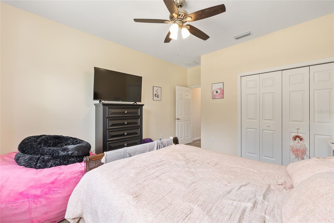
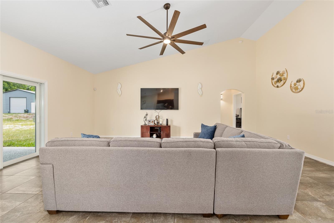
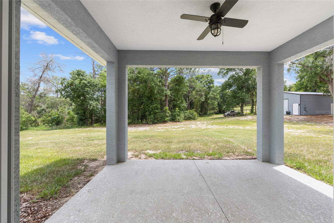
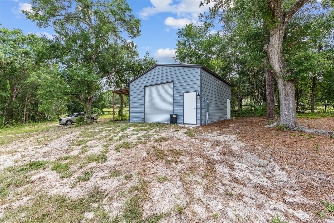
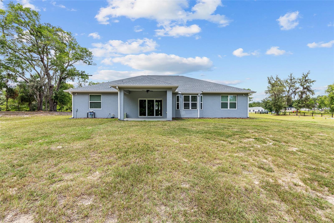
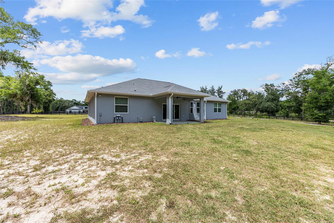
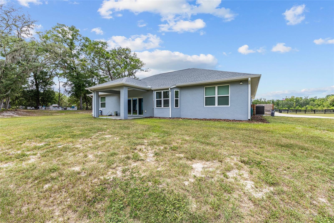
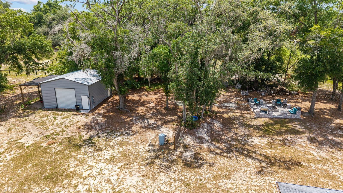
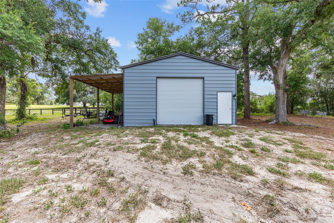
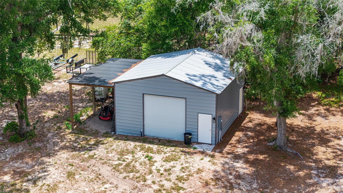
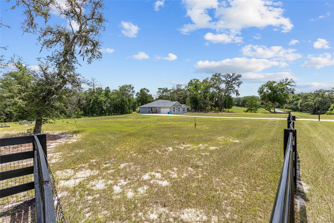
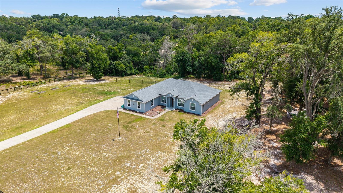
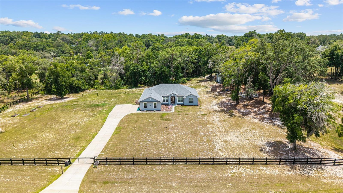
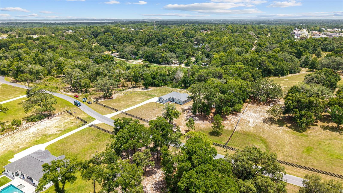
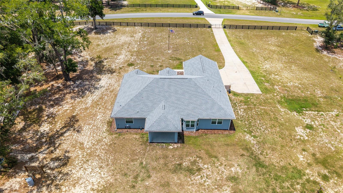
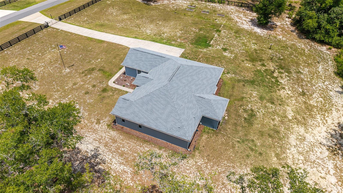
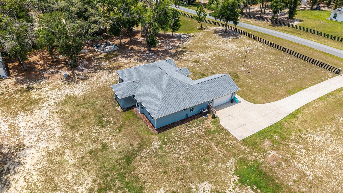
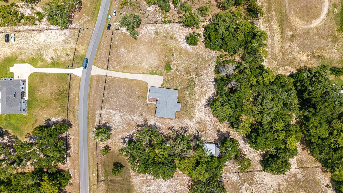
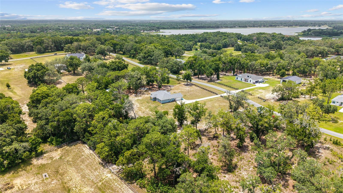
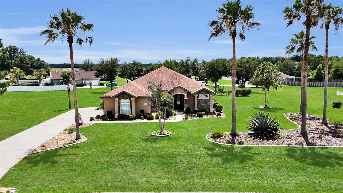
NEWER 2023 BLOCK AND STUCCO HOME on 3.67 ACRES in the GATED COMMUNITY of Avonlea, offering 4 bedrooms, 2 bathrooms, and a 2-CAR GARAGE. A long driveway leads you through the FULLY FENCED property with an ELECTRIC GATE to this beautiful home, where a FLAGPOLE greets you at the front. Inside, TALL VAULTED CEILINGS and TILE FLOORING THROUGHOUT create a bright and open feel, with CARPET IN THE BEDROOMS, UPGRADED LIGHT FIXTURES, and UPGRADED CEILING FANS. The kitchen is thoughtfully appointed with CROWNED CABINETS, GRANITE COUNTERTOPS, STAINLESS STEEL APPLIANCES, RECESSED LIGHTING, a PANTRY, and an EAT-IN SPACE. The primary suite offers HIS AND HERS WALK-IN CLOSETS and an ENSUITE BATH with GRANITE COUNTERS, DUAL UPGRADED VANITIES, a TILED WALK-IN SHOWER, and a SOAKING TUB. Two additional guest bedrooms are CLOSETED, and the fourth bedroom, which has no closet, offers flexibility as a DEN, HOME OFFICE, OR BEDROOM. The guest bathroom features a FRAMED MIRROR, GRANITE COUNTERS, an UPGRADED VANITY, and a SHOWER AND TUB COMBO. A dedicated INSIDE LAUNDRY ROOM includes a UTILITY SINK. The living room features SLIDING GLASS DOORS that open to the COVERED PATIO and a beautifully designed backyard with a PAVER FIRE PIT AREA perfect for entertaining. Out back, enjoy the MATURE TREES providing shade and privacy, a LARGE STORAGE SHED with an ATTACHED COVERED STORAGE AREA, and a paver fire pit space designed for evenings under the stars. Avonlea welcomes you with rolling hills, majestic oak trees, and an equestrian-friendly atmosphere, creating a peaceful retreat just minutes from modern amenities. Avonlea residents have exclusive access to the community dock and private boat ramp, making lakeside living effortless and enjoyable. Whether you’re planning a weekend getaway or your forever home, this property offers endless possibilities for lakeside living at its best.

10254 SE 118TH LANE

Message successfully sent.

What would you like to know?

What is 3 + 4 ?

I agree to receive email communication and understand I can unsubscribe at any time.

I agree to be contacted by Sell South Florida via call, email, and text for real estate services. To opt out, you can reply 'stop' at any time or reply 'help' for assistance. You can also click the unsubscribe link in the emails. Message and data rates may apply. Message frequency may vary. Privacy Policy

Related Properties

Nestled on 4.97 acres overlooking beautiful Smith Lake in Belleview, this well-loved 3-bedroom, 2-bath home offers an exceptional opportunity to create your own lakeside retreat. Outside, you’ll find a detached two-car garage with workshop, carport, storage shed, and an additional outbuilding with power, water, toilet, and shower, offering flexible space for hobbies, equipment, recreational vehicles, storage, or future projects. Inside, the home features a large living room, formal dining area, inviting family room, and spacious kitchen with abundant cabinetry, plus a casual dining area. A spacious laundry room with utility sink, storage, and counter space adds convenience, with access from inside the home and the large front patio. The generously sized primary suite includes multiple closets, a walk in closet, a separate dressing area with vanity, walk-in shower, and step-down sunken tub. The patio off the primary bathroom offers a peaceful spot to enjoy morning sunrises and views of the property and lake. Outdoor living continues with an expansive back patio for relaxing and entertaining, plus a separate patio off the kitchen dining area. With its expansive grounds, beautiful lake setting, and versatile spaces, this unique Smith Lake property offers endless possibilities to make it your own.
#O6435301

BELLEVIEW

10617 SE 95TH TERRACE

3 Beds

2 Baths

2,566 Sq.Ft.

$662,000

MLS#: O6435301
Price reduced
Virtually Staged. POOL HOME ON 1.1 ACRES WITH SOLAR! Welcome to this spacious 3-bedroom, 3-bath home with a versatile flex room offering 2,763 square feet of comfortable living space on a private 1.1-acre lot in Belleview. The flexible bonus space can easily serve as a home office, den, media room, playroom, or potential 4th bedroom, providing options to fit your lifestyle. Designed for both relaxation and entertaining, this property features a sparkling saltwater pool, screened lanai, and plenty of room to enjoy Florida living. Inside, you’ll find an open and inviting floor plan with generous living areas, large windows, and seamless access to the pool area, creating the perfect indoor-outdoor Florida lifestyle. Major updates provide peace of mind, including a 2021 roof, solar panels with battery backup, new well (2024), updated pool equipment (2025), new water heater (2026), whole-house water osmosis system, and sprinkler system. The expansive 1.1-acre lot offers privacy, room for pets, space to entertain, and endless possibilities for outdoor enjoyment. Conveniently located near shopping, dining, medical facilities, and major roadways, this property combines modern upgrades, outdoor living, and room to spread out—all in one exceptional package.
#OM725736

BELLEVIEW

9908 SE 67TH AVENUE ROAD

3 Beds

3 Baths

2,763 Sq.Ft.

$565,000

MLS#: OM725736
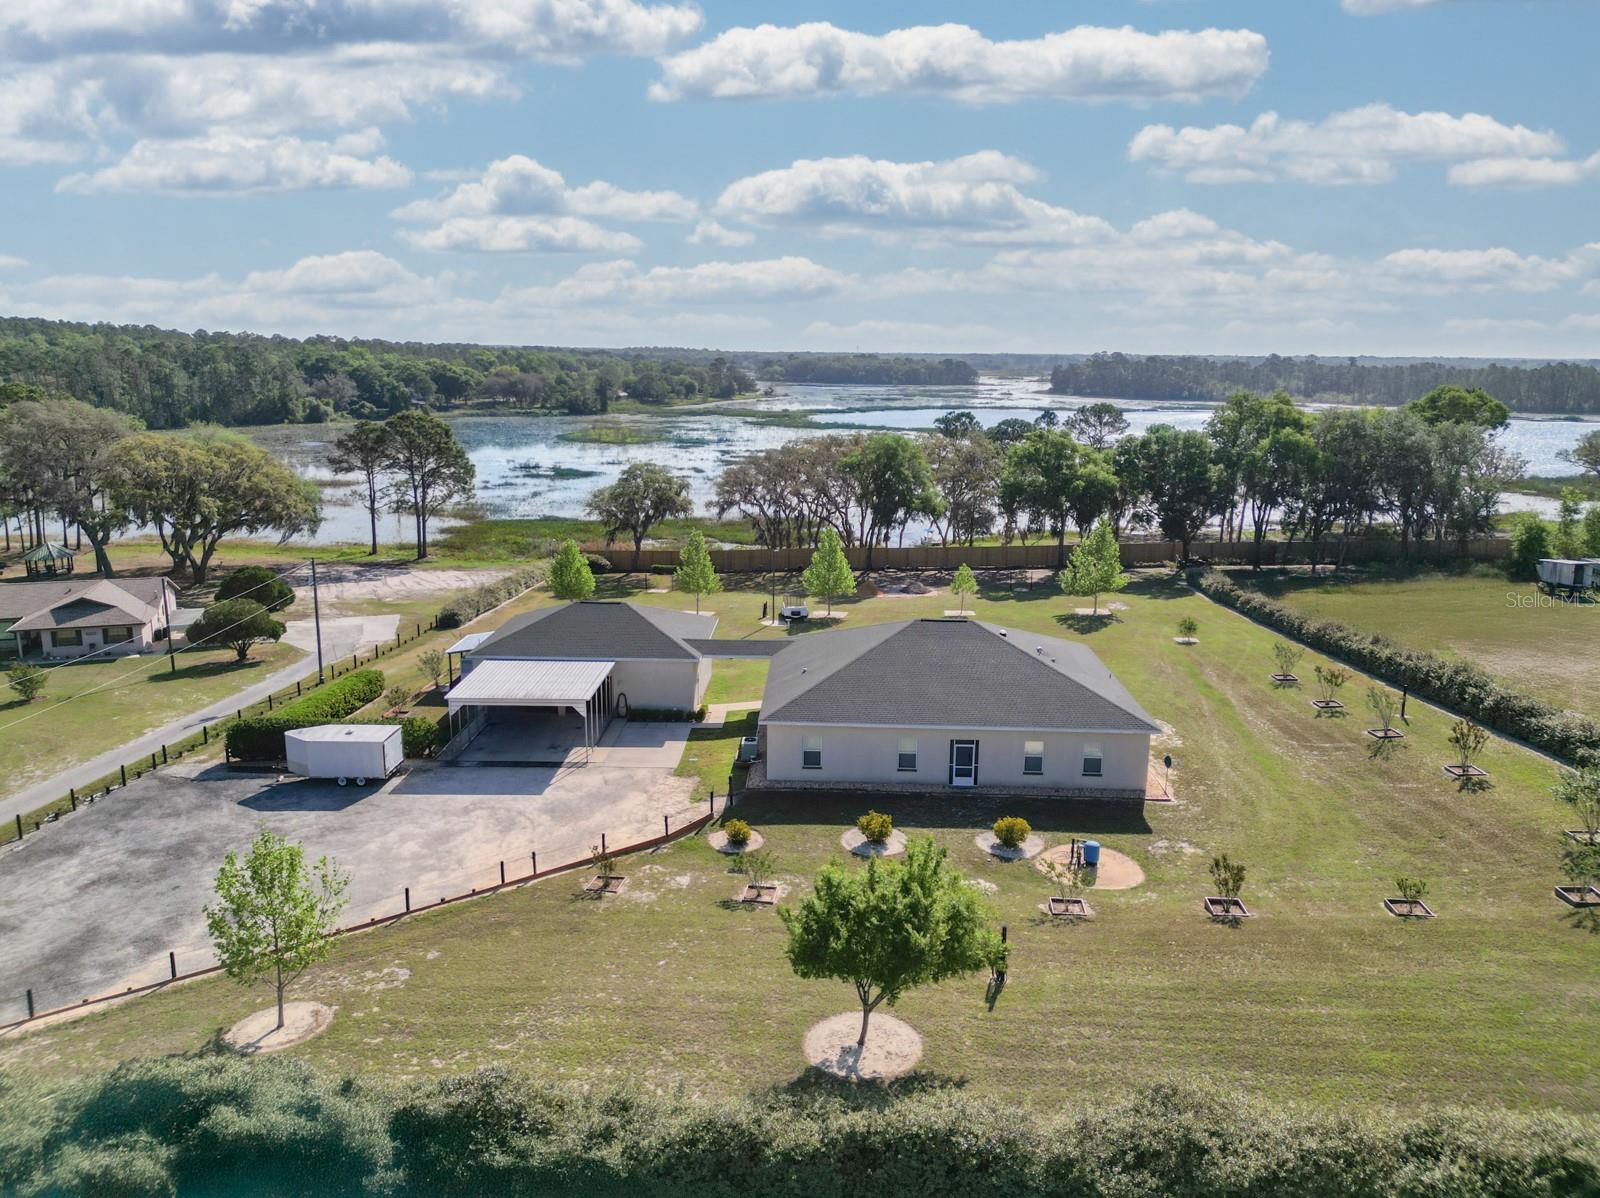
BACK ON THE MARKET! PRICED TO SELL!! Looking for that beautiful property that is close to everything but still feels like you are in the country? Then look no further! Located in Candler Estates with a Belleview address allows country living with a city address. This home sits on over two acres overlooking water views of Lake Bowers tributaries. Whether it is your morning cup of coffee or a cocktail at the end of the day, there is no better place to relax than the expansive lanai. If you are an outdoorsman or growing family you will have plenty of room to store ALL your toys in the garage with over 1200 sq. ft. of storage, attached you will find a carport to keep you dry on those rainy days. Inside the house you find a layout for family fun or a space to entertain friends, family and neighbors. With over 2500 sq ft. of living space you will find 3 bedrooms and 2 bathrooms. The game room offers a generous space for fun while it still has space for a home office. The family room right off the kitchen is spacious and has a relaxing water view. The home has too many features to list them all, you really need to schedule an appointment to see and appreciate. This property also provides a whole house generator that has four times the capacity of the current requirements. So if you have house guests that arrive in an RV, you have no problem plugging in and staying a while. This custom built home, garage, carport and generator were designed for maximum enjoyment and comfort all on 2+ acres
#OM710581

BELLEVIEW

11395 SE 108TH TERRACE ROAD

3 Beds

2 Baths

2,555 Sq.Ft.

$599,000

MLS#: OM710581

 - property

Send a message

Message successfully sent.

Your message

What is 3 + 4 ?

Reason for contacting?

I agree to receive email communication and understand I can unsubscribe at any time.

I agree to be contacted by Sell South Florida via call, email, and text for real estate services. To opt out, you can reply 'stop' at any time or reply 'help' for assistance. You can also click the unsubscribe link in the emails. Message and data rates may apply. Message frequency may vary. Privacy Policy

Sign Out

Virtual Assistant

Would you like to take the next step with this property? We can help you schedule a showing or virtual tour, or send you more details.

Yes, I would like more information.

Thank You for Your Reply, One of Our Agents will contact you as soon as possible

No, maybe later.

Thank you, you can always contact me via email, phone number or through the contact form.

Realhub AI

Lucy - Your AI-Powered Realtor

Update Your Temporary Password

Personalize your search

Enter your email and we'll notify you immediately when new listings match what you're looking for.

or enter email address

Already have an account ? Login here

Continue your home search

I agree to receive communications and understand I can unsubscribe at any time.

I agree to be contacted by Sell South Florida via call, email, and text for real estate services. To opt out, you can reply 'stop' at any time or reply 'help' for assistance. You can also click the unsubscribe link in the emails. Message and data rates may apply. Message frequency may vary. Privacy Policy

Already have an account ? Login here

We use cookies

We use cookies primarily for analytics to enhance your experience. By accepting, you agree to our use of these cookies. You can manage your preferences or learn more about our cookies policy.