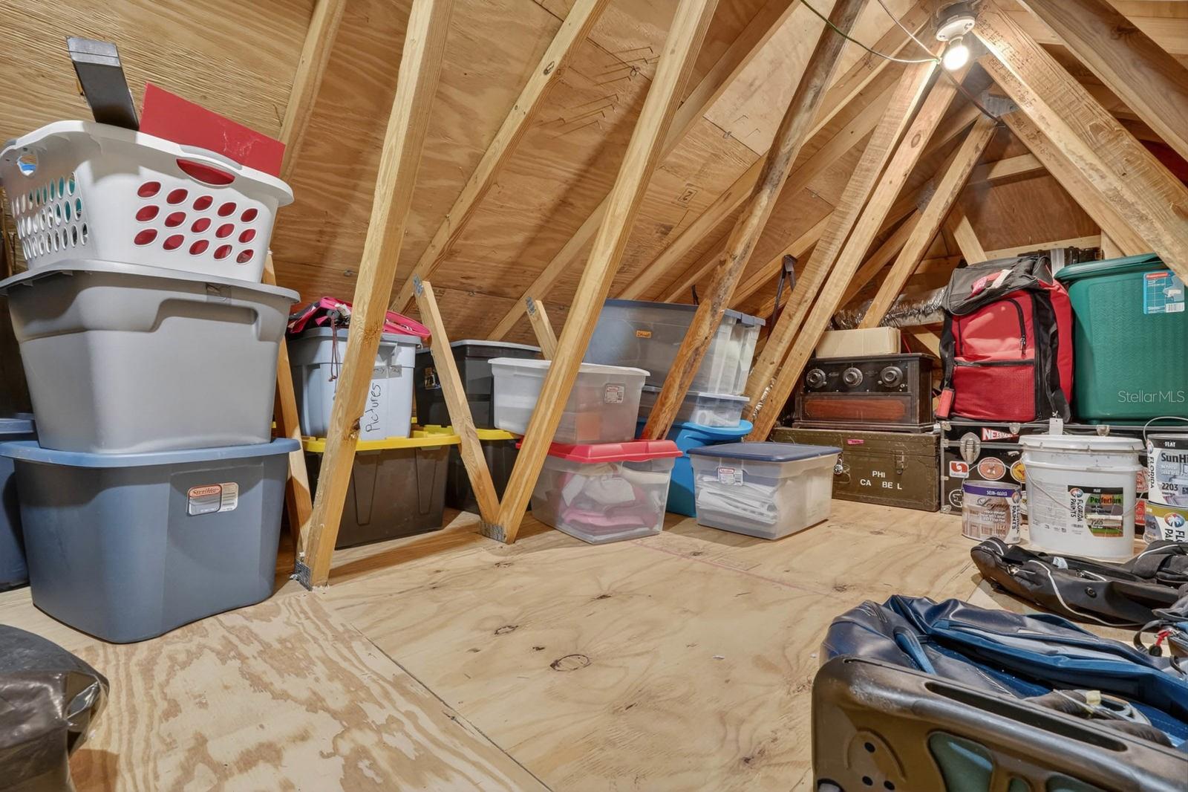
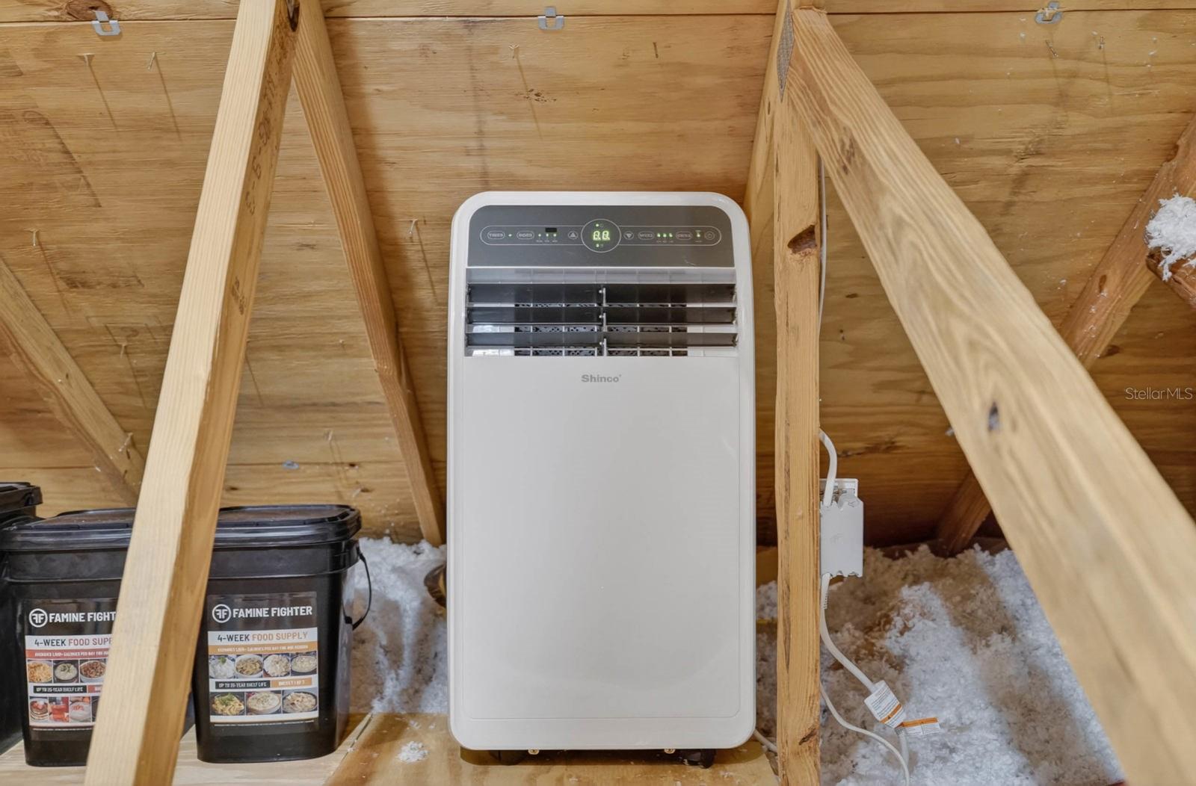
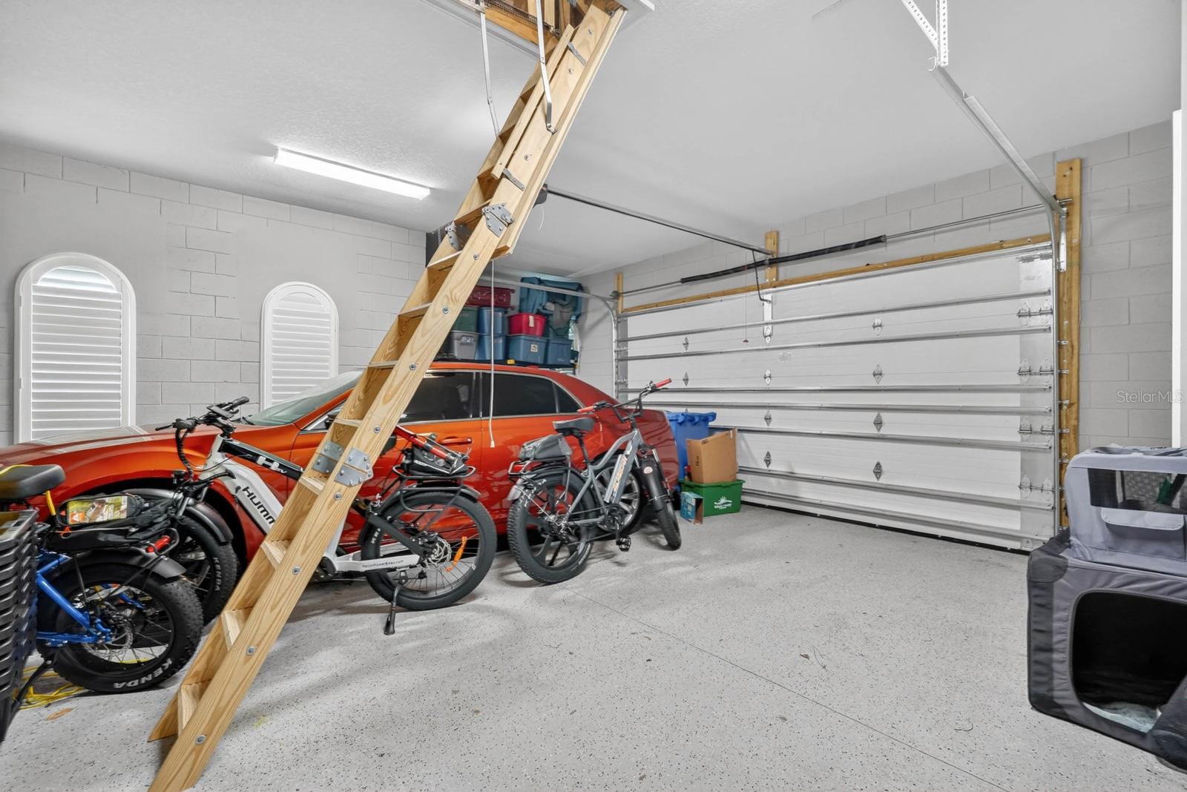
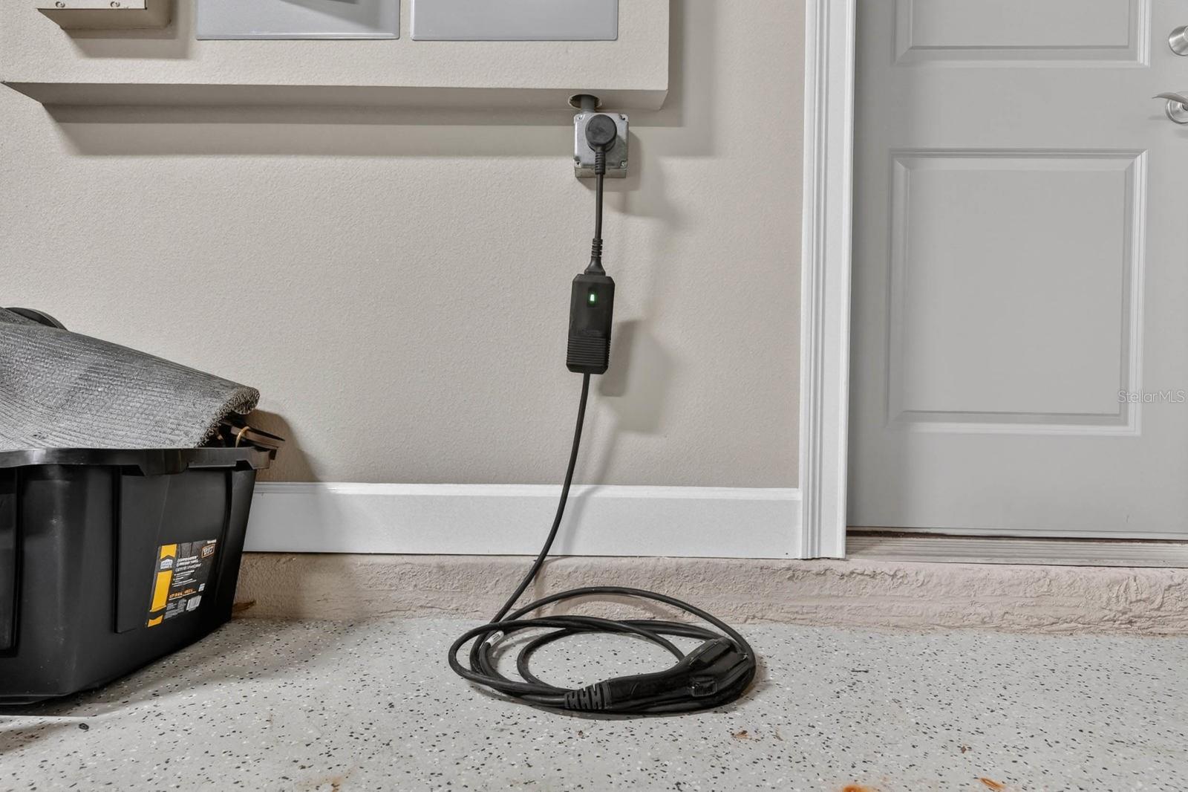
Features & Amenities

Interior

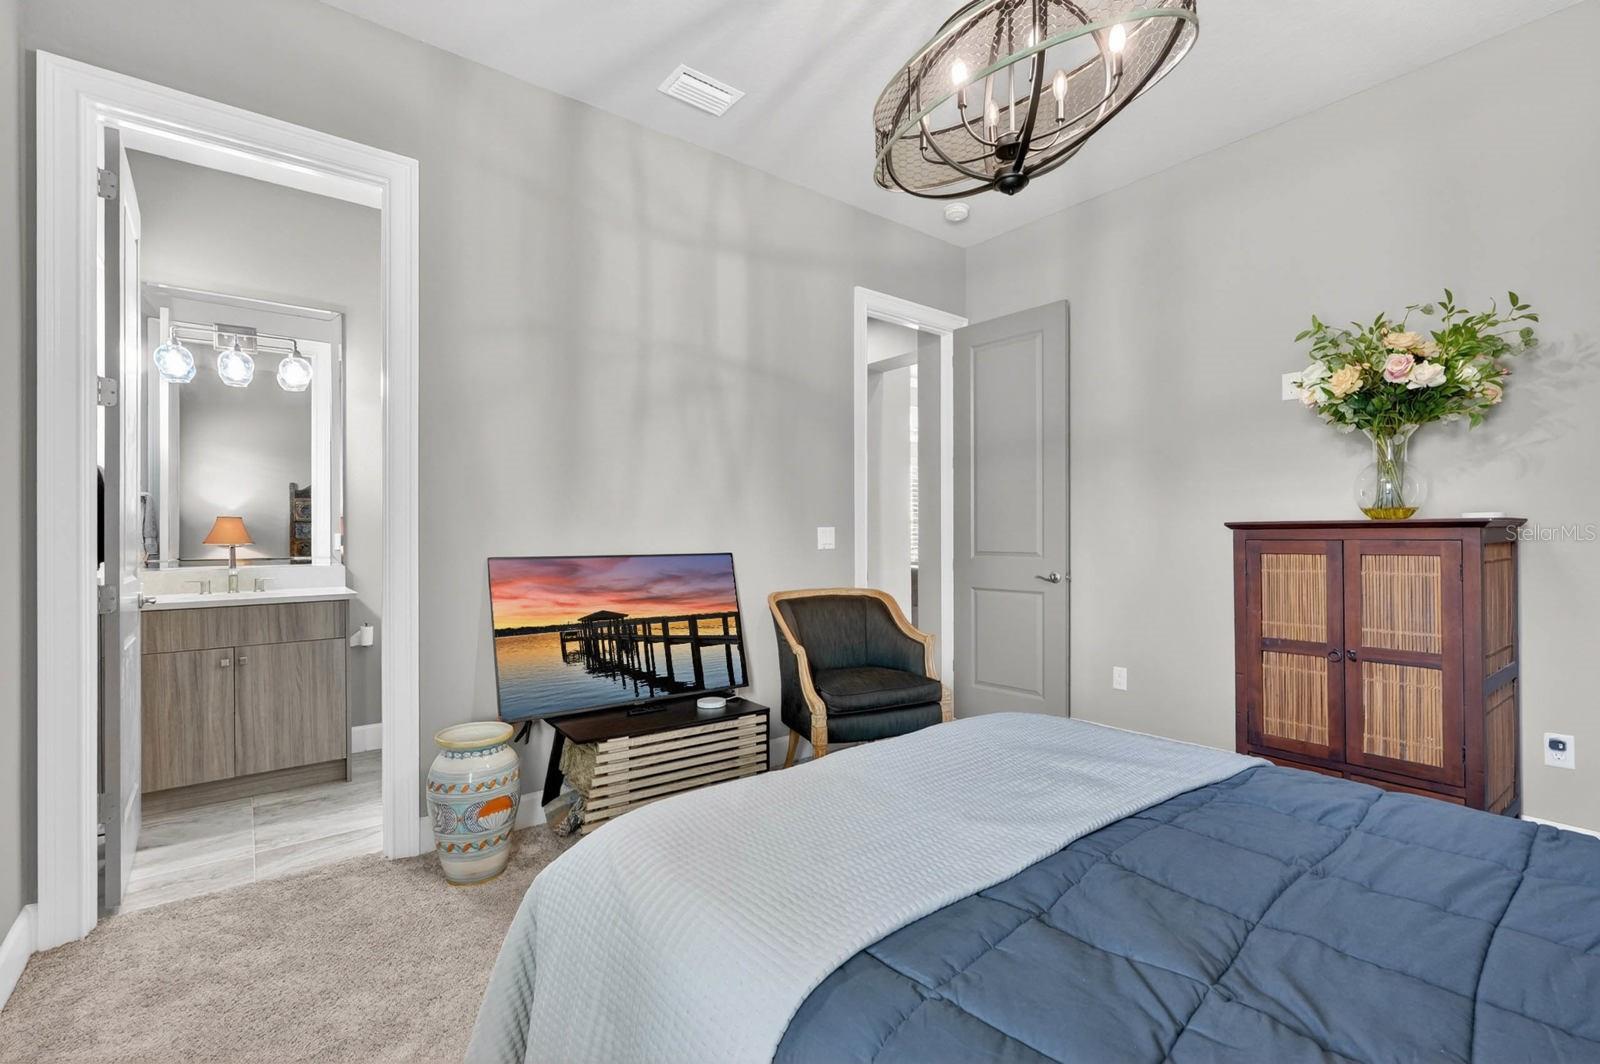
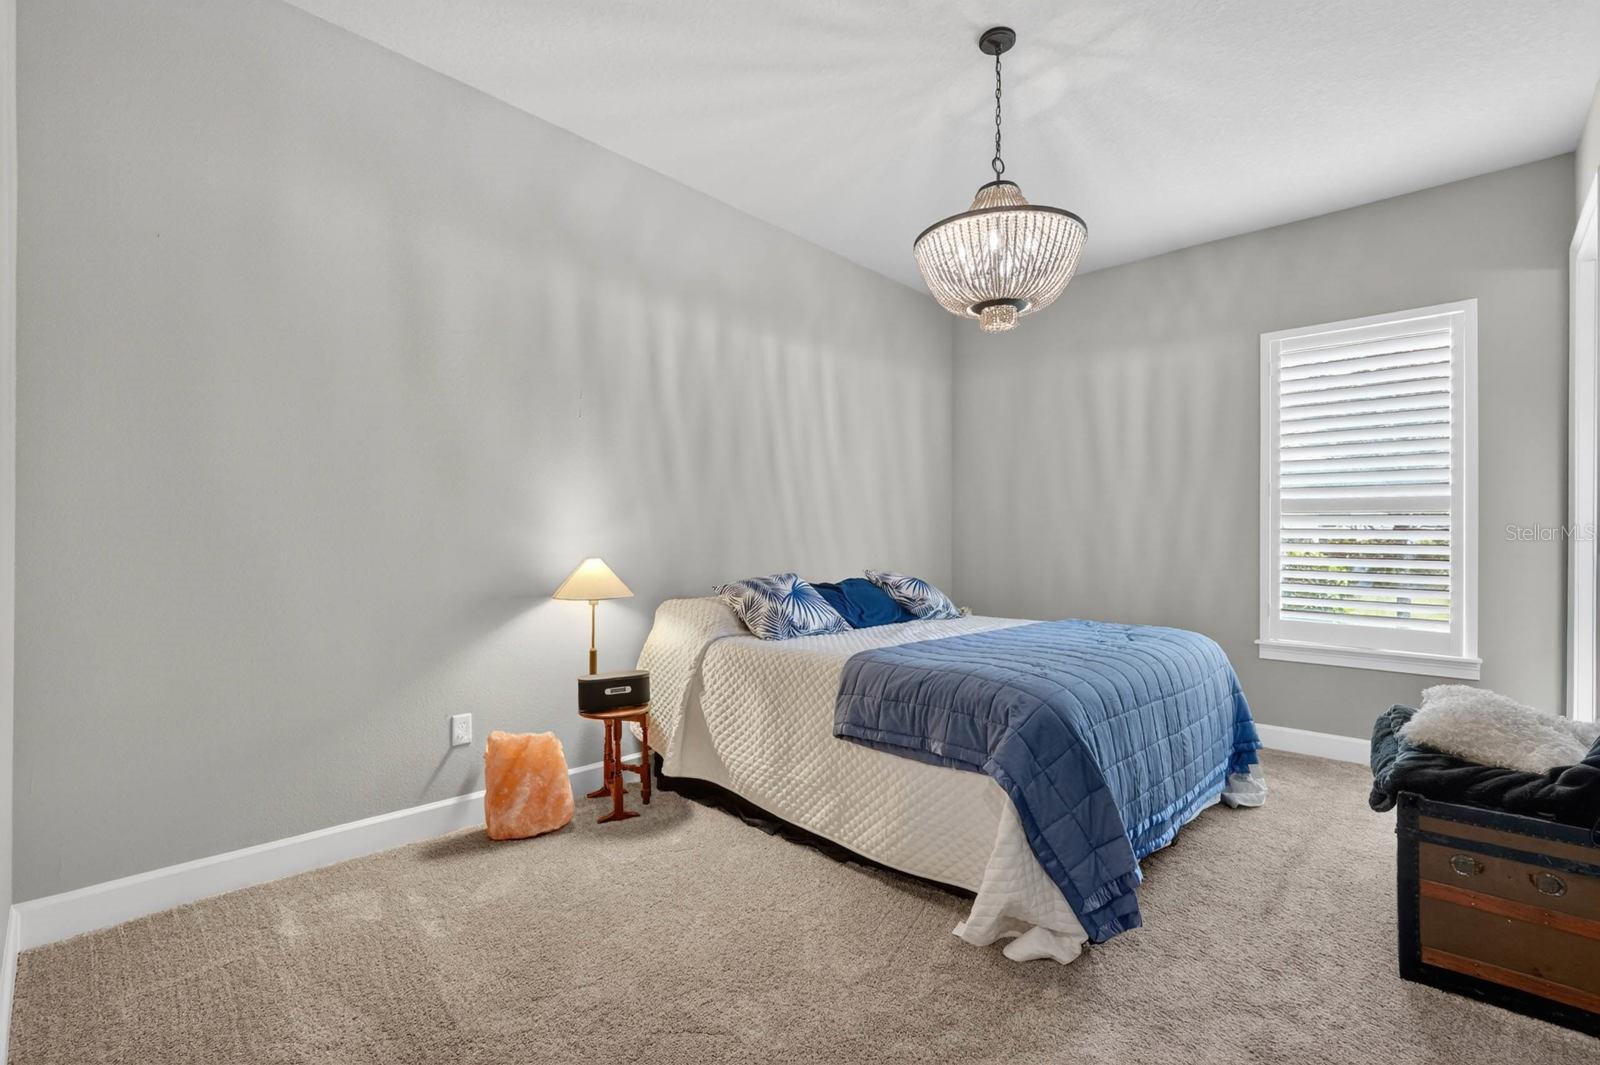
  • Other Interior Features

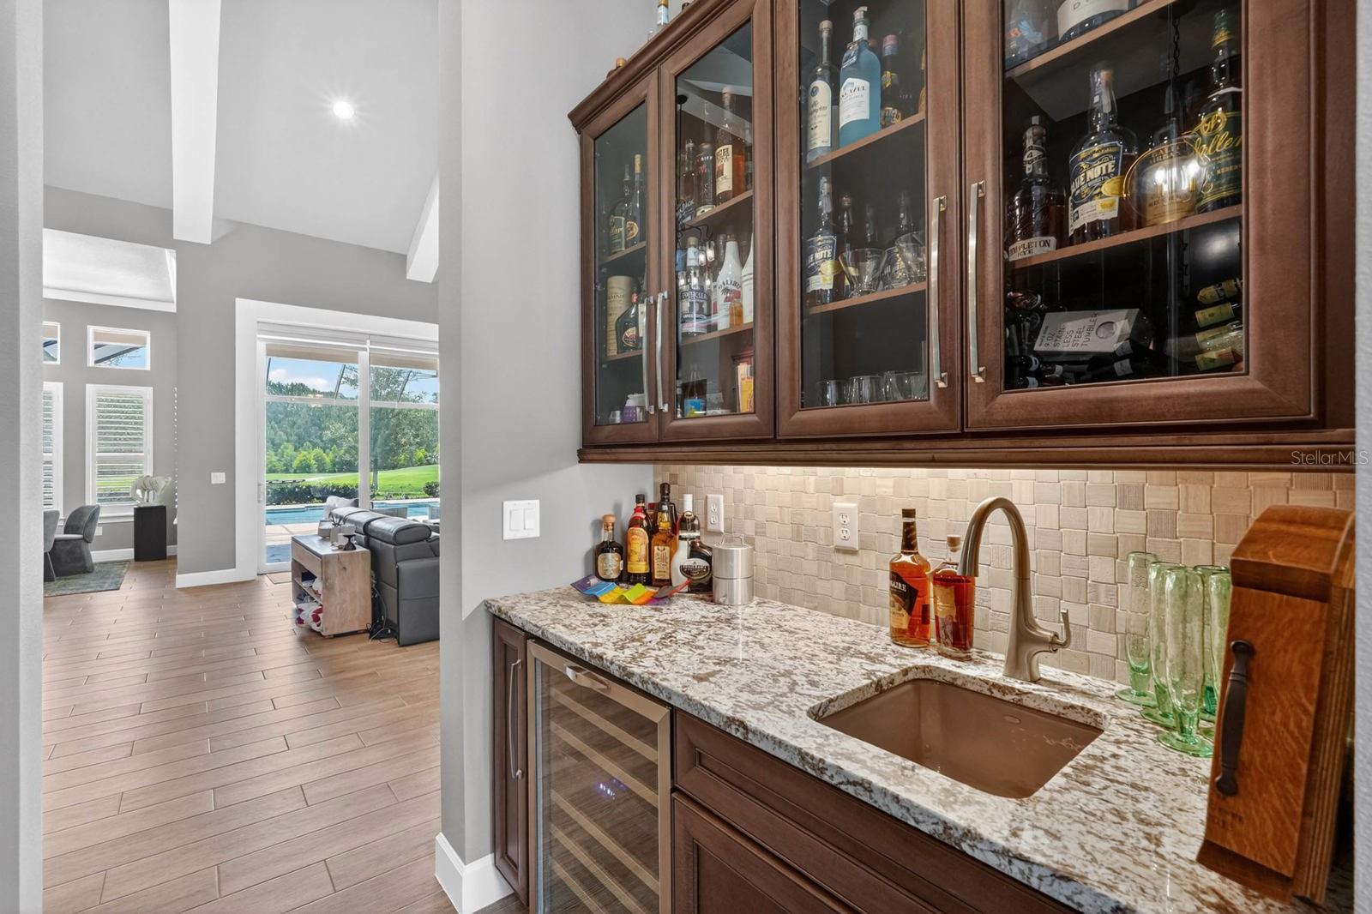
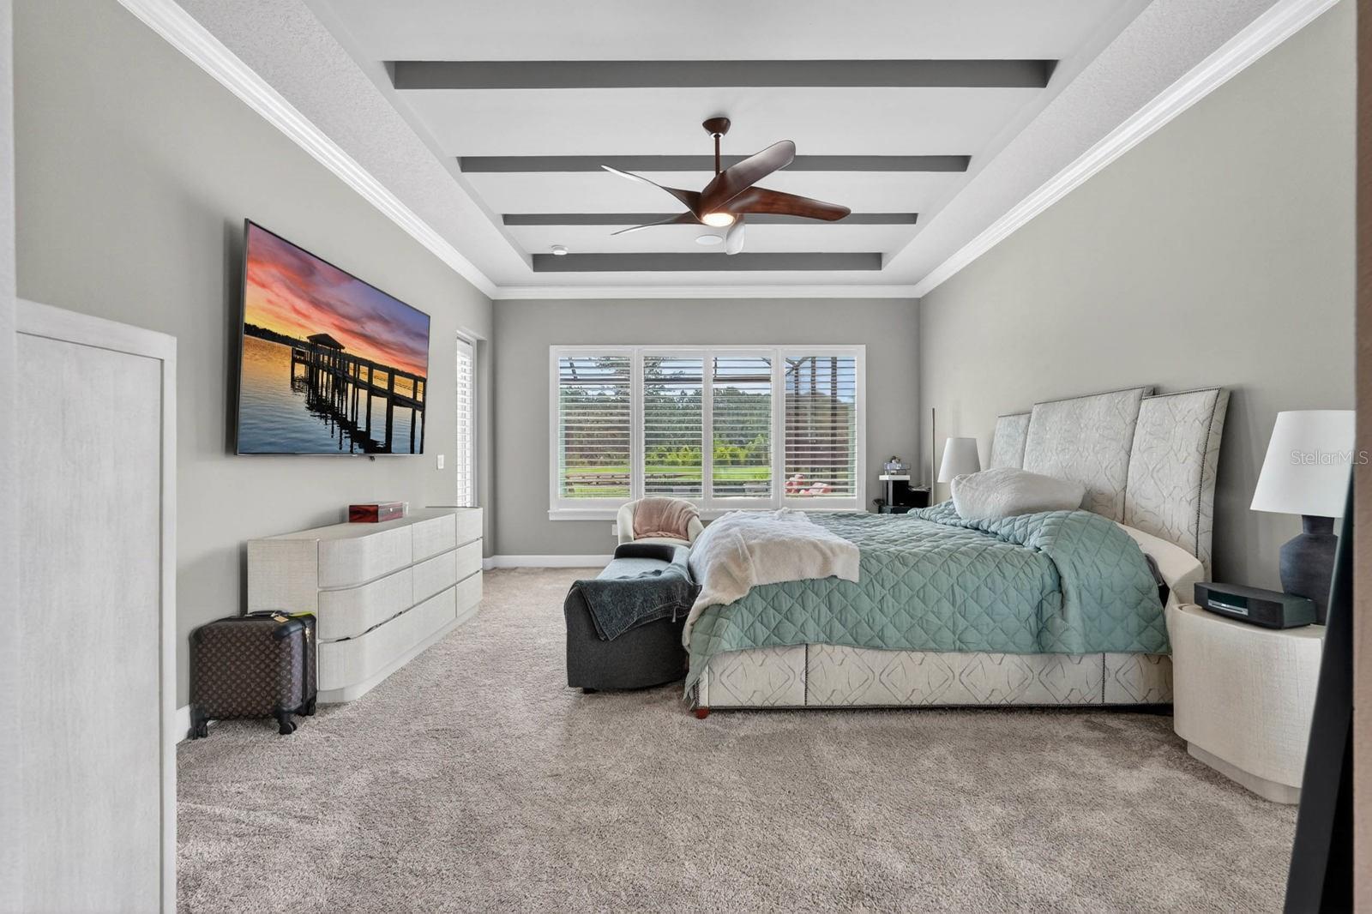
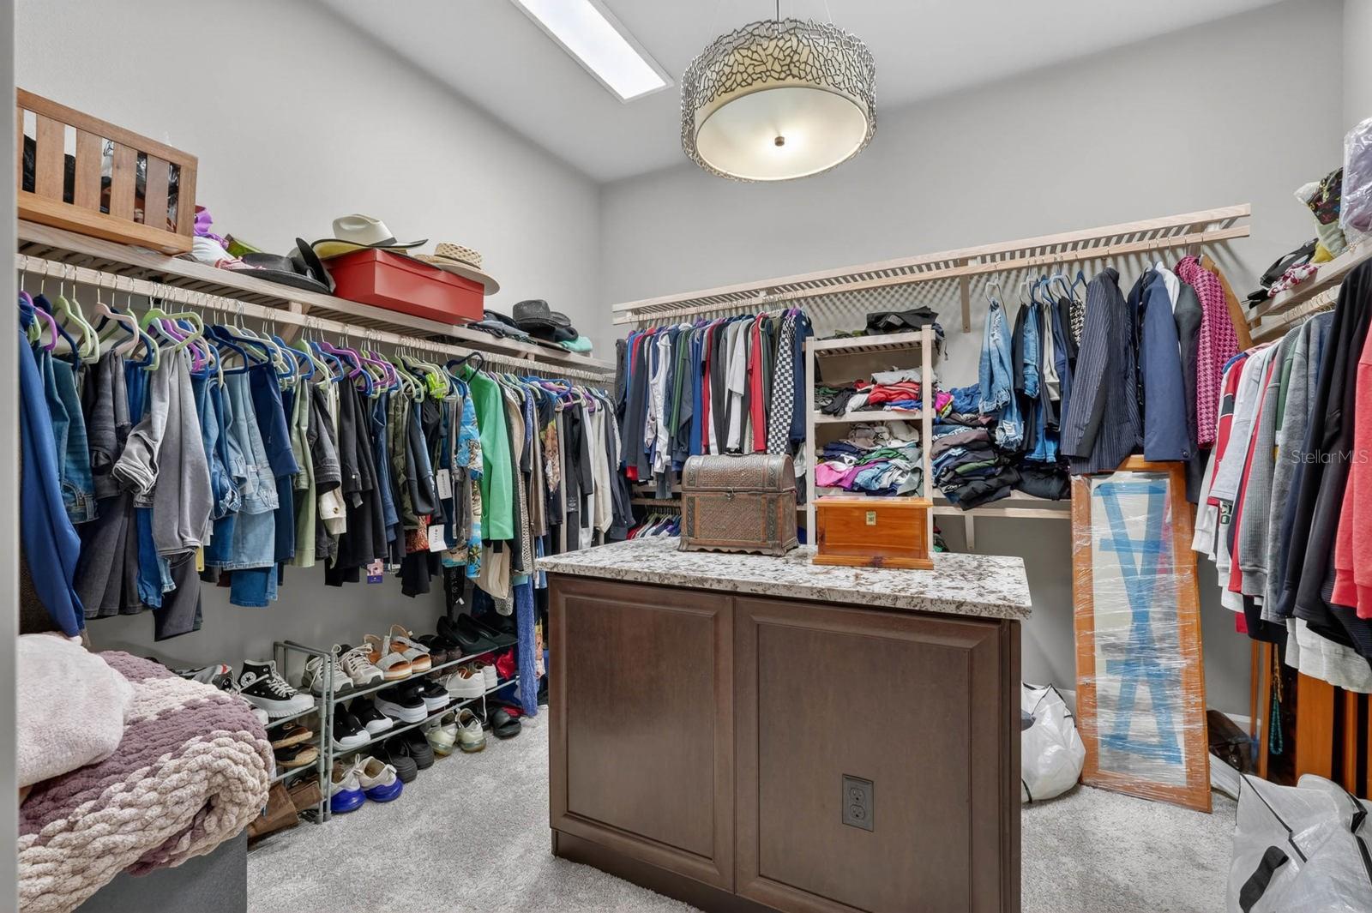
    Eat-in Kitchen, High Ceilings, Open Floorplan, Sauna, Walk-In Closet(s), Wet Bar

  • Total Bedrooms

    4

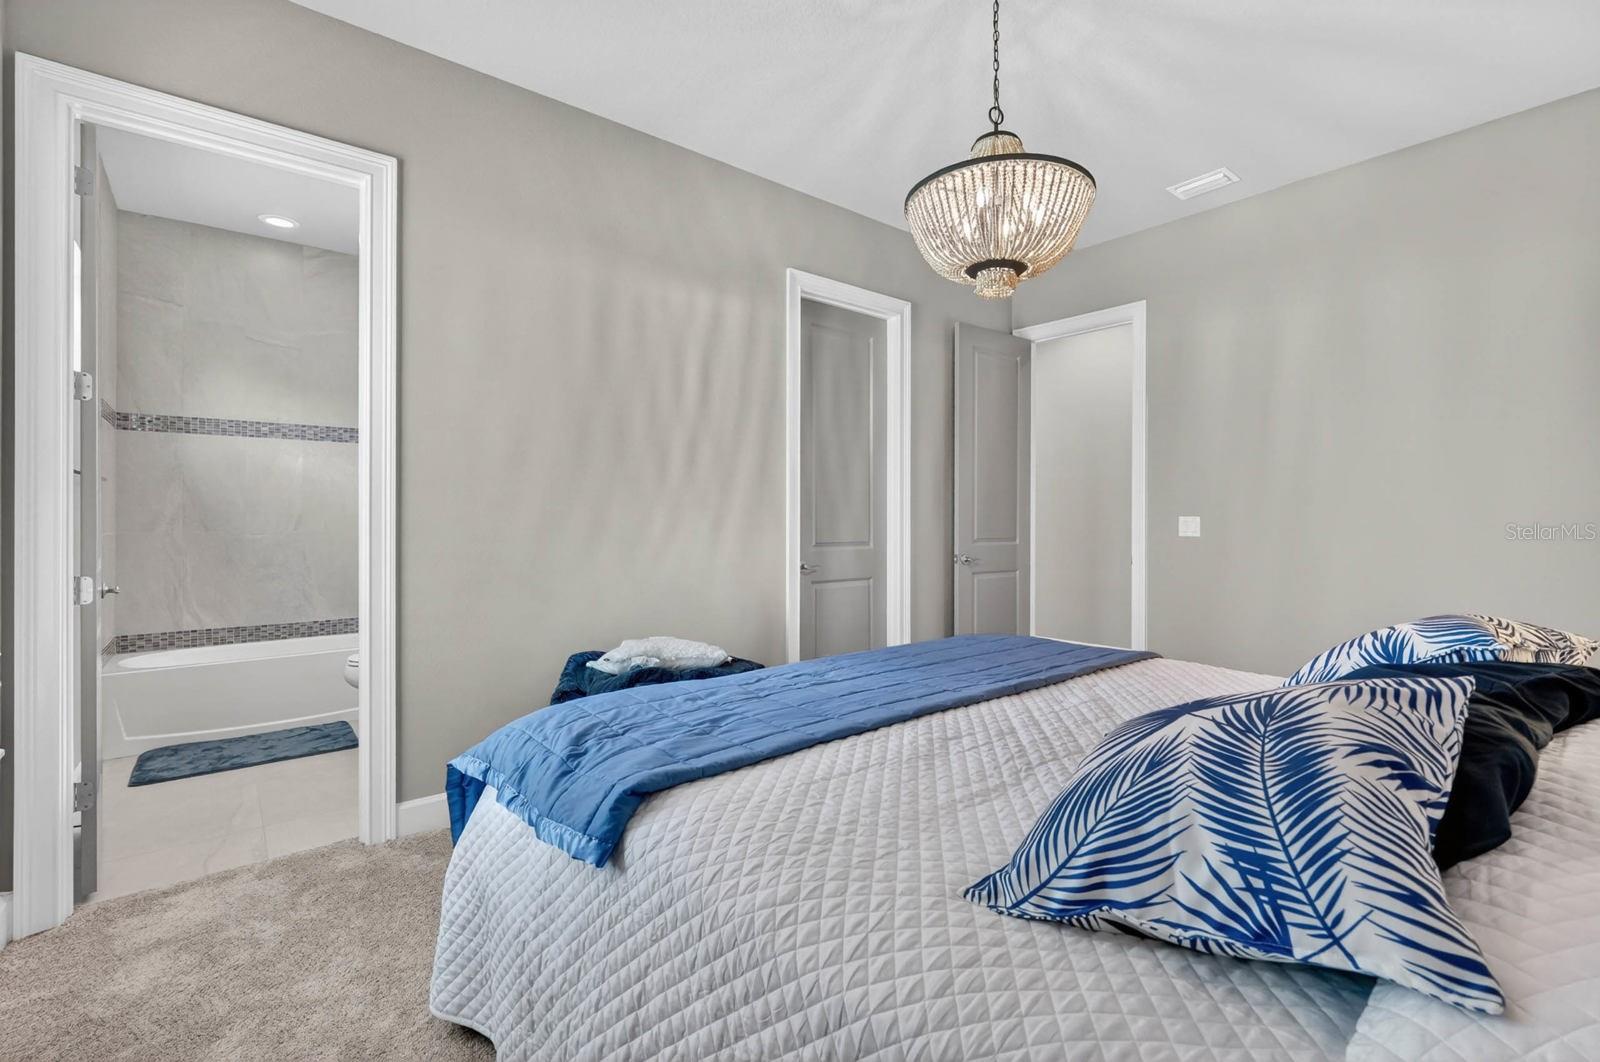
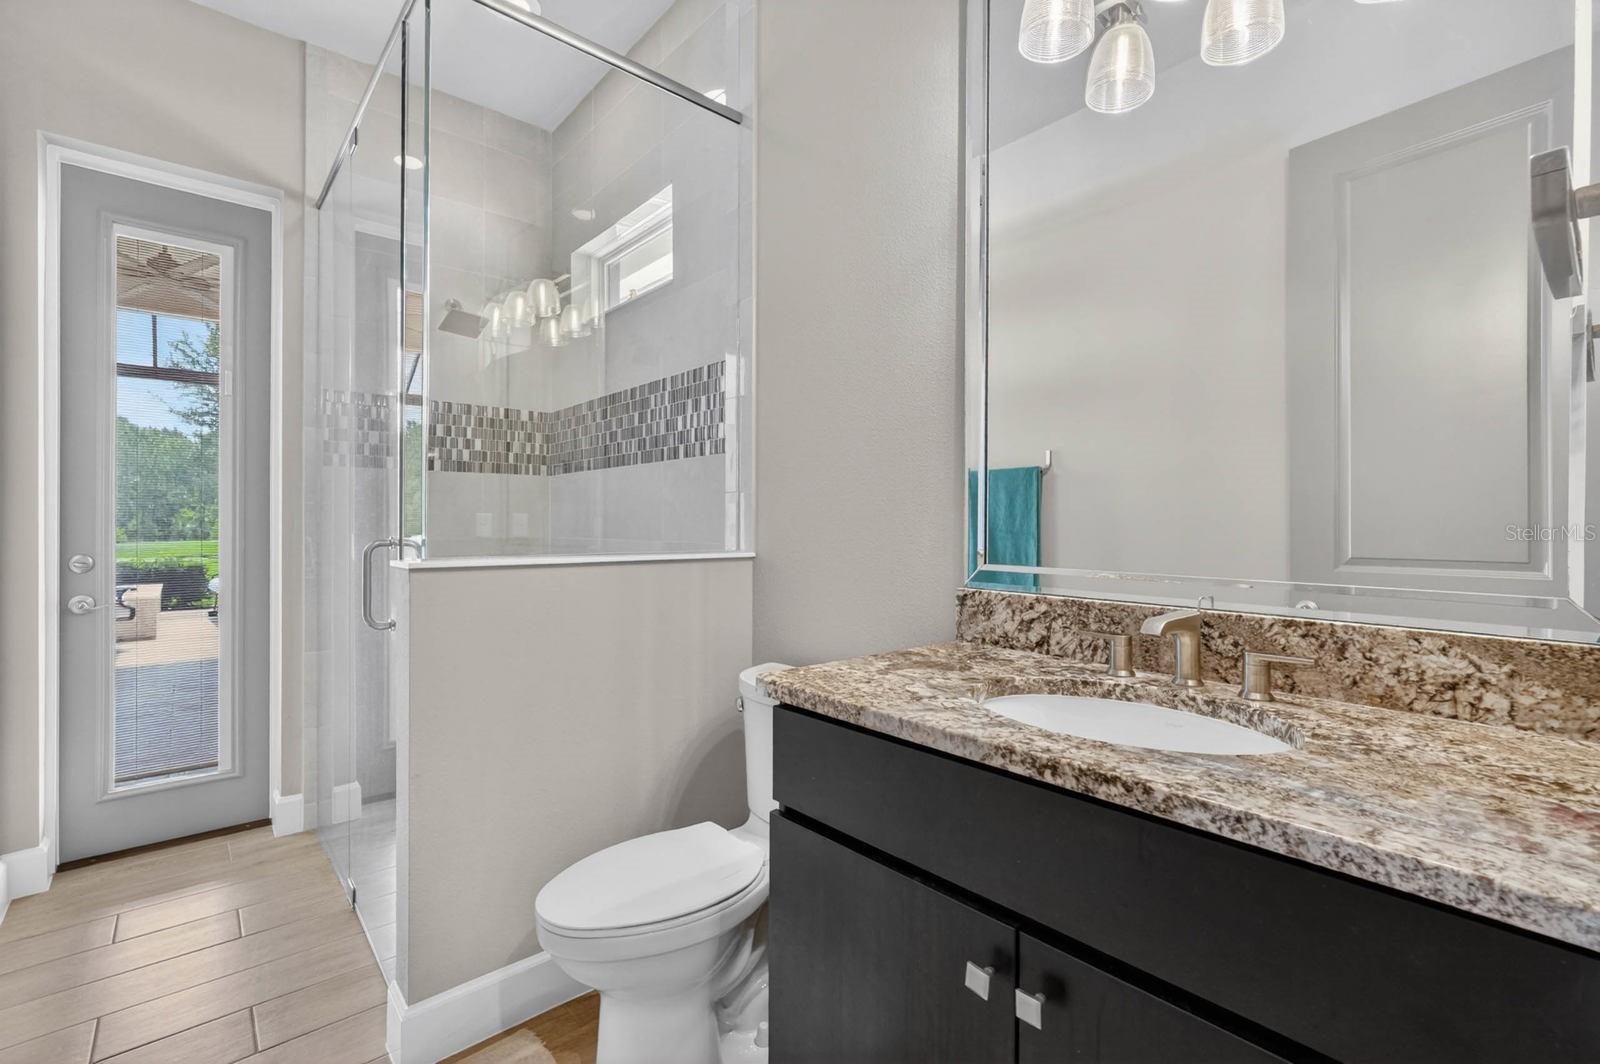
  • Bathrooms

    4

  • 1/2 Bathrooms

    1

  • Cooling YN

    YES

  • Cooling

    Central Air, Attic Fan

  • Fireplace YN

    NO

  • Heating YN

    YES

  • Heating

    Central, Electric, Heat Pump

  • Pet friendly

    Cats OK, Dogs OK

Exterior

  • Garage

    Yes

  • Garage spaces

    4

  • Construction Materials

    Block, Stucco

  • Other Exterior Features

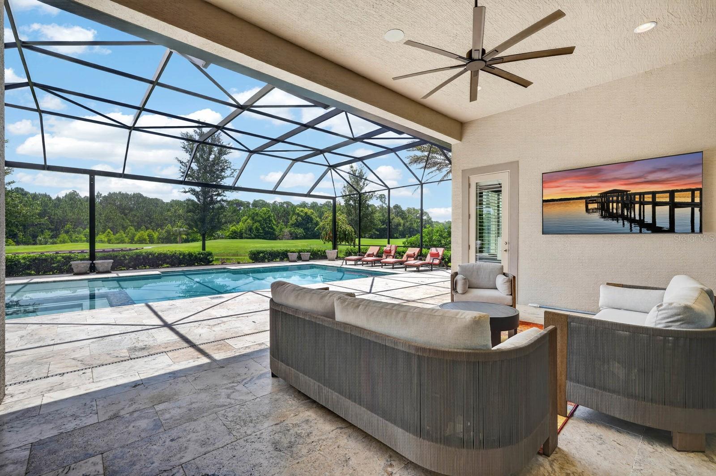
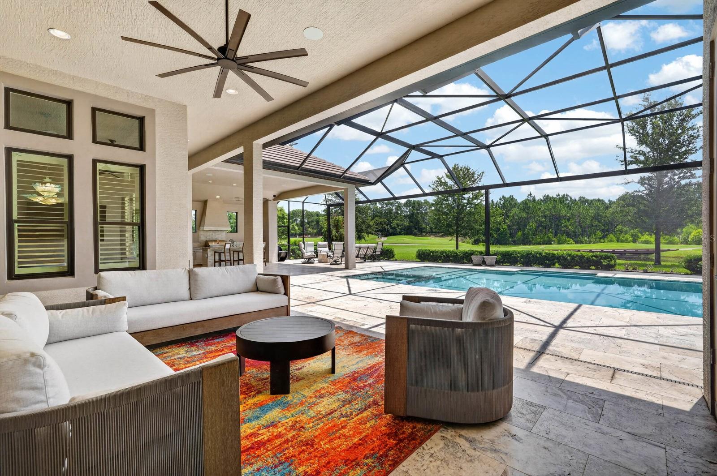
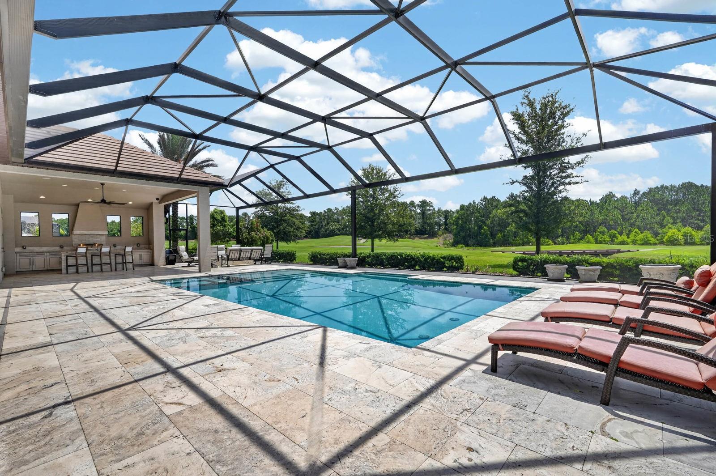
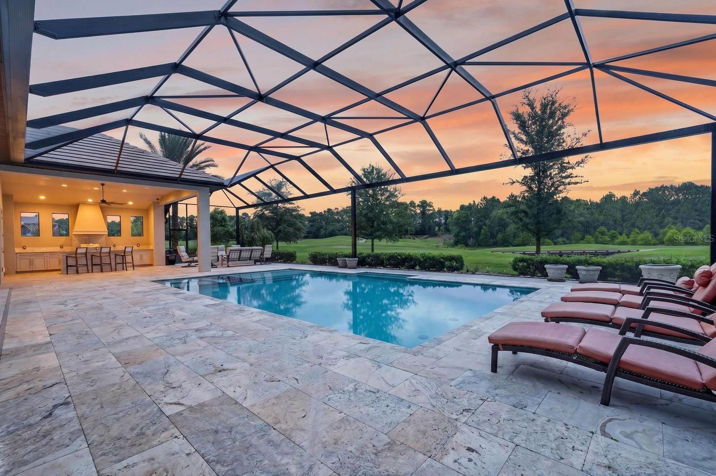
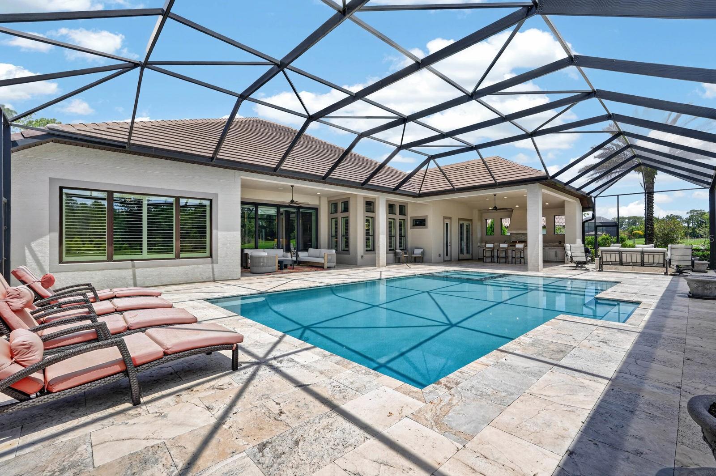
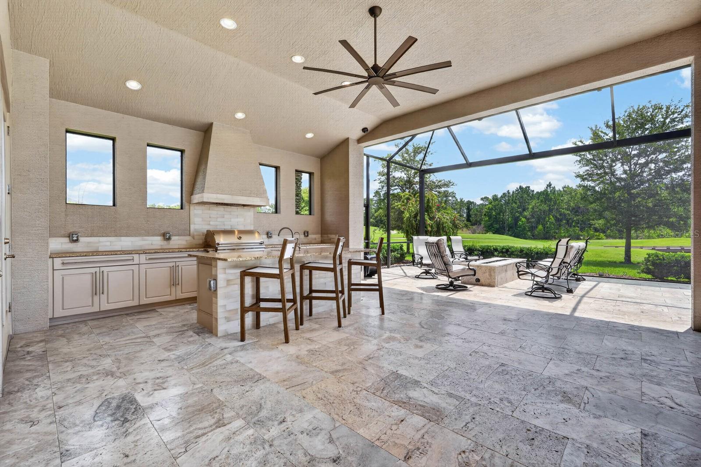
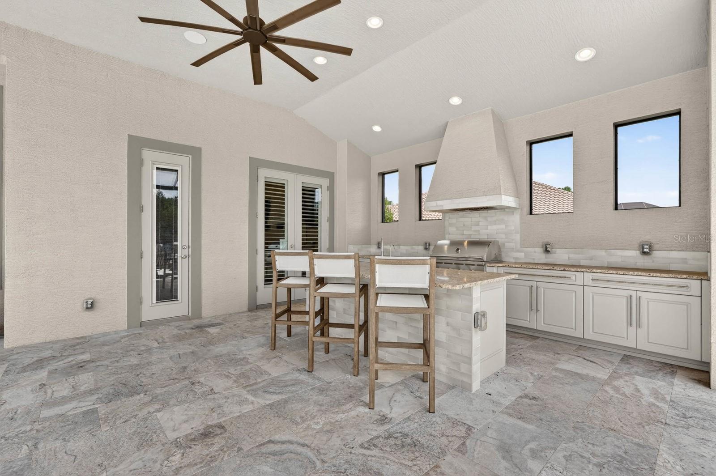
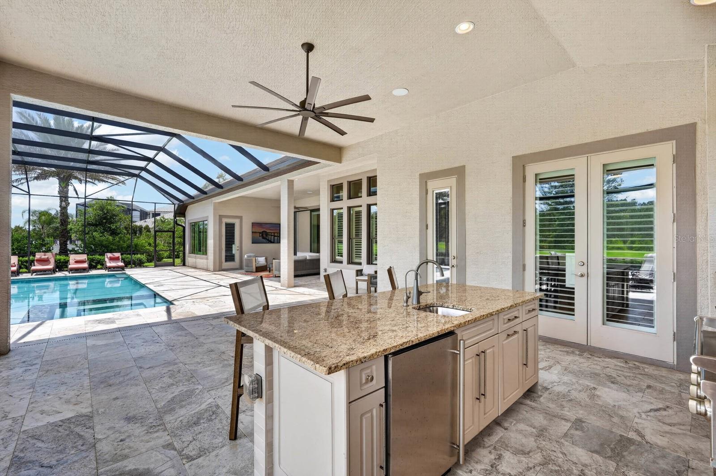
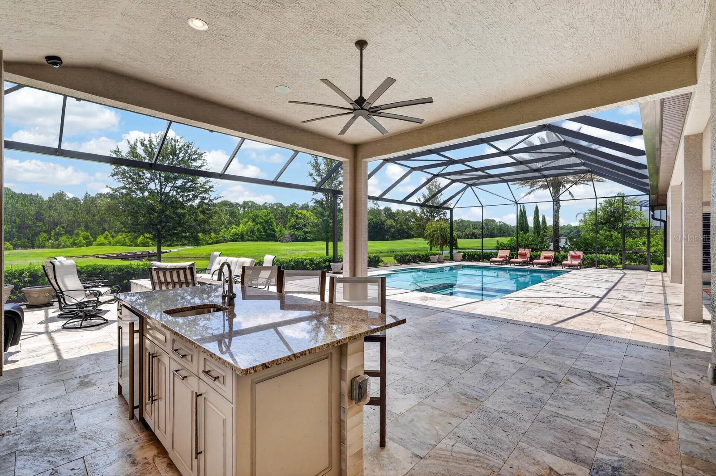
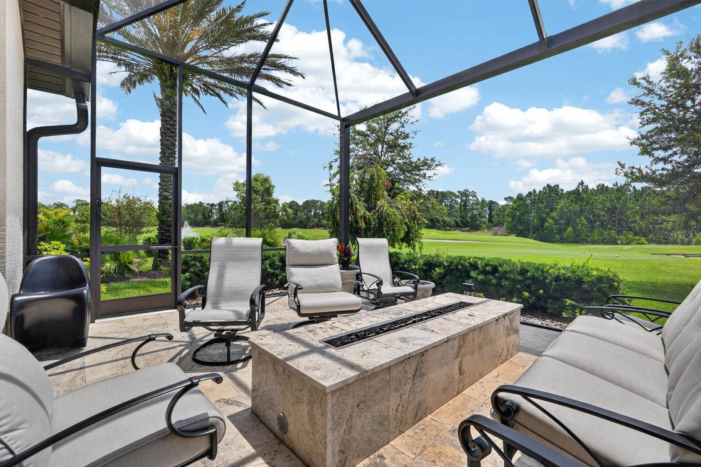
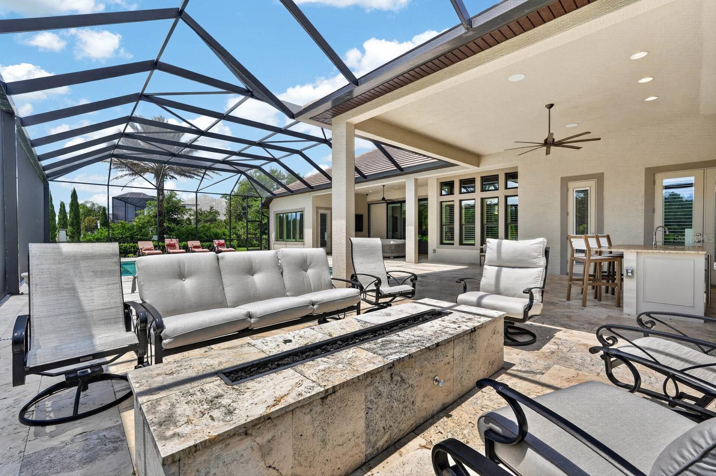
    Fire Pit, Outdoor Grill, Outdoor Kitchen

  • Parking

    Attached

  • Patio and Porch Features

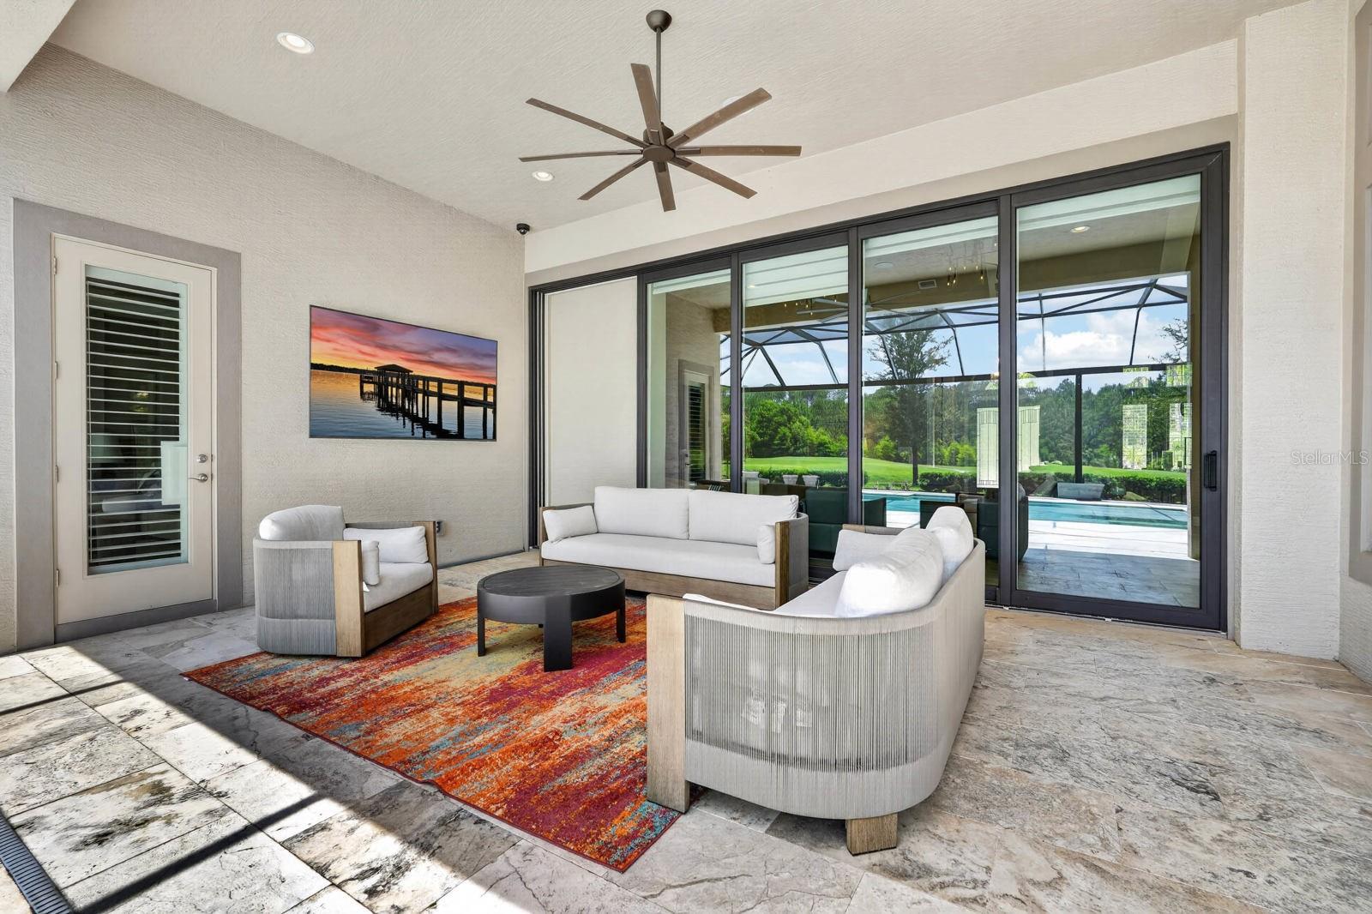
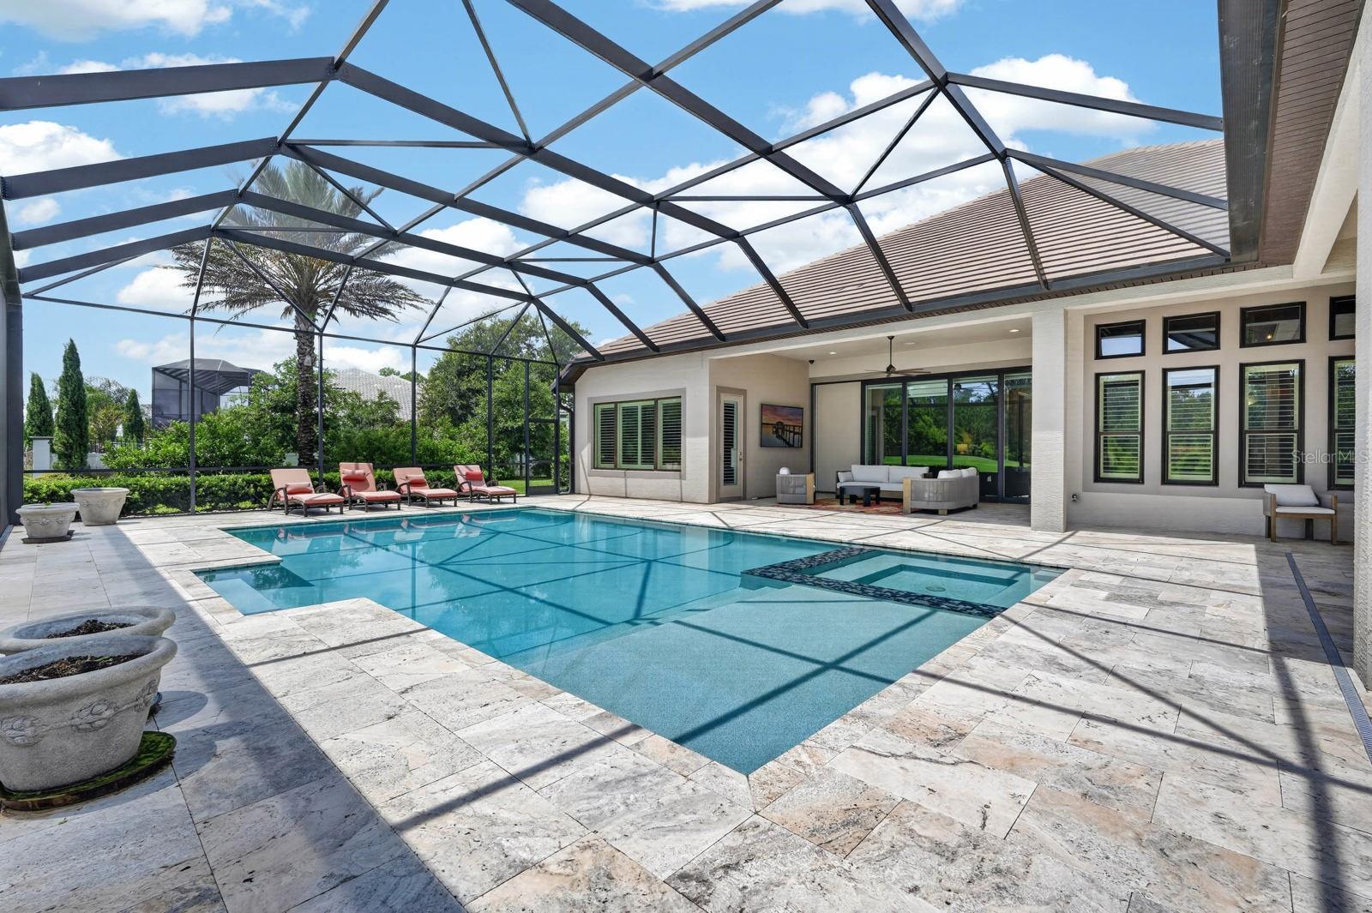
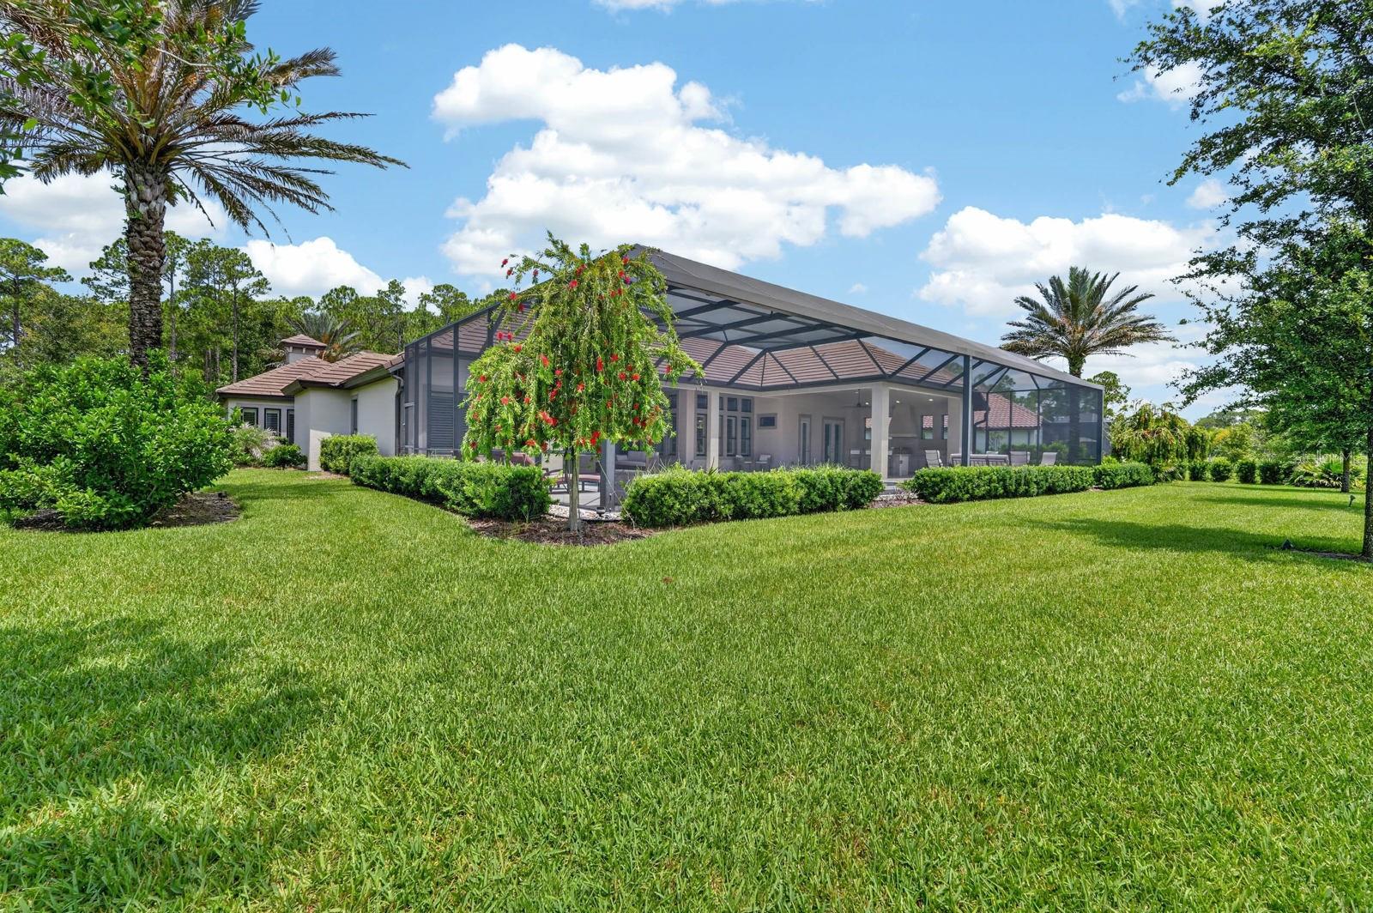
    Rear Porch, Screened

  • Pool

    Yes

  • Pool Features

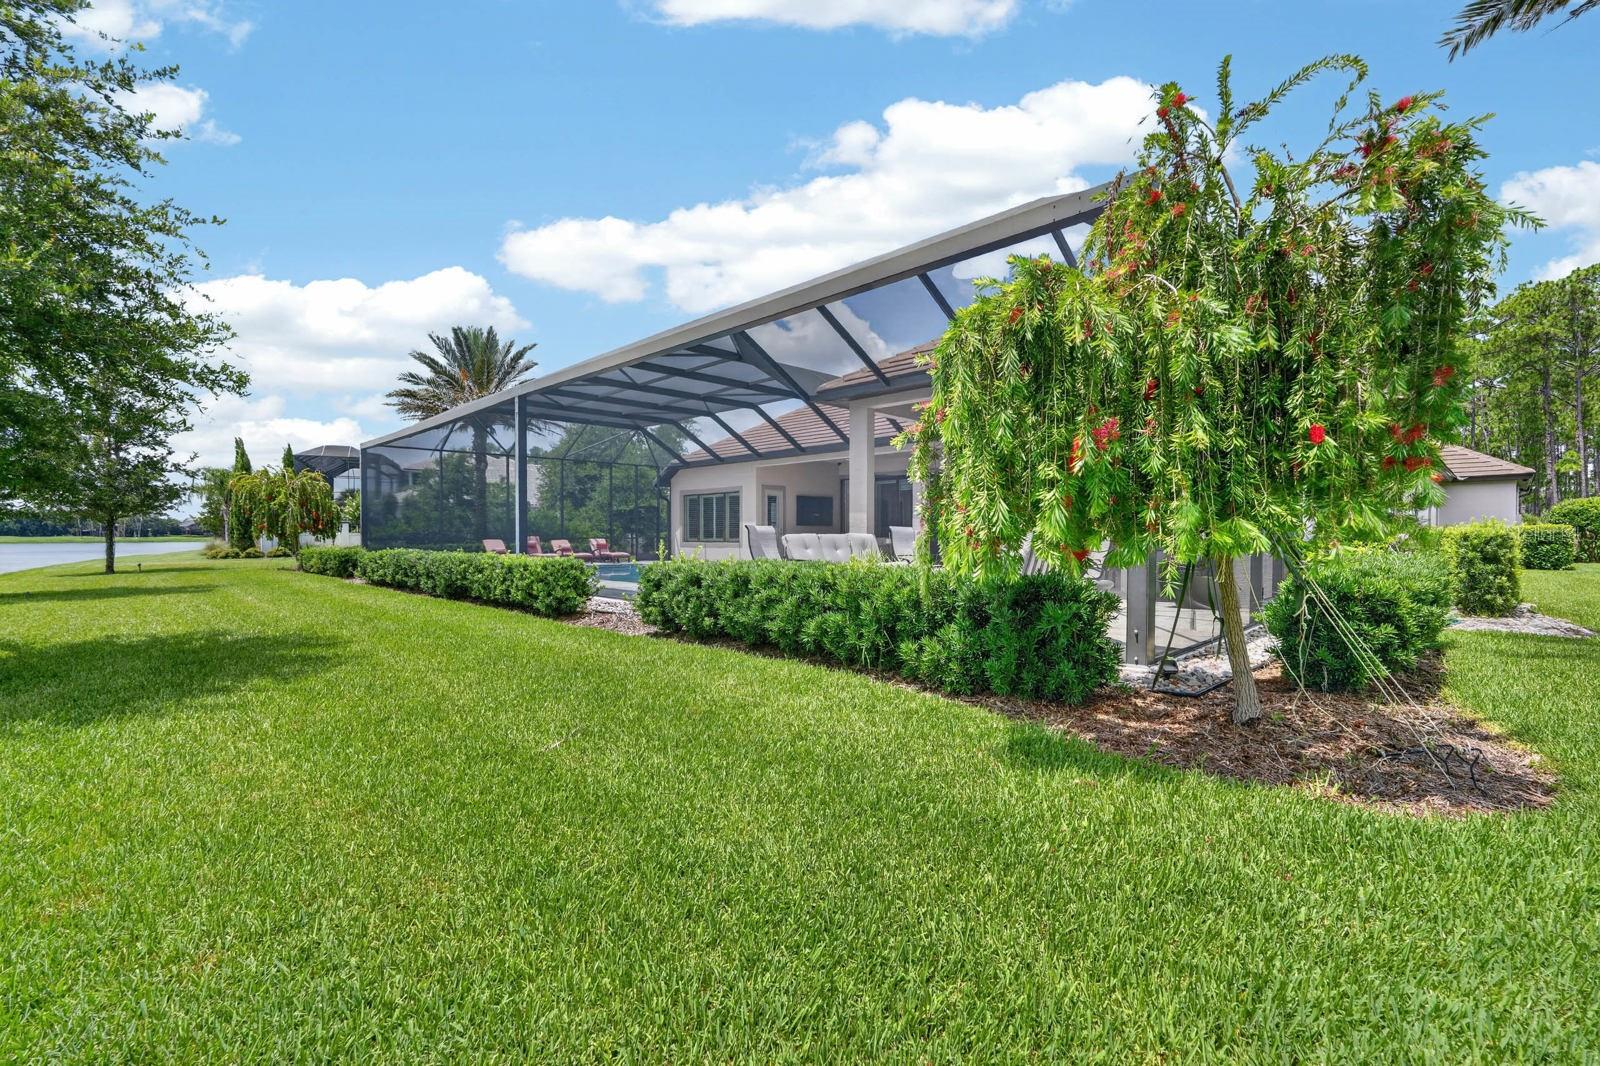
    Heated, In Ground, Screen Enclosure, Private

  • Waterfront YN

    NO

  • View

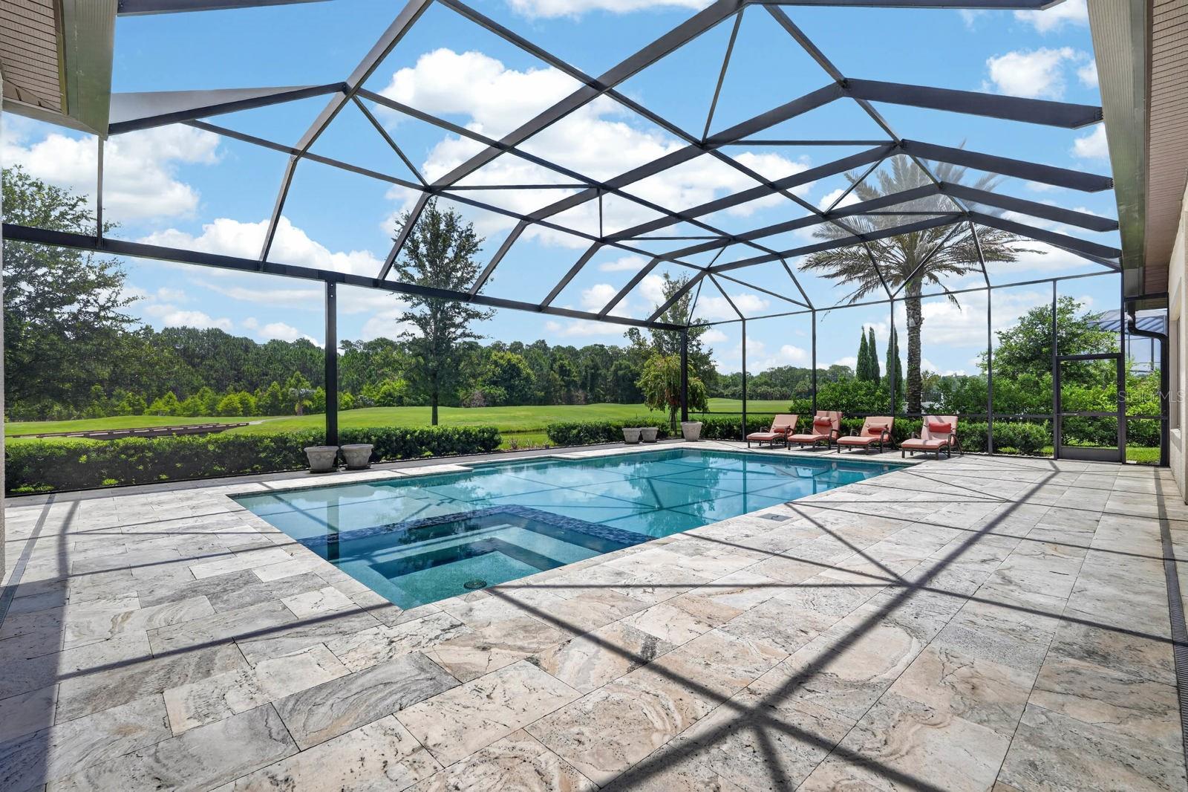
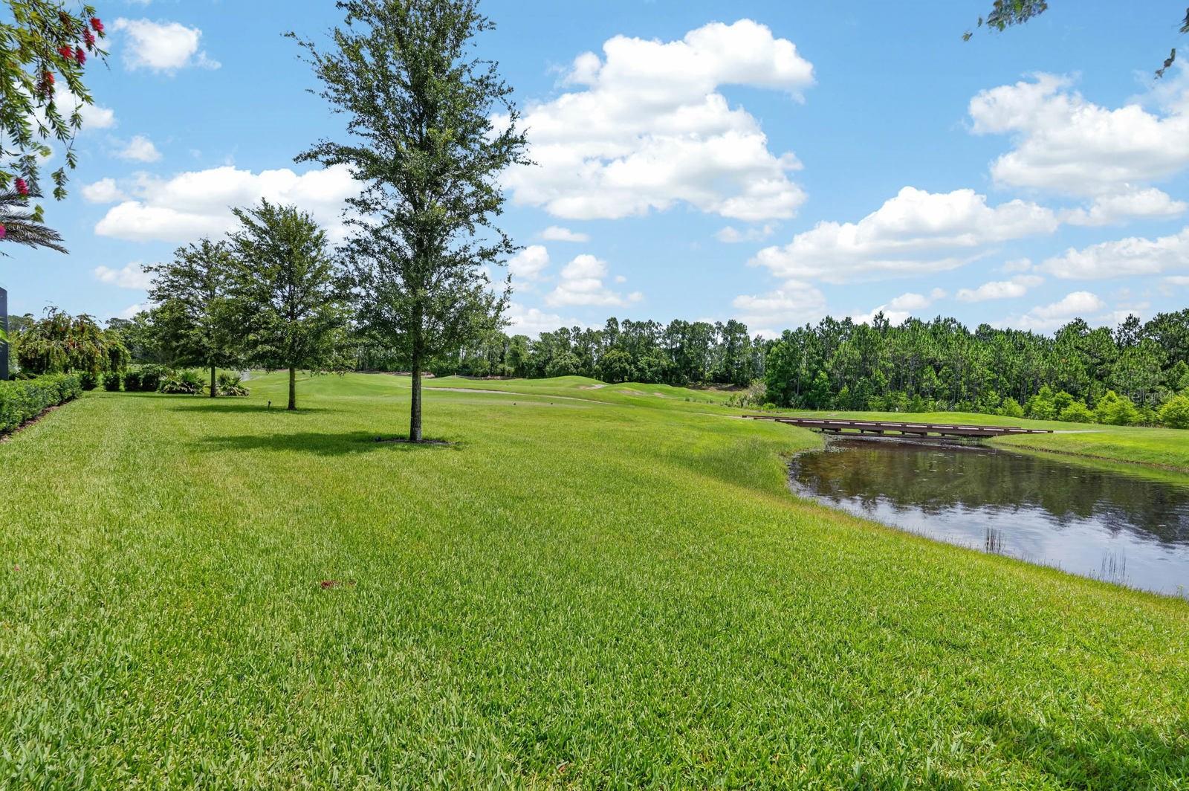
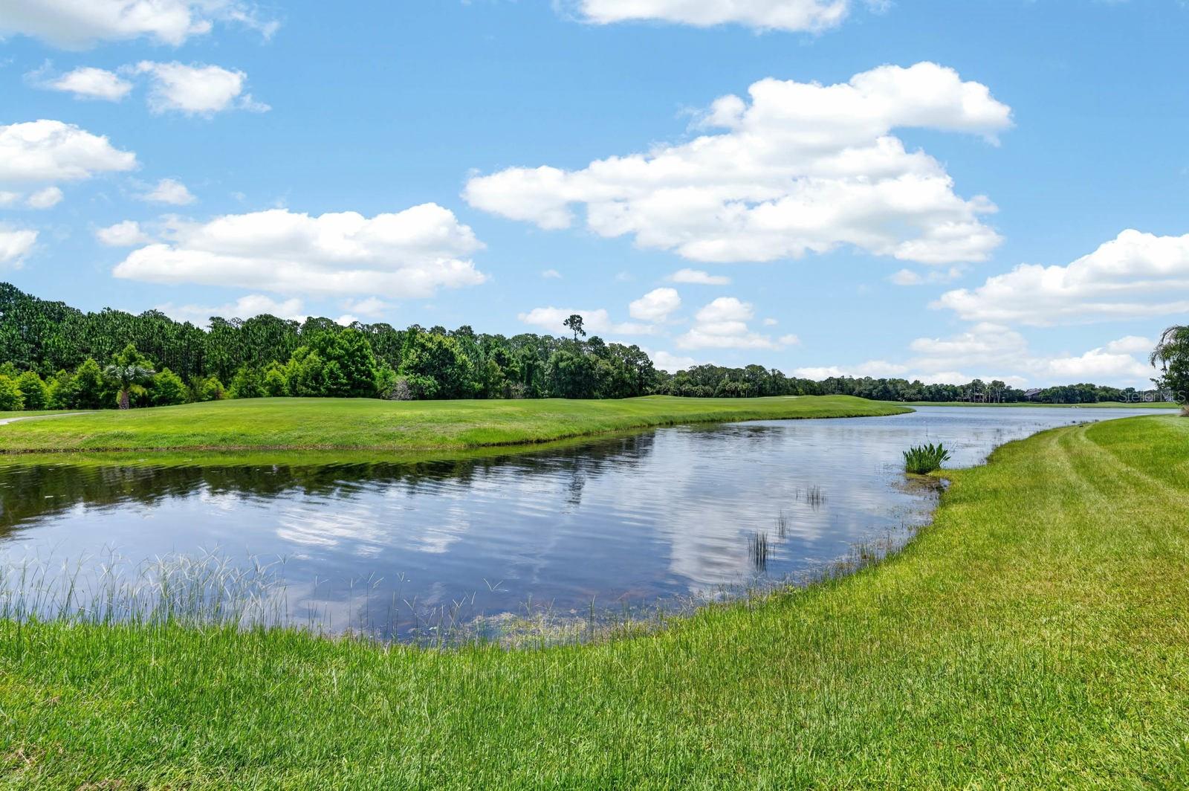
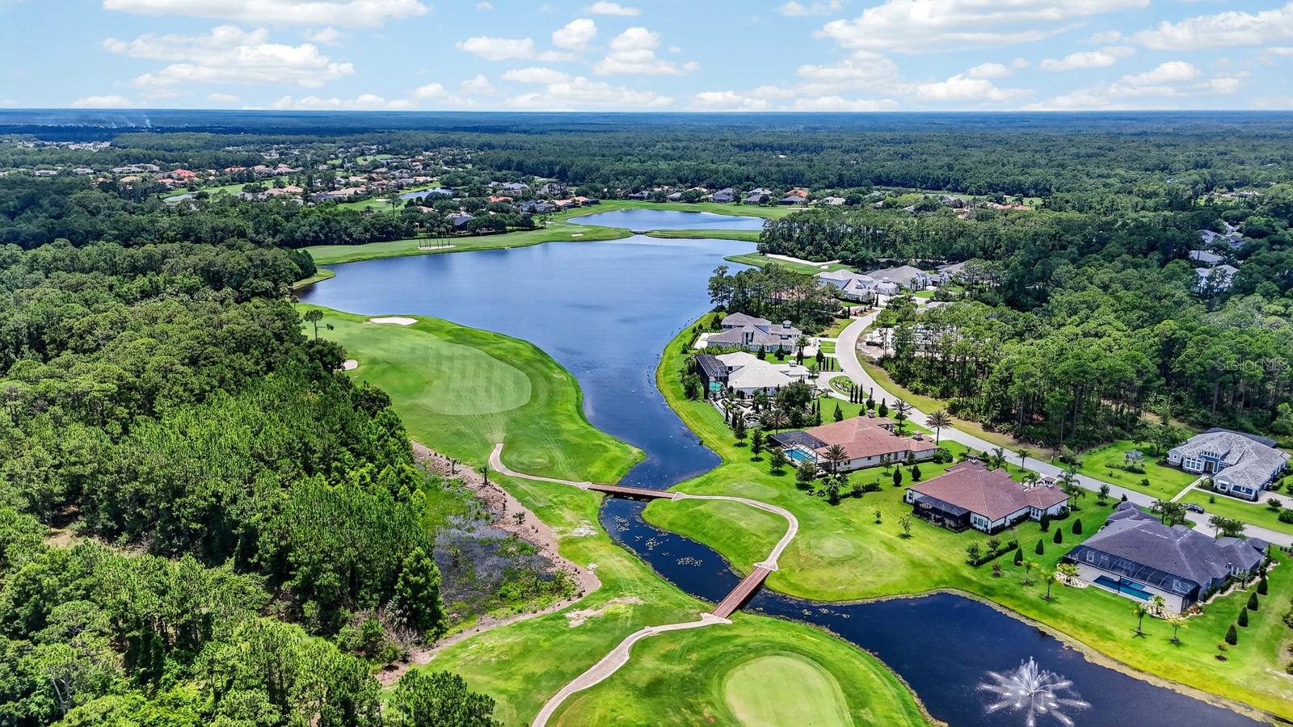
    Pond, Water, Golf Course, Pool

Area & Lot

  • Lot Features

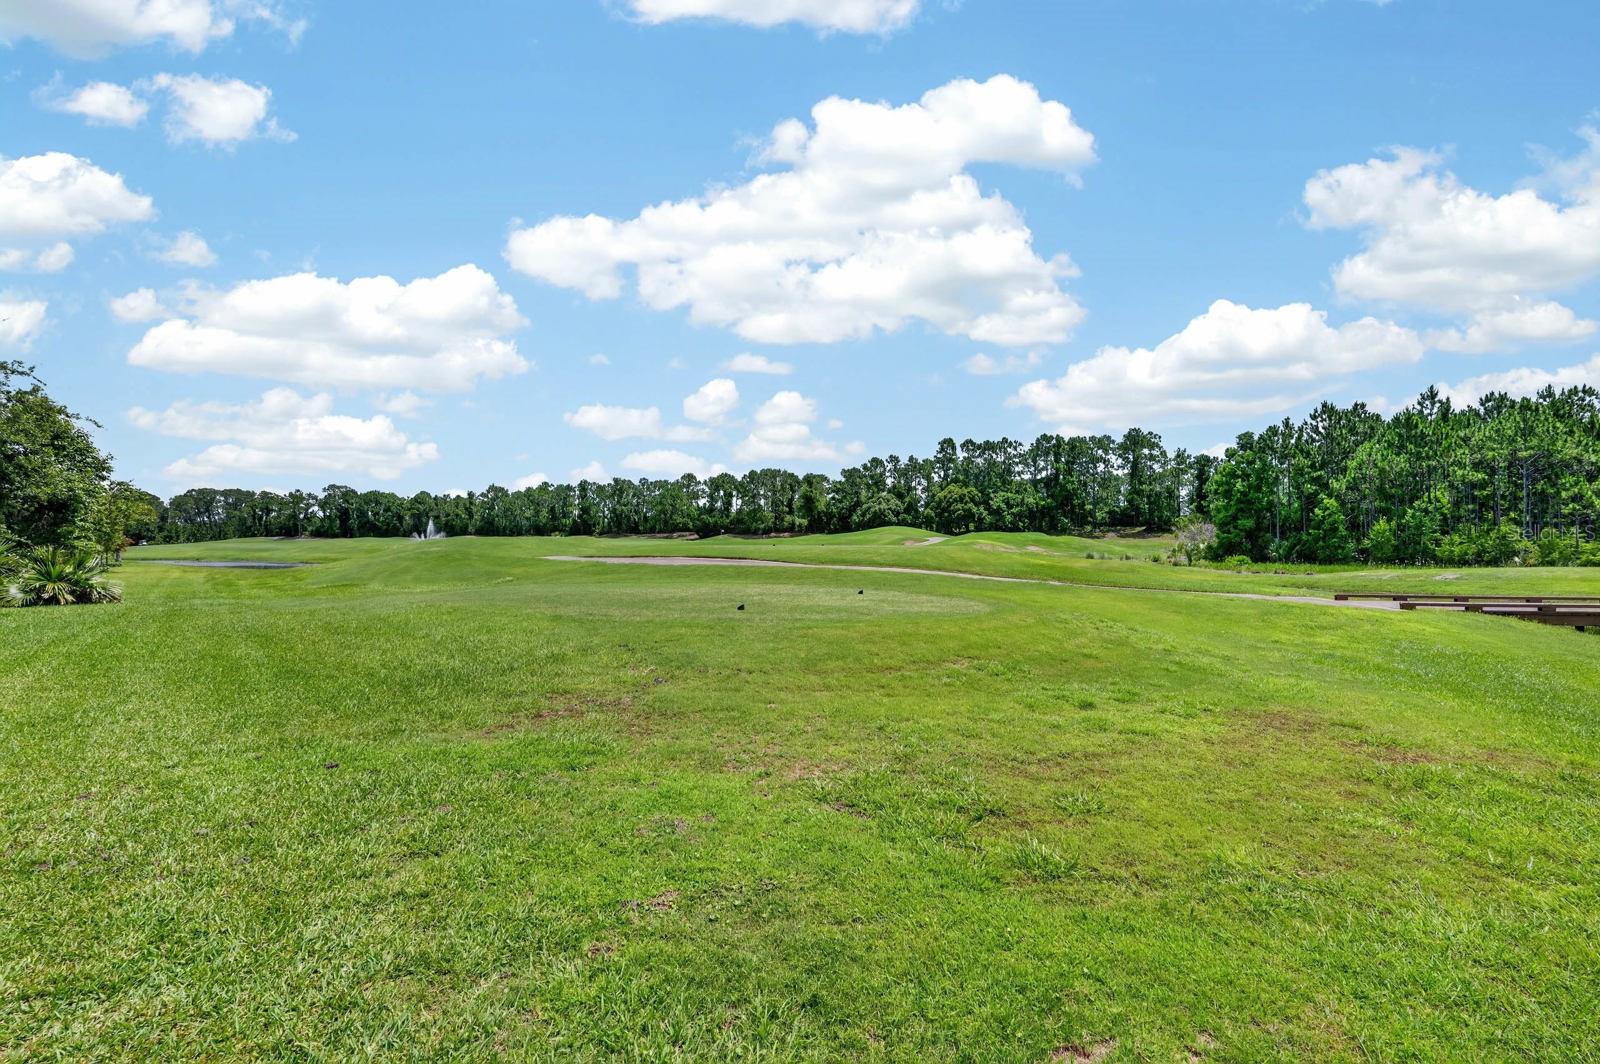
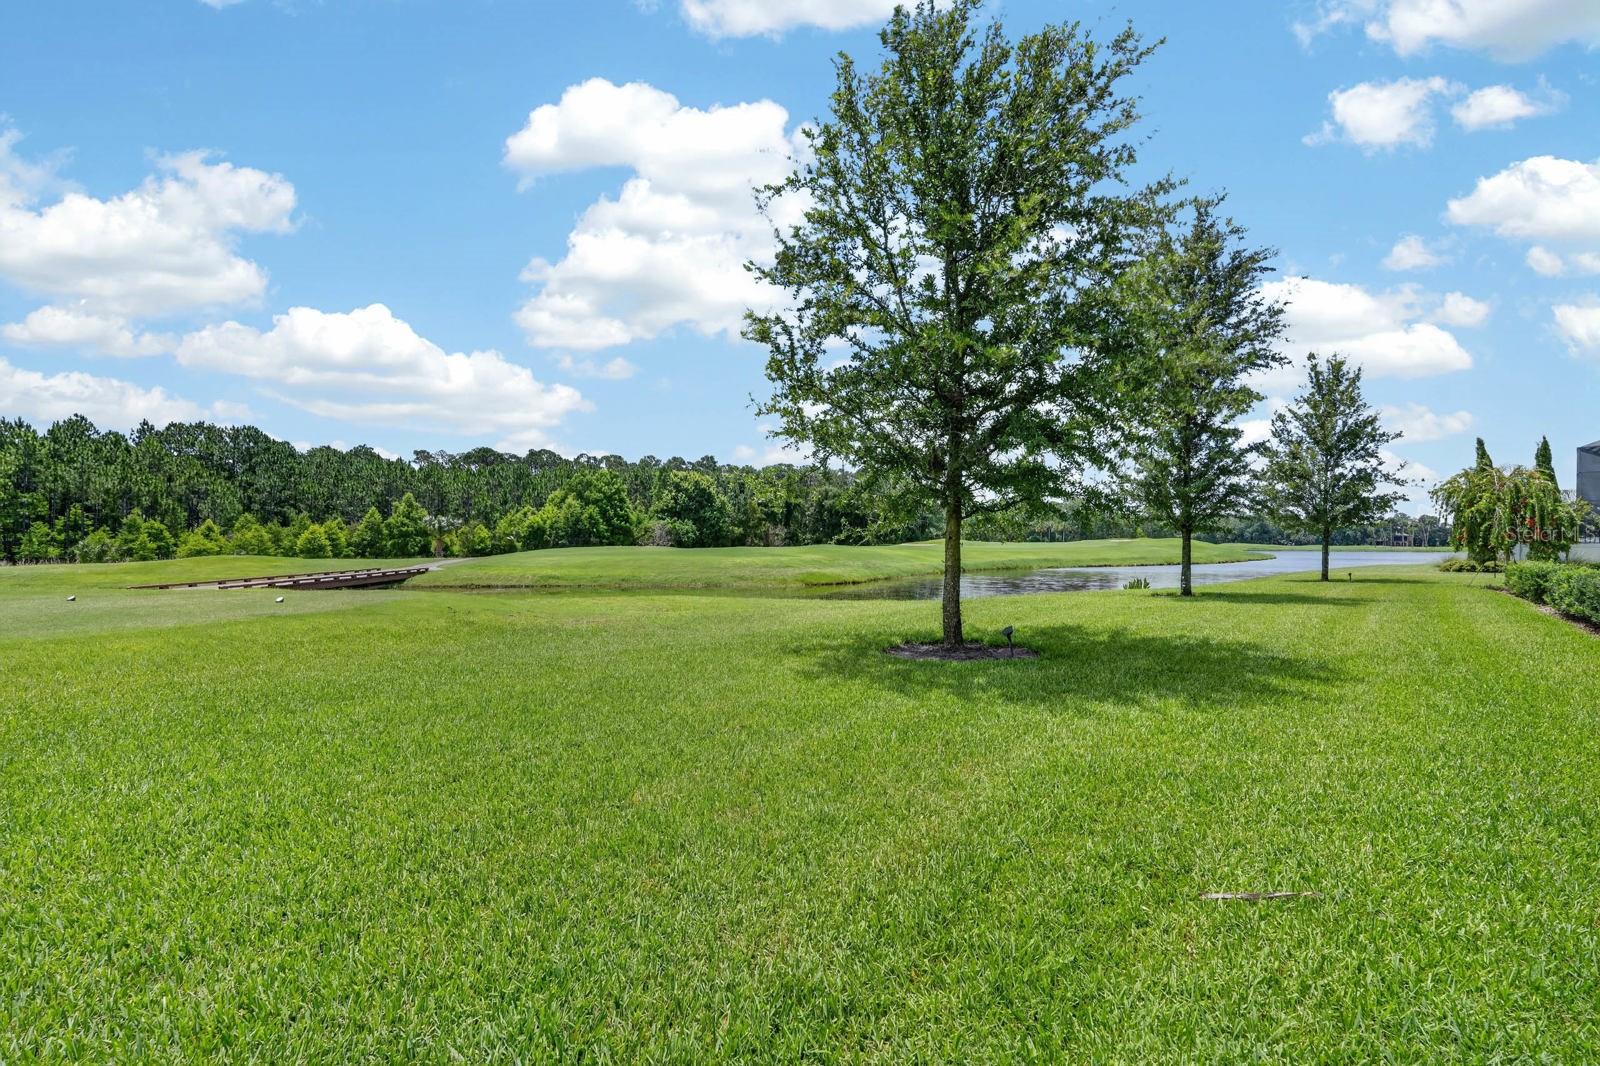
    On Golf Course, Private

  • Lot Size(acres)

    0.56

  • Lot Size(square feet)

    24,298

  • Property Type

    Residential

  • Property Sub Type

    Single Family Residence

  • Architectural Style

    Mediterranean

Price

  • Sales Price

    $2,299,999

  • Tax Amount

    $33,729.49

  • Sq. Footage

    3,832

  • Price/SqFt

    $600

HOA

  • Association

    YES

  • Association Fee

    $99

  • Association Fee Frequency

    Monthly

  • Association Fee Includes

    N/A

  • Total Monthly Fees

    $99

School District

  • Elementary School

    N/A

  • Middle School

    N/A

  • High School

    N/A

Property Features

  • New Construction

    NO

  • Association Amenities

    Gated, Maintenance

  • Foundation Details

    Slab

  • Ownership

    Fee Simple

  • Senior Community YN

    NO

  • Sewer

    Public Sewer

  • Tax Lot

    11

  • Water Source

    Public

Schedule a Showing

Showing scheduled successfully.

<
>
IN PERSON
VIA CHAT

What is 3 + 4 ?


Change time

Mortgage calculator

Estimate your monthly mortgage payment, including the principal and interest, property taxes, and HOA. Adjust the values to generate a more accurate rate.

Your payment

Principal and Interest:

$

Property taxes:

$

HOA fees:

$

Total loan payment:

$

Total interest amount:

$

Location

County

Volusia

Elementary School

Middle School

High School

Listing Courtesy of Mindy Melendez , EAZ REALTY LLC

RealHub Information is provided exclusively for consumers' personal, non-commercial use, and it may not be used for any purpose other than to identify prospective properties consumers may be interested in purchasing. All information deemed reliable but not guaranteed and should be independently verified. All properties are subject to prior sale, change or withdrawal. RealHub website owner shall not be responsible for any typographical errors, misinformation, misprints and shall be held totally harmless.

Agent Ashley Baillio

FOUNDER

Ashley Baillio

Call Ashley today to schedule a private showing.


* Listings on this website come from the FMLS IDX Compilation and may be held by brokerage firms other than the owner of this website. The listing brokerage is identified in any listing details. Information is deemed reliable but is not guaranteed. If you believe any FMLS listing contains material that infringes your copyrighted work please click here to review our DMCA policy and learn how to submit a takedown request.© 2024 FMLS.
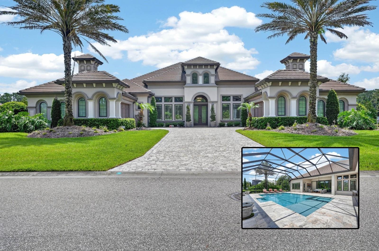
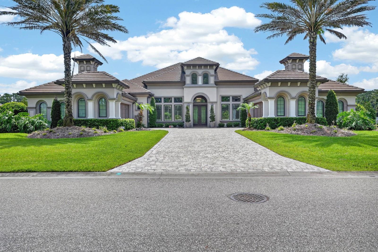
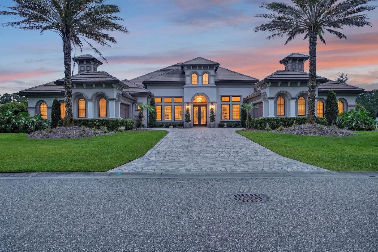
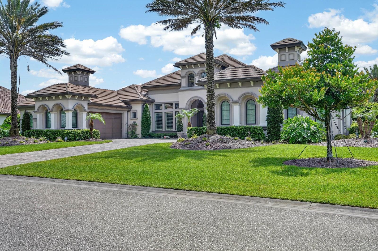
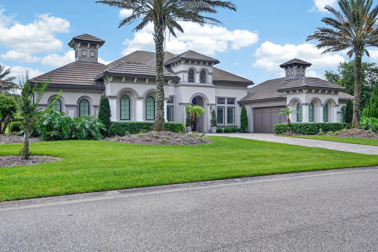
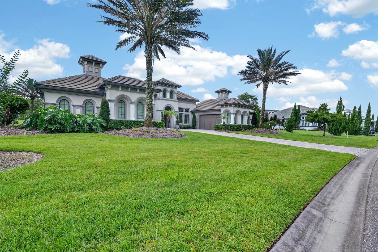
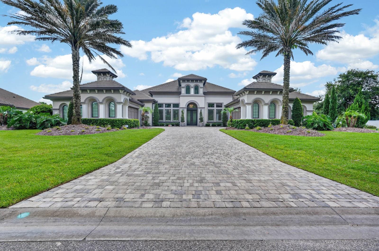
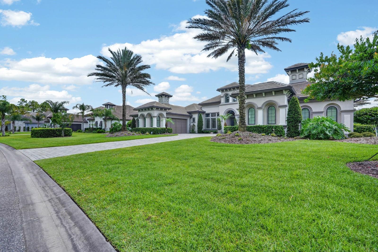
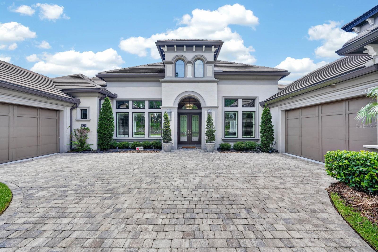
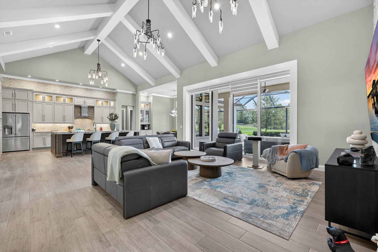
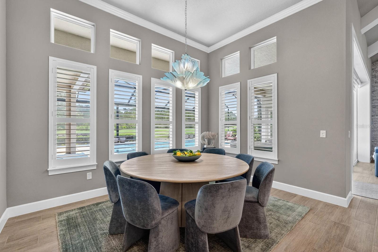
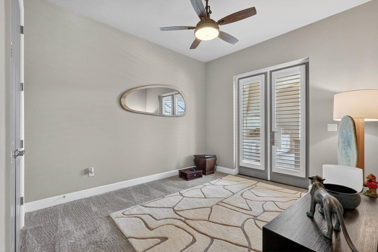
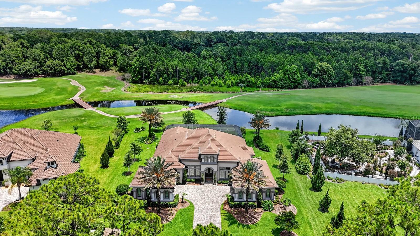
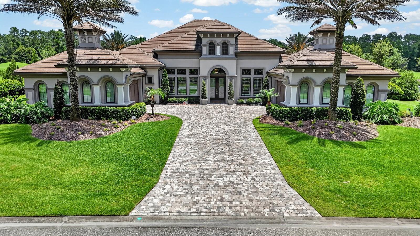
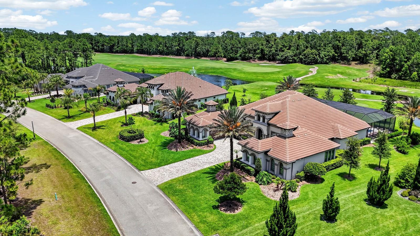
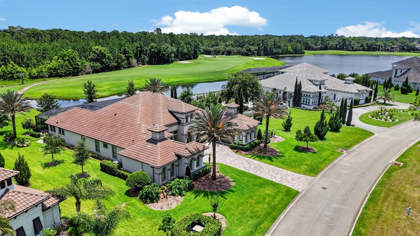
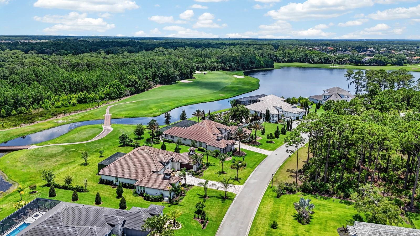
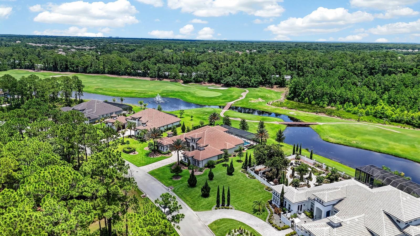
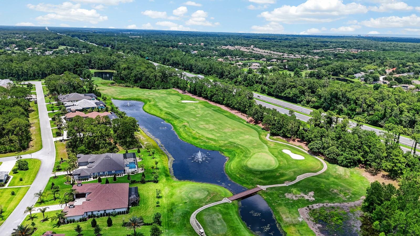
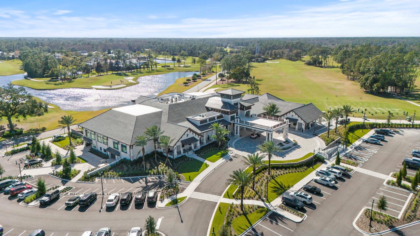
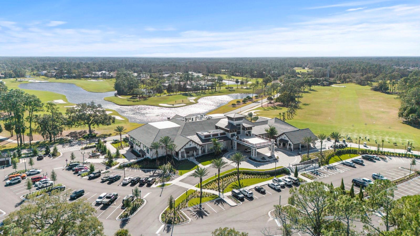
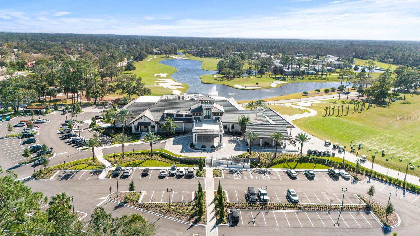
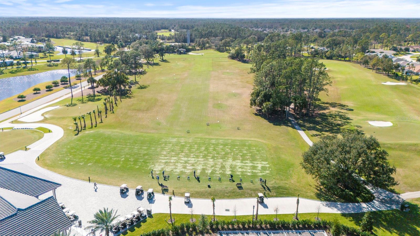
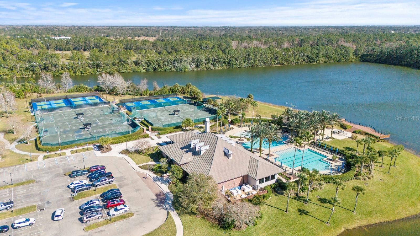
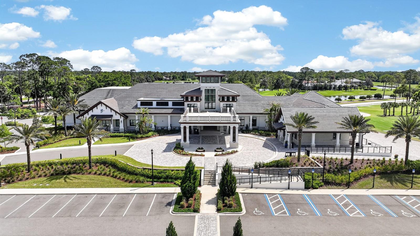
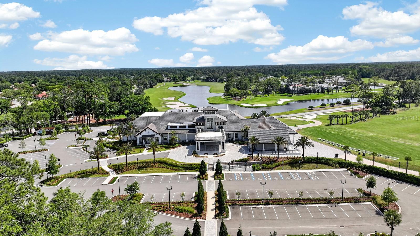
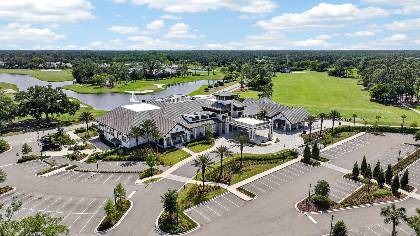
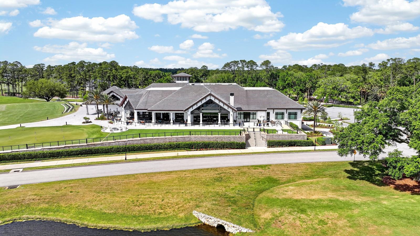
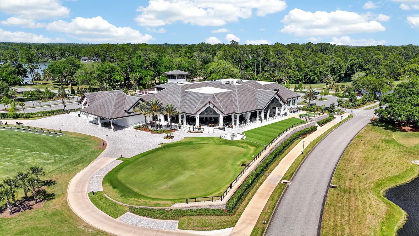
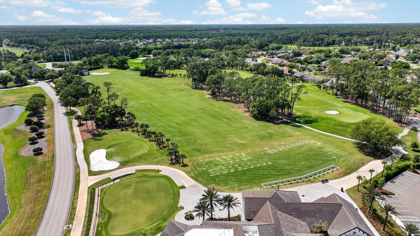
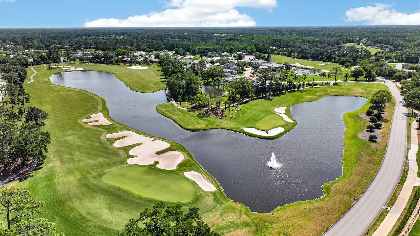
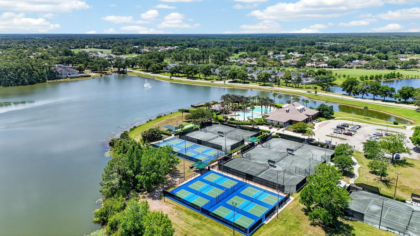
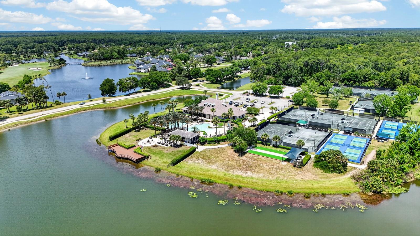
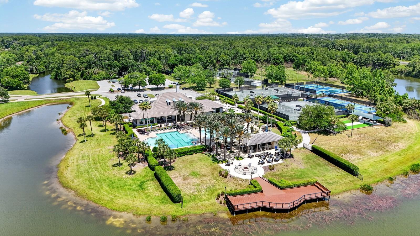
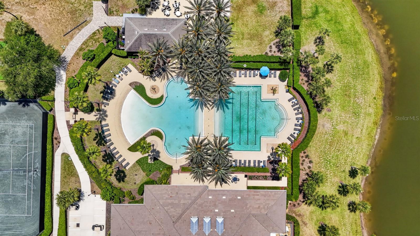
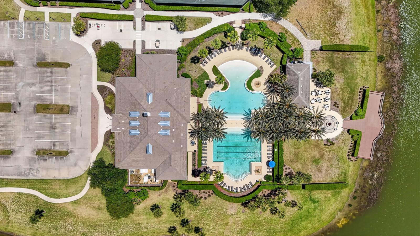
Imagine waking each morning to sweeping golf course and shimmering water views from your private luxury estate, perfectly positioned on the 14th hole behind the exclusive gates of Plantation Bay Golf & Country Club. Sip your morning coffee beside the resort-style pool, spend afternoons enjoying championship golf or the stunning $30 million Founders Clubhouse, and end your evenings entertaining beneath the stars from your extraordinary outdoor retreat. This former ICI model home offers a lifestyle few ever experience—where elegance, comfort, and resort-inspired living come together seamlessly.

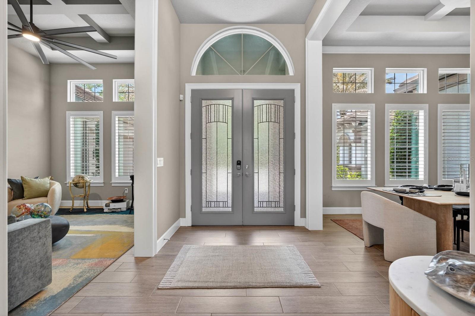
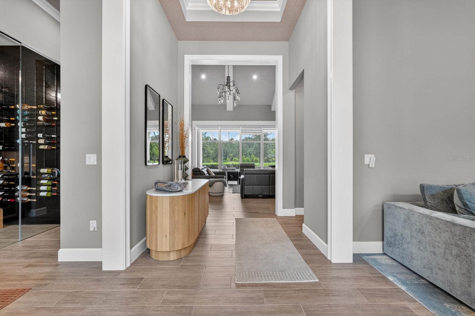
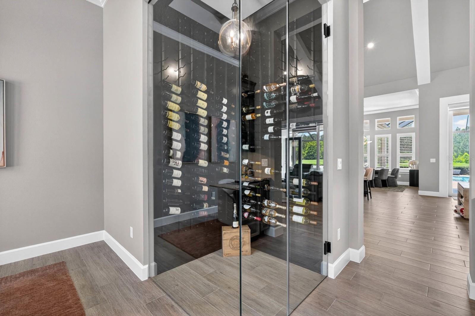
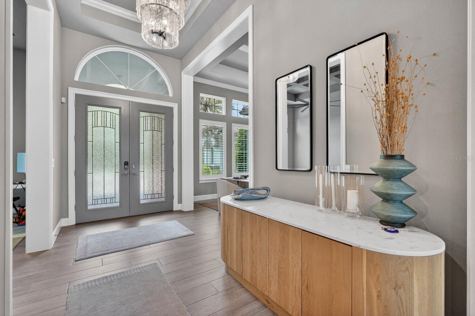
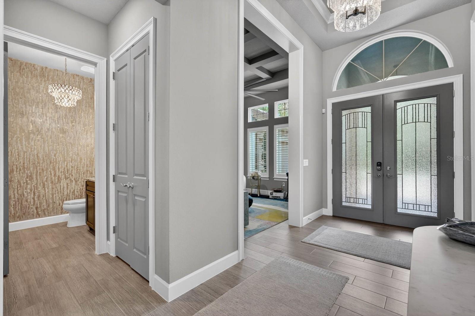
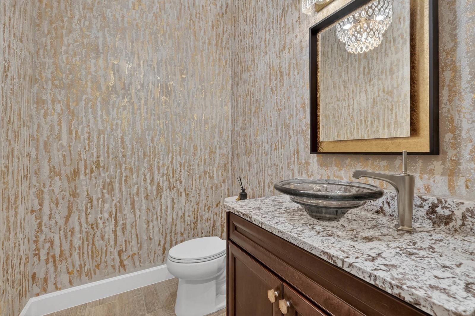
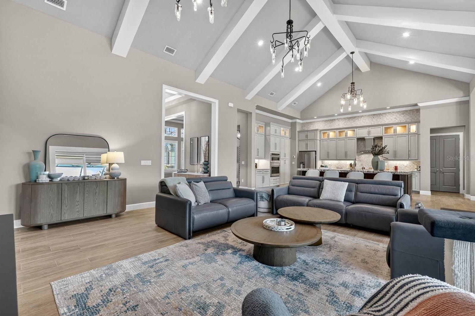
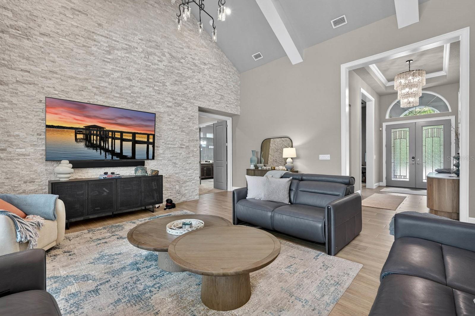
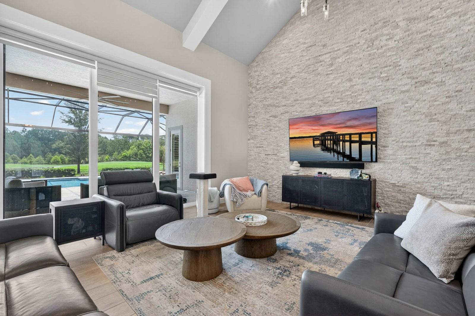
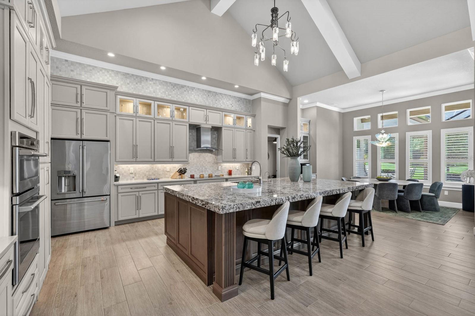
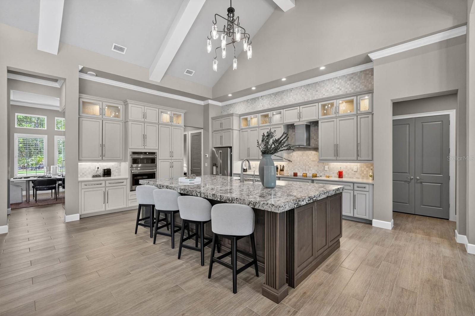
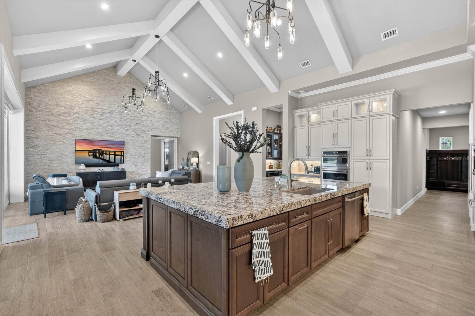
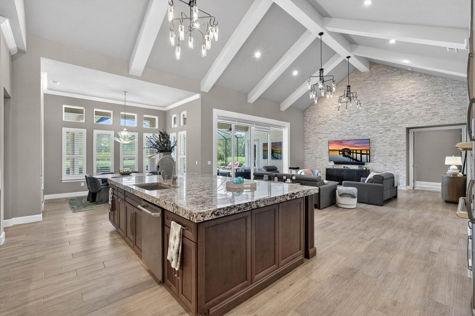
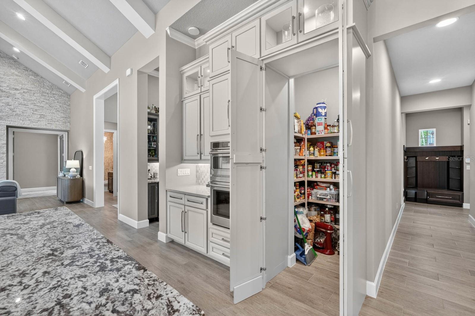
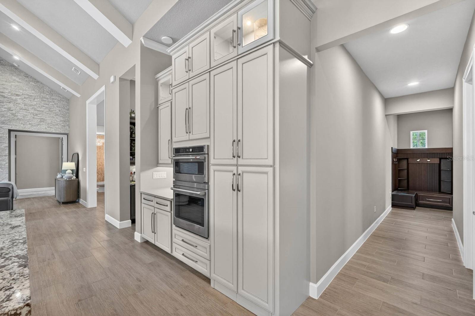
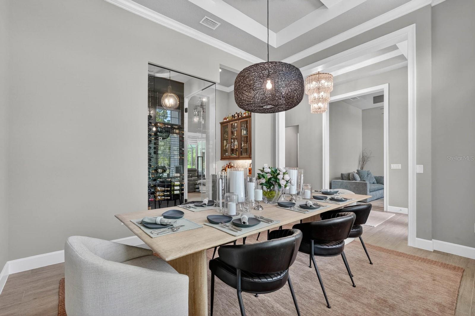
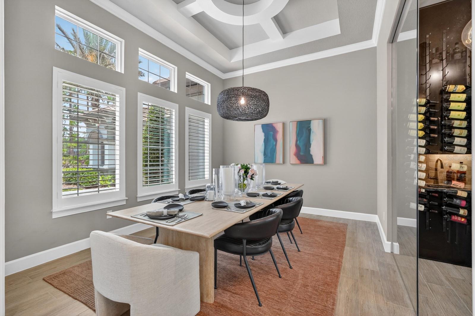
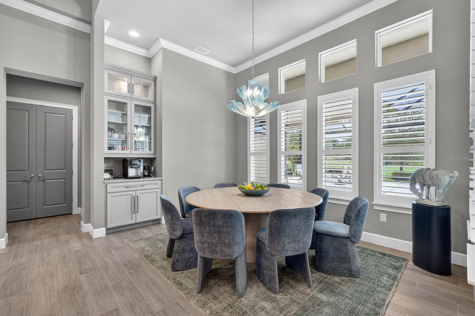
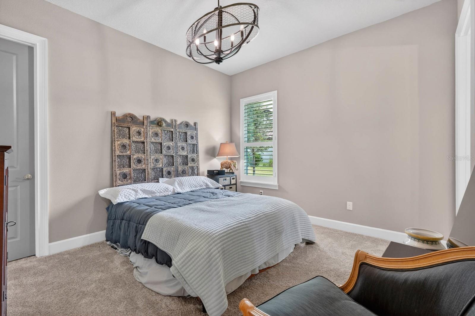
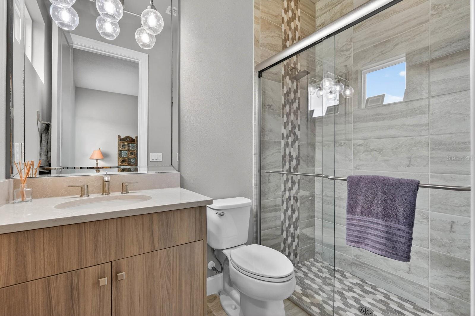
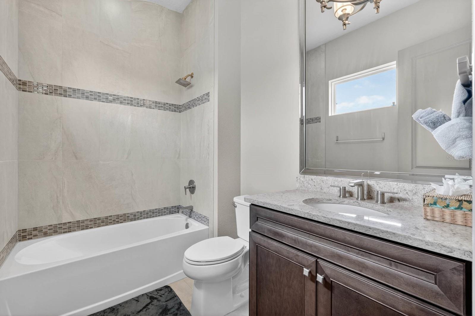
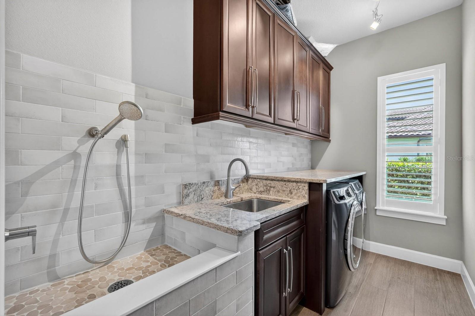
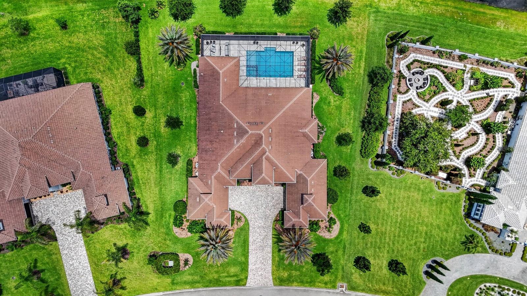
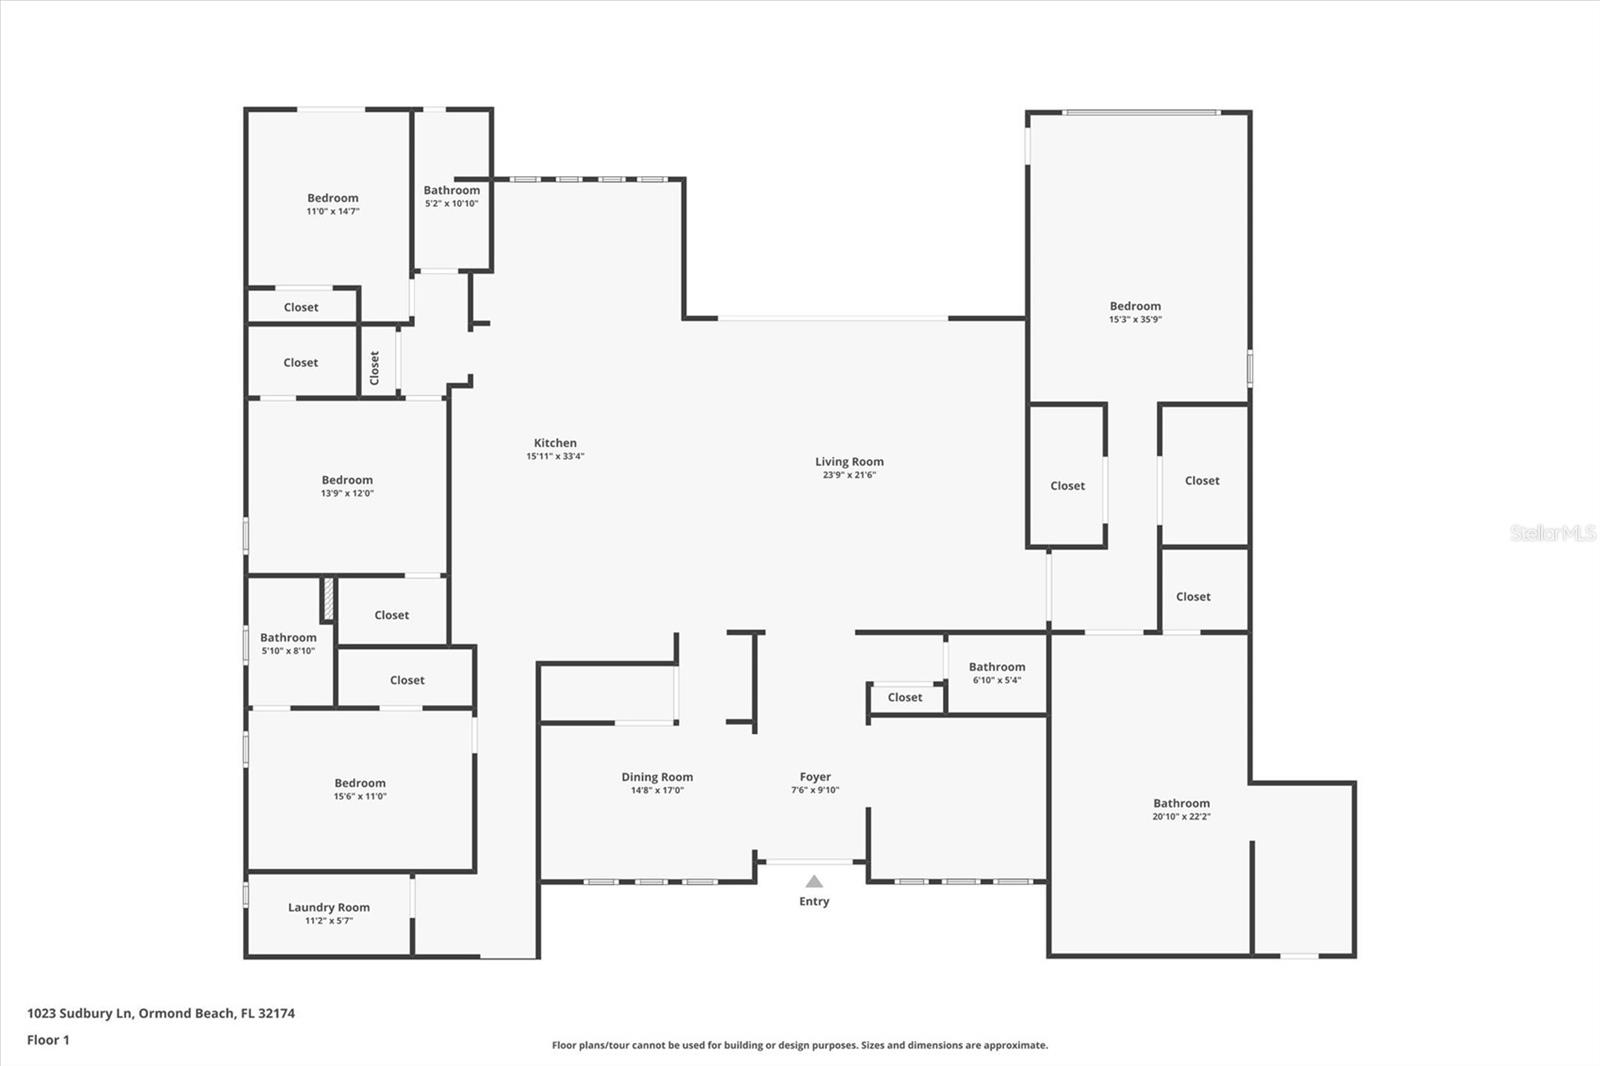
Designed to impress, this breathtaking 4-bedroom, 4.5-bath residence opens effortlessly through dramatic pocket sliding glass doors to a spectacular screened lanai featuring a gas-heated pool and spa with Bluetooth automation, integrated surround sound, custom fire feature, summer kitchen, and expansive entertaining spaces overlooking the fairway. Inside, every detail reflects sophistication, from the designer finishes and architectural craftsmanship to the gourmet chef’s kitchen, elegant wet bar, and private wine room curated for unforgettable gatherings.

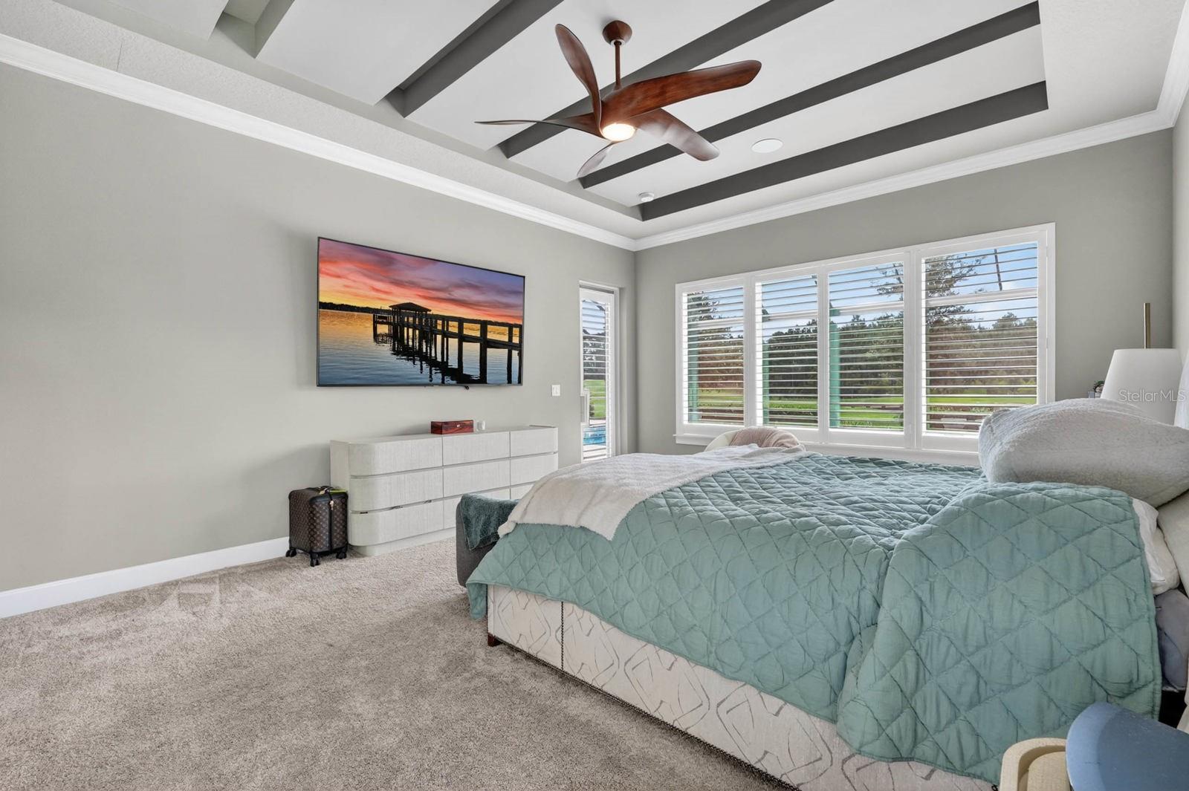
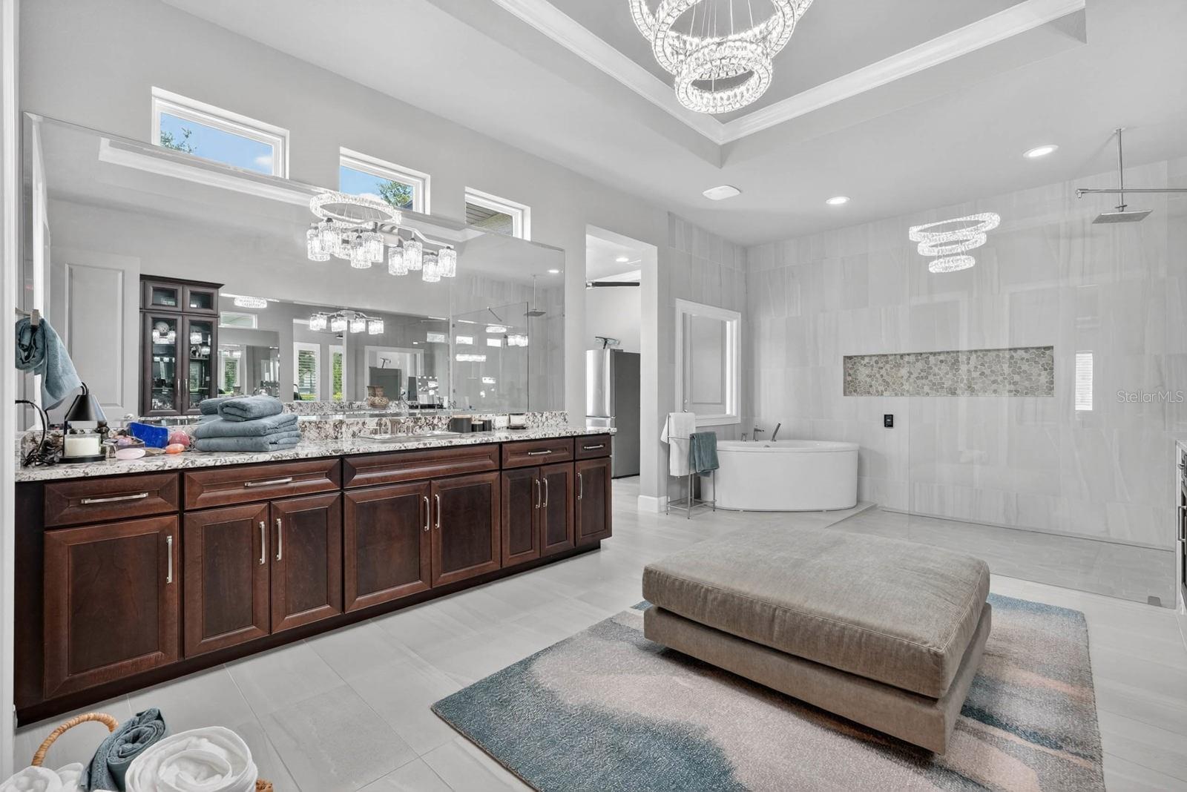
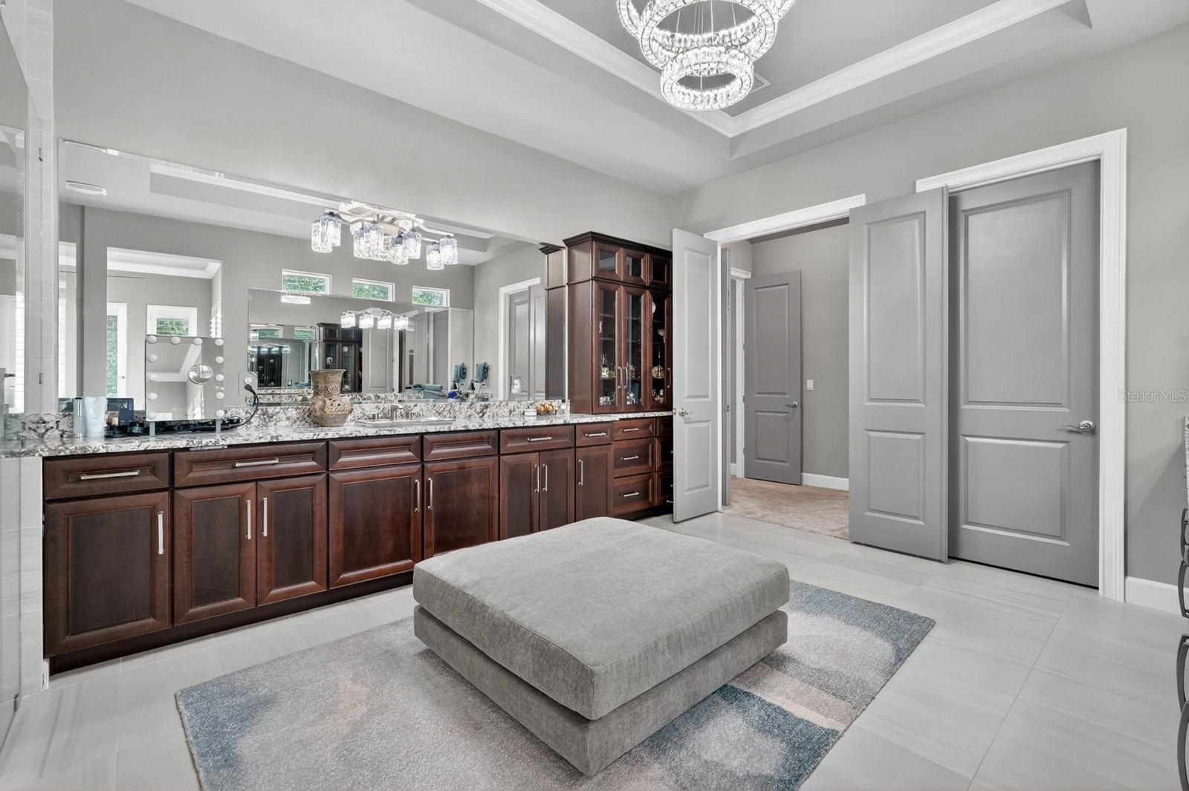
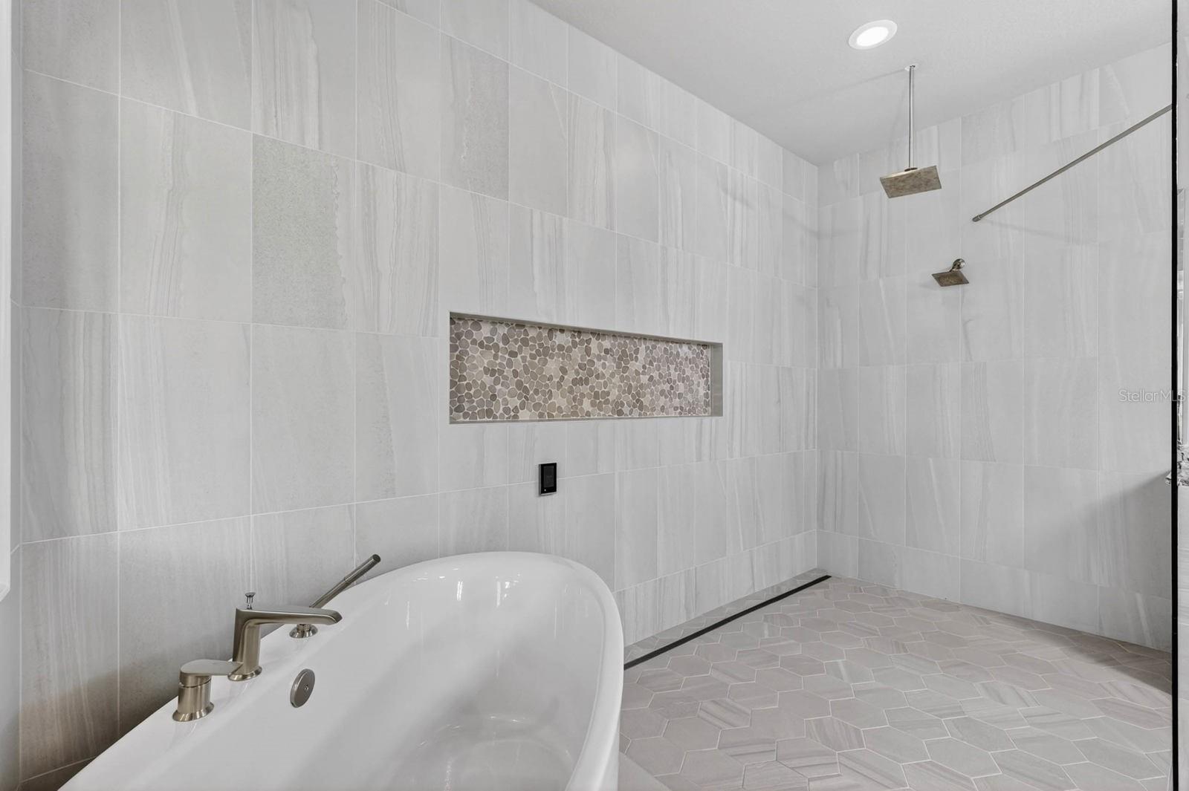
Retreat to the lavish owner’s suite where spa-inspired luxury awaits with a soaking tub and oversized walk-in shower designed for total relaxation. Premium features including electric patio shutters, advanced Luma security system, whole-home water purification, instant hot water, EV charging station, and dual garages for four vehicles elevate everyday living. More than a home, this is an extraordinary lifestyle defined by luxury, prestige, and effortless Florida living. Luxury without the stress, delays, and escalating costs of building.

1023 SUDBURY LANE

Message successfully sent.

What would you like to know?

What is 3 + 4 ?

I agree to receive email communication and understand I can unsubscribe at any time.

I agree to be contacted by Sell South Florida via call, email, and text for real estate services. To opt out, you can reply 'stop' at any time or reply 'help' for assistance. You can also click the unsubscribe link in the emails. Message and data rates may apply. Message frequency may vary. Privacy Policy

Related Properties

New on site 1 day ago
Under Construction. Welcome to your luxurious residence in the brand-new, elevated condominium community of Bailey By The Sea, located directly across from the beach. This meticulously designed development embodies the essence of upscale coastal living, offering a comprehensive array of features tailored to meet your every need. This corner unit is the Aquaterra floor plan spans four floors and encompasses 2,656 square feet of living space, complete with multiple patios with community pool view. Upon entering through the double doors, you are greeted by an elegant foyer that provides access to a two-car garage and a versatile bedroom or flex space, complete with its own ensuite bathroom. Ascend through the four levels via your private elevator. Let’s head to the the main living area on the second floor. This level features a well-appointed designer kitchen that overlooks the dining area and great room, as well as a dedicated study area for your convenience. Step outside to the open porch and enjoy the refreshing sea breeze. The third floor houses an additional bedroom, a laundry room, and a primary suite. The primary suite is a true retreat, offering an oversized walk-in closet and an ensuite bathroom equipped with dual sinks and a shower. Notably, the suite features a balcony allowing you to open up and take in the breeze and views. The outstanding fourth floor, boasts two sky decks bathed in the Florida's East Coast sun. This space includes a built-in outdoor kitchen, making it ideal for entertaining guests. A great room located between the two skydecks, along with a half bathroom, adds to the convenience and enjoyment of this upper level. The indulgence extends throughout the fully gated community of Bailey By The Sea, which features a resort-style pool and deeded BEACH ACCESS. This community comprises a total of 32 units, with living spaces ranging from 2,554 to 2,793 square feet, available in four distinct floor plans and three exquisite design schemes. Situated between Daytona Beach and Flagler Beach, Ormond Beach offers a plenty of dining, shopping, and entertainment options. Enjoy a leisurely stroll through downtown Ormond Beach for a small-town atmosphere, or explore the natural trails and fishing dock at Michael Crotty Bicentennial Park. This is the elevated Florida lifestyle you have been seeking—don’t miss the opportunity to make this extraordinary condo your home. (Photos being used could vary depending on floor model and design package)
#O6437898

ORMOND BEACH

2360 OCEAN SHORE BOULEVARD 14

3 Beds

3 Baths

2,656 Sq.Ft.

$1,895,000

MLS#: O6437898

A truly remarkable custom coastal farmhouse sits high above the Halifax River on a beautiful, oak-shaded parcel just one block from trendy West Granada Boulevard. Built in 1998, this five-bedroom, four-and-a-half-bath pool home was thoughtfully designed to blend seamlessly with the century-old neighboring estates that define this historic stretch of waterfront. A long driveway of herringbone pavers winds upward to an elevated brick front porch, where French doors open into gracious living spaces featuring soaring volume ceilings and wide-plank Georgia heart-pine floors. The grand poolside living room flows into a waterfront island kitchen outfitted with high-end appliances, custom solid-wood cabinetry, and a dramatic wood-burning fireplace as its centerpiece. The generous riverfront dining room captures sweeping water views through a wall of glass framed by beautiful Pella windows. On the ground floor, a private guest suite with its own bath overlooks the pool and gardens and sits adjacent to a handsome library/home office. Upstairs, three gracious bedrooms and two baths include a spectacular waterfront primary suite with vaulted ceilings, a riverfront sitting room, and an expansive walk-in closet with custom built-ins. The primary bath leaves nothing to be desired—natural light pours in through plantation shutters onto dual vanities, a spacious glass-enclosed shower, a water closet, and a freestanding soaking tub. A third-floor suite, reached by its own staircase and complete with a private bath, offers the perfect private retreat. Outdoor living spaces invite year-round enjoyment. A covered and screened porch with tongue-and-groove ceilings and a brick floor overlooks the pool and gardens, functioning as an open-air living room. The private pool provides the ideal place to cool off after a day on the water, surrounded by ample patio space for sunbathing. Tucked behind the neighboring property, a secluded alcove extends the back lawn with a hardscaped paver deck centered on a custom firepit—perfect for stargazing on cool evenings. The detached two-car garage, accessed via a deeded easement off Highland Avenue, easily accommodates large vehicles and includes a generous workshop/storage area. A covered boathouse with a lift and spacious deck offers the perfect spot to relax or fish right from home. The location is second to none. Fine dining, casual tiki bars, a charming coffee shop, boutique shopping, and art galleries are all just steps from the front porch—walkability at its absolute best.
#FC320604

ORMOND BEACH

94 N BEACH STREET

5 Beds

4 Baths

3,718 Sq.Ft.

$1,850,000

MLS#: FC320604
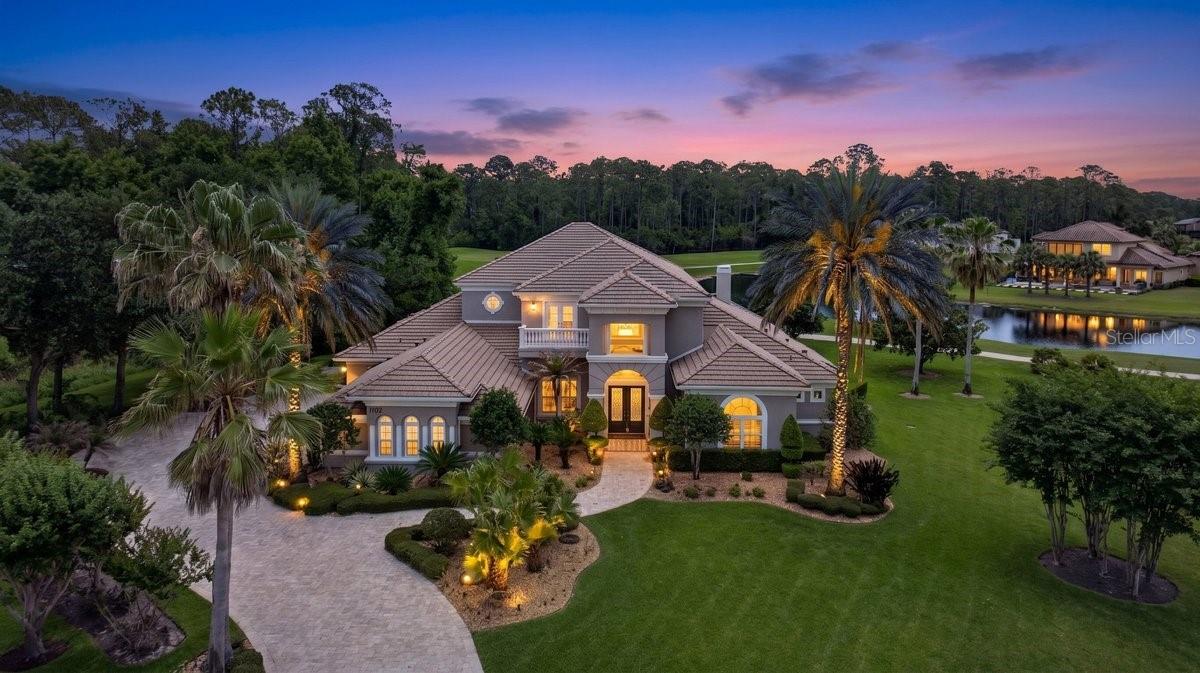
One or more photo(s) has been virtually staged. Nestled within the gates of Plantation Bay Golf & Country Club, this remarkable estate offers your discerning buyers an unparalleled opportunity to experience one of Ormond Beach's most coveted addresses. The home commands a spectacular position along the 7th fairway and 8th hole of the exclusive Prestwick Championship Golf Course, where sweeping fairway views frame this architectural masterpiece in natural beauty. A sweeping staircase rises beneath soaring ceilings, while formal living and dining spaces flow gracefully from the foyer, creating an immediate sense of grandeur and sophistication. A well-appointed powder room on the main level provides the convenience today's luxury homeowners expect. The heart of this home is undoubtedly the professionally remodeled kitchen, completed in 2018 to exacting standards. Custom cabinetry and premium countertops establish the foundation for what can only be described as a culinary enthusiast's paradise. The GE Monogram appliance package leaves nothing to chance; a gas cooktop, full refrigerator, dual ovens, and two dishwashers ensure this kitchen can handle everything from intimate family meals to catered galas. The expansive center island anchors the space with its own vegetable prep sink and disposal, while a generous walk-in pantry delivers the storage capacity serious entertainers require. The main level's thoughtful floor plan reserves an entire wing for the owners' retreat, a private sanctuary that begins with a dedicated office seamlessly connected to the suite. Inside the owners' quarters, a spacious sitting area provides the perfect spot for morning coffee or quiet reflection, enhanced by a dramatic double-sided fireplace that creates ambiance throughout the space. The luxurious owners' bath elevates daily routines with its oversized walk-in shower, while the exceptional walk-in closet features custom-built-ins that bring boutique-level organization to personal wardrobes. French doors open directly from the suite to the lanai, where you can step outside to enjoy your morning routine or evening cocktails surrounded by pristine golf course views. Ascending to the upper level reveals even more versatility and luxury. A second office with its own private balcony provides the ideal work-from-home environment or creative studio space. Adjacent to this, an impressive bonus room serves triple duty as a second living area, entertainment den, or media room. The built-in entertainment center anchors the space, while a sophisticated wet bar makes hosting upstairs gatherings effortless. Floor-to-ceiling doors open onto an expansive balcony that showcases unobstructed views across the Prestwick fairways, an entertainer's dream setting for gatherings. Step outside and you will discover your own private resort oasis designed for Florida's year-round outdoor lifestyle. The pool features a waterfall that creates both visual drama and tranquil ambiance, while the adjacent hot tub offers the perfect retreat after a round of golf or a long day at the beach. A fully equipped summer kitchen with everything needed to prepare and serve meals without stepping back inside. Multiple lounge areas thoughtfully positioned throughout the outdoor space provide options for every occasion, quiet morning coffee, afternoon poolside relaxation, or lively family gatherings that spill seamlessly from the lanai to the water's edge. Every detail has been designed to maximize the enjoyment of the spectacular golf course backdrop
#V4949096

ORMOND BEACH

1117 OXBRIDGE LANE

4 Beds

4 Baths

5,352 Sq.Ft.

$1,897,000

MLS#: V4949096
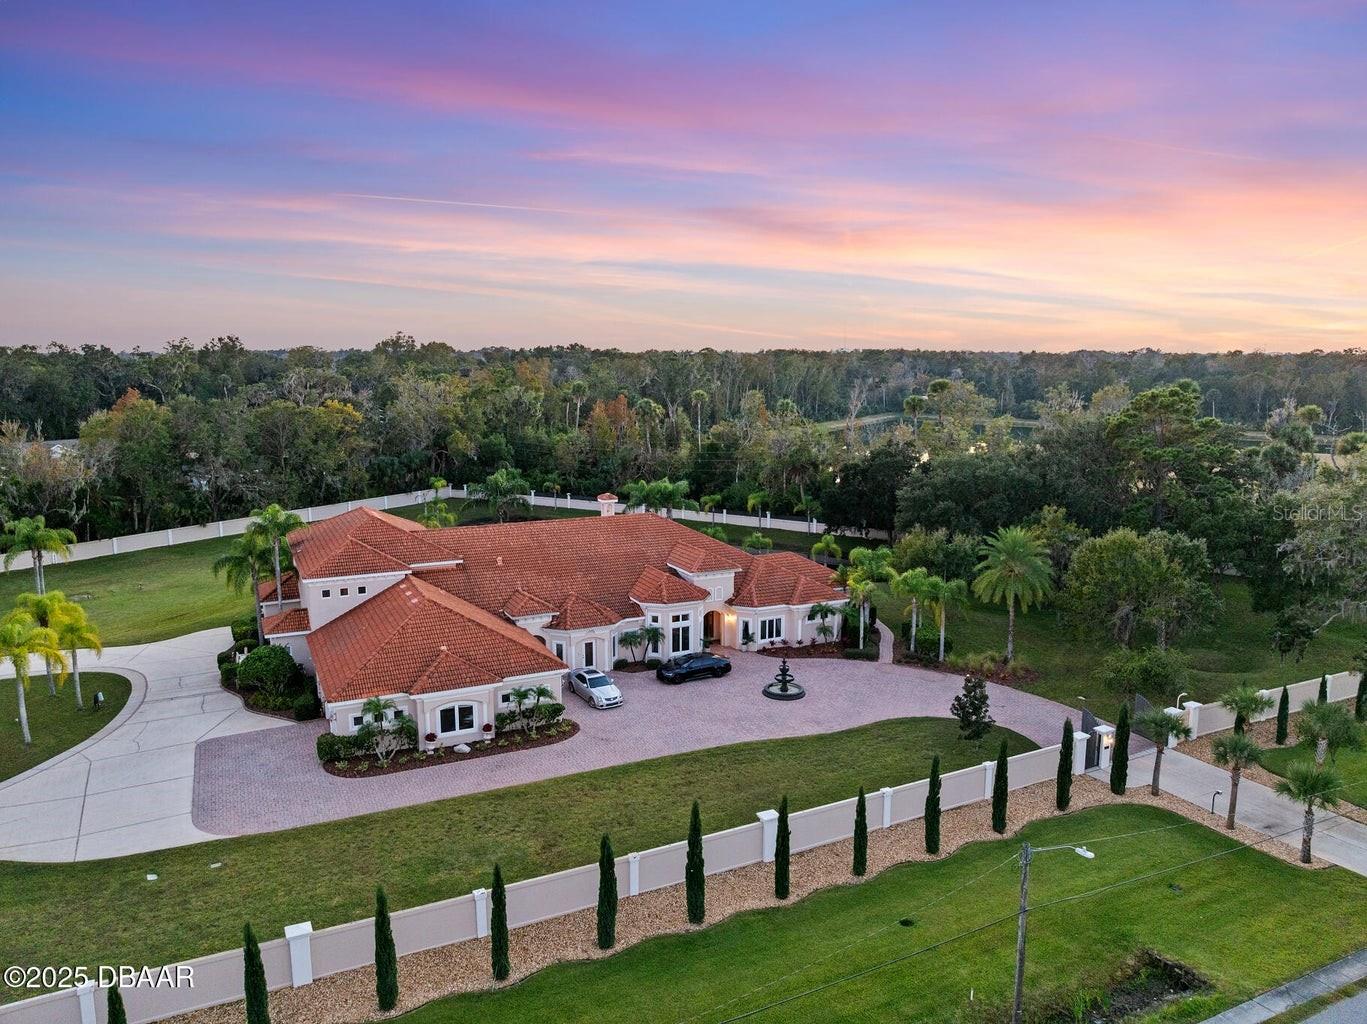
Welcome to 602 Tomoka Avenue — a gated, custom-built estate nestled on 3.39 acres in the heart of Ormond Beach. This one-of-a-kind residence offers over 8,000 sq ft of luxurious living space, thoughtfully designed for comfort, privacy, and grand-scale entertaining. Step through the handcrafted wood entry door into a foyer that sets the tone for the entire home: soaring ceilings, marble floors, accent columns, and a double-sided gas fireplace create a dramatic yet inviting ambiance. The formal living and dining rooms flow seamlessly into a spacious family room with built-ins, coffered ceilings, and direct access to the screened lanai and pool. The chef's kitchen is a showpiece, featuring GE Monogram appliances, a 6-burner gas range with grill, granite countertops, custom cabinetry, and a breakfast bar that opens to a sunlit nook. A full-size butler's kitchen is discreetly tucked away for seamless entertaining. The master wing is a private retreat with double-door entry, lanai access, and a dedicated executive office. Dual spa-inspired bathrooms offer walk-in tiled showers, jetted tubs, custom vanities, and oversized closets with built-ins. Two additional en-suite bedrooms are located downstairs, along with a piano room and a guest suite.
Upstairs, take the elevator to a packed theater room with recliners, starlight ceiling, and a projector  a $100K investment in cinematic luxury. A wet bar and additional guest suite complete the upper level.
Outside, enjoy a resort-style pool and spa, summer kitchen, multiple seating areas, and a tranquil private lake with a fountain. The property includes a 4-car garage, an RV garage with guest quarters (full kitchen and bath), and is fully enclosed by a concrete privacy wall with gated entry.
No detail was overlooked in this architectural masterpiece, experience the pinnacle of Ormond Beach living.
#FC317608

ORMOND BEACH

602 TOMOKA AVENUE

5 Beds

6 Baths

8,010 Sq.Ft.

$2,090,000

MLS#: FC317608
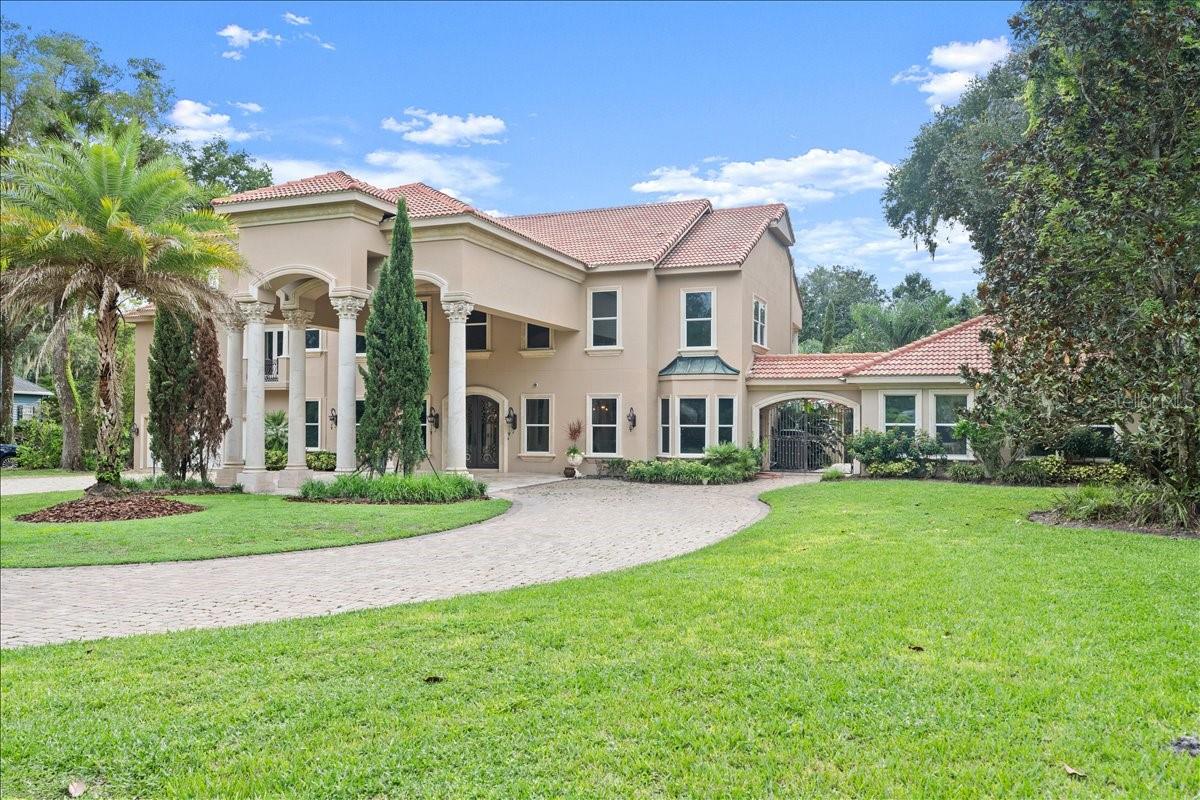
SELLER FINANCING, NO CREDIT CHECK. Experience unmatched luxury in this stunning Mediterranean Tomoka Riverfront estate. Set on 2.39 acres of natural beauty, this exquisite property was expanded and recreated in 2007 to feature a masterfully configured main house that leads to two charming guest quarters, beautifully landscaped patios, all offering breathtaking views of the serene surroundings. The captivating custom-designed interiors truly showcase every space with artisan touches and finishes that transcend time and trends. The gourmet kitchen is a culinary connoisseur's delight that is masterfully designed with elegant finishes, perfect for hosting memorable gatherings. Upstairs, discover four spacious en suite bedrooms, each boasting generous walk-in closets and private balconies that provide tranquil views and moments of peace.

Travertine porches, patios and walkways flow seamlessly from the home to the sparkling pool area, where Italian marble columns and lion fountains offer sophistication that is seldom seen.Room sizes are approximate; all information intended to be accurate but cannot be guaranteed.
#V4947861

ORMOND BEACH

12 TIDEWATER DRIVE

6 Beds

6 Baths

7,315 Sq.Ft.

$2,650,000

MLS#: V4947861
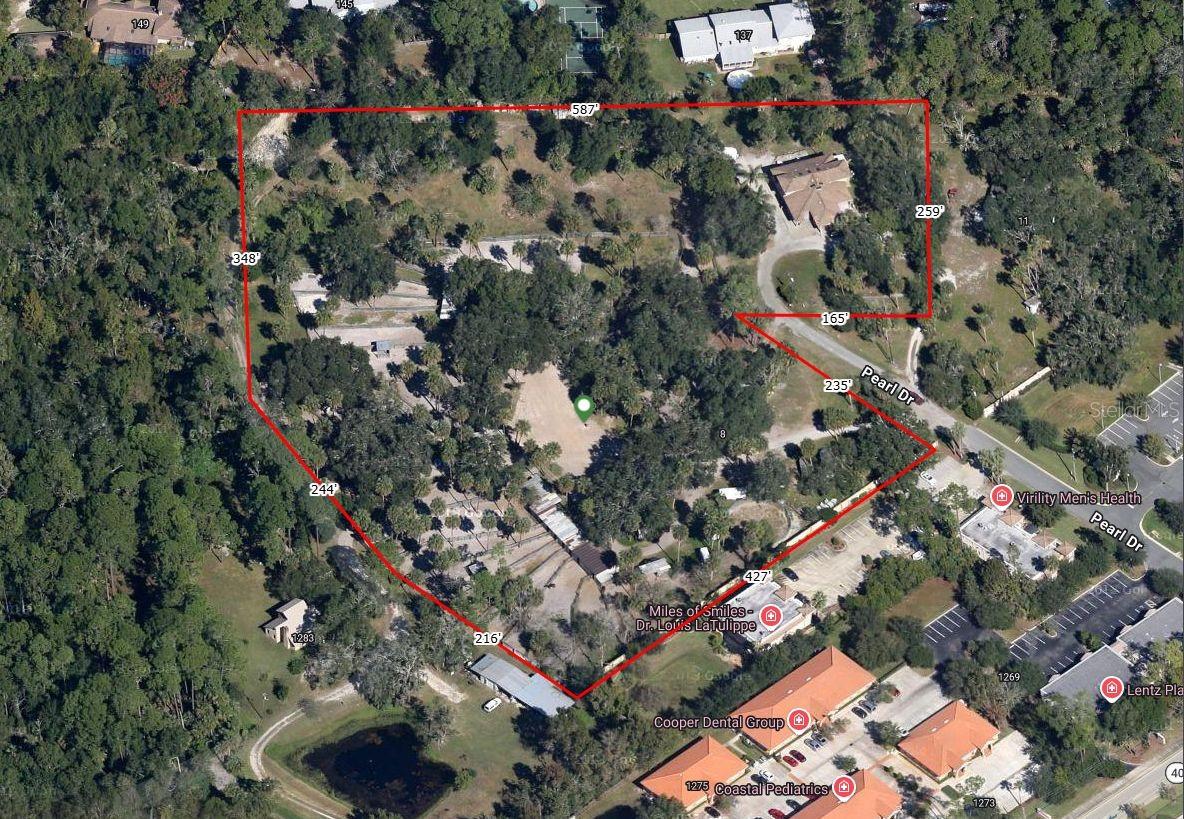
Located in the heart of Ormond Beach, this 3 bed 3 bath home on 7.2 acres offers a well-designed floor plan with inviting living spaces and great natural light throughout. On a peaceful street, this home provides easy access to beaches, parks, shopping, dining and minutes to both I-4 and I-95. Whether you’re looking for a primary residence, second home, or investment opportunity, this property delivers convenience, comfort, and classic Florida charm. With this location it's an easy walk to Publix, Starbucks and other restaurants. No need to drive! Possible rezoning would provide endless opportunities.
#NS1086993

ORMOND BEACH

12 PEARL DRIVE

3 Beds

3 Baths

3,125 Sq.Ft.

$1,995,000

MLS#: NS1086993
Experience luxurious riverfront living in this striking coquina-finished estate, gracefully updated and perfectly positioned along the Halifax River, just 2 minutes from Granada and all there is to enjoy in Ormond Beach. The elegant circular drive sets the tone for a property rich in Southern charm and modern sophistication.

Inside, generous living spaces span over 4,900 square feet, anchored by a split-floor plan that balances communal warmth with private retreat-like quarters. The chef’s kitchen shines with abundant granite and Corian surfaces, custom wood cabinetry, and double ovens—flowing into light-filled gathering spaces enhanced by plantation shutters, Intracoastal waterway views, and stunning sunsets .

Retreat to the lavish master suite, fitted with dual sinks, walk-in closets, a jetted tub, and a spa-worthy shower— cavernous and fit for room. An expansive second-floor “bonus” suite offers water views and endless possibilities—playroom, studio, home office, or teen haven.

Outside, unwind by the Italian-styled ledge pool or venture down to your private dock with a boat lift and deep water access for waterfront exploration and fishing. This home provides not just a residence, but a lifestyle—serene, elevated, and impeccably located on the water and minutes from beaches, upscale dining, and so much more.
#FC312202

ORMOND BEACH

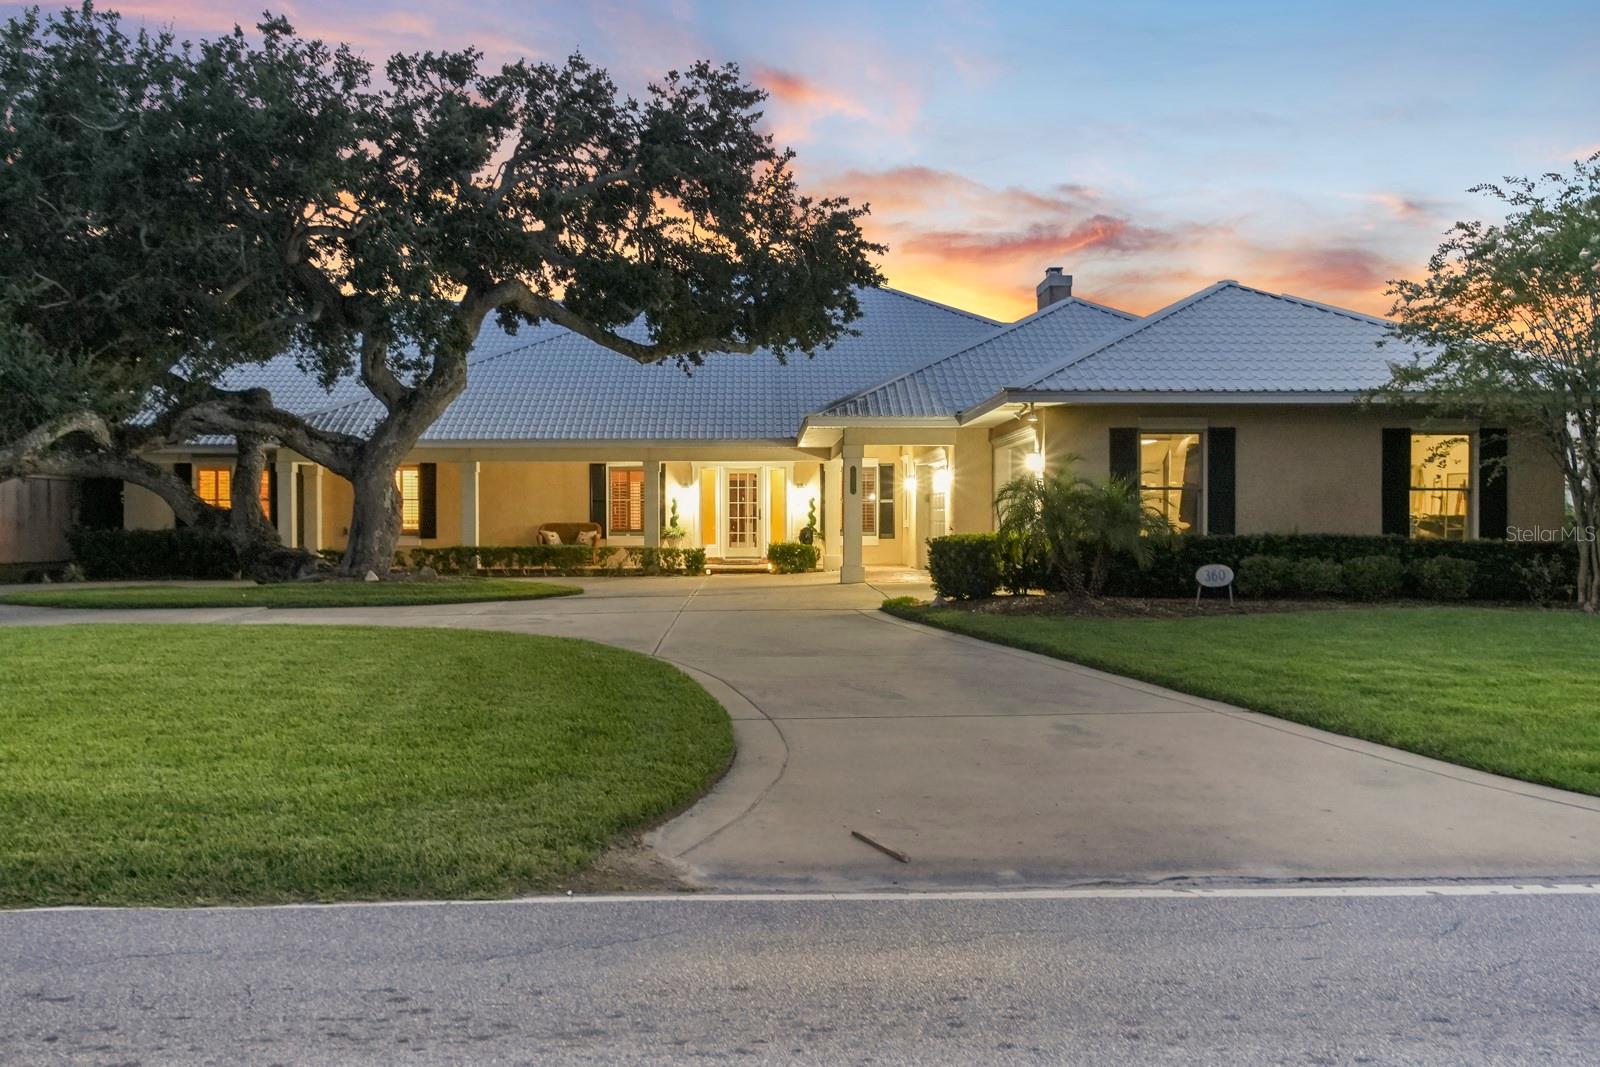
360 JOHN ANDERSON DRIVE

5 Beds

4 Baths

4,988 Sq.Ft.

$2,695,000

MLS#: FC312202
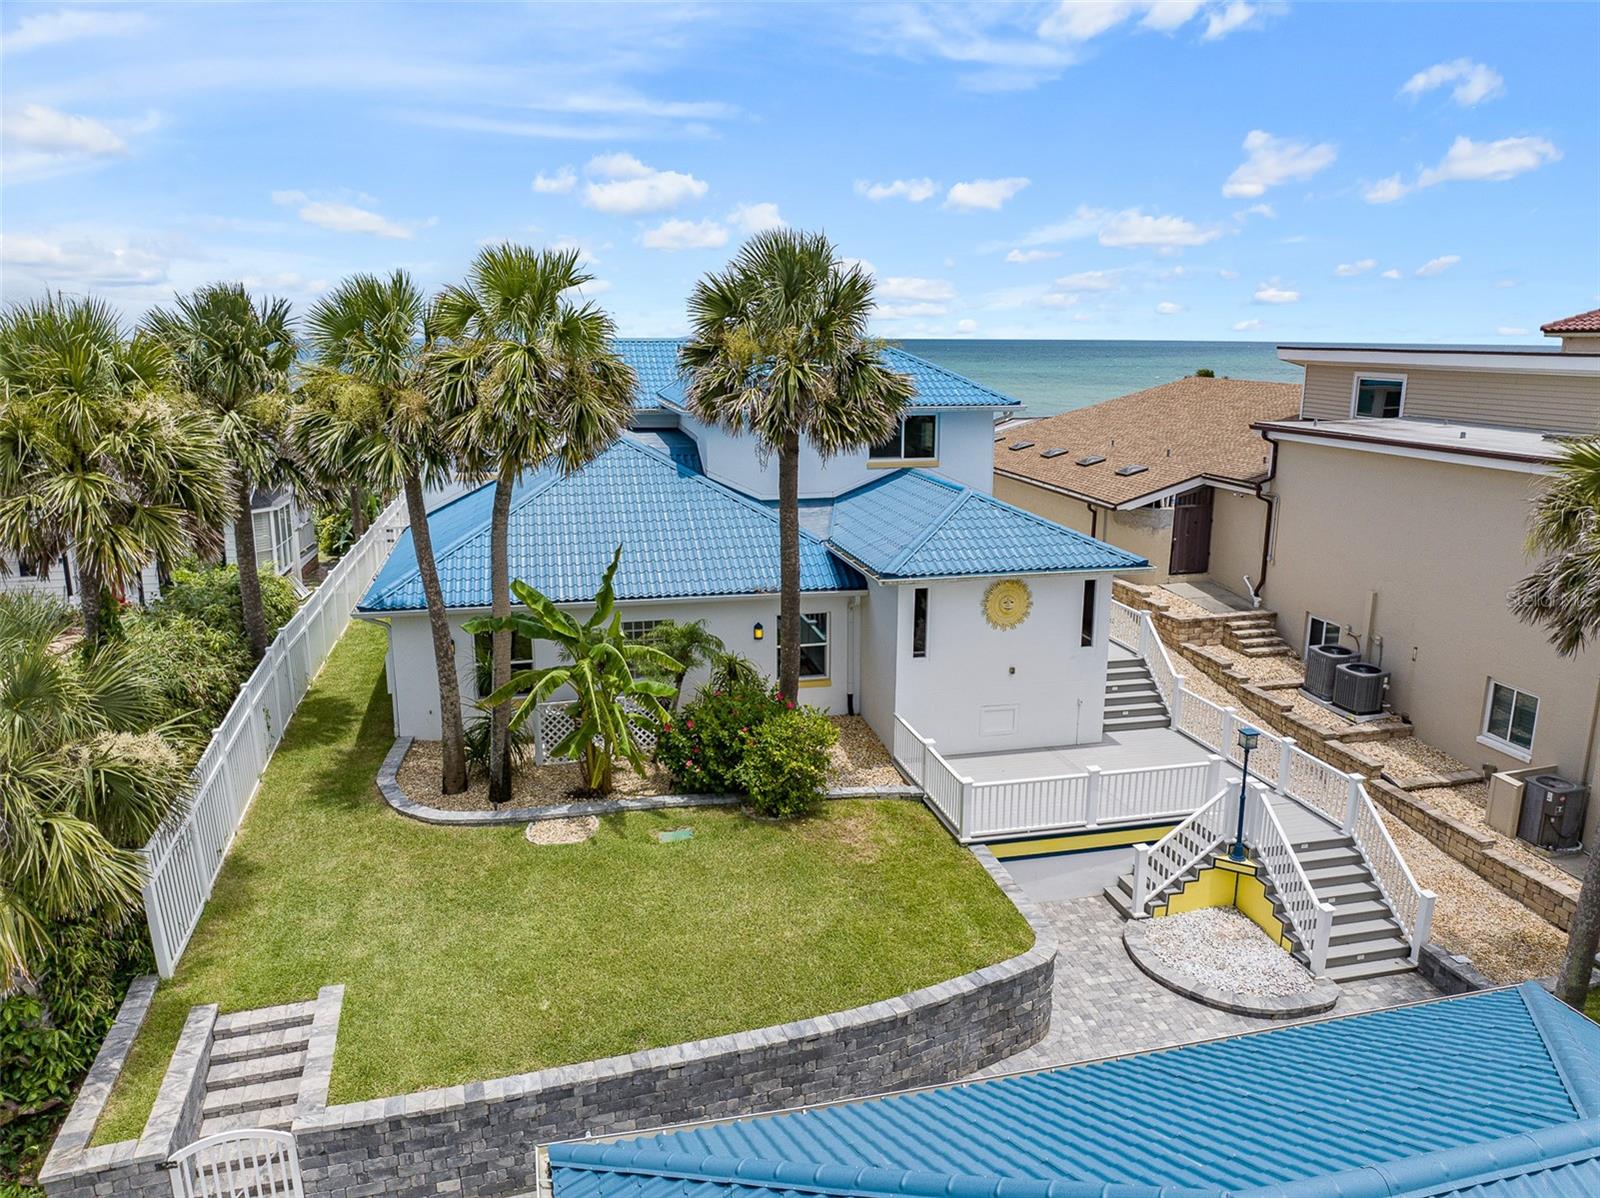
Oceanfront Oasis in the Hearth of Ormond Beach.  Located high on a dune directly across from Oceanside County Club offering endless views of the Atlantic ocean and the pristine NO DRIVE BEACH.  Interior features include 4 or 5 bedrooms (5th bedroom currently used as a media room) 4 full bathrooms with an additional ½ bath poolside.  The primary suite is located on the top floor with private balcony overlooking the pool and ocean.  Pool parties are mandatory around the oceanfront resort style saltwater pool which was constructed to the highest standards utilizing pilings and features fountains and a sun shelf which can accommodate multiple lounge chairs.  The pool deck is imported travertine and accented by a summer kitchen and gas fire pit.  The elevation of this property is evident as you traverse your private beach walkover which extends down 2 tiers to the beach featuring a concrete seawall and coquina riprap on the lower level.    The 3 car detached garage has individual bays and additional storage space.  Some of the updates over the past few years include the GrandeTile energy efficient metal barrel style roof, impact doors and PGT windows throughout, AC units, hot water heater, extensive paver driveway and retaining wall and Kohler 38KW whole home generator with 500 gal buried propane tank.  This home is ready for it’s new owner to put their personal touches on this slice of paradise!!
#FC310986

ORMOND BEACH

339 OCEAN SHORE BOULEVARD

5 Beds

4 Baths

3,624 Sq.Ft.

$2,489,500

MLS#: FC310986
Price reduced
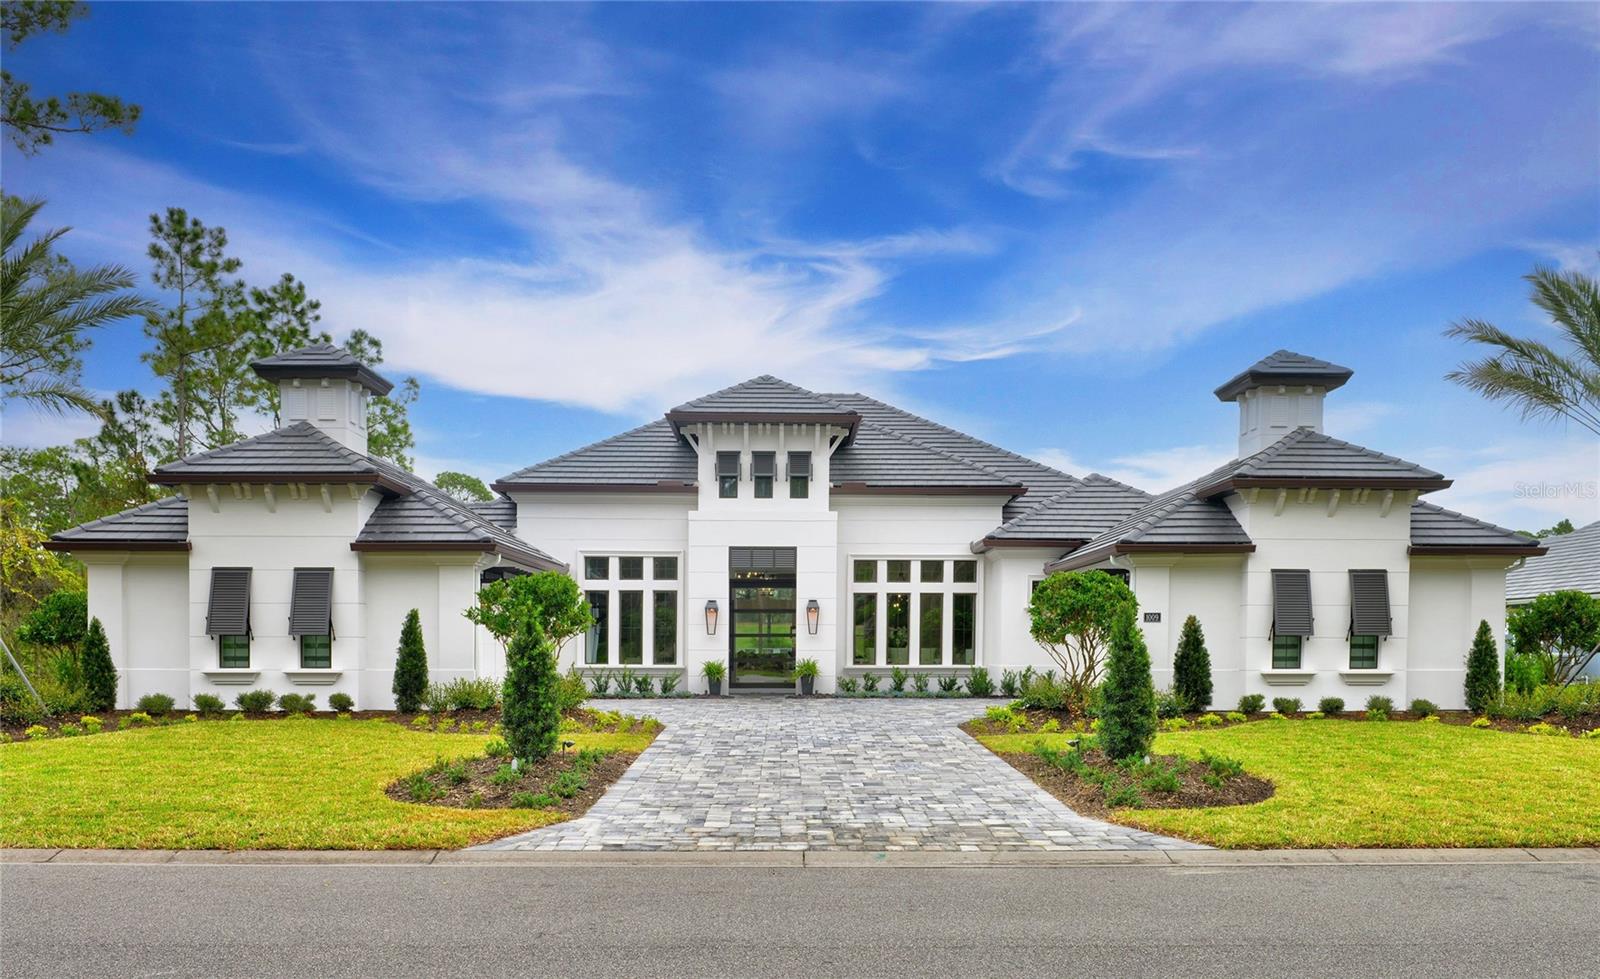
Stunning Builder's Model Home for Sale in Plantation Bay.  Parade of Homes Showcase award winning design. A rare opportunity to own the builder's showcase model! Situated on a generous half-acre homesite along the golf course in the prestigious Plantation Bay community, this award-winning residence blends exquisite premium designer finishes with thoughtful architecture and premium amenities throughout. Spanning over 3,900 square feet, this single-story home offers the perfect balance of luxury, comfort, and functionality. With four bedrooms, four and a half bathrooms, and a spacious four-car garage, it's designed to meet the needs of discerning families who value both space and style. From the moment you enter the grand foyer with its elegant tray ceiling, you'll feel the elevated craftsmanship and attention to detail. The heart of the home is an expansive open-concept living area that seamlessly connects the kitchen, living room, and casual dining nook—ideal for both relaxed living and entertaining. The chef's kitchen is a modern masterpiece, featuring generous counter space, a sleek alternative island design, and a hidden walk-in pantry. The adjoining living room with vaulted ceiling is sure to impress while creating a warm and inviting gathering space. Oversized 16' pocket sliding glass doors open to a stunning covered lanai complete with a summer kitchen, lanai cabana, and sparkling poolyour private outdoor retreat. The luxurious master suite offers a tranquil escape with tray ceilings, dual walk-in closets, a spa-inspired bath with soaking tub and separate shower, and an attached exercise room for added convenience. On the opposite wing, three additional bedrooms each enjoy direct or nearby access to a full bath, offering comfort and privacy for family and guests alike. This exceptional home is a true gem an opportunity that rarely comes along. Schedule your private tour today and experience the best of Plantation Bay living. Buyers eligible for substantial discounts towards initiation fee at Plantation Bay Golf & Country Club provided buyers join within 30 days of closing.
#TB8375913

ORMOND BEACH

1009 SUDBURY LANE

4 Beds

4 Baths

3,927 Sq.Ft.

$2,749,900

MLS#: TB8375913

 - property

Send a message

Message successfully sent.

Your message

What is 3 + 4 ?

Reason for contacting?

I agree to receive email communication and understand I can unsubscribe at any time.

I agree to be contacted by Sell South Florida via call, email, and text for real estate services. To opt out, you can reply 'stop' at any time or reply 'help' for assistance. You can also click the unsubscribe link in the emails. Message and data rates may apply. Message frequency may vary. Privacy Policy

Sign Out

Virtual Assistant

Would you like to take the next step with this property? We can help you schedule a showing or virtual tour, or send you more details.

Yes, I would like more information.

Thank You for Your Reply, One of Our Agents will contact you as soon as possible

No, maybe later.

Thank you, you can always contact me via email, phone number or through the contact form.

Realhub AI

Lucy - Your AI-Powered Realtor

Update Your Temporary Password

Personalize your search

Enter your email and we'll notify you immediately when new listings match what you're looking for.

or enter email address

Already have an account ? Login here

Continue your home search

I agree to receive communications and understand I can unsubscribe at any time.

I agree to be contacted by Sell South Florida via call, email, and text for real estate services. To opt out, you can reply 'stop' at any time or reply 'help' for assistance. You can also click the unsubscribe link in the emails. Message and data rates may apply. Message frequency may vary. Privacy Policy

Already have an account ? Login here

We use cookies

We use cookies primarily for analytics to enhance your experience. By accepting, you agree to our use of these cookies. You can manage your preferences or learn more about our cookies policy.