Features & Amenities

Interior

  • Other Interior Features

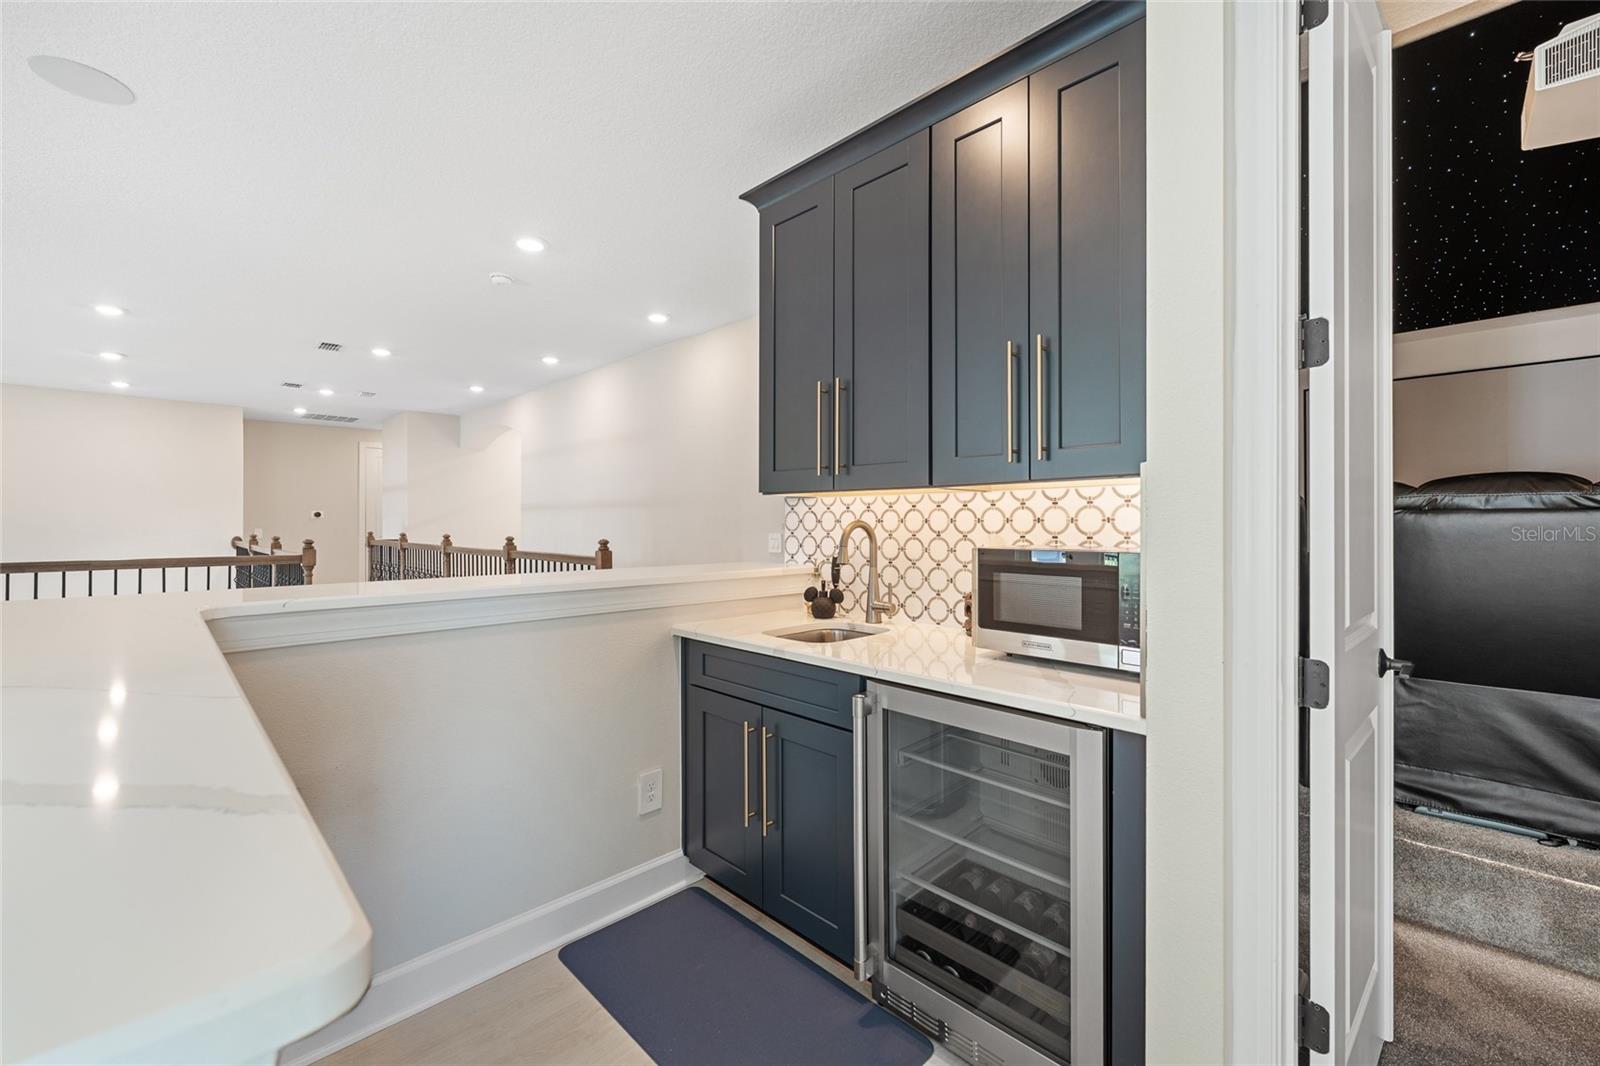
    Eat-in Kitchen, High Ceilings, Open Floorplan, Walk-In Closet(s), Wet Bar

  • Total Bedrooms

    6

  • Bathrooms

    4

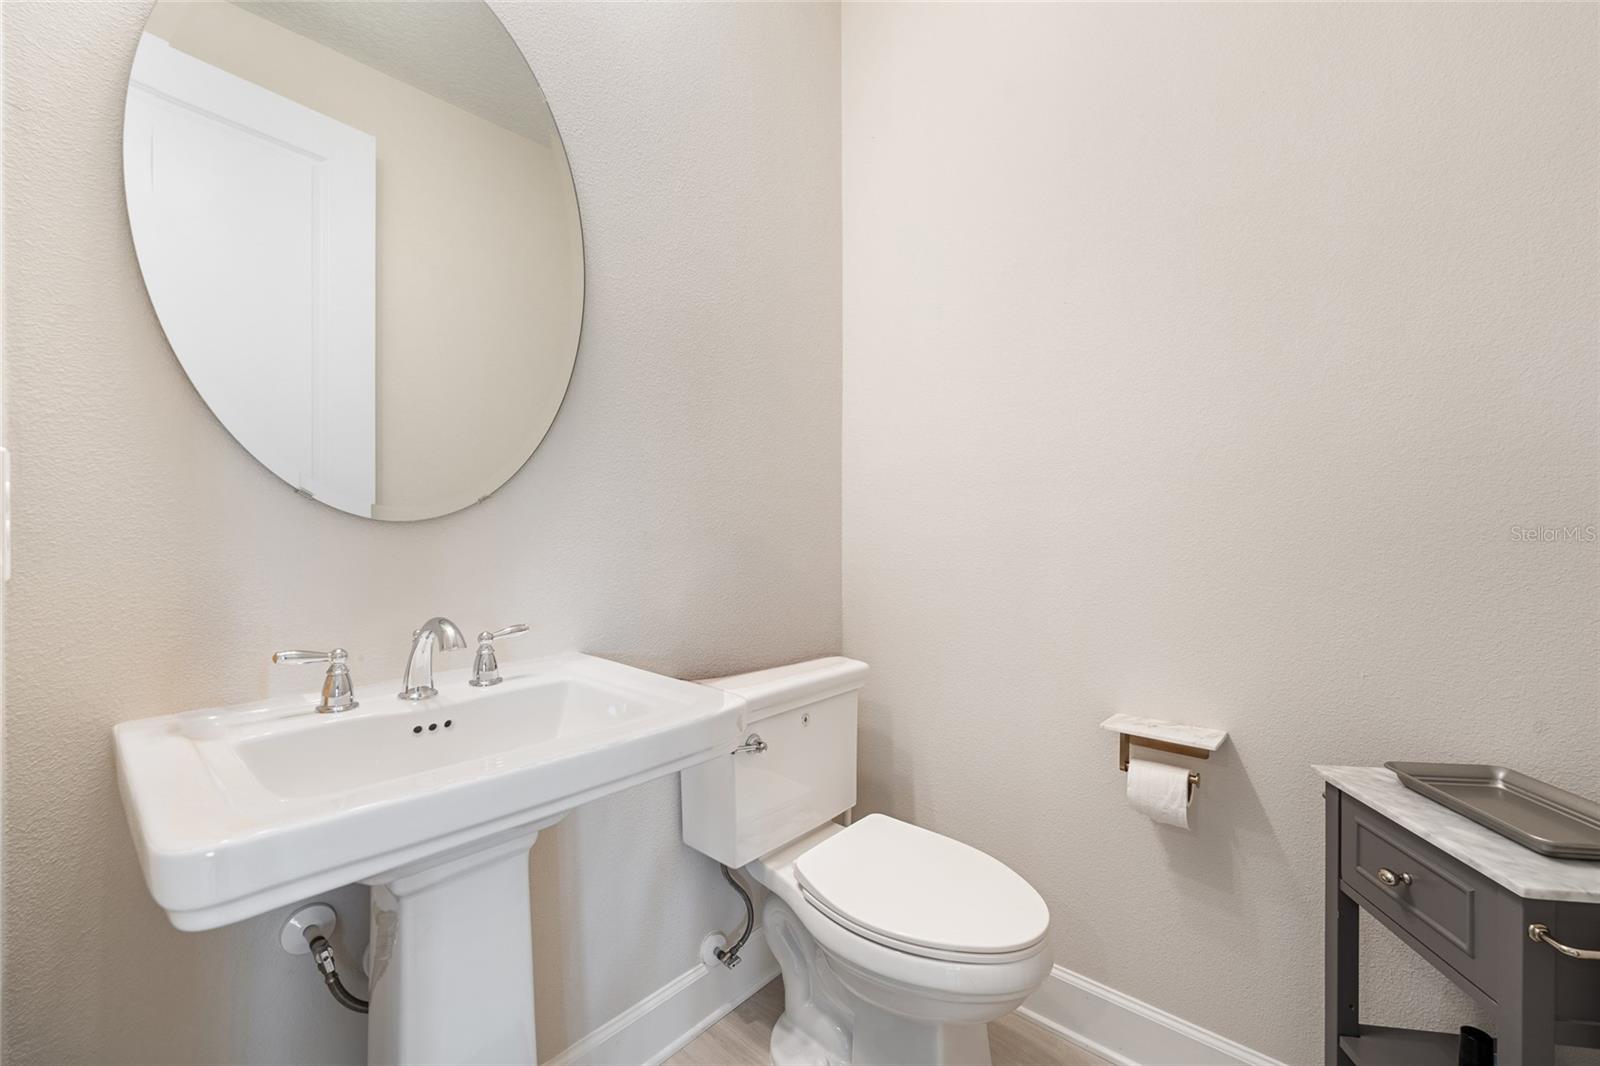
  • 1/2 Bathrooms

    2

  • Cooling YN

    YES

  • Cooling

    Central Air, Zoned

  • Fireplace YN

    NO

  • Heating YN

    YES

  • Heating

    Central, Heat Pump, Zoned

  • Pet friendly

    Yes

Exterior

  • Garage

    Yes

  • Garage spaces

    3

  • Construction Materials

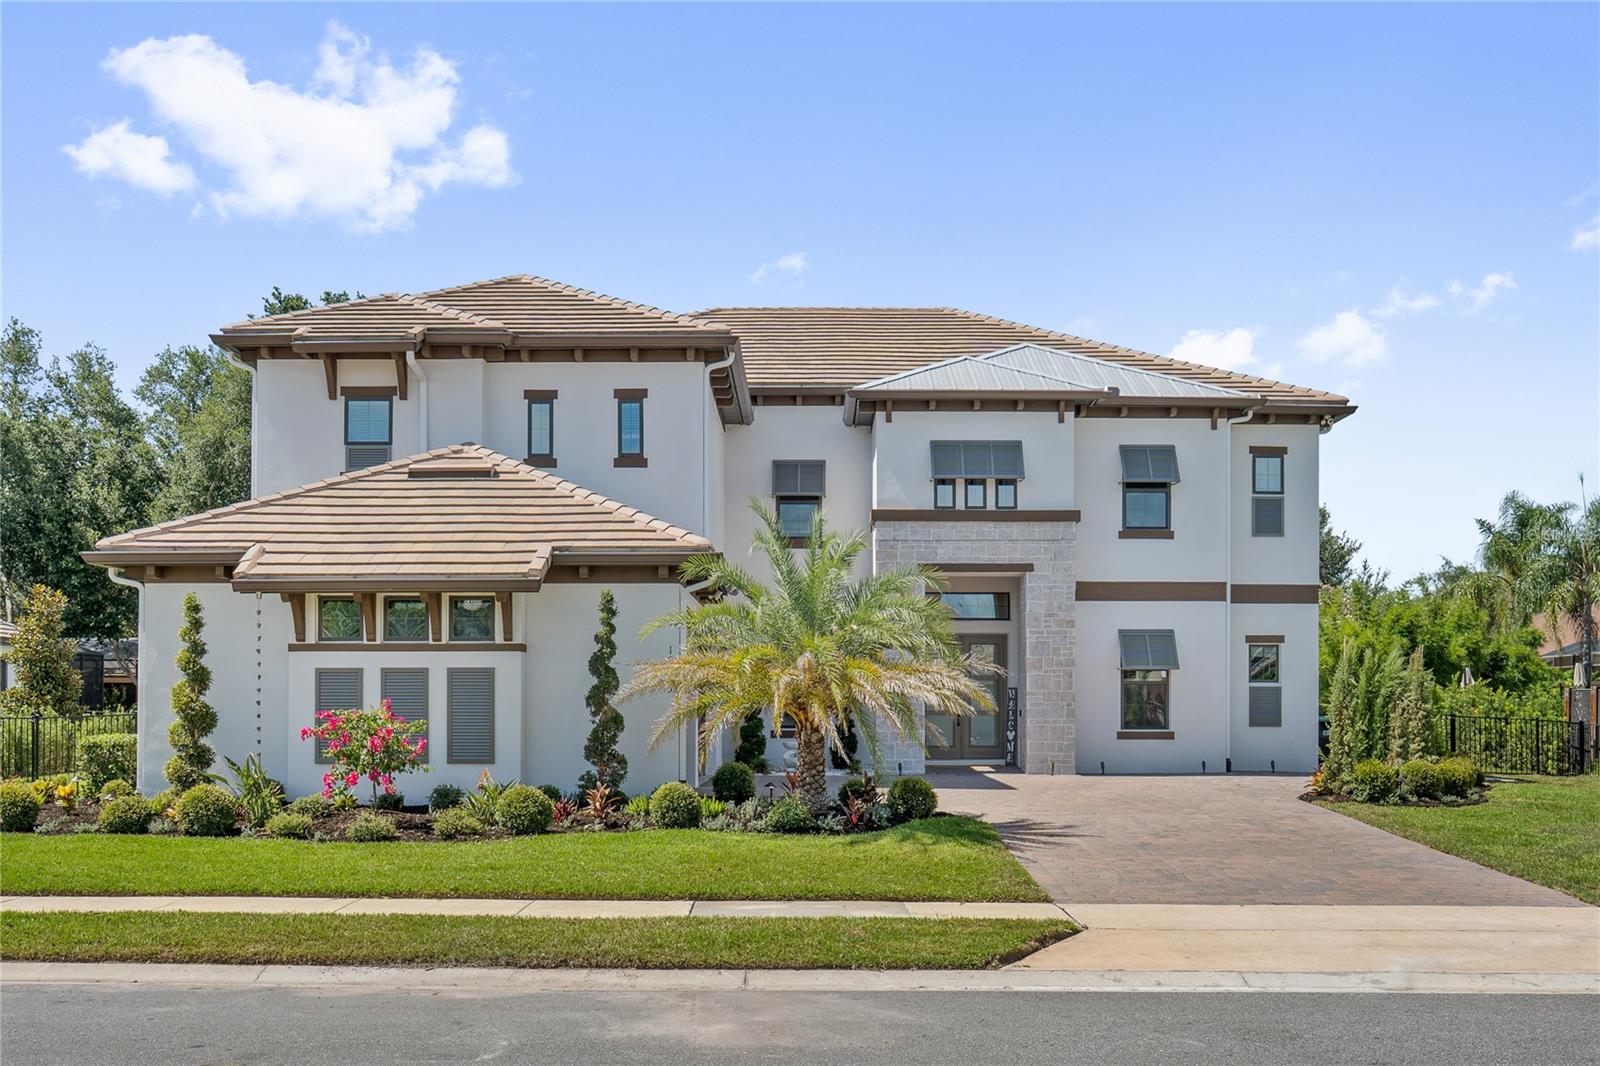
    Block, Stone, Stucco, Frame

  • Other Exterior Features

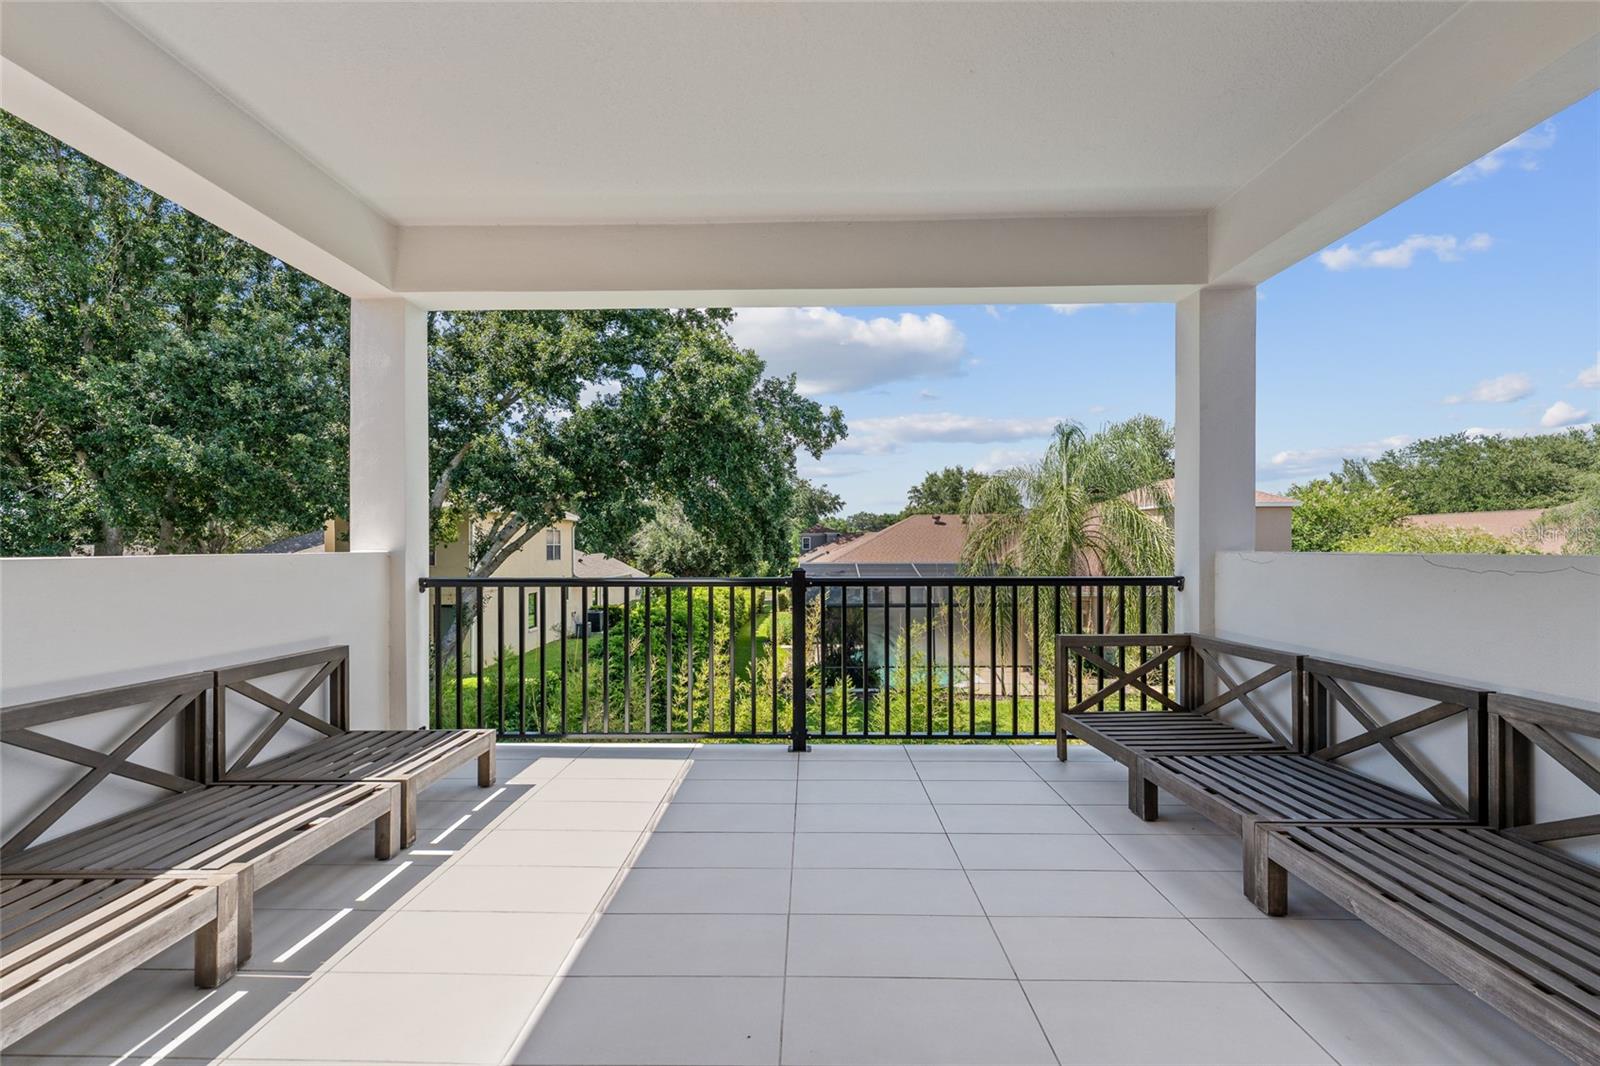
    Balcony, Lighting

  • Parking

    Driveway, Garage Door Opener, Oversized, Attached

  • Patio and Porch Features

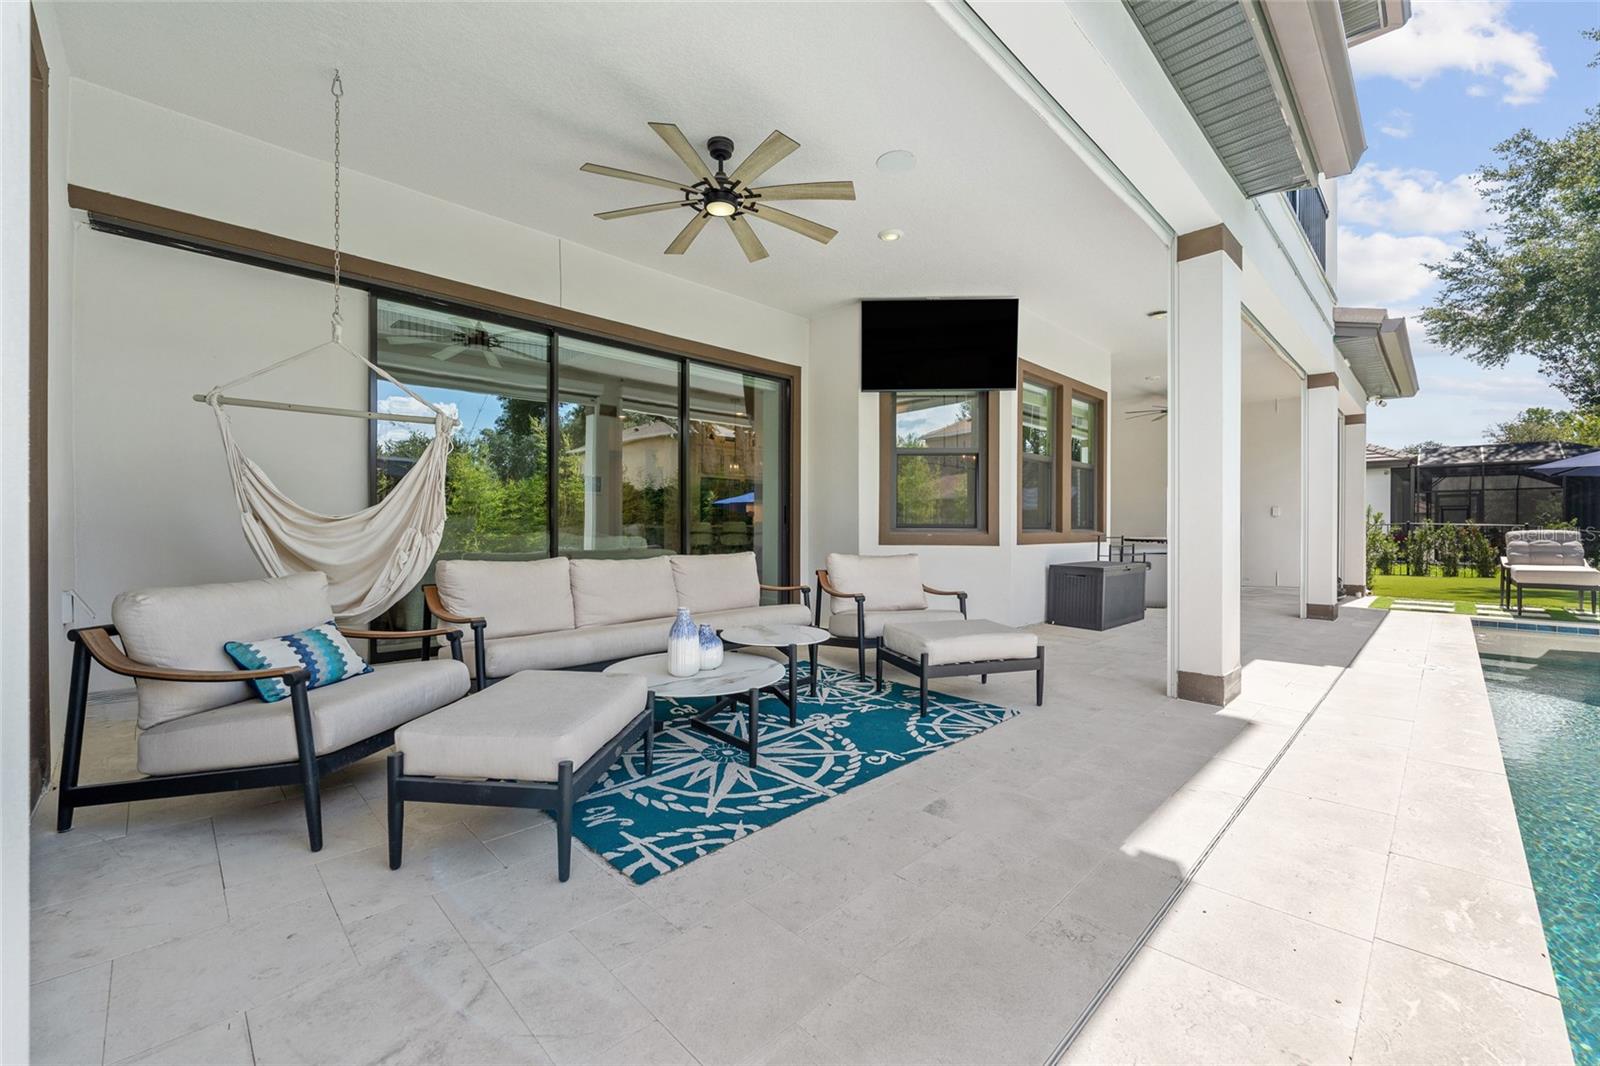
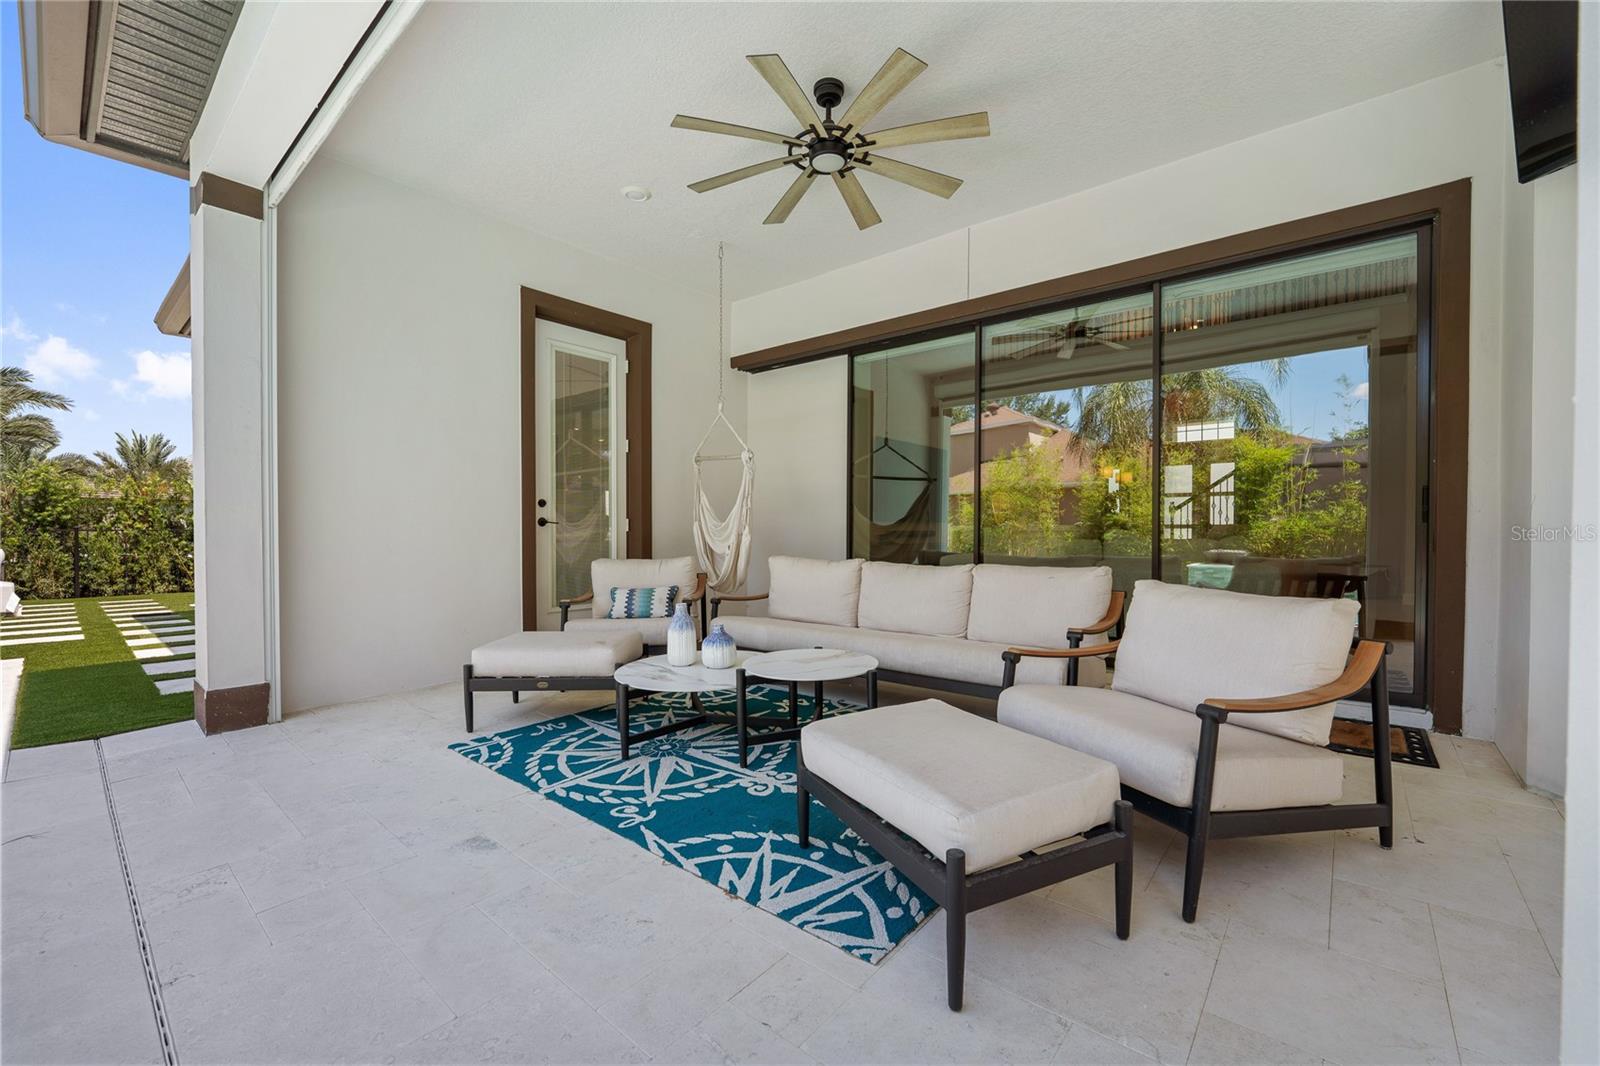
    Covered, Patio, Screened

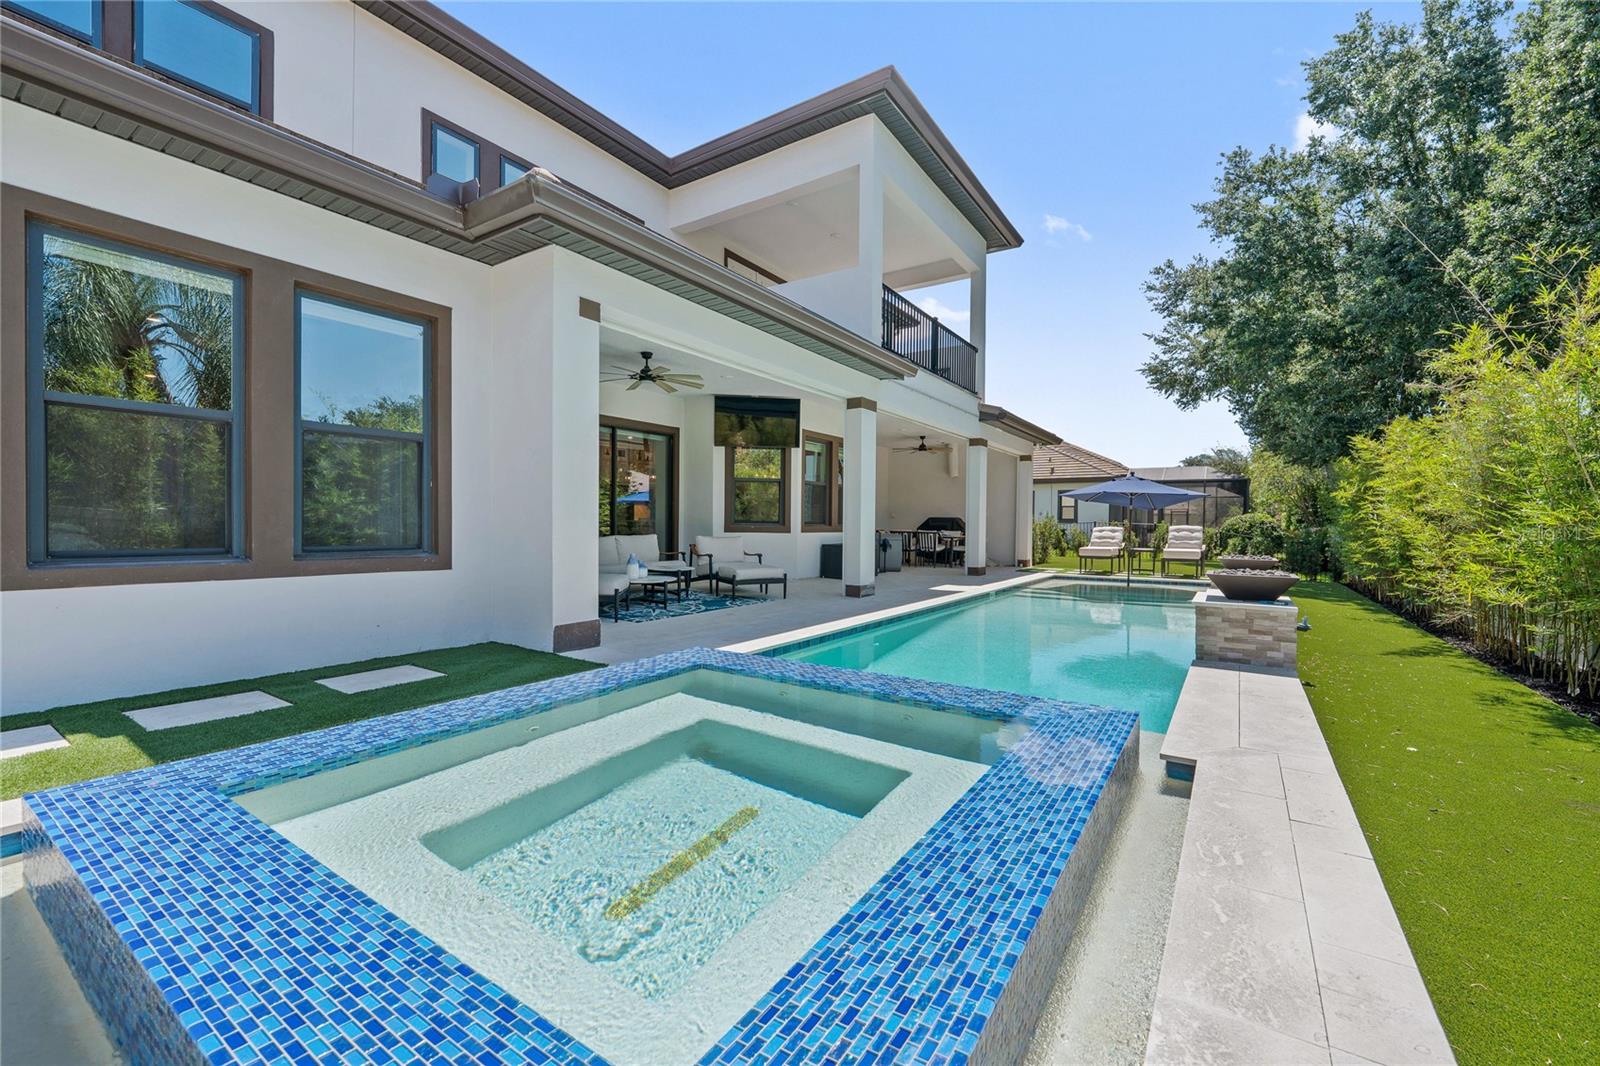
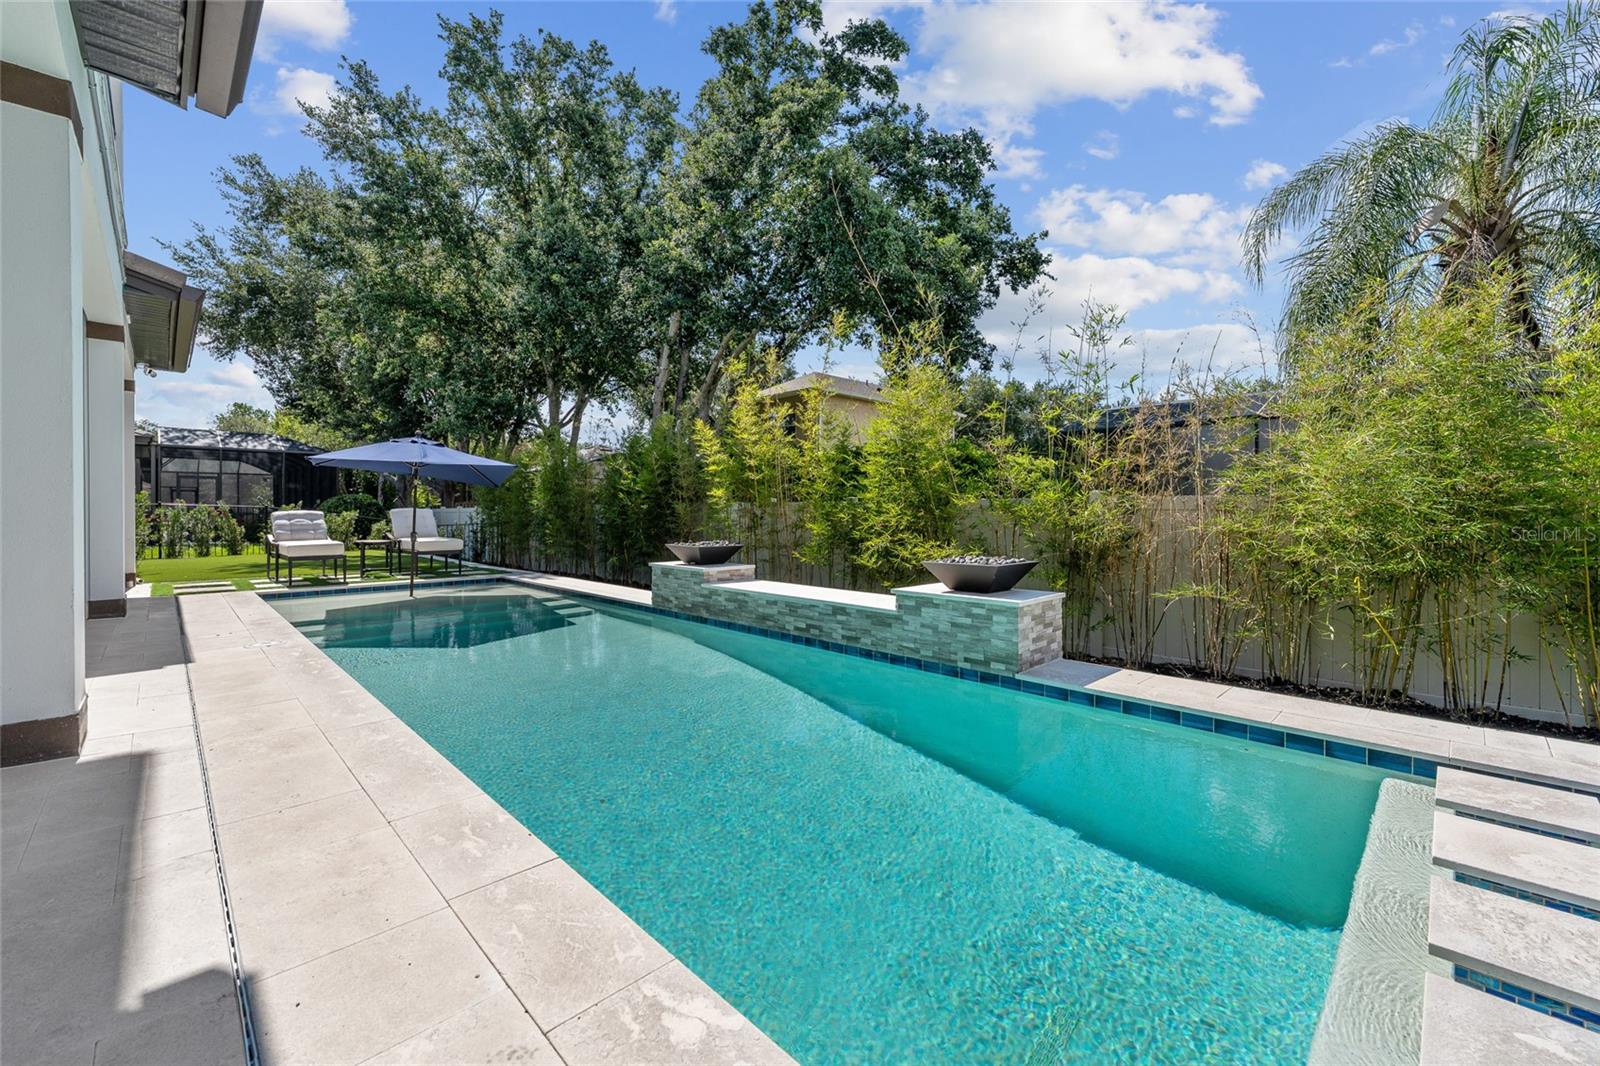
  • Pool

    Yes

  • Pool Features

    Gunite, In Ground, Salt Water, Private

  • Waterfront YN

    NO

  • View

    Pool

Area & Lot

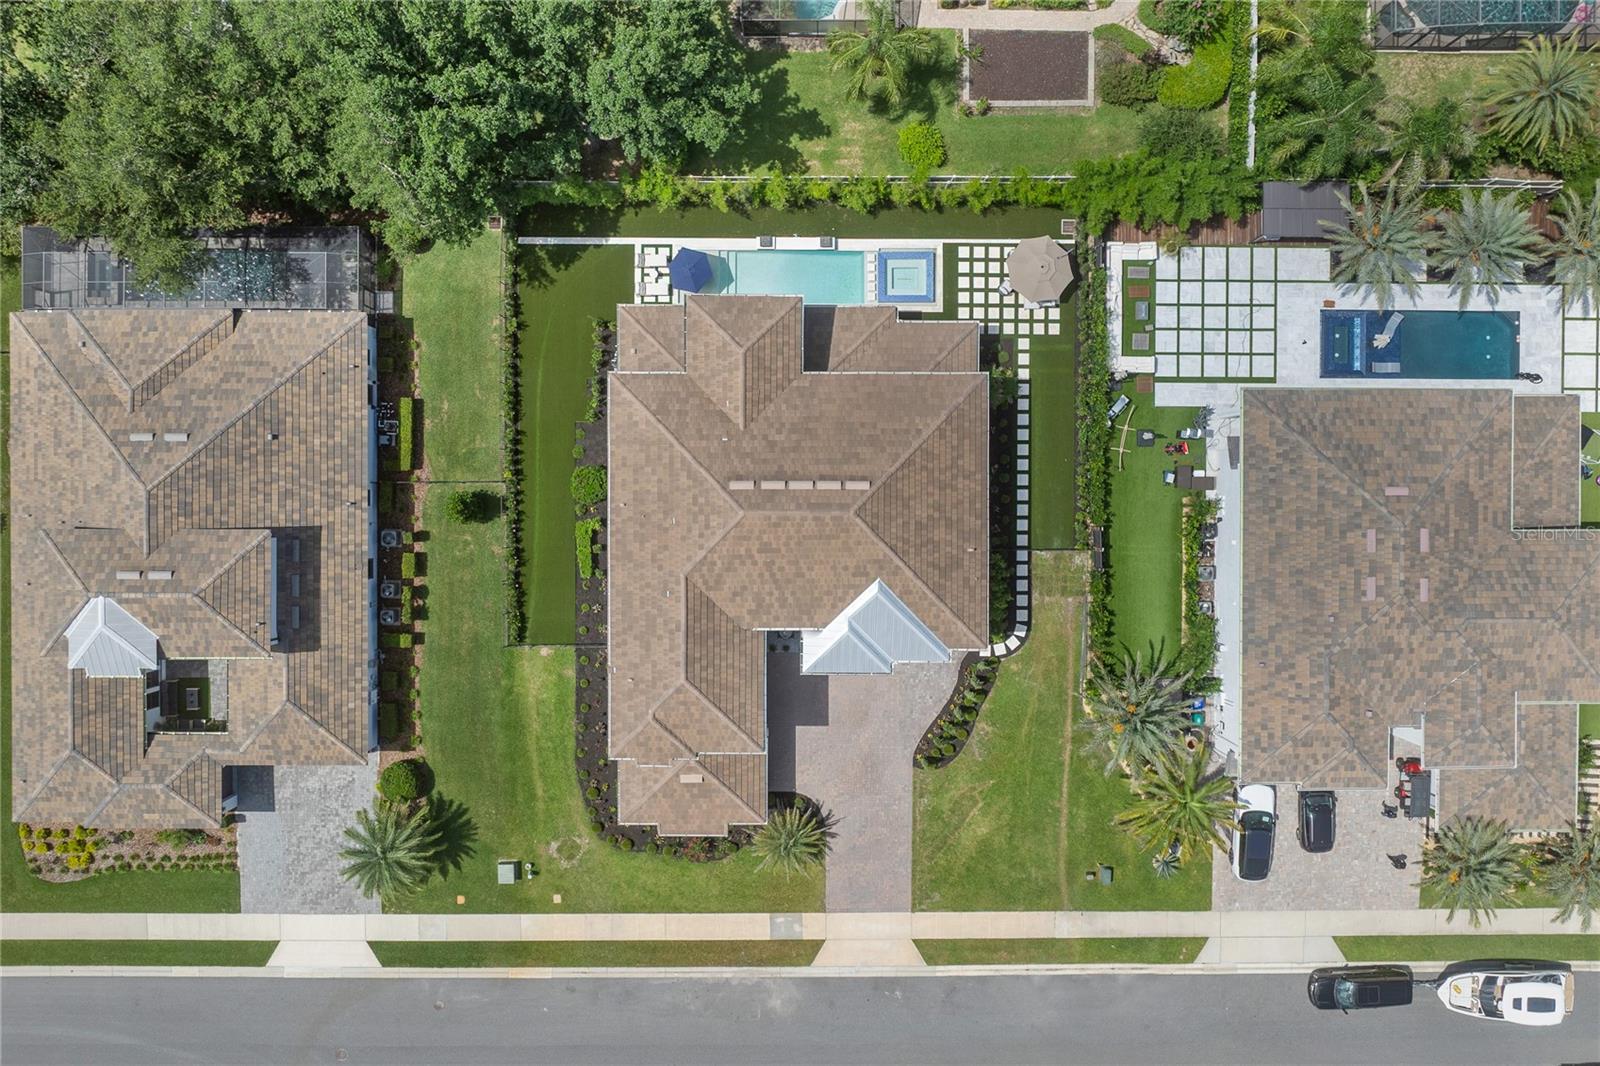
  • Lot Size(acres)

    0.33

  • Lot Size(square feet)

    14525.0

  • Property Type

    Residential

  • Property Sub Type

    Single Family Residence

  • Architectural Style

    Coastal, Contemporary

Price

  • Sales Price

    $2,350,000

  • Tax Amount

    $20,407

  • Sq. Footage

    5, 056

  • Price/SqFt

    $464

HOA

  • Association

    YES

  • Association Fee

    $356

  • Association Fee Frequency

    Monthly

  • Association Fee Includes

    N/A

  • Total Monthly Fees

    $356

School District

  • Elementary School

    Thornebrooke Elem

  • Middle School

    Gotha Middle

  • High School

    Olympia High

Property Features

  • New Construction

    NO

  • Association Amenities

    Gated

  • Foundation Details

    Slab

  • Ownership

    Fee Simple

  • Senior Community YN

    NO

  • Sewer

    Public Sewer

  • Tax Lot

    5

  • Water Source

    Public

Schedule a Showing

Showing scheduled successfully.

<
>
IN PERSON
VIA CHAT

What is 3 + 4 ?


Change time

Mortgage calculator

Estimate your monthly mortgage payment, including the principal and interest, property taxes, and HOA. Adjust the values to generate a more accurate rate.

Your payment

Principal and Interest:

$

Property taxes:

$

HOA fees:

$

Total loan payment:

$

Total interest amount:

$

Location

County

Orange

Elementary School

Thornebrooke Elem

Middle School

Gotha Middle

High School

Olympia High

Listing Courtesy of Erin Wanner , STOCKWORTH REALTY GROUP LLC

RealHub Information is provided exclusively for consumers' personal, non-commercial use, and it may not be used for any purpose other than to identify prospective properties consumers may be interested in purchasing. All information deemed reliable but not guaranteed and should be independently verified. All properties are subject to prior sale, change or withdrawal. RealHub website owner shall not be responsible for any typographical errors, misinformation, misprints and shall be held totally harmless.

Agent Ashley Baillio

FOUNDER

Ashley Baillio

Call Ashley today to schedule a private showing.


* Listings on this website come from the FMLS IDX Compilation and may be held by brokerage firms other than the owner of this website. The listing brokerage is identified in any listing details. Information is deemed reliable but is not guaranteed. If you believe any FMLS listing contains material that infringes your copyrighted work please click here to review our DMCA policy and learn how to submit a takedown request.© 2024 FMLS.
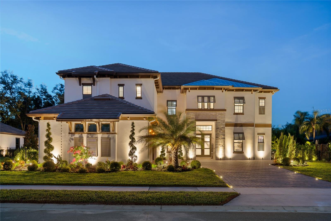
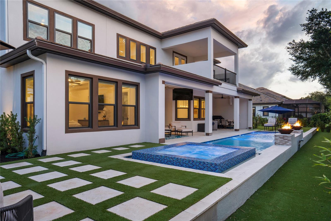
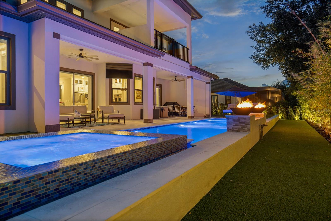
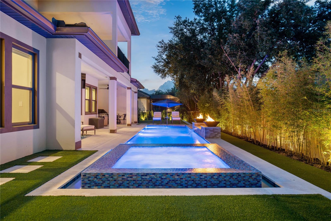
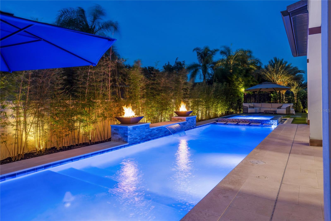
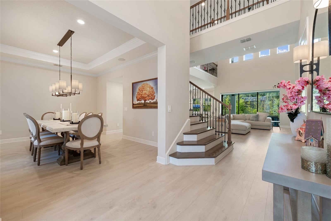
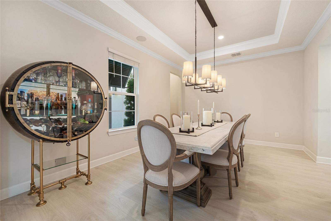
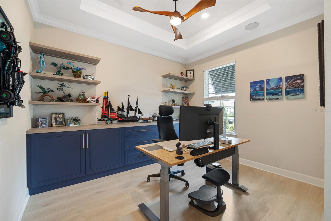
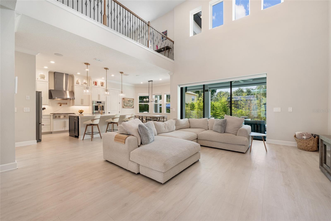
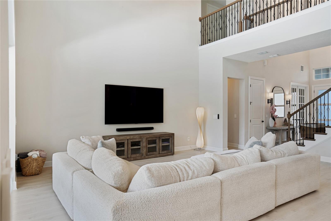
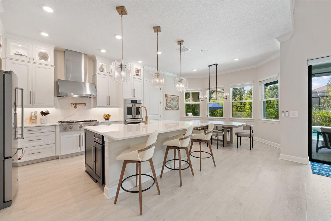
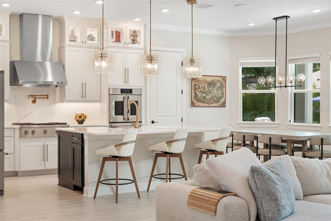
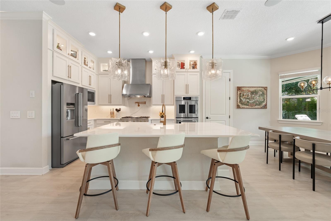
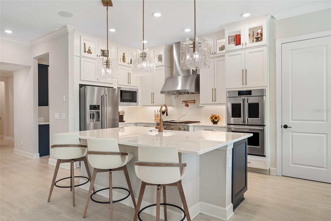
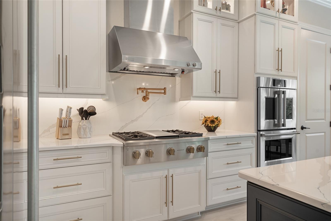
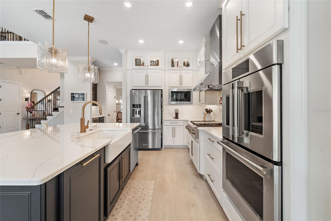
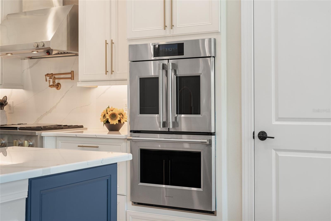
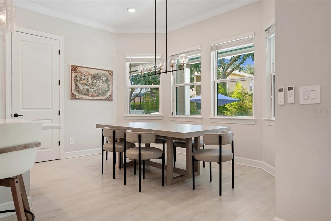
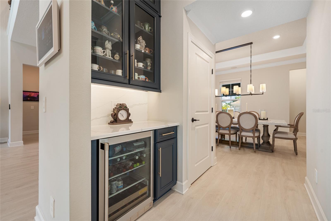
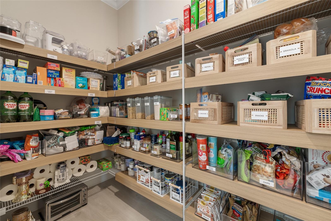
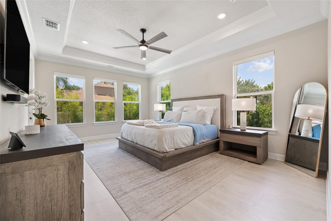
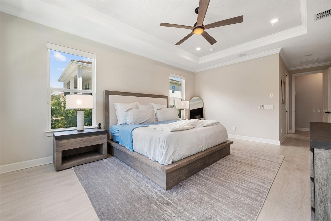
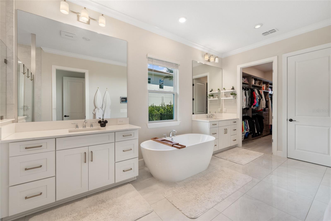
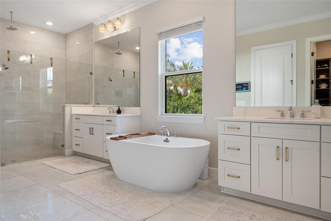
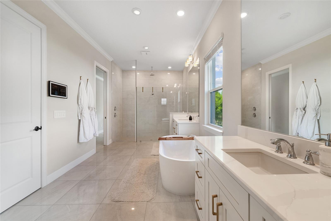
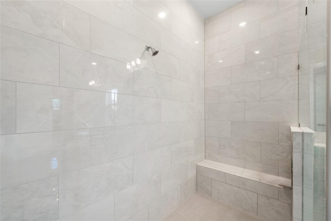
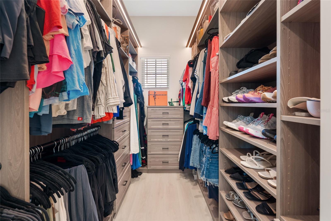
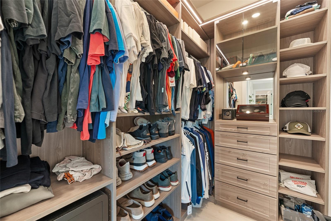
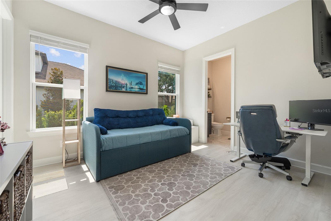
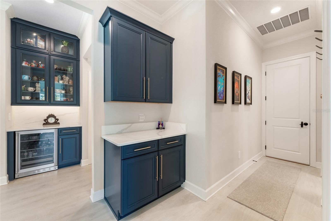
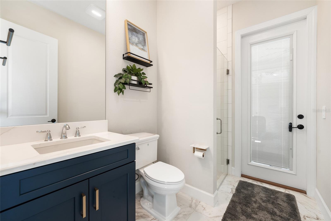
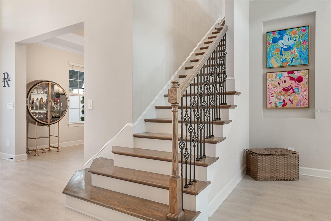
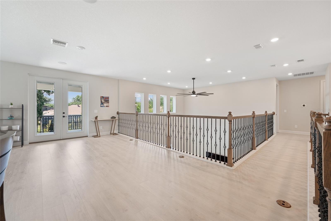
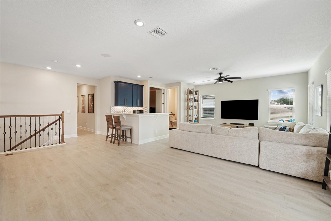
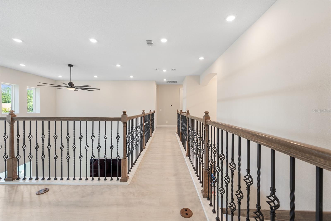
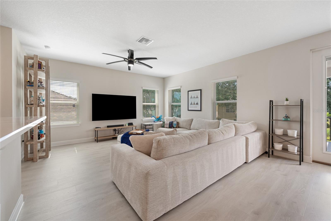
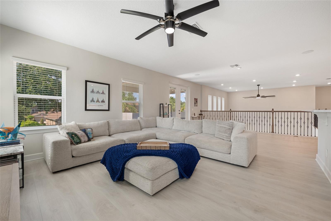
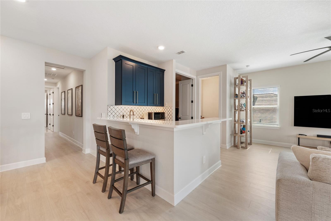
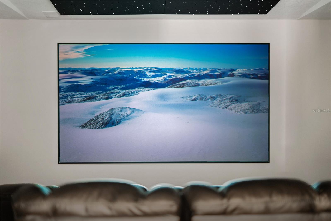
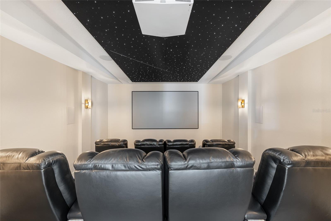
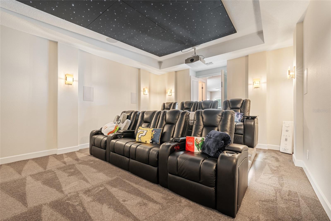
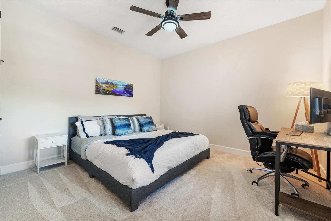
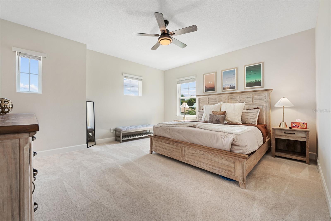
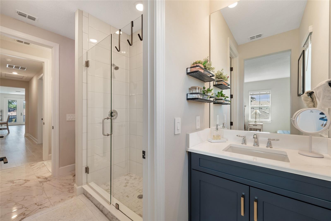
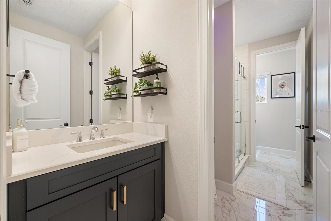
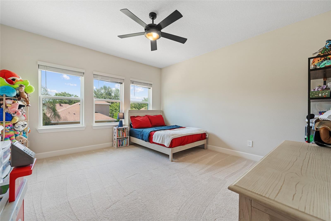
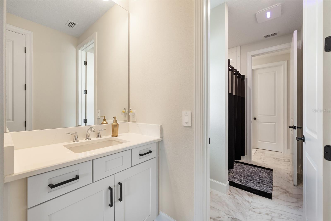
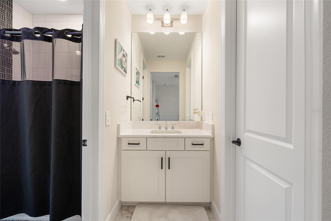
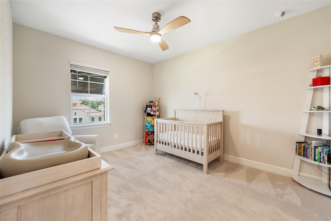
A rare opportunity to purchase the only home currently available in the highly sought-after gated community of Fire Creek in Gotha. This exceptional move-in-ready residence combines the luxury of new construction with an impressive collection of over $400,000 in custom enhancements that elevate it far beyond the original builder design. Built by Taylor Morrison, the coveted Forsyth floor plan offers more than 5,000 square feet of thoughtfully designed living space with six bedrooms, a private office, theater room, oversized loft/game room with wet bar, four full bathrooms, two half bathrooms, and an oversized three-car garage. The open-concept layout is ideal for a variety of lifestyles with formal and casual gathering spaces while ensuring privacy and comfort with the split bedroom design featuring four bedrooms upstairs and the primary bedroom and an additional guest bedroom downstairs. From the moment you enter, dramatic 30-foot soaring ceilings and walls of windows flood the living spaces with natural light, creating a grand yet welcoming atmosphere. Sophisticated finishes, modern coastal architecture, and carefully selected designer upgrades deliver timeless style and effortless comfort throughout. The newly completed resort-style backyard features a stunning custom pool and spa, lush turf, beautifully reimagined landscaping, and multiple gathering spaces designed for entertaining or relaxing year-round. The covered lanai is enhanced with remote-controlled screens and pre-plumbed for a summer kitchen seamlessly blending indoor and outdoor living. Inside, no detail has been overlooked. The elegant yet functional kitchen is the heart of the home and has been designed with both functionality and bold style featuring upgraded double stacked cabinets with glass doors for display at the top to showcase your favorite collectables or coveted dinner wear.  Enjoy a fully customized theater room complete with a starlight ceiling and premium surround sound, luxury custom closets with ambient lighting, spa like primary bathroom featuring frameless glass shower enclosure, and numerous high-end finishes throughout that create a level of luxury rarely found in new construction. The quaint community of Gotha is located near downtown Windermere with convenient access to shopping, dining, recreation, and major roadways. This extraordinary home delivers an unmatched combination of location, design, and lifestyle. Opportunities like this are exceptionally rare—especially in Fire Creek. Schedule your private showing today!

10175 BROCKSPORT CIRCLE

Message successfully sent.

What would you like to know?

What is 3 + 4 ?

I agree to receive email communication and understand I can unsubscribe at any time.

I agree to be contacted by Sell South Florida via call, email, and text for real estate services. To opt out, you can reply 'stop' at any time or reply 'help' for assistance. You can also click the unsubscribe link in the emails. Message and data rates may apply. Message frequency may vary. Privacy Policy

Related Properties

Price reduced
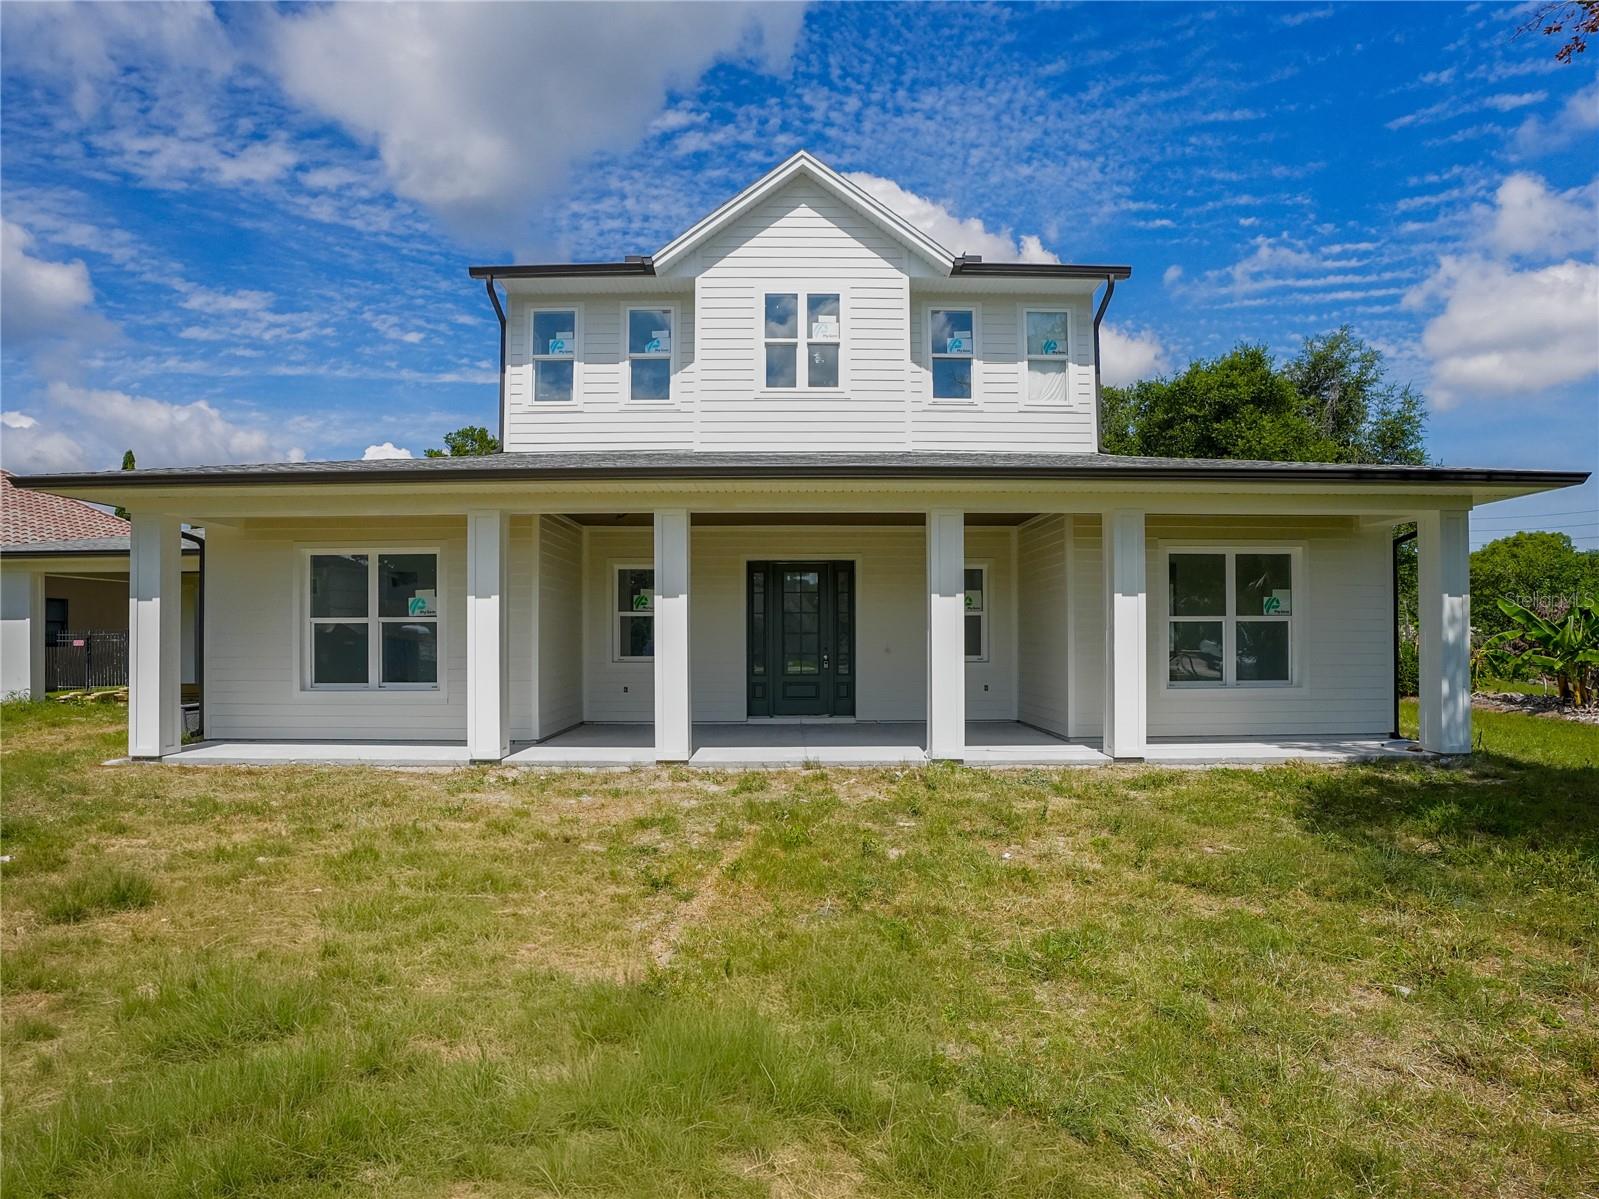
Under Construction. ESTIMATED COMPLETION DATE JULY 2026! This beautiful new construction Craftsman masterpiece that offers 5 bedrooms, 4.5 bathrooms, and approximately 3,610 square feet of thoughtfully designed living space, this stunning residence sits on an oversized lot and is crafted for both elevated entertaining and comfortable everyday living.  Step inside through a beautiful, welcoming foyer that sets the tone for the home’s refined style. Soaring ceilings and engineered hardwood flooring throughout the home create a bright, open atmosphere, while the majestic living room including a fireplace, invites you to relax in comfort and style. The open-concept layout effortlessly connects the living, dining, and kitchen areas, creating the perfect space for entertaining or everyday living.  The chef-inspired kitchen features a premium appliance package with a gas range, sleek solid surface countertops, an oversized island ideal for gatherings, a walk-in butler’s pantry, and custom cabinetry with 42” uppers, soft-close doors, under-cabinet lighting, and designer hardware.  Designed with flexibility in mind, this home offers two luxurious primary suites, one on each floor, ideal for multigenerational living or hosting guests in comfort and privacy. Each suite features spacious walk-in closets and spa-style bathrooms complete with designer tile, solid surface countertops, dual vanities, a relaxing freestanding soaking tub, and a stunning walk-in shower. The main primary suite also boasts a private balcony overlooking the pool area, creating a true retreat.  Additional interior highlights include a practical mudroom with drop zone, a spacious laundry room with cabinetry, folding counters, and utility sink, recessed LED lighting, beautiful millwork with 5½” baseboards, 8-foot interior and exterior doors, tile flooring in all bathrooms, ceiling fans throughout, and designer vanities with undermount sinks.  Step outside to your HUGE private backyard retreat, thoughtfully designed for year-round enjoyment. This outdoor oasis features a sparkling pool, covered lanai, and fully equipped summer kitchen, perfect for entertaining or relaxing in the Florida sunshine. Professionally designed landscaping enhances both privacy and serenity, while exterior lighting adds ambiance and function.  The home’s exterior is just as impressive, showcasing a charming 22+ ft. welcoming front porch, a beautiful porte cochére for additional covered parking for grocery unload, and a spacious 2-car garage/workshop complete with a main garage door and a secondary golf cart/garden door. Built for durability and efficiency, the home features fiber cement siding with a 30-year warranty, an architectural 30-year shingle roof, and concrete block construction on the main floor.  Enjoy peace of mind with quality construction that includes third-party inspections in addition to city and county requirements, along with smoke and carbon monoxide detectors, a builder-backed 1-year warranty, and a 2-10 structural warranty. Energy-efficient features include a gas tankless water heater and dual HVAC systems for optimal comfort.  Ideally located in one of Central Florida’s most desirable areas, this home offers convenient access to major highways, scenic parks and lakes, as well as local boutiques and dining.  This one-of-a-kind property delivers the perfect combination of craftsmanship, luxury, and location. Don’t miss your opportunity to own a truly exceptional home that exceeds every expectation.
#O6401846

GOTHA

1122 DINGENS AVENUE

5 Beds

4 Baths

3,610 Sq.Ft.

$1,980,000

MLS#: O6401846

 - property

Send a message

Message successfully sent.

Your message

What is 3 + 4 ?

Reason for contacting?

I agree to receive email communication and understand I can unsubscribe at any time.

I agree to be contacted by Sell South Florida via call, email, and text for real estate services. To opt out, you can reply 'stop' at any time or reply 'help' for assistance. You can also click the unsubscribe link in the emails. Message and data rates may apply. Message frequency may vary. Privacy Policy

Sign Out

Virtual Assistant

Would you like to take the next step with this property? We can help you schedule a showing or virtual tour, or send you more details.

Yes, I would like more information.

Thank You for Your Reply, One of Our Agents will contact you as soon as possible

No, maybe later.

Thank you, you can always contact me via email, phone number or through the contact form.

Realhub AI

Lucy - Your AI-Powered Realtor

Update Your Temporary Password

Personalize your search

Enter your email and we'll notify you immediately when new listings match what you're looking for.

or enter email address

Already have an account ? Login here

Continue your home search

I agree to receive communications and understand I can unsubscribe at any time.

I agree to be contacted by Sell South Florida via call, email, and text for real estate services. To opt out, you can reply 'stop' at any time or reply 'help' for assistance. You can also click the unsubscribe link in the emails. Message and data rates may apply. Message frequency may vary. Privacy Policy

Already have an account ? Login here

We use cookies

We use cookies primarily for analytics to enhance your experience. By accepting, you agree to our use of these cookies. You can manage your preferences or learn more about our cookies policy.