


Property
Beds
5
Full Baths
3
1/2 Baths
None
Year Built
1997
Sq.Footage
3,060
Welcome to an extraordinary 5-bedroom, 3-bath home offering over 3,000 square feet of beautifully appointed living space on a private .41-acre homesite, where luxury, craftsmanship, energy independence and thoughtful functionality come together. Extensively upgraded throughout, this exceptional property in Oviedo offers a level of quality, detail and customization rarely found in a home. One of this home's most impressive highlights is its completely paid off, extensive solar energy system, featuring 49 solar panels, dedicated solar for the heated swimming pool, solar hot water, and a Tesla Powerwall 3 capable of powering the home, including the air conditioning. The result is an exceptional level of energy efficiency and resilience while reducing energy costs to zero! Inside, the home's custom details immediately stand out. The remodeled kitchen features beautiful custom solid wood cabinetry, along with a striking copper range hood imported from Mexico. The dining room is elevated by a stunning Italian chandelier, while the breakfast nook features another beautiful vintage Italian chandelier, adding distinctive European character to the home's entertaining spaces. The custom stone fireplace, created in a beautiful Monet-inspired design, provides an inviting focal point for gatherings. The primary suite has been transformed into a luxurious retreat with a completely remodeled spa-inspired bathroom featuring a beautiful slipper tub imported from Italy, custom finishes, and Insta-Heat technology at one primary bathroom sink for virtually instant hot water. Custom closet organization adds both elegance and functionality. The additional bedrooms offer flexibility for family, guests or multigenerational living, while the private in-law suite features its own separate entrance and a beautifully remodeled bathroom with custom cabinetry, granite countertop and glass shower enclosure. Nearly every window has been replaced, and the home features foam insulation throughout the attic and walls, enhancing both comfort and energy efficiency. Additional improvements include a Pelican whole-house water filtration system, professionally sealed grout throughout the kitchen and bathrooms, and a comprehensive whole-house camera security system. Step outside and the property truly becomes an entertainer's dream. The expanded swimming pool and covered outdoor living area create a private resort-style retreat. The outdoor kitchen features a distinctive solid basalt stone sink and storage. The oversized two-car garage is equally impressive, featuring a professionally installed OxFloors finish with a lifetime warranty that transfers to the new owner, along with an attic elevator/lift system providing additional convenience and functionality. Every aspect of this home reflects an extraordinary level of attention to detail, from the energy systems and structural enhancements to the imported European fixtures, custom finishes, luxury bathrooms, security, water filtration and exceptional outdoor living spaces. This is more than a beautifully upgraded home—it is a thoughtfully designed luxury property offering exceptional comfort, versatility, energy independence and an extraordinary Florida lifestyle.
Features & Amenities
Interior
-
Other Interior Features
Built-in Features, Cathedral Ceiling(s), Dumbwaiter, Eat-in Kitchen, High Ceilings, Stone Counters, Walk-In Closet(s), In-Law Floorplan
-
Total Bedrooms
5
-
Bathrooms
3
-
Cooling YN
YES
-
Cooling
Central Air, Zoned
-
Fireplace YN
YES
-
Heating YN
YES
-
Heating
Central, Zoned
-
Pet friendly
Yes
Exterior
-
Garage
Yes
-
Garage spaces
2
-
Construction Materials
Block, Concrete, Stucco
-
Other Exterior Features
Lighting, Outdoor Kitchen
-
Parking
Driveway, Electric Vehicle Charging Station(s), Garage Door Opener, Oversized, Parking Pad, Attached
-
Patio and Porch Features
Covered, Enclosed, Front Porch, Rear Porch, Screened
-
Pool
Yes
-
Pool Features
Gunite, In Ground, Screen Enclosure, Solar Heat, Private
-
Waterfront YN
YES
-
View
Pond, Water, Park/Greenbelt
Area & Lot
-
Lot Features
Wooded, Greenbelt, Private, Paved, Waterfront
-
Lot Size(acres)
0.41
-
Lot Size(square feet)
17,424
-
Property Type
Residential
-
Property Sub Type
Single Family Residence
-
Architectural Style
Contemporary
Price
-
Sales Price
$847,900
-
Tax Amount
$4,160.57
-
Sq. Footage
3,060
-
Price/SqFt
$277
HOA
-
Association
YES
-
Association Fee
$70
-
Association Fee Frequency
Quarterly
-
Association Fee Includes
N/A
-
Total Monthly Fees
$23.33
School District
-
Elementary School
Lawton Elementary
-
Middle School
Jackson Heights Middle
-
High School
Oviedo High
Property Features
-
New Construction
NO
-
Foundation Details
Slab
-
Ownership
Fee Simple
-
Senior Community YN
NO
-
Sewer
Septic Tank
-
Tax Lot
0030
-
Water Source
Public
Schedule a Showing
Showing scheduled successfully.
Mortgage calculator
Estimate your monthly mortgage payment, including the principal and interest, property taxes, and HOA. Adjust the values to generate a more accurate rate.
Your payment
Principal and Interest:
$
Property taxes:
$
HOA fees:
$
Total loan payment:
$
Total interest amount:
$
Location
County
Seminole
Elementary School
Lawton Elementary
Middle School
Jackson Heights Middle
High School
Oviedo High
Listing Courtesy of Lori Baker , PREMIER SOTHEBYS INT'L REALTY
RealHub Information is provided exclusively for consumers' personal, non-commercial use, and it may not be used for any purpose other than to identify prospective properties consumers may be interested in purchasing. All information deemed reliable but not guaranteed and should be independently verified. All properties are subject to prior sale, change or withdrawal. RealHub website owner shall not be responsible for any typographical errors, misinformation, misprints and shall be held totally harmless.

FOUNDER
Ashley Baillio
Call Ashley today to schedule a private showing.

* Listings on this website come from the FMLS IDX Compilation and may be held by brokerage firms other than the owner of this website. The listing brokerage is identified in any listing details. Information is deemed reliable but is not guaranteed. If you believe any FMLS listing contains material that infringes your copyrighted work please click here to review our DMCA policy and learn how to submit a takedown request.© 2024 FMLS.
Related Properties

OVIEDO
8840 LAKE HALL LANE
4 Beds
3 Baths
2,725 Sq.Ft.
$730,000
MLS#: O6432548

OVIEDO
1746 CARILLON PARK DRIVE
5 Beds
4 Baths
4,157 Sq.Ft.
$990,000
MLS#: O6431527

OVIEDO
2848 ALOMA LAKE RUN
4 Beds
3 Baths
3,012 Sq.Ft.
$789,000
MLS#: O6432190

OVIEDO
2361 MID PINE COURT
5 Beds
2 Baths
3,114 Sq.Ft.
$779,000
MLS#: O6429873

OVIEDO
644 and 646 E FRANKLIN STREET
3 Beds
2 Baths
1,508 Sq.Ft.
$750,000
MLS#: O6430048

OVIEDO
2407 FOLIAGE OAK TERRACE
4 Beds
3 Baths
2,683 Sq.Ft.
$829,000
MLS#: O6430250

OVIEDO
635 LONG LAKE DRIVE
4 Beds
3 Baths
2,835 Sq.Ft.
$730,000
MLS#: O6428002
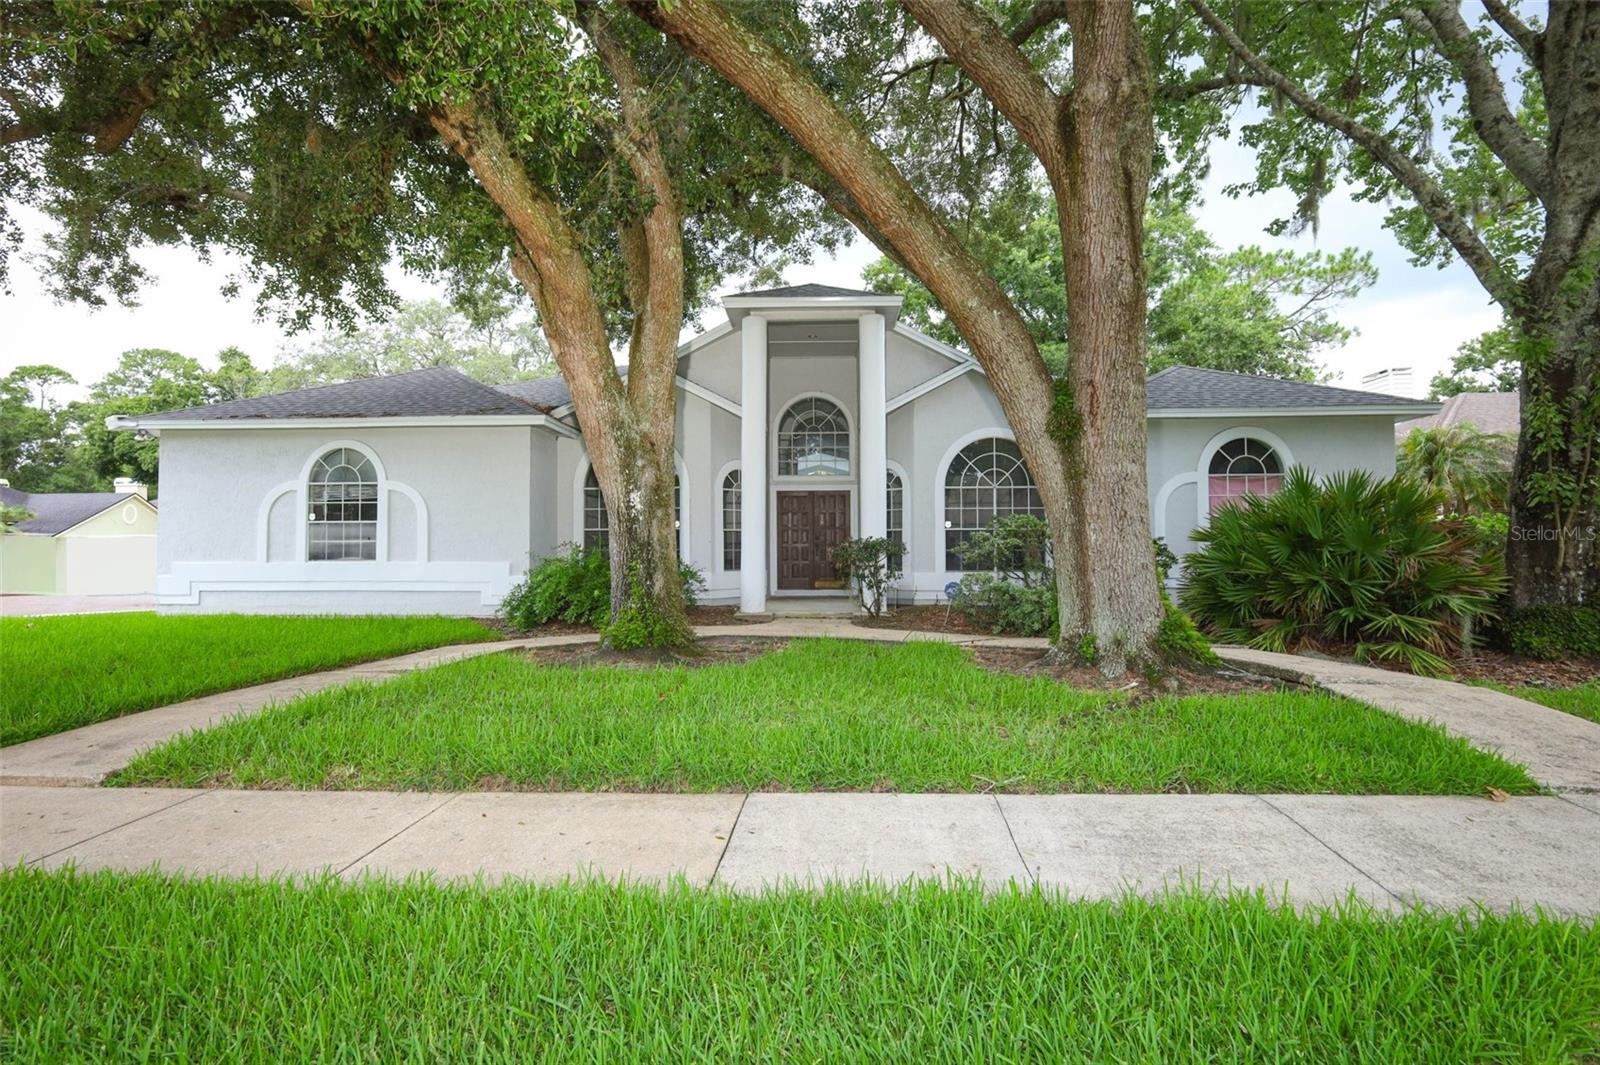
OVIEDO
2357 CHANTILLY TERRACE
4 Beds
3 Baths
2,569 Sq.Ft.
$725,000
MLS#: O6426016
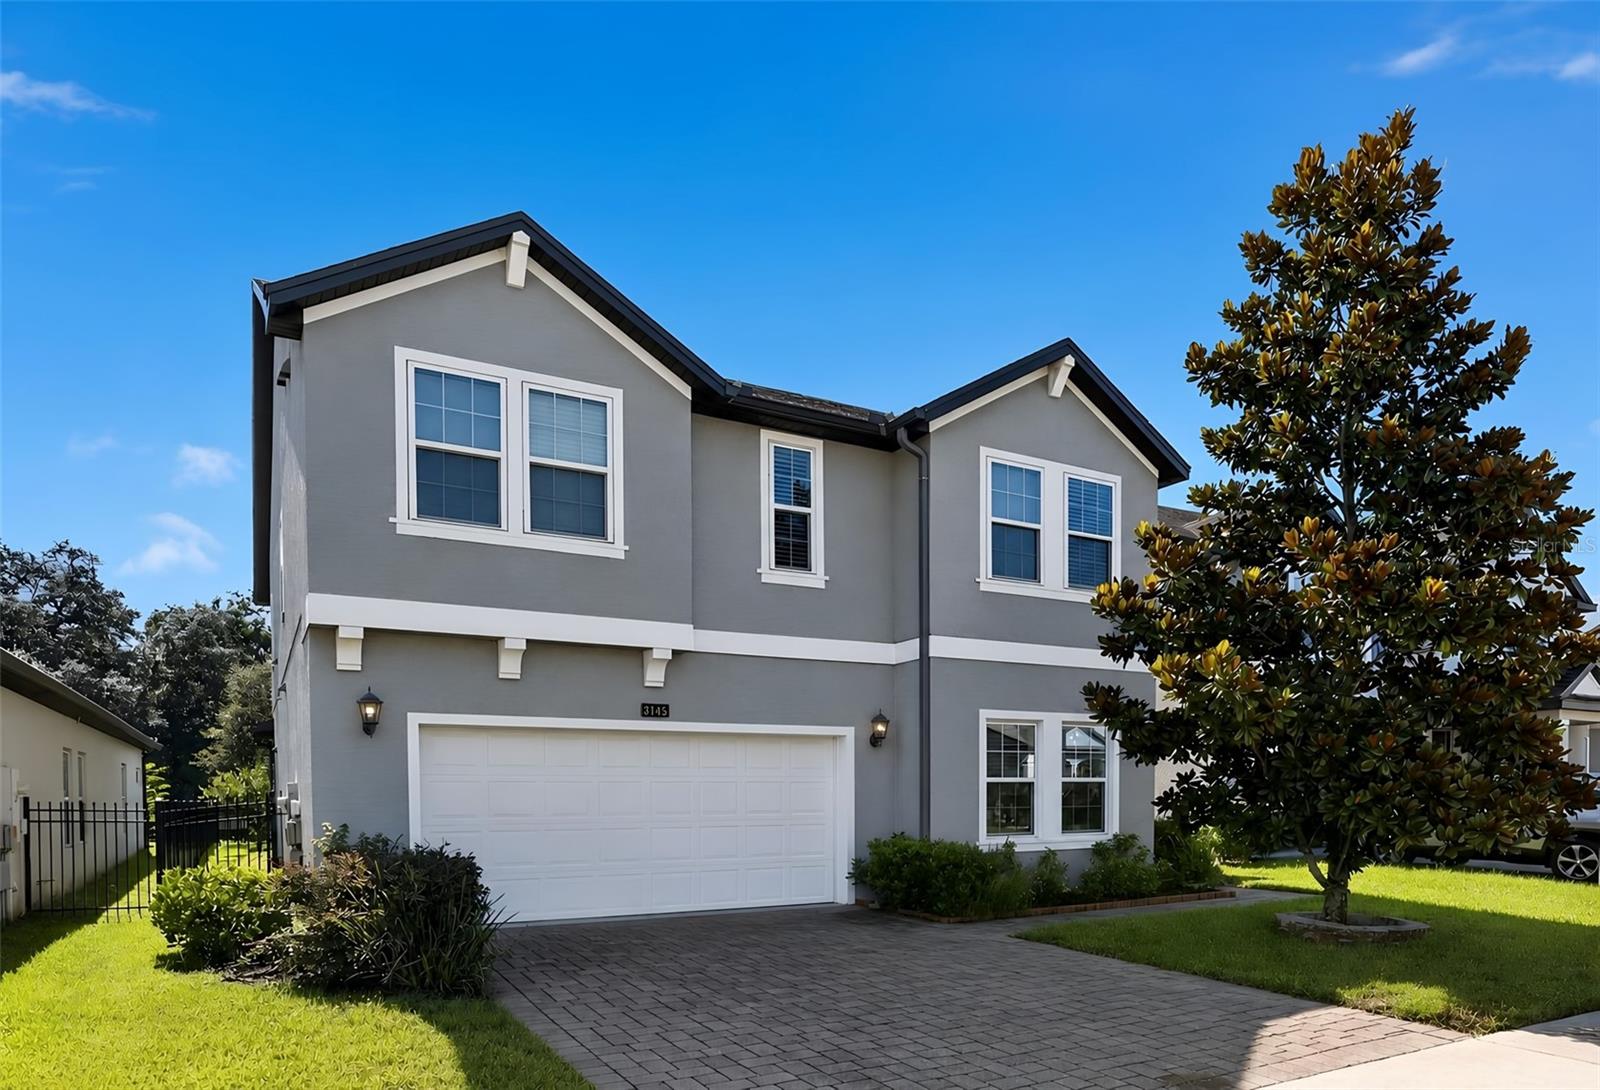
OVIEDO
3145 JADE TREE POINT
5 Beds
3 Baths
2,817 Sq.Ft.
$759,000
MLS#: O6425012
