Features & Amenities

Interior

  • Other Interior Features

    Built-in Features, Crown Molding, Eat-in Kitchen, High Ceilings, Open Floorplan, Walk-In Closet(s), Wet Bar

  • Total Bedrooms

    4

  • Bathrooms

    3

  • Cooling YN

    YES

  • Cooling

    Central Air, Zoned

  • Fireplace YN

    NO

  • Heating YN

    YES

  • Heating

    Central, Electric

  • Pet friendly

    Yes

Exterior

  • Garage

    Yes

  • Garage spaces

    3

  • Construction Materials

    Block, Stucco

  • Other Exterior Features

    Rain Gutters

  • Parking

    Driveway, Garage Door Opener, Attached

  • Patio and Porch Features

    Covered, Patio, Screened

  • Pool

    Yes

  • Pool Features

    Gunite, Heated, In Ground, Pool Sweep, Salt Water, Screen Enclosure, Tile, Private

  • Waterfront YN

    NO

  • View

    Golf Course, Water

Area & Lot

  • Lot Features

    Corner Lot, On Golf Course, Paved

  • Lot Size(acres)

    0.36

  • Lot Size(square feet)

    15,725

  • Property Type

    Residential

  • Property Sub Type

    Single Family Residence

  • Architectural Style

    Florida

Price

  • Sales Price

    $950,000

  • Tax Amount

    $6,616.59

  • Financing Options

    Cash, Conventional

  • Sq. Footage

    3,032

  • Price/SqFt

    $313

HOA

  • Association

    YES

  • Association Fee

    $145

  • Association Fee Frequency

    Monthly

  • Association Fee Includes

    N/A

  • Total Monthly Fees

    $145

School District

  • Elementary School

    Brooker Creek Elementary-PN

  • Middle School

    Tarpon Springs Middle-PN

  • High School

    East Lake High-PN

Property Features

  • Stories

    1

  • New Construction

    NO

  • Association Amenities

    Gated

  • Foundation Details

    Slab

  • Ownership

    Fee Simple

  • Senior Community YN

    NO

  • Sewer

    Public Sewer

  • Tax Lot

    85

  • Water Source

    Public

Schedule a Showing

Showing scheduled successfully.

<
>
IN PERSON
VIA CHAT

What is 3 + 4 ?


Change time

Mortgage calculator

Estimate your monthly mortgage payment, including the principal and interest, property taxes, and HOA. Adjust the values to generate a more accurate rate.

Your payment

Principal and Interest:

$

Property taxes:

$

HOA fees:

$

Total loan payment:

$

Total interest amount:

$

Location

County

Pinellas

Elementary School

Brooker Creek Elementary-PN

Middle School

Tarpon Springs Middle-PN

High School

East Lake High-PN

Listing Courtesy of Donna Miller, PA, COMPASS FLORIDA LLC

RealHub Information is provided exclusively for consumers' personal, non-commercial use, and it may not be used for any purpose other than to identify prospective properties consumers may be interested in purchasing. All information deemed reliable but not guaranteed and should be independently verified. All properties are subject to prior sale, change or withdrawal. RealHub website owner shall not be responsible for any typographical errors, misinformation, misprints and shall be held totally harmless.

Agent Ashley Baillio

FOUNDER

Ashley Baillio

Call Ashley today to schedule a private showing.


* Listings on this website come from the FMLS IDX Compilation and may be held by brokerage firms other than the owner of this website. The listing brokerage is identified in any listing details. Information is deemed reliable but is not guaranteed. If you believe any FMLS listing contains material that infringes your copyrighted work please click here to review our DMCA policy and learn how to submit a takedown request.© 2024 FMLS.
Virtually Staged. Golf-course living reaches a whole new level in this exceptional Crescent Oaks residence, where sophisticated design meets an effortless resort lifestyle. Set on more than one-third of an acre along the 18th hole of the Crescent Oaks Golf Course, this four-bedroom, three-bath home with a dedicated office offers sweeping golf course and pond views and is just steps from the clubhouse and restaurant. Inside, a beautifully remodeled kitchen takes center stage with custom wood cabinetry with abundant pullouts and storage, quartz countertops, a Sub-Zero refrigerator, GE Monogram appliances and commercial-grade gas range. Travertine accents add a touch of warmth and distinction at the kitchen island and family room bar, creating an ideal setting for entertaining. The spacious living areas flow effortlessly outdoors to a private resort-style retreat, where a 2021 pool and a separate heated spa are framed by travertine decking. The panoramic screen enclosure keeps the views beautifully unobstructed, making the golf course and pond feel like an extension of the backyard. Three fully remodeled baths elevate the home even further, with the primary suite featuring a luxurious top-to-bottom renovation, including a freestanding soaking tub, oversized walk-in shower with dual shower heads, custom cabinetry, and statement tile accent wall. Luxury vinyl flooring flows throughout, complimented by crown molding, plantation shutters, motorized shades, and thoughtfully designed architectural details. Additional highlights include a 2023 tile roof, 2022 HVAC with a four-zone system, many impact hurricane windows, new water heater, water softener, EV charger line, keypad-equipped garage, and no flood zone or flood history. Beyond the home, Crescent Oaks offers a guard-gated setting, semi-private golf, and optional tennis and pickleball membership all with a remarkably low $145 monthly HOA fee. This is more than a beautifully renovated home; it is a refined golf-course retreat designed for gracious living, effortless entertaining, and enjoying every view.

1003 KINGS WAY LANE

Message successfully sent.

What would you like to know?

What is 3 + 4 ?

I agree to receive email communication and understand I can unsubscribe at any time.

I agree to be contacted by Sell South Florida via call, email, and text for real estate services. To opt out, you can reply 'stop' at any time or reply 'help' for assistance. You can also click the unsubscribe link in the emails. Message and data rates may apply. Message frequency may vary. Privacy Policy

Related Properties

New on site today
Custom-built and thoughtfully appointed, this distinctive residence offers exceptional space, versatility, and inviting outdoor living on a generous lot in the heart of Tarpon Springs—with no HOA. Encompassing more than 6,000 square feet of total space, including 2,804 square feet of upper-level living space, the home features five bedrooms, three bathrooms, a dedicated media room, and a separate den ideal for an office or library.
Crown molding and decorative light fixtures lend elegance throughout, while a wine refrigerator adds a welcome touch for entertaining. Abundant storage enhances everyday practicality, and an elevator provides convenient access from the ground-level garage to the main living area.
The expansive lower level offers tremendous potential, featuring a three-car garage with tandem parking capacity for up to five vehicles, substantial storage, and a versatile bonus area with possibilities for a recreation lounge, game room, or private retreat. Direct access to the pool area enhances its appeal for entertaining, while additional space offers potential for a fourth bathroom, subject to applicable permitting and approvals.
Outdoor living unfolds within an expansive, two-story screened enclosure surrounding the pool and lanai. A staircase connects the pool area to the upper-level balcony, where views overlooking the pool create an inviting setting for morning coffee or relaxing evenings.
Ideally situated near the beaches, Intracoastal Waterway, historic Sponge Docks, and the shops and restaurants of downtown Tarpon Springs, this custom residence combines generous living spaces, thoughtful conveniences, and outstanding flexibility with the charm of Florida’s coastal lifestyle.
#TB8557483

TARPON SPRINGS

1212 CASTLE TERRACE

5 Beds

3 Baths

2,804 Sq.Ft.

$905,000

MLS#: TB8557483

Beautifully remodeled 4-bedroom, 4-bathroom home with a spacious 3-car garage, located in a desirable gated golf course community! This stunning property features a private, separate in-law suite with its own bedroom and full bathroom, perfect for extended family or guests. The home has been extensively renovated with fresh interior and exterior paint, brand-new luxury vinyl plank (LVP) flooring throughout, modern light fixtures, and new window blinds. The completely renovated kitchen features new cabinetry, elegant quartz countertops, and brand-new appliances. All bathrooms have been beautifully remodeled with new tile, vanities, and modern fixtures. Step outside to enjoy the private pool area featuring a newly redesigned and freshly redecorated designed concrete pool deck, ideal for relaxing or entertaining. The exterior has been refreshed with updated landscaping with golf course view. Additional features include hurricane shutters and a gas-powered backup generator for added peace of mind. Residents enjoy access to the community's golf course and clubhouse. With extensive upgrades, a versatile private in-law suite, and exceptional community amenities, this move-in-ready home is a must-see!
#O6449687

TARPON SPRINGS

1008 ROYAL BIRKDALE DRIVE

4 Beds

4 Baths

3,096 Sq.Ft.

$1,095,000

MLS#: O6449687

Welcome to 2887 Grey Oaks, a 4-bedroom plus den, 3-bath, 3-car garage pool home in the gated community of Grey Oaks in Tarpon Springs. Set on a premium lot with no rear neighbor, this Marc Rutenberg single-story residence delivers the ideal Florida lifestyle. This home is located in a Flood Zone X - no water issues or damage from previous storms. Inside, you'll find soaring ceilings, architectural details, custom niches, designer finishes, abundant natural light, and Italian stone and luxury vinyl flooring throughout (no carpet). A double-sided gas fireplace anchors the living area, shared between the family room and a versatile den ideal for a home office, media room, or retreat. The gourmet kitchen features StarMark dovetail cabinetry, oversized drawers, pull-out storage, and generous counter space. The primary suite offers a California Closets walk-in, dual sinks, a makeup vanity, soaking tub, and walk-in shower. Outside, enjoy a resort-style pebble aggregate saltwater pool and spa with multicolor lighting (2025), No-See-Um screening, and a plumbed outdoor kitchen area. Recent improvements include a 2026 GAF Timberline HDZ roof with transferable warranty, 2023 Rheem 18 SEER HVAC with UV light and 5-inch filtration, 2026 backflow preventer and sliding-door hardware, whole-home water filtration and softener, Wi-Fi Rain Bird irrigation (2025), The Shade Store window treatments, and built-in surround sound with wall-mounted TVs. The 3-car garage includes LiftMaster doors with keypad entry, motion-sensing technology, enhanced lighting, and custom storage. Grey Oaks offers a private, gated setting with mature landscaping, minutes from Publix, Sprouts, Target, dining, medical facilities, and major roads. Nature abounds in this community and surrounding it - also have access to bike/hiking trails. Meticulously maintained and move-in ready, this home combines space, privacy, resort-style living, and substantial recent upgrades.
#TB8553007

TARPON SPRINGS

2887 GREY OAKS BOULEVARD

4 Beds

3 Baths

2,677 Sq.Ft.

$830,000

MLS#: TB8553007

Welcome to a waterfront retreat nestled in one of Tarpon Springs’ most sought-after coastal settings. Overlooking the saltwater of Minetta Bayou, this two-story residence offers a unique blend of waterfront living, flexible space, and everyday comfort, with Gulf access right outside your door. Inside, the home has an open and airy feel, highlighted by soaring vaulted ceilings, luxury bamboo flooring, and an abundance of windows that bring natural light throughout the main living level. The living room, dining area, and kitchen come together in an easy-flowing layout that works equally well for quiet nights at home or entertaining family and friends. The bright kitchen offers generous counter space and a large pantry, providing plenty of room for both cooking and storage. Upstairs, the bedrooms are thoughtfully tucked away for privacy, including a spacious primary suite with vaulted ceilings, a large ensuite bath, and excellent closet space. The additional bedrooms offer comfortable accommodations for family, guests, or a dedicated home office. One of the home’s standout features is the versatility of the lower level. A large bonus living area with its own kitchenette creates an exceptional opportunity for a guest suite, multigenerational living, private retreat, recreation space, or workspace. The lower level also includes a laundry room, a large storage closet, and direct access to the oversized garage. Electric hurricane shutters provide added peace of mind during Florida’s storm season. The oversized two-car garage offers considerably more room than a typical two-car garage, with enough space to accommodate three vehicles depending on configuration, while still leaving room for storage, tools, projects, fishing gear, bikes, kayaks, and other equipment. Its additional depth and flexibility also make it ideal for those who want dedicated space for hobbies, projects, or waterfront gear. Outside is where this property truly comes to life. The elevated deck overlooks Minetta Bayou and creates an ideal setting for morning coffee, afternoon entertaining, or unwinding at the end of the day. Enjoy the changing scenery, watch for local wildlife, take in the sunsets, or head onto the water for kayaking, paddleboarding, fishing, and boating adventures. The existing outdoor spaces also provide an opportunity to further customize the waterfront experience to your own style. Recent major improvements add to the home’s appeal, including a 2024 roof and new AC unit. Hurricane protection, Gulf access, and substantial garage and storage space provide both lifestyle and practical advantages for coastal Florida living. Spend the morning on the water, grab lunch at the Sponge Docks, explore historic downtown, head to Fred Howard Park or Sunset Beach, ride the Pinellas Trail, or enjoy the area’s restaurants, marinas, shops, festivals, concerts, and community events. The location also provides convenient access to both Tampa International Airport and St. Pete-Clearwater International Airport. With its saltwater bayou frontage, Gulf access, soaring interiors, flexible lower level, oversized garage, and important recent updates, this waterfront home offers something increasingly difficult to find—the space and versatility to fit the way you actually want to live. Whether that means comfortably bringing generations under one roof, creating a private retreat, or entertaining family and friends, this home offers endless possibilities to suit your lifestyle.
#A4705049

TARPON SPRINGS

5 VENETIAN COURT

3 Beds

3 Baths

2,404 Sq.Ft.

$1,040,000

MLS#: A4705049

Completely reimagined from top to bottom, this exceptional 4-bedroom, 3-bath residence in the prestigious guard-gated waterfront community of Harbour Watch offers the rare opportunity to own a home where literally every major system and finish has been updated.

Designed for today's lifestyle, the home features a spacious private office with French doors and a fireplace, an ideal executive workspace or work-from-home retreat. A first-floor en suite bedroom offers exceptional comfort and privacy for guests or multi-generational living.

Soaring ceilings and abundant natural light fill the open living spaces, while expansive windows frame tranquil pond views. Step outside to the beautiful rear deck overlooking the water, where you can unwind, entertain, and enjoy spectacular Florida sunsets in a peaceful setting.

Since 2023, the home has undergone an extensive renovation, beginning with a completely remodeled kitchen featuring granite countertops and Samsung stainless steel appliances. The bathrooms have been beautifully remodeled, including a luxurious primary suite completed in 2026 with a spa-inspired walk-in shower and Jacuzzi soaking tub. Additional interior improvements include PEX repiping, a new water heater, whole-house water softener and filtration system, updated lighting, outlets and switches, new bedroom flooring, ceiling fans, and barn doors.

The impressive list of major upgrades continues with a seller-owned, fully paid 48-panel Enphase solar system (2024), a new roof (2025), upstairs HVAC system with UV light and air purification (2026), Hardie Board siding and soffits with new insulation, and new sliding glass doors, a kitchen window, and porch (2026). The owned solar system has reduced the sellers' electricity costs by approximately 90%, providing exceptional long-term energy savings with no lease or loan to assume.

Harbour Watch residents enjoy resort-style amenities that perfectly complement this coastal lifestyle, including a 24-hour manned gate, elegant clubhouse, Junior Olympic-sized pool, tennis courts, playground, and a community fishing pier with scenic Gulf views.

Ideally located in the heart of Tarpon Springs, you're just minutes from the historic Sponge Docks, renowned waterfront restaurants, charming brick-lined streets, year-round festivals celebrating the city's rich Greek heritage, waterfront parks, championship golf, shopping, beautiful Gulf beaches, and Tampa International Airport.
#W7888970

TARPON SPRINGS

2111 HARBOUR WATCH DRIVE

4 Beds

3 Baths

2,785 Sq.Ft.

$785,000

MLS#: W7888970

Located behind the gates of a prestigious Tarpon Springs community, this exceptional 5-bedroom, 3-bath, 3-car garage pool home offers the space, privacy, and Florida lifestyle you've been looking for. From the beautifully landscaped setting and wide paver driveway to the impressive custom entry, you'll immediately feel that this home is something special.
Inside, the open and inviting floor plan features soaring ceilings, crown molding, decorative tile, and abundant natural light. The gourmet kitchen showcases custom cabinetry, a center island, and Thermador stainless steel appliances, opening to spacious gathering areas perfect for family and entertaining. The family room features custom built-ins and a fireplace, while the formal library and flexible additional room offer options for a home office, fitness room, or fifth bedroom. Upstairs, the oversized media/game room provides the perfect space for movie nights, game days, and family fun.

The main living areas currently feature carpet, but tile flooring is already installed underneath and can be easily uncovered, giving the next owner the flexibility to create the look they desire.

Step outside and enjoy your own private Florida retreat. Double French doors lead directly from the home to the expansive screened-in pool area, featuring a sparkling pool with spa and a beautiful pavered lanai. It's the perfect setting for morning coffee, afternoon swims, poolside gatherings, or relaxing evenings with family and friends.
The oversized primary suite offers a peaceful retreat with a luxurious bath featuring a garden tub, separate walk-in shower, granite finishes, and oversized walk-in closet. Three additional bedrooms and two full baths provide plenty of space for family and guests.
A 3-car garage, extra-wide driveway, generous storage, and utility room with built-in cabinetry add convenience to everyday living. Located in a desirable gated community close to shopping, dining, beaches, and Tampa Bay destinations, this is more than a beautiful home—it's a place where you can picture your life unfolding.
#W7888412

TARPON SPRINGS

2967 GREY OAKS BOULEVARD

5 Beds

3 Baths

3,517 Sq.Ft.

$1,100,000

MLS#: W7888412

Nestled on 1.34 private acres in the desirable Riverside community, this custom-built 4-
bedroom, 3-bath home offers over 3,250 square feet of beautifully designed living space
just minutes from historic downtown Tarpon Springs. The heart of the home is the newly updated
kitchen featuring new cabinetry, quartz countertops, a custom range hood, and newer
appliances, opening to an inviting family room with a wood-burning fireplace. The spacious
primary suite includes a sitting area and renovated bath, while the expansive redwood deck
with a screened-in jacuzzi overlooks a peaceful conservation setting. Residents enjoy
private access to Salt Lake for kayaking and canoeing, along with convenient access to
Gulf beaches, the Pinellas Trail, shopping, dining, and Tampa International Airport. Located
in a sought-after neighborhood of luxury homes, this is a rare opportunity to enjoy privacy,
nature, and an exceptional lifestyle..
#TB8533873

TARPON SPRINGS

1055 RIVERSIDE RIDGE ROAD

4 Beds

3 Baths

3,259 Sq.Ft.

$760,000

MLS#: TB8533873
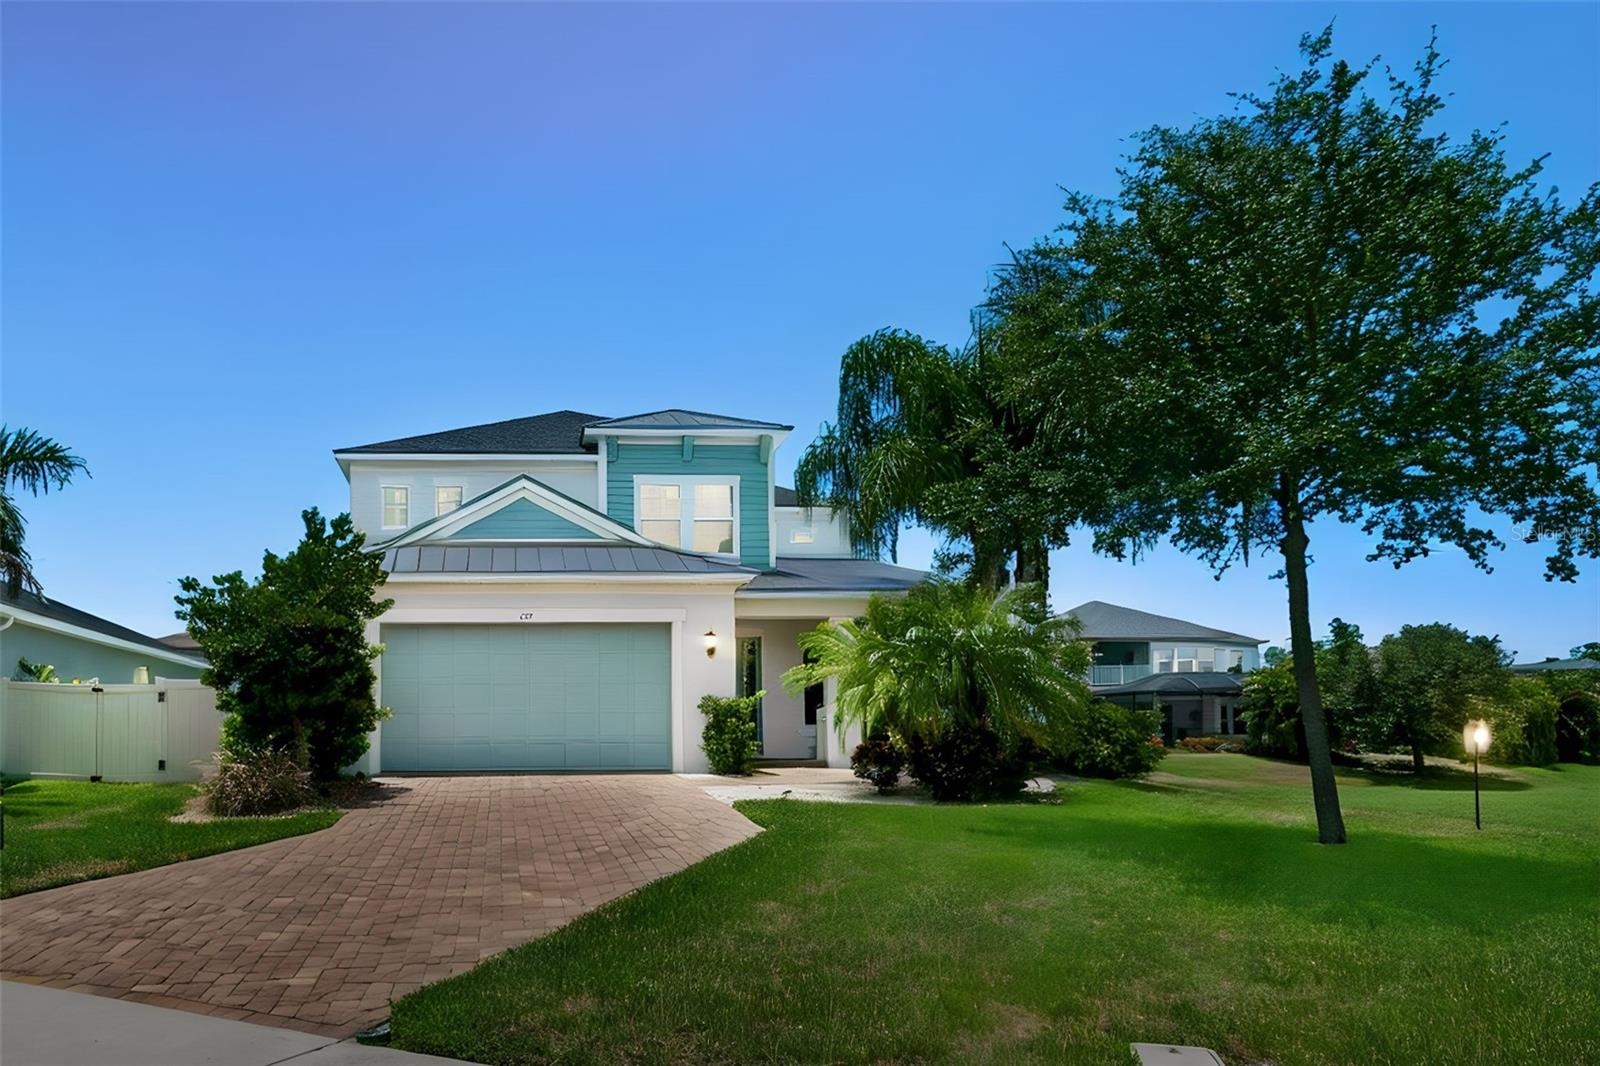
This light and bright 5-bedroom, 4-bath home offers 3,456 square feet of well-designed living space and is truly move-in ready. Built in 2019, the home has an open layout, high ceilings, plenty of natural light, and a floor plan that gives buyers a lot of flexibility. The main level includes a large kitchen that opens to the living room, a separate formal dining room, and a spacious downstairs suite with a private bath, large walk-in closet, and its own laundry hookup. It works well for guests, older children, extended family, or anyone who wants a private space on the first floor. Upstairs, the primary suite is generously sized and includes a large walk-in closet, private bath, tray ceiling, and a private balcony overlooking the pond. Every bedroom in the home has a walk-in closet, which is a hard feature to find and gives the home an impressive amount of storage. The home also offers peaceful pond views, no side neighbor on one side, and a 3-car tandem garage. Recent updates include a new roof and AC in 2025, refrigerator and washer/dryer in 2023, and fresh exterior paint in 2026. Located in Flood Zone X500 with no mandatory flood insurance requirement, this home is approximately 1.5 miles from two local beaches and walking distance to A-rated schools and parks.
#TB8527680

TARPON SPRINGS

747 CAJEPUT LOOP

5 Beds

3 Baths

3,456 Sq.Ft.

$825,000

MLS#: TB8527680
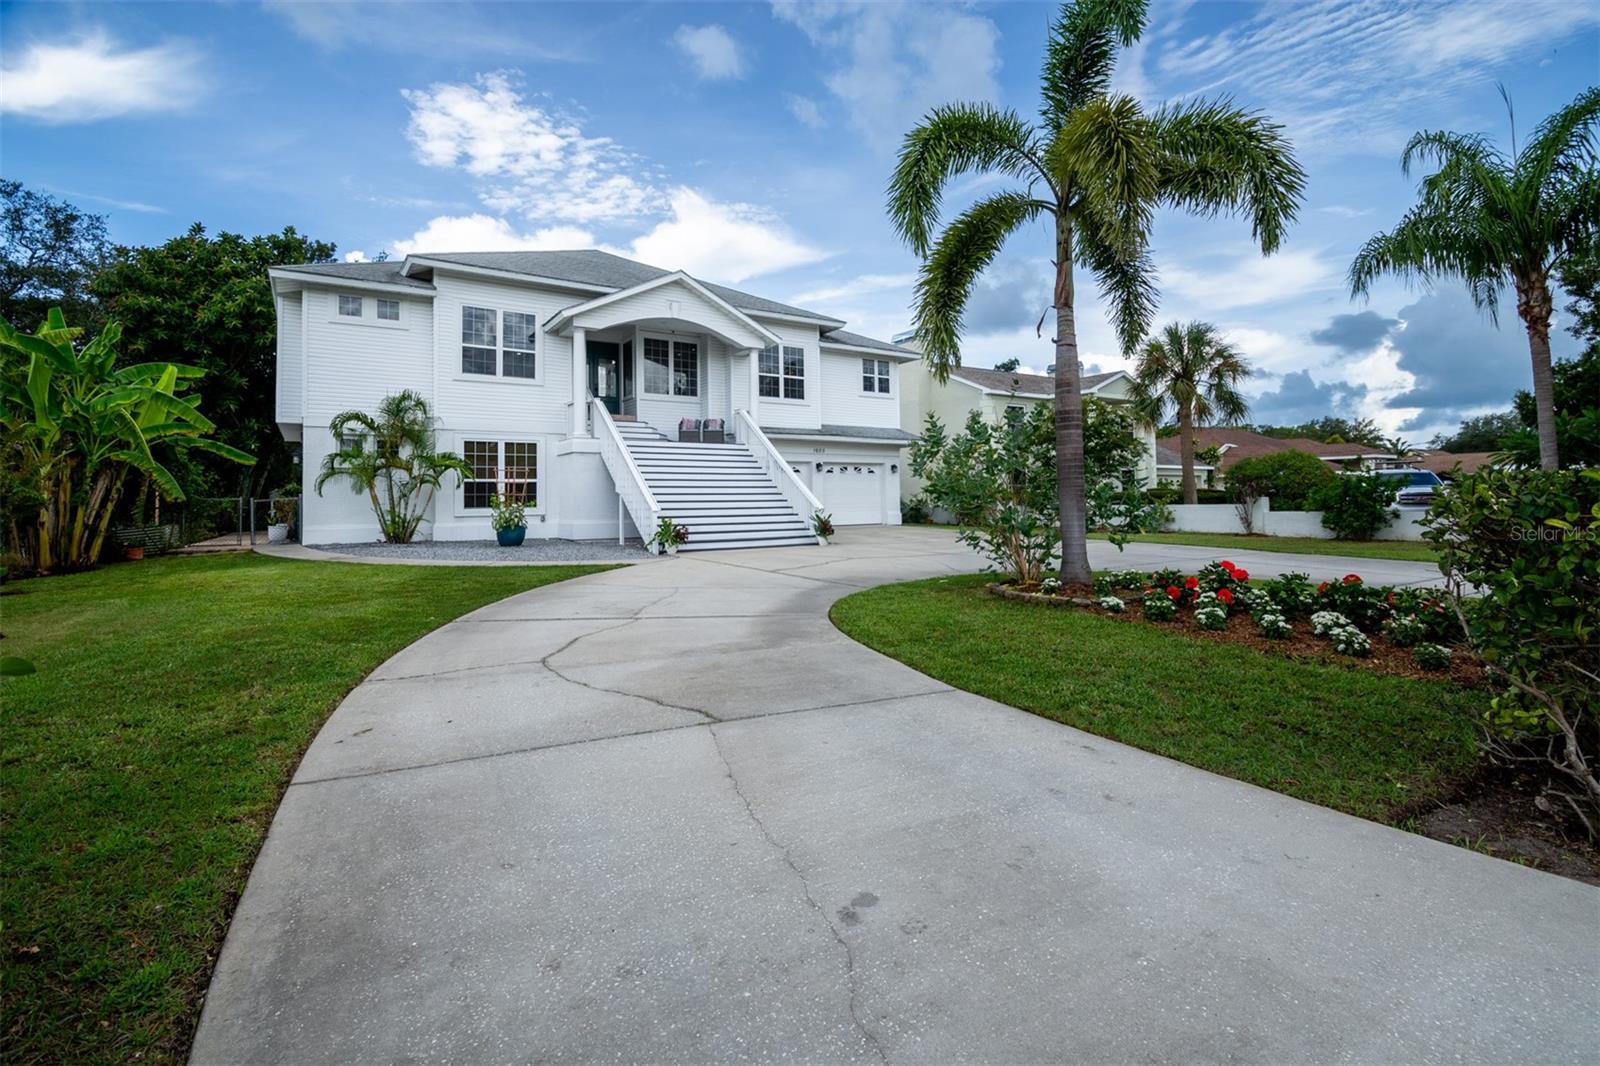
Back on the market. Buyers loved the house and looked forward to the future, but financing fell through. Therefore it is back on the market and ready for your dream home! A rare, private half-acre, Multi-Generational Family Home, where you can garden and be within just a few minutes walk from tranquil Sunset Beach! VETERAN OWNED **(VA Loan 2.99% Assumable potential)! Offering not only space and coastal proximity, but also a private entry into a ground floor mother-in-law suite and kitchenette. Whole house 20 kW Solar System that is owned outright!  Open floor-plan over 3800 sq./ft. on the main floor the Master Bedroom Suite w/ his&her closets, dual sinks, soaking tub + shower, private w/c, plus 2nd bedroom/full bath, den, formal dining, bright open great room w/ fireplace & wall to wall sliders which lead to the oversized veranda and Chefs kitchen w/ walk-in pantry, that was brand new with ~ $100,000 in 2020. The 3rd Bedroom and all downstairs flooring was new in ~ 2023 and all of the showers were new in 2026.
A resort-style salt water pool, Hybrid Pool Heater w/ Pump (Solar and Electric) ~ 2020 and lighting as the centerpiece of the backyard, while the covered lanai and outdoor grilling an inviting space for both quiet evenings and larger gatherings. The deep, half-acre lot offers Backyard Tool and Mower Shed ~ 2022,  the garden filled with butterflies, flowers, fruit and vegetables
(watered with your own well!) The garage has ample room for storage and was outfitted with Garage Mini-Split AC ~ 2023. The expansive driveway also allows for boat or RV parking — an ideal complement to the coastal lifestyle, which also has a 220 AC RV Hookup ~ 2023. Permanent Architectural Lights (No ladders for holidays!!) ~ 2022. NEVER FLOODED!! EVER!! Not in a flood zone even though you are close to the beach ~ ROOM FOR EVERYONE!! Minutes to beaches, golf courses, parks, marinas, shopping plazas, schools, and medical centers. Come and live the Beach Life in Beautiful Tarpon Springs!
#TB8525355

TARPON SPRINGS

1605 GULF ROAD

4 Beds

3 Baths

3,835 Sq.Ft.

$1,068,000

MLS#: TB8525355

Send a message

Message successfully sent.

Your message

What is 3 + 4 ?

Reason for contacting?

I agree to receive email communication and understand I can unsubscribe at any time.

I agree to be contacted by Sell South Florida via call, email, and text for real estate services. To opt out, you can reply 'stop' at any time or reply 'help' for assistance. You can also click the unsubscribe link in the emails. Message and data rates may apply. Message frequency may vary. Privacy Policy

Sign Out

Virtual Assistant

Would you like to take the next step with this property? We can help you schedule a showing or virtual tour, or send you more details.

Yes, I would like more information.

Thank You for Your Reply, One of Our Agents will contact you as soon as possible

No, maybe later.

Thank you, you can always contact me via email, phone number or through the contact form.

Realhub AI

Lucy - Your AI-Powered Realtor

Update Your Temporary Password

Personalize your search

Enter your email and we'll notify you immediately when new listings match what you're looking for.

or enter email address

Already have an account ? Login here

Continue your home search

I agree to receive communications and understand I can unsubscribe at any time.

I agree to be contacted by Sell South Florida via call, email, and text for real estate services. To opt out, you can reply 'stop' at any time or reply 'help' for assistance. You can also click the unsubscribe link in the emails. Message and data rates may apply. Message frequency may vary. Privacy Policy

Already have an account ? Login here

We use cookies

We use cookies primarily for analytics to enhance your experience. By accepting, you agree to our use of these cookies. You can manage your preferences or learn more about our cookies policy.