


Property
Beds
3
Full Baths
2
1/2 Baths
None
Year Built
2023
Sq.Footage
1,198
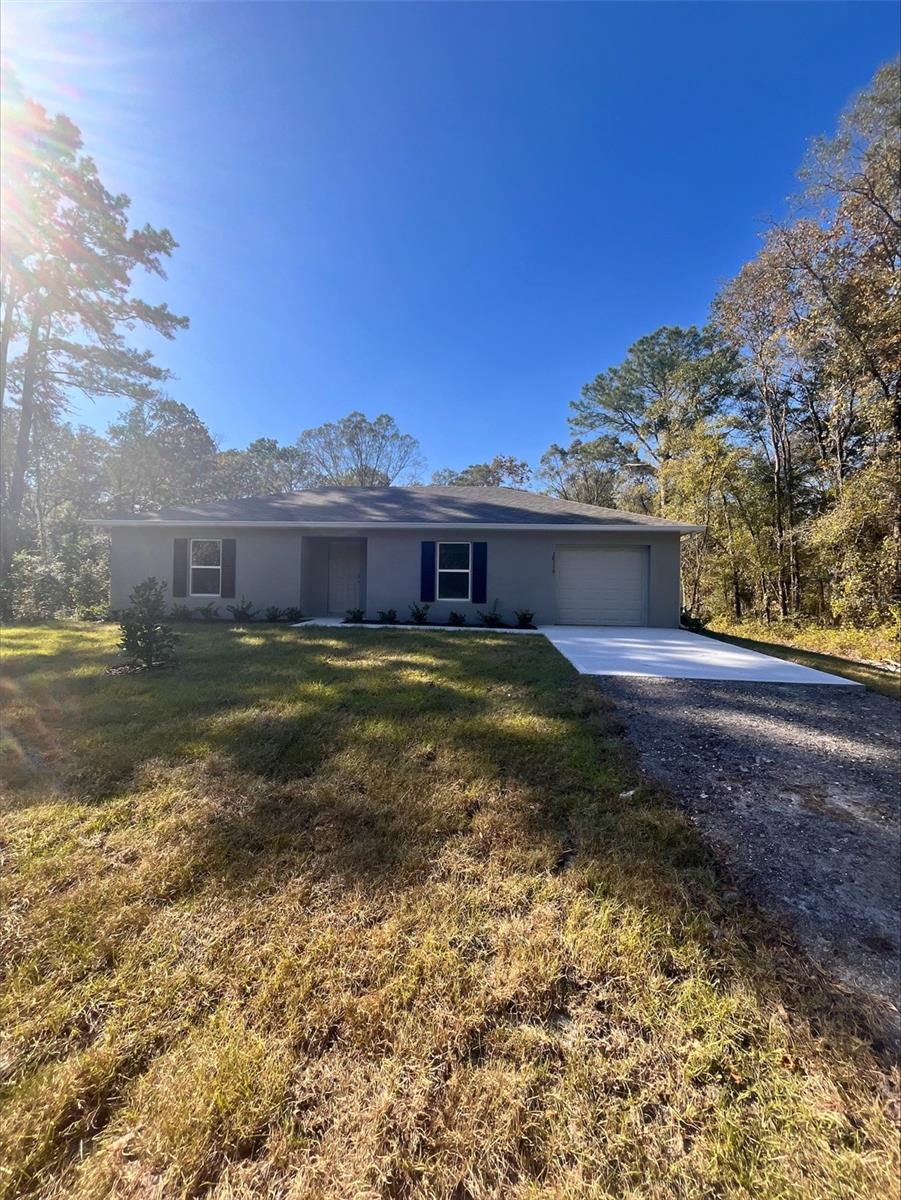
Virtually Staged. Enjoy modern comfort with room to spread out! Built in 2023 , this beautifully maintained 3 bedroom , 2 bath home sits on just over an acre in Flagler Estates , offering country living with thoughtful upgrades already in place. The bright open layout features luxury vinyl plank flooring throughout and a welcoming kitchen with quartz countertops , soft close cabinetry, breakfast bar and brand new upgraded refrigerator and range. Generous bedroom closets provide ample storage , including an impressive 14 foot long closet in the primary bedroom. An indoor laundry room and attached one car garage add everyday convenience . Outside, a combination of vinyl privacy fence and chain link fencing enclosed part of the expansive backyard. Additional improvements include a new well pump, water softener and gutters with screen protectors. Plenty of space for boats, RV's & toys, plus room to garden and enjoy the outdoors. Located approximately two blocks from the new Fire Station and Sheriff's substation and within walking distance to Flagler Estates Community Center and all new playground, this home combines a spacious setting with nearby community amenities. Come and see everything this move in ready property has to offer!
Features & Amenities
Interior
-
Other Interior Features
Eat-in Kitchen, Open Floorplan, Walk-In Closet(s)
-
Total Bedrooms
3
-
Bathrooms
2
-
Cooling YN
YES
-
Cooling
Central Air
-
Fireplace YN
NO
-
Heating YN
YES
-
Heating
Central, Electric
-
Pet friendly
N/A
Exterior
-
Garage
Yes
-
Garage spaces
1
-
Construction Materials
Cement Siding, Frame
-
Other Exterior Features
Lighting, Private Yard, Rain Gutters
-
Parking
Boat, Driveway, RV Access/Parking, Attached
-
Patio and Porch Features
Covered, Front Porch, Rear Porch
-
Pool
No
-
Waterfront YN
NO
-
View
Trees/Woods
Area & Lot
-
Lot Size(acres)
1.14
-
Lot Size(square feet)
49,658
-
Property Type
Residential
-
Property Sub Type
Single Family Residence
-
Architectural Style
Ranch
Price
-
Sales Price
$274,500
-
Tax Amount
$3,480
-
Financing Options
Cash, Conventional, FHA, USDA Loan, VA Loan
-
Sq. Footage
1,198
-
Price/SqFt
$229
HOA
-
Association
No
School District
-
Elementary School
N/A
-
Middle School
N/A
-
High School
N/A
Property Features
-
New Construction
NO
-
Foundation Details
Slab
-
Ownership
Fee Simple
-
Senior Community YN
NO
-
Sewer
Septic Tank
-
Tax Lot
000
-
Water Source
Private, Well
Schedule a Showing
Showing scheduled successfully.
Mortgage calculator
Estimate your monthly mortgage payment, including the principal and interest, property taxes, and HOA. Adjust the values to generate a more accurate rate.
Your payment
Principal and Interest:
$
Property taxes:
$
HOA fees:
$
Total loan payment:
$
Total interest amount:
$
Location
County
St Johns
Elementary School
Middle School
High School
Listing Courtesy of Regina Heustess, KINCAID REALTY
RealHub Information is provided exclusively for consumers' personal, non-commercial use, and it may not be used for any purpose other than to identify prospective properties consumers may be interested in purchasing. All information deemed reliable but not guaranteed and should be independently verified. All properties are subject to prior sale, change or withdrawal. RealHub website owner shall not be responsible for any typographical errors, misinformation, misprints and shall be held totally harmless.

FOUNDER
Ashley Baillio
Call Ashley today to schedule a private showing.

* Listings on this website come from the FMLS IDX Compilation and may be held by brokerage firms other than the owner of this website. The listing brokerage is identified in any listing details. Information is deemed reliable but is not guaranteed. If you believe any FMLS listing contains material that infringes your copyrighted work please click here to review our DMCA policy and learn how to submit a takedown request.© 2024 FMLS.
Related Properties

HASTINGS
10120 OLIVER AVENUE
3 Beds
2 Baths
1,056 Sq.Ft.
$244,000
MLS#: V4950383
HASTINGS
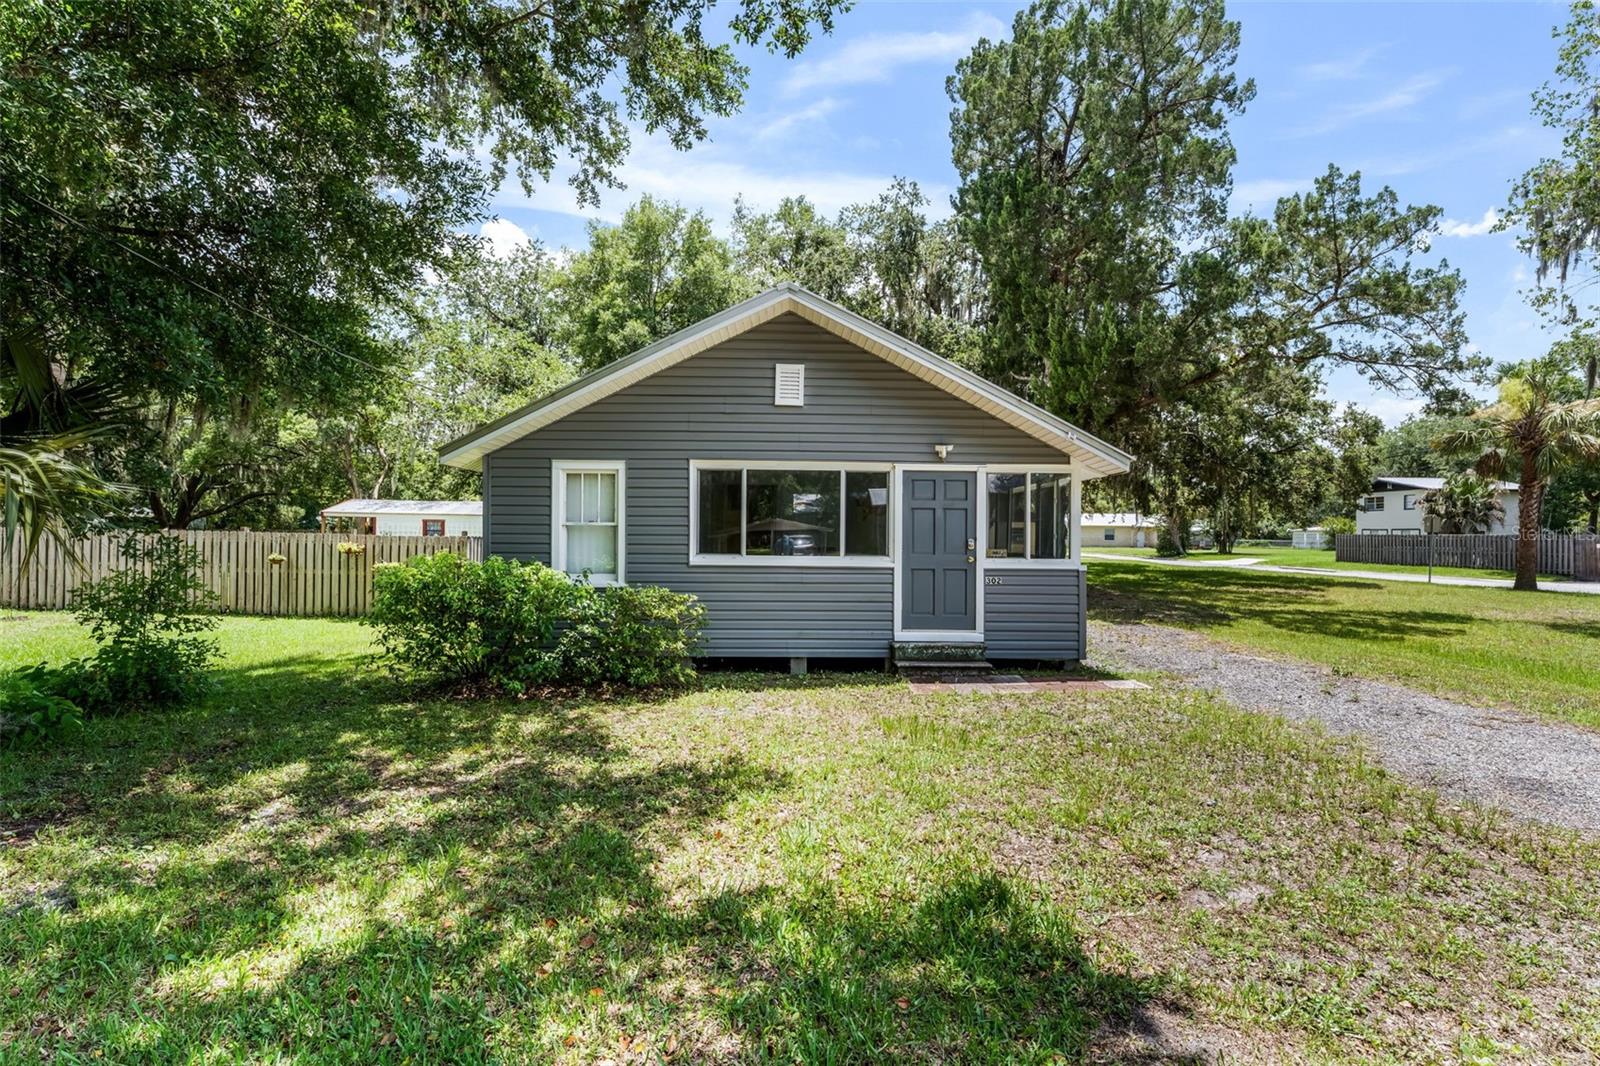
302 PARK AVENUE
2 Beds
1 Baths
1,051 Sq.Ft.
$249,999
MLS#: V4949712
HASTINGS
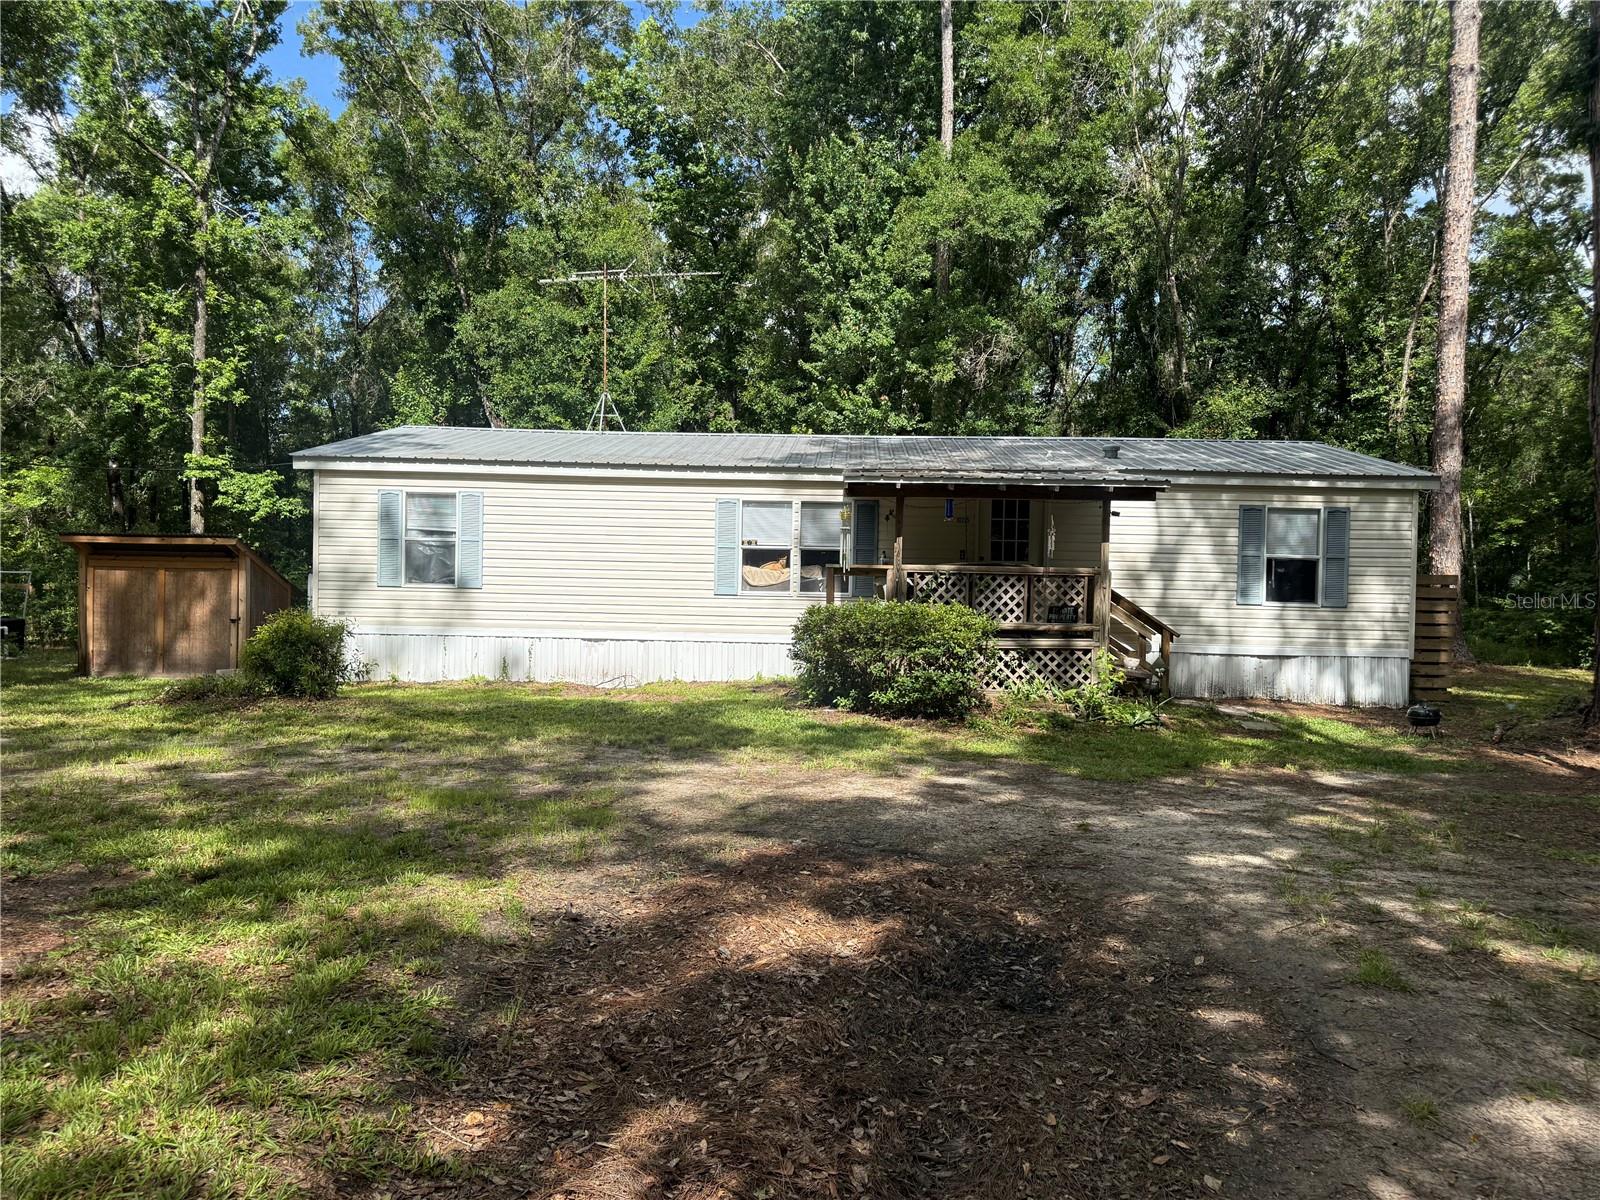
10225 WEATHERBY AVENUE
4 Beds
2 Baths
1,404 Sq.Ft.
$219,900
MLS#: TB8518046
HASTINGS
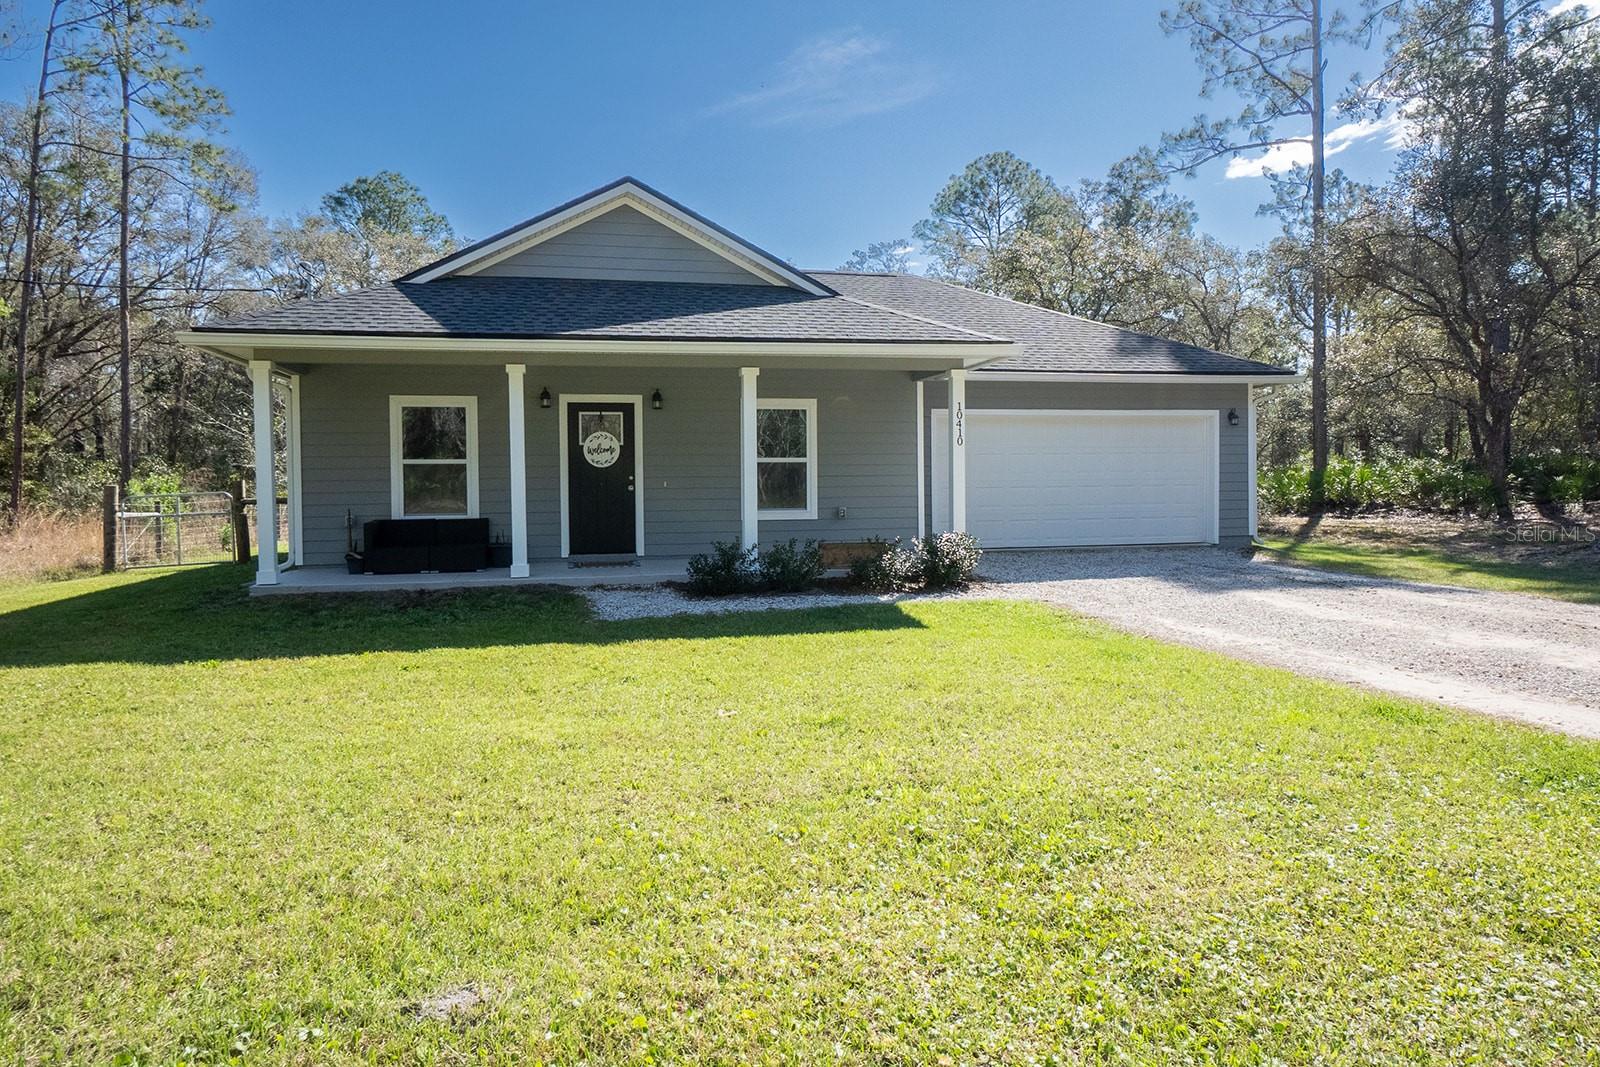
10410 ZIGLER AVENUE
3 Beds
2 Baths
1,206 Sq.Ft.
$309,900
MLS#: FC318091
HASTINGS
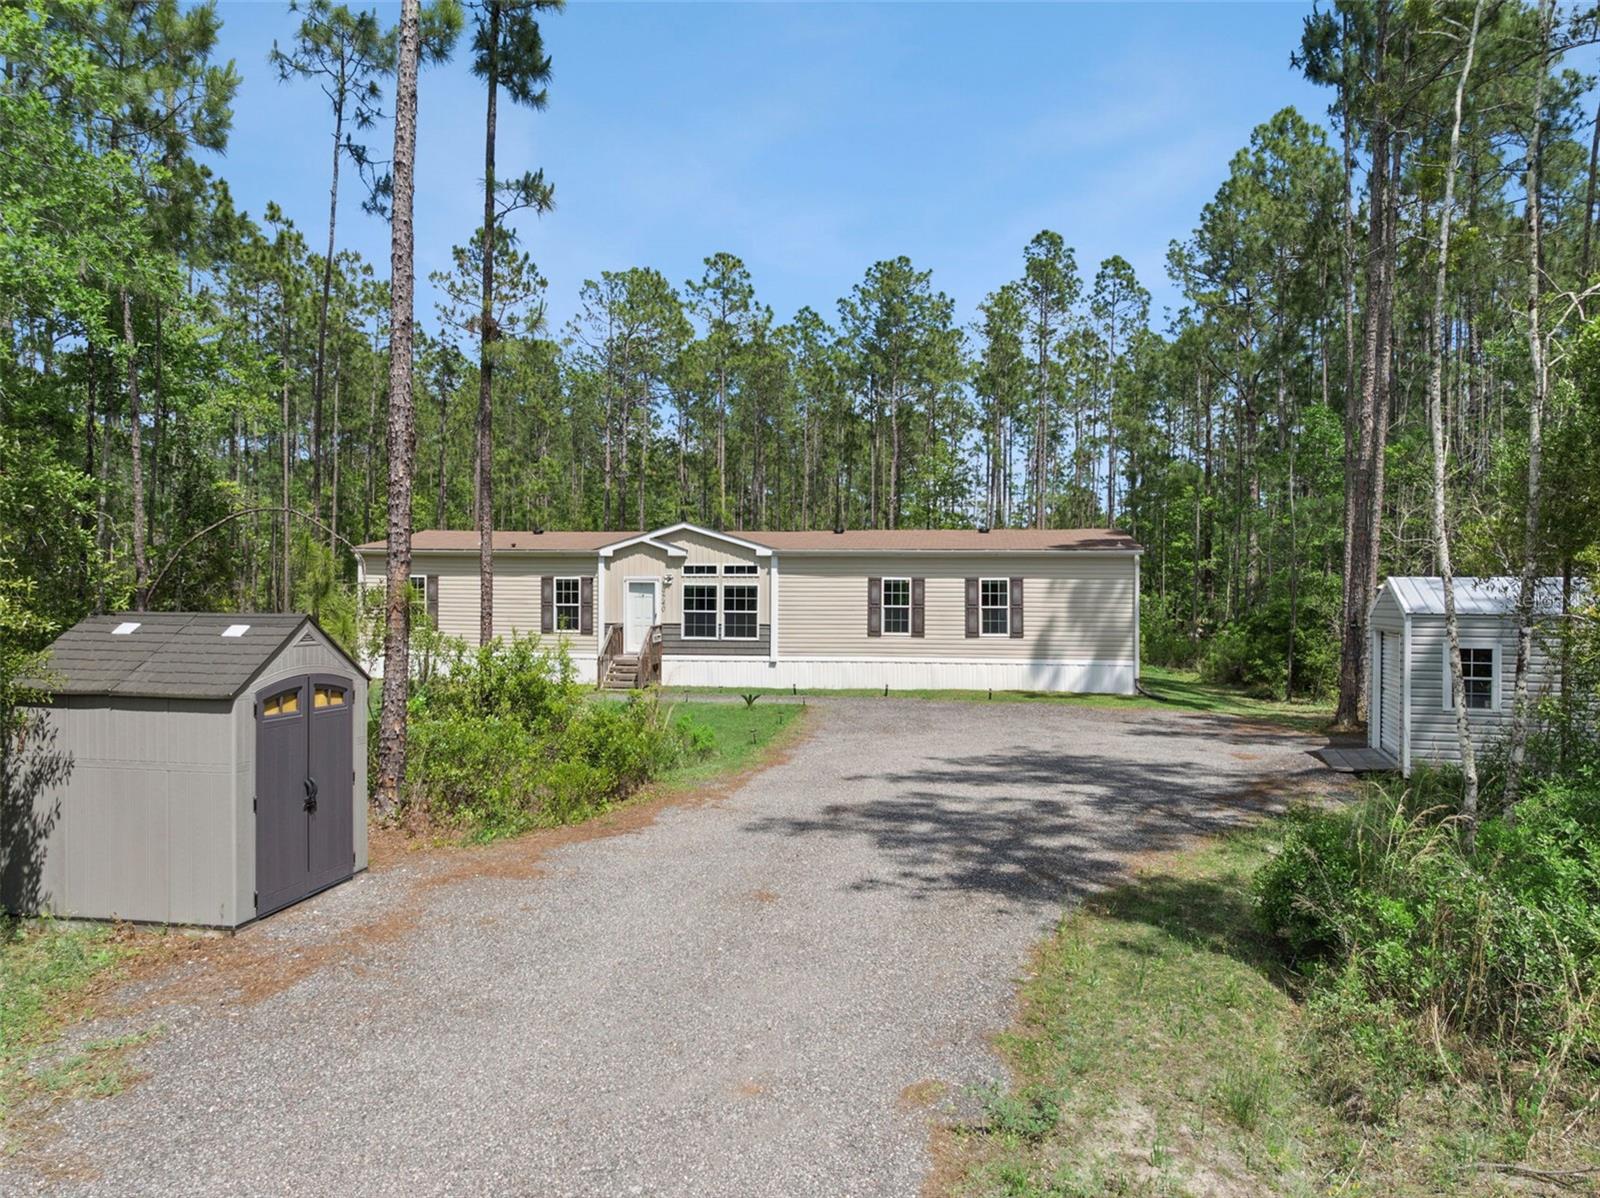
9740 EBERT AVENUE
5 Beds
3 Baths
2,400 Sq.Ft.
$315,000
MLS#: FC318386
HASTINGS
10115 MCMAHON AVENUE
2 Beds
2 Baths
1,239 Sq.Ft.
$254,990
MLS#: C7519122
