REALHUB is on fire today

Properties

Browse or get in touch to schedule a walkthrough.

  • Nearby me
Price range

Popular Features

Community Features

Association

Property Features

Waterfront

View

Exterior Features

Interior Features

Style

10000 properties match your criteria

Updated 1 minute ago

E-Alert name

Welcome to this inviting single-story home, thoughtfully designed to offer modern style, everyday comfort, and plenty of outdoor space. Situated on a generous .34-acre lot with a fully fenced backyard, this property provides room to relax, entertain, enjoy pets, or create the outdoor space you’ve been looking for.

Inside, the open-concept floor plan creates a bright and welcoming atmosphere, with natural light flowing throughout the main living areas. The kitchen is both stylish and functional, featuring quartz countertops, stainless steel appliances, and a spacious peninsula island that provides an ideal gathering spot while connecting seamlessly to the dining and living areas.

The home features modern bathrooms with sleek fixtures and a walk-in shower, while the bedrooms offer comfortable accommodations and ample storage. Luxury vinyl plank flooring runs throughout the home, providing a contemporary look with the durability and easy maintenance today's homeowners appreciate.

Step outside to enjoy the expansive fenced backyard, offering privacy and flexibility for outdoor living, pets, recreation, gardening, or future improvements. The larger lot is a standout feature and provides a sense of space that's increasingly hard to find.

Conveniently located in Ocala, the home is close to shopping, dining, entertainment, and everyday necessities, with the World Equestrian Center just minutes away. Easy access to major roads makes getting around Ocala and beyond simple and convenient.

Whether you're searching for your first home, a seasonal residence, or an investment property, this home offers an appealing combination of modern finishes, functional living space, a spacious lot, and a convenient location.

A wonderful opportunity to enjoy comfortable, low-maintenance living with room to spread out in the heart of Ocala.
#OM730958

OCALA

61 NW 53RD COURT

3 Beds

2 Baths

1,100 Sq.Ft.

$254,000

MLS#: OM730958

Welcome to waterfront living in Port Charlotte, where boating, comfort, and the Florida lifestyle come together. This well maintained concrete block home offers quick, bridgeless sailboat access from the New Haven Waterway, making it an excellent choice for boating enthusiasts. Major improvements include a newer roof and accordion style hurricane shutters for added convenience and peace of mind. Inside, the home feels bright and inviting with a desirable split bedroom floor plan, cathedral ceilings, and a comfortable central living area separating the two bedroom suites for added privacy. The kitchen overlooks the water and features a pass through window to the spacious covered rear lanai, creating an ideal setup for entertaining or simply relaxing while enjoying peaceful canal views. Step outside to your waterfront backyard complete with a dock, davits, approximately 80 feet of canal frontage, mature landscaping, upgraded concrete curbing, and impressive mango and avocado trees. A large interior laundry room provides additional cabinetry and a utility sink and leads directly into the attached two car garage featuring an insulated garage door and workshop area. With no HOA fees, public utilities, sailboat accessible water, and convenient access to Charlotte Harbor and beyond, this property offers an incredible opportunity to enjoy the Southwest Florida waterfront lifestyle from your own backyard.
#C7529521

PORT CHARLOTTE

19154 NEW HAVEN COURT

2 Beds

2 Baths

1,262 Sq.Ft.

$450,000

MLS#: C7529521

Golf Course View! Live the easy Florida lifestyle in this charming villa, where elegance, comfort, and convenience come together. Move-in ready and like new—only better, this beautifully appointed home welcomes you with coastal-inspired architecture, a tile roof, brick-paver driveway, tropical landscaping, and a charming butterfly garden. At the heart of the home is the stunning chef’s kitchen, featuring quartz countertops, a center island, gas cooktop, built-in oven, hood vent, built-in microwave, mosaic tile backsplash, closet pantry, and abundant cabinet and counter space. Upgraded porcelain tile flows throughout the home, offering a beautiful, durable, and carpet-free living space. The spacious primary suite features two walk-in closets with custom California Closet organizers, while the luxurious ensuite bath offers dual vanities and a walk-in shower. Step outside to the screened-in lanai and enjoy your morning coffee or evening cocktail while relaxing and taking in the peaceful golf course views.
Additional upgrades include impact glass windows, plantation shutters, designer 8-foot interior doors, tray ceilings, and more. Even better, the home is being offered furnished, making it easy to start enjoying the Florida lifestyle from day one.
Located in desirable Watercolor Place, the low HOA fee includes lawn maintenance, cable, Wi-Fi, and access to the community pool. Enjoy the convenience of being close to Lakewood Ranch without the CDD fees, with shopping, dining, entertainment, and everyday amenities nearby. The beautiful Gulf beaches are just a short drive away, and Tampa/St. Pete is less than an hour from home.
Beautifully upgraded, effortlessly maintained, furnished, and featuring a golf course view—this is Florida living made easy!
#A4703012

BRADENTON

10606 KLEE AVENUE

2 Beds

2 Baths

1,629 Sq.Ft.

$407,000

MLS#: A4703012

Under Construction. Experience elevated Florida living in this beautiful new David Weekley home, The Elis C, located in Clermont’s sought-after Wellness Way. Set among picturesque rolling hills, this thoughtfully designed home offers modern comfort, timeless style, and low-maintenance living. A charming front porch welcomes you inside to an open-concept layout designed for effortless living and entertaining. The dramatic family room features a stunning 20-foot open-to-below ceiling, filling the space with natural light and creating an impressive sense of scale. Enjoy the convenience of low-maintenance living while taking advantage of Wellness Way’s growing focus on health, recreation, and connectivity. This beautiful home offers a welcoming retreat in one of Clermont’s most exciting areas.
#TB8541772

CLERMONT

6434 PONDER WAY

3 Beds

2 Baths

2,118 Sq.Ft.

$510,621

MLS#: TB8541772

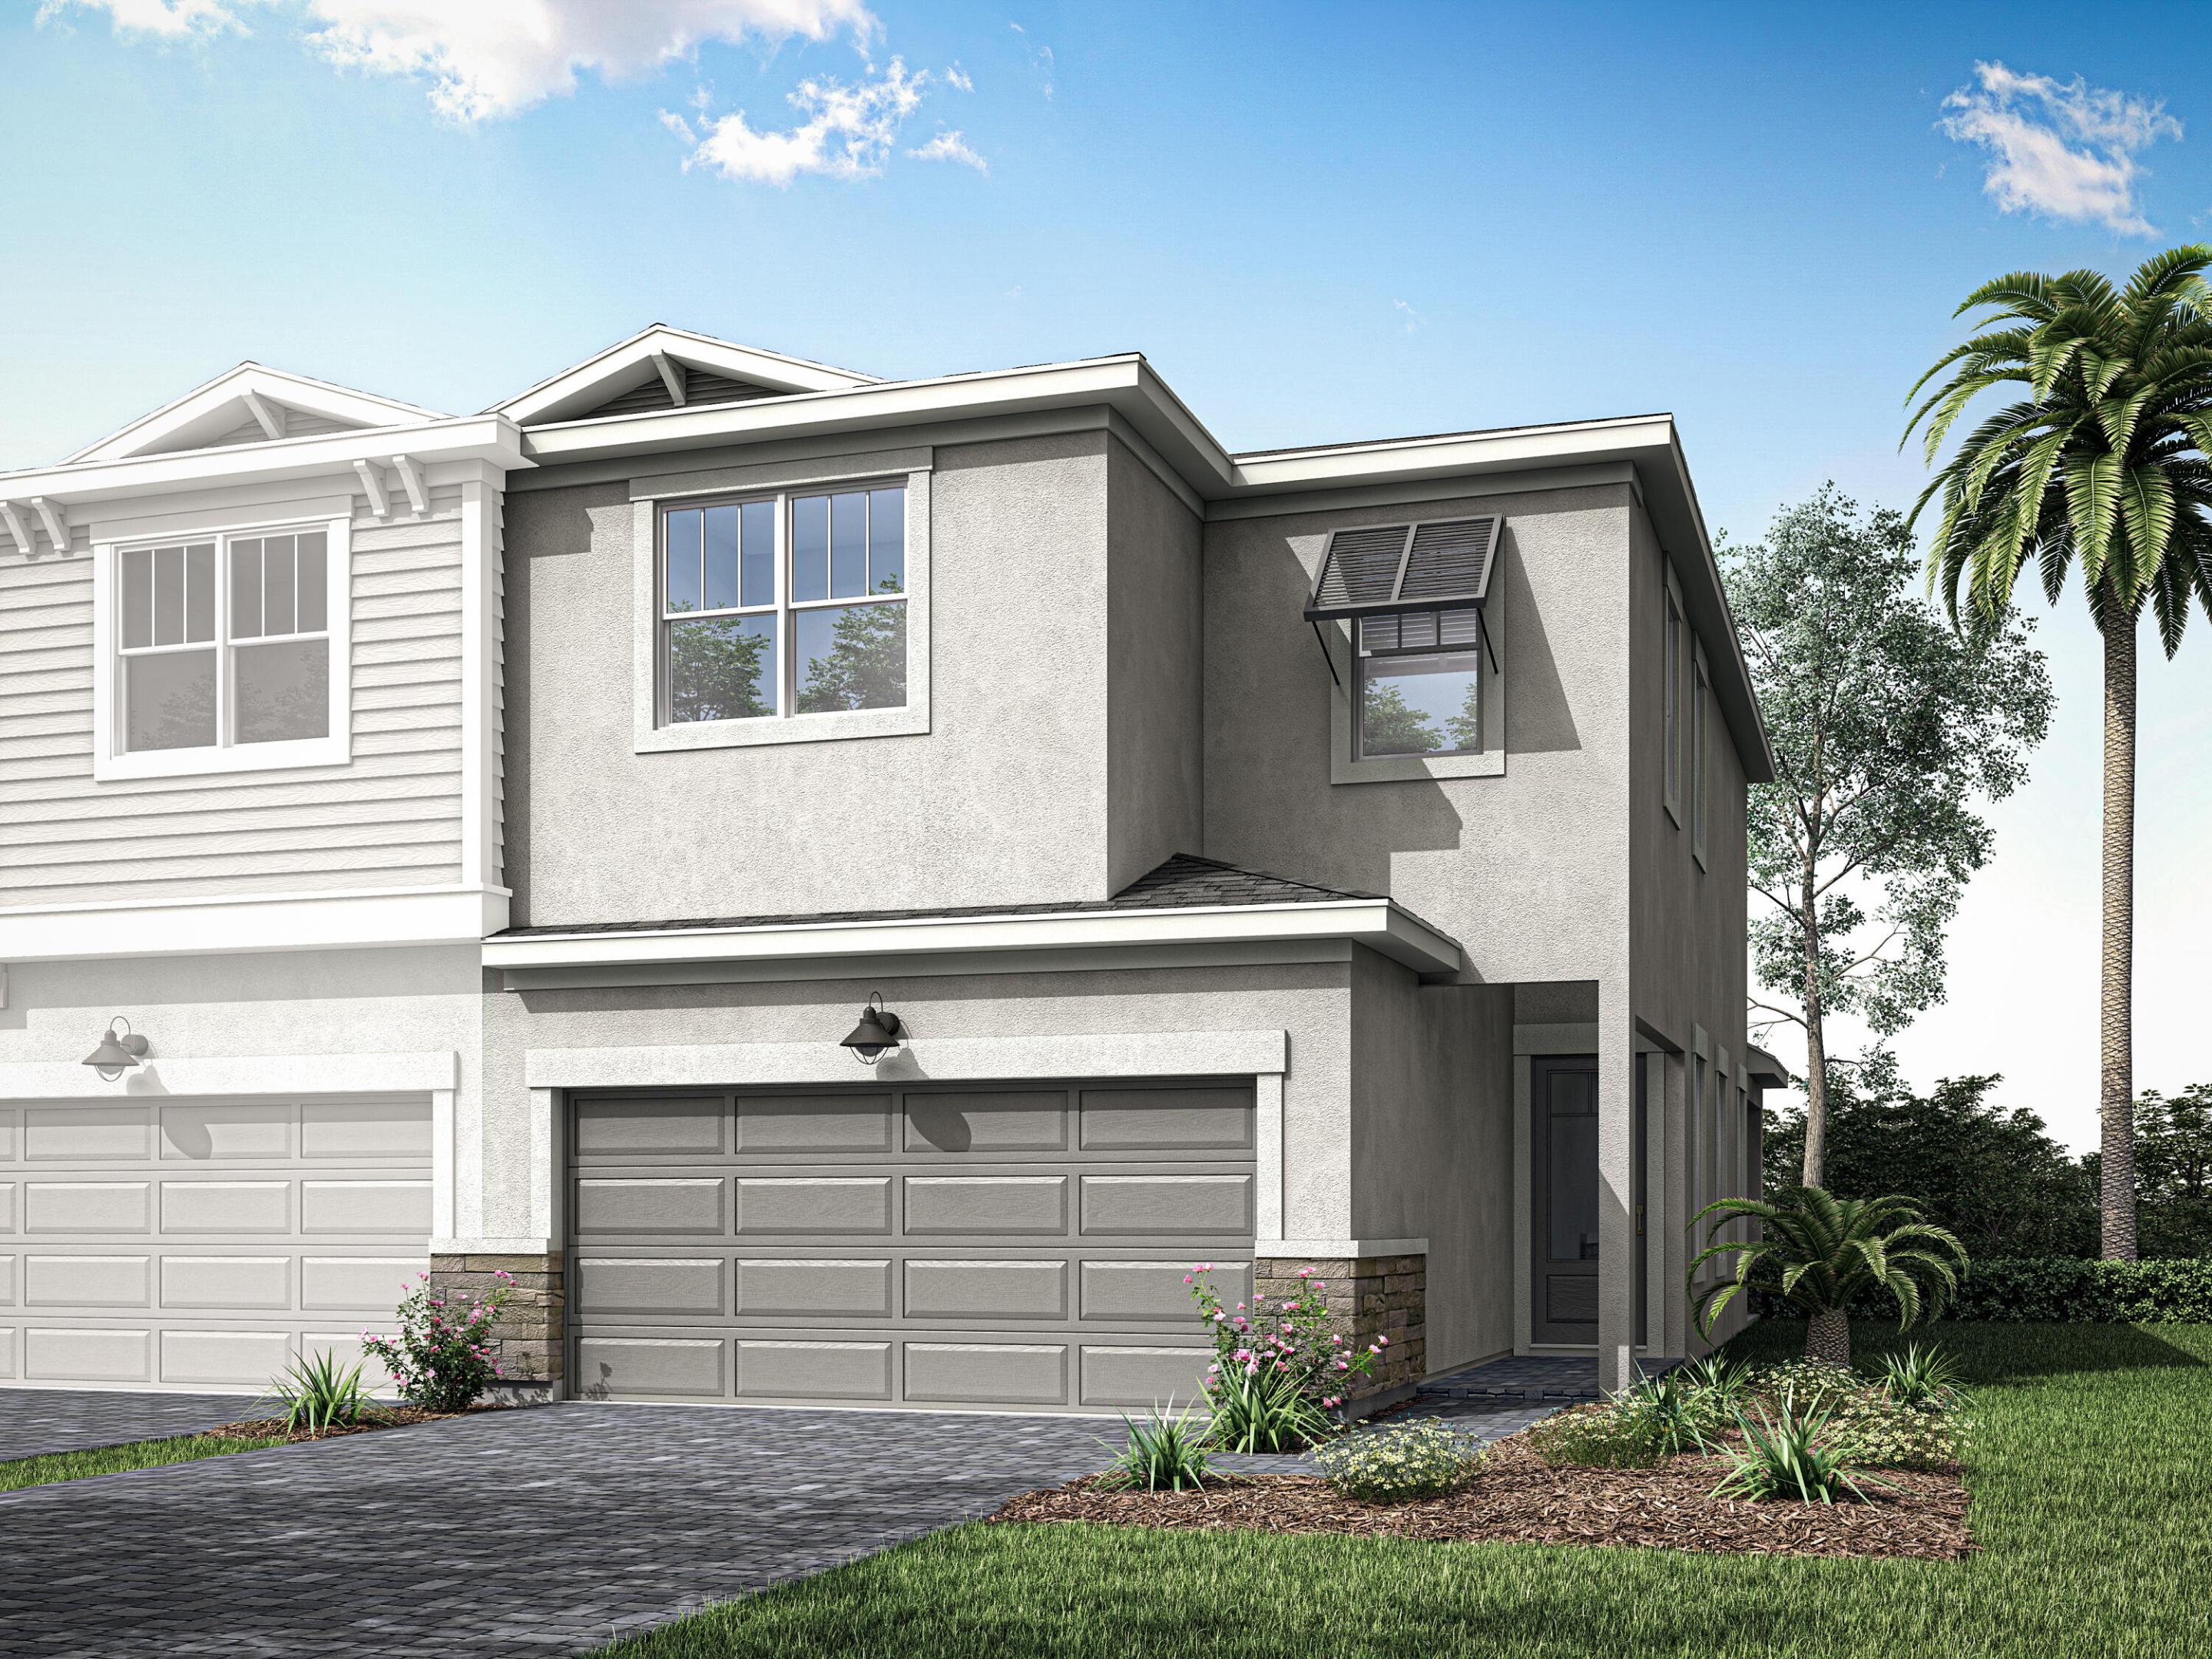
Under Construction. Bismark 
BELOW MARKET INTEREST RATES with use of Seller's Preferred Lender.
The Bismark is a single-story floorplan with a 2-car garage. You’ll find the laundry room conveniently located in the foyer. The foyer flows into an open-concept kitchen, dining, and living area, perfect for both everyday living and entertaining. The seamless transition from these spaces to the covered lanai allows for easy indoor-outdoor living. Off the kitchen, two well-appointed bedrooms share a bathroom, providing comfort and privacy for family members or guests. Tucked away at the back of the house, the owner's suite offers a peaceful retreat with a spacious bedroom, a luxurious bathroom, and a generous walk-in closet.
At Cherrywood Preserve, the lifestyle extends well beyond the home. This gated 55+ community offers amenities including a lap and lounge pool, jacuzzi, fitness center, billiards room, and a variety of sports courts for friendly competition and recreation. With golf cart access to nearby shopping and dining at Market at Cherrywood and convenient access to I-75, it’s easy to stay connected to everything you need. 
Images shown are for illustrative purposes only and may differ from actual home. Completion date subject to change.
Contact or make an appointment for more details on interest rates.
#TB8542074

OCALA

6085 SW 96TH PLACE

3 Beds

2 Baths

1,615 Sq.Ft.

$273,840

MLS#: TB8542074

Welcome to this lovely home in Forest Ridge, one of Gainesville’s premier neighborhoods, ideally located just 2 miles from the University of Florida campus and within the Parker Elementary School District.

Enjoy unbeatable convenience with Publix, Thornebrook, Gainesville Health & Fitness, and Westside Park all just minutes away. Downtown Gainesville is only about a 7-minute Uber ride, making it easy to enjoy the city’s restaurants, entertainment, and nightlife while still coming home to a peaceful neighborhood.

The home features a new roof installed in 2024, offering added peace of mind and making insurance coverage easier. The generously sized yard provides plenty of possibilities for the future—whether you envision a casita, mother-in-law cottage, ADU, RV parking pad, or simply a spacious outdoor retreat.

Forest Ridge has a voluntary HOA, and residents are encouraged to participate to stay connected with neighborhood news and events. With its convenient location, strong sense of community, and consistently desirable home values, Forest Ridge continues to be a wonderful place to call home.

Great location. Great neighborhood. Endless possibilities. Come see what makes Forest Ridge so special!
#GC542902

GAINESVILLE

1705 NW 21ST STREET

3 Beds

2 Baths

1,872 Sq.Ft.

$399,000

MLS#: GC542902

Welcome home to your private waterfront sanctuary in charming Fruitland Park! This beautifully upgraded 4-bedroom, 2-bathroom residence seamlessly blends modern interior elegance with the relaxed Central Florida lake lifestyle. Step inside to an open-concept layout bathed in natural light, anchored by a newly renovated gourmet kitchen equipped with upgraded countertops, custom cabinetry, and sleek appliances. Large glass sliders frame stunning, uninterrupted water views, leading seamlessly from the airy living space to your private outdoor retreat. The primary suite serves as a serene sanctuary, complete with a luxurious en-suite bathroom featuring dual vanities and custom tile work. Three additional spacious bedrooms feature the perfect setup for guests, a dedicated home office, or a hobby room. Outside, your backyard serves as a launchpad for sunset views, boating, and fishing with direct access to Lake Unity. Located just minutes from golf, shopping, and dining in nearby Leesburg and The Villages, this property offers peaceful lakefront living without sacrificing city conveniences. Schedule your showing today and start living the lakefront dream! HVAC 2017
#G5115616

FRUITLAND PARK

36112 LAKE UNITY ROAD

4 Beds

2 Baths

1,578 Sq.Ft.

$369,000

MLS#: G5115616

Live the Florida Lifestyle You've Been Dreaming Of

Welcome home to this beautifully maintained, **fully furnished second-floor condominium** in one of Beacon Woods’ most desirable 55+ communities. From the moment you step inside, you'll notice the bright, airy atmosphere that only an end-unit home with abundant natural light can provide. Everything is ready and waiting—simply bring your suitcase and start enjoying the lifestyle you deserve.

Imagine beginning each morning with a fresh cup of coffee on your private patio just off the kitchen listening to birdsong & enjoying peaceful views. The roll-down screen provides privacy and helps block the late afternoon sun, creating a comfortable outdoor retreat.

The spacious floor plan is designed for both comfort & entertaining. The large living room features beautiful included furnishings arranged into two inviting conversation areas while still offering plenty of space for gatherings. Elegant crown molding throughout most of the home adds a touch of sophistication rarely found in comparable properties.

The versatile dining room can easily become a home office, hobby room, reading nook, or creative space. The kitchen is both functional and convenient, featuring all appliances, a pantry, washer and dryer, & laundry closet. A **brand-new water heater** provides added peace of mind.

One of the home's most captivating features is the screened porch overlooking the lush Beacon Woods Golf Course. Enjoy cool breezes beneath mature oak trees while watching golfers, wildlife, and beautiful Florida sunsets. The spacious primary suite also enjoys golf course views & features a walk-in closet &  ensuite bath. A second bedroom on the opposite side of the home offers privacy and comfort for guests.

Life here extends far beyond your front door. This well-managed condominium community offers its own pool, hot tub, shuffleboard courts, and community center. As part of the larger Beacon Woods community, you'll also enjoy a heated pool, lighted tennis & pickleball courts, basketball, bocce ball, fitness center, playground, and a vibrant clubhouse filled with activities and social events.

For travelers, this home offers something truly valuable: freedom. Lock the door & leave with confidence knowing that exterior maintenance, grounds care, water, sewer, trash service, basic cable, internet, and community amenities are all covered by the affordable monthly fee. Maintenance staff are on-site regularly, and the association is known for strong financial management and planning for the future.

When you're ready to explore, Hudson Beach is only minutes away, while some of Florida's most beloved destinations—including Fred Howard Park, Honeymoon Island, Clearwater Beach,& Fort De Soto—are all within easy driving distance. Restaurants, shopping, fishing, boating, cultural attractions, & the excitement of Tampa & St. Petersburg are all close at hand.


Whether you're looking for a year-round residence or a seasonal retreat, this exceptional home delivers comfort, convenience, and an active Florida lifestyle. Fully furnished, beautifully maintained, and attractively priced, this is one of the finest values available for a second-floor unit in Beacon Woods.

**Come see it for yourself—but don't wait. Homes offering this combination of lifestyle, amenities, and value rarely stay available for long.**
All dimensions are approximate and buyers are urged to confirm items of importance to them.
#TB8541881

HUDSON

12820 WEDGEWOOD WAY D

2 Beds

2 Baths

1,144 Sq.Ft.

$129,500

MLS#: TB8541881

Calling all FIRST TIME HOME BUYERS and INVESTORS! ~~~COMPLETELY UPDATED, MOVE IN READY! NO Flood Insurance Required!~~~ This is the one you've been waiting for! BEAUTIFULLY Remodeled Single Family home centrally Located in St Petersburg! You will love this Light and Bright 2 bedroom home that has been beautifully updated! Prepare meals in your gorgeous new Kitchen with Solid Wood Soft Close Shaker Cabinets, Gleaming Quartz Countertops, ALL NEW Stainless Steel APPLIANCES (2023), Tile Backsplash and Eat-In area. Adjacent Living Area boasts a Contemporary Wood Accent Wall. Completely Updated Full Bath with a new Shower. Both Bedrooms are spacious with lots of natural light. The outdoor living space includes a new wood deck for entertaining and hosting barbeques, new sod and landscape and the newer wood fence adds privacy and a perfect, safe spot for your pets! Additional features include IMPACT WINDOWS throughout (2022), New Interior Fans and Fixtures. Interior Utility with NEW Front Load Washer and Dryer. Luxury Vinyl Flooring throughout. New HVAC System and Hot Water Heater (2023), New Interior Doors, Trim and 5" baseboards. New Roof (2022) with a White Reflective Coating and Solar Roof Vents. This home has a COMPLETELY UPDATED Foundation with brand new interior LVP Flooring and Paint!  Convenient Single vehicle carport, new Exterior Paint. Plenty of off-street parking. Minutes to Downtown St Pete, Tampa, Beaches, Restaurants, Shopping, I-275. Easy access to TIA and PIE. Property located in a Non-Flood Zone (X). This home is perfect for Full Time Living or a Vacation Home. No work to do here! Simply MOVE IN!
#TB8540818

ST PETERSBURG

826 53RD TERRACE N

2 Beds

1 Baths

744 Sq.Ft.

$349,000

MLS#: TB8540818

Virtually Staged. Welcome to 61 S Tyler Blvd in Beverly Hills! This move-in ready home has been thoughtfully updated with major improvements including a new 2026 roof and 2026 water heater, plus a 2018 A/C system. Inside, you'll find new luxury vinyl plank flooring and baseboards throughout, along with fresh interior and exterior paint. The newly opened kitchen features shaker-style cabinetry, quartz countertops, stainless steel appliances, and a bright, functional layout that flows nicely into the living area. Additional updates include new hardware and fixtures throughout the home. A one-car garage provides convenient parking or additional storage, while the screened-in back porch offers a comfortable place to relax and enjoy the Florida weather. Conveniently located in Beverly Hills with easy access to shopping, dining, medical services, and the many outdoor attractions Citrus County is known for, including nearby springs, boating, fishing, and recreation. Clean, updated, and ready for its next owner!
#A4703705

BEVERLY HILLS

61 S TYLER STREET

2 Beds

1 Baths

1,016 Sq.Ft.

$194,900

MLS#: A4703705

Welcome to Village West, where this two-story home is tucked away at the end of a quiet cul-de-sac in desirable West Bradenton. Offering 3 bedrooms, 3 full bathrooms, a two-car garage, and a versatile first-floor flex room, this home provides the functional layout today's buyers are looking for with space for a home office, guest room, playroom, or hobby room. Step inside to soaring vaulted ceilings, abundant natural light, and an open floor plan designed for comfortable everyday living and entertaining. The spacious living room features a wood-burning fireplace, while the kitchen overlooks the main living area and connects to a casual dining space with direct access to the backyard.  The home also features a 2020 roof, offering added peace of mind for the next owner. Upstairs, the primary suite offers a walk-in closet and private en-suite bathroom, while two additional bedrooms provide plenty of space for family and guests. This home has been lovingly maintained and offers an excellent opportunity for a buyer to move in now and personalize the finishes over time. Outside, enjoy a fully fenced backyard with mature landscaping, fruit trees, multiple seating areas, and a spacious patio perfect for outdoor entertaining, gardening, pets, or simply relaxing. Residents also enjoy access to the community pool. Conveniently located in the heart of West Bradenton, this home is just minutes from IMG Academy, Bradenton Christian School, Robinson Preserve, GT Bray Park, Blake Medical Center, shopping, dining, and the beautiful beaches of Anna Maria Island. Whether you're looking for a primary residence, relocating to the area, or simply wanting to be close to everything West Bradenton has to offer, this location is hard to beat.
#A4702028

BRADENTON

4505 33RD AVENUE W

3 Beds

3 Baths

1,848 Sq.Ft.

$399,000

MLS#: A4702028

From the moment you pull up to this 2023-built Ocala home, the rare three-car garage and crisp contemporary profile signal that something special lies inside. Step through the front door into 2,365 square feet of sunlit open-concept living, where warm wood-look flooring stretches out beneath designer lighting and soaring spaces.
At the center of the home sits a gourmet kitchen crafted for gathering. Sunlight pours over the sweeping center island as breakfast simmers, while the dedicated walk-in pantry keeps everything seamlessly organized. Glass sliding doors draw your eyes out to the covered lanai, opening up to a fully fenced backyard ready for sunny afternoon barbecues and peaceful evenings under the Florida sky.
Everyday Comforts & Private Escapes
The Primary Sanctuary:*A massive 15’8” x 17’4” retreat designed for quiet evenings, complete with a generous walk-in closet and a sleek en-suite bath.
Versatile Living Spaces:*Three additional light-filled bedrooms offer ample space for family or guests, supported by stylish modern bath finishes.
The Dedicated Den:*Set behind private doors, this flexible room easily transforms into a quiet remote office, quiet study, or cozy lounge.
The Extra Storage:* An expansive 30'4" x 24'5" three-car garage easily fits vehicles, workshop tools, and weekend adventure gear.
Tucked into one of Ocala’s most vibrant, fast-growing neighborhoods, this turnkey gem is more than just move-in ready—it's ready for your next chapter. Call today and make an appointment for your future home in fast growing Ocala !!
#O6436251

OCALA

5736 SW 116TH STREET ROAD

4 Beds

2 Baths

2,365 Sq.Ft.

$420,000

MLS#: O6436251

Welcome to your new home,  a well-positioned three-bedroom, two-bath home in Tampa’s established Plantation community. One of this home’s greatest advantages is its location—just a short walk from an impressive collection of neighborhood amenities, including the community pool, clubhouse, parks, playgrounds, basketball and tennis courts, racquetball facilities, and scenic walking trails. Beyond the community, you’ll enjoy a convenient Carrollwood location with easy access to shopping, restaurants, schools, the Veterans Expressway, Tampa International Airport, Downtown Tampa, Raymond James Stadium, and everything the Tampa Bay area has to offer. Whether relaxing at home, enjoying the neighborhood amenities, or exploring the city, this property offers the convenience and lifestyle today’s buyers are looking for. Schedule your private showing and discover why 10318 Rosemount Drive is such a great place to call home!
#TB8542024

TAMPA

10318 ROSEMOUNT DRIVE

3 Beds

2 Baths

1,255 Sq.Ft.

$350,000

MLS#: TB8542024

Foxtail 
BELOW MARKET INTEREST RATES with use of Seller's Preferred Lender.
The Foxtail is a thoughtfully designed floorplan. Enter through a welcoming foyer to the heart of the home, the open-concept kitchen. The kitchen features ample counter space and seamlessly flows into the dining and living area, making it ideal for hosting dinner parties or family gatherings. The master suite is a serene retreat, complete with a spacious walk-in closet. A versatile den offers flexibility, whether you need a home office or hobby room. Additionally, the home includes a full bedroom and bathroom, offering comfortable accommodations for guests or family members. 2-car garage.
At Cherrywood Preserve, the lifestyle extends well beyond the home. This gated 55+ community offers amenities including a lap and lounge pool, jacuzzi, fitness center, billiards room, and a variety of sports courts for friendly competition and recreation. With golf cart access to nearby shopping and dining at Market at Cherrywood and convenient access to I-75, it’s easy to stay connected to everything you need. 
Images shown are for illustrative purposes only and may differ from actual home. Completion date subject to change.
Contact or make an appointment for more details on interest rates.
#TB8542079

OCALA

6141 SW 96TH PLACE

2 Beds

2 Baths

1,451 Sq.Ft.

$239,999

MLS#: TB8542079

Welcome to this stylish and inviting townhome in Kissimmee, where contemporary design, comfort, and indoor-outdoor living come together beautifully. From the moment you step inside, the bright interiors and modern finishes create a welcoming atmosphere designed for both everyday living and entertaining.

The contemporary kitchen stands out with sleek cabinetry, a large center island with seating, modern lighting, stainless steel appliances, and generous counter space, seamlessly connecting to the dining and living areas.

Sliding glass doors extend the living space outdoors to your own private screened-in pool and patio. The outdoor area also features a built-in grill and space for dining and relaxing, creating an excellent setting to enjoy the Florida lifestyle year-round.

Upstairs, the home offers well-sized bedrooms, including a primary suite with a private bathroom, while the additional bedrooms provide flexibility for family, guests, or other uses. The themed rooms currently add a fun and distinctive touch to the property.

In addition to the private pool, the community features a community pool and recreation area, providing another way to enjoy Florida’s sunny weather.

Whether you are looking for a primary residence, second home, or investment opportunity in Kissimmee, this townhome combines a versatile layout, modern finishes, private outdoor space, and convenient access to the area’s attractions, shopping, dining, and entertainment.

Schedule your showing today and experience this beautiful townhome in person!
#O6434681

KISSIMMEE

4400 LE REVE COURT

4 Beds

3 Baths

1,778 Sq.Ft.

$415,000

MLS#: O6434681

1 ... 612 613 614 615 616 ... 666
* Listings identified with the FMLS IDX logo come from FMLS and are held by brokerage firms other than the owner of this website. The listing brokerage is identified in any listing details. Information is deemed reliable but is not guaranteed. If you believe any FMLS listing contains material that infringes your copyrighted work please click here to review our DMCA policy and learn how to submit a takedown request. © 2024. First Multiple Listing Service, Inc.
 - property

Send a message

Message successfully sent.

Your message

What is 3 + 4 ?

Reason for contacting?

I agree to receive email communication and understand I can unsubscribe at any time.

I agree to be contacted by Sell South Florida via call, email, and text for real estate services. To opt out, you can reply 'stop' at any time or reply 'help' for assistance. You can also click the unsubscribe link in the emails. Message and data rates may apply. Message frequency may vary. Privacy Policy

Sign Out

Virtual Assistant

Would you like to take the next step with this property? We can help you schedule a showing or virtual tour, or send you more details.

Yes, I would like more information.

Thank You for Your Reply, One of Our Agents will contact you as soon as possible

No, maybe later.

Thank you, you can always contact me via email, phone number or through the contact form.

Realhub AI

Lucy - Your AI-Powered Realtor

Update Your Temporary Password

Personalize your search

Enter your email and we'll notify you immediately when new listings match what you're looking for.

or enter email address

Already have an account ? Login here

Continue your home search

I agree to receive communications and understand I can unsubscribe at any time.

I agree to be contacted by Sell South Florida via call, email, and text for real estate services. To opt out, you can reply 'stop' at any time or reply 'help' for assistance. You can also click the unsubscribe link in the emails. Message and data rates may apply. Message frequency may vary. Privacy Policy

Already have an account ? Login here

We use cookies

We use cookies primarily for analytics to enhance your experience. By accepting, you agree to our use of these cookies. You can manage your preferences or learn more about our cookies policy.