
REALHUB is on fire today

Properties

Browse or get in touch to schedule a walkthrough.

  • Nearby me
Price range

Popular Features

Community Features

Association

Property Features

Waterfront

View

Exterior Features

Interior Features

Style

10000 properties match your criteria

Updated 1 minute ago

E-Alert name

Beautifully renovated, modern & fully furnished 2BR/2BA corner unit in desirable Golden Isles! This spacious 4th-floor residence offers 1,442+ sq. ft., an open split-bedroom floor plan, updated kitchen with stainless steel appliances, renovated bathrooms, custom walk-in closet & one-of-a-kind balcony terrace. Enjoy beautiful Intracoastal, city & sunset views. One COVERED parking space included, plus guest parking. Boat dock rental available through the association. Fantastic location just a few blocks from the beach & minutes from shopping, restaurants, Gulfstream Park, Aventura Mall, Hollywood & FLL Airport. Available immediately, fast HOA approval & easy to show! Tenant pays only electricity & internet.
#B26069394

Hallandale Beach

427 GOLDEN ISLES Drive 4I

2 Beds

2 Baths

1,442 Sq.Ft.

$2,100

MLS#: B26069394

What a BEAUTIFUL pool home in a great convenient Eustis neighborhood close to everything. The pride of ownership shows with this original owner of this 4 bed / 2 bath POOL home which has lots of upgrades. Completely updated kitchen with granite countertops, 42 inch cabinets, marble back splash and stainless-steel appliances. Bathrooms have also been tastefully upgraded. Split bedroom plan with a separate dining room. You will love the extended covered lanai which has a spacious summer kitchen for outdoor living and entertaining around the screened enclosed pool. Other improvements are: French doors, newer A/C, water heater, floors. Outside there is NEW vinyl fencing, NEW driveway, a firepit and well-manicured garden with irrigation. Located on a cul-de-sac street. This home has lots to offer.
#G5116968

EUSTIS

3004 LINMONT LANE

4 Beds

2 Baths

1,913 Sq.Ft.

$415,000

MLS#: G5116968

OWNER FINANCING AVAILABLE! Beautiful 4-Bedroom Home with Oversized Loft in Crosstown Commons! Built in 2022, this spacious 4-bedroom, 3.5-bath home offers a bright, open layout with plenty of flexible living space. The main level features tile flooring throughout, creating a clean and modern feel. Two downstairs bedrooms each include a private en-suite bath, making them ideal for guests, or multigenerational living. The well-appointed kitchen features quartz countertops and flows seamlessly into the open living and dining areas. Upstairs, a large, carpeted loft with a convenient half bath provides endless possibilities and could easily function as a 5th bedroom, home office, playroom, media room, or additional living area. A 2-car garage with an epoxy-coated floor adds both style and functionality. Located in desirable Crosstown Commons, this home offers convenient access to shopping, dining, schools, parks, I-95, and the Tradition area. A spacious and versatile home with room to grow—schedule your private showing today! Seller financing offered with 20% down, 10% interest, 30-year amortization, and a 5-year balloon payment, subject to seller approval and mutually agreed-upon terms.
#B26069750

Port St Lucie

10579 SW VASARI Way

4 Beds

3 Baths

2,332 Sq.Ft.

$559,900

MLS#: B26069750

NEW ROOF Say hello to your new home in Boca Lago, The wonderful 55+ community that has two pools, clubhouse, and a walking trail. The condo is light and bright and a glass enclosed Florida room. Just painted.  Closets have built outs and 4 closets in the primary bedroom. A/C 2020, washer dryer 2020, dishwasher2026. Sold as-is.
#B26069583

Boca Raton

9264 Vista Del Lago H

2 Beds

2 Baths

1,216 Sq.Ft.

$210,000

MLS#: B26069583

STUNNING TURNKEY INTRACOASTAL RETREAT! Enjoy the best of the South Florida lifestyle from this beautifully furnished, spacious residence at Emerald Tower. Relax on your private balcony while taking in beautiful Intracoastal views and the tropical surroundings. Beautifully updated unit featuring an additional flexible space ideal for a home office, den or guest area, breakfast nook, separate dining area and the convenience of a washer/dryer inside the unit. Enjoy comfortable living areas and thoughtful features designed for easy coastal living. Located just across from the beach, you are minutes from the sparkling Atlantic Ocean, Pompano Beach Pier, waterfront dining, shopping, entertainment and everything this vibrant coastal community has to offer. Ideal location for enjoying both the beach and Intracoastal lifestyle. Perfect for a seasonal escape in sunny Pompano Beach. Just bring your suitcase and enjoy!
#B26069665

Pompano Beach

1401 S OCEAN Boulevard 702

2 Beds

2 Baths

1,426 Sq.Ft.

$4,200

MLS#: B26069665
Price reduced
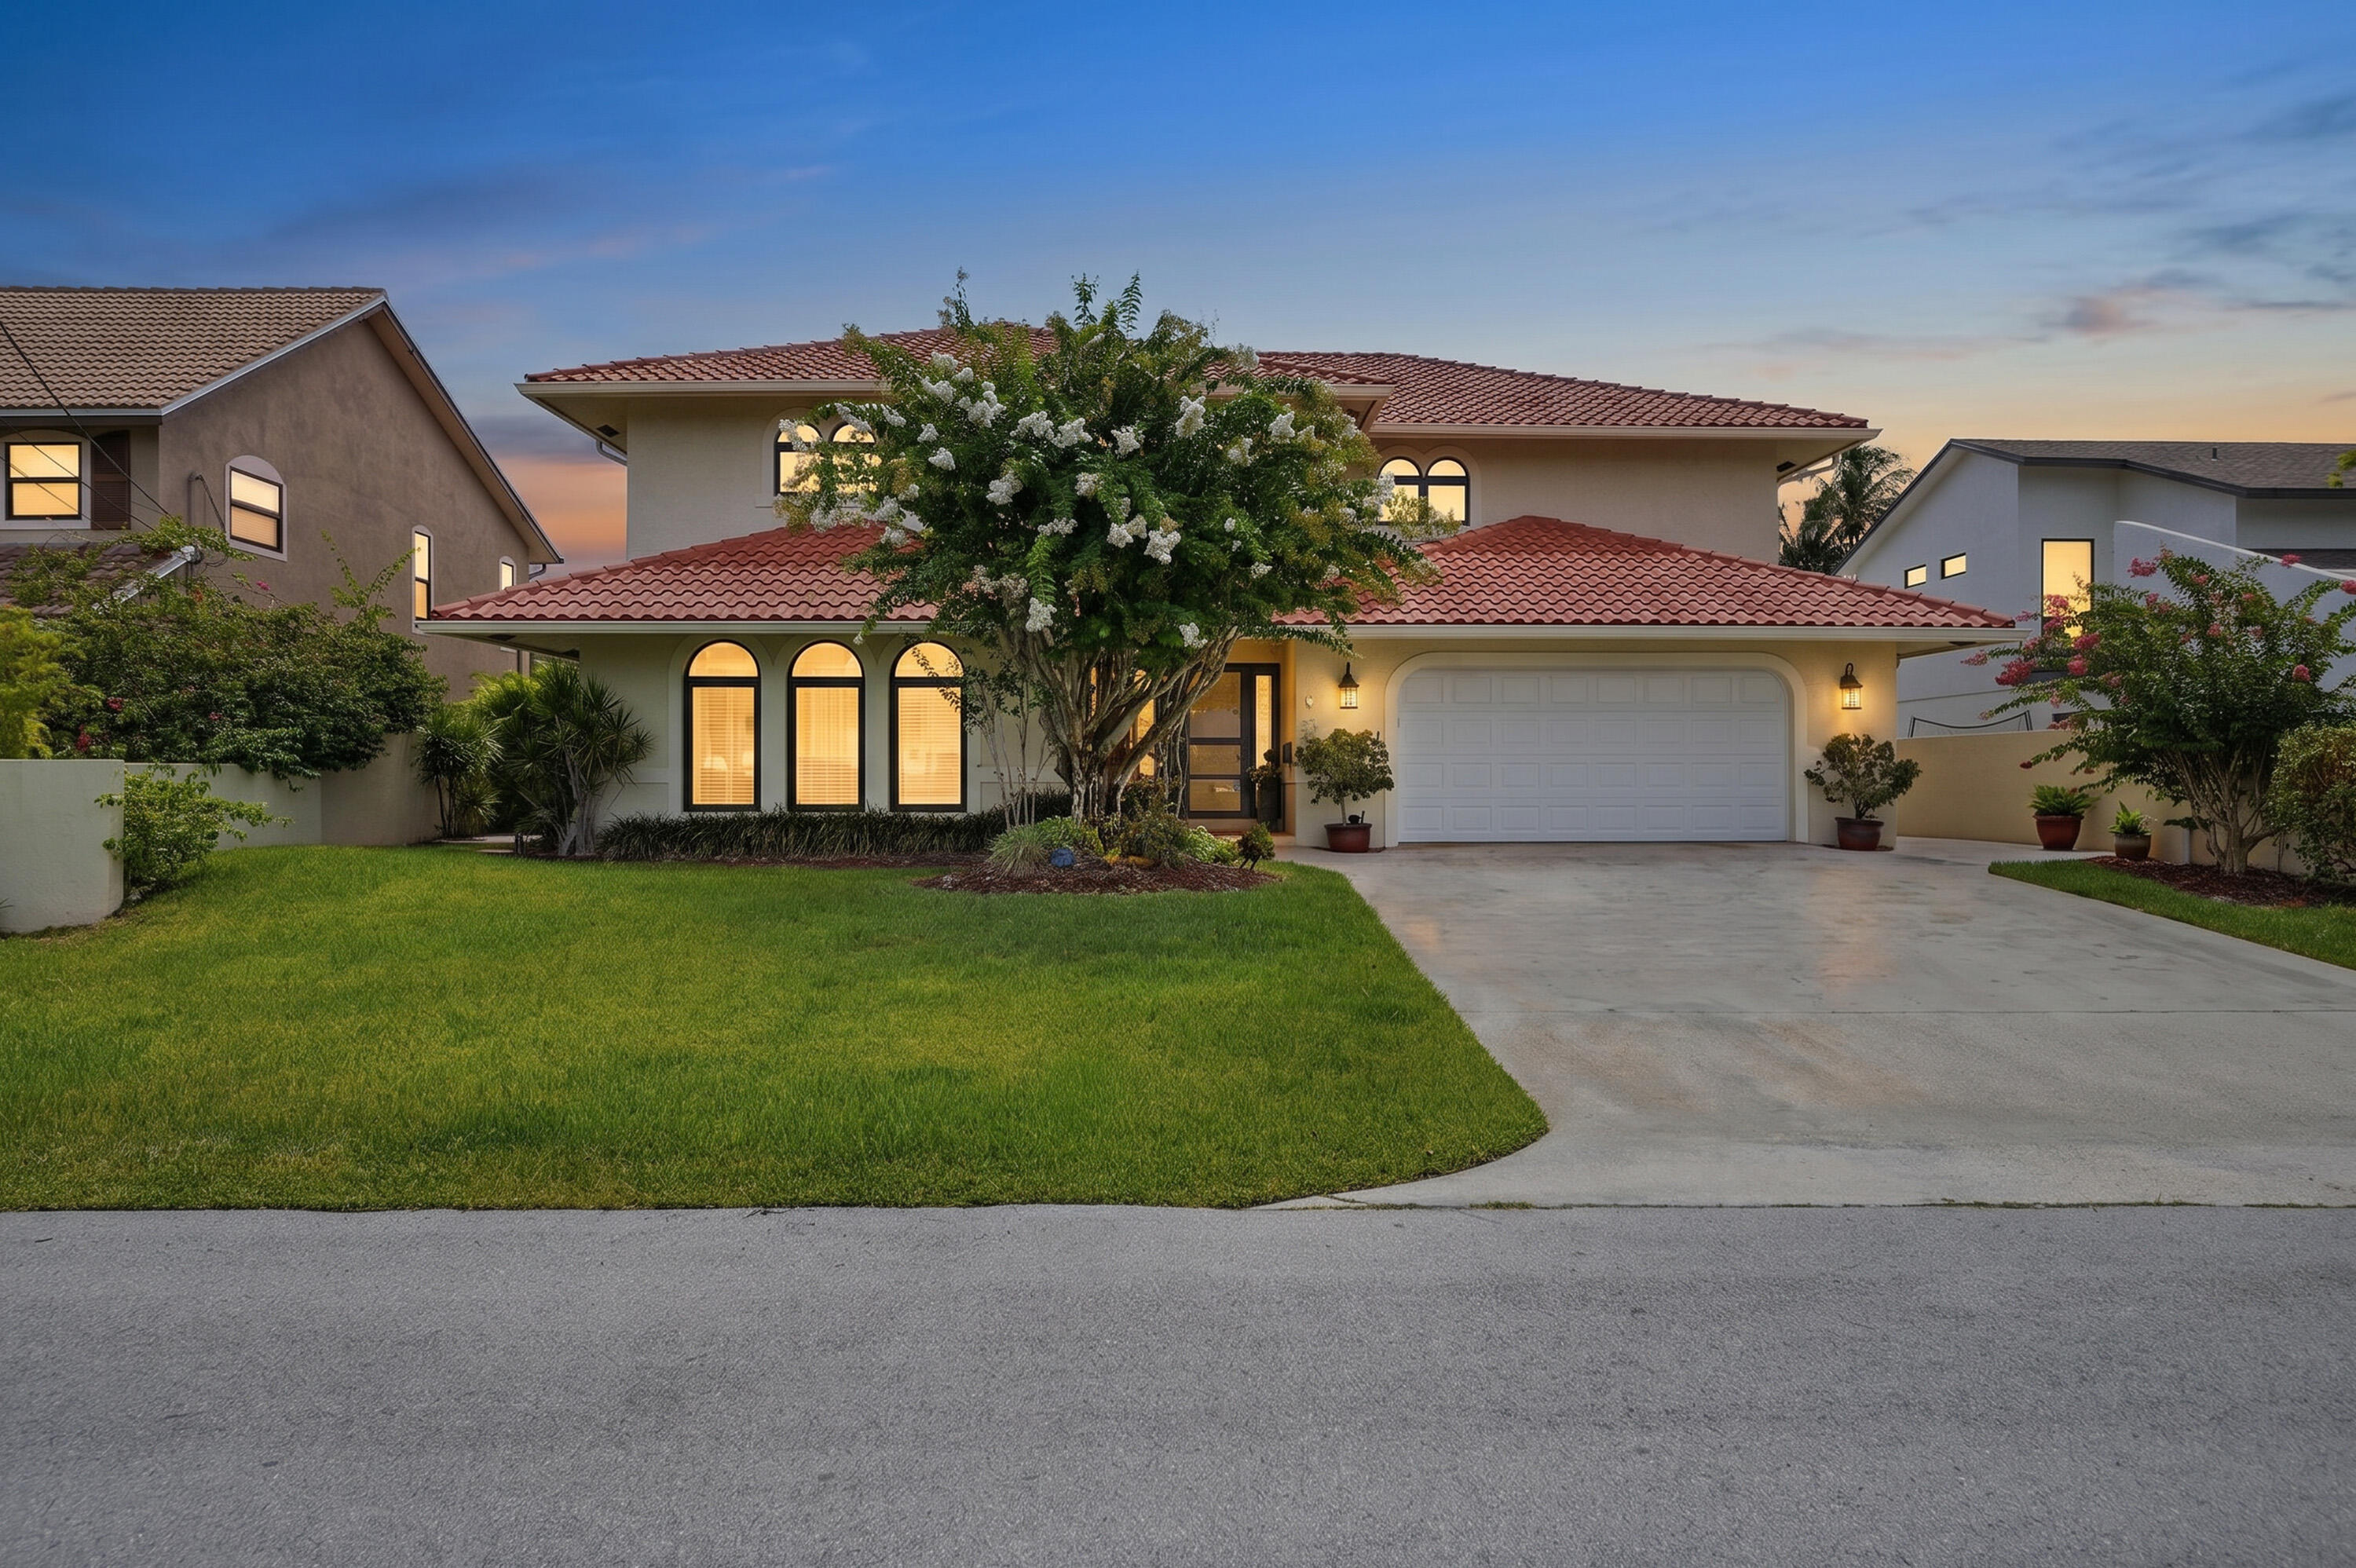
Welcome to this spacious waterfront home offering comfort, functionality and exceptional in-outdoor living. A dramatic two-story entry with soaring ceiling sets the tone for the home's expansive layout. Well-appointed kitchen features wood cabinetry, generous storage, dual pantrys, breakfast bar, convenient pass-through to outdoor entertaining. Each bedroom includes its own en-suite bath, providing privacy convenience for guests. A generous primary suite boasts a private balcony, oversized bathroom with dual vanities, Jacuzzi tub, separate shower and large walk-in closet. Impact windows/doors, 2-zone A/C, central vacuum, newer water filtration system, dedicated laundry room with chute. Outside, relax by the pool, enjoy waterway access from the refinished dock with newer 2025 pilings
#B26047585

Pompano Beach

370 SE 13th Avenue

4 Beds

4 Baths

3,498 Sq.Ft.

$1,998,788

MLS#: B26047585

Why wait to build when you can move into this pristine, turn-key 2024 residence today? Perfectly situated on an expansive 1.16-acre lot surrounded by mature trees, this 3-bedroom +flex room, 2-bathroom home offers an idyllic blend of privacy and modern luxury. Avoid the hidden out-of-pocket expenses often associated with new construction—this property comes fully equipped with installed window blinds and gutters, saving you thousands from day one. Step inside to find an inviting open-concept floor plan illuminated by a neutral, pleasing color palette that compliments any decor style. High-end luxury vinyl plank flooring flows seamlessly throughout all main living and common areas, creating a cohesive and sophisticated look. The thoughtful layout features a dedicated formal dining room as well as a versatile office or flex room positioned just off the living area—perfect for remote work or a custom media space. At the heart of the home is a stunning kitchen designed for both everyday living and entertaining. It boasts timeless white shaker-style cabinetry, elegant light luxury granite countertops, a premium stainless steel appliance package, and an expansive central island. The private quarters are equally impressive, featuring a spacious master suite complete with a large walk-in closet. Comfort is prioritized with plush carpeting warming the bedrooms and durable, stylish tile flooring in the bathrooms. Additional interior features include a dedicated indoor laundry room equipped with washer and dryer. Outside, the sprawling acreage includes a cross-fenced backyard, providing a secure and versatile space for pets, gardening, or outdoor recreation. The outdoor space is enhanced by a refreshing above-ground pool, offering the perfect spot to cool off and enjoy the sunny days right in your own backyard. Experience the ultimate Florida lifestyle with Dunnellon’s world-class natural attractions just minutes away. Spend your days exploring the crystal-clear, 72-degree waters of the nearby Rainbow River and Rainbow Springs State Park, renowned for swimming, kayaking, tubing, and scenic waterfalls. Outdoor enthusiasts will love the proximity to KP Hole Park for boating and snorkeling, as well as the nearby Withlacoochee State Trail for premier hiking and biking. Cap off your weekends strolling through charming Historic Downtown Dunnellon to discover unique antique shops, local galleries, and cozy riverfront eateries. Skip the construction timelines and the extra expenses—secure your piece of paradise right now!
#W7888965

DUNNELLON

8294 SW 123RD TERRACE

3 Beds

2 Baths

1,760 Sq.Ft.

$399,500

MLS#: W7888965

New on site 2 days ago
No HOA! Sun-Air community.
#J1004696

HAINES CITY

1 1ST COURT

2 Beds

2 Baths

1,056 Sq.Ft.

$84,000

MLS#: J1004696

Virtually Staged. Welcome home to this beautiful single-story residence in the sought-after community of Trevesta, offering 3 bedrooms, 2 full bathrooms, and an inviting open-concept floor plan. The gourmet kitchen features stylish gray shaker cabinetry, stainless steel appliances, a spacious center island with quartz countertops, tile backsplash, modern pendant lighting, and bar seating perfect for everyday meals or entertaining. The kitchen flows seamlessly into the bright living area, highlighted by a tray ceiling and abundant natural light. The dining room also features a beautiful tray ceiling, adding an elegant touch to the open living space. Sliding glass doors open to the screened lanai and private backyard, surrounded by mature trees and lush greenery with no rear neighbors. The spacious primary suite offers a tray ceiling, ceiling fan, large windows, and peaceful wooded views. The en suite bath features dual sinks with quartz countertops, a glass-enclosed tiled walk-in shower.
A versatile bonus room provides additional space for a game room, media room, home office, or flex space. Two additional bedrooms share a full bathroom with a tub/shower combination and quartz-topped vanity. Outside, the screened and paved lanai creates the perfect setting for morning coffee, entertaining, or relaxing while enjoying the serene backyard. Residents of Trevesta enjoy an exceptional resort style lifestyle with a beautiful clubhouse, fitness center, and resort-style pool, along with welcoming spaces to relax, socialize, and stay active. Combining stylish features, flexible living spaces, privacy, and outstanding community amenities, this home offers the best of comfortable Florida living!
#A4703181

PALMETTO

5540 PATANO LOOP

3 Beds

2 Baths

2,090 Sq.Ft.

$410,000

MLS#: A4703181

SPECTACULAR VIEWS FROM PENTHOUSE 2BED/2BATH CONDO. OCEAN FRONT BUILDING ON PRESTEGIOUS GALT OCEAN MILE. TOTALLY RENOVATED: PORCELAIN FLOORS, UPGRADED APPLIANCES, BEAUTIFULLY FURNISHED. HIGH CEILINGS. AMENITIES: OCEAN FRONT HEATED POOL, FITNESS CENTER, CARD/LIBRARY ROOM AND COMMUNITY ROOM WITH FULL KITCHEN. HOT WATER AND AC COOLANT INCLUDED FOR LOW ELECTRIC BILL. THE OCEAN FRONT HEATED POOL DECK FEATURES: BARBECUE AREA, PLENTIFUL CHAIRS AND TABLES WITH UMBRELLAS AND LOUNGE CHAIRS. PLENTY OF OUTSIDE PARKING PLUS INDOOR GARAGE PARKING AVAILABLE FROM THE ASSOCIATION. A SHORT WALK TO DINING, ENTERTAINMENT AND SHOPPING. SAFE AREA FOR WALKING, RUNNING AND RELAXING. STROLL ON THE BEACH TO SEE HUGE SEA TURTLES NESTING IN THE MOONLIGHT. BE AN OWNER IN WONDERFUL SOUTH FLORIDA.
#B26069061

Fort Lauderdale

4250 GALT OCEAN Drive PHB

2 Beds

2 Baths

1,350 Sq.Ft.

$460,000

MLS#: B26069061

Welcome to 572 SW Bacon Terrace, a well-maintained 3-bedroom, 2-bath CBS home offering 1,553 square feet of living space on an oversized 10,001-square-foot lot. A major highlight is the brand-new 2026 roof, providing added peace of mind for the next owner. Inside, you'll find vaulted ceilings, durable flooring, spacious living and dining areas, and an updated kitchen featuring white shaker cabinets, stainless steel appliances, a breakfast bar and pantry. The fully fenced backyard offers a gazebo, retractable awning, expansive lawn and plenty of room for a future pool. Additional features include an attached garage, extended driveway and space for boat or RV parking. Conveniently located near shopping, dining and major roadways. Schedule your private showing today!
#B26069771

Port St Lucie

572 SW Bacon Terrace

3 Beds

2 Baths

1,553 Sq.Ft.

$385,000

MLS#: B26069771

Entertainers dream!  Gut-renovated warm inviting modern home at 4417 SW 38 Terrace. 4 bedrooms, 4.5 baths, 3,000 SF on a canal-front lot with ocean access. The house speaks for itself.  A wide picture window and floor-to-ceiling openings frame the backyard oasis: Zen garden, tropical landscaping, private pool, jacuzzi, paver patio, and brand new dock. Bright open-concept layout with a chef's kitchen, split bedrooms, and a main-level primary. Freshly painted with elegant modern finishes.  All ensuite bedrooms.  Two-story waterfront you can live in now.  2023 roof,  impact windows with a few accordion shutters, circular driveway, fenced yard, redesigned landscaping. Offered designer-furnished. Minutes to Hard Rock, FLL Airport, highways, beaches, houses of worship. Waterfront. Renovated.
#B26069532

Fort Lauderdale

4417 SW 38th Terrace

4 Beds

4 Baths

3,000 Sq.Ft.

$1,480,000

MLS#: B26069532

Luxury Living in Rye Wilderness Estates. Welcome to an exceptional Florida retreat where elegance, and privacy come together beautifully. Located in the highly sought-after Rye Wilderness Estates, this stunning 4-bedroom, 4-bathroom residence offers more than 3,114 square feet of beautifully designed living space and an extraordinary outdoor lifestyle. From the moment you enter, you'll appreciate the home's spacious open-concept design, elegant crown molding, and refined finishes. The generous living and dining areas create an inviting atmosphere for entertaining, while the thoughtfully designed layout provides both comfort and privacy. Beautiful tile flooring flows throughout the home, complementing the Florida aesthetic. The luxurious primary suite offers a peaceful private retreat, complete with two walk-in closets and plenty of space to unwind after a long day. With four spacious bedrooms and four bathrooms, this home provides exceptional flexibility for family, guests, or those who desire generous living space.Step outside and discover what truly sets this property apart. The expansive outdoor living area features a private resort-style pool and spa with a beautiful waterfall, creating the perfect setting for relaxing, entertaining, and enjoying the Florida lifestyle. The oversize screened-in porch and lanai, customized by the owner, extends the living space outdoors while allowing you to enjoy the beautiful surroundings year-round. Beyond the pool, a peaceful preserve view provides a rare sense of privacy and tranquility, with no homes planned to be built directly behind the property. Wake up to the sights and sounds of nature and enjoy beautiful birdsong from your own private oasis. Adding to the charm is a collection of fruit trees, including mango, plum, bananas, plantains, and more, creating a beautiful and unique backyard experience that feels like your own private tropical garden. A 3-car garage provides abundant space for vehicles, storage, and all the extras that come with the Florida lifestyle. Situated in Rye Wilderness Estates, one of the area's most desirable communities, this exceptional residence offers the perfect balance of privacy and convenience. Enjoy easy access to Lakewood Ranch, premier shopping, dining, entertainment, and everyday conveniences, while coming home to your own peaceful retreat. This is more than a home—it's an opportunity to experience the very best of Florida living, with a private pool and spa, custom outdoor living space, preserve views, mature fruit trees, and an abundance of beautifully designed living space.Don't miss the opportunity to make this extraordinary Rye Wilderness Estates residence your own. Schedule your private showing today and experience the beauty, privacy, and lifestyle this exceptional property has.
#N6145528

BRADENTON

614 165TH STREET E

4 Beds

4 Baths

3,118 Sq.Ft.

$1,190,000

MLS#: N6145528

This 2 Bedroom & 2 Bathroom Home with extra room for another bedroom or office space. The Home is on .39 acres located in Ocklawaha. The Kitchen has granite countertops and updated appliances. The Livingroom and Dining has plenty of room for family and friends to enjoy gatherings. There is no carpet in the Home. This Home is located right next to Little Lake Weir. There is a Boat Ramp across the street from the Home. Located close to Gator Joe's, Eaton's Beach, Ocala and the Villages. Roof 2020, AC 2020
#G5117124

OCKLAWAHA

13381 SE 106TH COURT

2 Beds

2 Baths

1,573 Sq.Ft.

$195,000

MLS#: G5117124

Virtually Staged. *NEW ROOF TO BE INSTALLED PRIOR TO CLOSING * Beautifully refreshed home on a peaceful CONSERVATION lot in FishHawk Ranch's coveted STARLING neighborhood, zoned for highly rated Stowers Elementary, Barrington Middle, and Newsome High Schools. 

Welcome home to this inviting and beautifully refreshed residence, where thoughtful updates, comfortable living spaces, and a peaceful natural backdrop come together. From the moment you arrive, you'll be welcomed by charming stacked stone accents, fresh landscaping, and a covered front porch—the perfect spot to enjoy your morning coffee and greet the neighbors.

Inside, the home feels fresh, bright, and ready for its next chapter with a newly painted interior, ceramic tile floors and brand-new carpet in the bedrooms. The thoughtfully designed floor plan offers 2 bedrooms, 2 full bathrooms, a dedicated office, and a formal dining room, providing plenty of flexibility for working from home, hosting family and friends, or creating a space that fits your lifestyle.

At the heart of the home, the spacious kitchen offers plenty of room to gather and features a convenient breakfast bar for casual meals, and a separate eat in kitchen area overlooking the lanai, perfect for catching up at the end of the day. There are plenty of cabinets for storage, gorgeous granite countertops, and a butler's pantry that would make an exquisite coffee or wine bar! All black appliances include a gas stove, and newer dishwasher. The open and comfortable living spaces make entertaining easy while still providing a warm and welcoming atmosphere you'll love coming home to. The formal dining room offers a wonderful space for holiday dinners and special occasions, while the private office can easily accommodate a home workspace, hobby room, or additional flex space.

The primary suite overlooks the private backyard and has a sizable en-suite bathroom with dual sinks, and walk-in shower, providing a relaxing retreat at the end of the day, while the secondary bedroom and additional full bathroom offer comfortable space and privacy for family or overnight guests.

One of the home's most special features is the peaceful conservation backdrop. With no backyard neighbors, you'll enjoy added privacy and tranquil views of nature right outside your door—an ideal setting to unwind and enjoy the Florida lifestyle. As a bonus, the extended, screened in lanai already has a gas hook-up! 

For even greater peace of mind, the seller will have a brand-new roof installed prior to closing. Combined with the fresh interior paint, brand-new carpet, new landscaping, and upcoming new roof, this home offers a wonderful opportunity to move right in to the heart of FishHawk Ranch! Start enjoying the scenic nature trails and resort amenities that FishHawk Ranch offers - multiple pools, parks, playgrounds, clubhouses, tennis and pickleball courts, and more, while still providing easy access to Tampa, Orlando attractions, and world class white sugar sand beaches!
#TB8543088

LITHIA

15842 STARLING WATER DRIVE

2 Beds

2 Baths

1,839 Sq.Ft.

$439,000

MLS#: TB8543088

1 ... 425 426 427 428 429 ... 666
* Listings identified with the FMLS IDX logo come from FMLS and are held by brokerage firms other than the owner of this website. The listing brokerage is identified in any listing details. Information is deemed reliable but is not guaranteed. If you believe any FMLS listing contains material that infringes your copyrighted work please click here to review our DMCA policy and learn how to submit a takedown request. © 2024. First Multiple Listing Service, Inc.
 - property

Send a message

Message successfully sent.

Your message

What is 3 + 4 ?

Reason for contacting?

I agree to receive email communication and understand I can unsubscribe at any time.

I agree to be contacted by Sell South Florida via call, email, and text for real estate services. To opt out, you can reply 'stop' at any time or reply 'help' for assistance. You can also click the unsubscribe link in the emails. Message and data rates may apply. Message frequency may vary. Privacy Policy

Sign Out

Virtual Assistant

Would you like to take the next step with this property? We can help you schedule a showing or virtual tour, or send you more details.

Yes, I would like more information.

Thank You for Your Reply, One of Our Agents will contact you as soon as possible

No, maybe later.

Thank you, you can always contact me via email, phone number or through the contact form.

Realhub AI

Lucy - Your AI-Powered Realtor

Update Your Temporary Password

Personalize your search

Enter your email and we'll notify you immediately when new listings match what you're looking for.

or enter email address

Already have an account ? Login here

Continue your home search

I agree to receive communications and understand I can unsubscribe at any time.

I agree to be contacted by Sell South Florida via call, email, and text for real estate services. To opt out, you can reply 'stop' at any time or reply 'help' for assistance. You can also click the unsubscribe link in the emails. Message and data rates may apply. Message frequency may vary. Privacy Policy

Already have an account ? Login here

We use cookies

We use cookies primarily for analytics to enhance your experience. By accepting, you agree to our use of these cookies. You can manage your preferences or learn more about our cookies policy.






